





View gallery Floorplan Local area EPC Brochure
Love

Trees

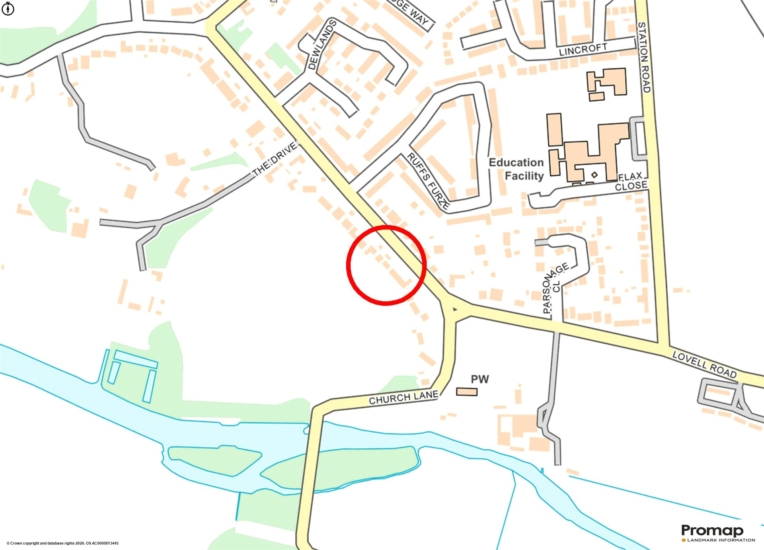
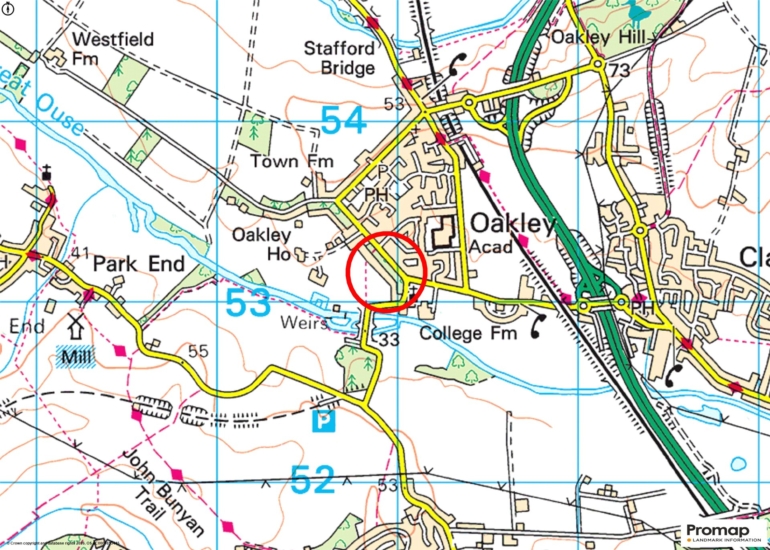
Church Lane, Oakley, Bedfordshire, MK43 7RU

Guide Price
£725,000
4
2
2

Property Highlights

  • Traditional detached property
  • Four bedrooms, bathroom, shower room
  • Two reception rooms
  • Fitted kitchen
  • Separate utility room, cloakroom
  • Gas fired heating
  • Driveway parking and triple garage
  • Gardens of approximately 0.34 acres

Property description

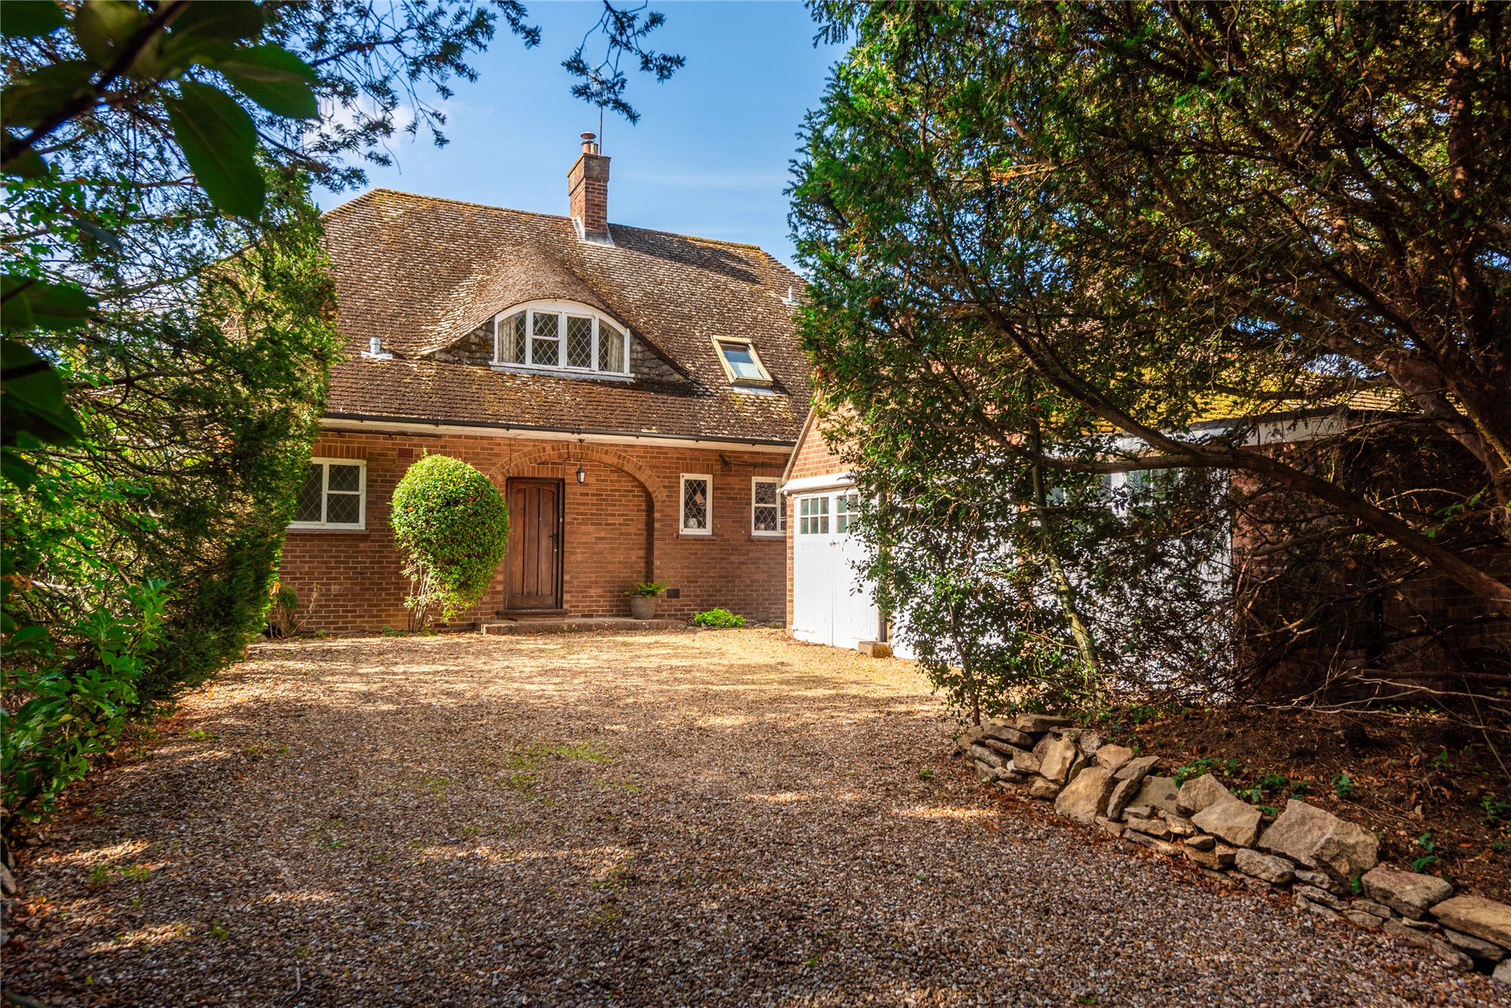
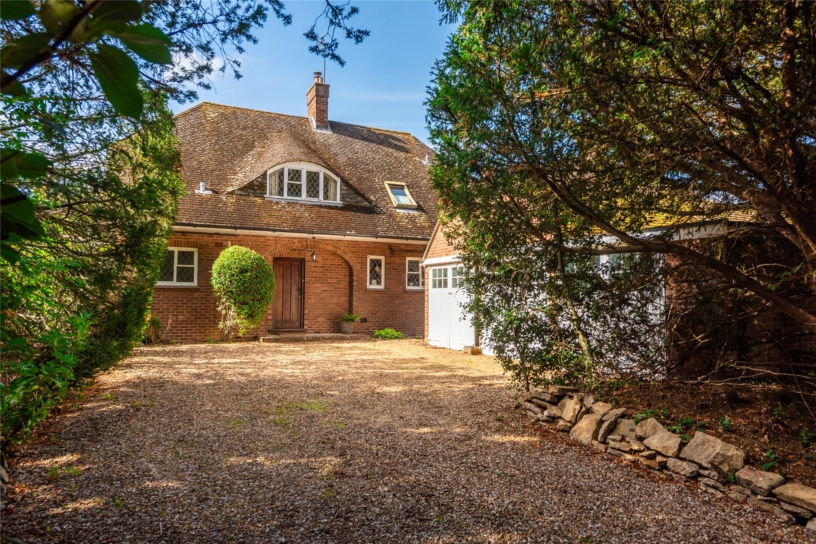
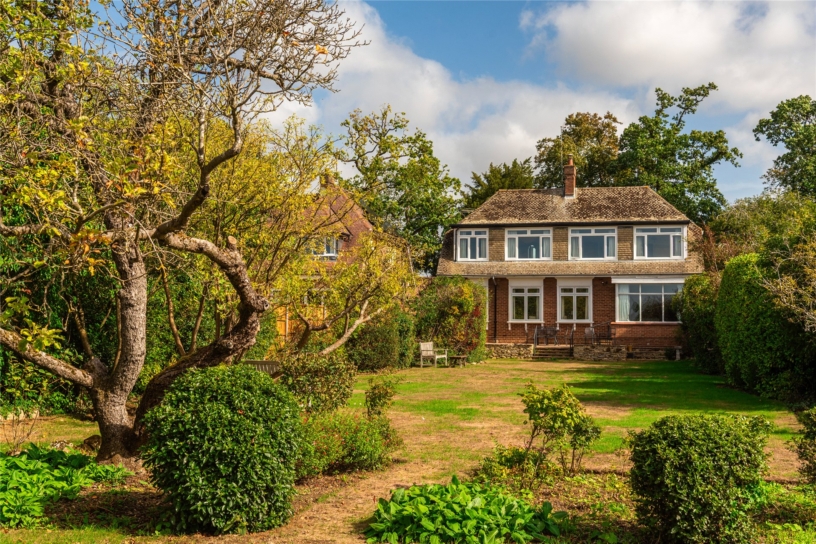
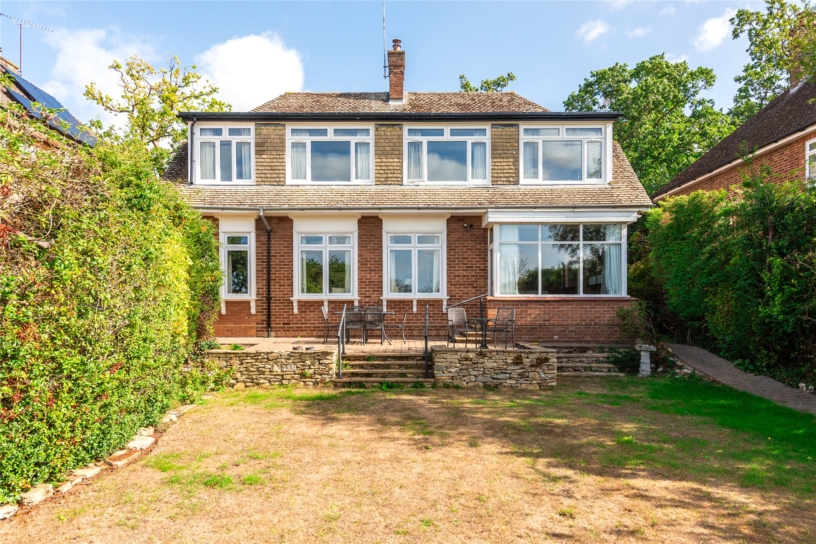
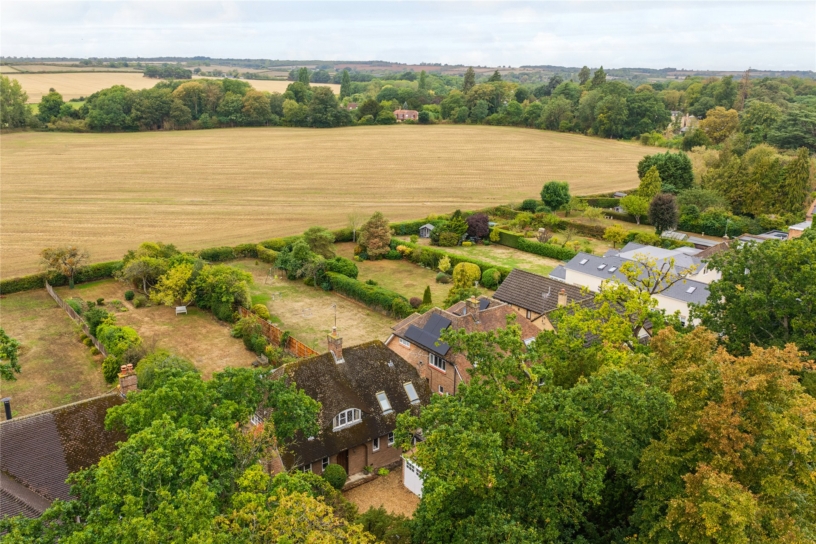
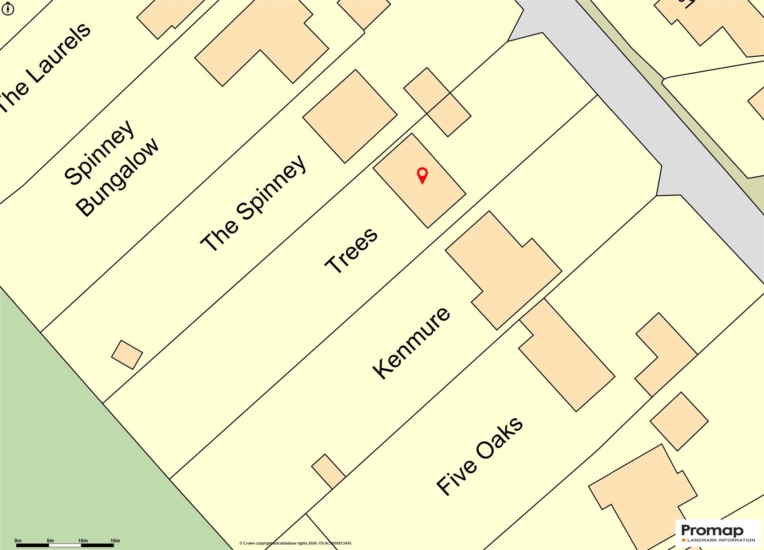

A 1930s four double bedroom extended detached village house in a private position with driveway parking, a triple garage and an established plot of about 0.34 acres with panoramic views, for sale for the first time in over 50 years.

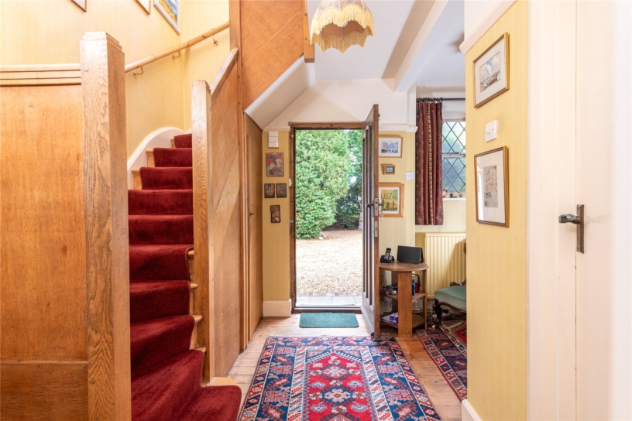
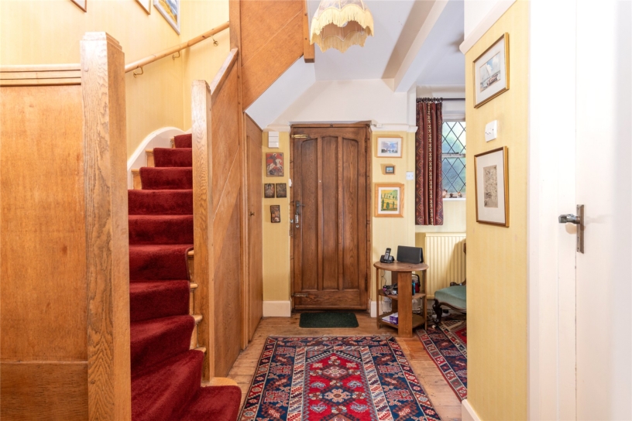
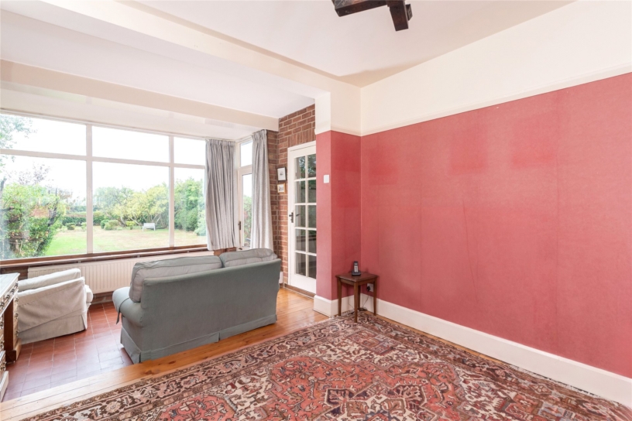
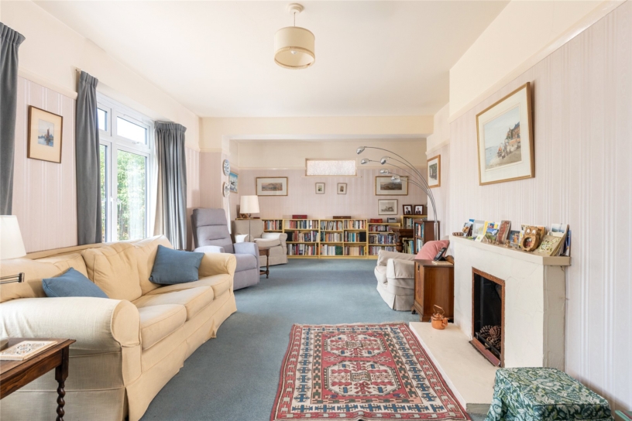
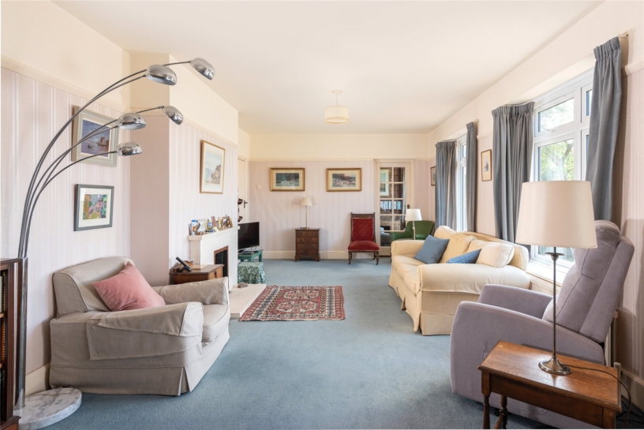
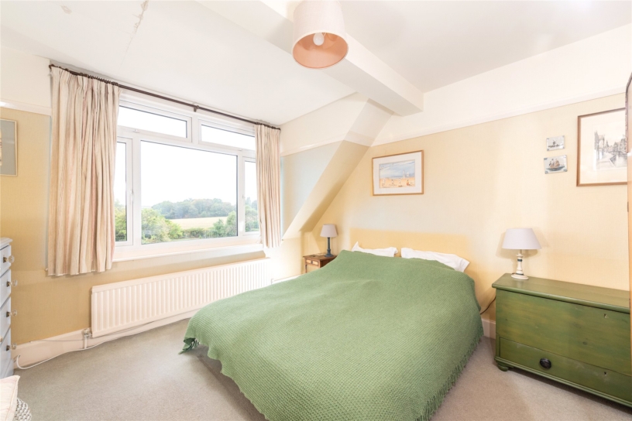
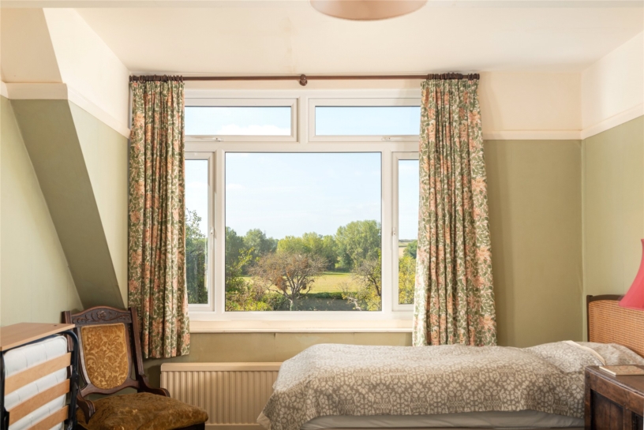
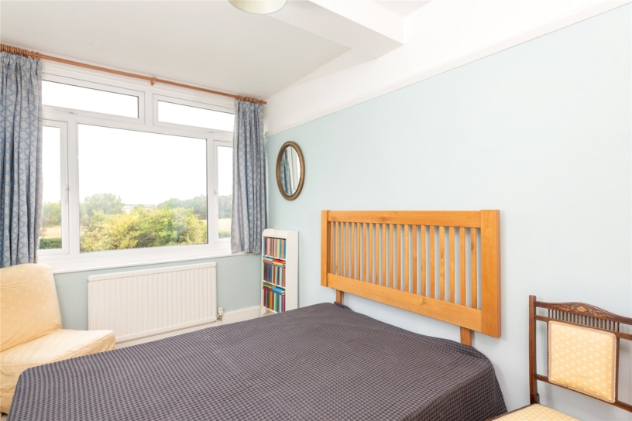
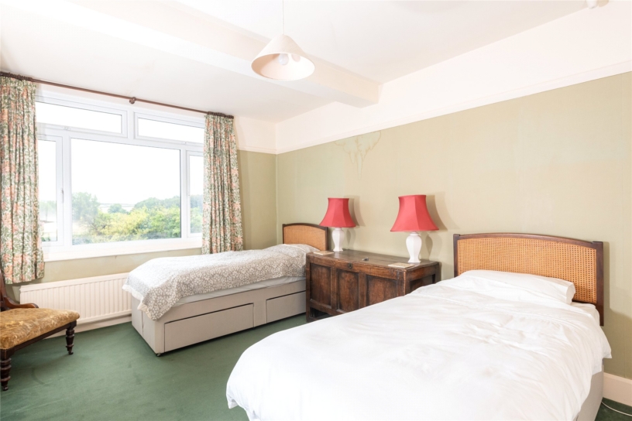
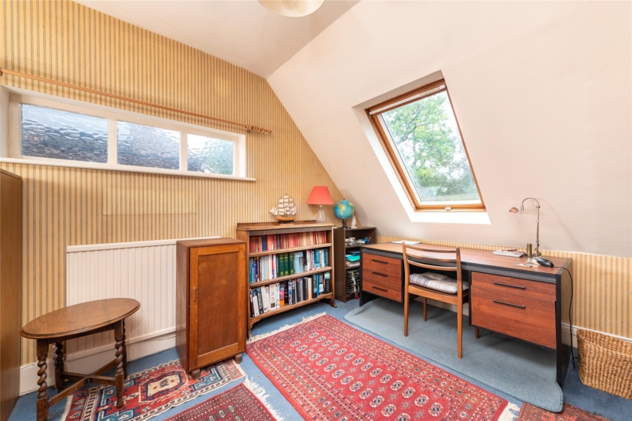
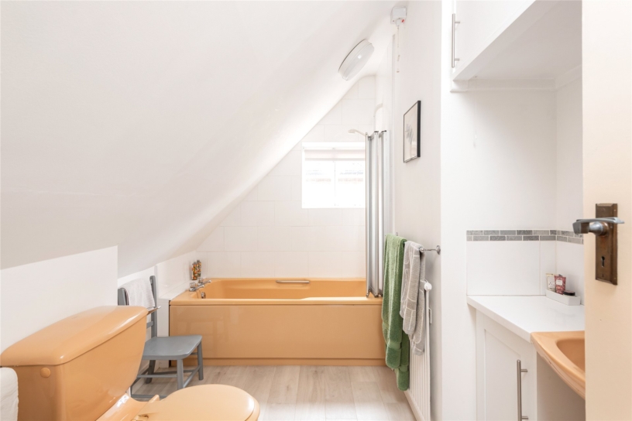
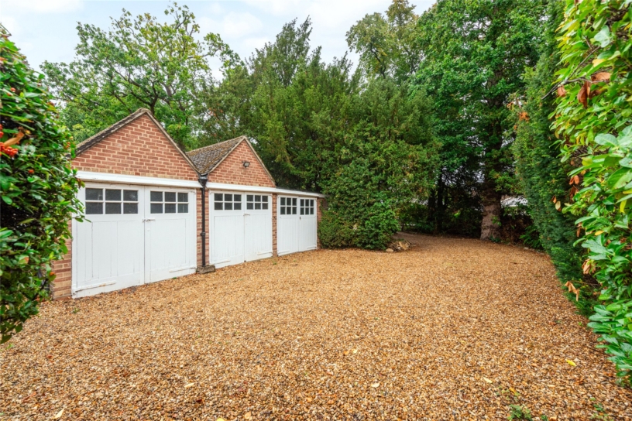
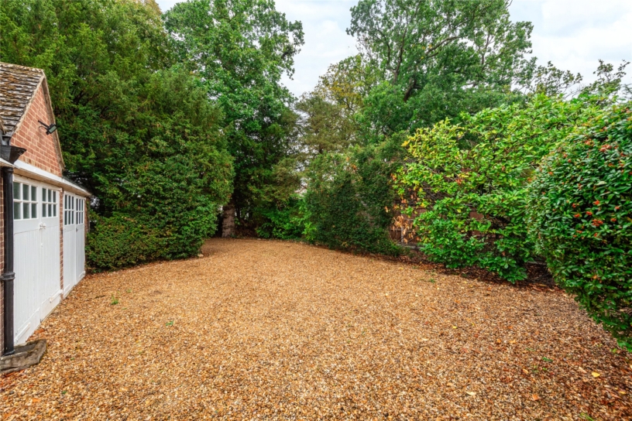
The property is set back from the road, screened from view by mature trees, and is walking distance from amenities in Oakley. It has 1,948 sq. ft. of versatile accommodation over two floors and retains original features such as exposed wood flooring and a full turn staircase. It would benefit from updating and modernisation but gives purchasers the chance to extend and refurbish to create their dream home. The ground floor has a sitting room and a dining/family room, both with views of the garden, a cloakroom, a fitted kitchen and a utility room with a door to the garage. The first floor has four double bedrooms, all with garden and countryside views. There is a bathroom and separate shower room. The property is off Church Lane, accessed via a gated entrance, shared with the neighbouring property, which leads to a gravel drive providing parking. The three car garage has timber doors, power, light and eaves storage.

Kitchen

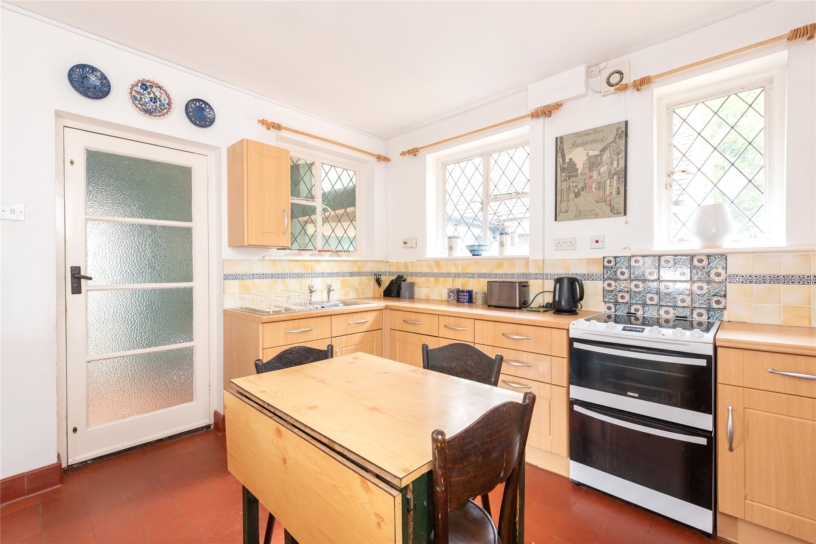
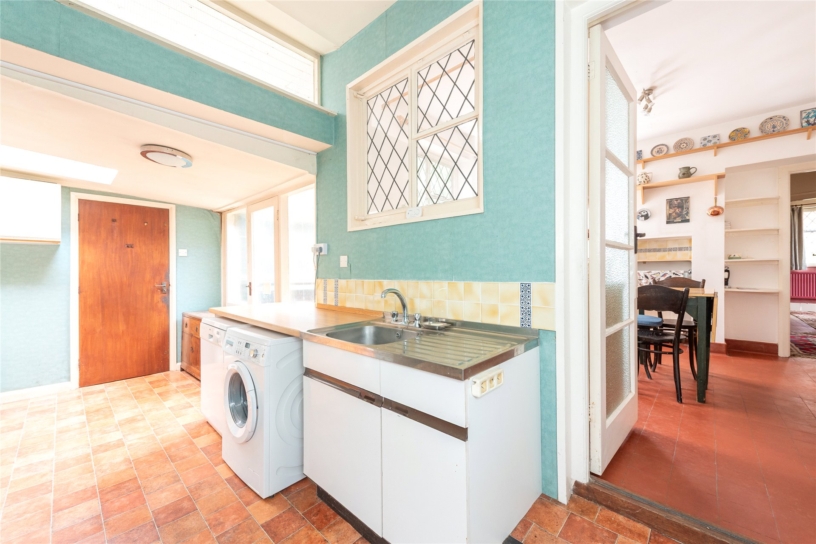
The kitchen is situated at the front of the house and has leaded light windows overlooking the driveway. It is fitted in a range of units, with matching work surfaces. There is space for appliances and an exposed quarry tiled floor. A door and step leads down into the separate utility room which has doors accessing both the driveway and rear garden as well as the triple garage. It has a sink set into a base unit, space and plumbing for appliances and a skylight window. There is also a newly installed gas fired boiler.

Gardens

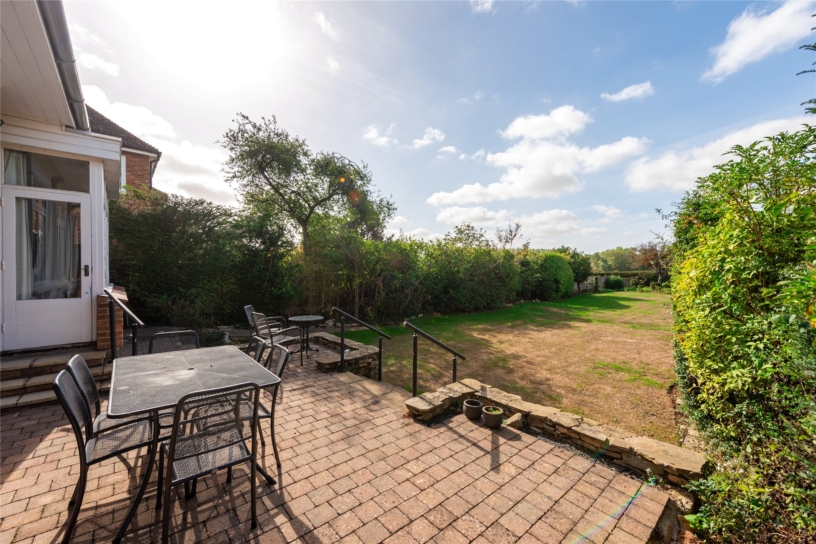
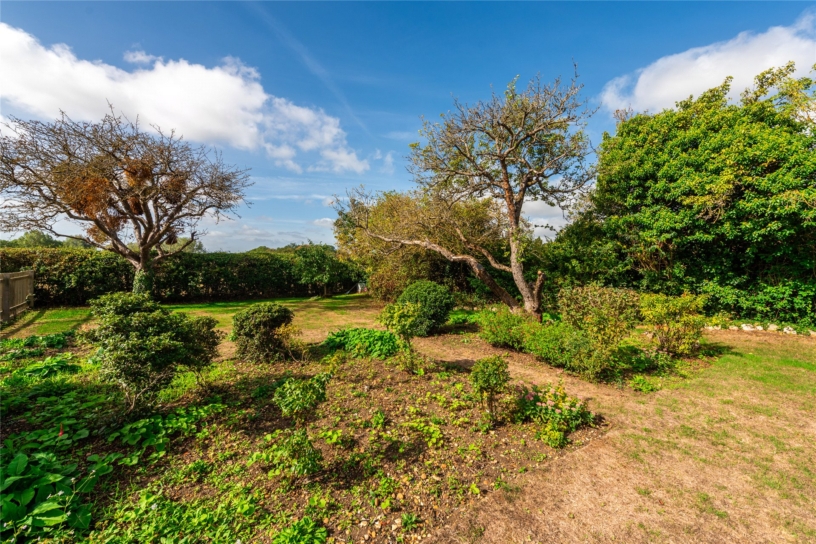
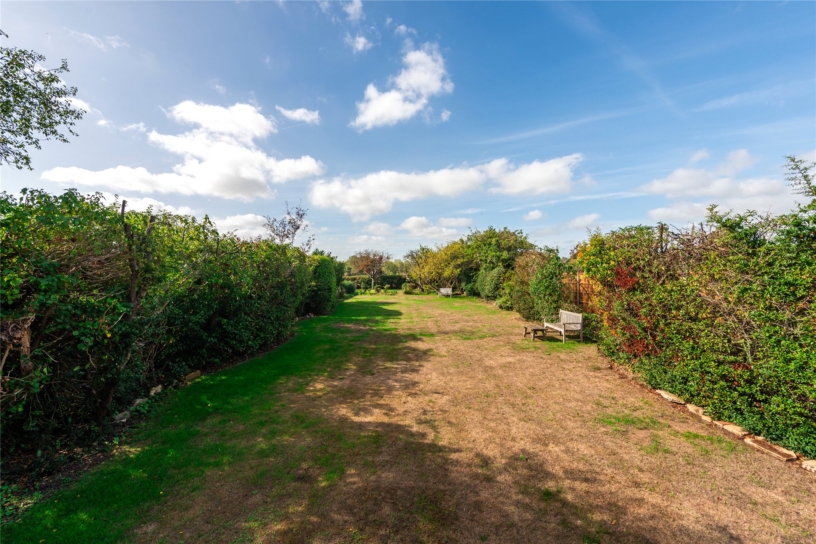
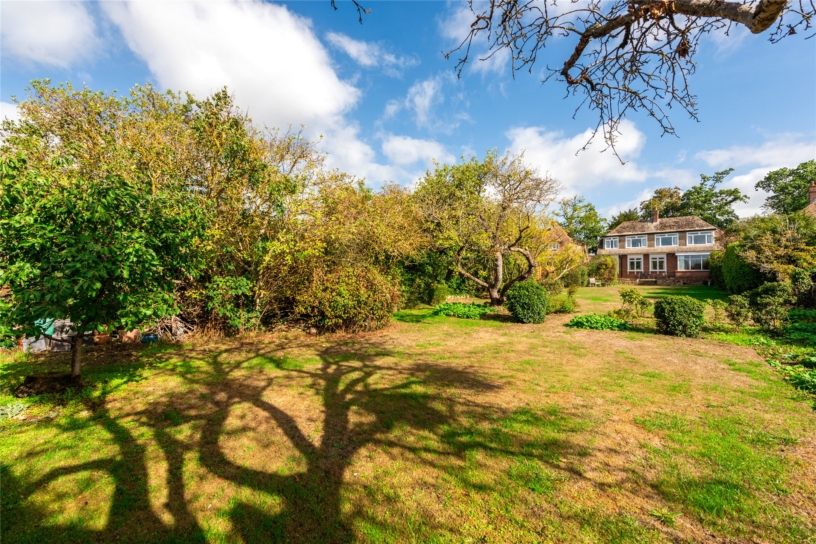
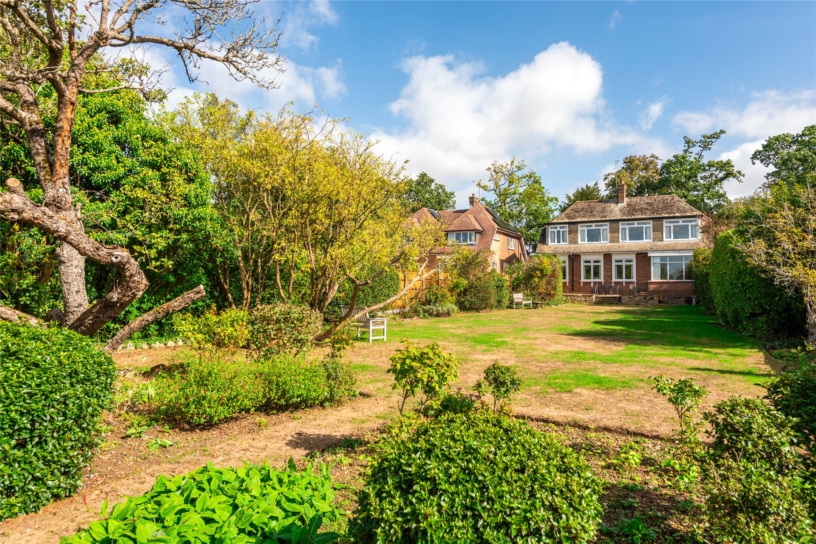
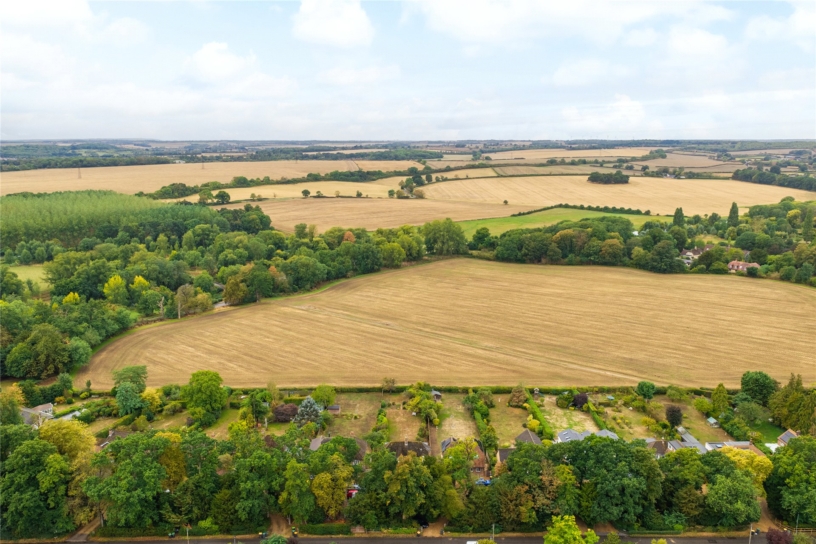
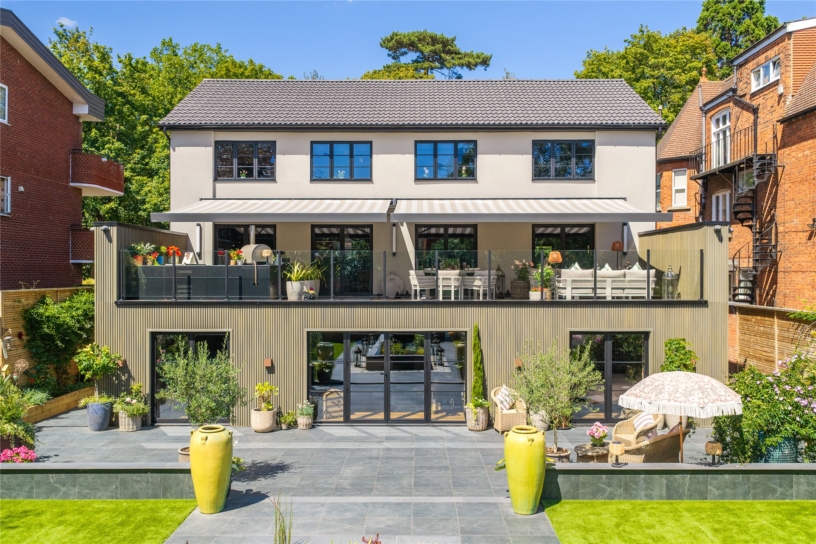
The front is enclosed by post and rail fencing and there is panel fencing at the sides, with mature tree borders. A gated entrance at the side provides access to the southerly facing rear garden which is a major feature of the property. It backs onto open countryside with views over fields and down towards the river. It has combination of panel fencing and mature hedgerow, and has deep established borders with a variety of shrubs, trees and mature hedgerow providing screening and privacy. A raised terrace at the rear of the house provides ample space for tables and chairs for relaxing and al fresco entertaining, and has a walled surround and steps to a central lawn.

Situation and Schooling

Oakley has a riverside setting and a strong local community. Local amenities include a village hall with playing fields, a church, a post office/store, and The Bedford Arms pub and restaurant. Oakley Lower and Lincroft Academy feed into Sharnbrook Academy, and Bedford, 4 miles away, has the Harpur Trust private schools. There is also a frequent bus service nearby to Bedford town centre. Towers Health and Racquets Club is 2.9 miles away, Pavenham Golf Club 2.5 miles away and Bedford and County Golf Club 2.7 miles away. For commuters, Bedford station is only 3.5 miles or 8 minutes’ drive and has regular services to St Pancras and City stations beyond.

+ Read more

Contact us

Michael Graham Bedford
01234 220000
salesbe@michaelgraham.co.uk


Request a viewing

Interested in viewing this property? You can easily request your viewing online or give us a call on 01234 220000.

Try our finance tool

Mortgage calculator

We provide expert financial advice tailored to your unique needs. With integrity, honesty, and exceptional customer care as our guiding values, you can trust our experienced advisors to help you make sound financial decisions, whether it’s for mortgages, insurance, or protection policies.

Some of our other services…