
View gallery Floorplan Local area Brochure
Love

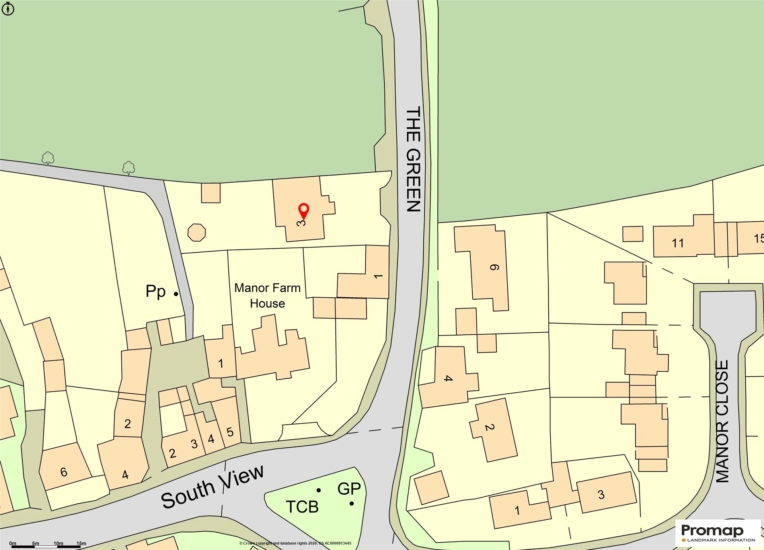
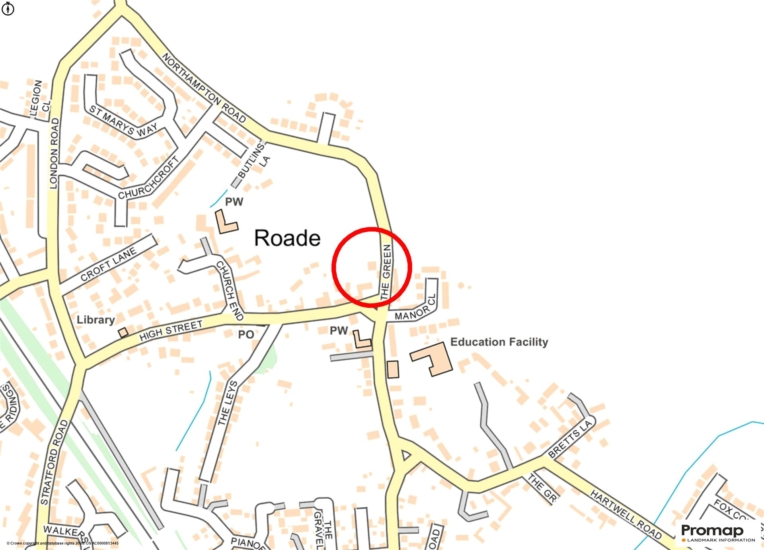
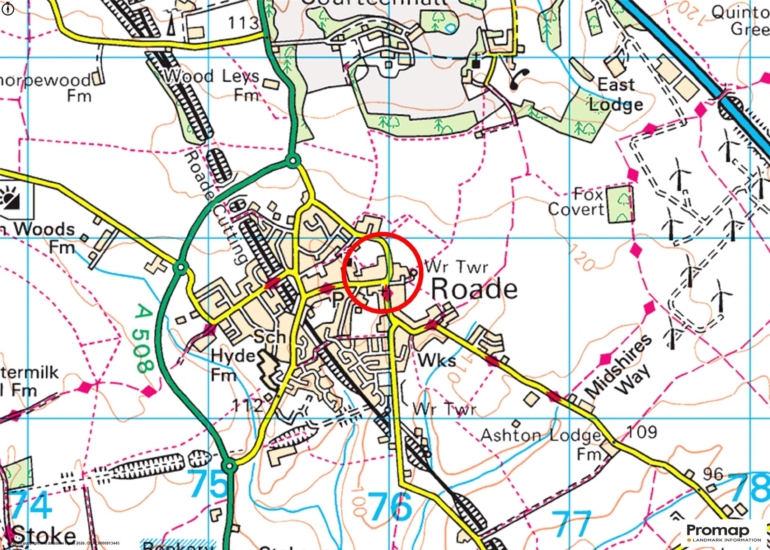
3 The Green

Roade, Northamptonshire, NN7 2PD

Guide Price
£750,000
5
3
3

Property Highlights

  • Detached stone property
  • Five bedrooms, two en suite
  • Three bathrooms, cloakroom
  • Three separate reception rooms
  • Open plan kitchen/dining/family room, utility room
  • Driveway parking for five to six cars
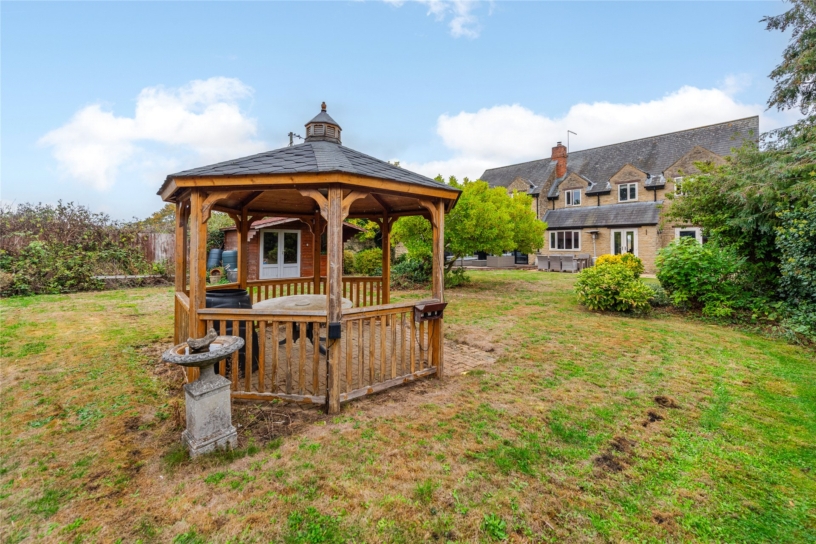
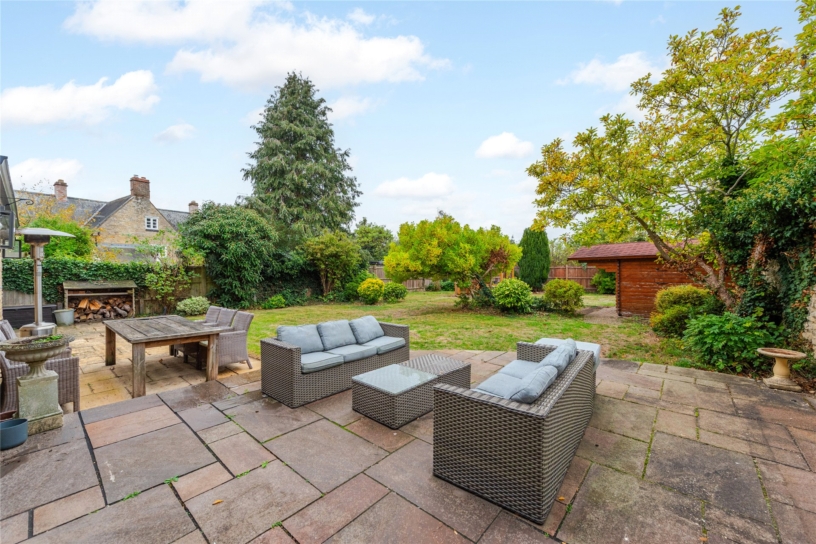
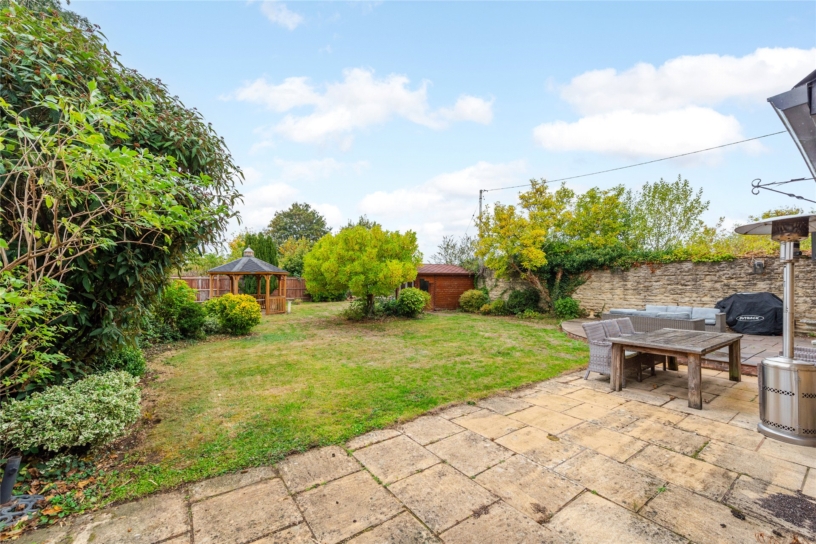
  • Westerly facing rear garden with gazebo and summerhouse
  • No upper chain

Property description

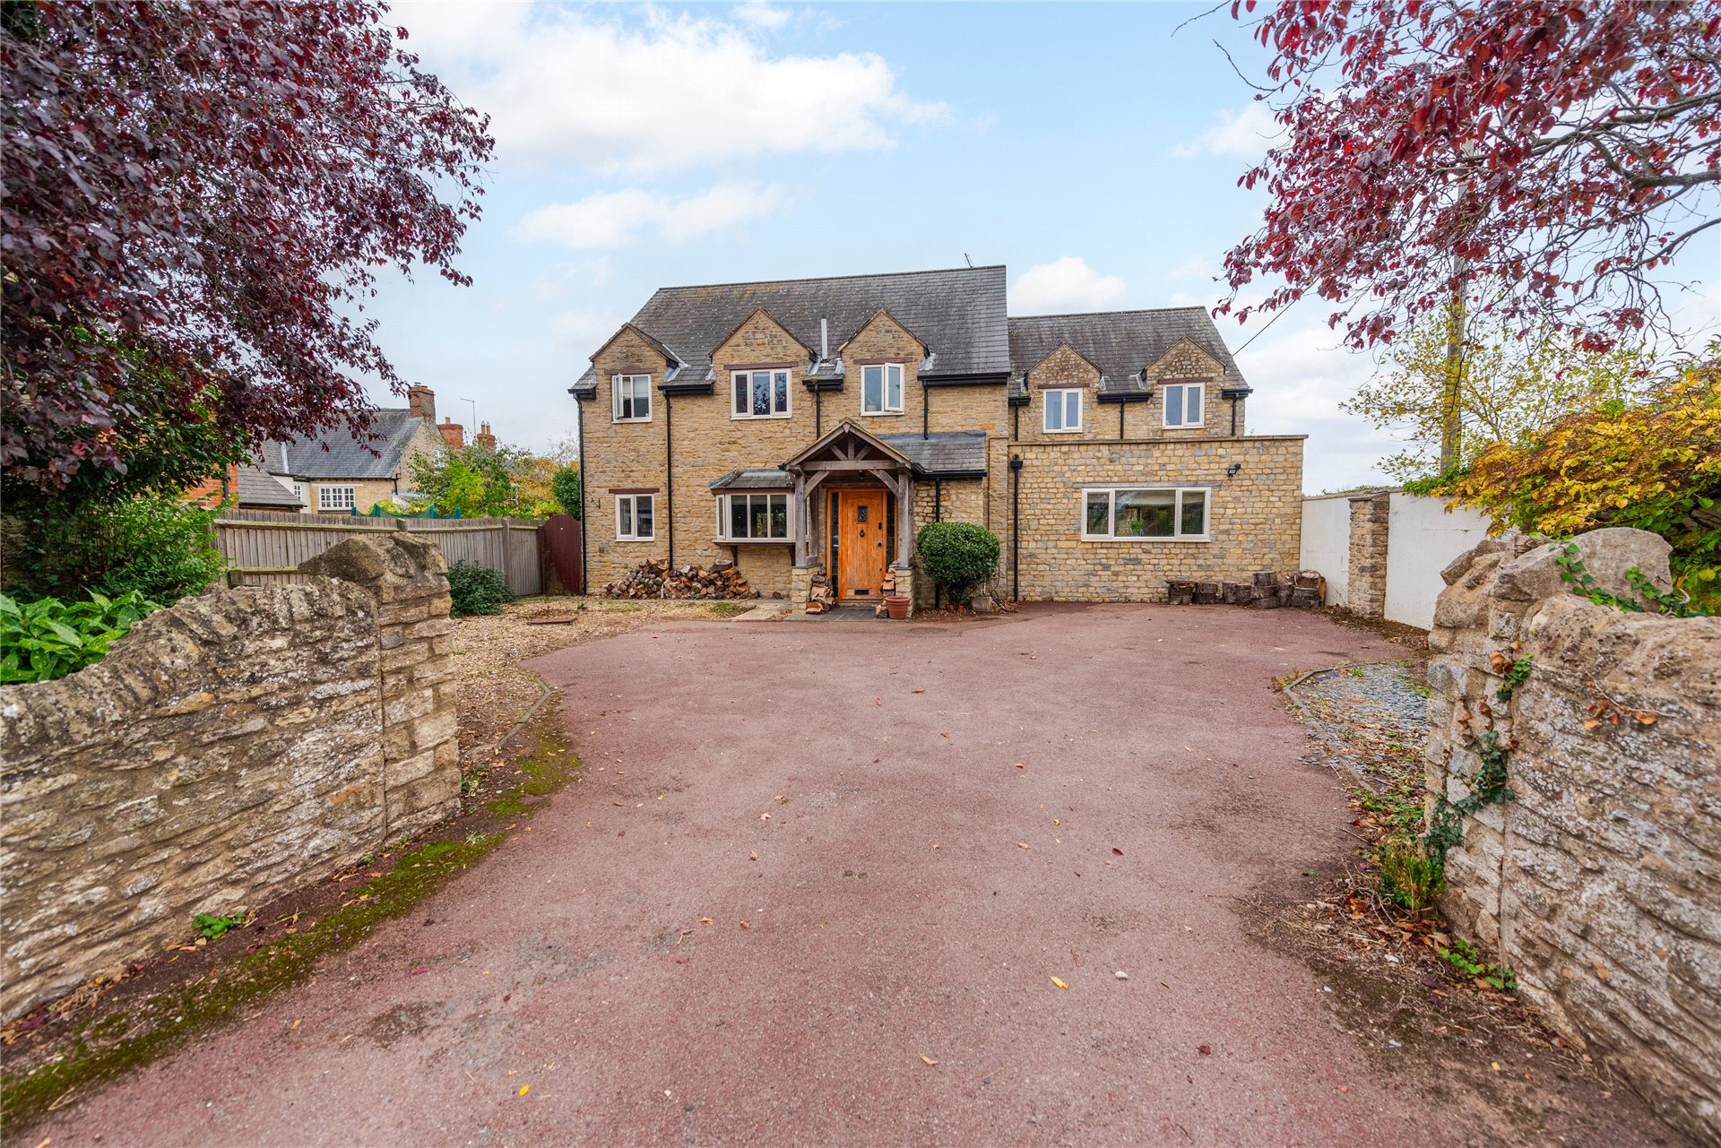
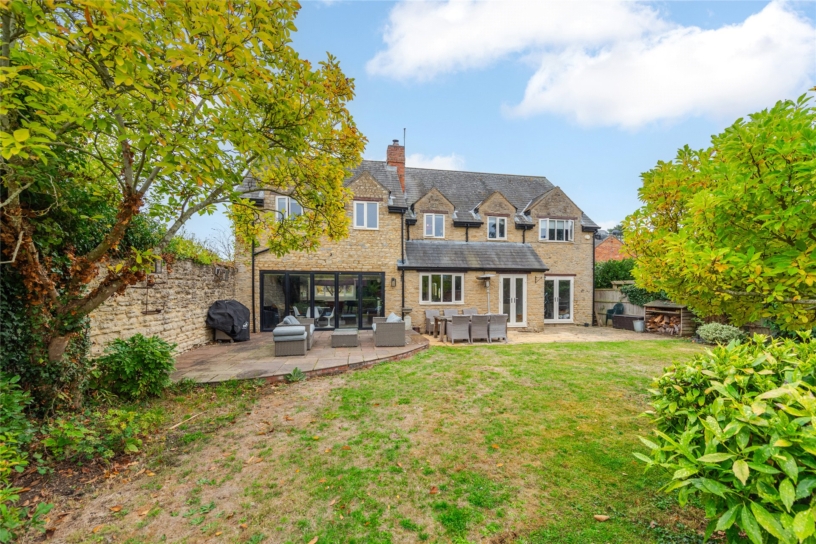
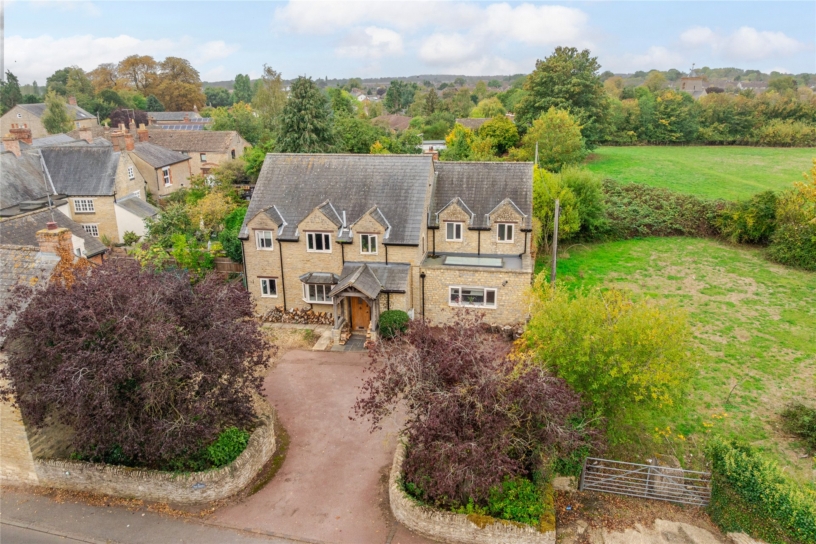
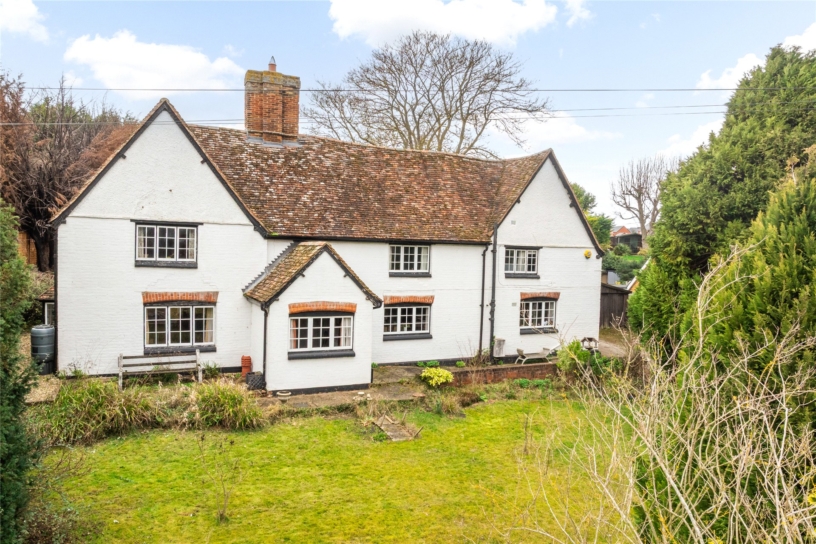
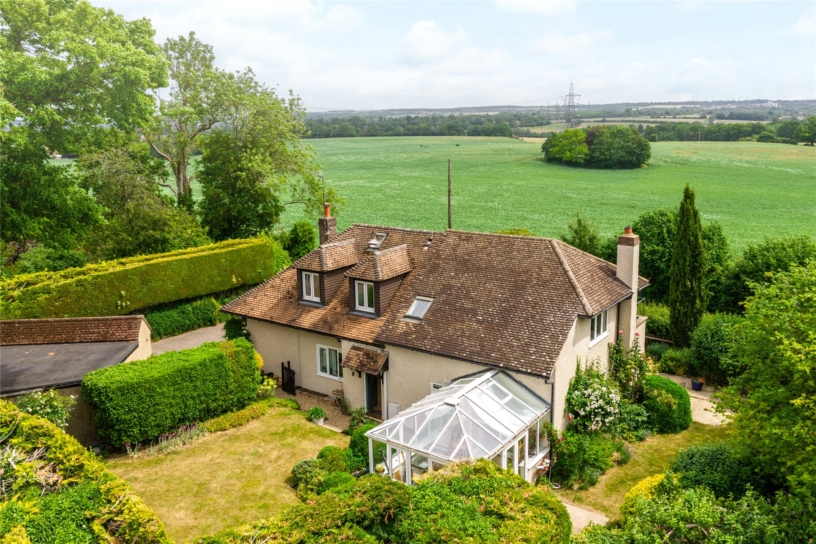
An extended five bedroom, detached property with a private driveway and an enclosed rear garden with views over fields.

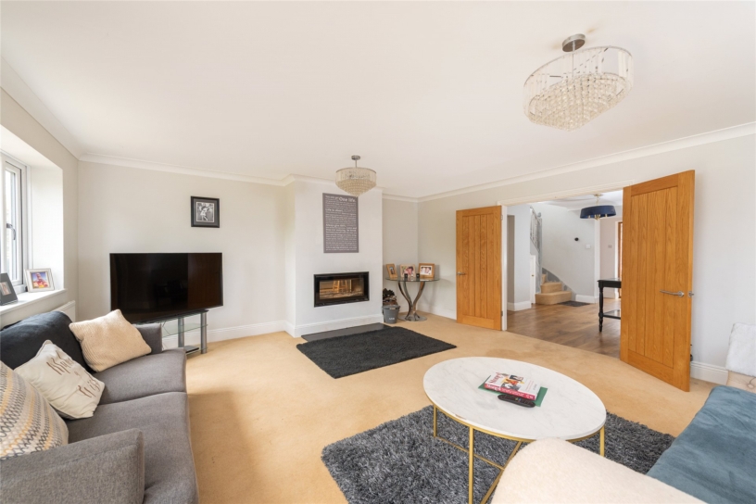
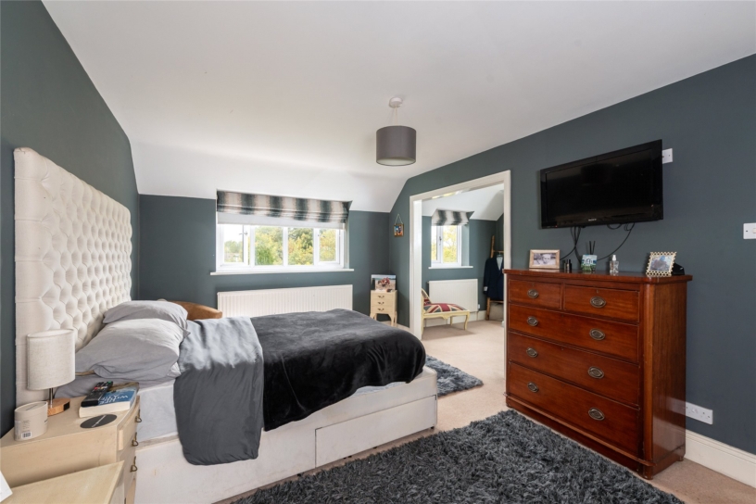
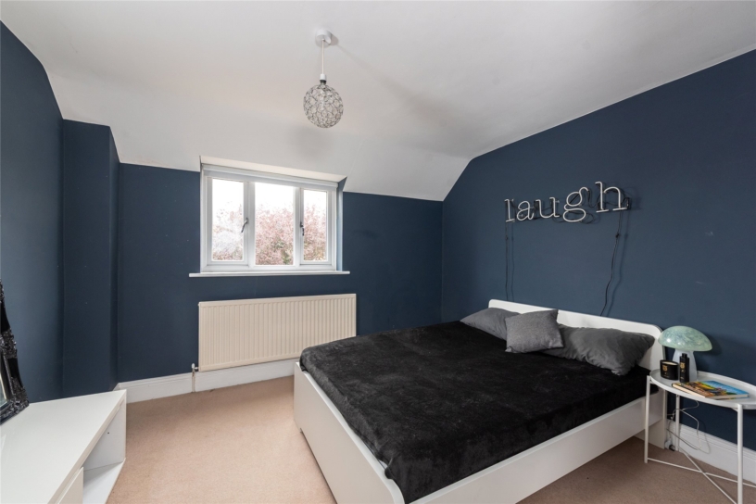
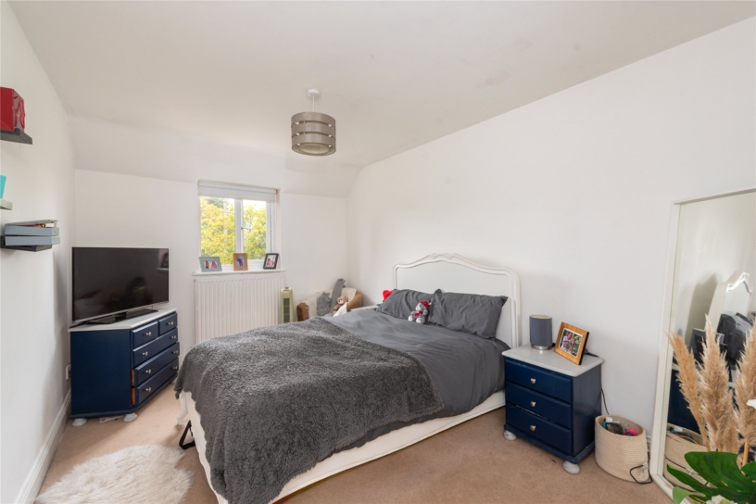
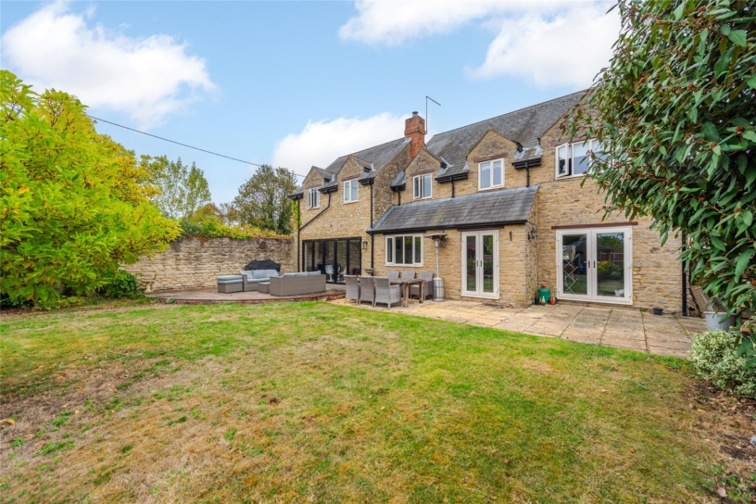
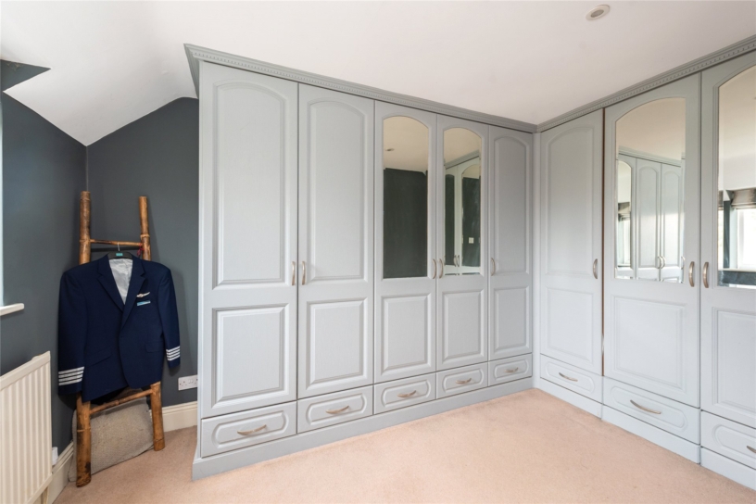
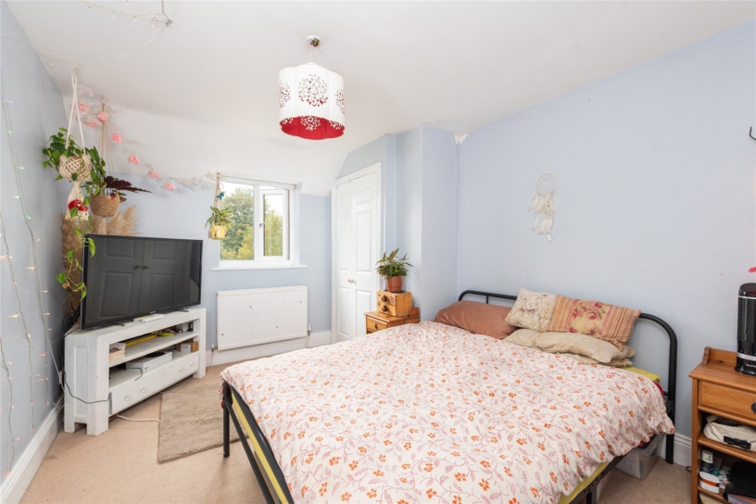
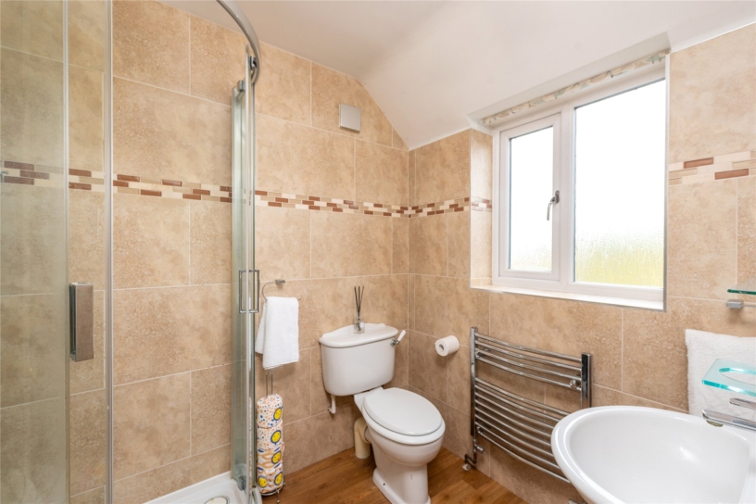
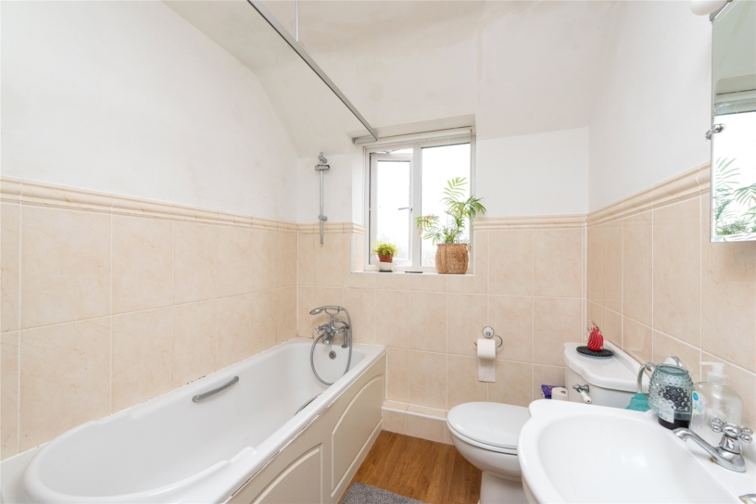
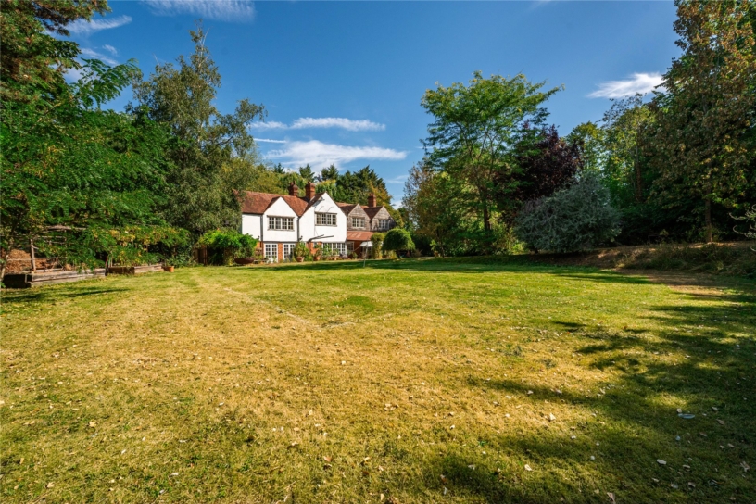
3 The Green extends to in excess of over 2,600 sq. ft., set over two floors with ground floor accommodation including sitting and games rooms, a snug, an open plan kitchen/dining/family room, a separate utility room and a cloakroom. Leading off the first floor landing are five bedrooms, two with en suite shower rooms and a family bathroom. The principal bedroom is to the back of the house overlooking the garden and has an opening to a dressing room with fitted wardrobes and drawers and a three piece en suite with a shower. Bedroom two also has a three piece en suite shower room. There are two further double rooms and a single room used as a gym, all of which share the three piece family bathroom. There is driveway parking at the front and the lawned rear garden, enclosed by a stone wall and fencing, has an octagonal gazebo and a separate summer house with power and lighting connected.

Ground Floor

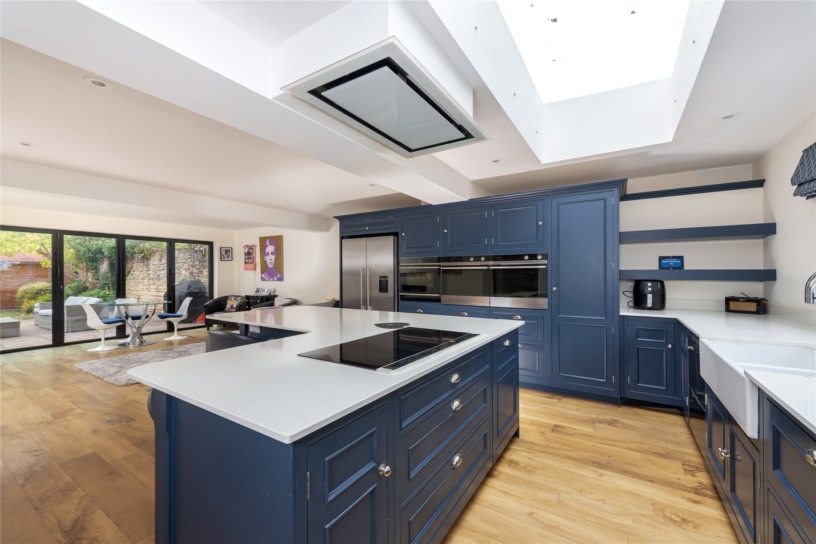
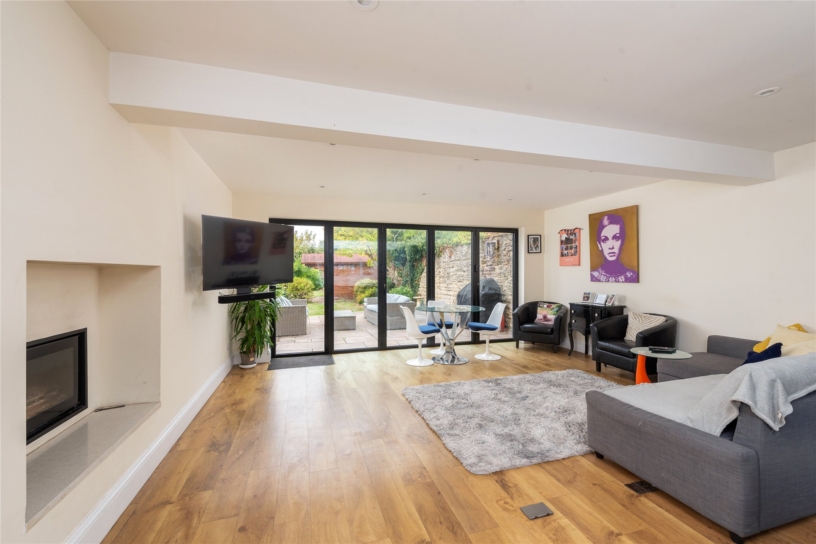
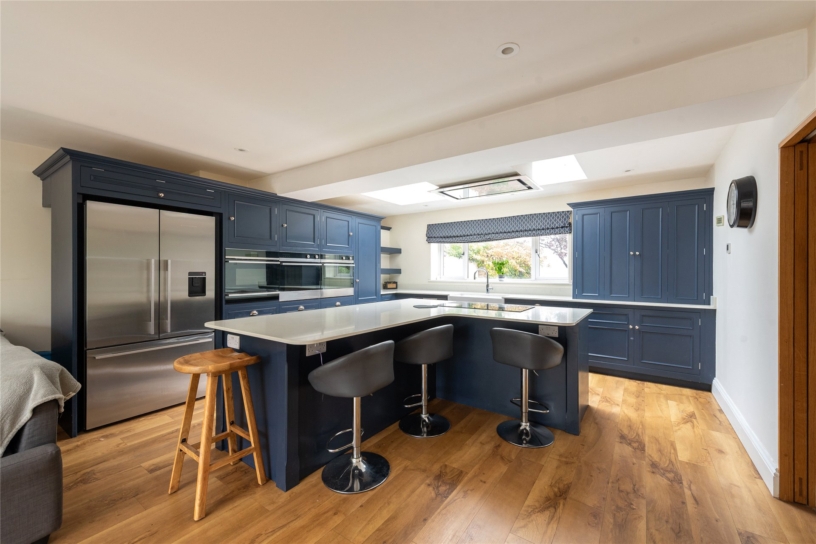
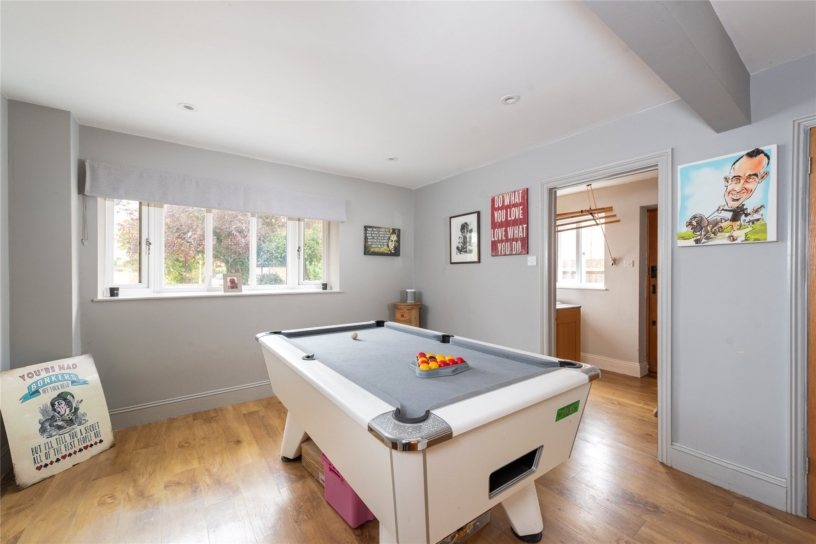
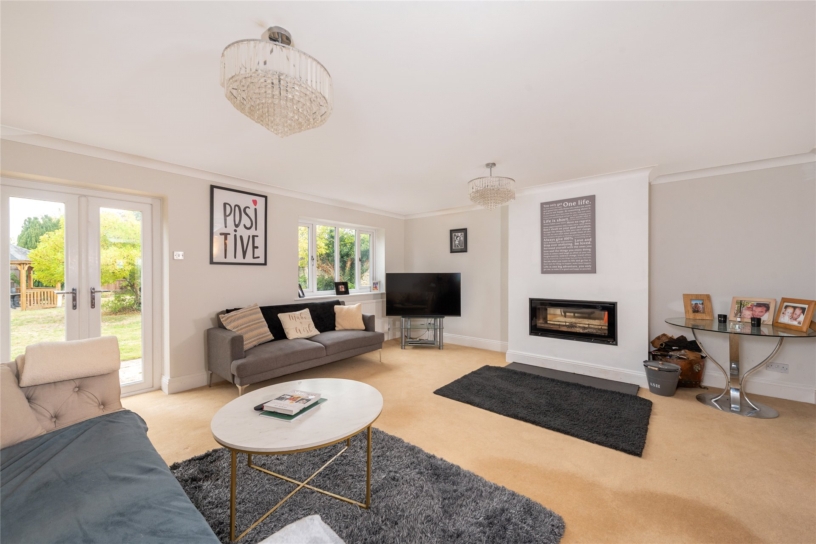
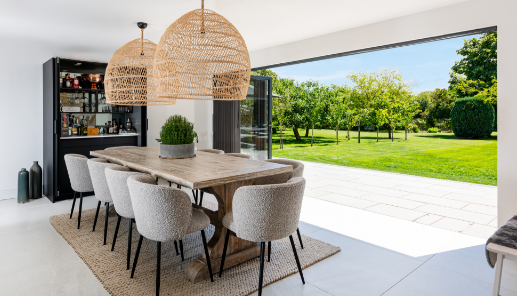
The extended open plan kitchen/dining/family room has bi-folding doors to the patio and garden. The kitchen area has base and wall units and an island with granite worksurfaces. Fisher Paykel appliances include a double electric oven, a steam oven, a warming drawer, a two drawer dishwasher and a drinks fridge. The island has a breakfast bar seating three and an induction hob with an extractor canopy. A Stovax double sided fire also serves the sitting room. The sitting room and snug both have French doors to the garden and there is a separate games room.

Outside

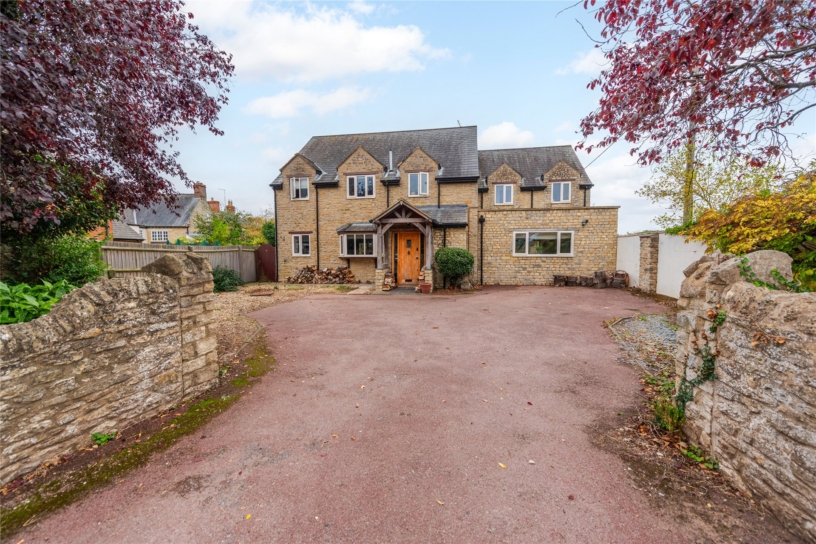
To the front of the property is a stone walled entrance and driveway parking for up to six cars. Gated side access leads to the westerly facing rear garden which is mainly laid to lawn with established trees and shrubs. A paved patio on two levels spans the width of the garden, accessible from French and bi-fold doors in three reception areas.

Schooling and Situation

There are primary schools in Ashton and the neighbouring villages of Roade, Stoke Bruerne and Hartwell. Secondary schools include Roade Village Academy at Roade, Quinton House Upton, Northampton School for Boys, Northampton High School in Hardingstone and Stowe School. The village has a church, a doctor's surgery, library, grocery shops, a public house and a garage with a mini-market.

+ Read more

Contact us

Michael Graham Towcester
01327 350022
salest@michaelgraham.co.uk


Request a viewing

Interested in viewing this property? You can easily request your viewing online or give us a call on 01327 350022.

Try our finance tool

Mortgage calculator

We provide expert financial advice tailored to your unique needs. With integrity, honesty, and exceptional customer care as our guiding values, you can trust our experienced advisors to help you make sound financial decisions, whether it’s for mortgages, insurance, or protection policies.

Some of our other services…