
View gallery Floorplan Local area EPC Brochure
Love

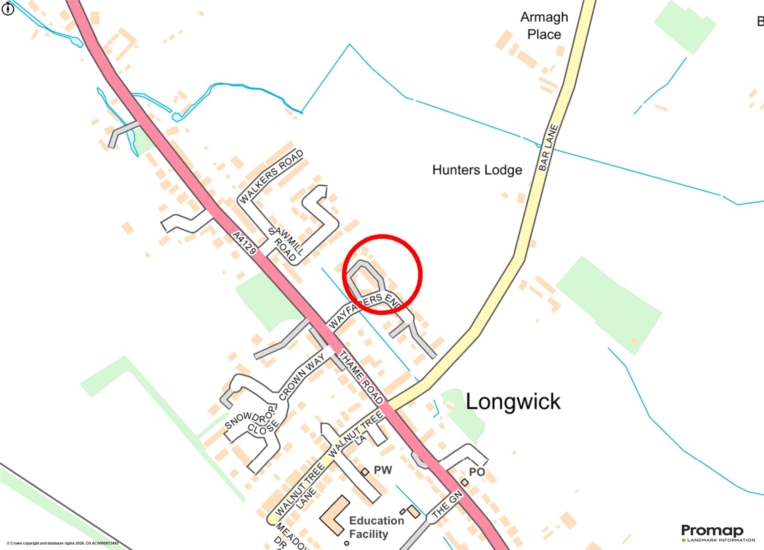
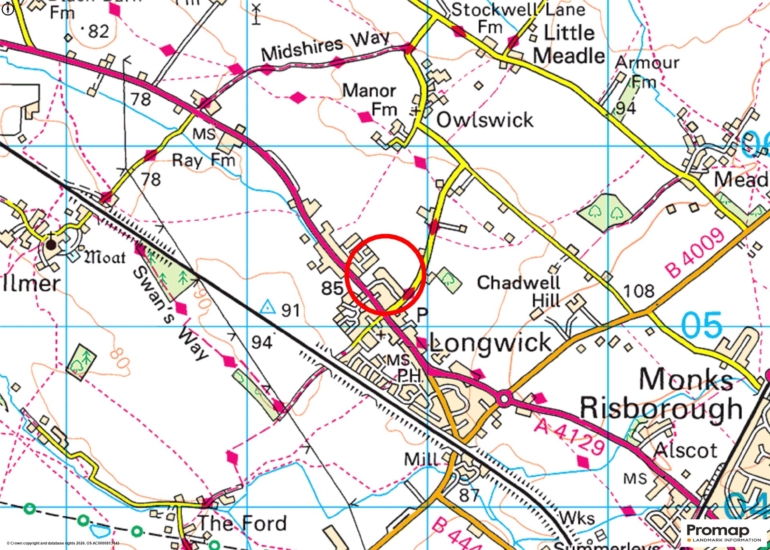
33 Wayfarers End

Longwick, Buckinghamshire, HP27 9FT

Guide Price
£685,000
4
2
1

Property Highlights

  • A modern, detached village house
  • Four bedrooms, one en suite
  • Kitchen/breakfast/dining room, utility room
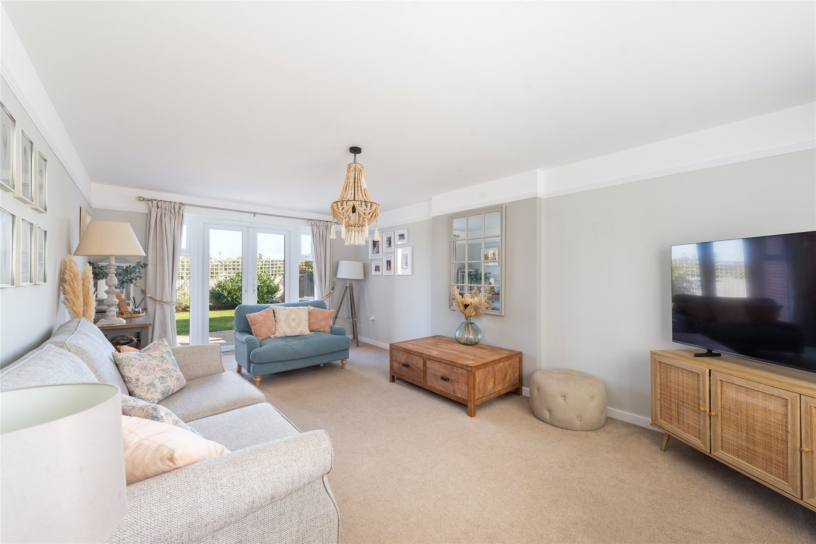
  • Sitting room with French doors to garden
  • Driveway parking for two cars, garage
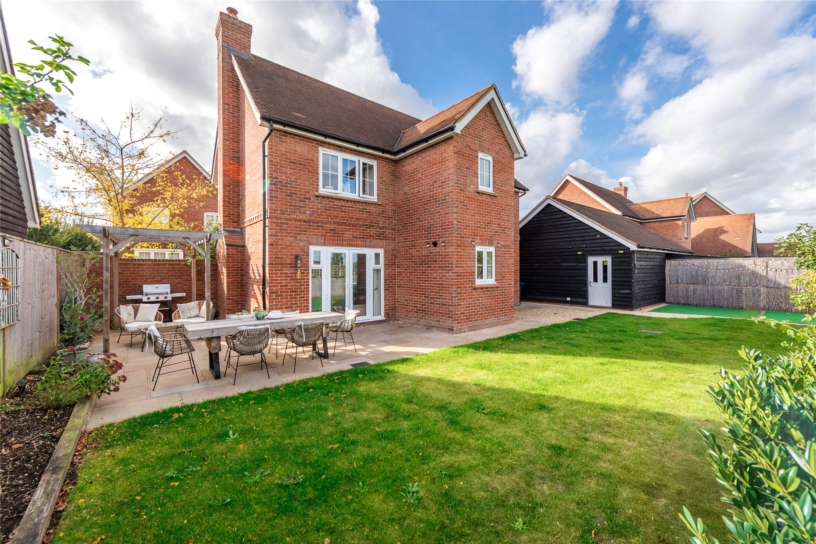
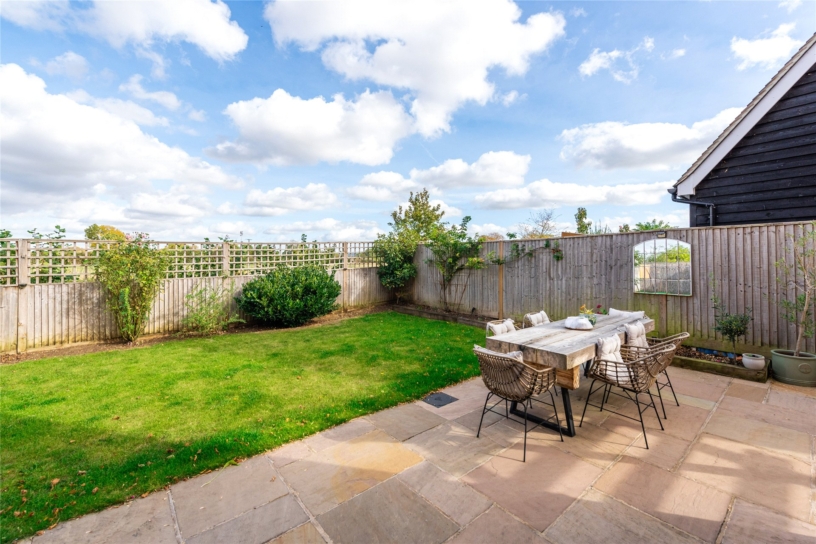
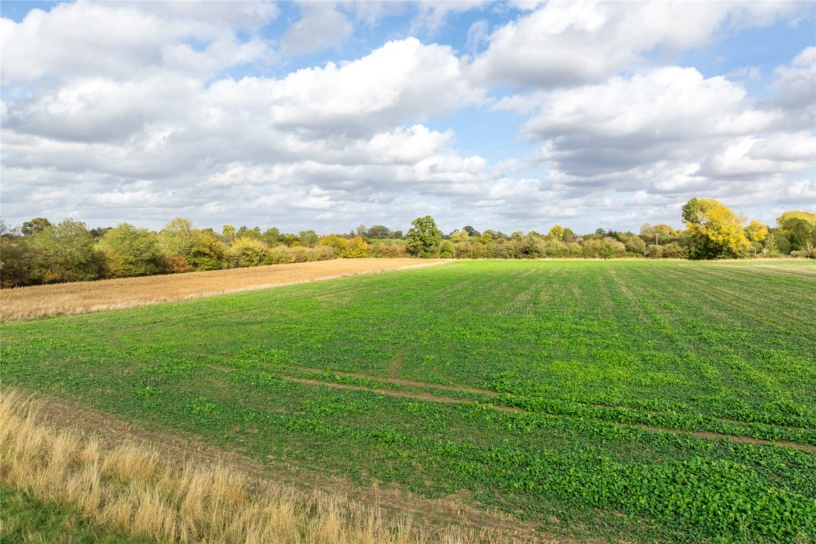
  • Landscaped rear gardens overlooking an arable field
  • Remaining balance of its new home warranty
  • Walking distance to village amenities

Property description

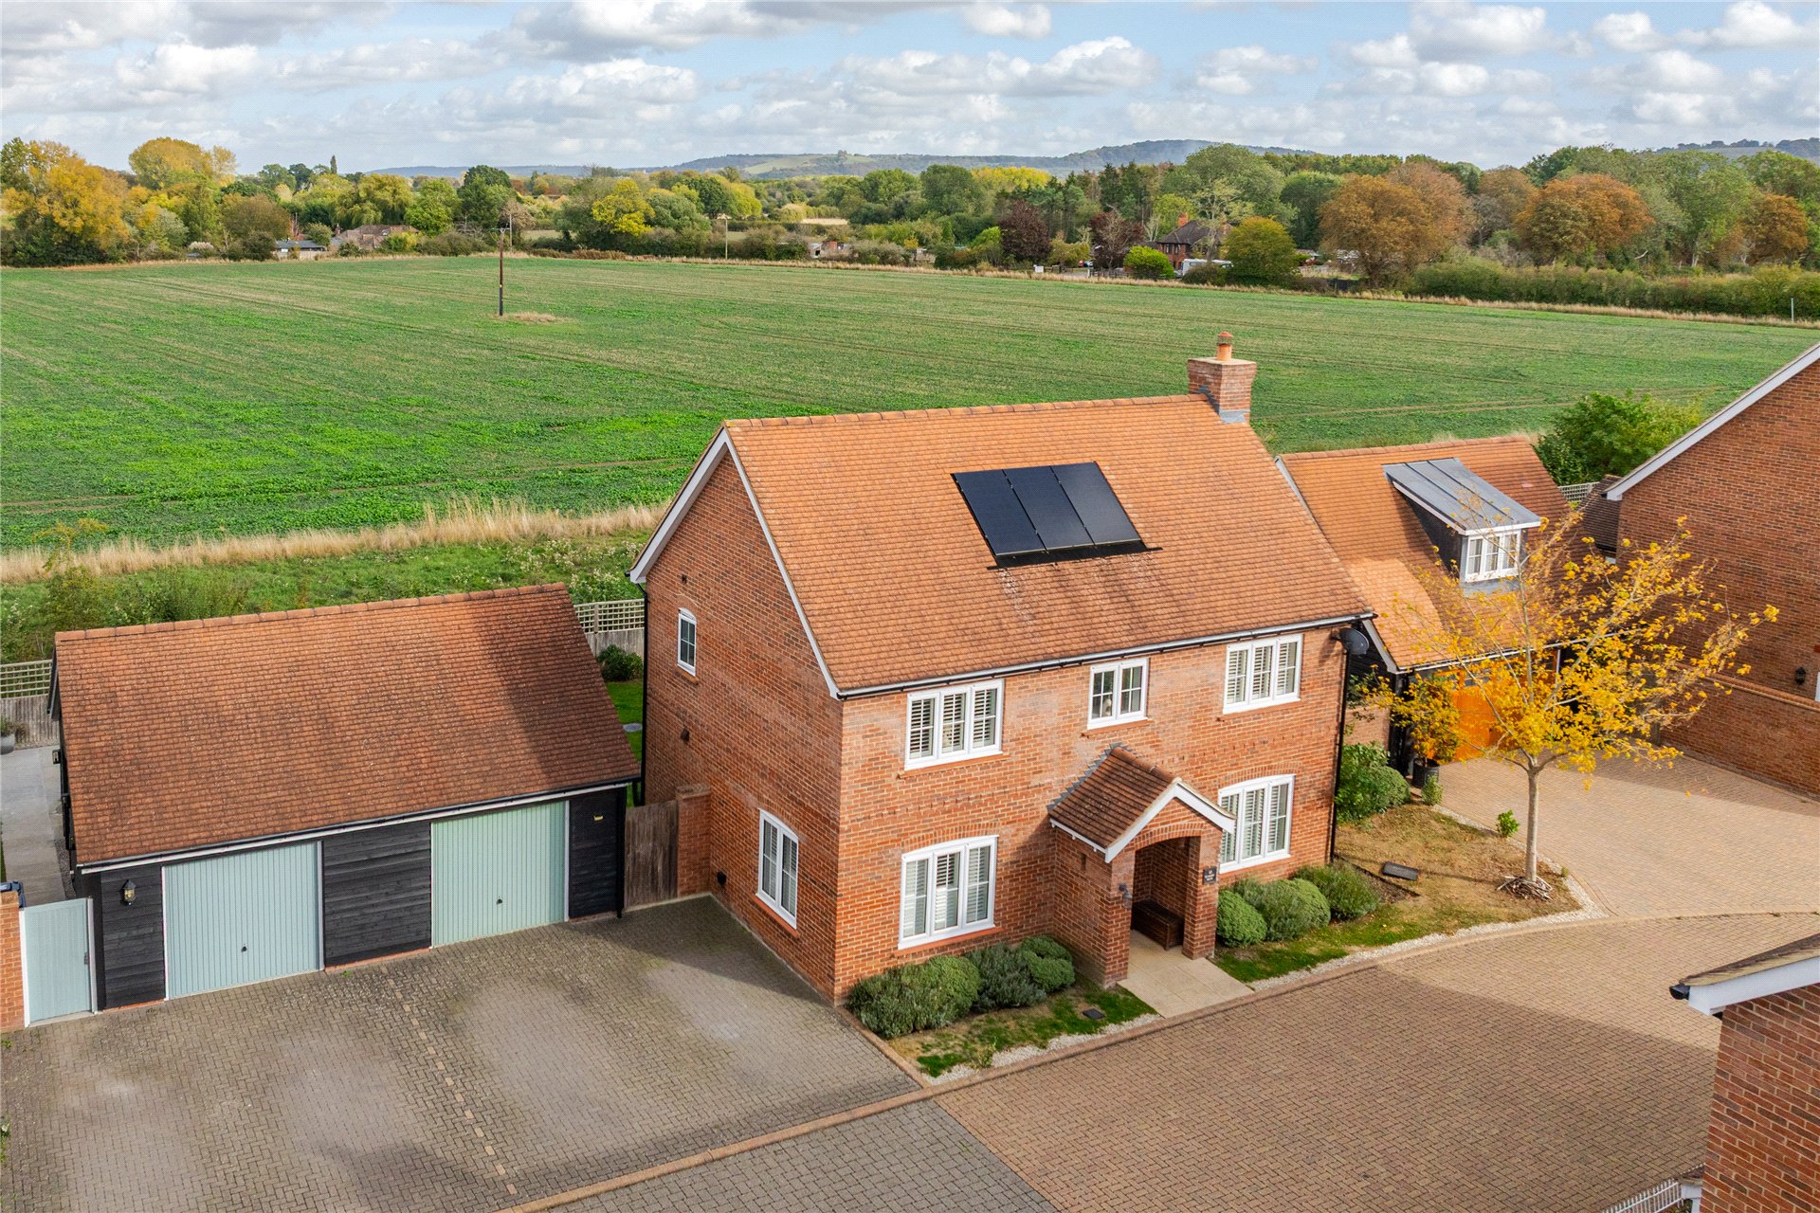
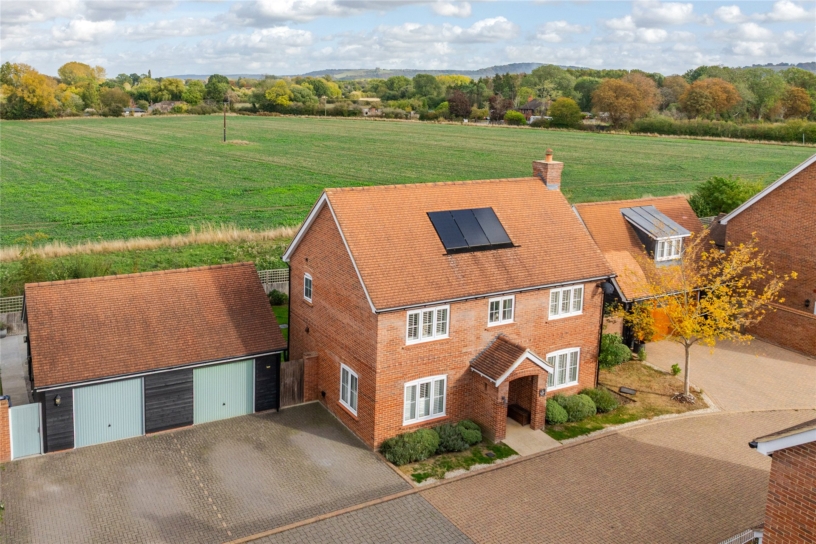
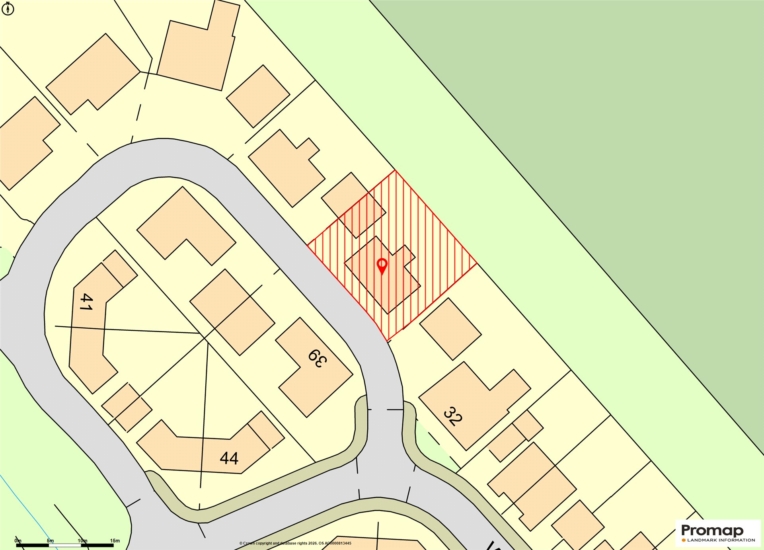
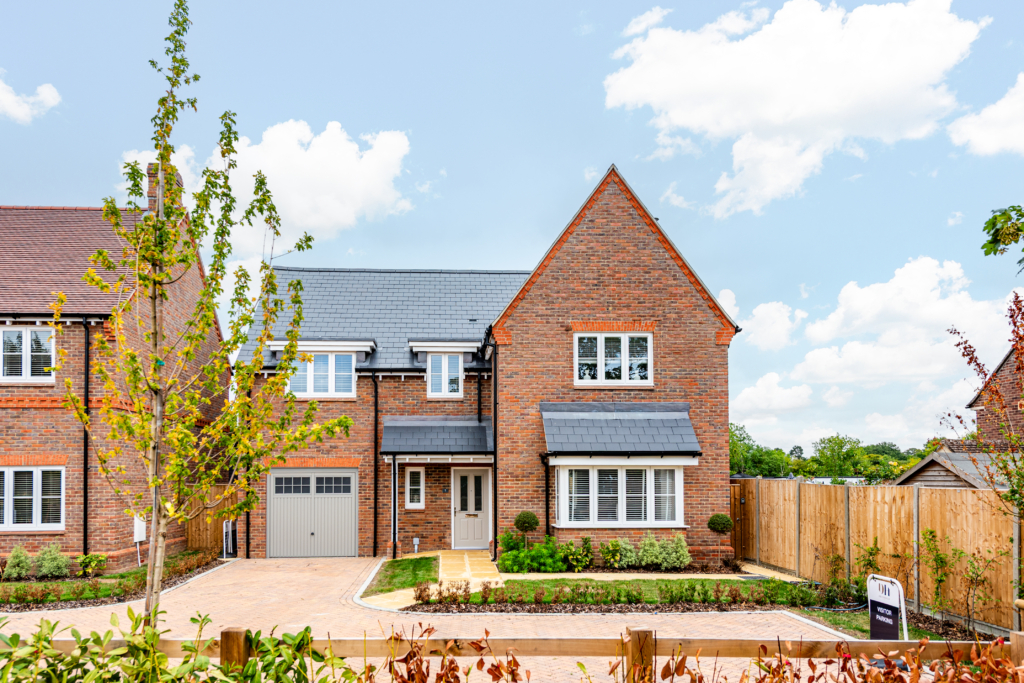
A modern detached house, with four bedrooms, off street parking, a detached garage, and an enclosed rear garden backing onto a field in the village of Longwick.

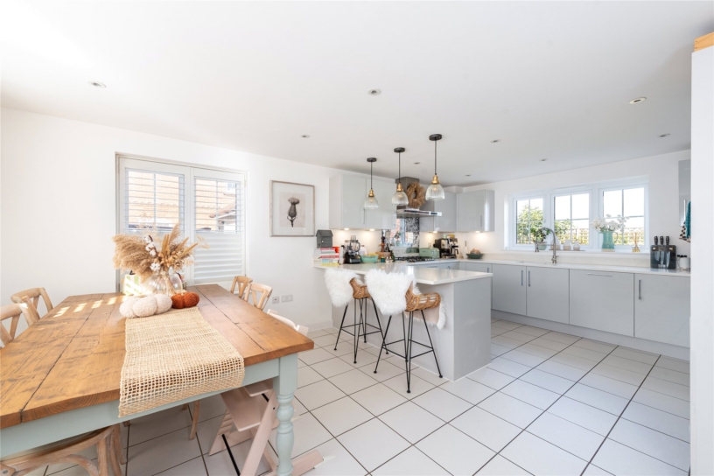
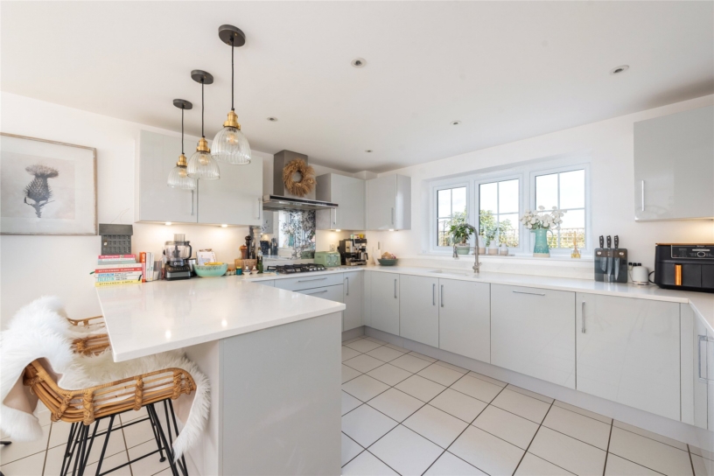
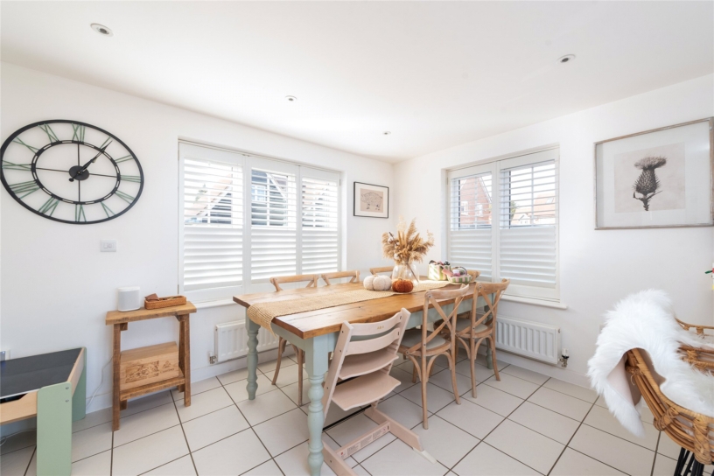
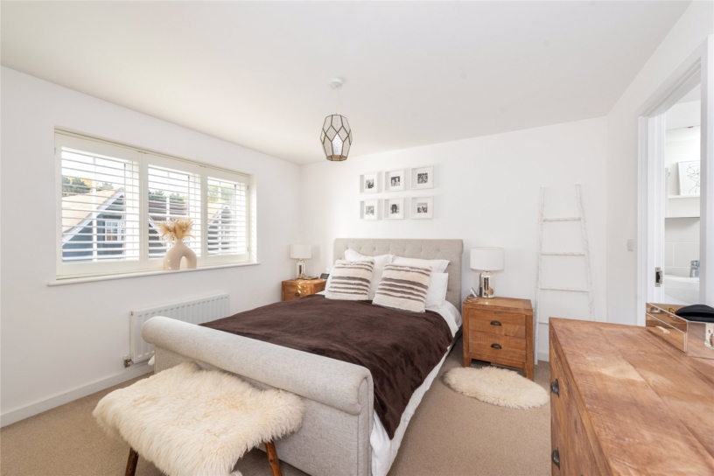
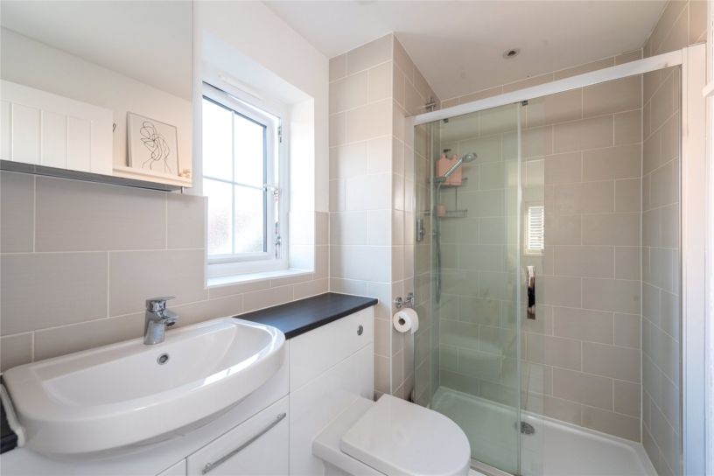
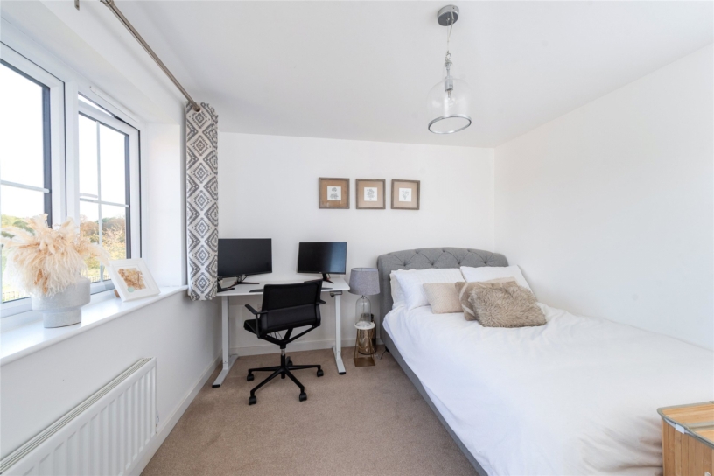
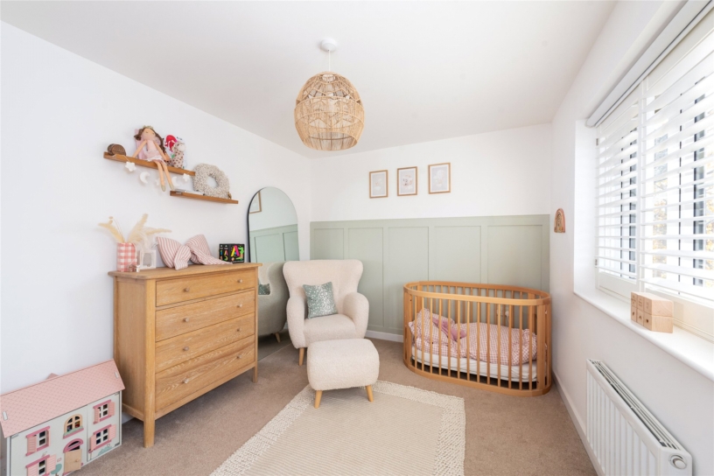
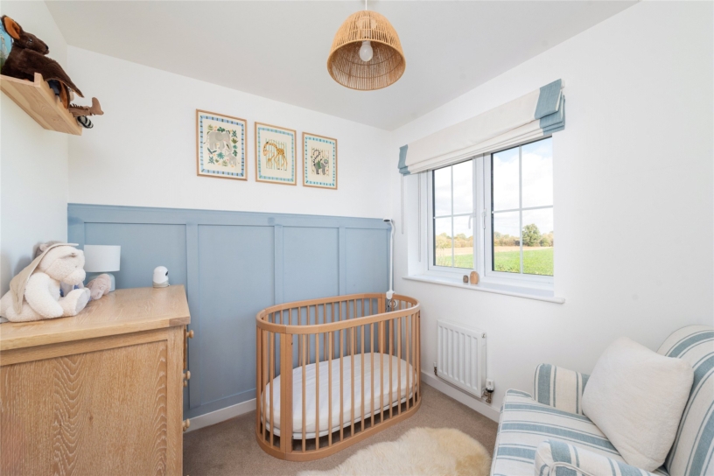
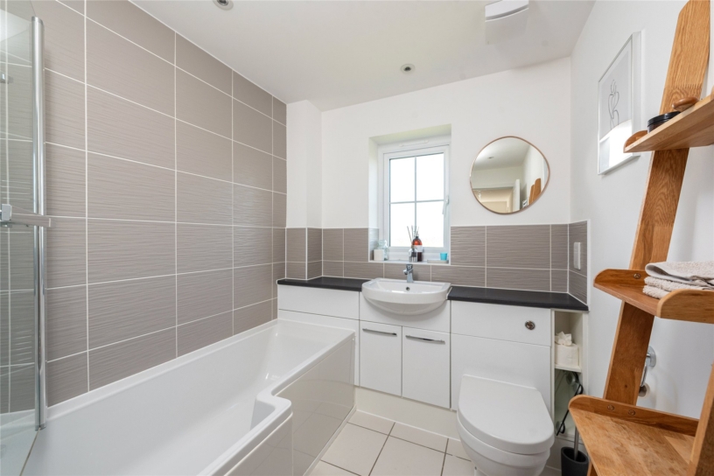
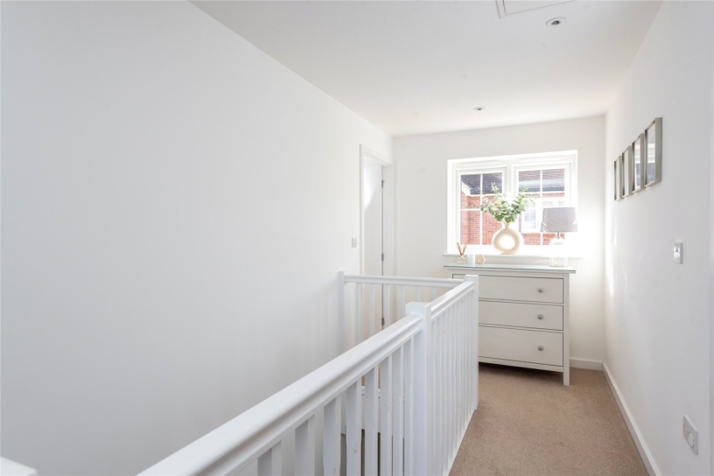
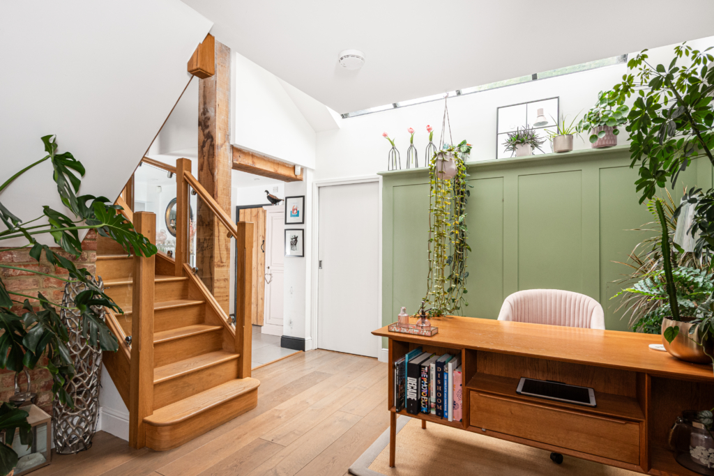
Built in 2019 by Croudace Homes, the double fronted property provides over 1,600 sq. ft. of accommodation set over two floors. The front door is sheltered by a brick porch and opens to a hallway with stairs rising to the first floor with an understairs cupboard and a two piece cloakroom. Off the hallway is a dual aspect sitting room with French doors opening to a patio. Glazed double doors from the hallway lead to an over 19 ft. by nearly 13 ft. kitchen/breakfast/dining room. The current owners have upgraded the kitchen area with stone worksurfaces incorporating a peninsular breakfast bar seating two. The dining area is dual aspect and provides space for a dining table and chairs seating at least six people. The principal bedroom has built-in wardrobes with mirrored sliding doors and an en suite shower room with a tiled shower cubicle, a WC and a washbasin set in a vanity unit. There are three further bedrooms and a three piece family bathroom which also has vanity storage.

Kitchen/Breakfast/Dining Room

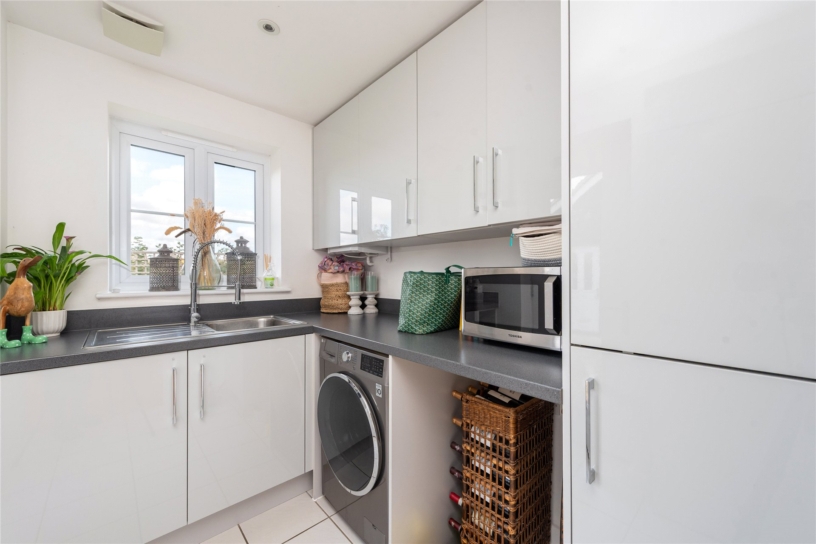
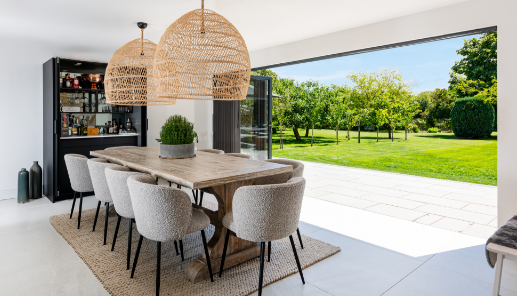
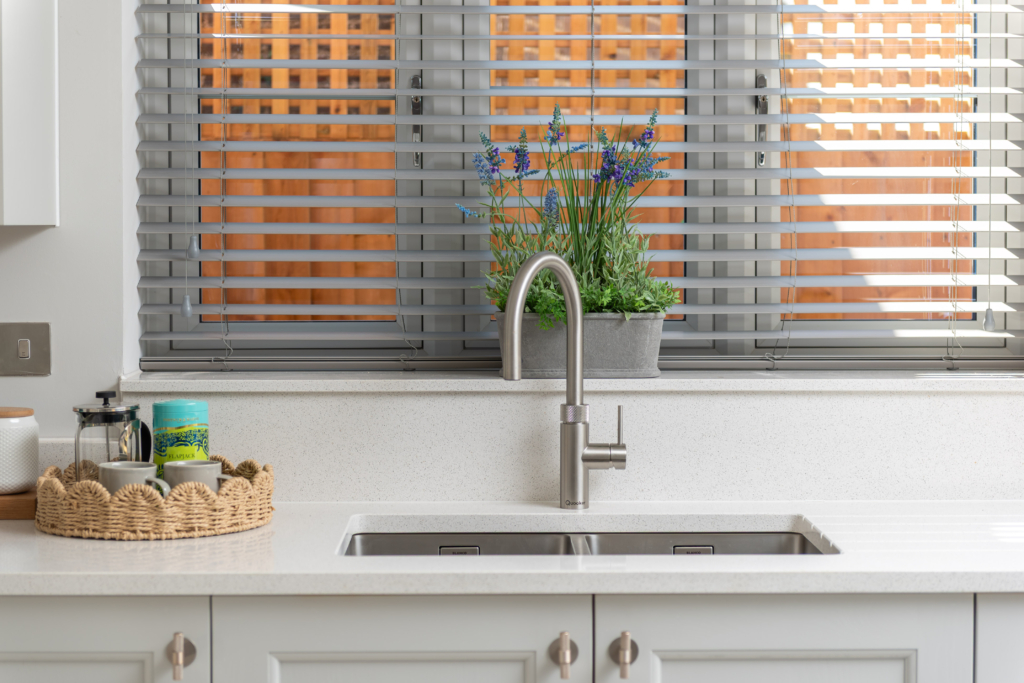
The kitchen area has a comprehensive range of gloss fronted units with complementary stone worksurfaces and upstands which incorporate an inset sink. Integrated appliances include a double oven, a gas hob with an extractor above, a fridge/freezer and a dishwasher. The separate utility room has matching units, a stainless steel sink, space and plumbing for a washing machine and tumble dryer and a glazed door to the garden. The dining area is dual aspect and the ground floor reception areas and first floor bedrooms overlooking the front have fitted plantation shutters.

Outside

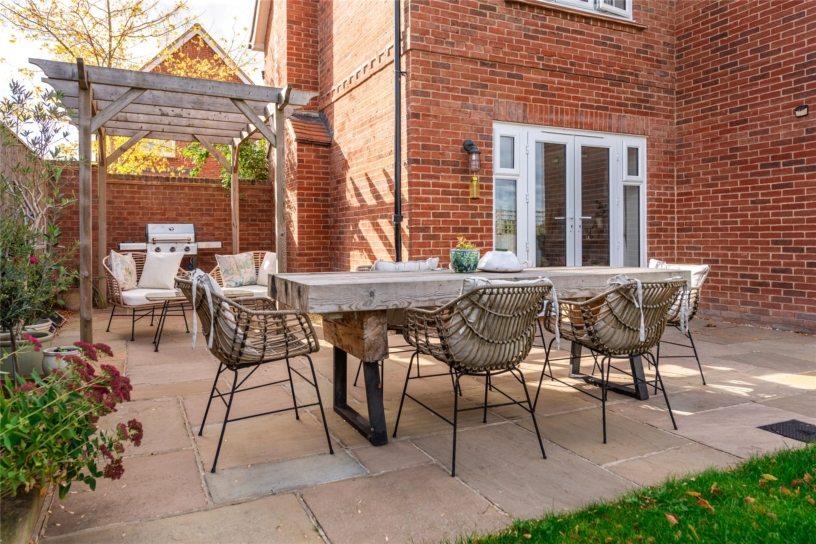
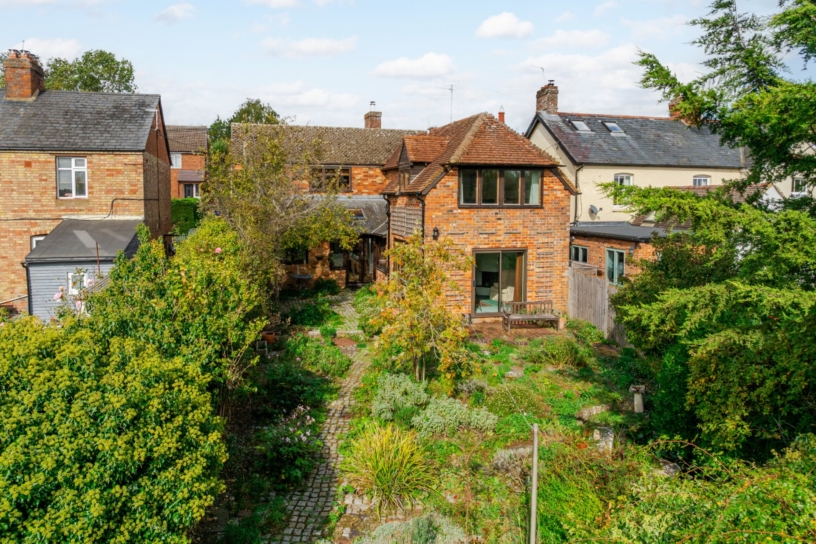
At the front are lawned areas with shrubs planted; to the side a block paved driveway provides parking for two cars ahead of a garage with a personnel door to the garden. A gate accesses the rear garden which has a recently laid sandstone patio and a pergola. The garden is laid to lawn with shrub borders and overlooks an arable field.

Situation and Schooling

Longwick has a village hall which hosts a pre-school, Women's Institute meetings, a dance school and has an adjacent playing field and playground. Amenities include a post office, the Red Lion Public House and a service station. Longwick is served by the Risborough Area Community Bus (RCB) with intermittent services to Princes Risborough. Redline Buses' Princes Risborough rail link service stops in Longwick at peak times. The pre-school and Longwick Church of England Combined School are both within walking distance and the property is in catchment for Aylesbury’s grammar schools.

Agents Notes

Solar panels fitted to the roof provide electricity and there is an annual management fee of approximately £550 per annum for the upkeep of the estate.

+ Read more

Contact us

Michael Graham Princes Risborough
01844 396000
salespr@michaelgraham.co.uk


Request a viewing

Interested in viewing this property? You can easily request your viewing online or give us a call on 01844 396000.

Try our finance tool

Mortgage calculator

We provide expert financial advice tailored to your unique needs. With integrity, honesty, and exceptional customer care as our guiding values, you can trust our experienced advisors to help you make sound financial decisions, whether it’s for mortgages, insurance, or protection policies.

Some of our other services…