





View gallery Floorplan Local area EPC Brochure
Love

Briar Barn

Dillocks Lane, Wootton, Bedfordshire, MK43 9RG

Asking Price
£900,000
4
3
1

Property Highlights

  • Modern detached barn conversion
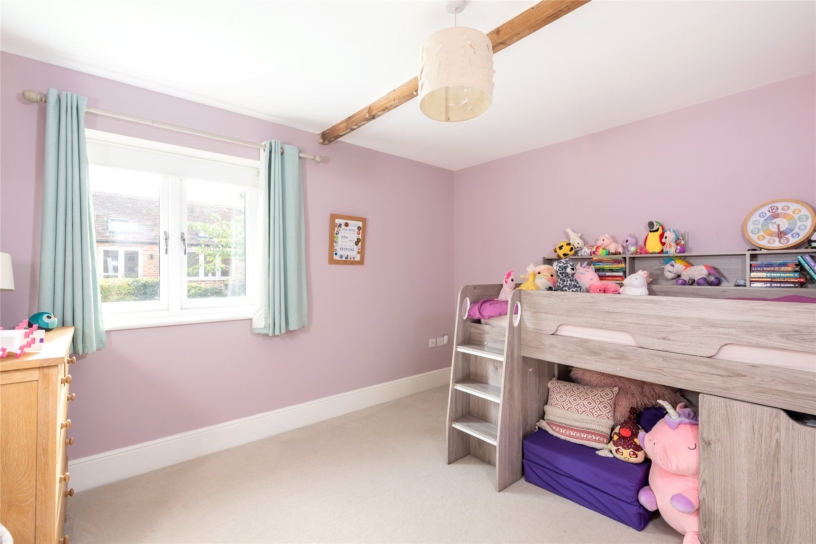
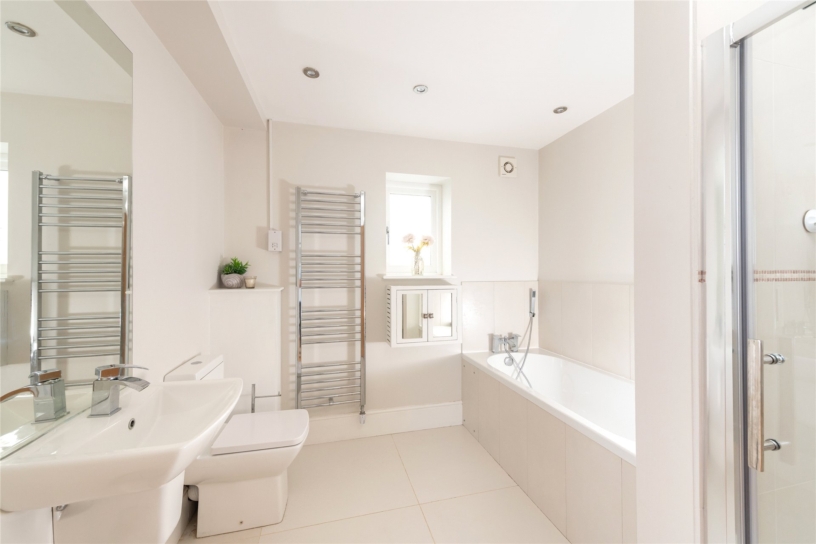
  • Four/five bedrooms; two en suite, family bathroom
  • Sitting room and snug/bedroom five
  • Open plan kitchen/dining/family room
  • Utility room, boiler room and cloakroom
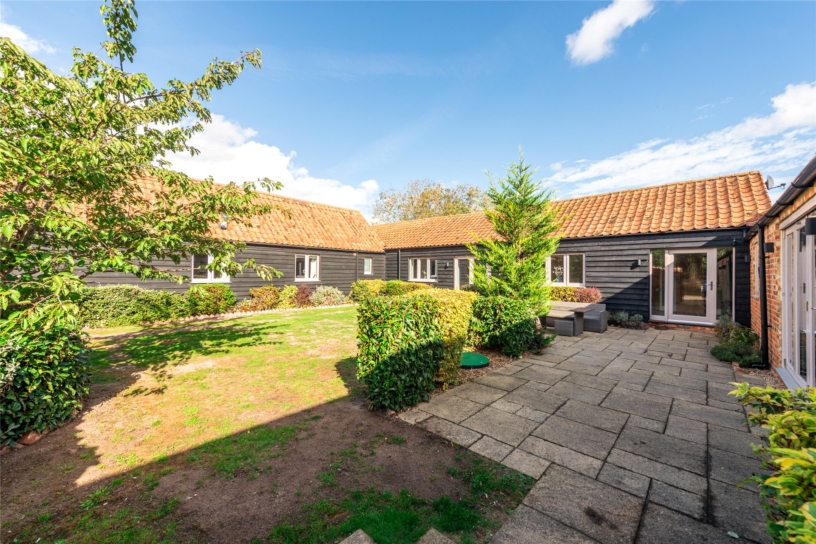
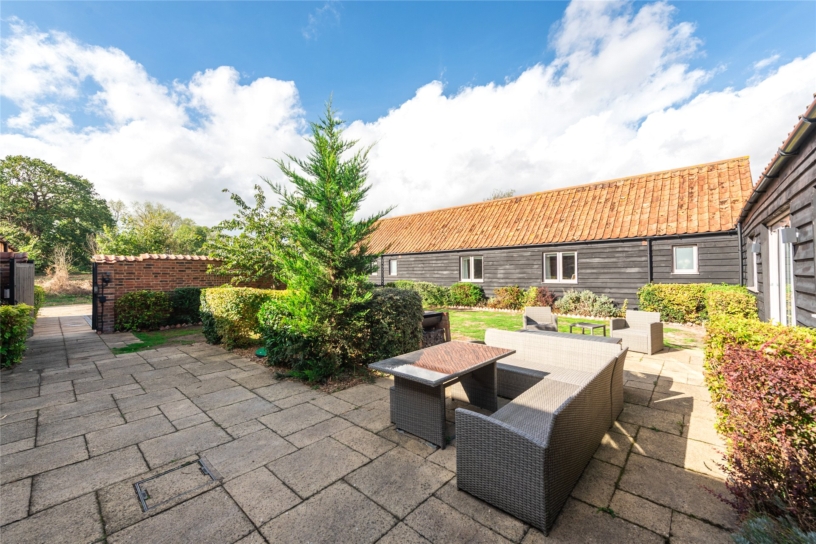
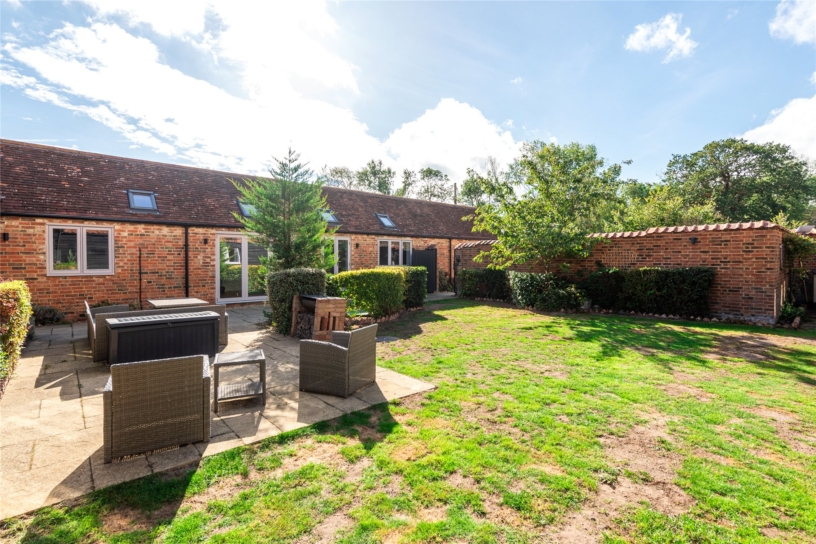
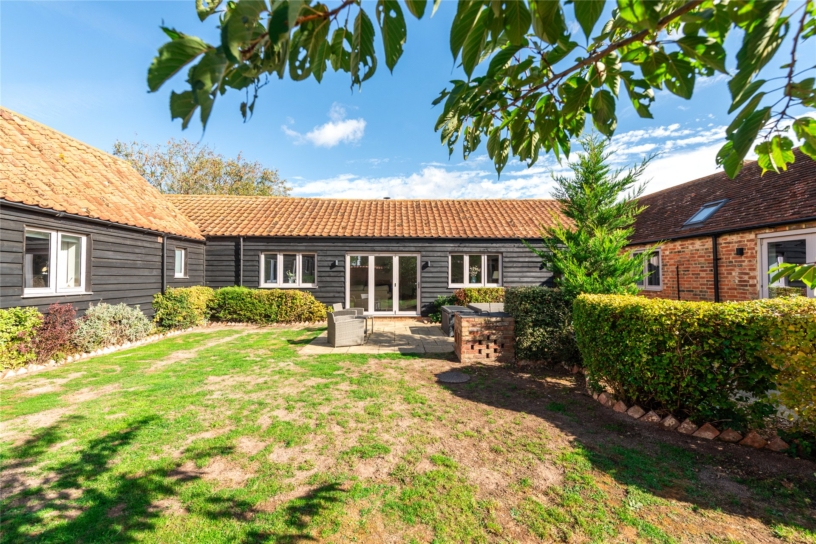
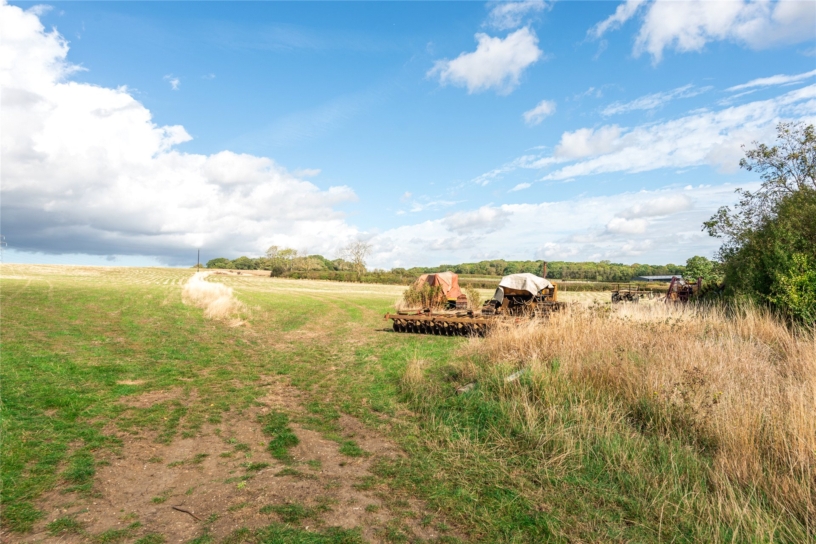
  • South west facing gardens with countryside views
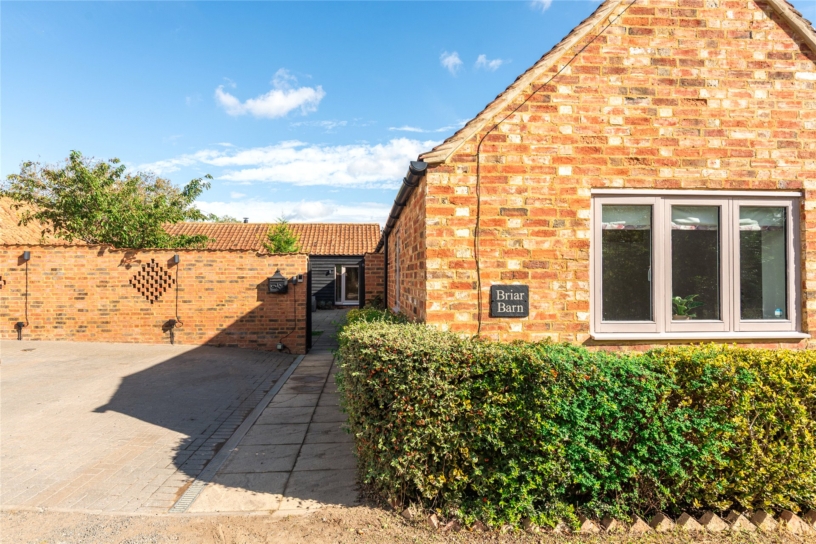
  • Driveway parking
  • No upper chain

Property description

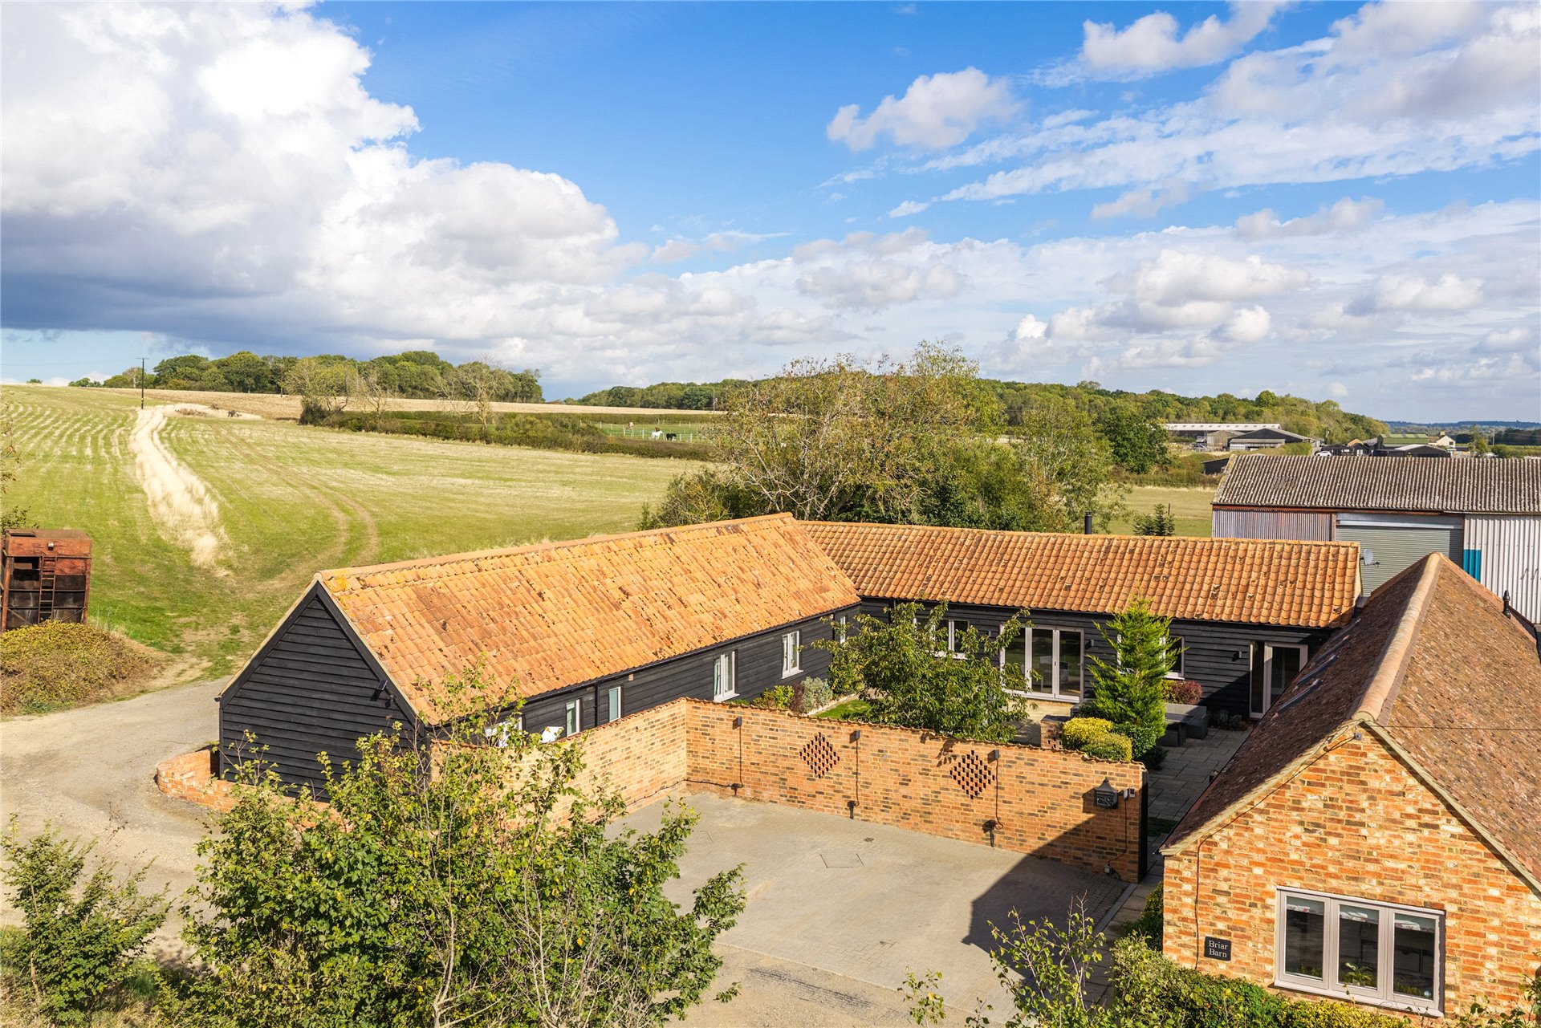
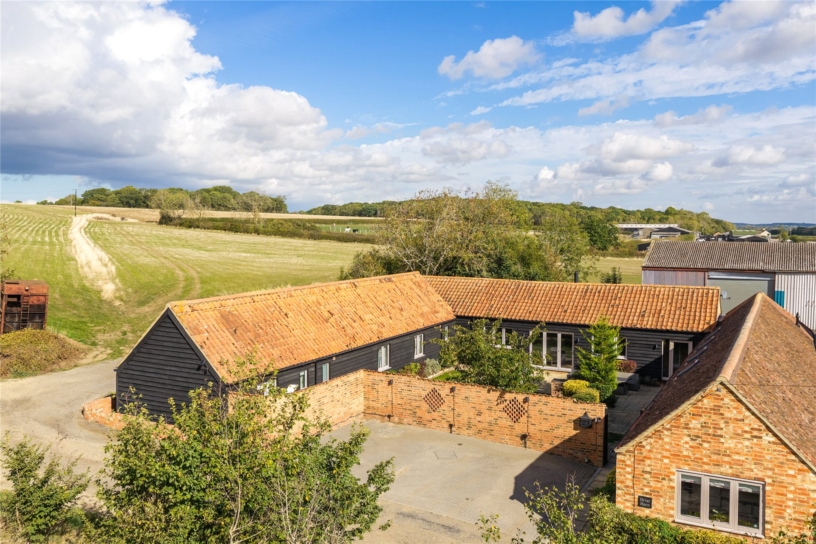
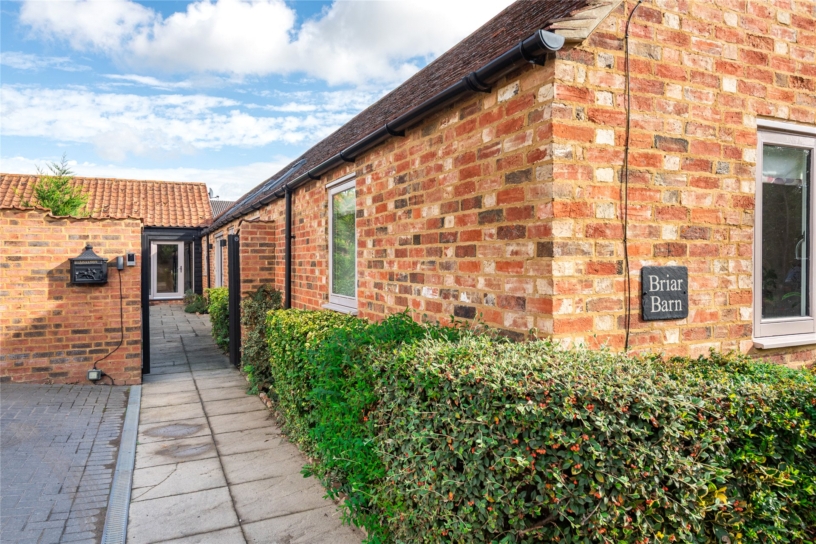
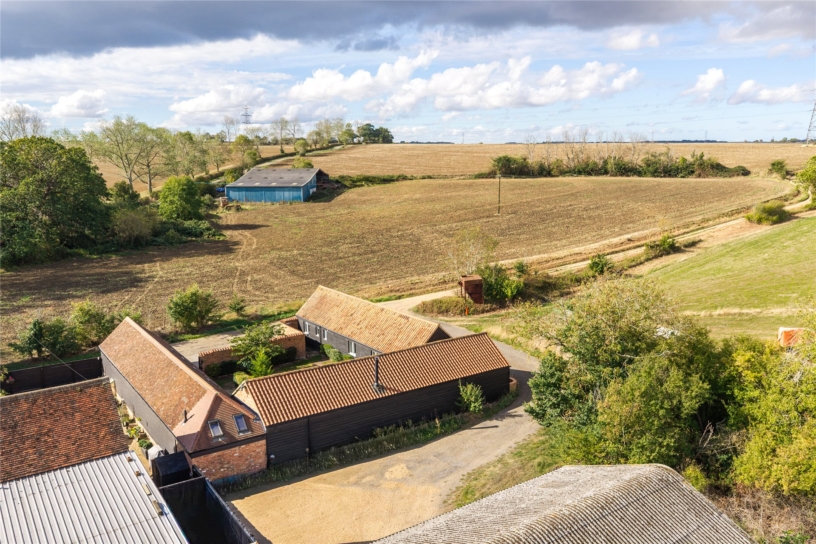
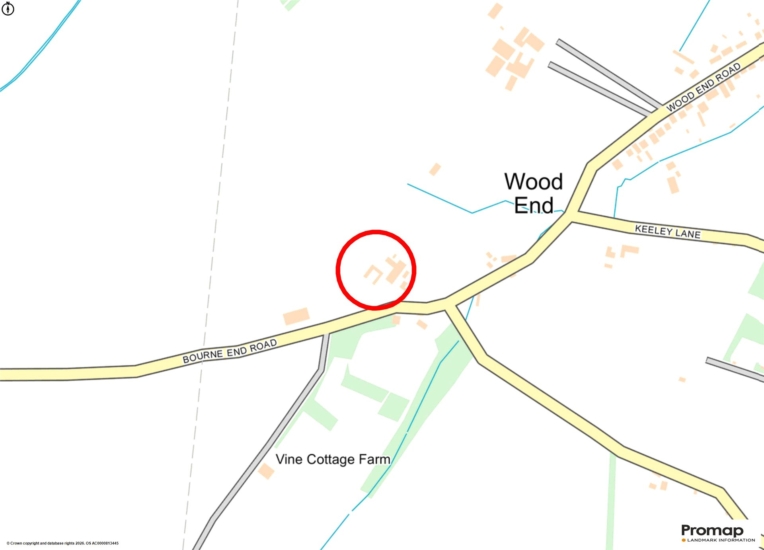
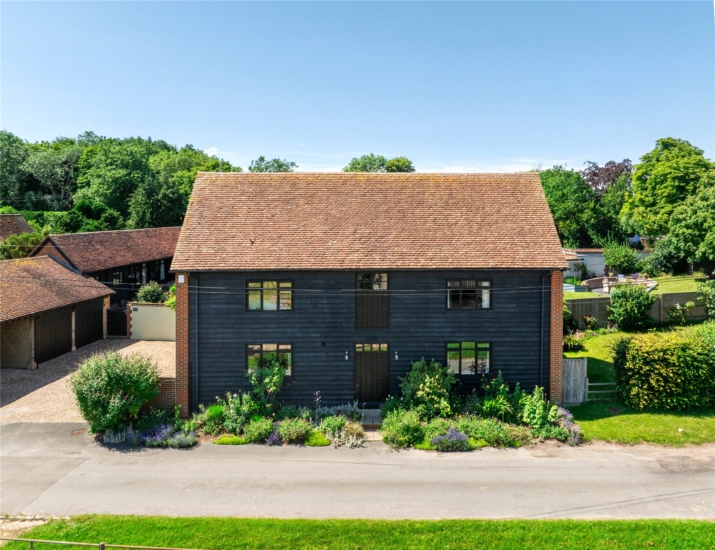
A modern four/five double bedroom single storey detached barn conversion in a rural setting at the bottom of a lane with driveway parking and south west facing gardens overlooking fields, for sale with no upper chain.

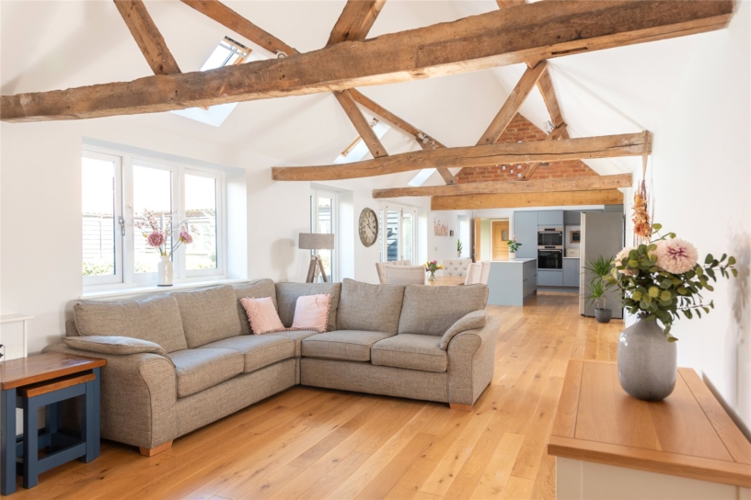
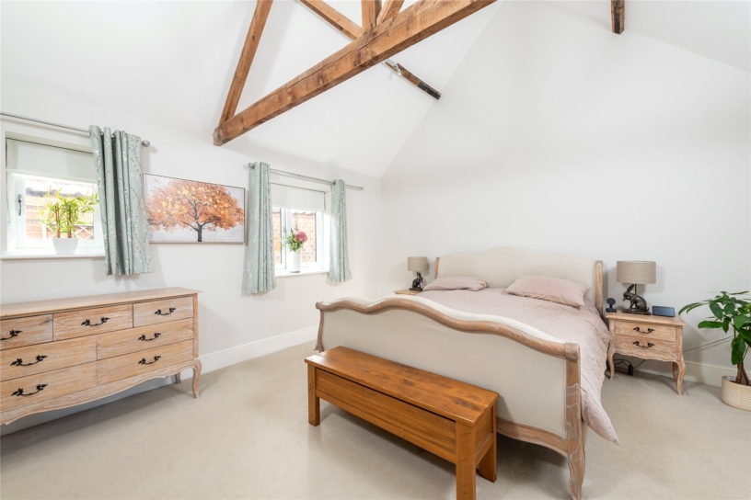
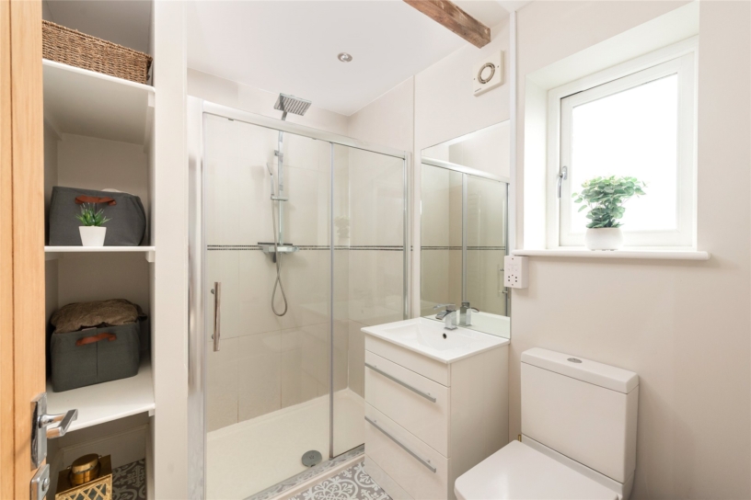
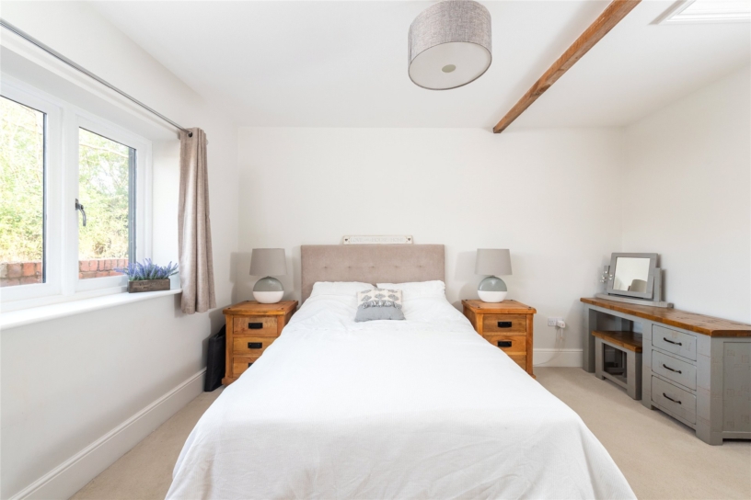
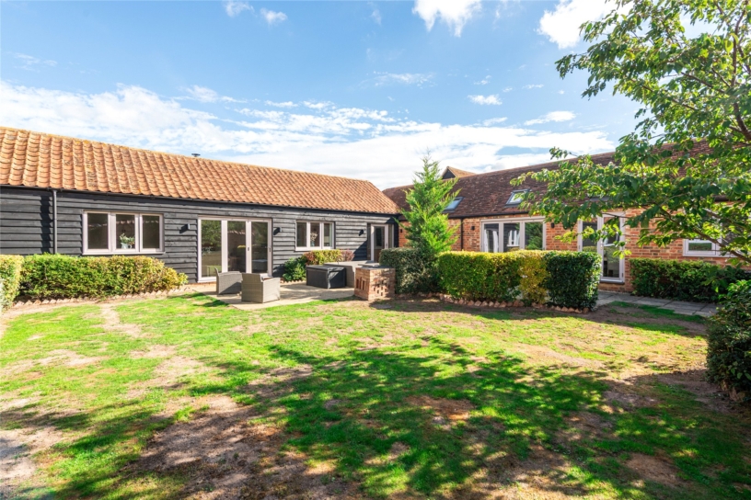
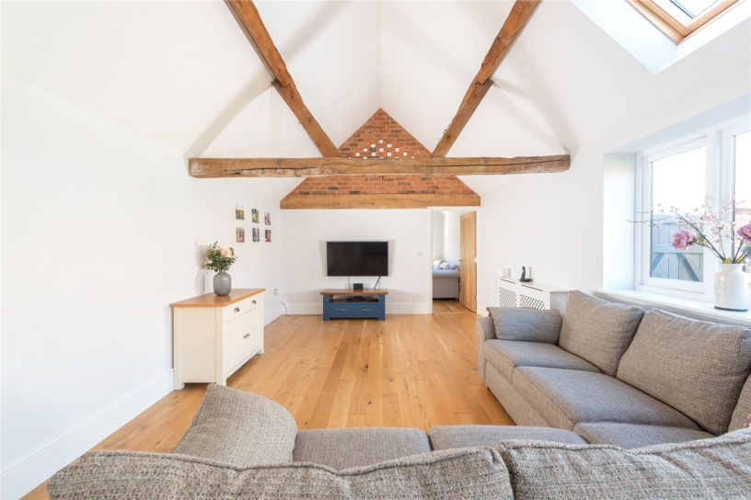
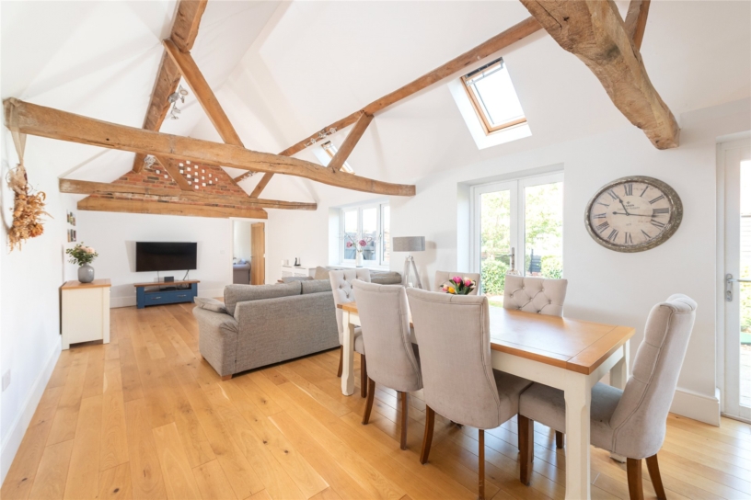
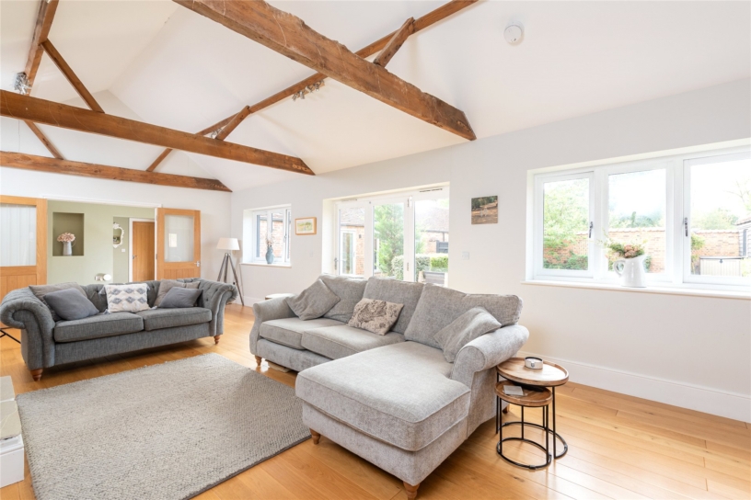
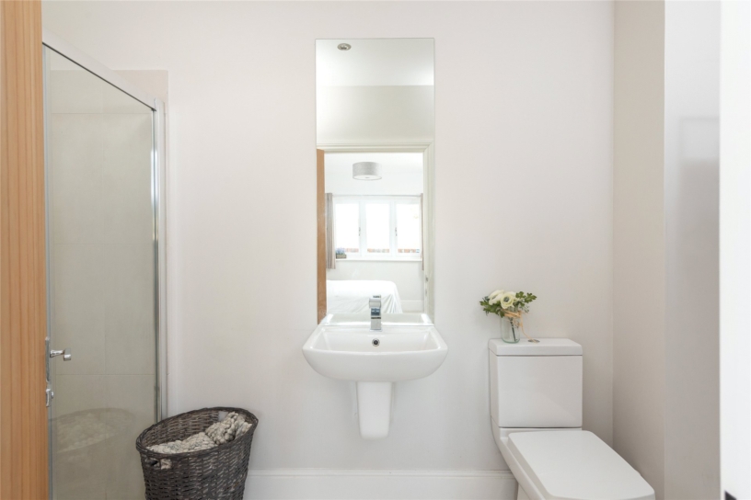
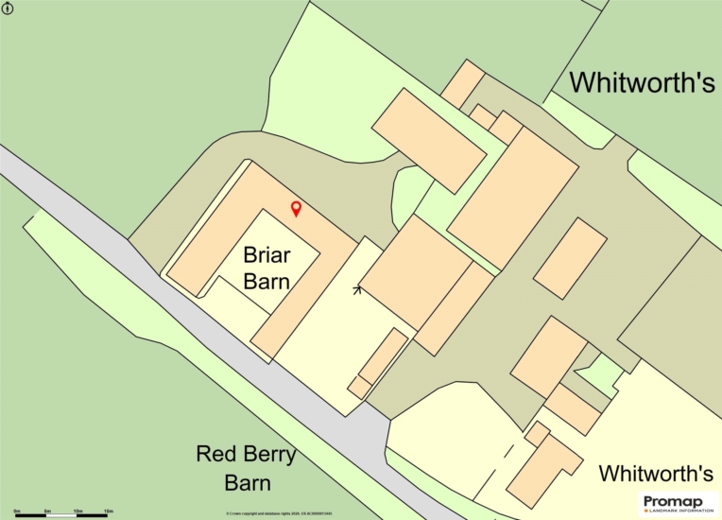
Surrounded by open countryside, the property was converted in 2018 in a traditional style including features such as exposed beams and timbers set into vaulted ceilings and exposed brick walls. The U-shaped plan with over 2,660 sq. ft. of ground floor accommodation includes an entrance hall with limestone flooring, a 28 ft. wide sitting room, and an open plan kitchen/dining/family room. The vaulted principal bedroom is dual aspect with exposed beams, a walk-in wardrobe and an en suite shower room. Bedroom two also has an en suite shower room and the other two bedrooms share a four piece family bathroom. A dual aspect snug could be a fifth bedroom; there are also utility and boiler rooms and a cloakroom. The barn is reached via a drive shared with neighbouring properties and provides parking for up to three cars. The south west facing garden is principally lawned with shrub borders and an outdoor entertaining area with a brick-built barbeque.

Entrance Hall and Reception Rooms

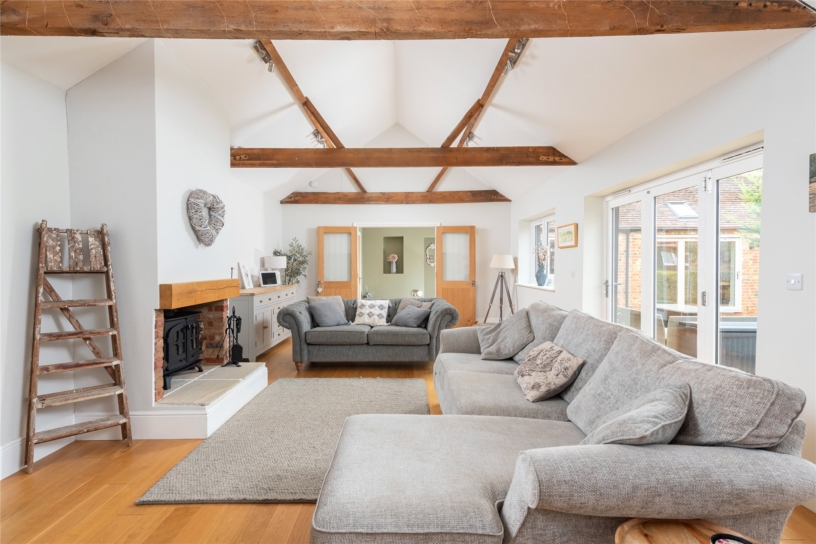
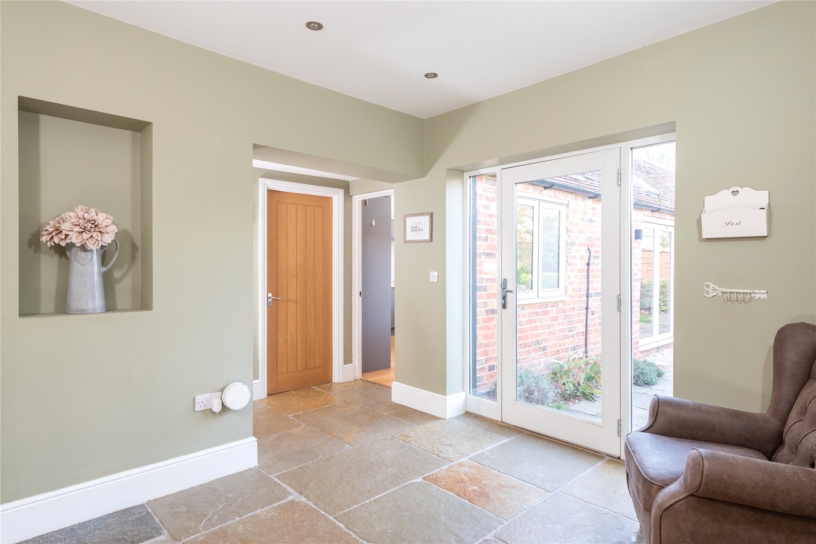
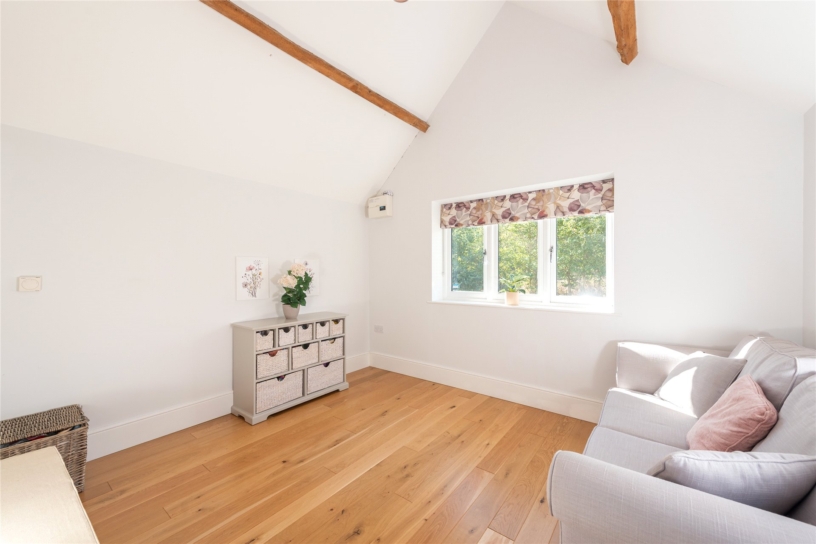
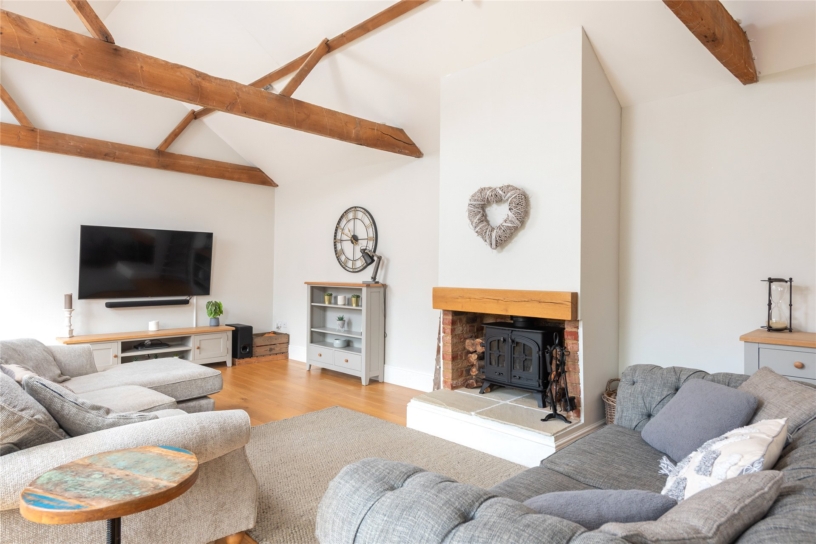
A glazed front door opens to the entrance hall which has limestone flooring and a built-in storage cupboard. Doors lead to the utility and boiler rooms and a cloakroom. A further door opens to the sitting room which has a feature fireplace housing a log burning stove and bi-fold doors to the sheltered garden. Also accessible from the hall is the open plan kitchen/dining/family room at the end of which is the gable end snug which overlooks the front and could be used as a fifth bedroom.

Kitchen/Dining/Family Room and Utility Room

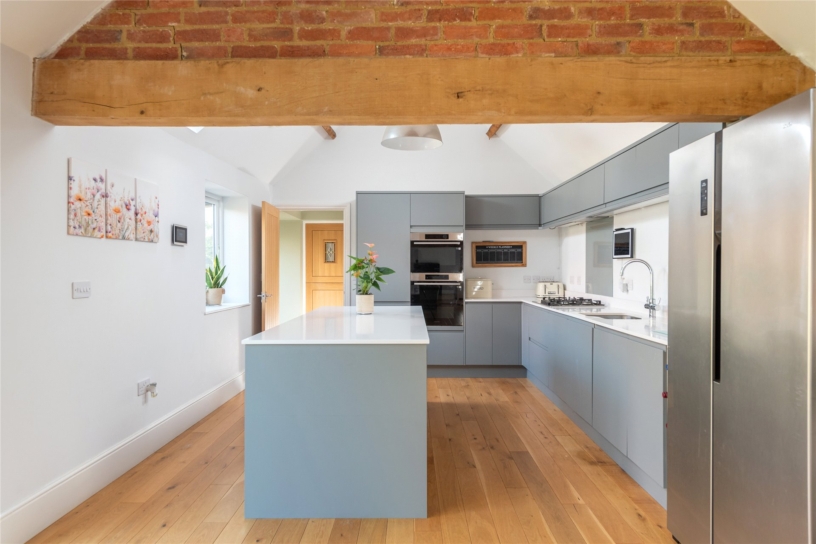
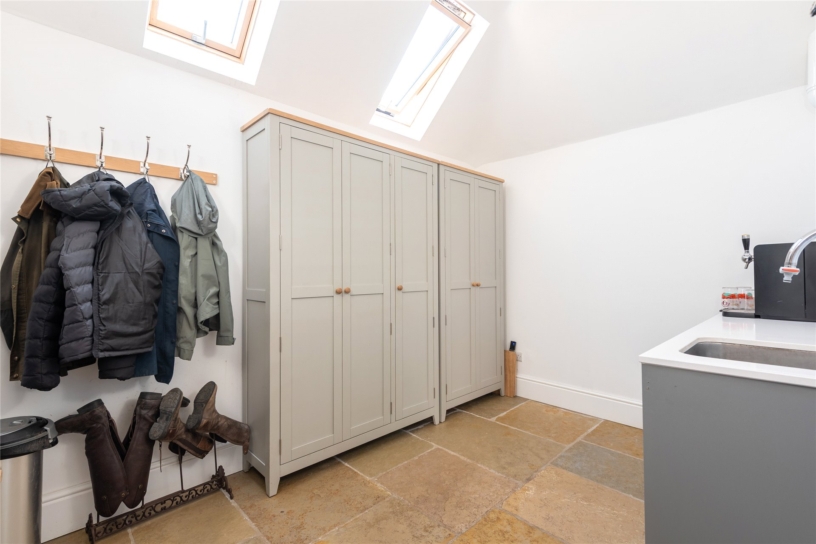
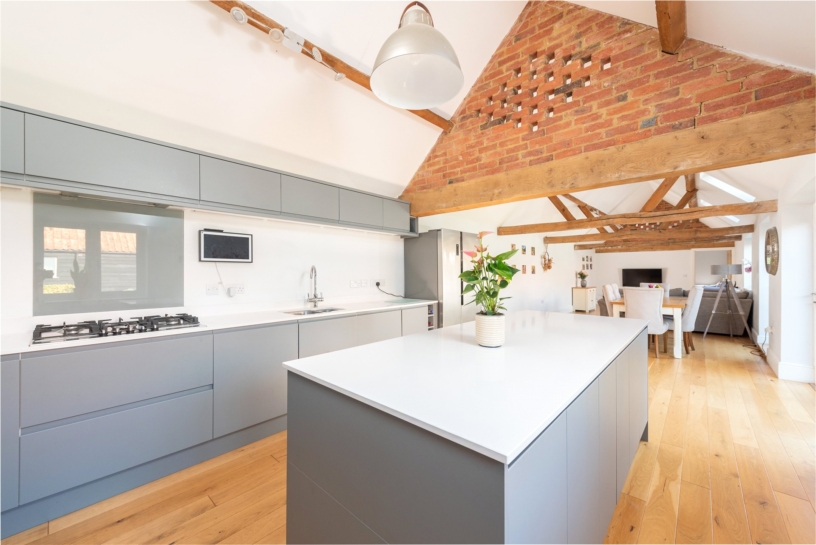
A particular feature of the barn is the open plan kitchen/dining/breakfast room which measures 49 ft. long. It has a range of fitted units including a central island, all with quartz worksurfaces. Integrated appliances include a double oven, a microwave, a gas hob, a dishwasher and a fridge/freezer. The dining/family area has French doors and bi-fold doors to the outdoor entertaining area. In addition, natural light is maximised by lantern skylights. The nearby utility room has additional storage, space and plumbing for appliances, and two skylight windows.

Situation and Schooling

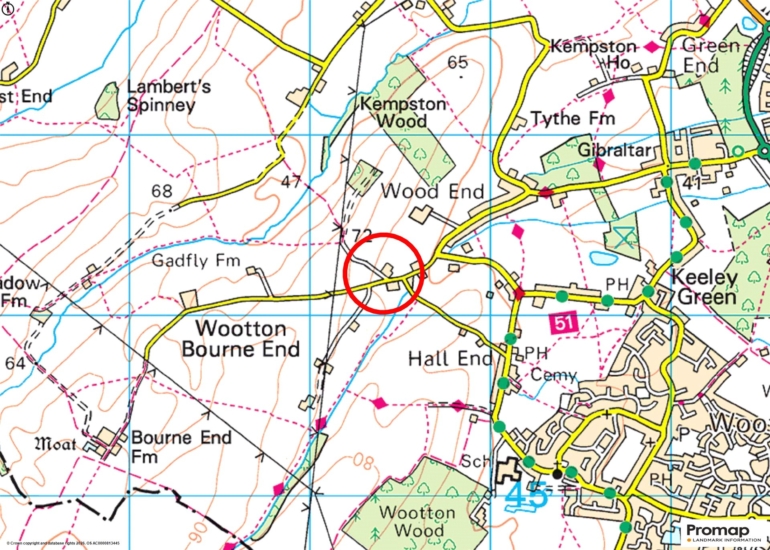
Wootton has amenities including a post office, a library, doctors' surgery, men's hairdresser, four public houses/restaurants, various takeaway food shops, community centres, sports facilities, a Tesco express and a Sainsbury's local. It is also on a bus route to Bedford and Milton Keynes. Road links include a new bypass with access to the A1 and the M1. The property is in catchment for Wootton Lower and Upper Schools which are both rated good by Ofsted.

+ Read more

Contact us

Michael Graham Bedford
01234 220000
salesbe@michaelgraham.co.uk


Request a viewing

Interested in viewing this property? You can easily request your viewing online or give us a call on 01234 220000.

Try our finance tool

Mortgage calculator

We provide expert financial advice tailored to your unique needs. With integrity, honesty, and exceptional customer care as our guiding values, you can trust our experienced advisors to help you make sound financial decisions, whether it’s for mortgages, insurance, or protection policies.

Some of our other services…