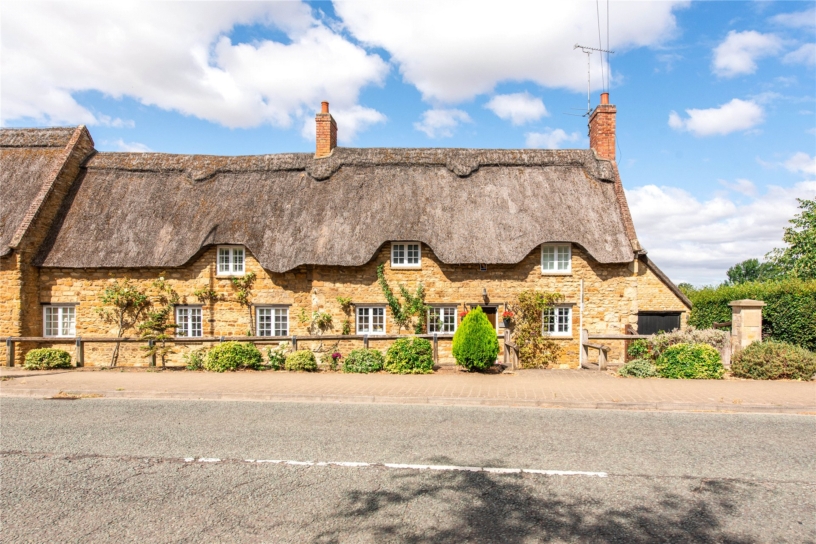






View gallery Floorplan Local area EPC Brochure
Love

Apple Tree Corner

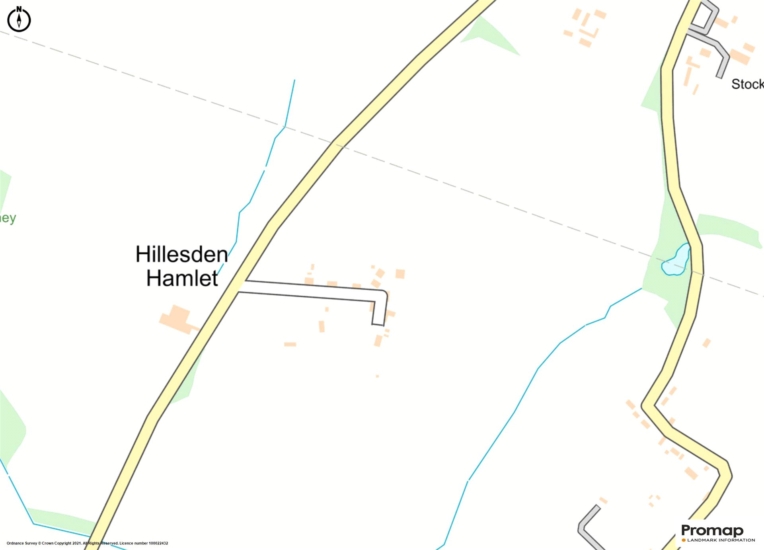
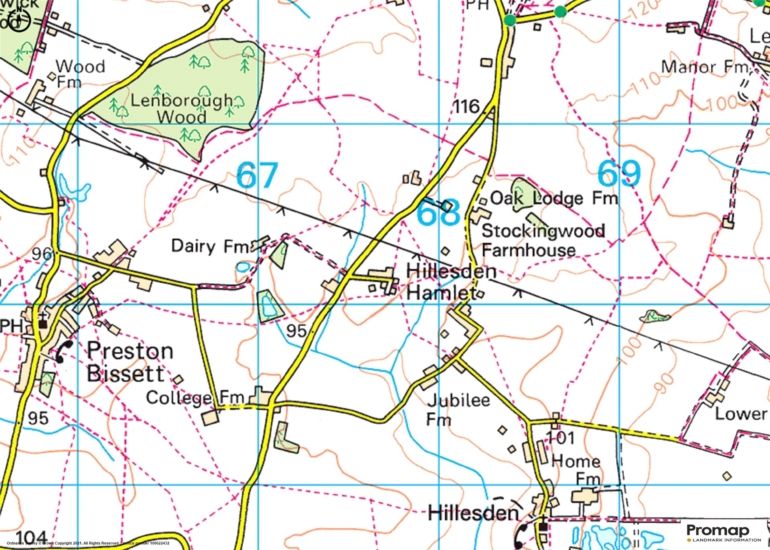
Hillesden Hamlet, Hillesden, Buckinghamshire, MK18 4BX

Asking Price
£775,000
4
3
2

Property Highlights

  • A detached four bedroom property
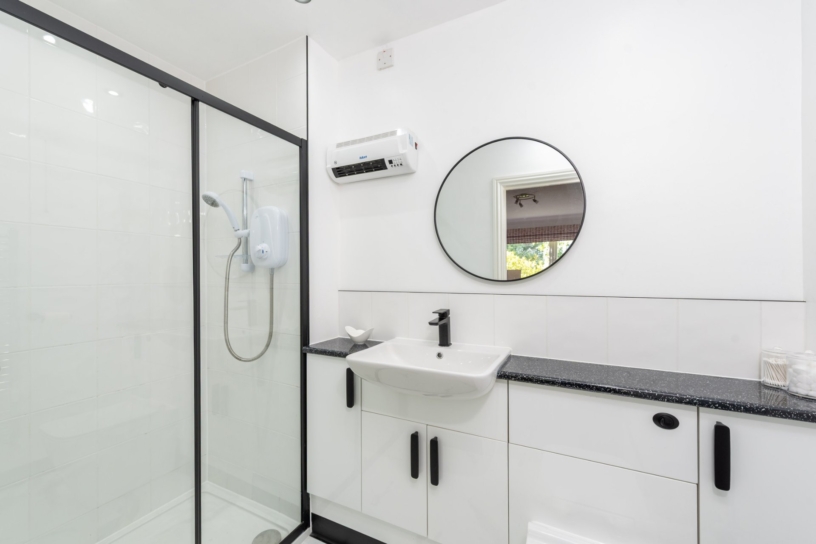
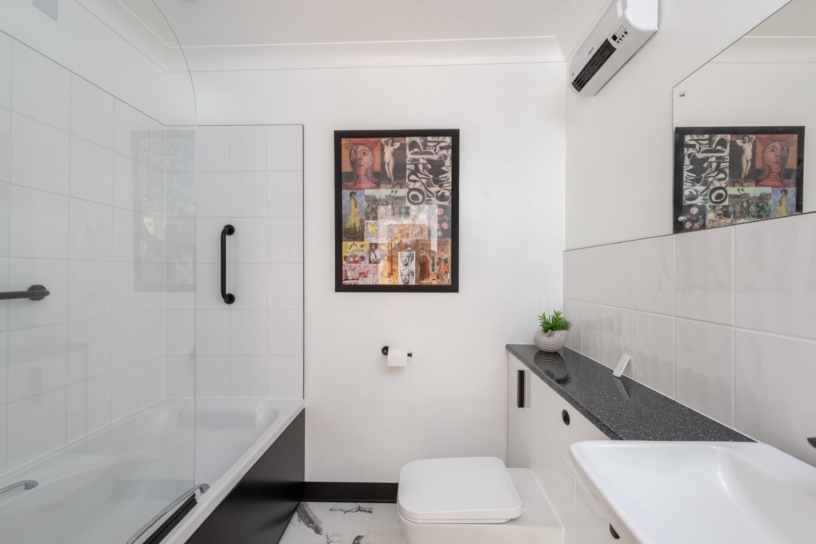
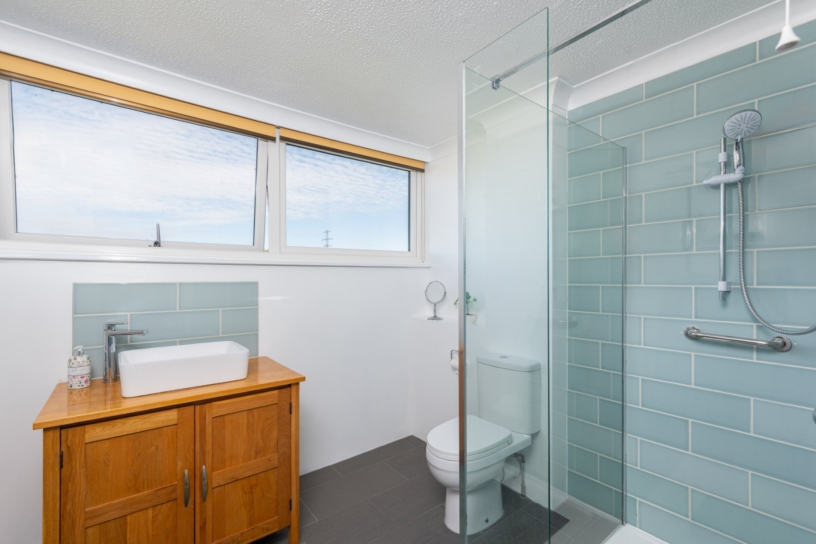
  • Two en suite shower rooms, family bathroom
  • Flexible living with ground floor bedrooms
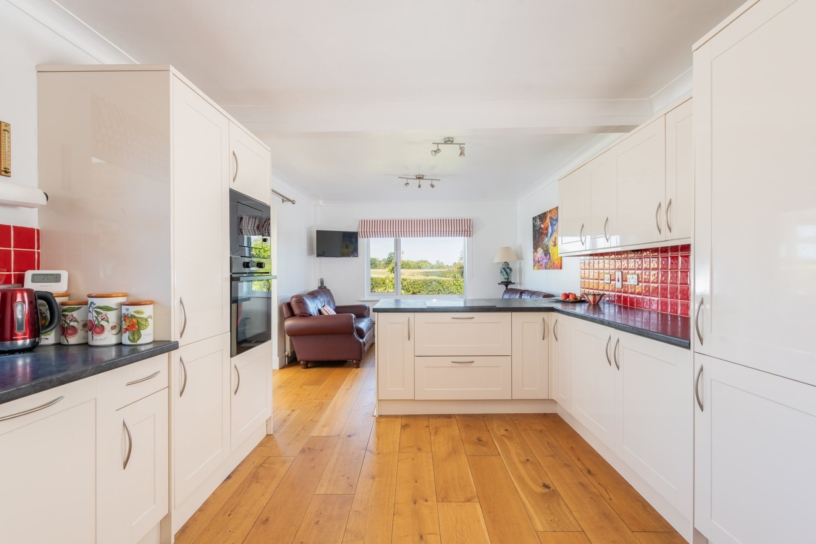
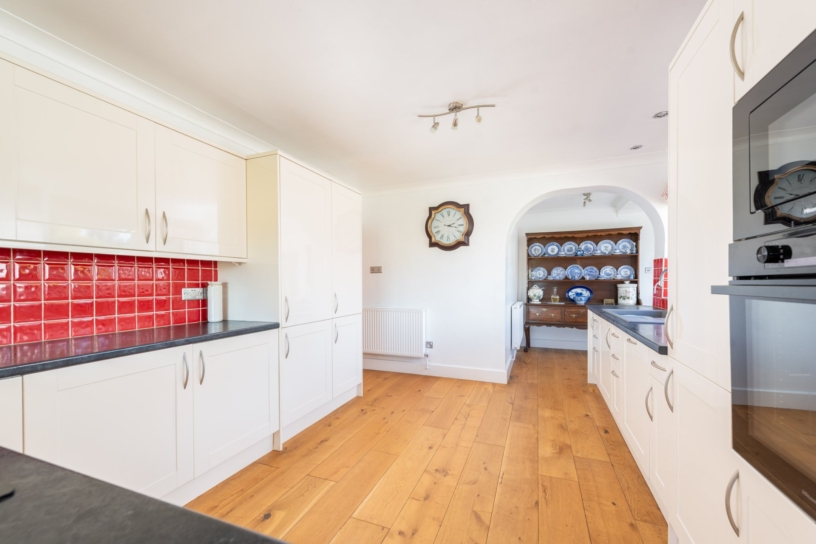
  • Open plan kitchen/breakfast/family room, utility room
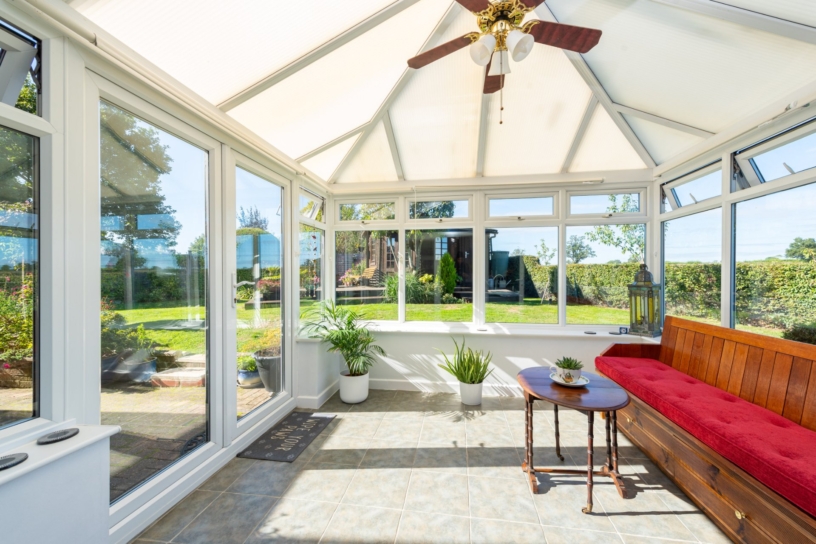
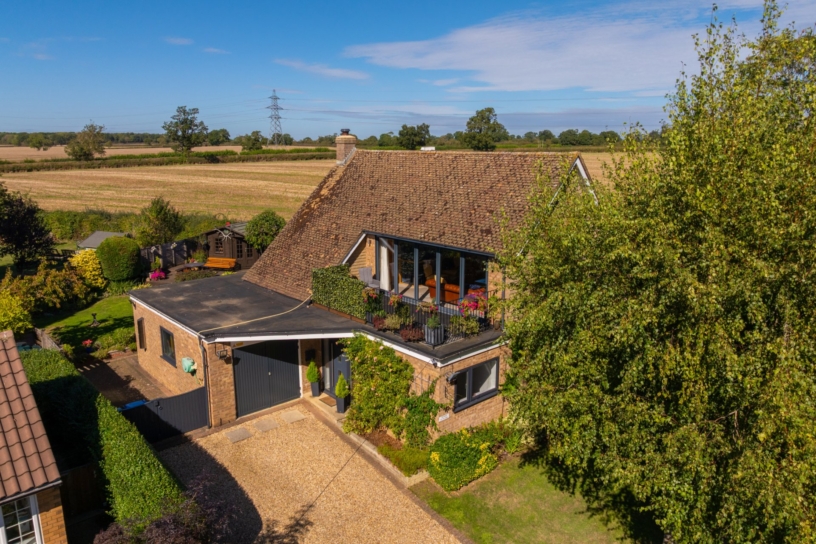
  • First floor sitting room with a balcony, conservatory
  • Off street parking for four cars, garage
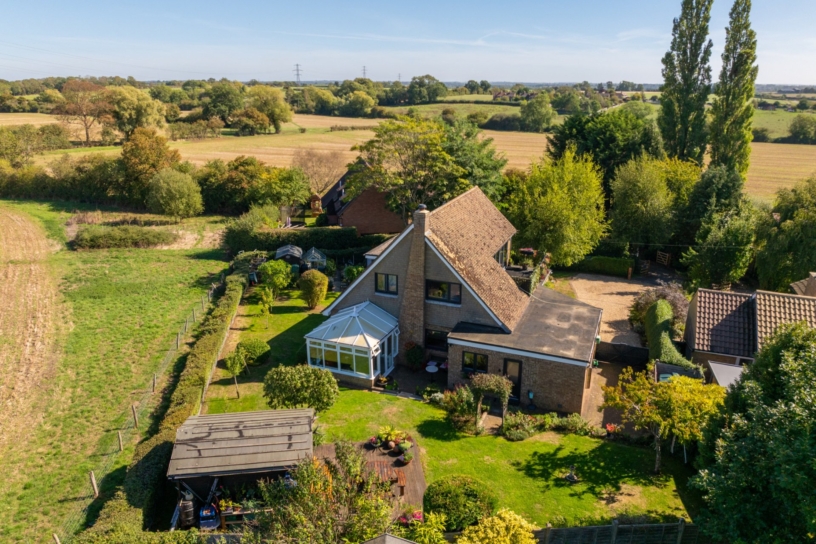
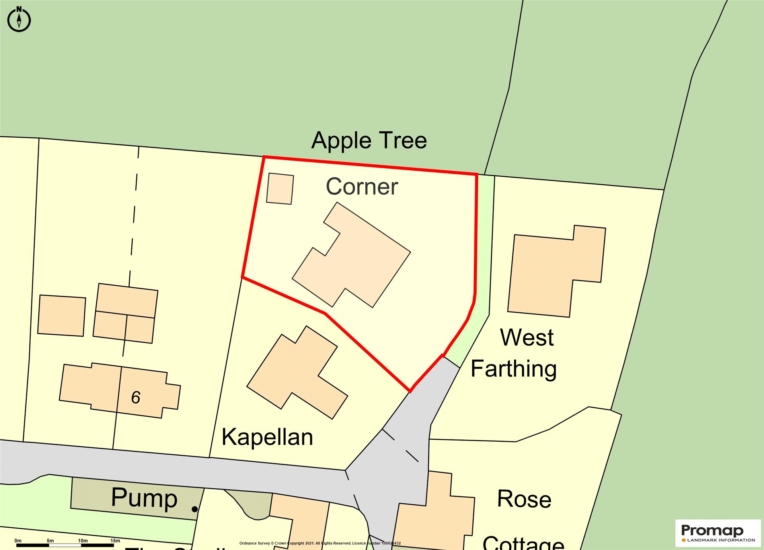
  • 0.22-acre wraparound plot with county views
  • Royal Latin (grammar) School catchment

Property description

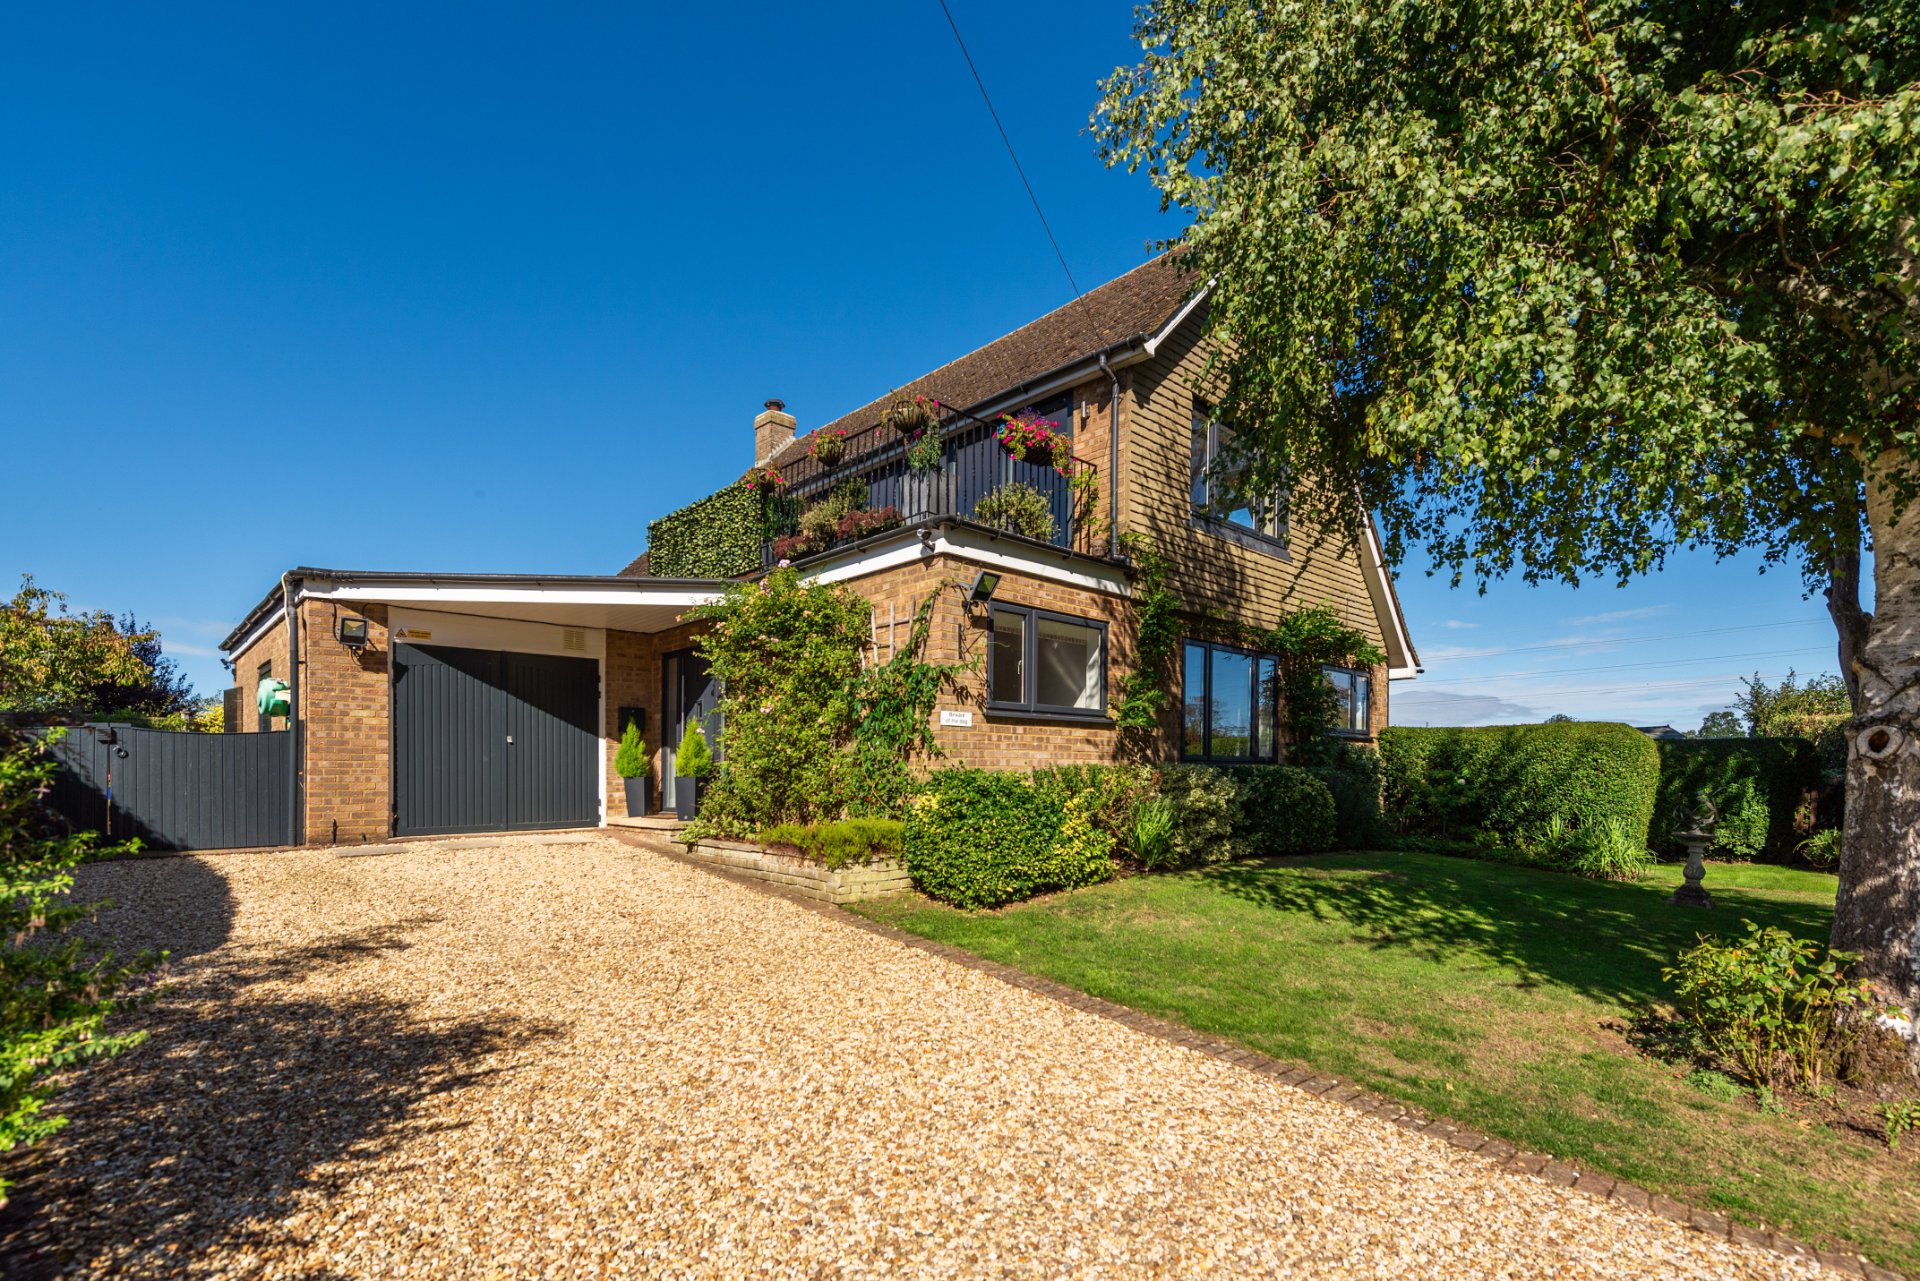
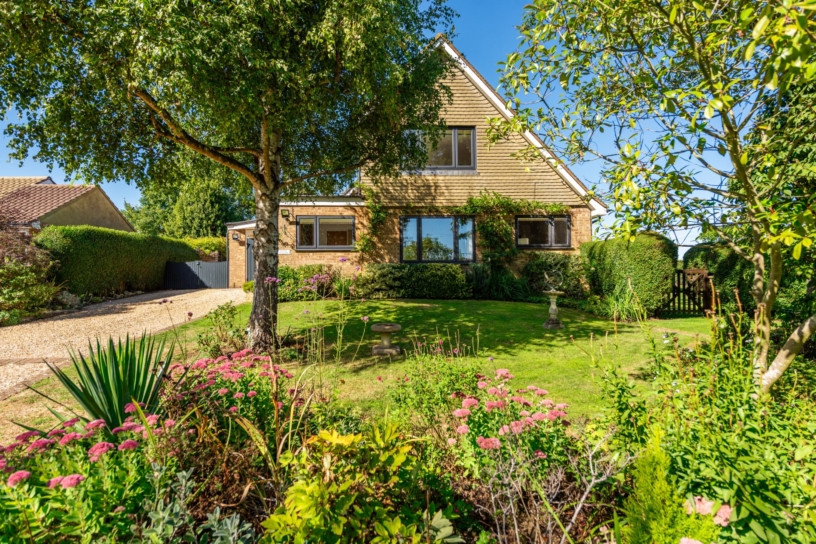
A modern four bedroom detached property with a first floor sitting room, a roof terrace, off street parking, an integral garage and a 0.22-acre wraparound garden situated in a hamlet with countryside views.

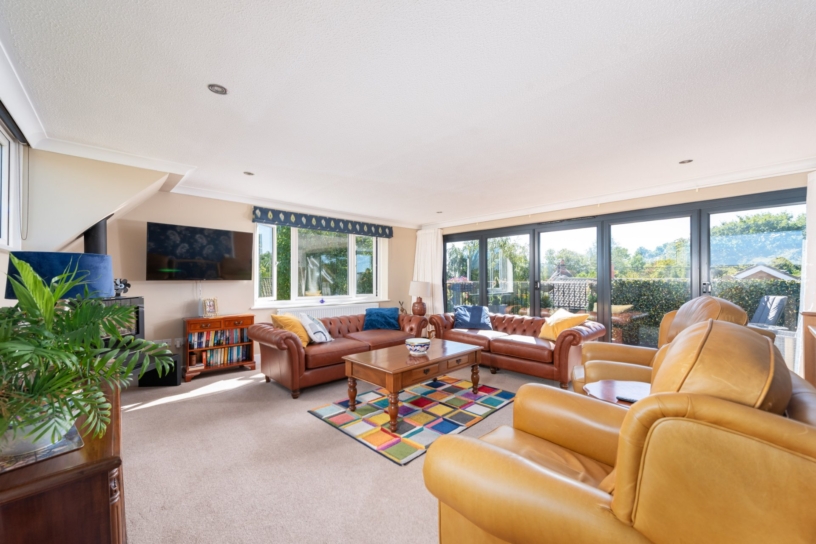
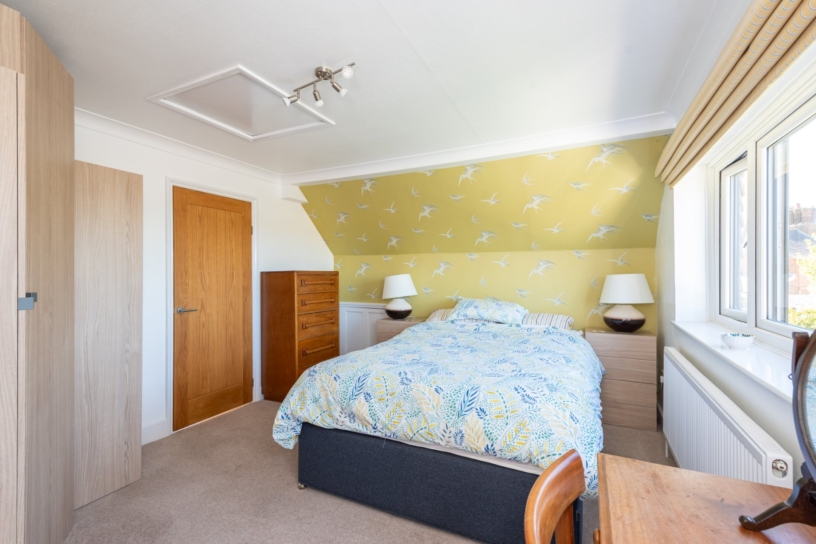
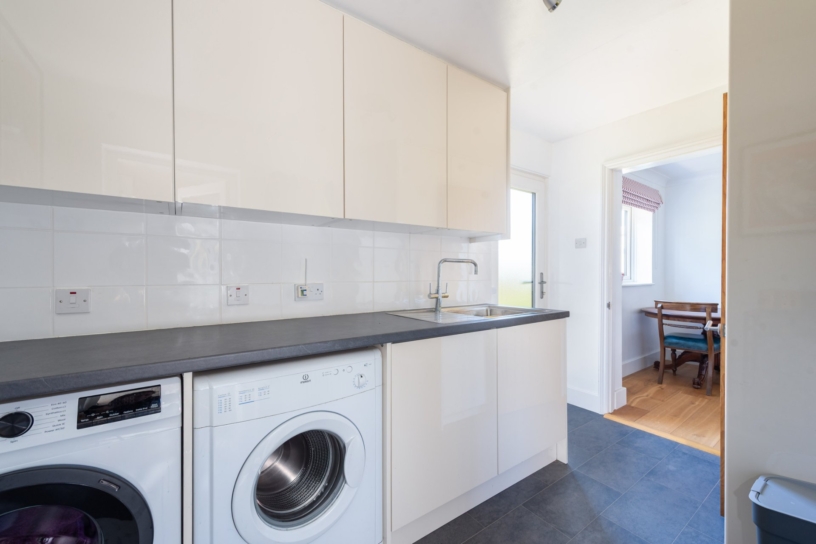
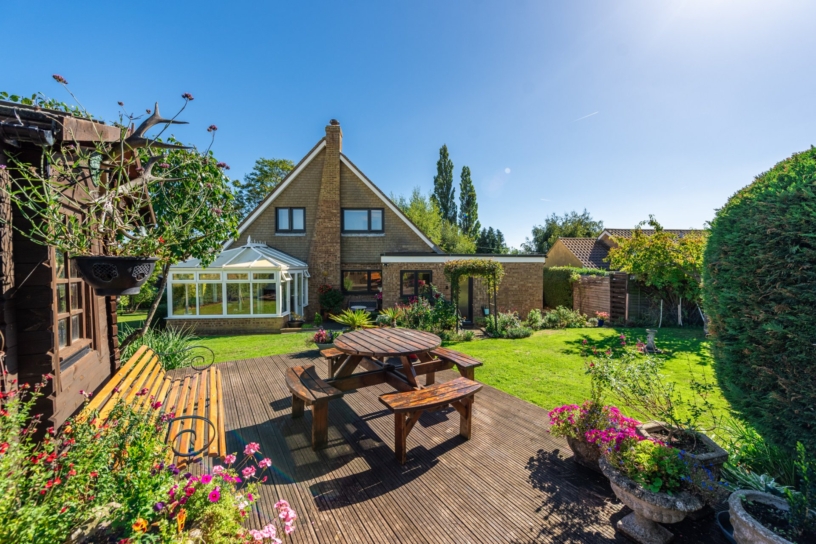
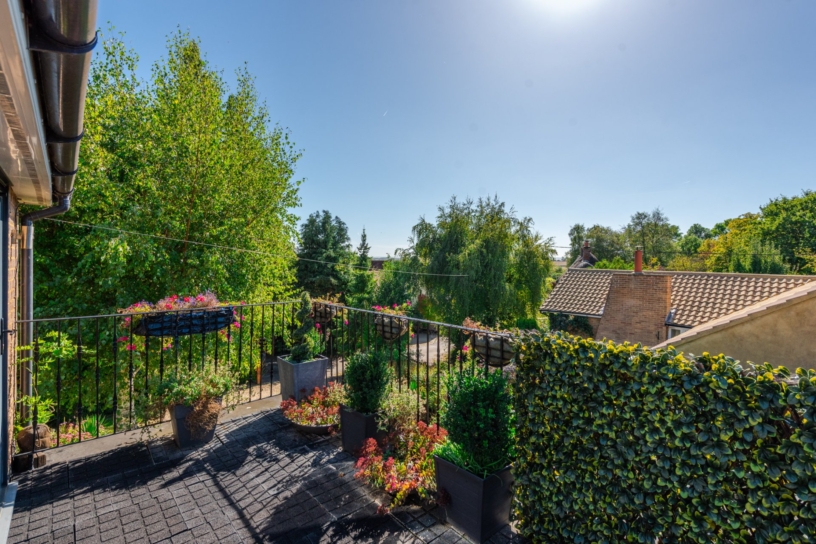
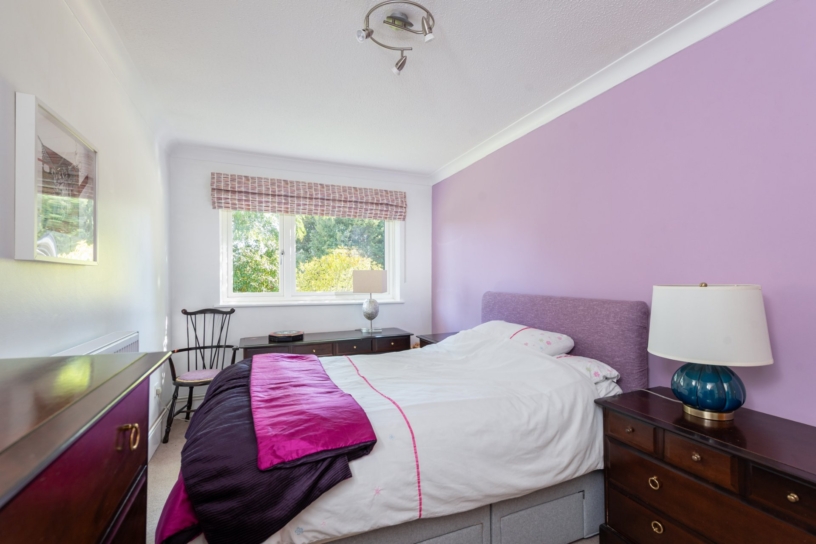
This individual architect designed property has a combined over 1,960 sq. ft. of versatile accommodation set over two floors, including the garage. On the ground floor an entrance hall has a staircase to the first floor and accesses three bedrooms, one with a refitted en suite shower room, a refitted family bathroom and the open plan kitchen/breakfast and family room. There are also a utility room and a conservatory opening to the rear garden. On the first floor there is a triple aspect sitting room with bi-folding doors to a balcony and a there is a principal bedroom with countryside views and a three piece en suite shower room. The hamlet is 3.2 miles from amenities in Buckingham town centre and the house is located on a quiet lane with no passing traffic. There is off street parking for four cars leading to the garage. The garden is enclosed, mainly laid to lawn and on three sides of the property. It includes a decked area with a summer house which can be used as a home office.

Accommodation

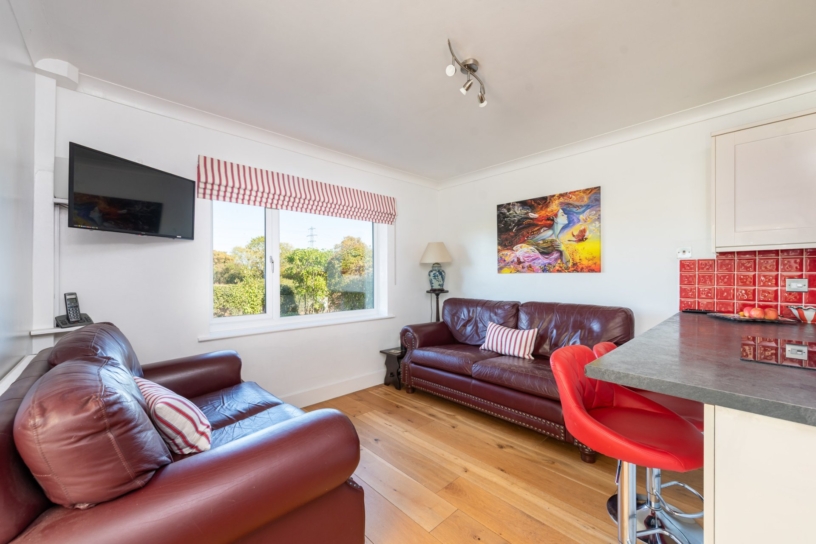
The kitchen has a range of units with contrasting worksurfaces including a peninsula breakfast bar housing an electric hob with an extractor above. Integrated appliances include a fridge, freezer and dishwasher. Wooden flooring extends to the breakfast area and a family area with a window overlooking the garden and beyond. French doors lead to a conservatory which opens to the rear garden. There are three ground floor bedrooms, one with an en suite shower room, and there is a family bathroom (both refitted). On the first floor a triple aspect sitting room has a gas wood effect burner and bi-folding doors to a balcony; the principal bedroom has an en suite shower room.

Outside

Gravel off street parking for up to four cars leads to the garage, currently used as a workshop. The front garden is mainly laid to lawn with a mature tree and shrub borders. To the side is a vegetable garden with raised beds and a composting area. This continues to the rear garden, which is mainly laid to lawn with mature shrub borders and country views. There are a variety of flower beds and a raised decked area with a summer house. At the top of the drive is additional parking, possibly for a small camper van.

Situation and Schooling

Hillesden is a rural area approximately 4 miles from the market town of Buckingham where there is a range of shopping and leisure facilities, a library, and dental and GP surgeries. Hillesden Hamlet is in the catchment area for the Royal Latin (grammar) School in Buckingham. A wider range of facilities can be found in Milton Keynes (16.5 miles) and Bicester (11 miles).

+ Read more

Contact us

Michael Graham Buckingham
01280 821100
salesb@michaelgraham.co.uk


Request a viewing

Interested in viewing this property? You can easily request your viewing online or give us a call on 01280 821100.

Try our finance tool

Mortgage calculator

We provide expert financial advice tailored to your unique needs. With integrity, honesty, and exceptional customer care as our guiding values, you can trust our experienced advisors to help you make sound financial decisions, whether it’s for mortgages, insurance, or protection policies.

Some of our other services…