





View gallery Floorplan Local area EPC Brochure
Love

178A Newton Road

Bletchley, Buckinghamshire, MK3 5DE

Offers Over
£675,000
4
2
2

Property Highlights

  • Detached property
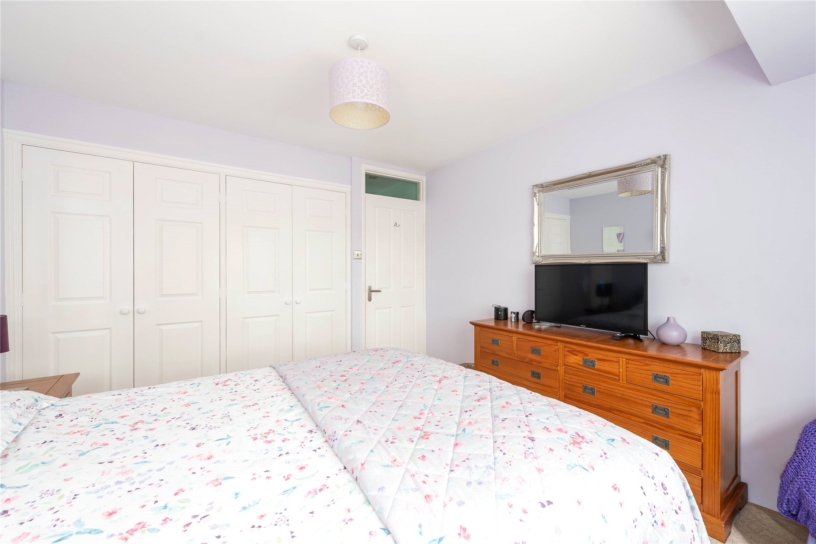
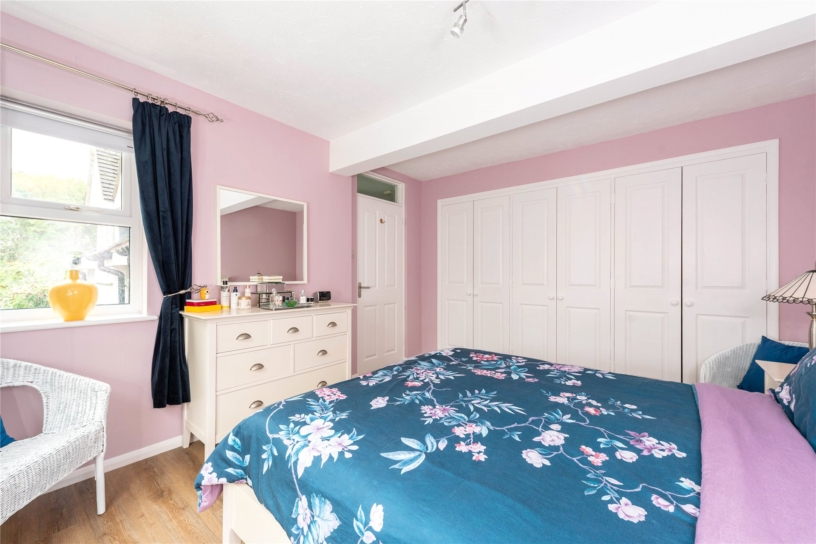
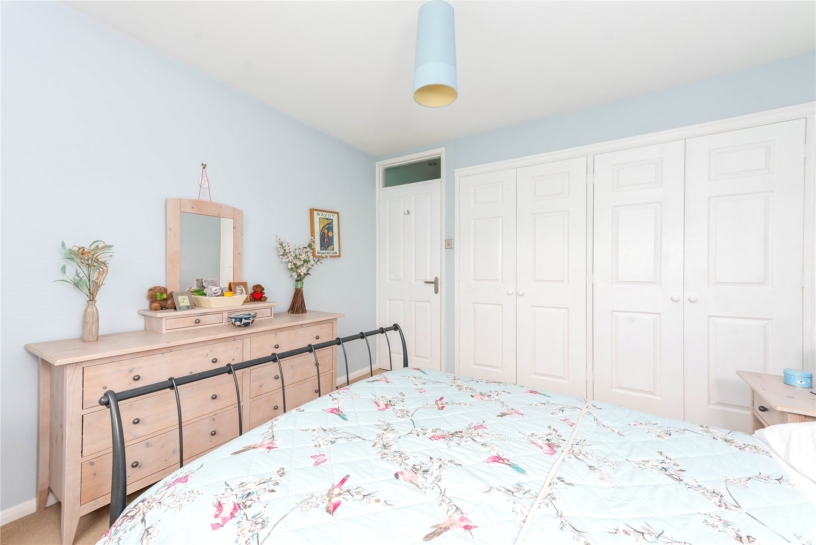
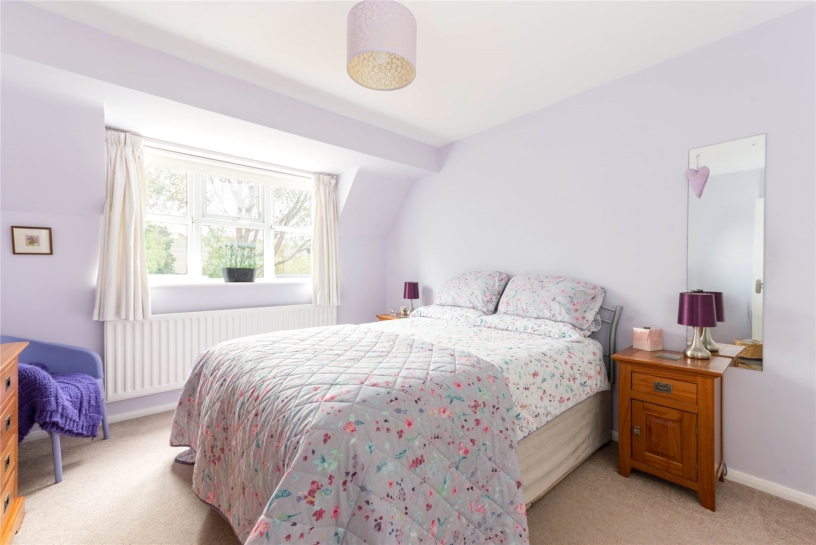
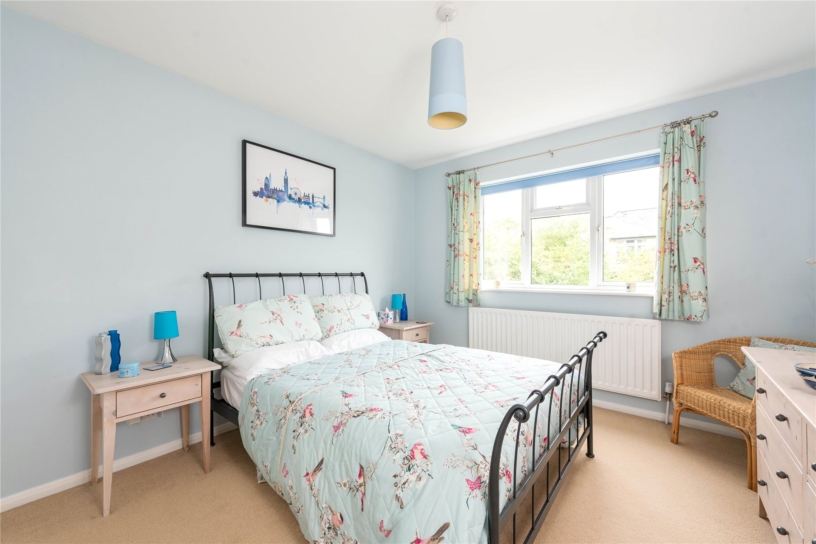
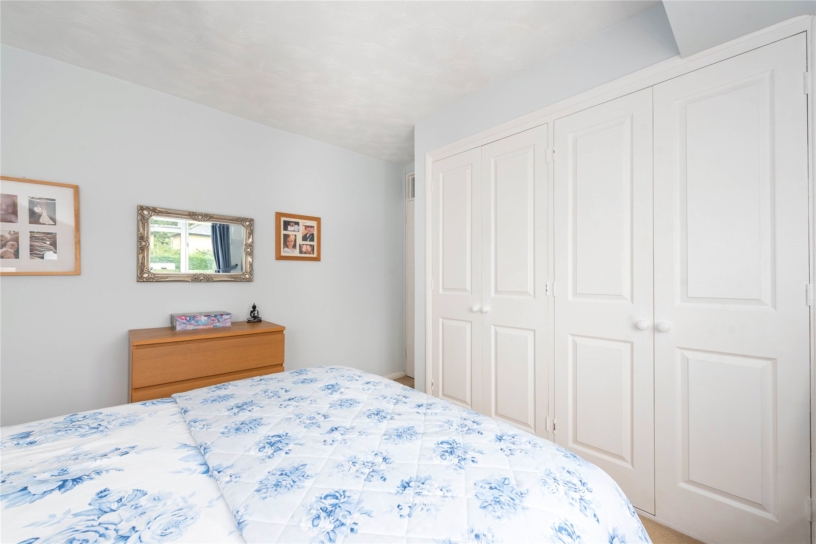
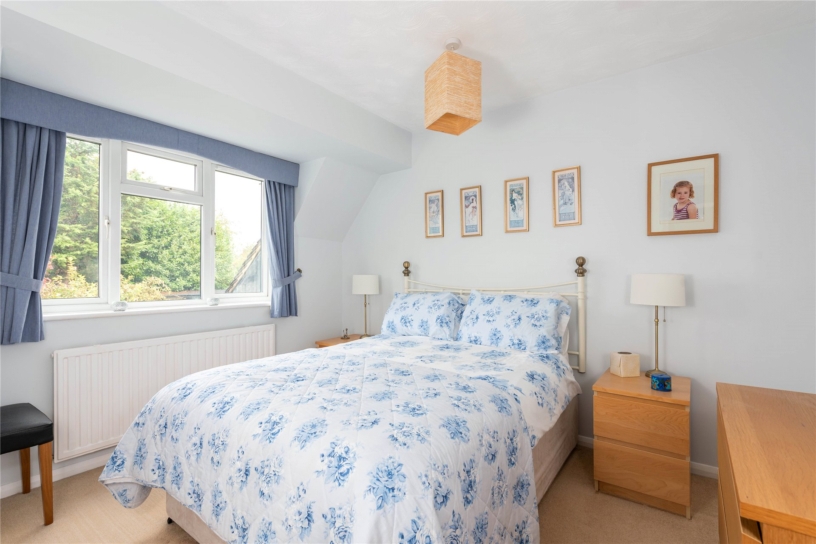
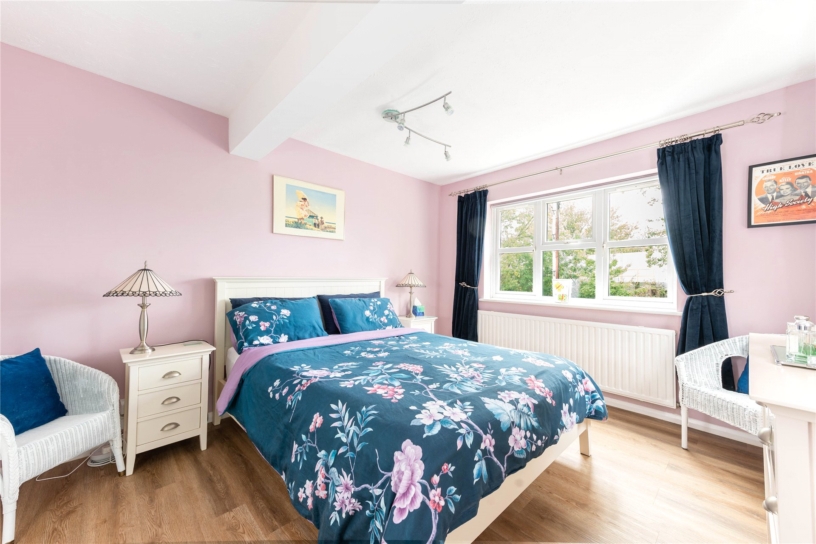
  • Four double bedrooms, all with built-in wardrobes
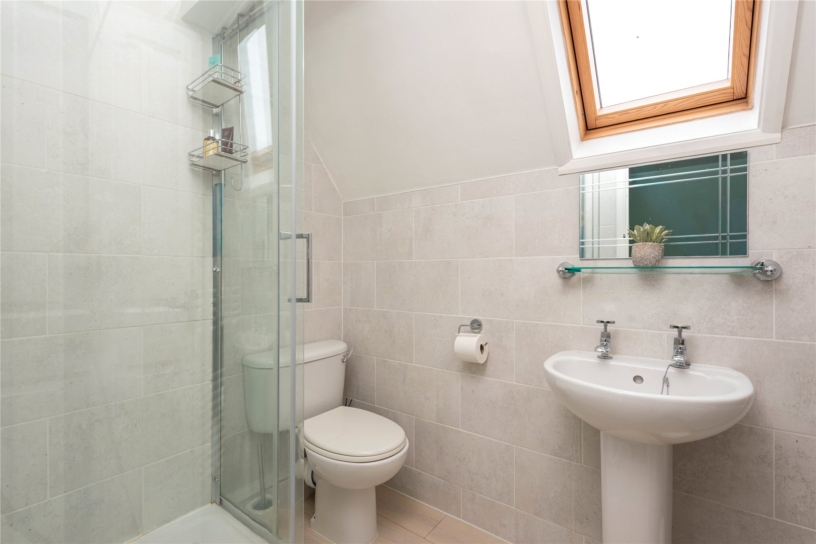
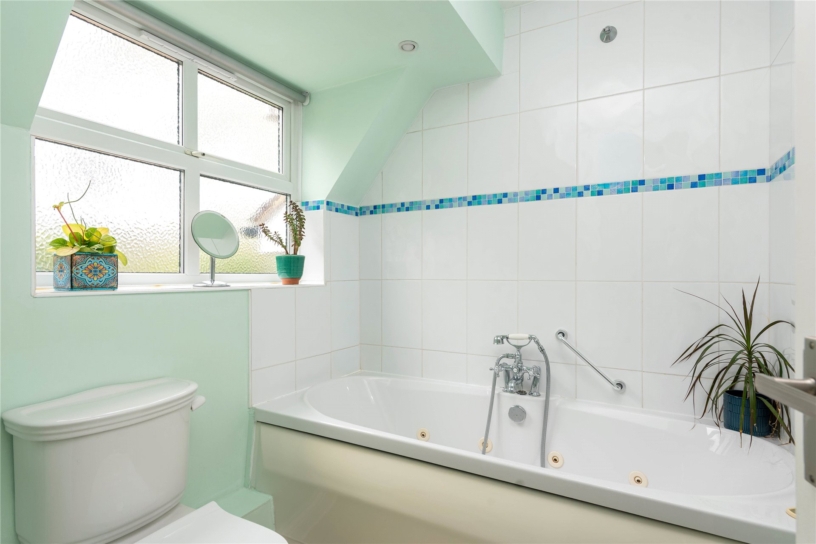
  • Bathroom, shower room
  • Two reception rooms
  • Kitchen/breakfast room
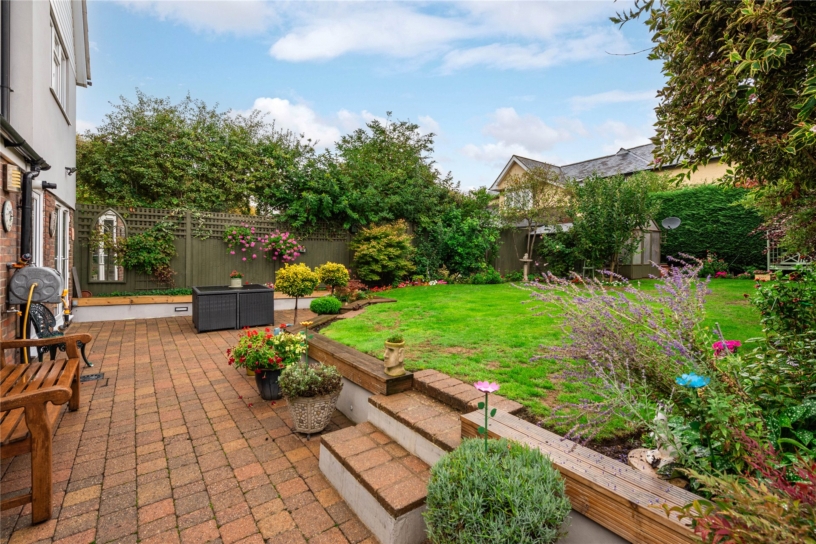
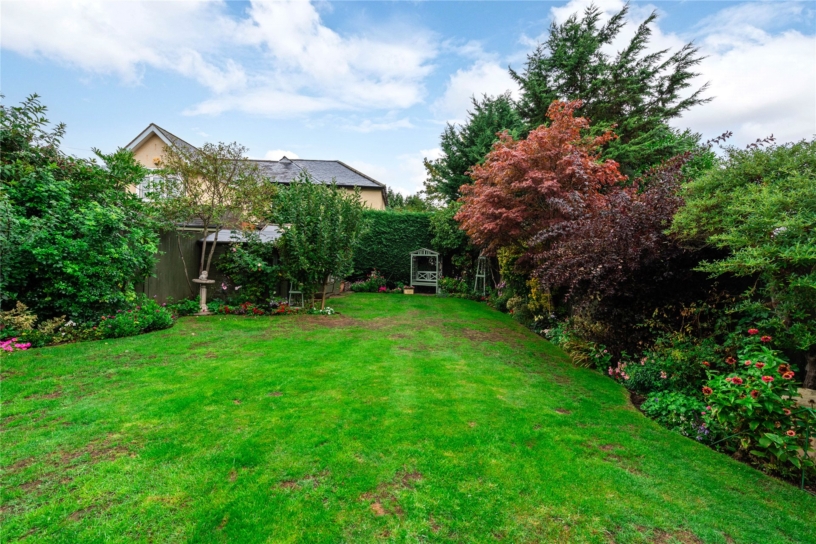
  • Enclosed and landscaped rear garden
  • Garage, parking for three cars
  • Good school catchment

Property description

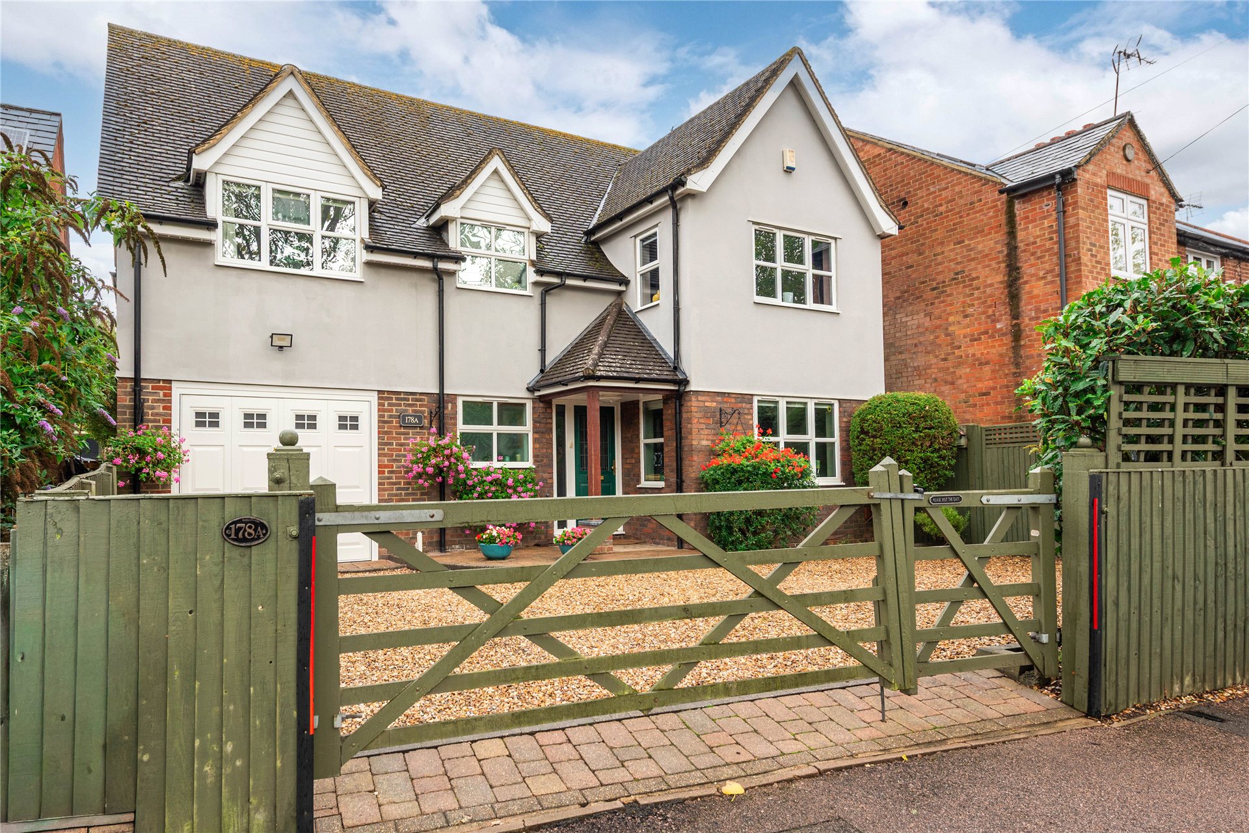
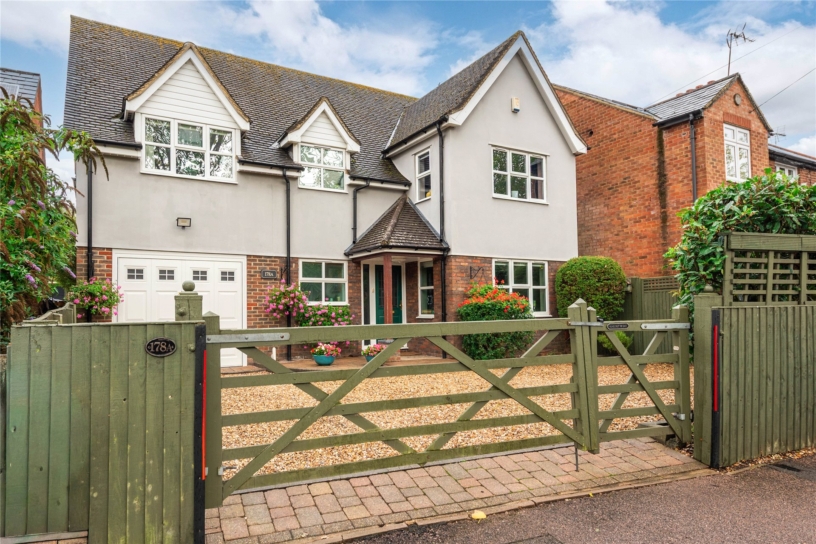
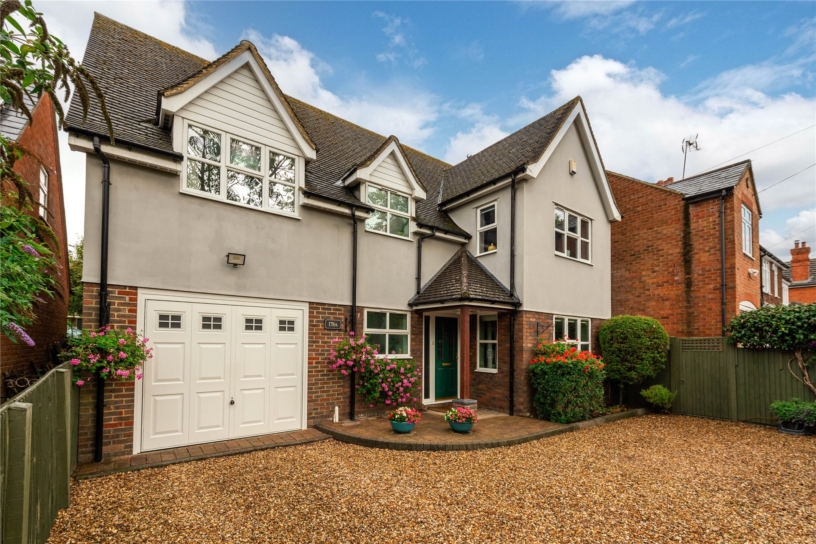
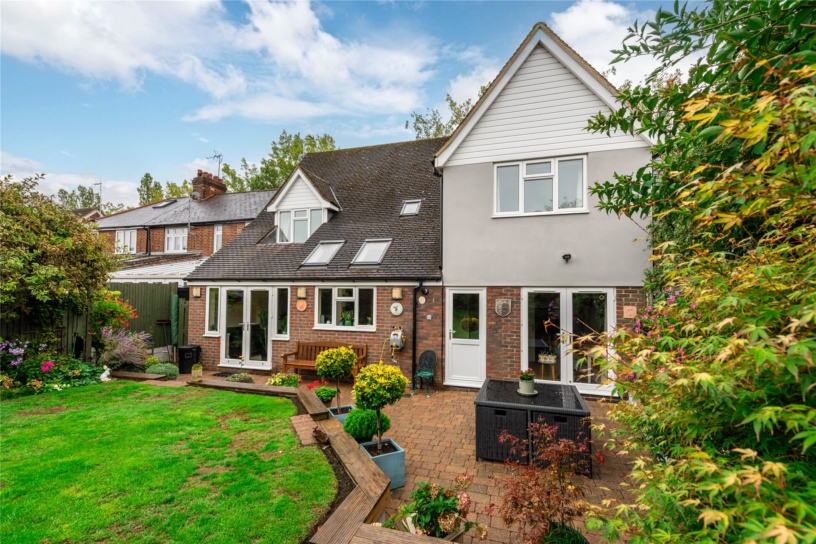
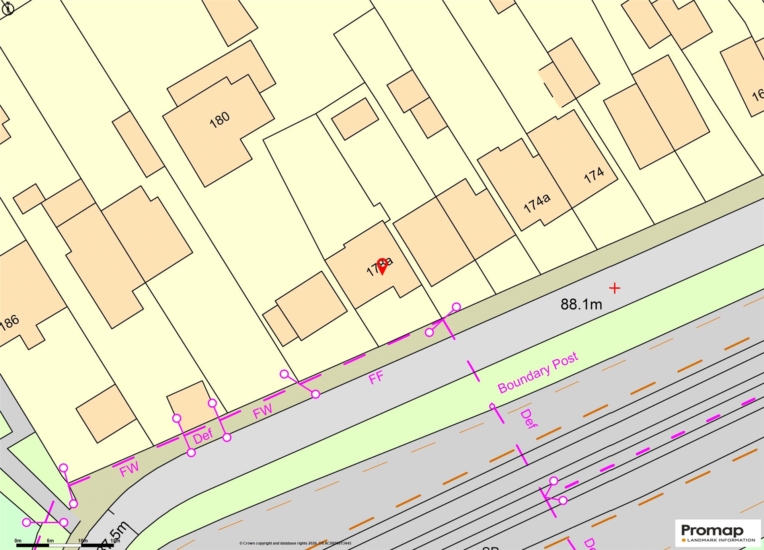
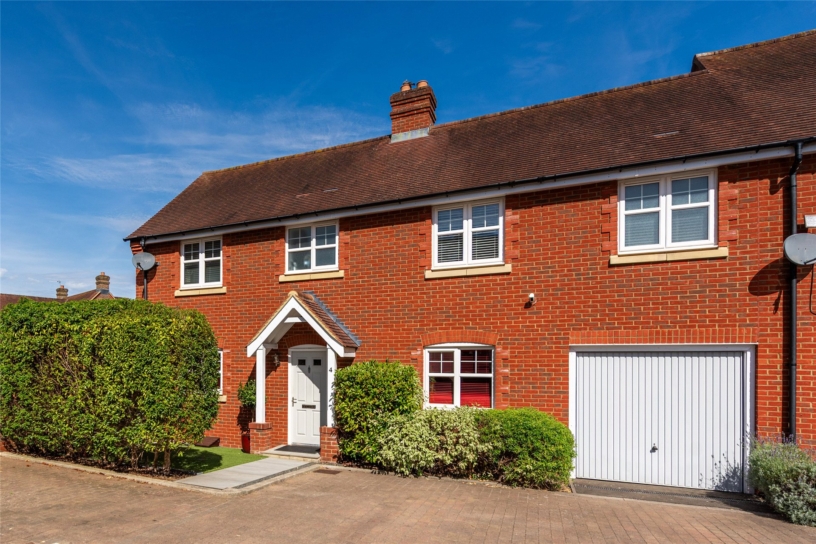
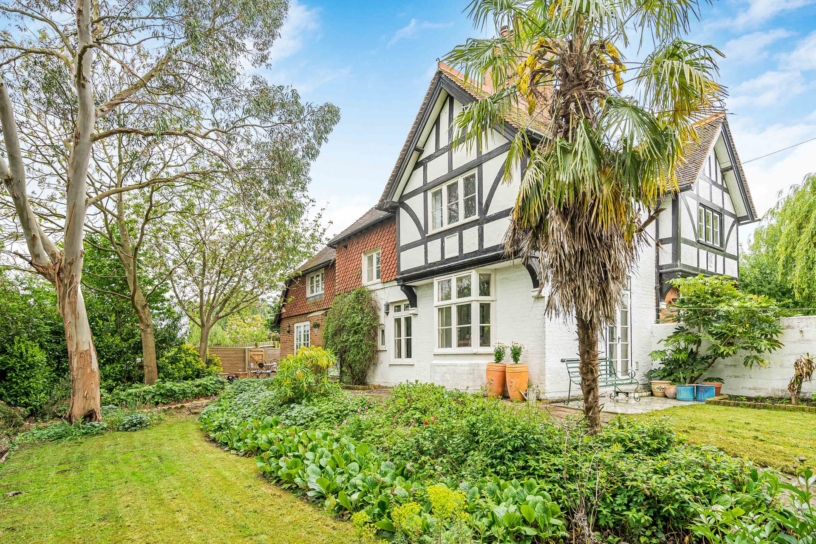
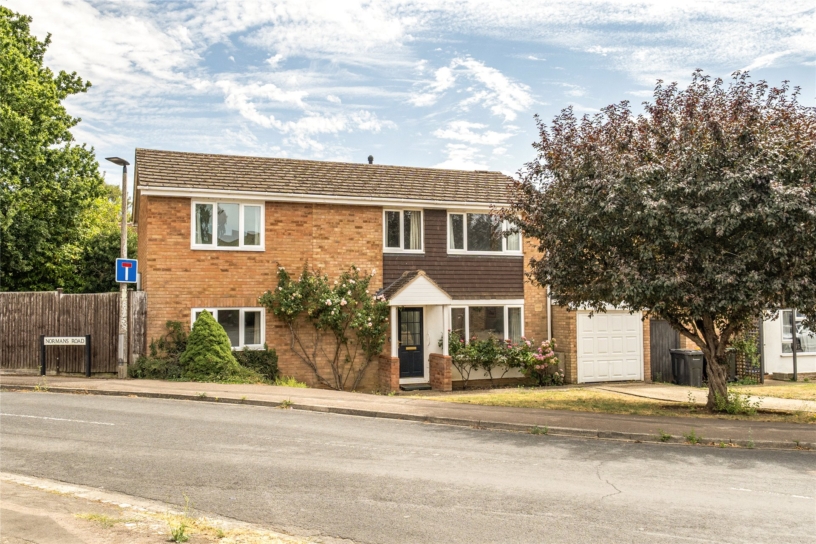
A four bedroom extended detached property with gated driveway parking, an integral garage and an enclosed rear garden within walking distance of local amenities in Bletchley.

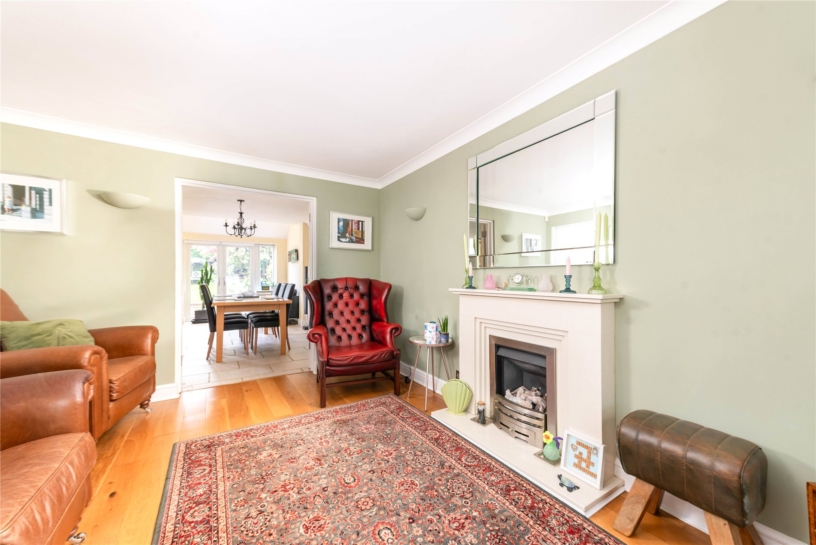
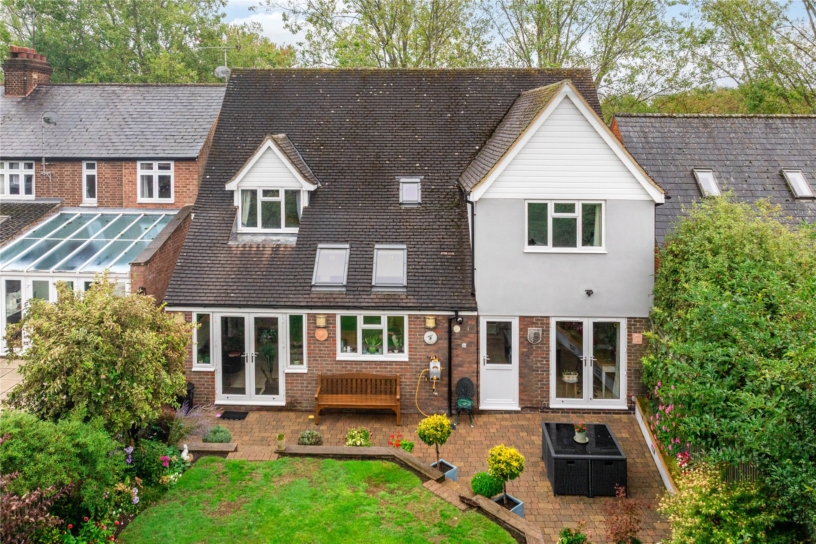
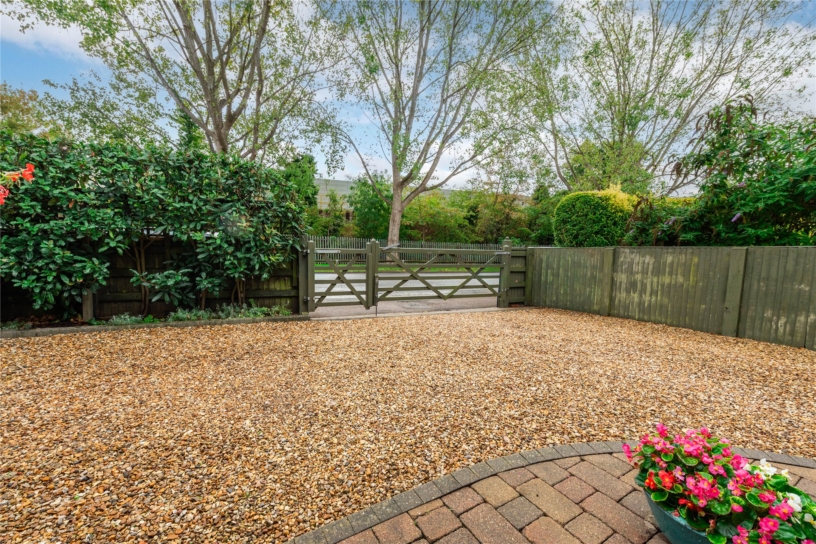
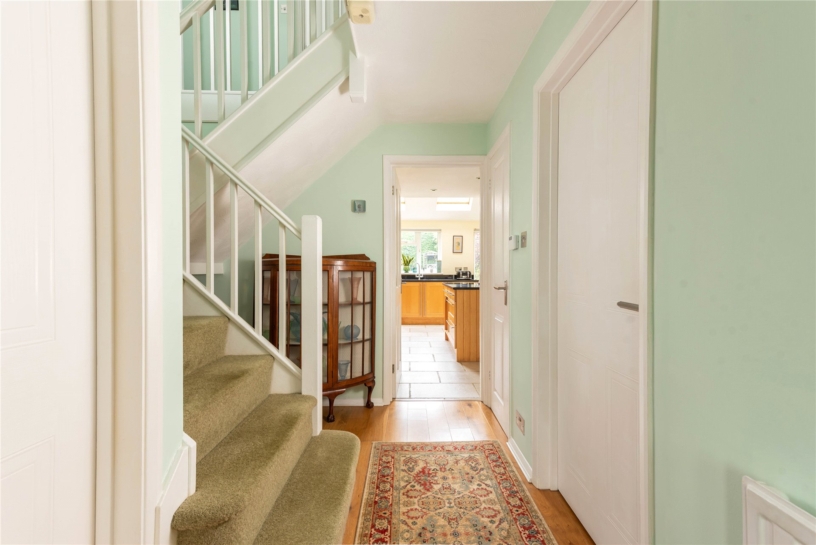
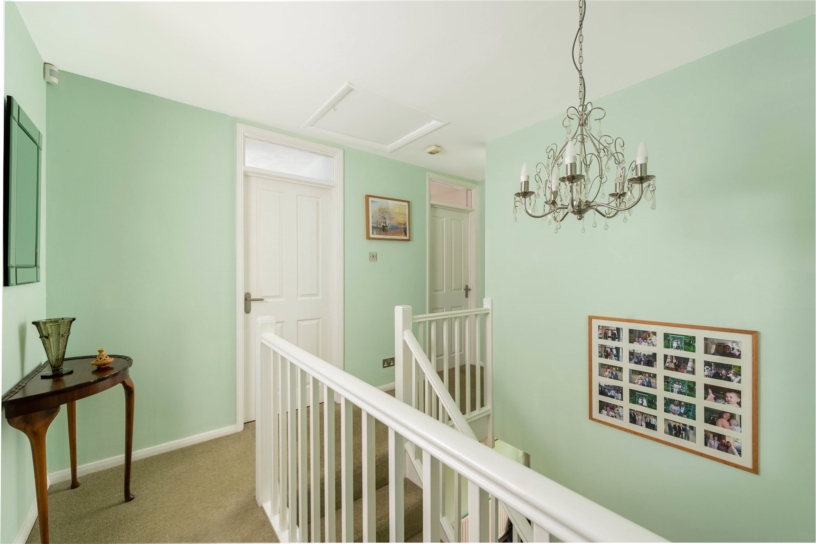
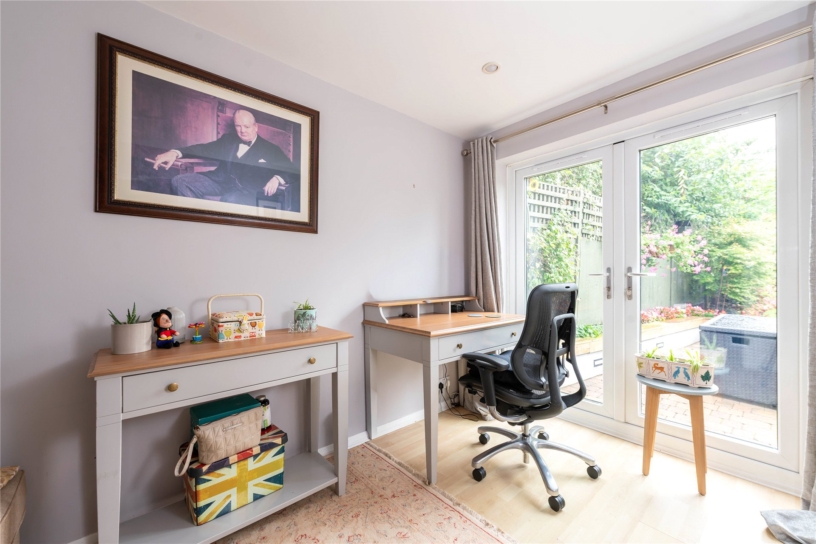
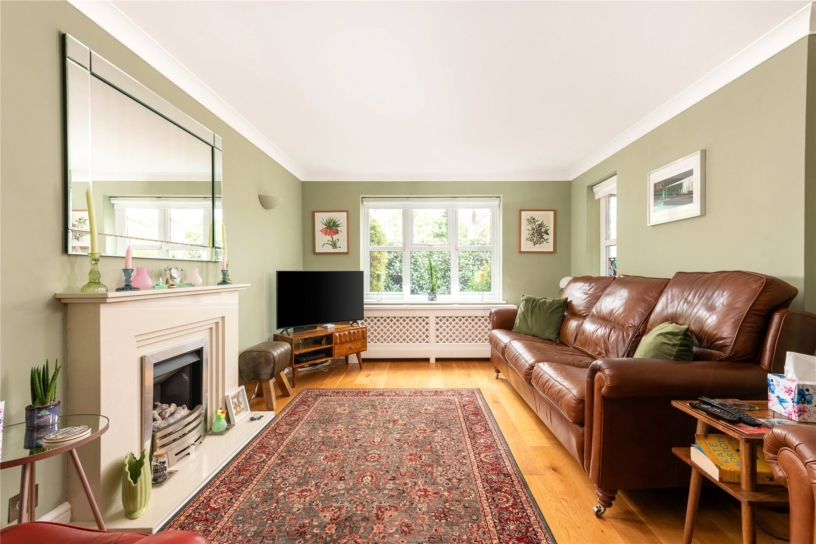
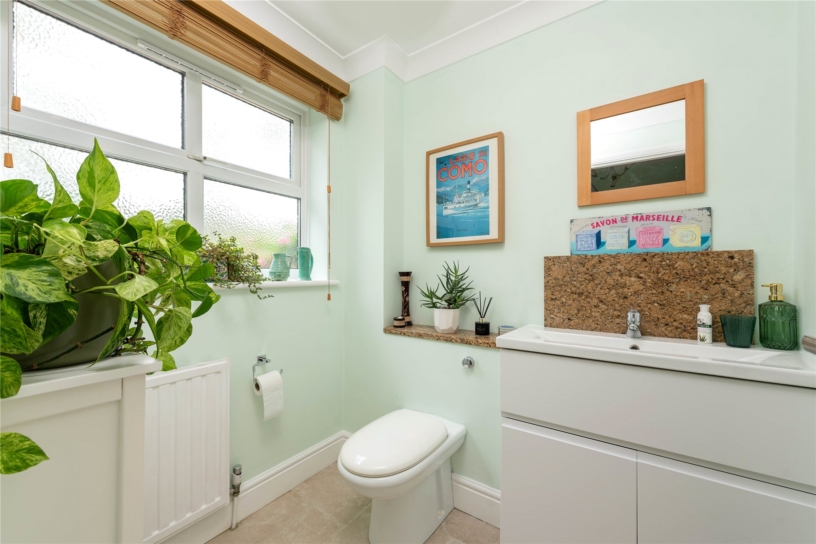
The extension to the property created a modern open plan kitchen/breakfast and utility room at the rear, and the property now has approximately 1,614sq. ft. of accommodation over two floors. On the ground floor there is also an entrance hall with stairs to the first floor, a built-in cloaks cupboard and a cloakroom. The sitting room has windows to the front and side, solid wood flooring and a feature fireplace. The family room is accessed via the utility room. The breakfast area, utility room and family room all have doors to the rear garden giving a good connection between indoor and outdoor space for modern family life and entertaining. On the first floor there are four double bedrooms, all with built-in wardrobes. There is also a shower room with built-in storage and a bathroom. The property is accessed via a double five bar gate onto a gravel driveway with parking for three cars ahead of the integral garage which has a door to the utility room.

Kitchen/Breakfast Room

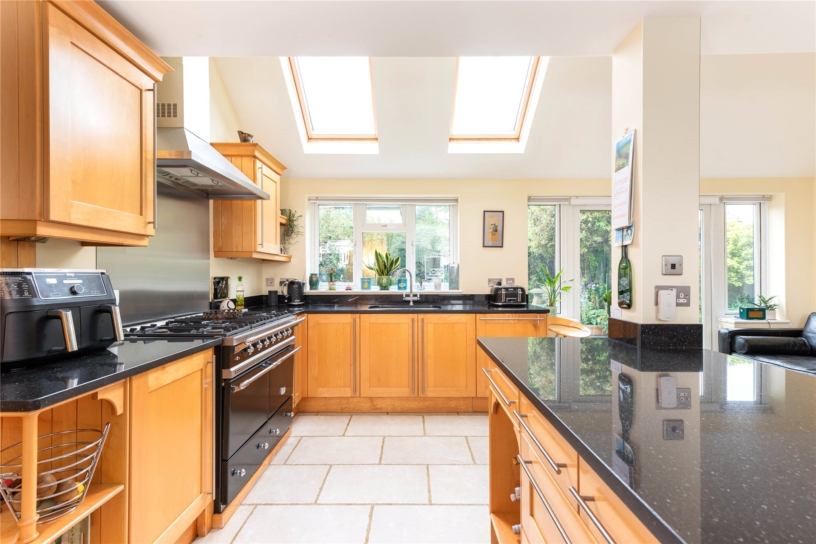
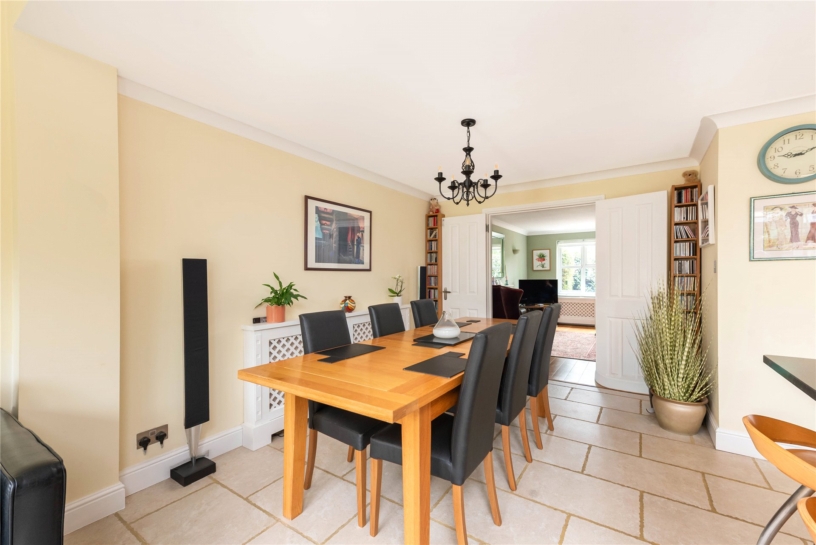
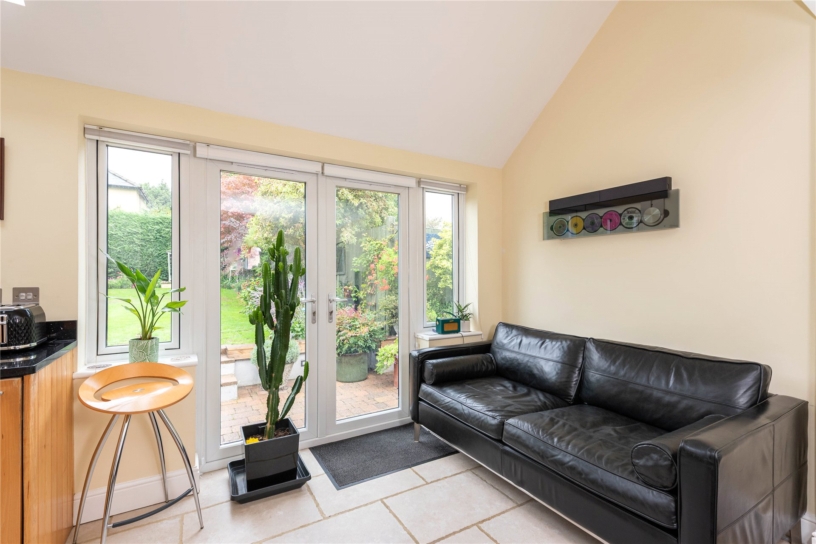
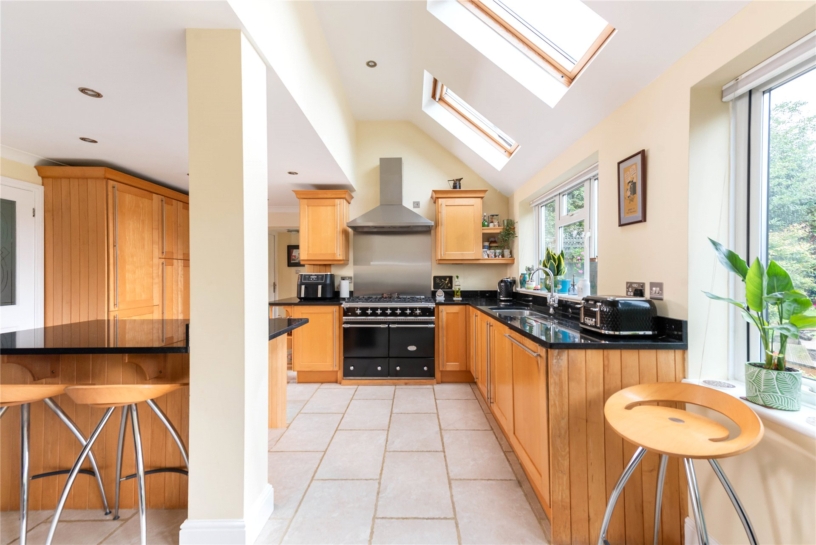
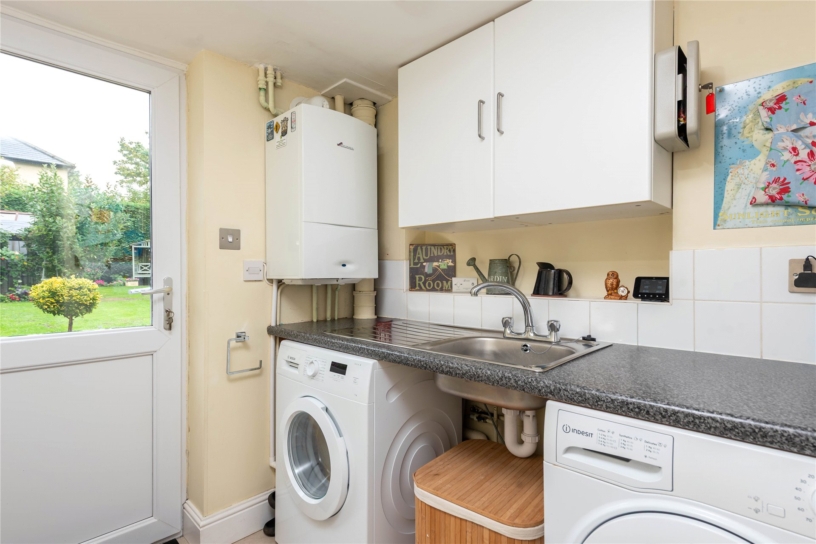
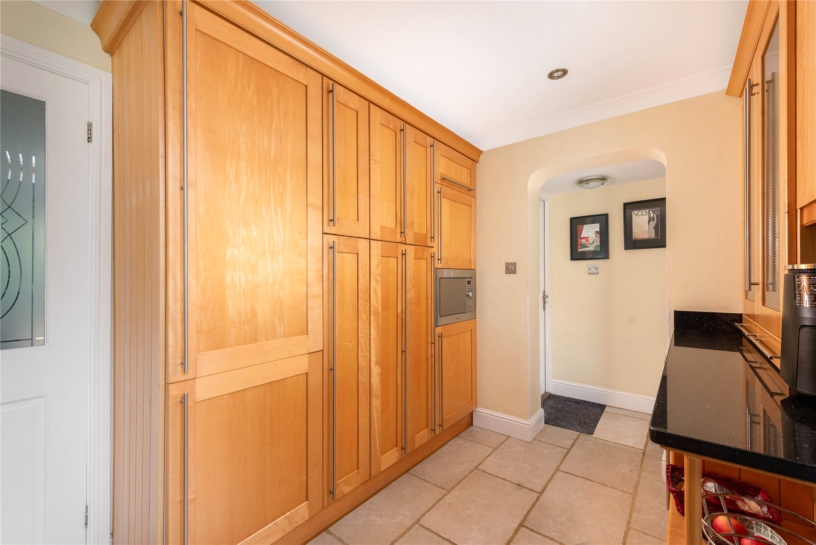
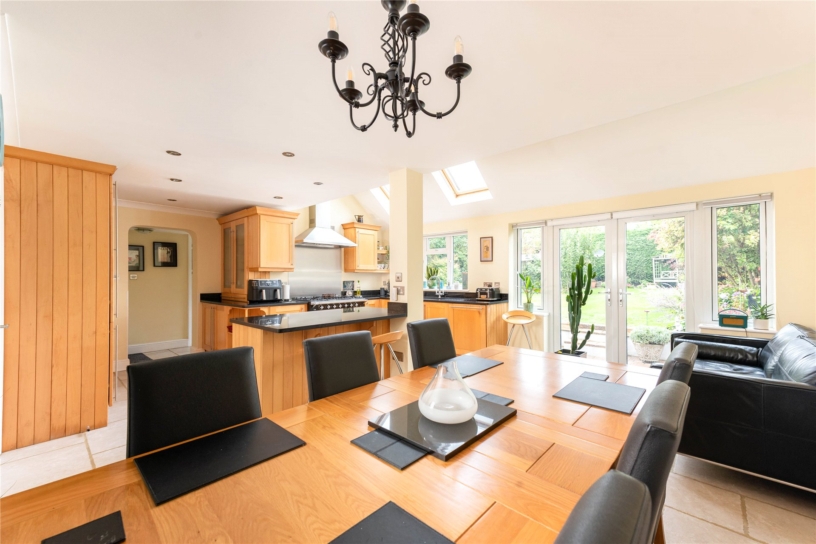
The kitchen/breakfast room has a range of wood fronted wall and base units, and a central island with extra storage. Granite work surfaces incorporate a breakfast bar on the island, and a sink under a window to the rear and underfloor heating. There are also skylights for extra light and glazed doors, with wing windows, leading to the garden. Integrated appliances include a dishwasher and upright fridge and freezer and there is space for a multi-fuel range cooker with an extractor over. The terracotta flooring continues into the breakfast area which has space for a table and chairs and a sofa. The utility room has a wall mounted boiler, a sink, and space and plumbing for a washing machine and tumble dryer.

Rear Garden

The rear garden has a block paved terrace, with outside lighting, which spans the width of the property and has ample space for tables and chairs for relaxing and entertaining. It is accessed via doors from the utility, family and breakfast rooms and has a low retaining wall with two sets of steps up to a lawned area with mature flower and shrub beds and borders. There are fenced and hedged boundaries.

Situation and Schooling

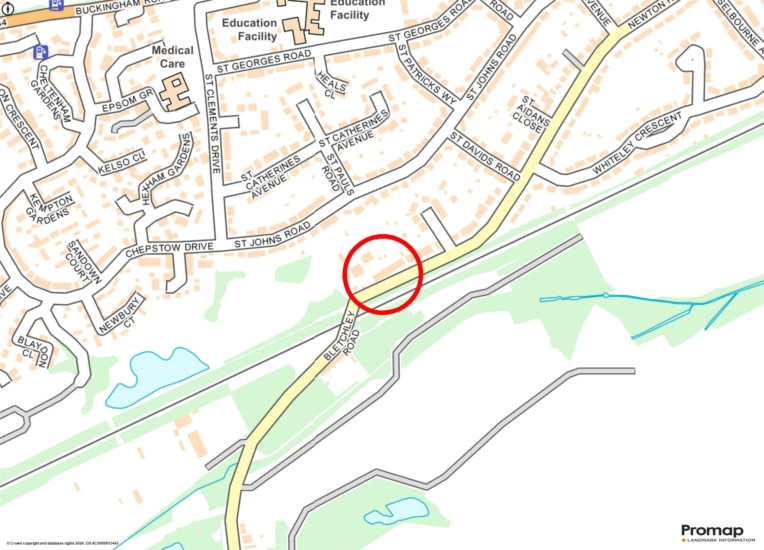
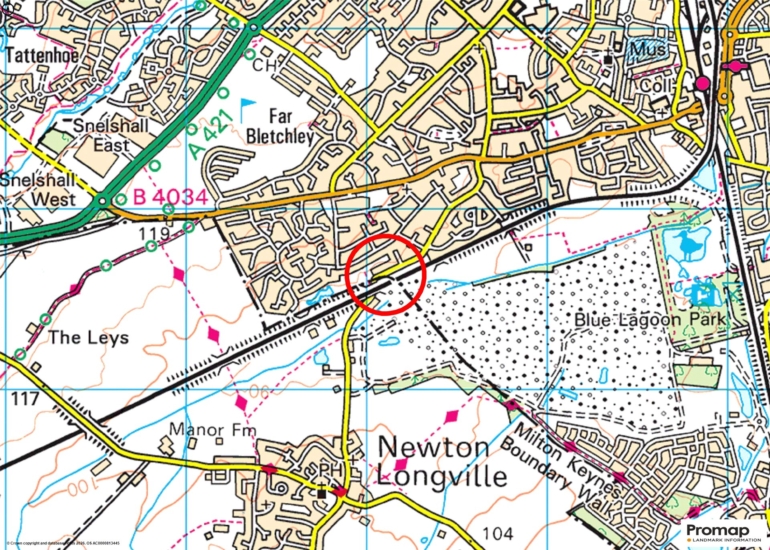
Nearby leisure facilities include Redway Cycle Route 51, Bletchley Leisure Centre and Windmill Hill Golf Centre (all approximately 1.5 mile). Local shopping is in Bletchley (approximately 1.5 mile) with Central Milton Keynes approximately 5 miles away. The property is situated within the Lord Grey secondary and Chestnuts Primary schools' catchment areas and there are GP and dental surgeries approximately 1.5 mile away in Bletchley town centre.

+ Read more

Contact us

Michael Graham Milton Keynes
01908 399199
salesmk@michaelgraham.co.uk


Request a viewing

Interested in viewing this property? You can easily request your viewing online or give us a call on 01908 399199.

Try our finance tool

Mortgage calculator

We provide expert financial advice tailored to your unique needs. With integrity, honesty, and exceptional customer care as our guiding values, you can trust our experienced advisors to help you make sound financial decisions, whether it’s for mortgages, insurance, or protection policies.

Some of our other services…