Ground Floor
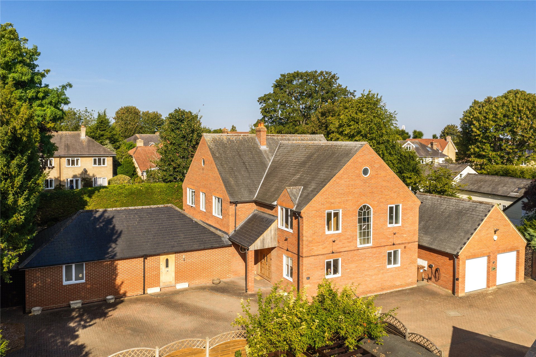
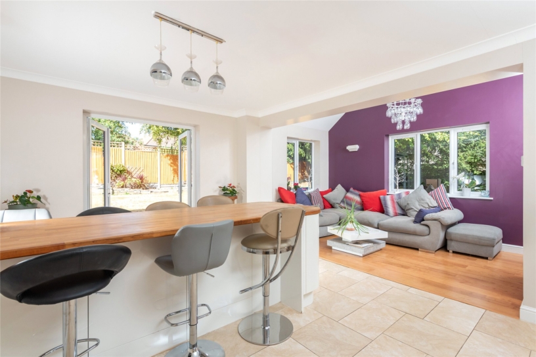
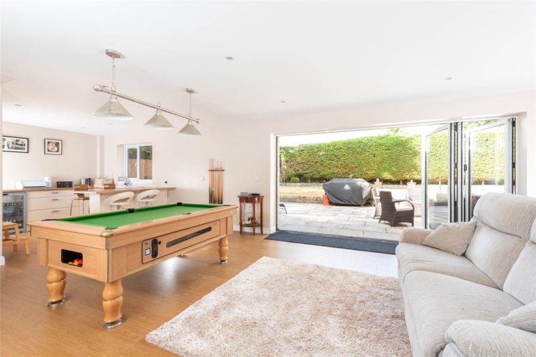
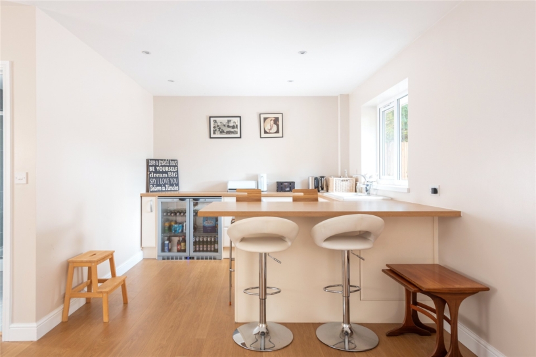
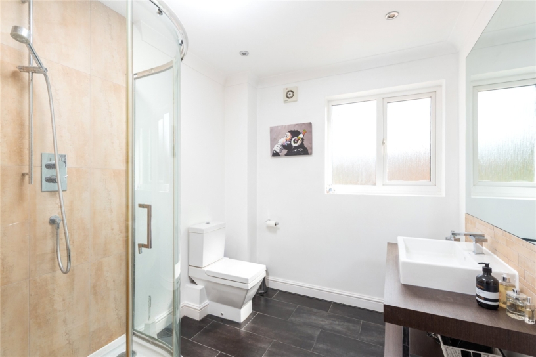
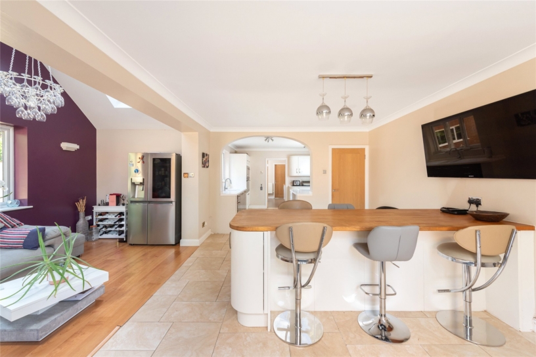
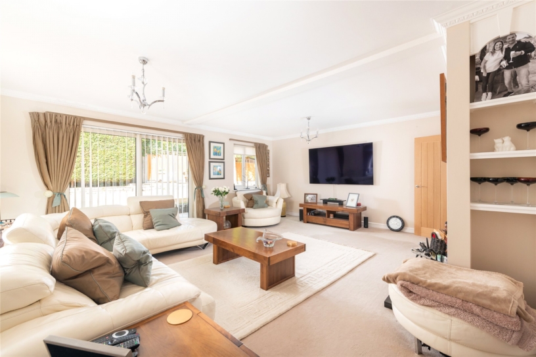
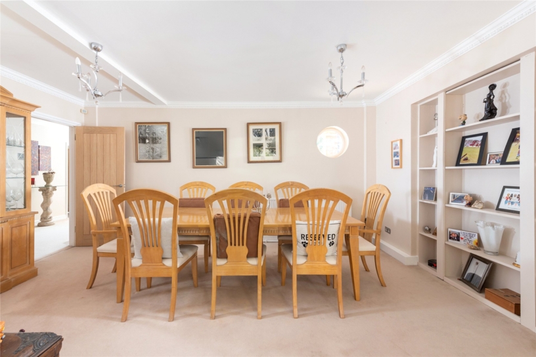
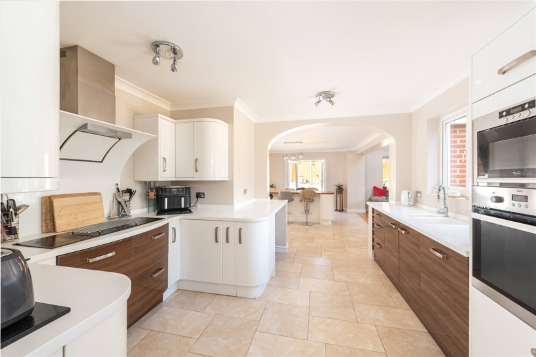
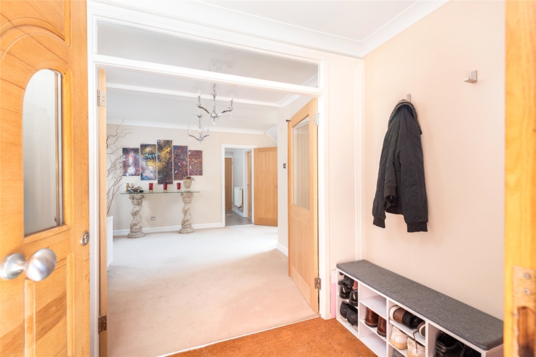
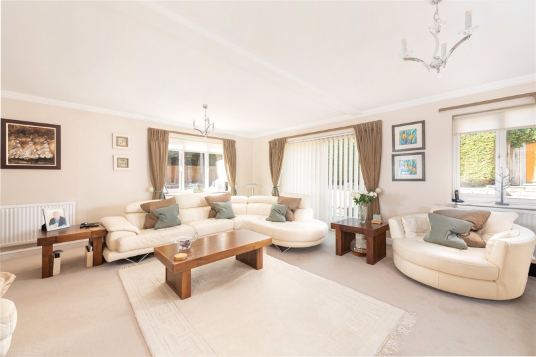
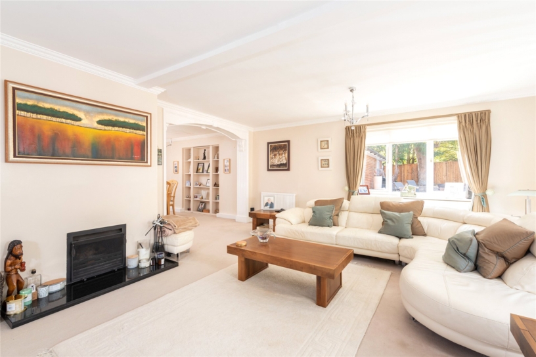
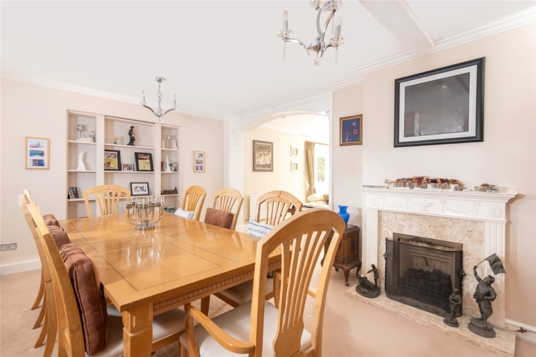
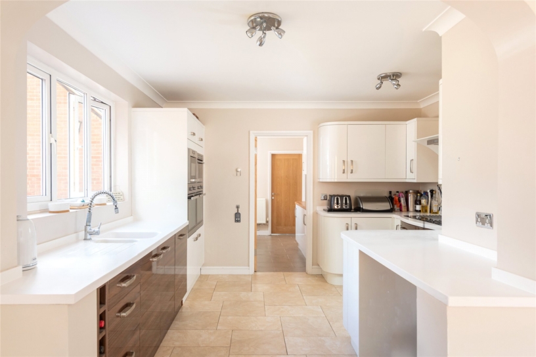
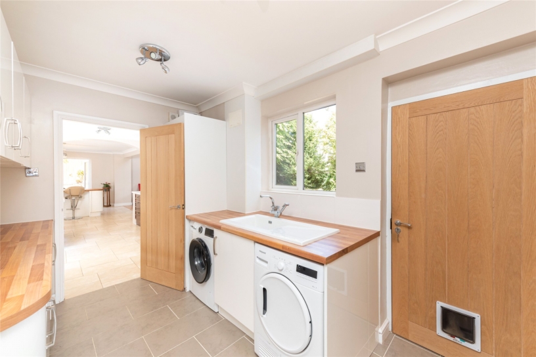
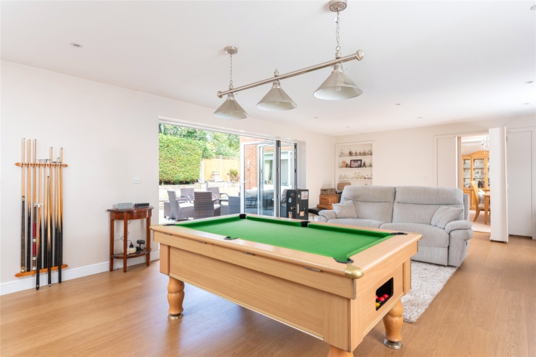
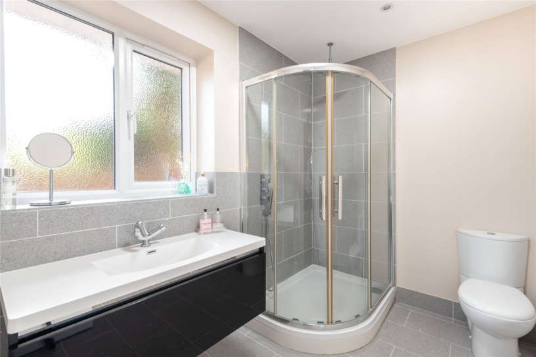
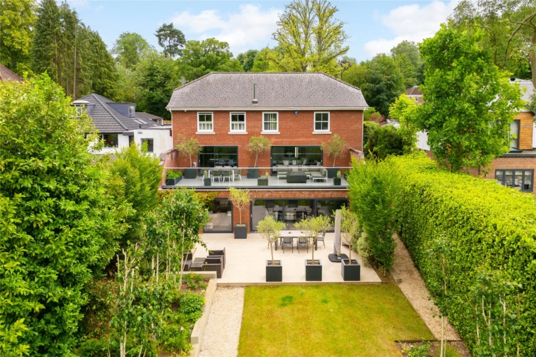
An entrance porch has double doors to the main hall. The ground floor features a study which could be used as a bedroom. The utility room has fitted units, a built-in sink, and an attached shower room. The sitting room features patio doors with views over the gardens and is open to the dining area. This includes a feature fireplace, pendant lighting, and a concealed, shelved door opening to a games room/annexe, with its own kitchen area and a second shower room. The main kitchen/breakfast room, open to the family area, has a range of units, a breakfast bar, and integrated appliances, including ovens, a microwave, a dishwasher, and a wine cooler.
First Floor
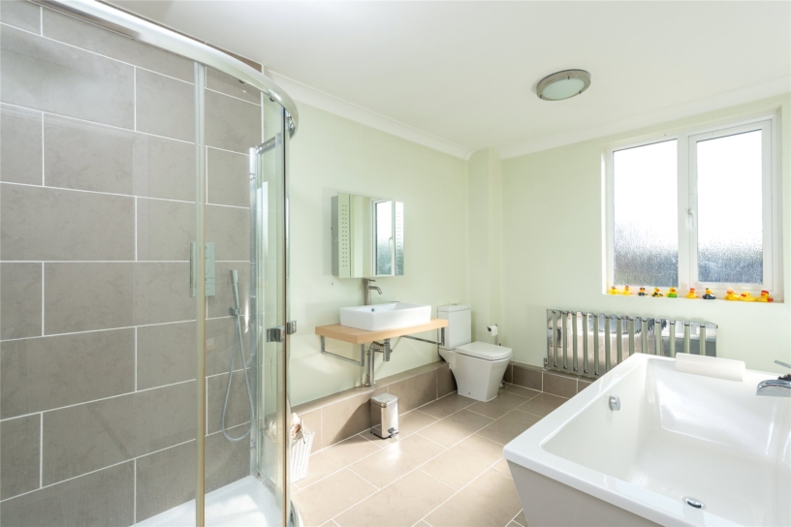
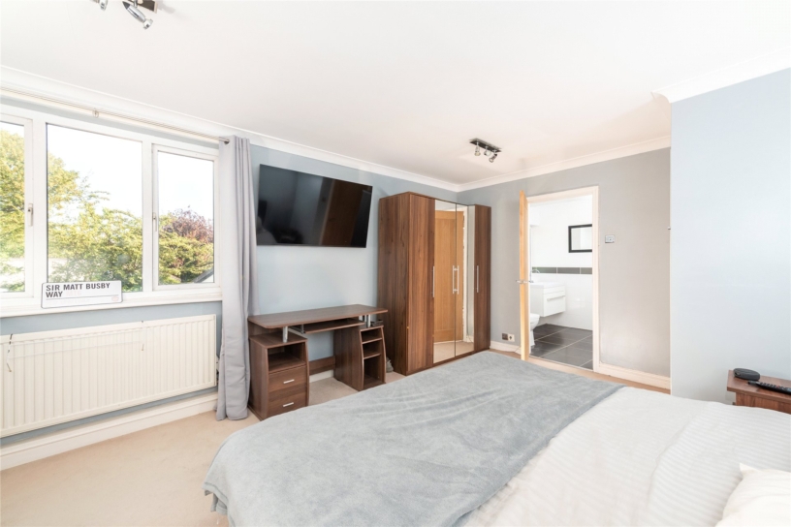
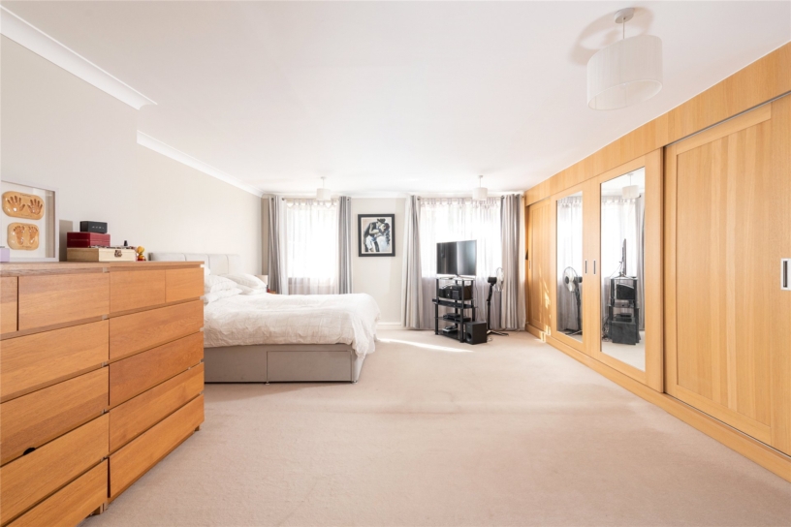
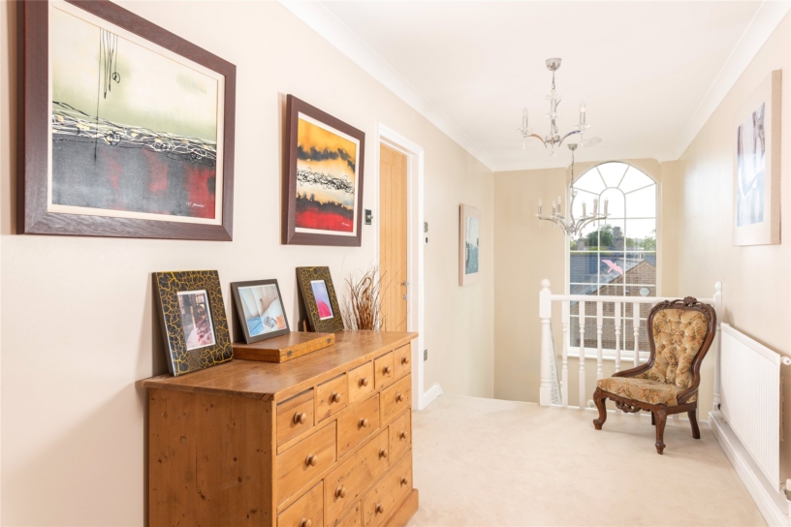
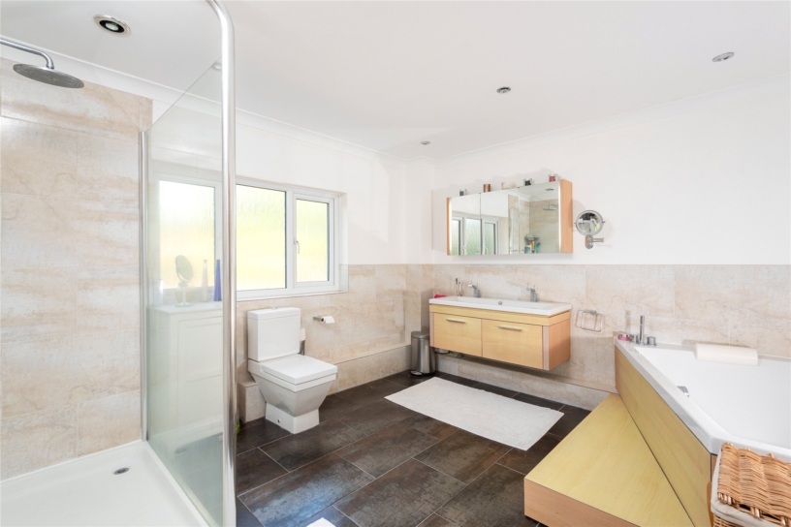
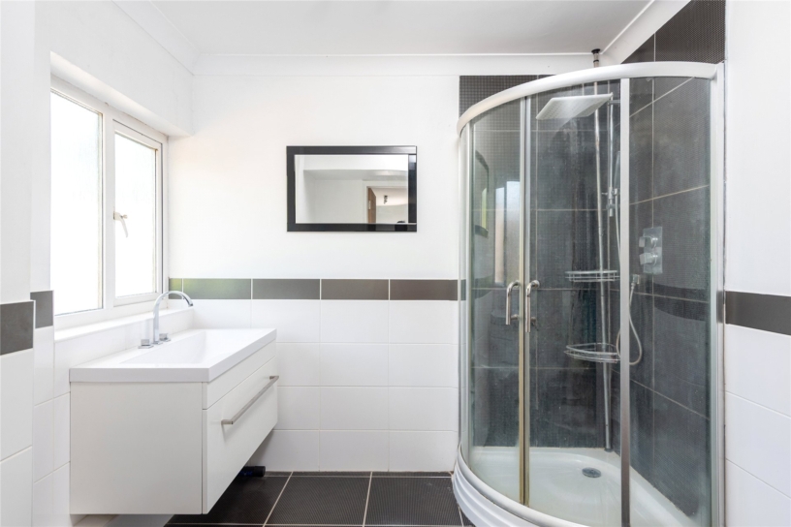
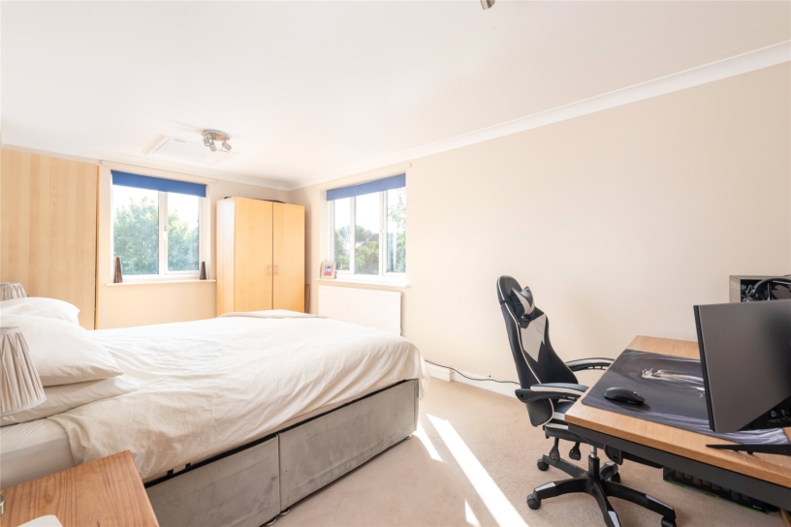
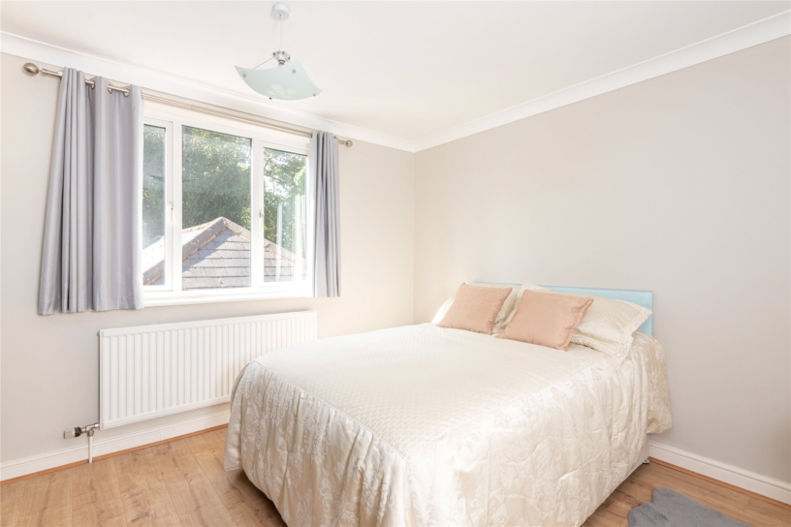
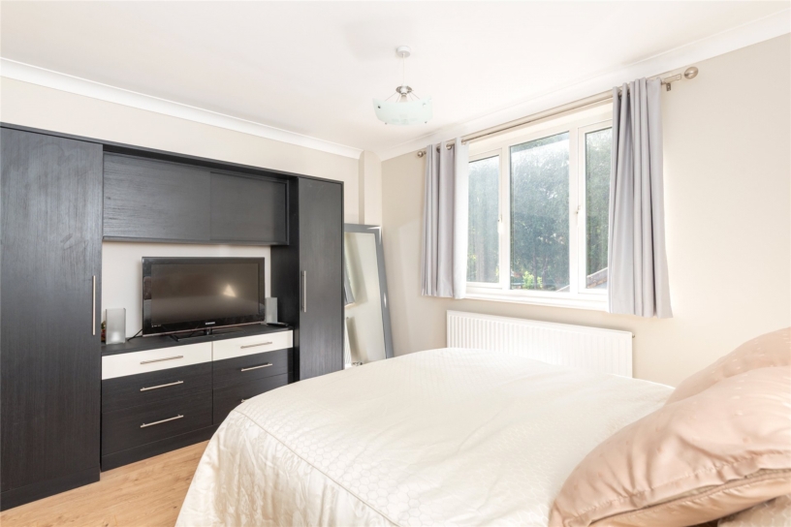
The over 20 ft. by over 17 ft. principal bedroom features built-in wardrobes, windows to the side and rear, and an en suite with a corner bath, double basins, a low-level WC, and a shower cubicle. Bedroom two overlooks the side and has its own en suite shower room. The remaining accommodation consists of further double bedrooms, a landing with an airing cupboard, and a family bathroom with a bath, a vanity unit, a low-level WC, and a shower cubicle.
Outside
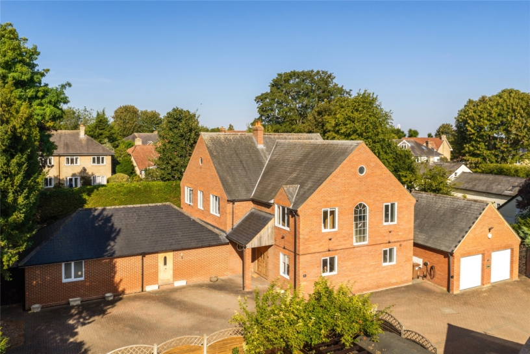
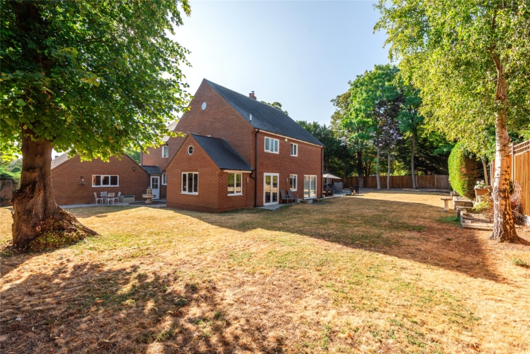
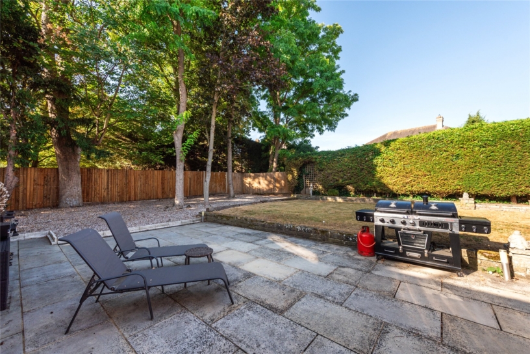
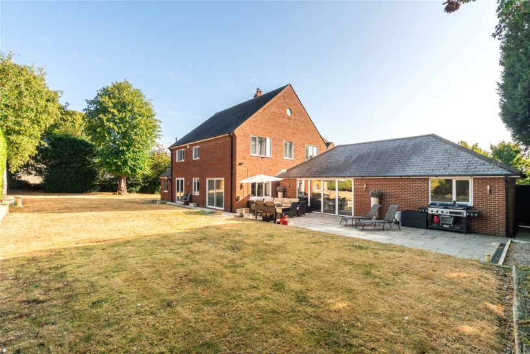
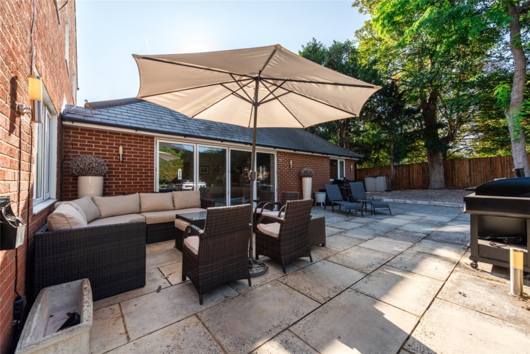
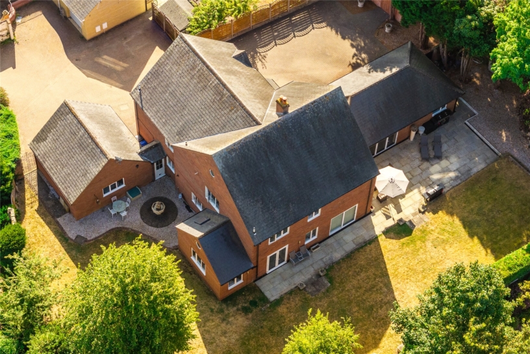
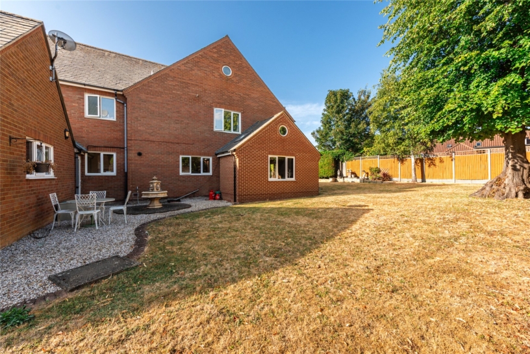
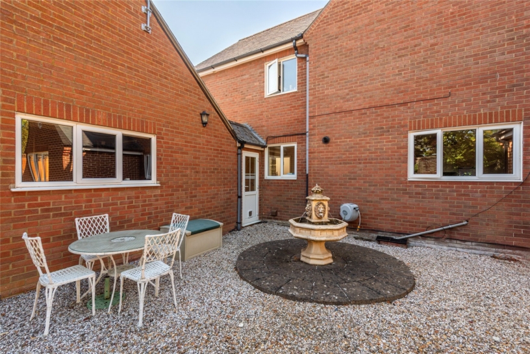
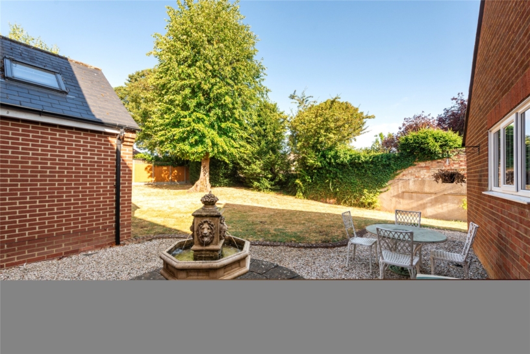
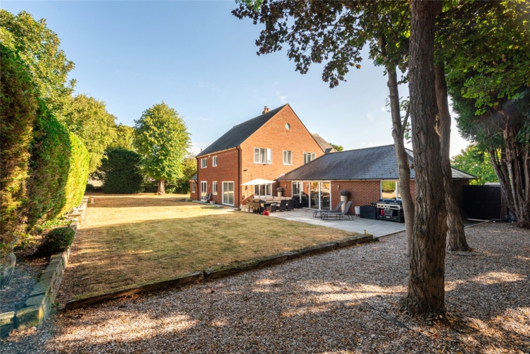
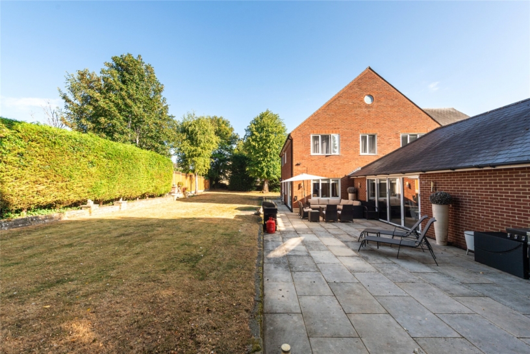
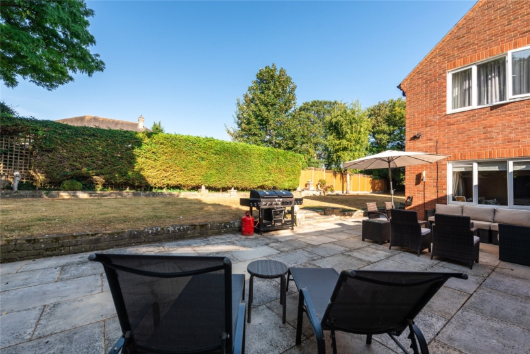
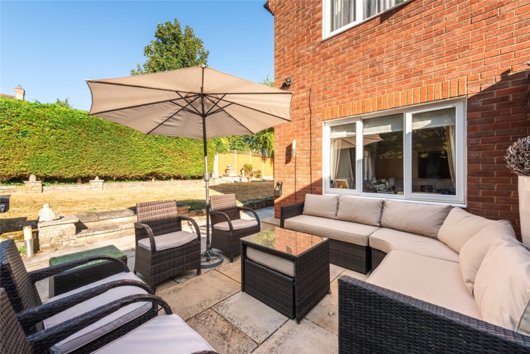
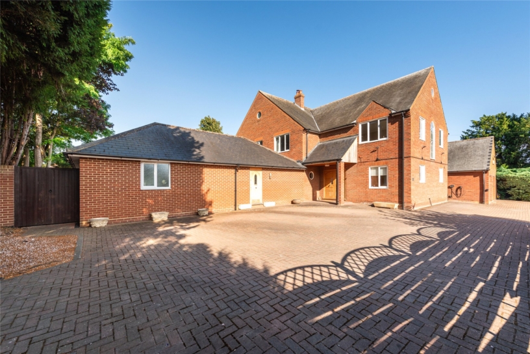
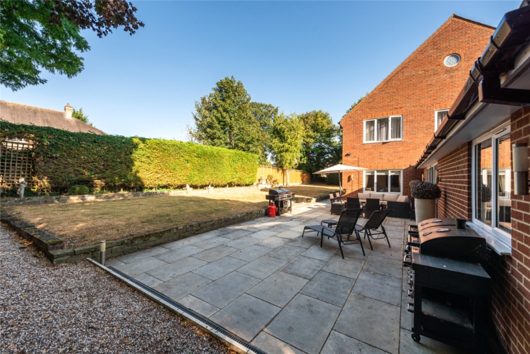
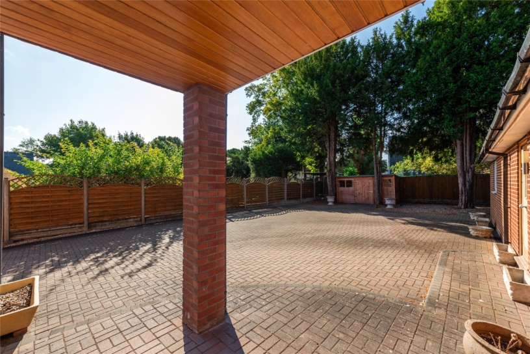
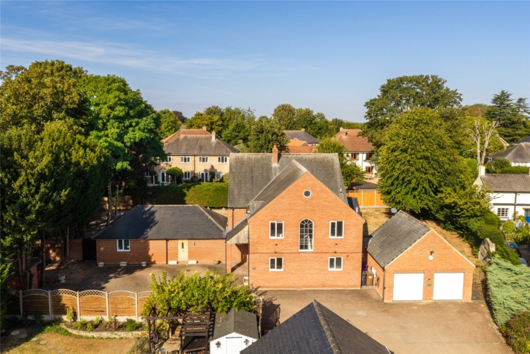
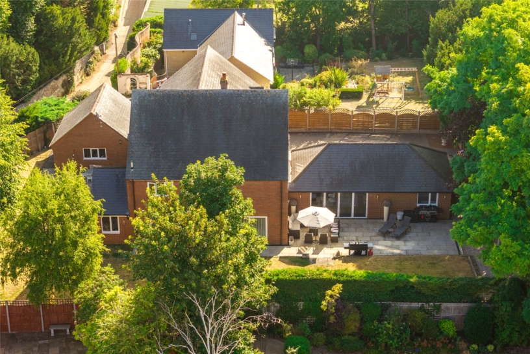
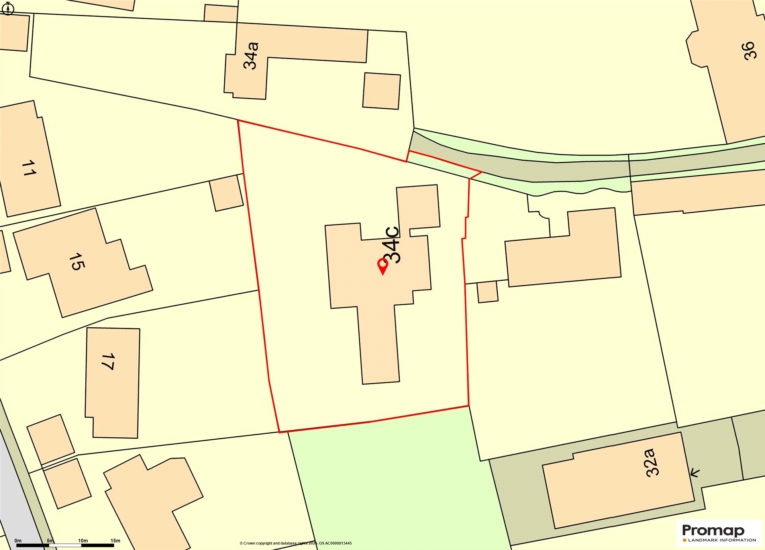
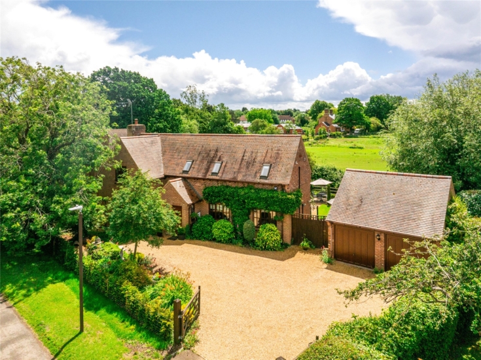
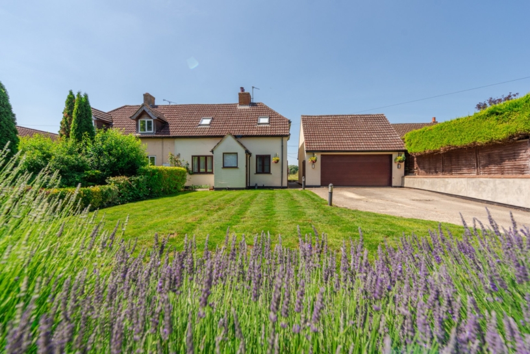
To the front, a block-paved driveway provides parking for ten or more vehicles and access to the double garage. Gated paths on both sides lead to the fully enclosed rear garden, which is primarily laid to lawn. The outdoor space features two distinct seating areas: a patio outside the games room/annexe bi-fold doors and a shingle terrace adjoining the kitchen/family room. Select trees on the property are subject to Tree Preservation Orders (TPOs).
Situation and schooling
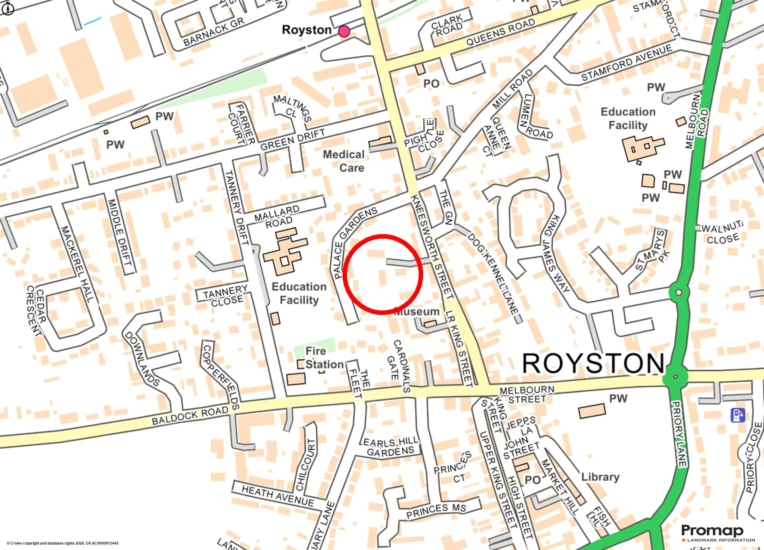
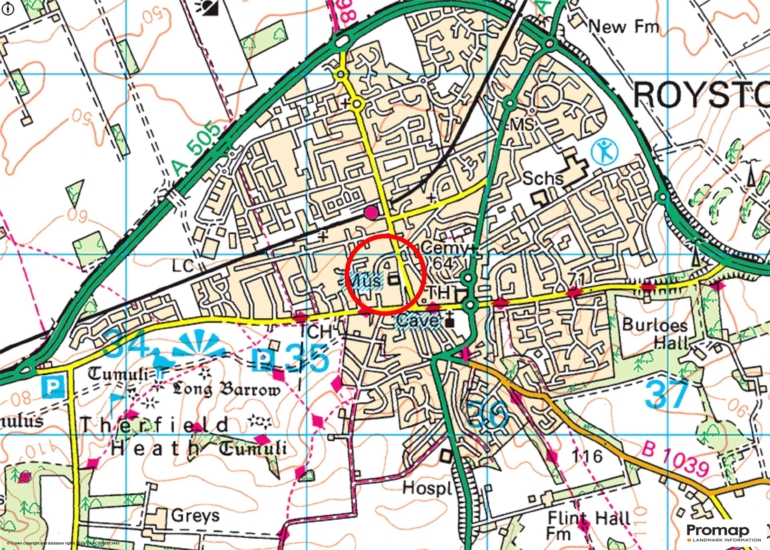
Royston is set in scenic countryside with a wide range of amenities including independent shops, supermarkets, pubs, cafés, a leisure centre, a library, and several parks. The market town has healthcare facilities and schooling for all ages including Tannery Drift First School (rated Outstanding and Good by Ofsted) and the King James Academy (rated Good). The property is about 2 minutes’ walk from Royston Station, with main line services to Cambridge in about 14 minutes and Kings Cross in 39 minutes. The A10 and A505 accesses the A1(M), M11, and nearby airports such as Luton and Stansted.