





View gallery Floorplan Local area Brochure
Love

High Barn

Hungate End Farm, Hanslope, Buckinghamshire, MK19 7HL

Asking Price
£1,350,000
4
5
2

Property Highlights

  • Stone built barn conversion
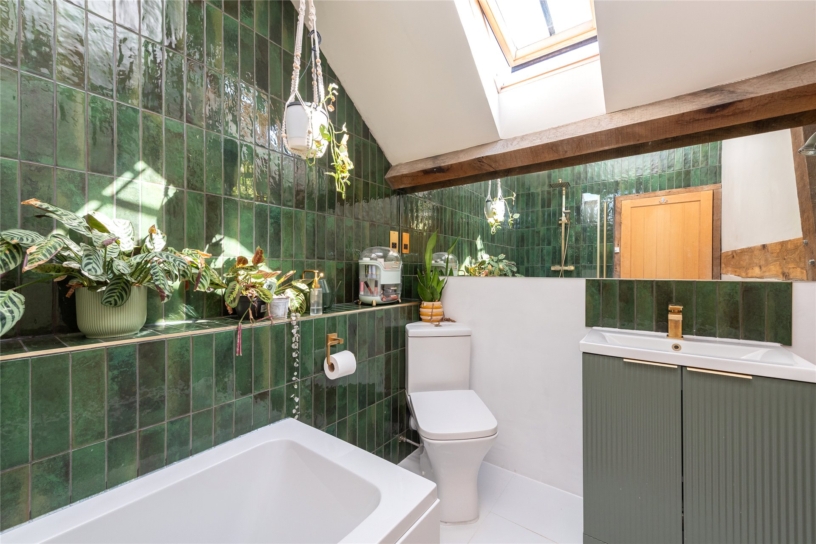
  • Four main bedrooms; four bath/shower rooms
  • Sitting room in excess of 42 ft. long
  • Bespoke kitchen/dining room
  • Self contained two bedroom annexe
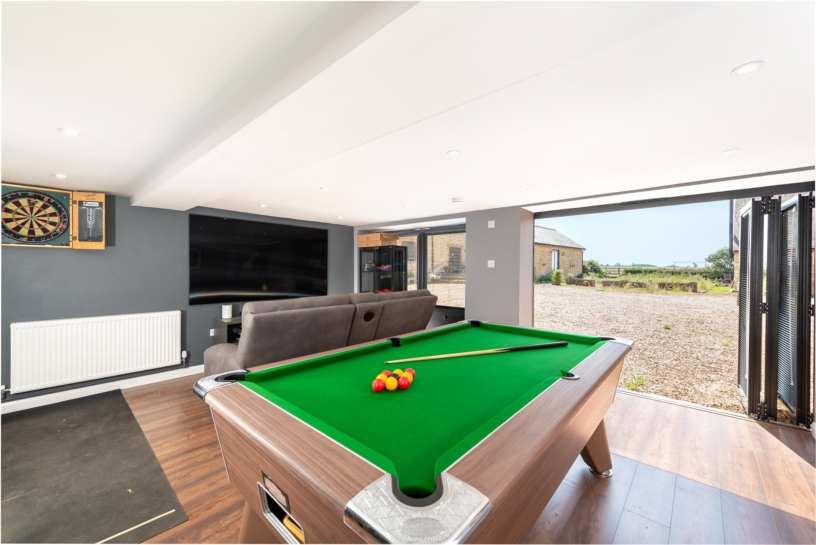
  • Triple garage and games room
  • Extensive gravelled courtyard parking
  • Southerly facing garden with open countryside views

Property description

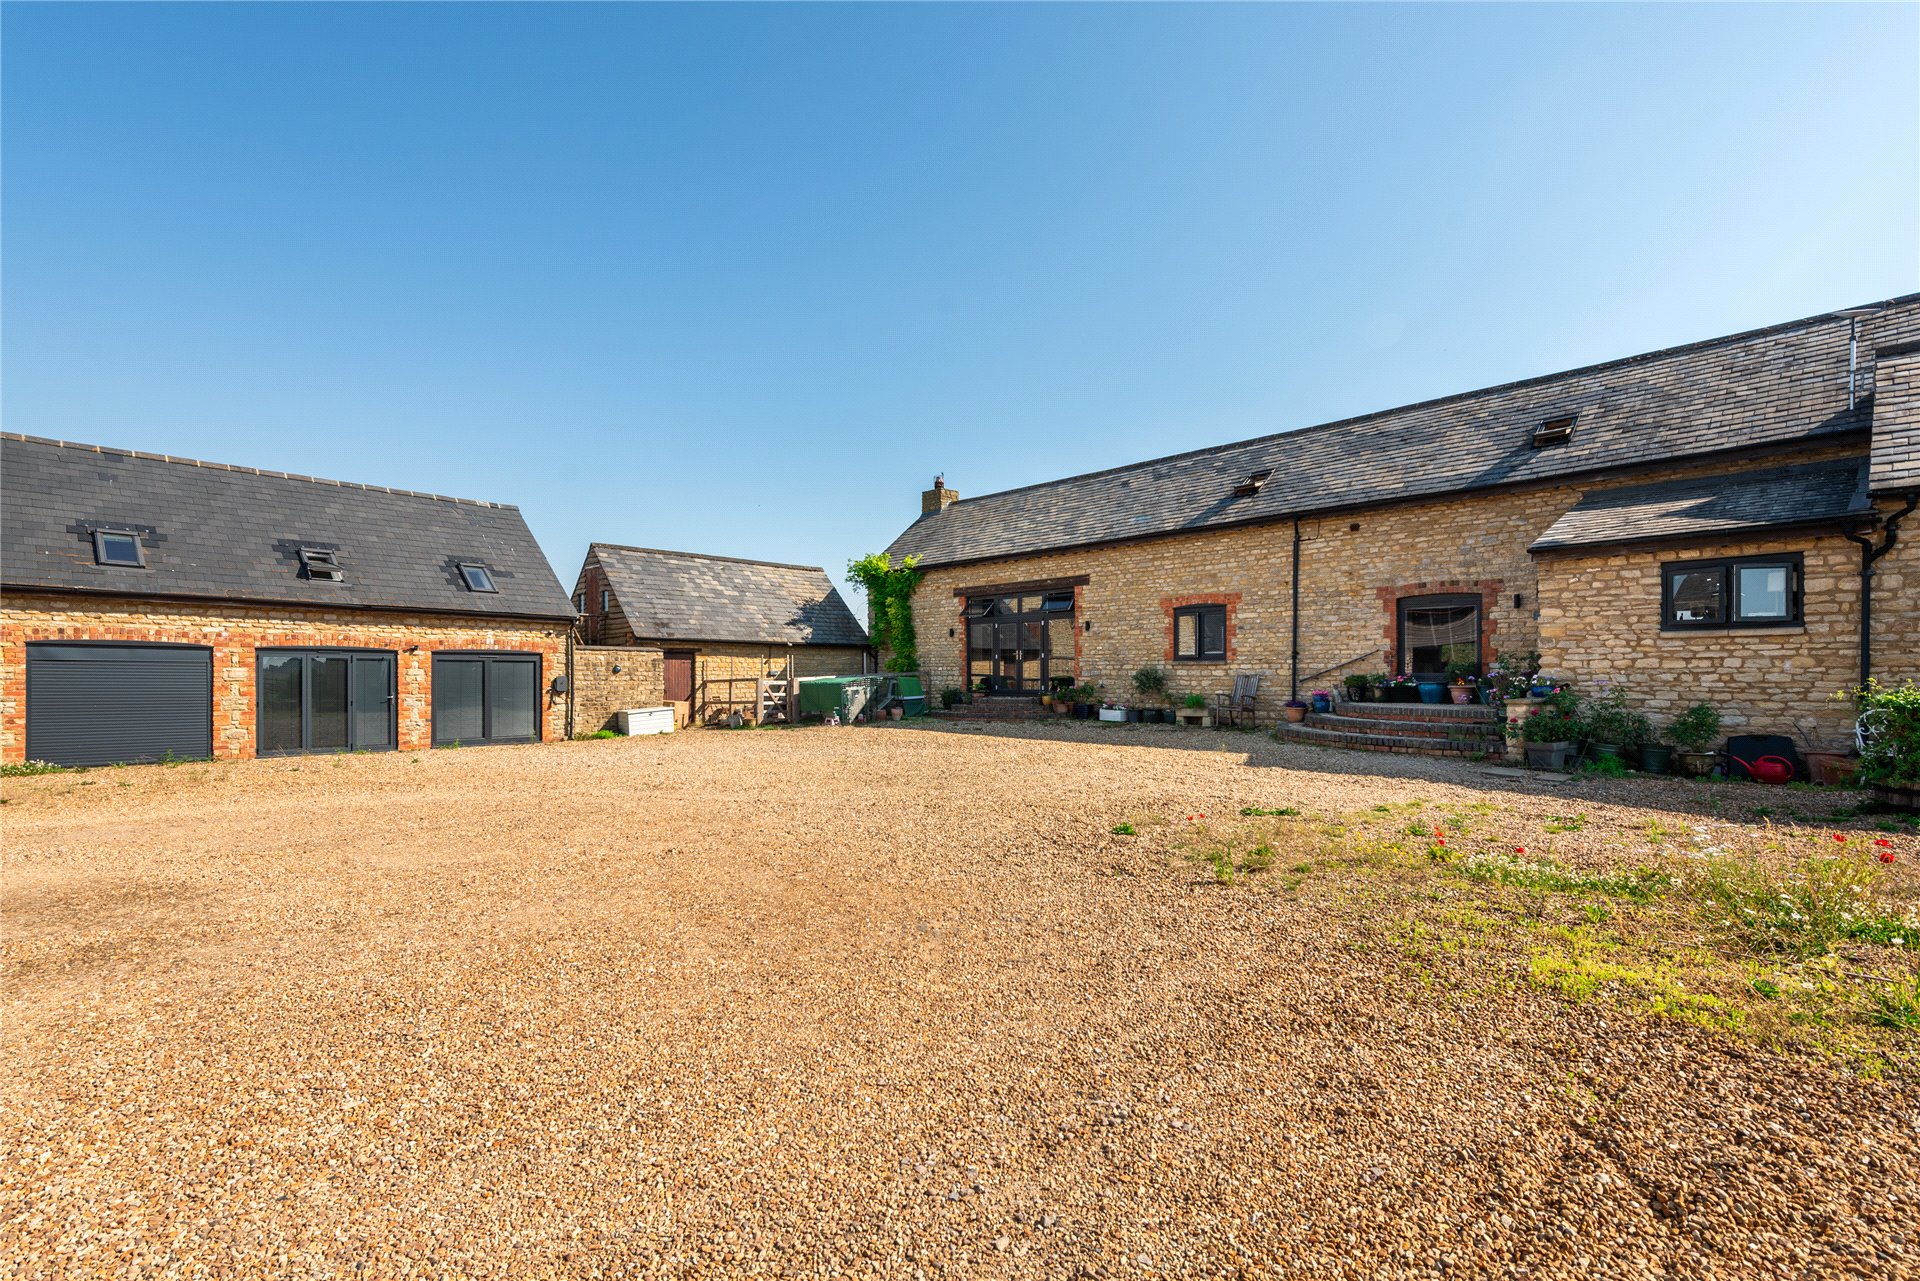
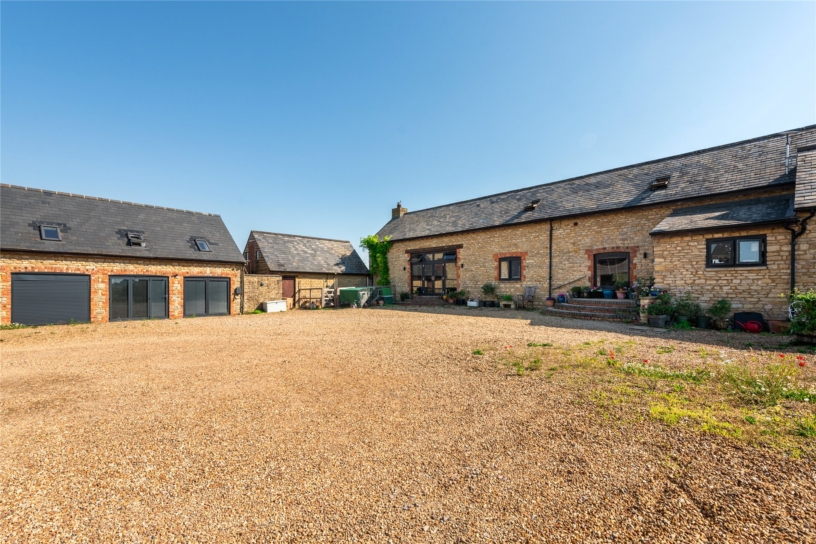
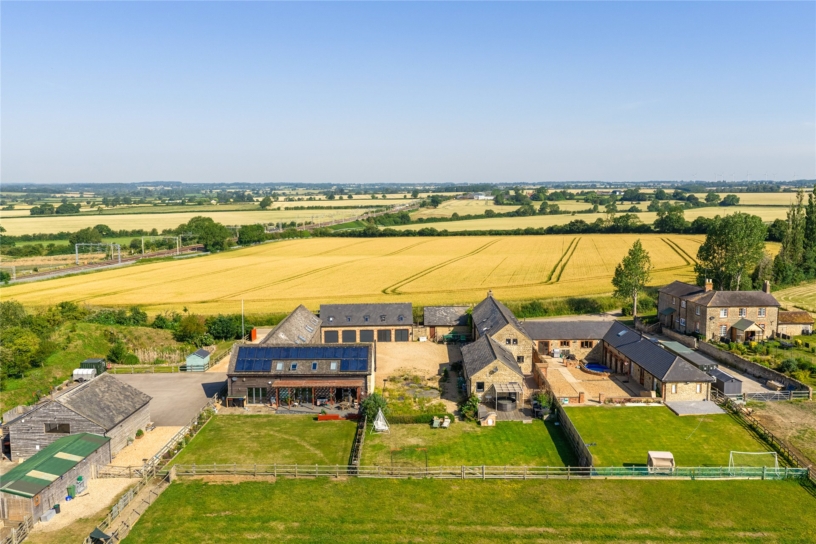
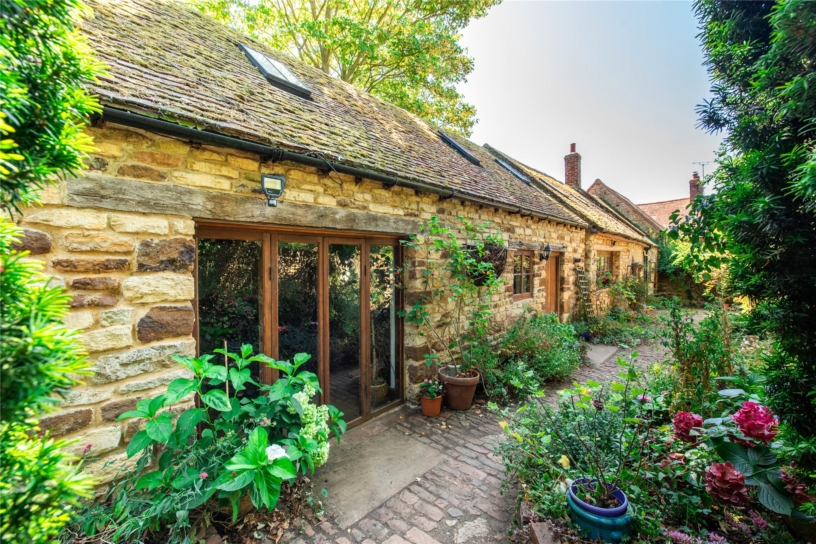
A stone built four bedroom barn conversion with a two bedroom annexe, a triple garage and games room, and extensive courtyard parking, situated on the edge of Hanslope with open countryside views.

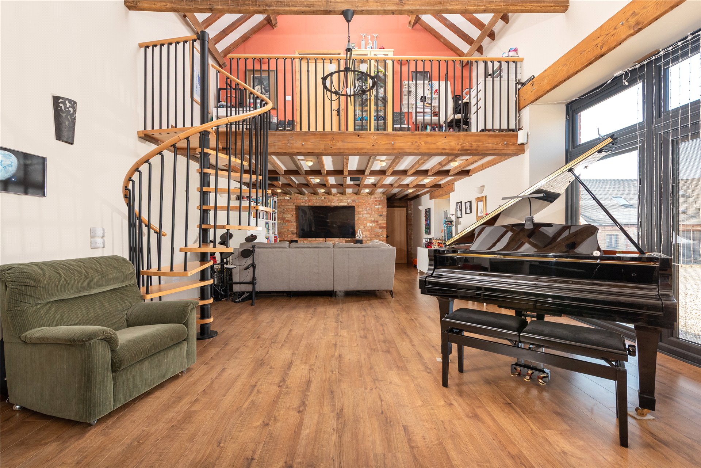
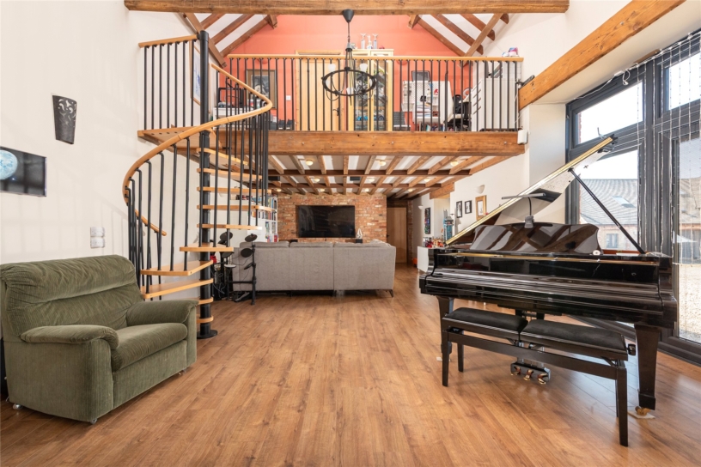
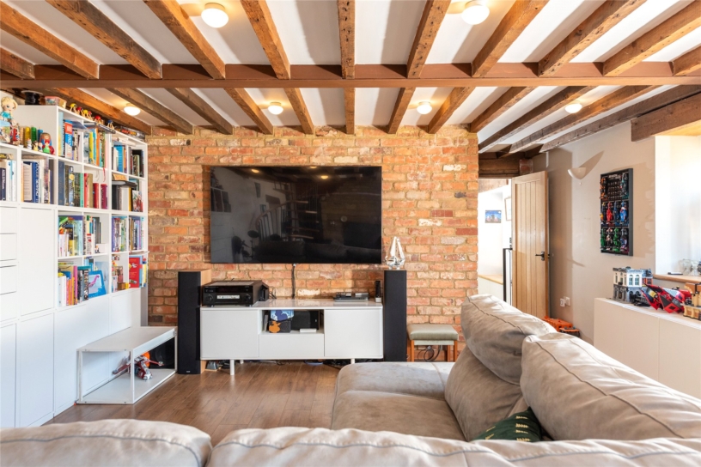
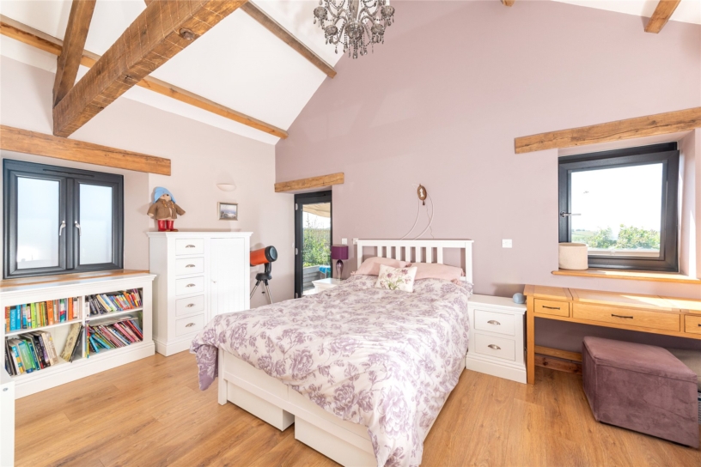
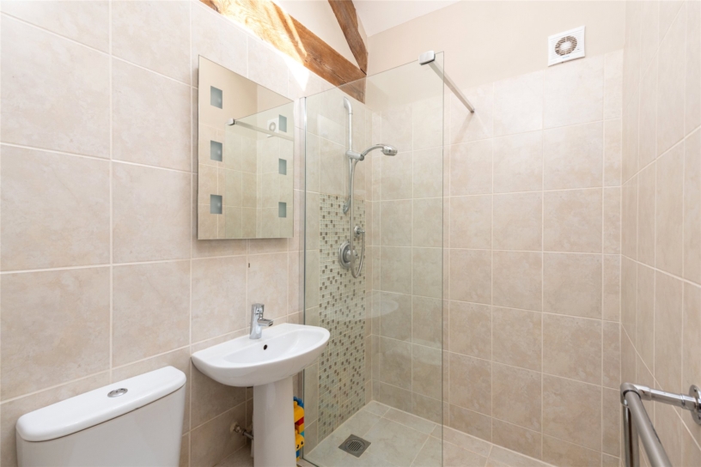
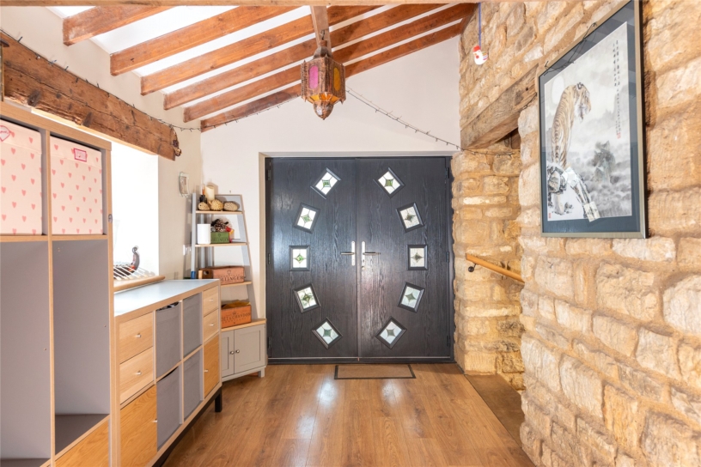
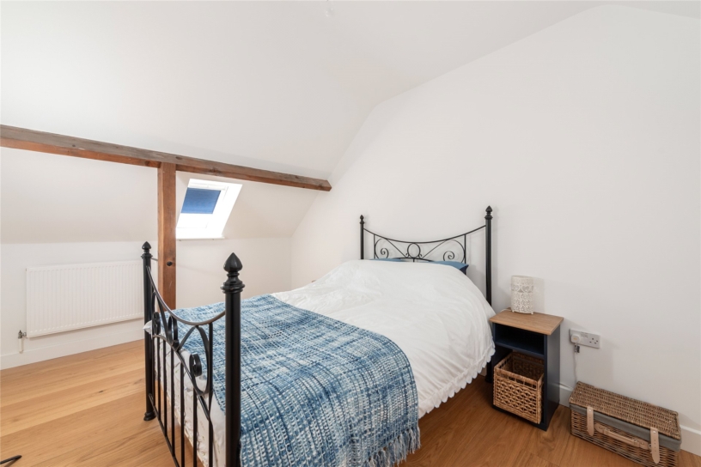
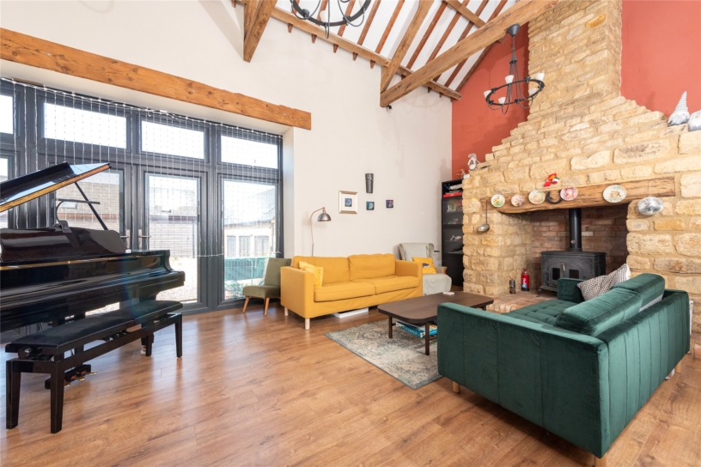
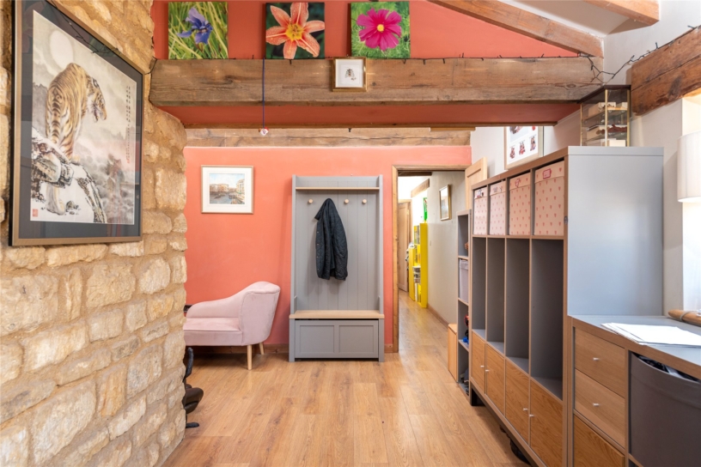
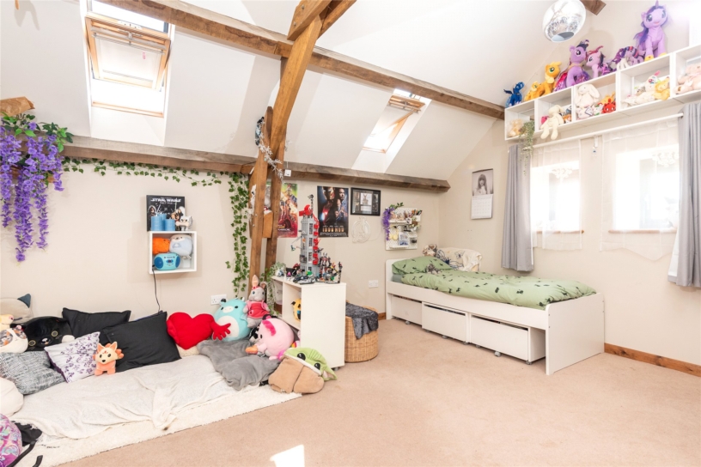
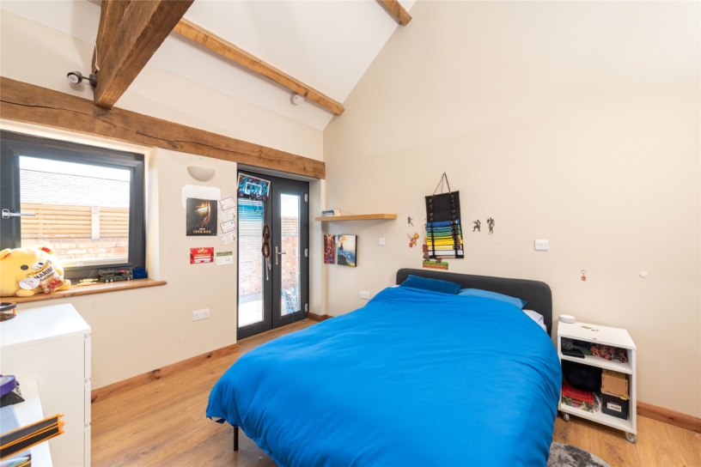
The converted property retains many period features such as exposed stone walls, and timber beams, combined with modern fixtures and fittings including zoned underfloor oil heating throughout the ground and first floors. The versatile accommodation includes a reception hall with oak flooring which continues throughout the ground floor, a sitting room with a high vaulted ceiling, a feature inglenook fireplace with a multi burner set on a raised hearth, a spiral staircase to the first floor mezzanine, and double doors to the courtyard. The ground floor also has a bespoke kitchen/dining room, a cloakroom, and two double bedrooms both with en suites. On the first floor there are two additional double bedrooms, one with a dressing room and en suite shower room, and the other with a built-in wardrobe and an en suite bathroom.

Kitchen

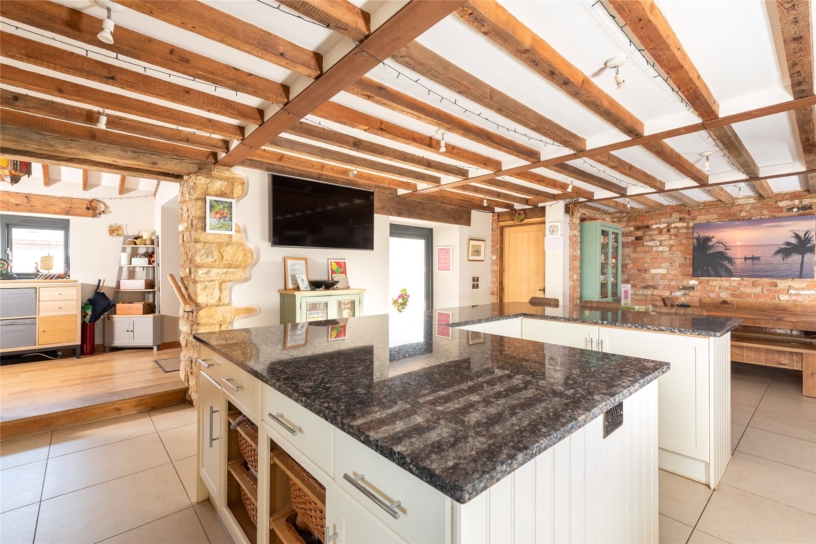
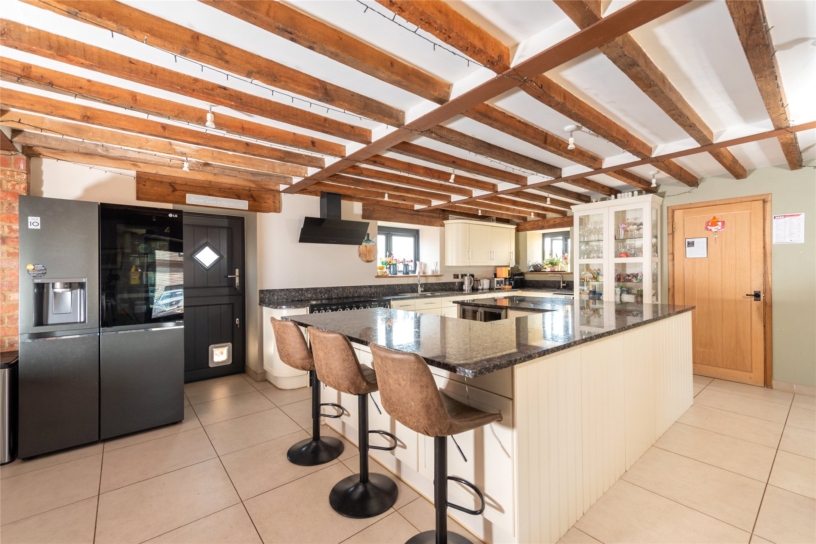
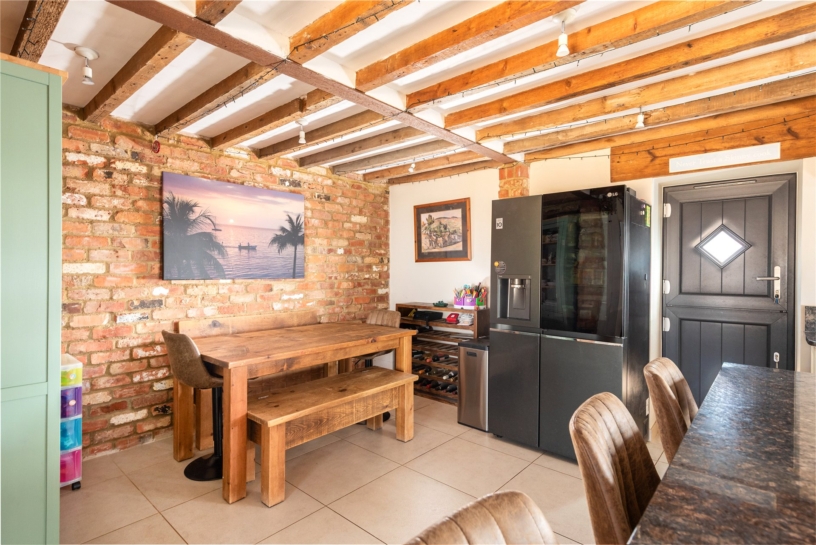
The kitchen has a range of bespoke Shaker style units with a matching U shaped island unit with a breakfast bar. Extensive granite work surfaces incorporate two sinks with drainers. Built-in appliances include a range cooker with a 7 ring gas hob, two drink fridges, a dishwasher and a washing machine. A stable door leads out to a side path allowing access to a seating area and to the main southerly facing garden.

Hay Loft Annexe

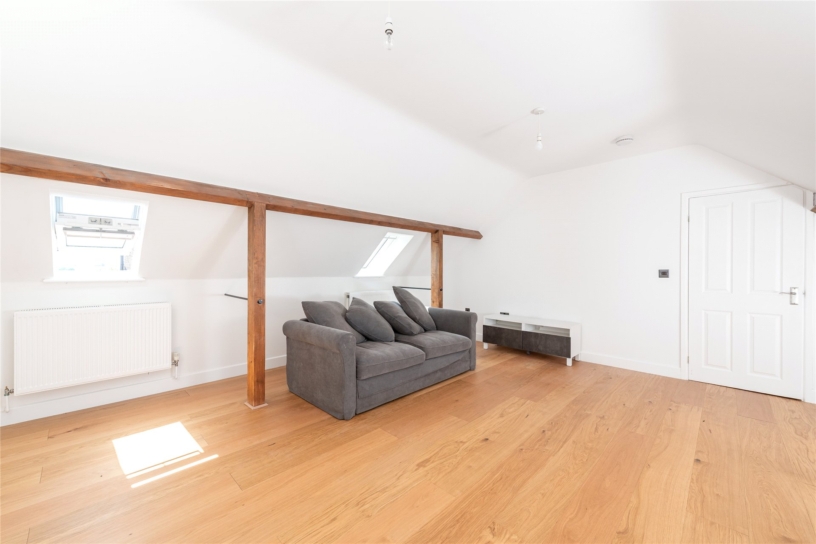
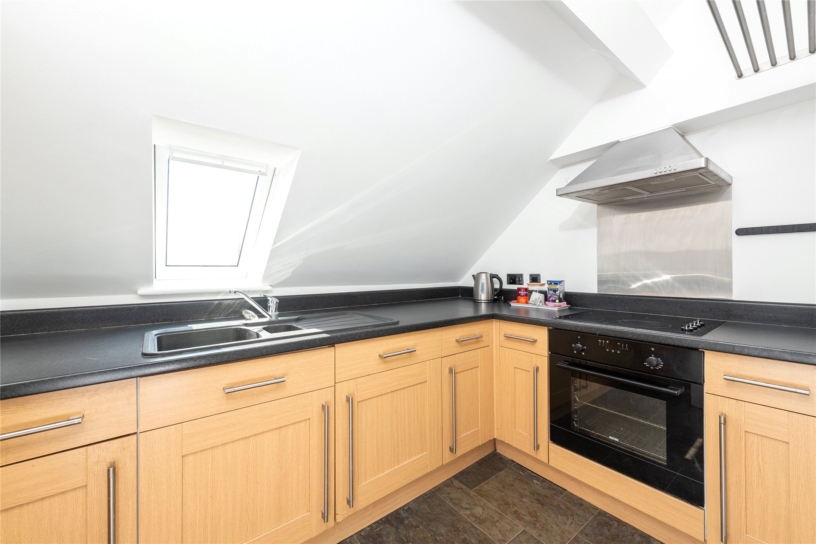
The Hay Loft is situated above the garaging and provides a self-contained annexe which has a sitting room, a fitted kitchen with built-in appliances, two bedrooms with built-in wardrobes, and a shower room. There is potential for rental income on this accommodation. It has a separate council tax rating in band B.

Outside

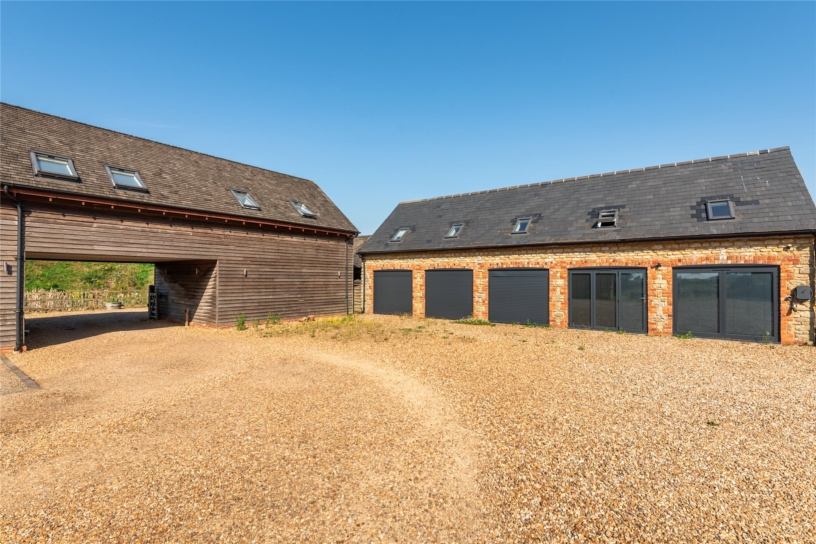
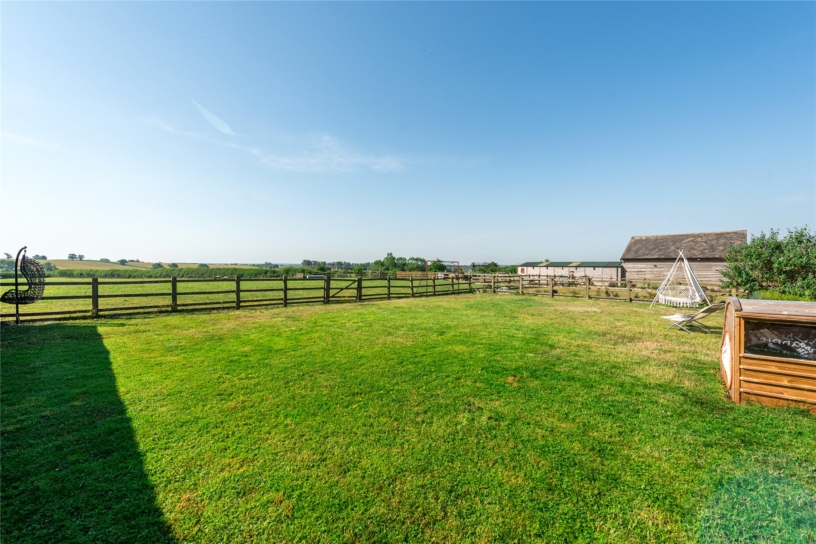
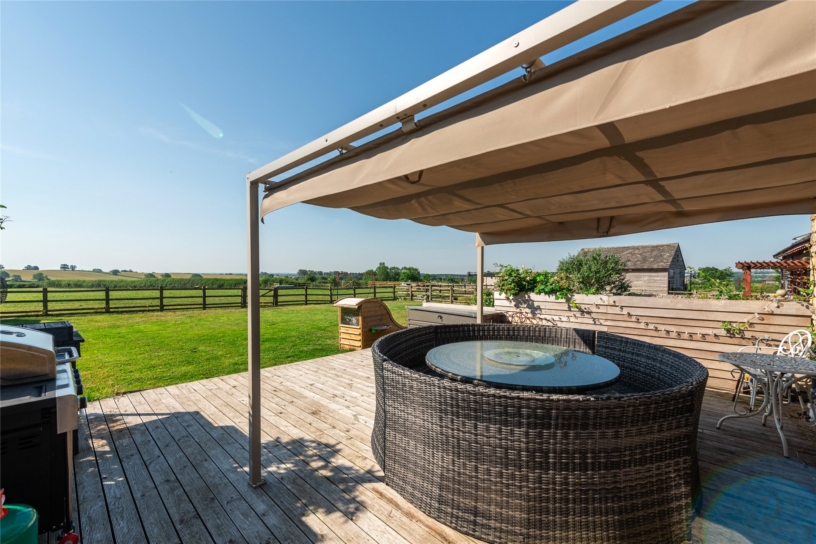
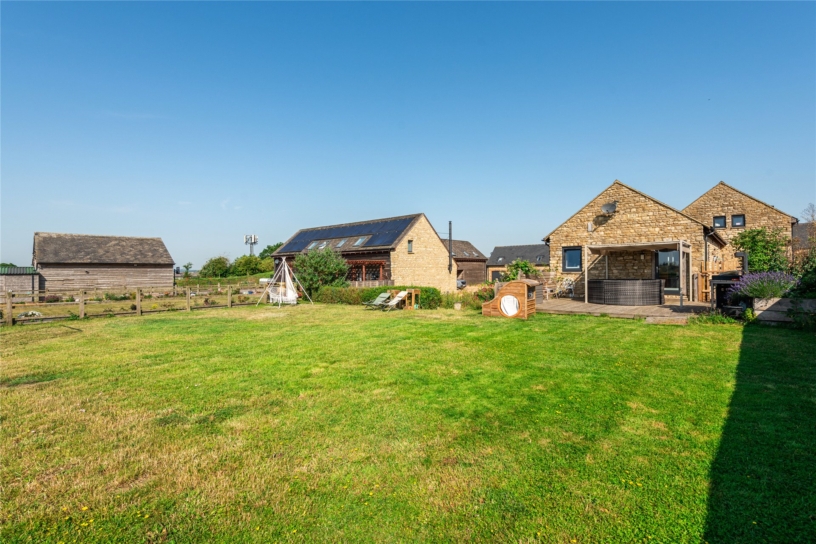
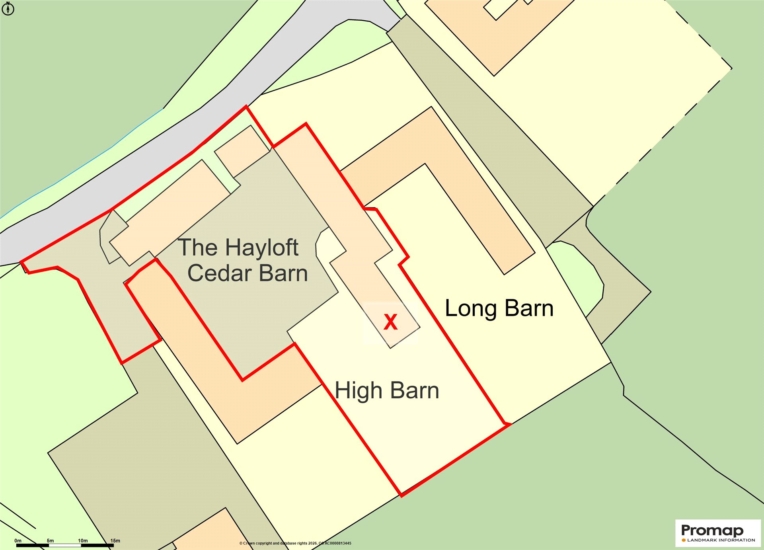
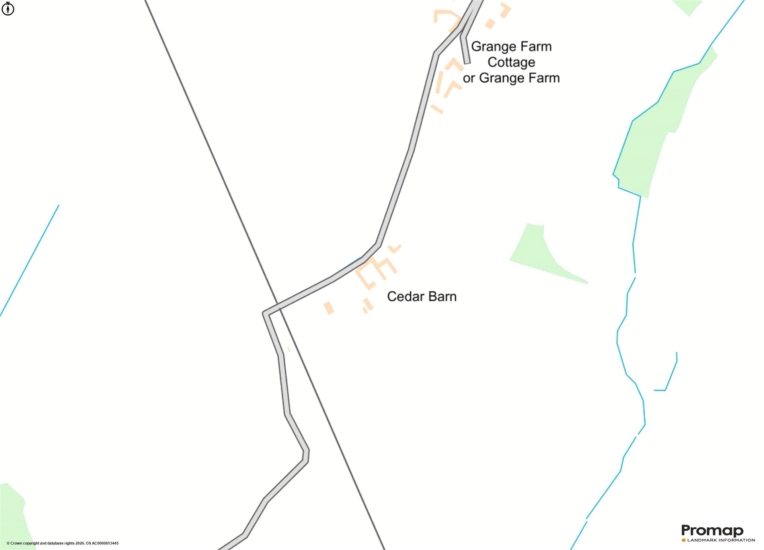
The property is approached by a stone walled entrance drive with electric wooden gates to a large gravelled courtyard which provides extensive off street parking, and leads to the triple garaging and games room, and access to the annexe above. There is a further gravelled area between High Barn and Cedar barn which has the potential for a swimming pool or garden room/annexe subject to obtaining the necessary planning permissions. The southerly facing garden is laid to lawn and is enclosed by post and rail fencing. A decked seating area is positioned to enjoy views over open countryside. A personal gate leads to the rear walled courtyard garden and seating area.

Situation and Schooling

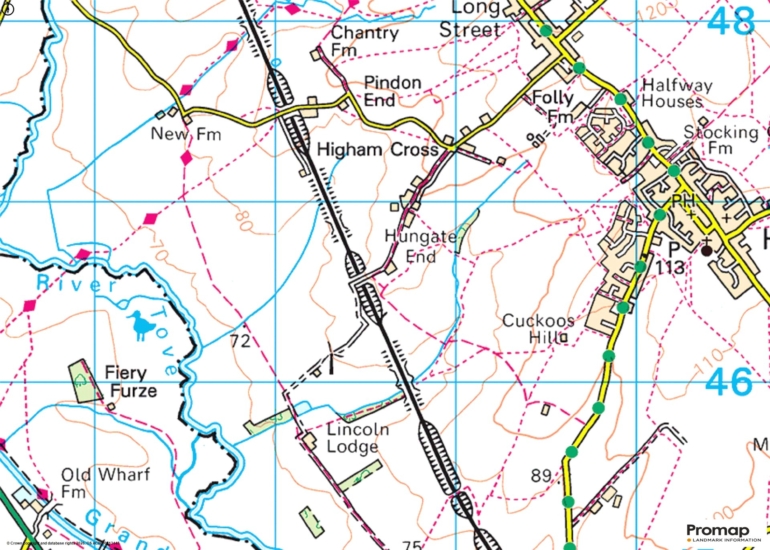
Hanslope is situated on the north east Buckinghamshire boundary with Northamptonshire. The village has a range of local facilities including a post office and general store, a butcher, two public houses, a first/middle school which has an outstanding Ofsted report, a church and two chapels.

+ Read more

Contact us

Michael Graham Newport Pagnell
01908 218860
salesnp@michaelgraham.co.uk


Request a viewing

Interested in viewing this property? You can easily request your viewing online or give us a call on 01908 218860.

Try our finance tool

Mortgage calculator

We provide expert financial advice tailored to your unique needs. With integrity, honesty, and exceptional customer care as our guiding values, you can trust our experienced advisors to help you make sound financial decisions, whether it’s for mortgages, insurance, or protection policies.

Some of our other services…