





View gallery Floorplan Local area EPC Brochure
Love

60 Ninesprings Way

Hitchin, Hertfordshire, SG4 9NU

Offers In Excess
£675,000
3
2
1

Property Highlights

  • Semi-detached chalet property
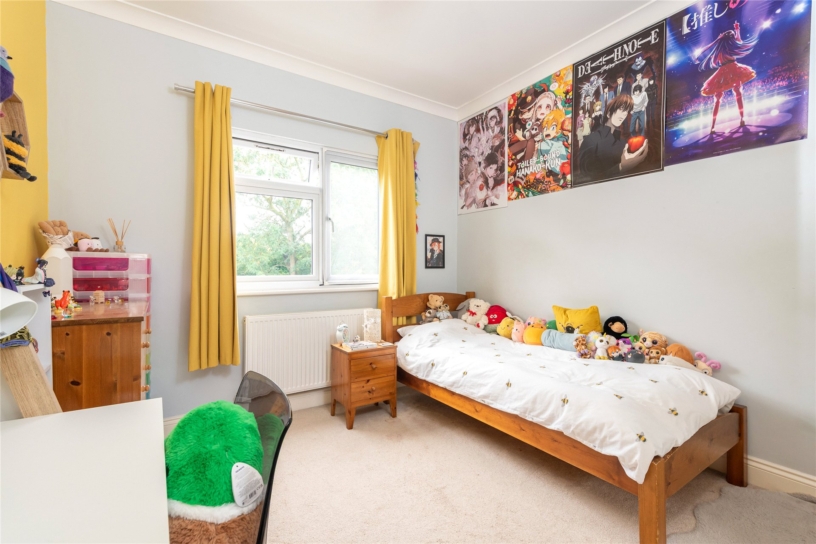
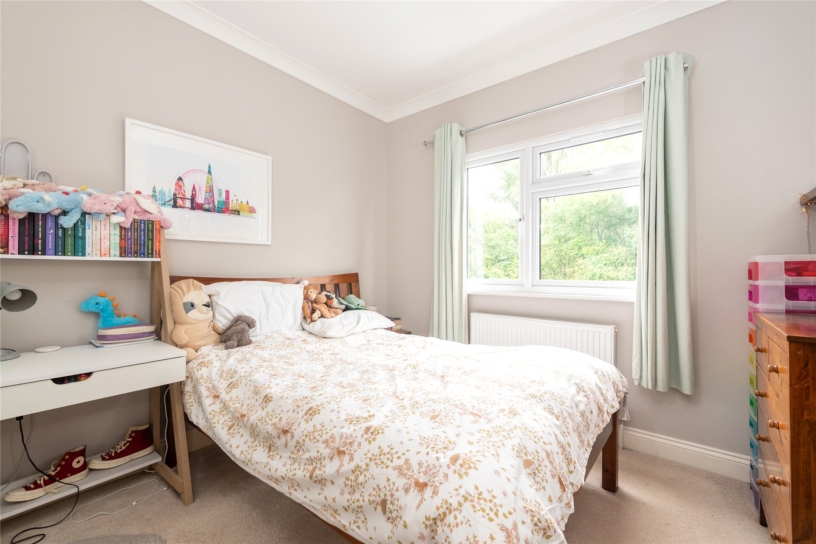
  • Three double bedrooms and two bath or shower rooms
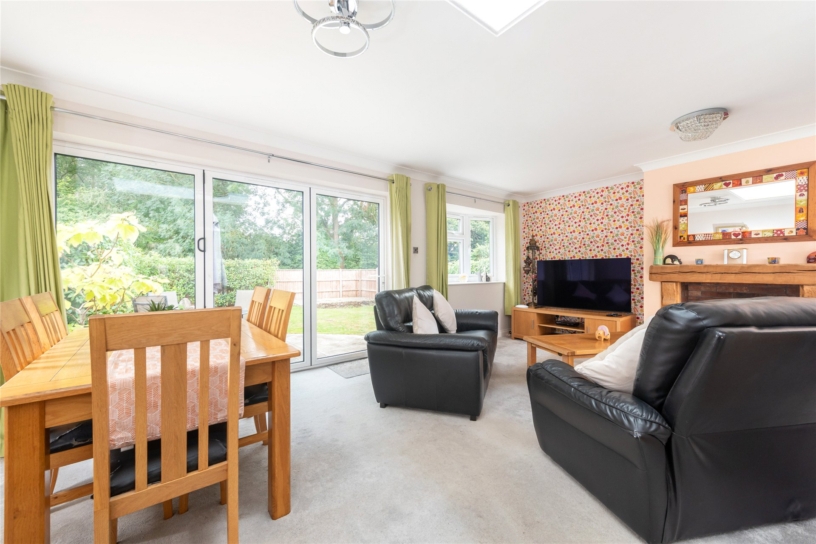
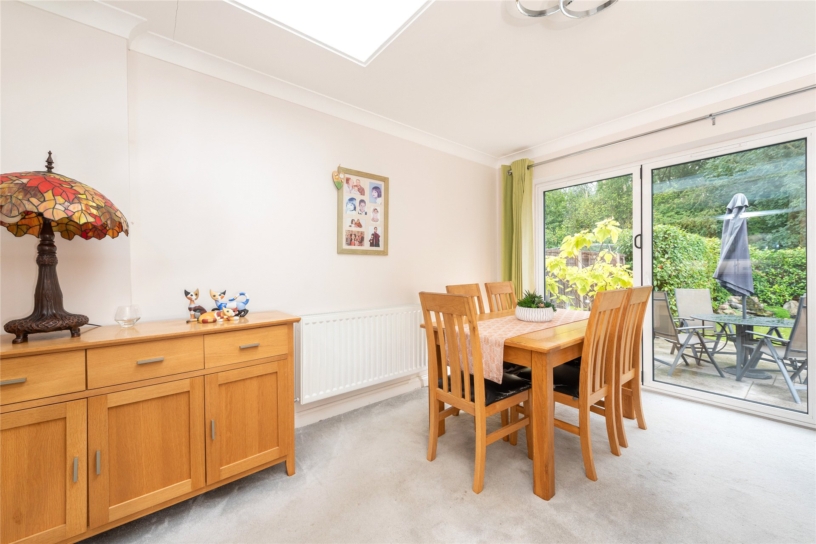
  • Open plan sitting/dining room with bi-fold doors
  • Fitted kitchen
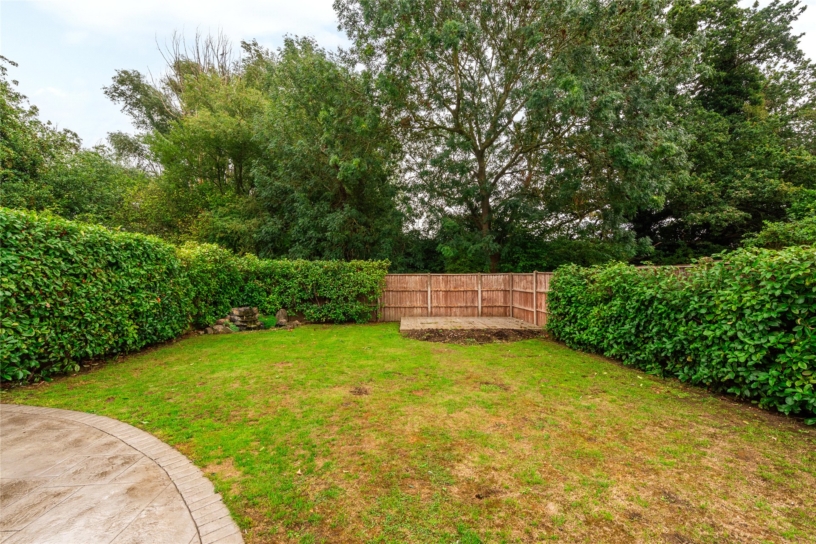
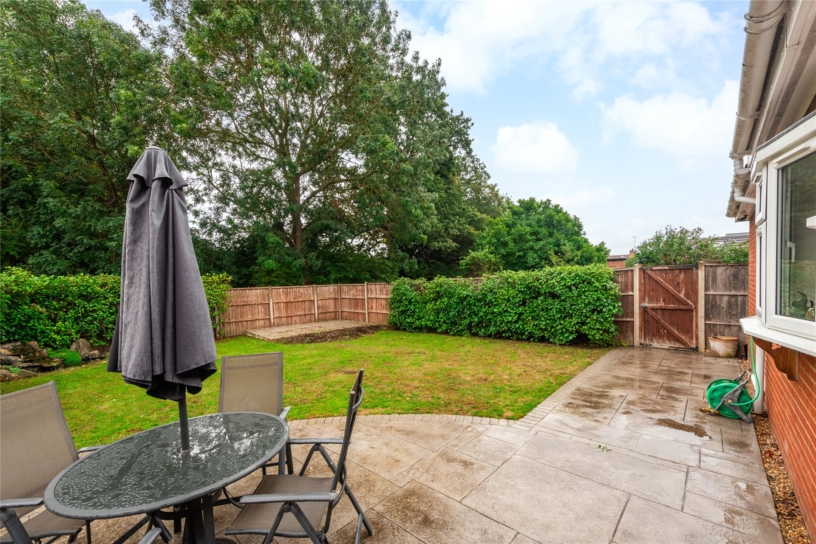
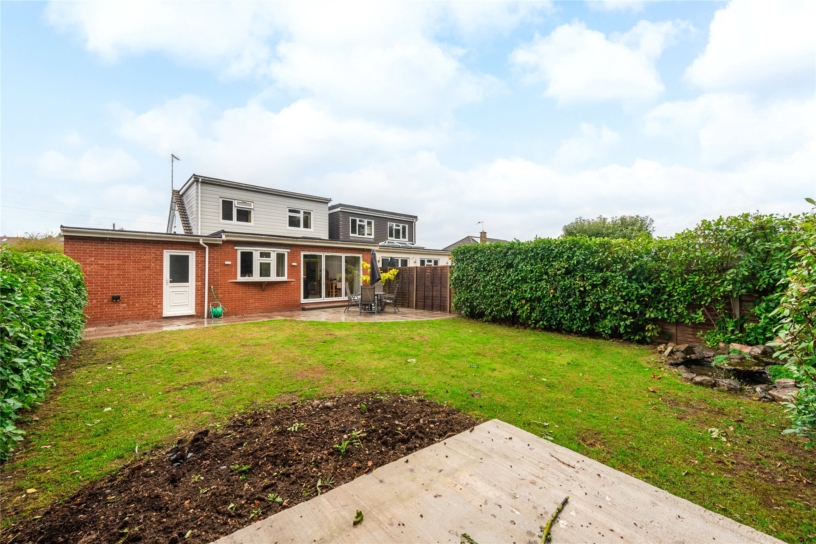
  • Rear garden with lawn and patio area, hardstanding base for a shed or summer house
  • Planning permission in place to extend further
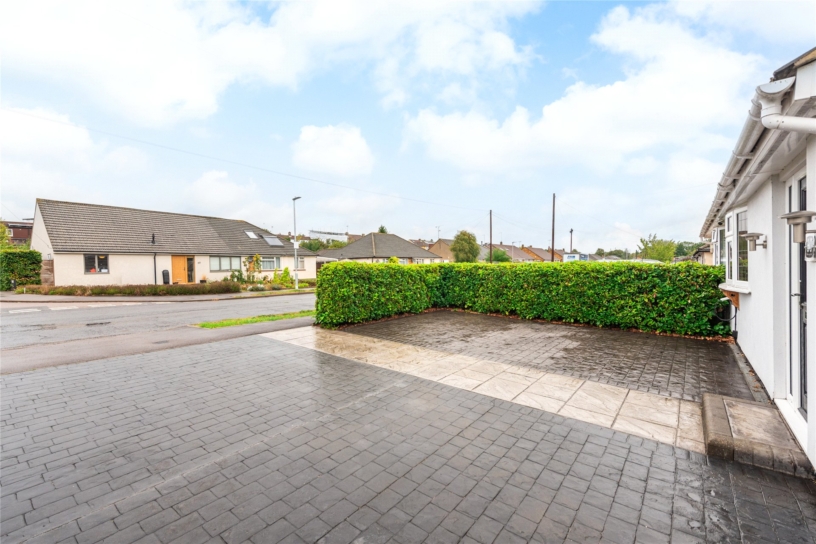
  • Garage and driveway for three cars
  • Located in catchment for both the Boys and Girls Schools

Property description

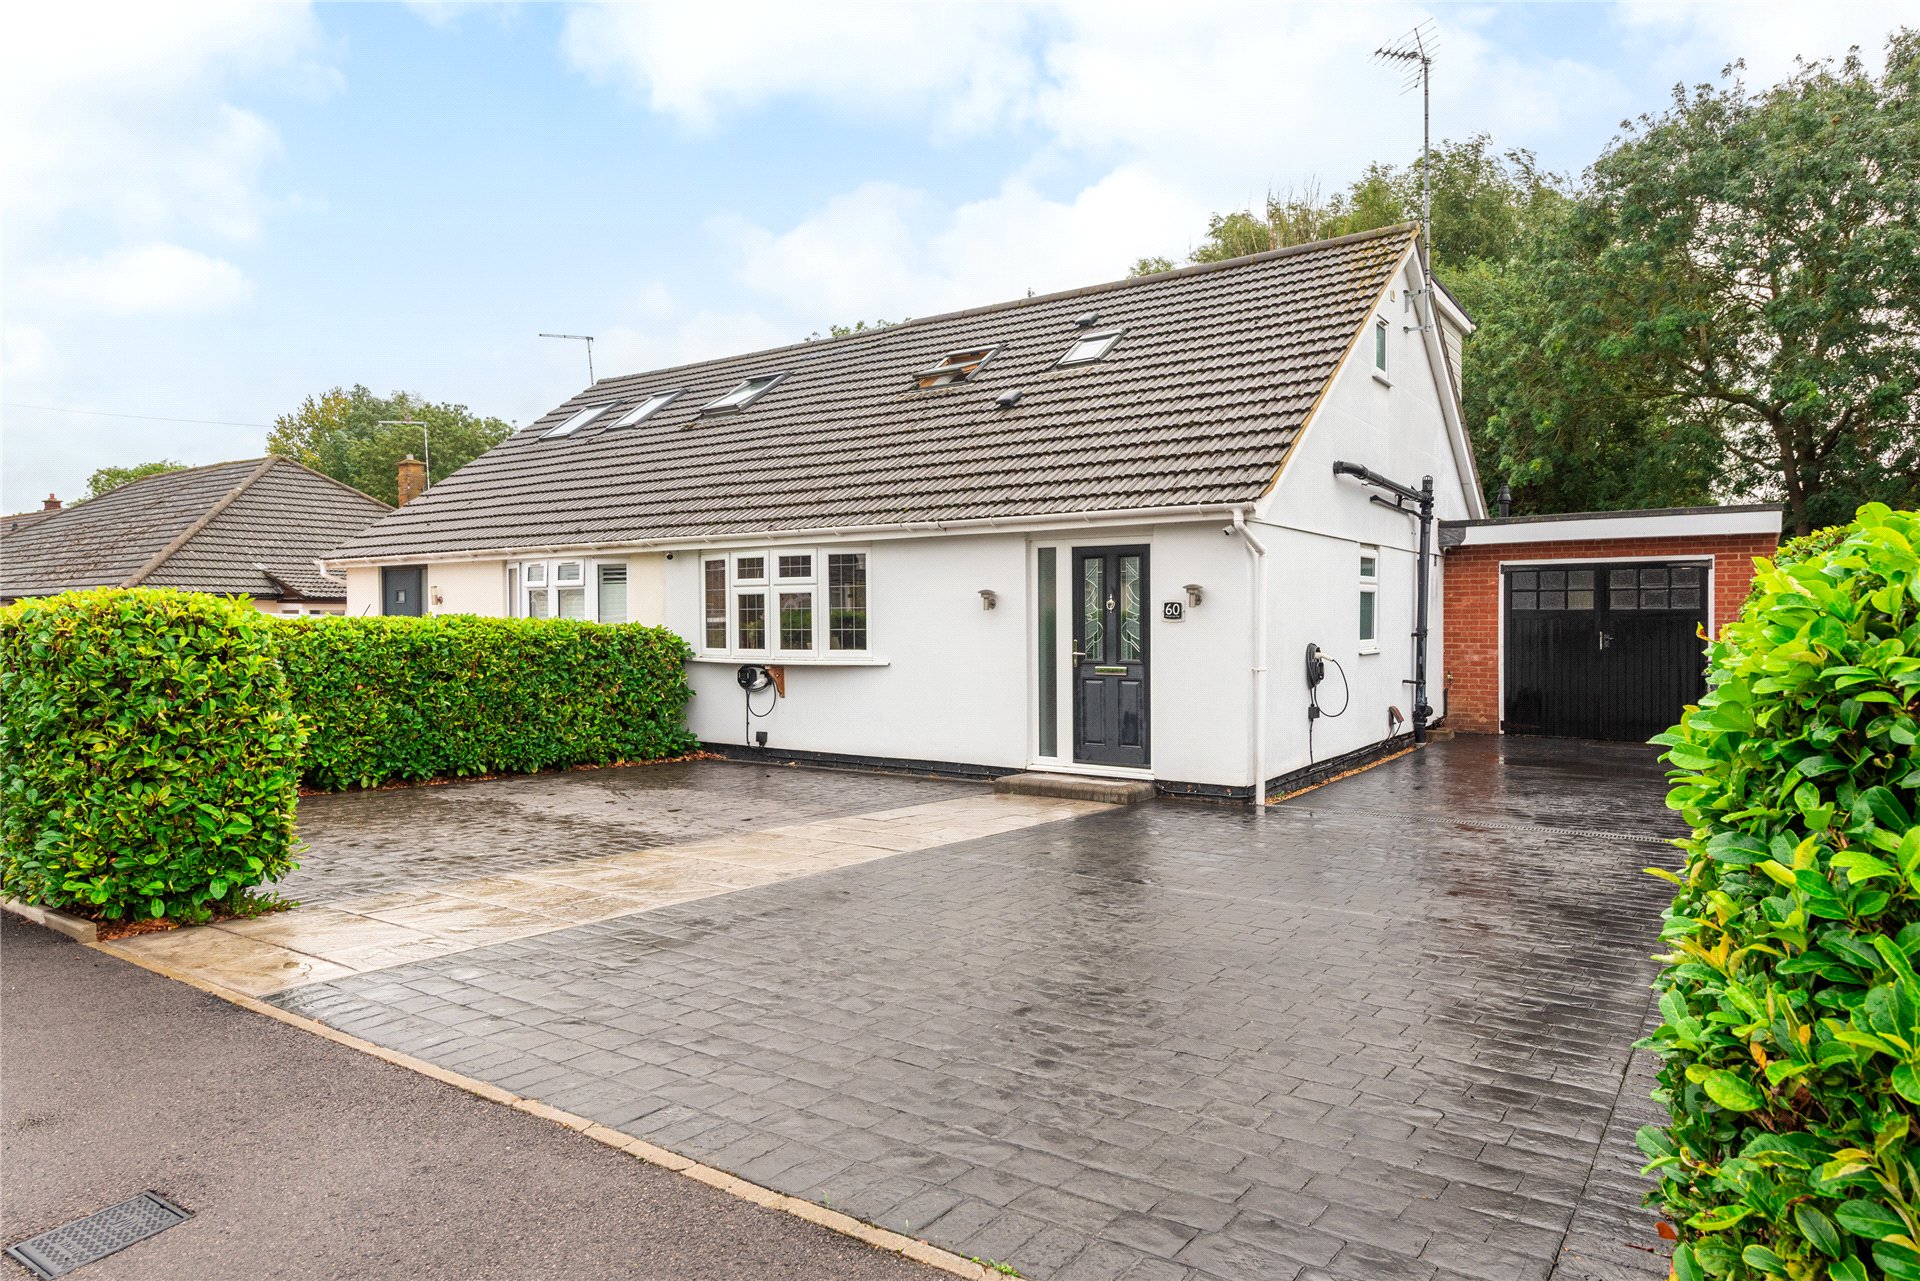
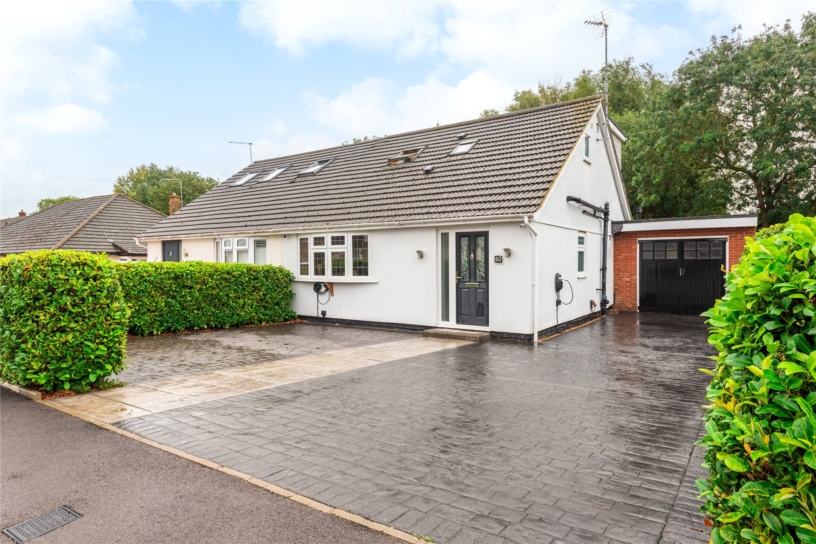
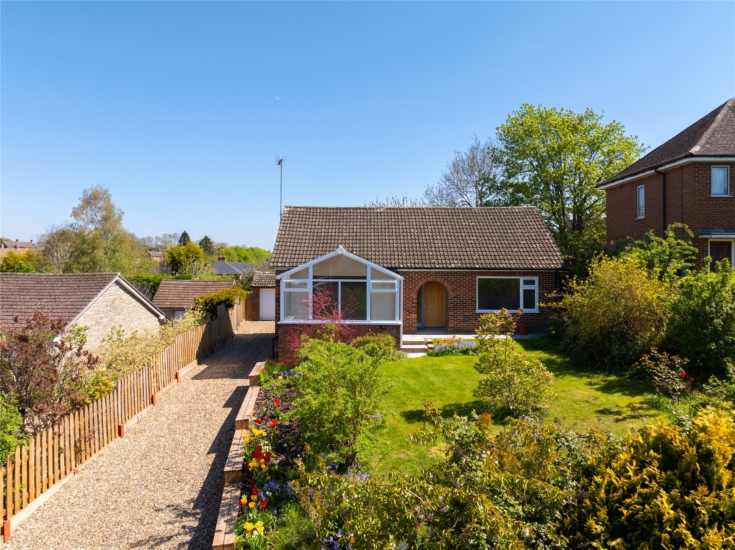
A 1950 s semi-detached chalet style property with three double bedrooms, an attached garage, driveway parking, and planning permission to extend further, in the Ninesprings area of Hitchin being sold chain free.

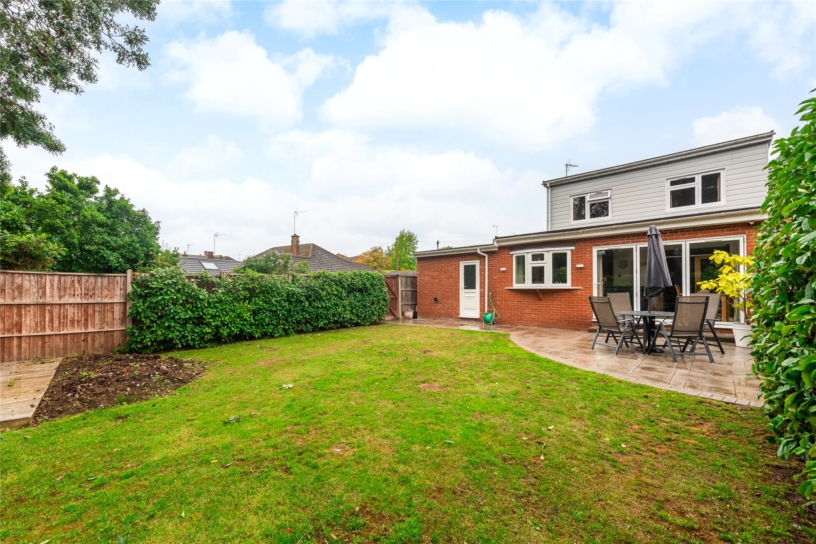
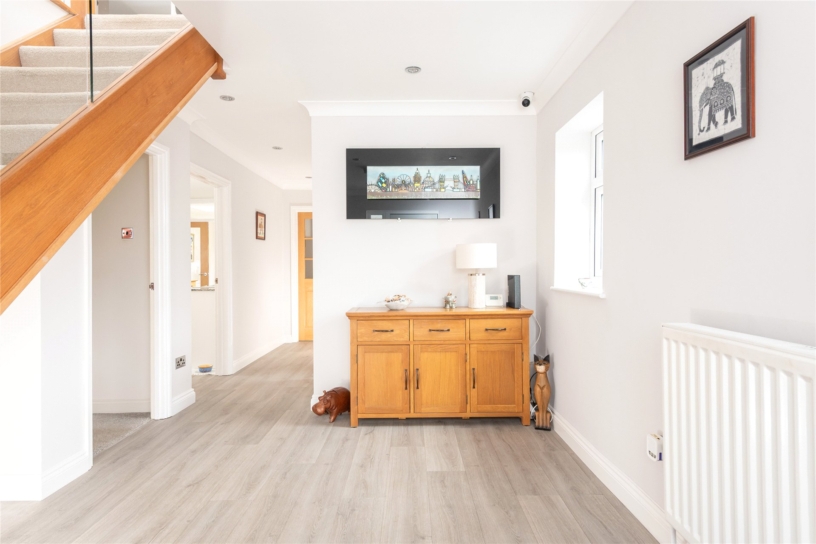
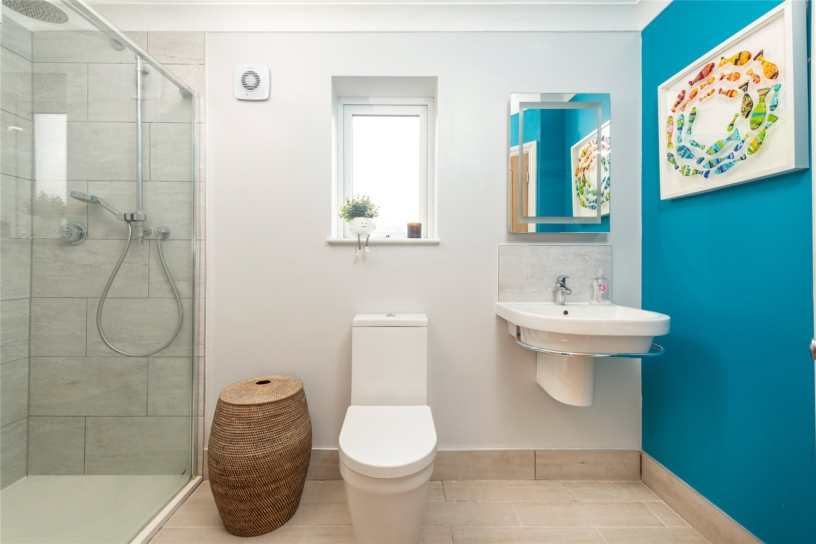
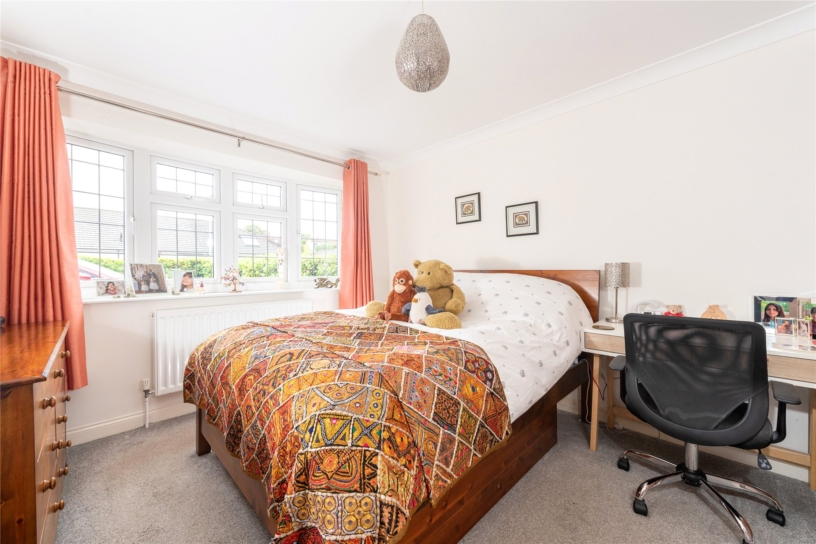
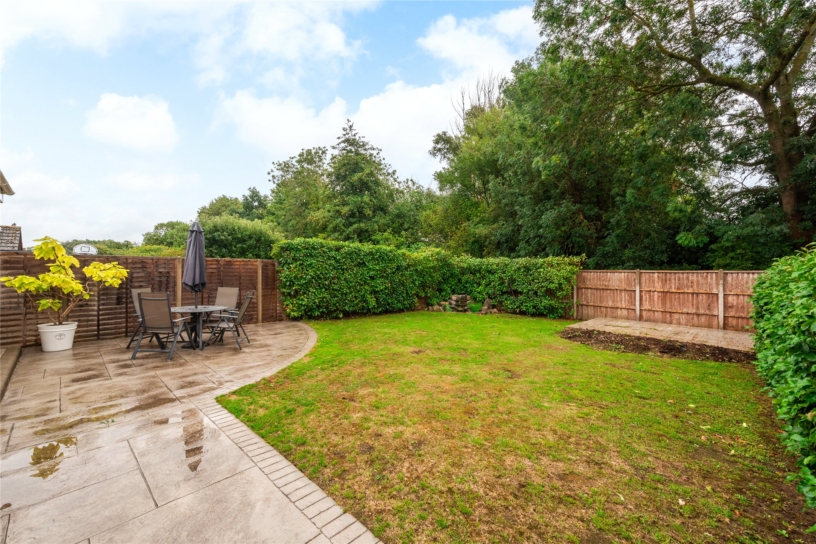
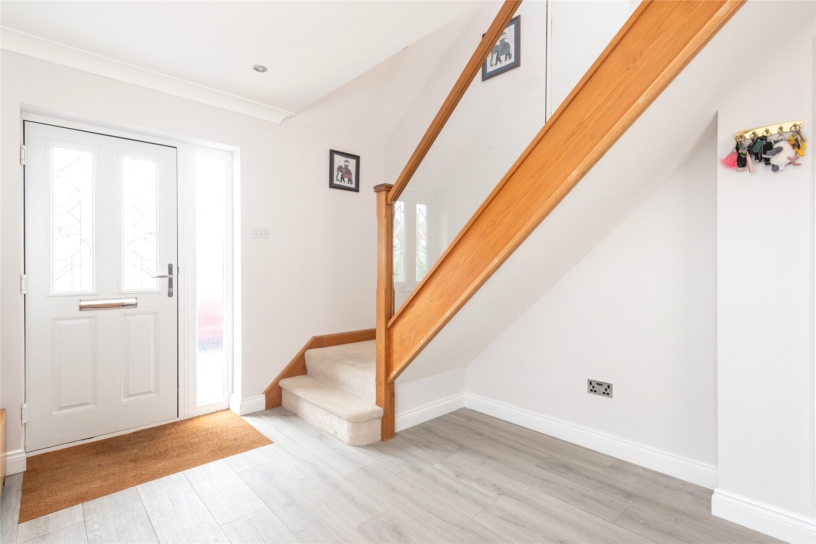
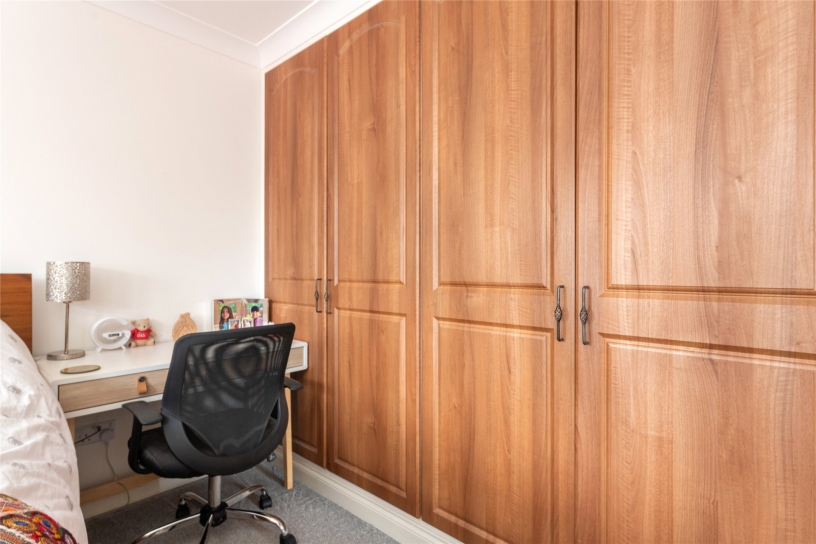
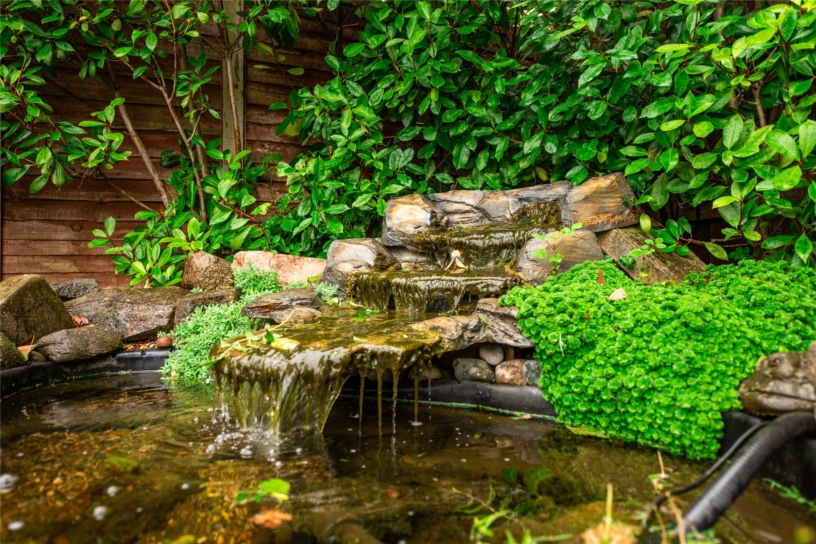
The house is a traditional brick under tile and was extended by the vendors in 2015 to create a versatile modern house with over 1,570 sq. ft. of accommodation over two floors. The dual aspect entrance hall gives access to all the ground floor rooms and has stairs to the first floor. Karndean flooring continues from the hall into the kitchen which has access to the sitting/dining room. The ground floor also has a three piece shower room, and the principal bedroom which has a bay window to the front and a range of fitted wardrobes. The first floor has two further double bedrooms and a family bathroom. The front drive has been laid with pattern imprinted concrete which provides low maintenance parking for up to three cars and access to the garage. The rear garden is south easterly facing and is enclosed by close boarded fences. There is a patio spanning the rear of the property, an ornamental pond with newts, and a door to the garage. One corner has hardstanding for a shed.

Kitchen and Sitting/Dining Room

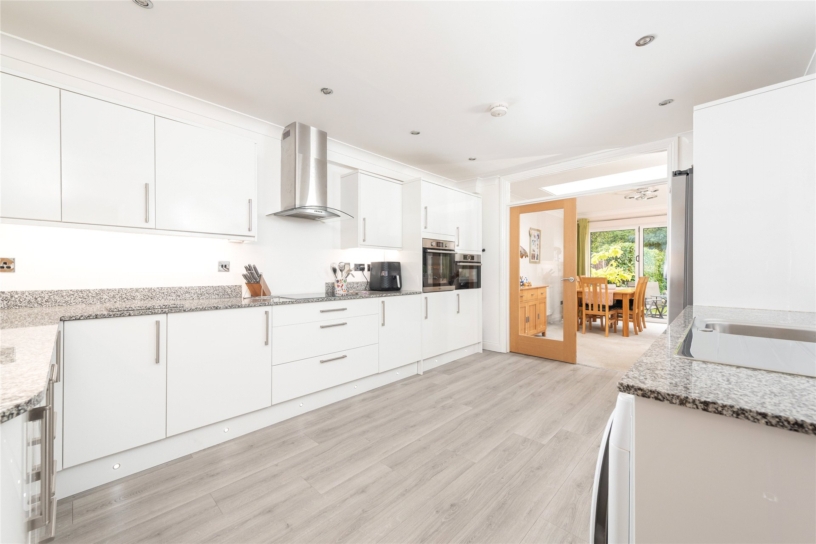
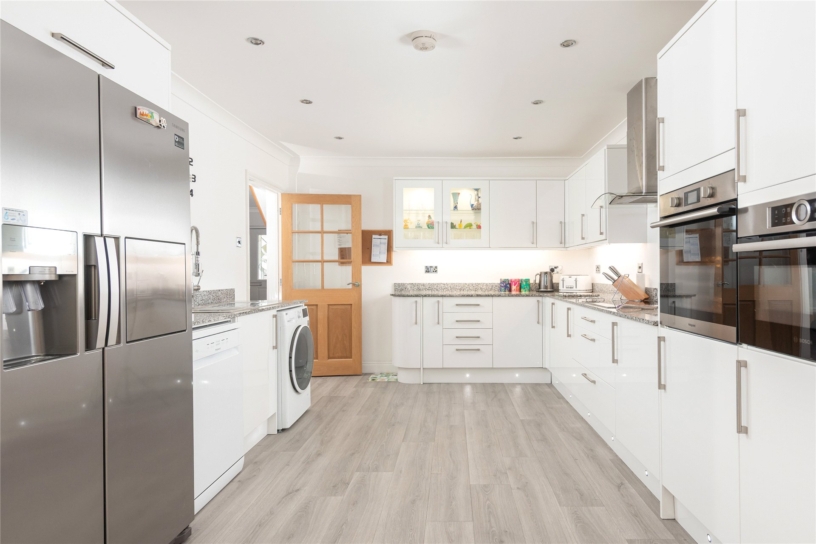
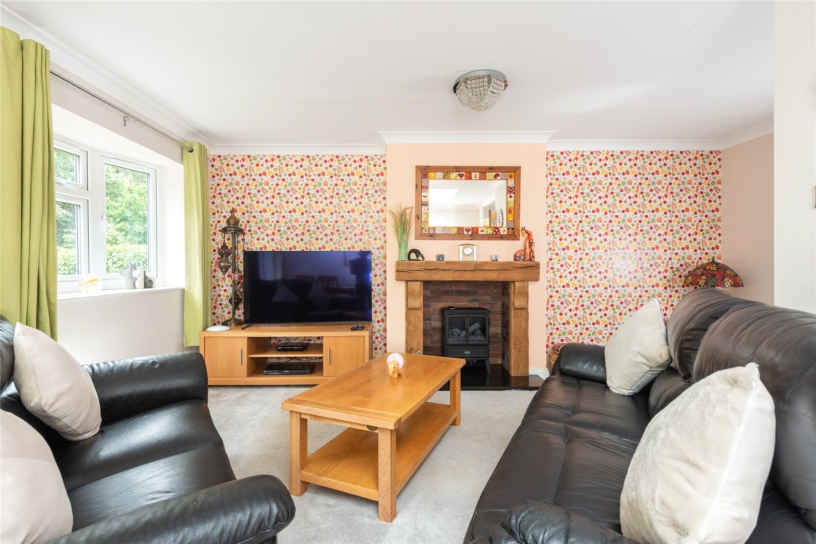
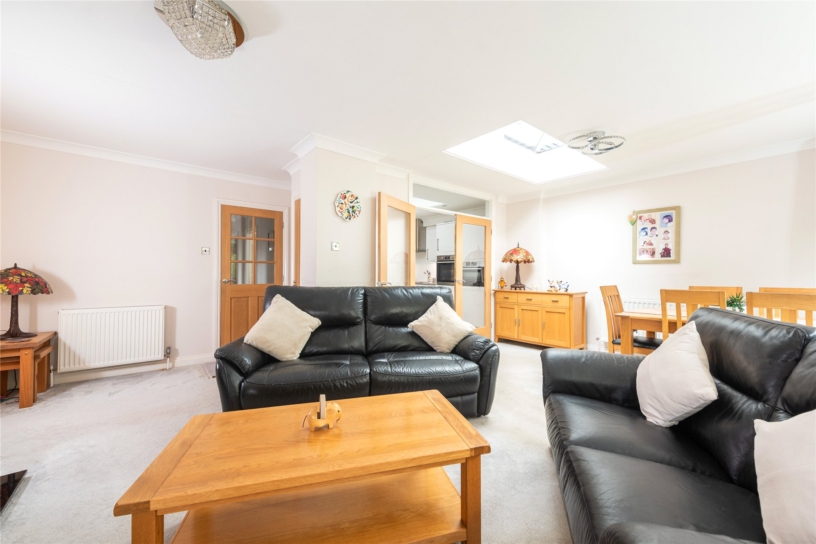
The kitchen has a comprehensive range of white full height, wall and base units, including glazed display cabinets and pan drawers. with built-in appliances including double ovens and an induction hob with an extractor over, and there is space for an American style fridge/freezer, a dishwasher and a washing machine. Granite work surfaces with matching upstands, incorporate a sink and drainer. Glazed doors open to the sitting/dining room which is carpeted and has a feature fireplace housing a stove, bi-fold doors to the garden, and additional natural light from a bay window to the rear and a lantern skylight.

First Floor

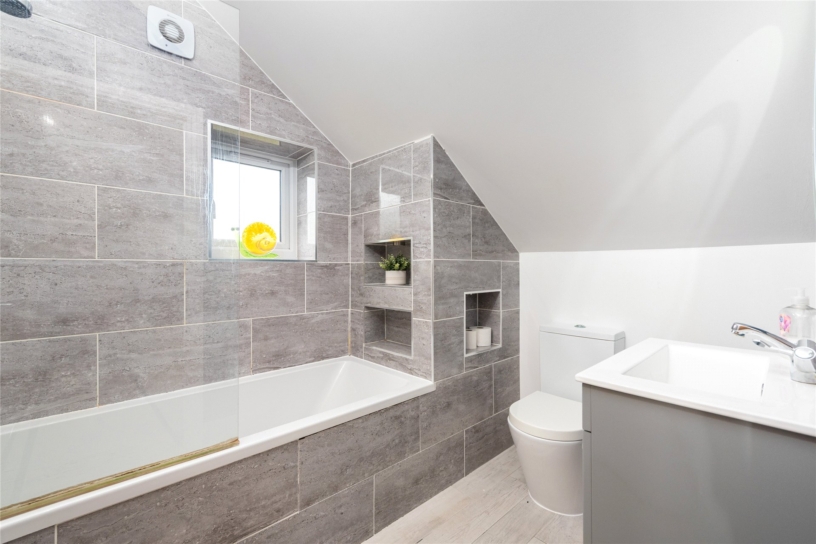
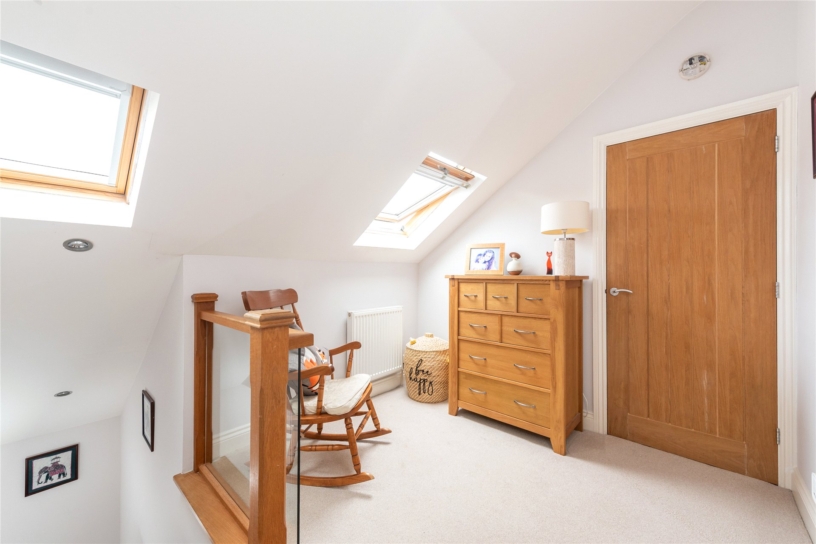
An Oak and glass staircase leads to the first floor landing which has two Velux windows for natural light, and space for a seating or study area if required. There is access to a walk-in store and doors to two further double bedrooms which both have fitted wardrobes and windows overlooking the rear garden. These bedrooms share a bathroom which has a bath with a shower over, a vanity wash basin, a WC, inset tiled shelves, and a window to the side.

Situation and Schooling

The property is situated within a mile of the town centre and the mainline station. The two nearest primary schools are William Ransom and Whitehill School. The Girls School which is rated Outstanding by Ofsted is also within walking distance. Hitchin has a variety of shops, public houses and restaurants. The Hitchin swimming centre has outdoor and indoor pools allowing year-round swimming.

+ Read more

Contact us

Michael Graham Hitchin
01462 441700
saleshi@michaelgraham.co.uk


Request a viewing

Interested in viewing this property? You can easily request your viewing online or give us a call on 01462 441700.

Try our finance tool

Mortgage calculator

We provide expert financial advice tailored to your unique needs. With integrity, honesty, and exceptional customer care as our guiding values, you can trust our experienced advisors to help you make sound financial decisions, whether it’s for mortgages, insurance, or protection policies.

Some of our other services…