





View gallery Floorplan Local area EPC Brochure
Love

1 The Old Barns

Biddenham, Bedfordshire, MK40 4BL

Guide Price
£785,000
3
2
3

Property Highlights

  • Modern detached bungalow
  • Three bedrooms; one en suite, bathroom
  • Three reception rooms
  • Open plan kitchen/breakfast room
  • Solar panels
  • Private established rear garden
  • Driveway parking
  • Integral double garage

Property description

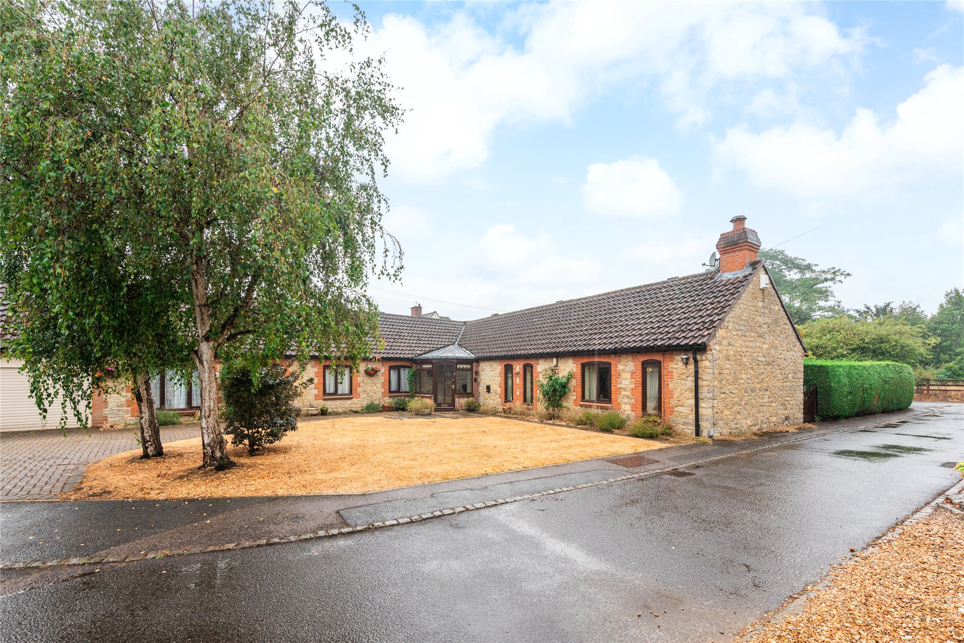
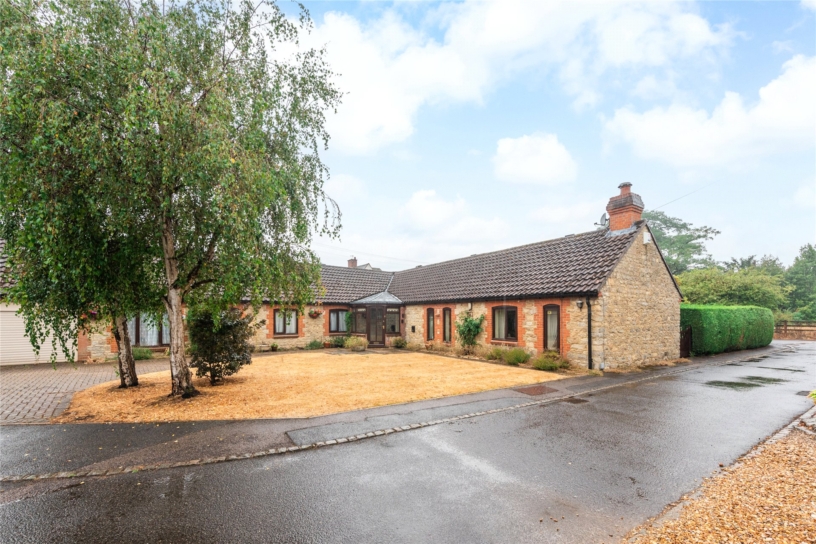
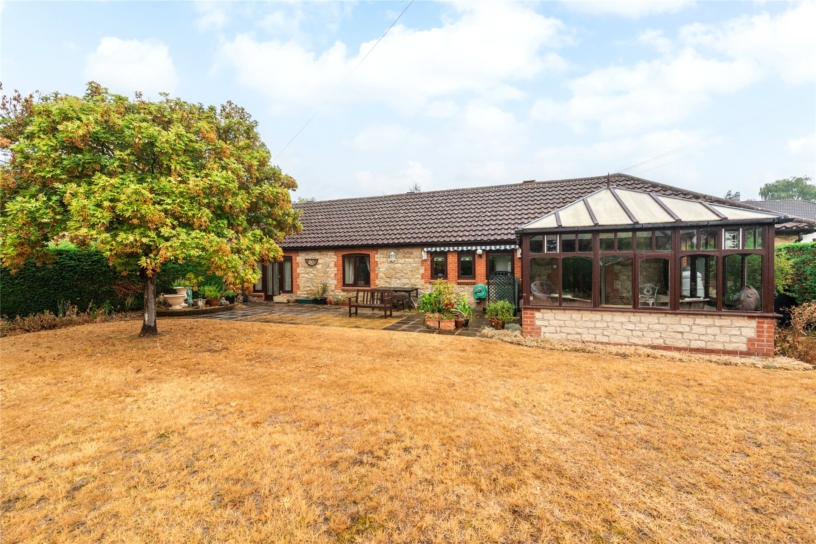
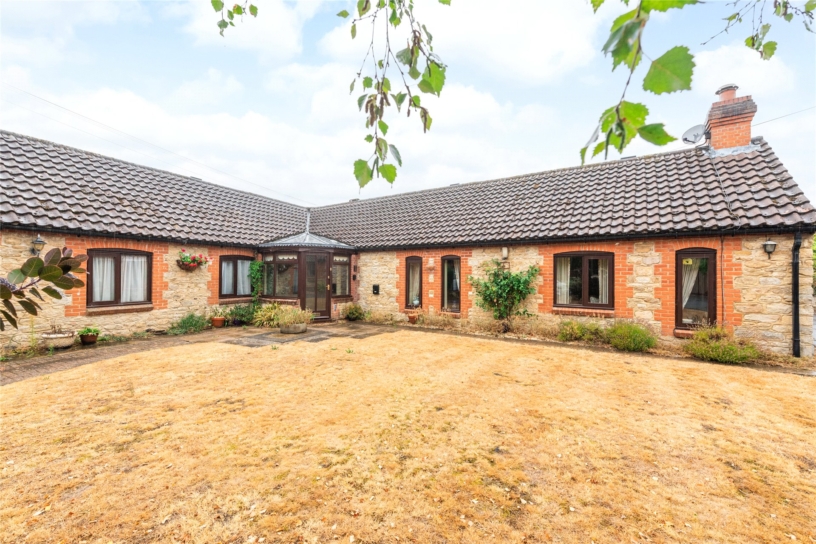
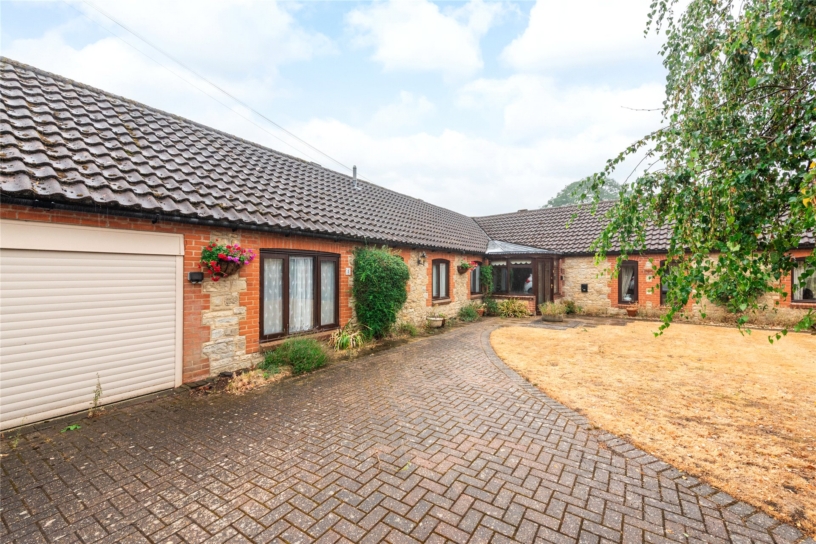
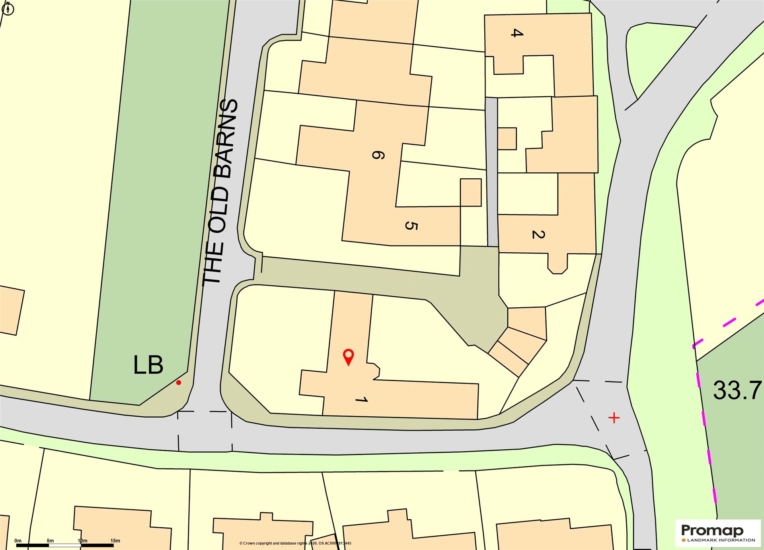
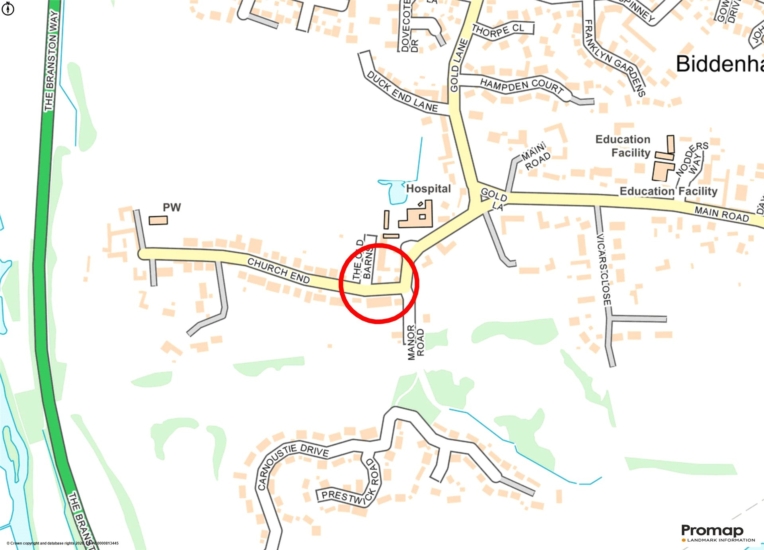
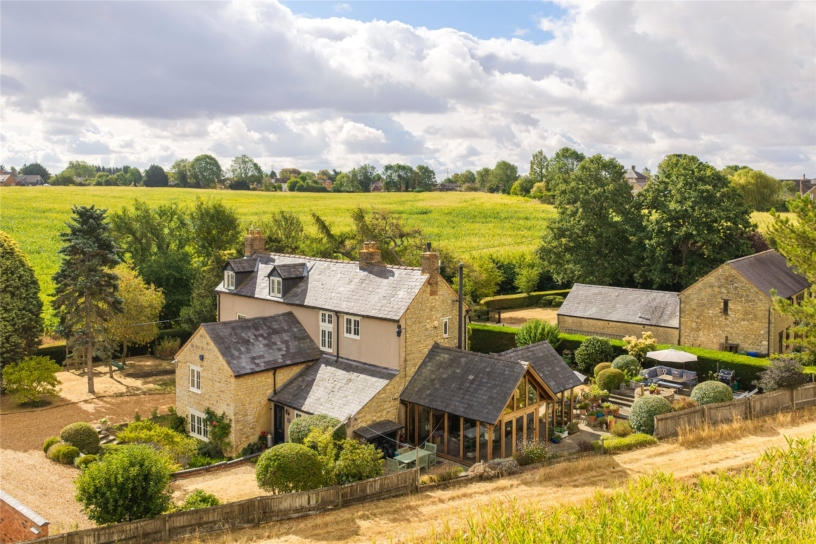
A three bedroom detached bungalow with driveway parking, a double garage and an enclosed rear garden situated in a cul-de-sac in Church End, the original part of Biddenham. For sale with no upper chain.

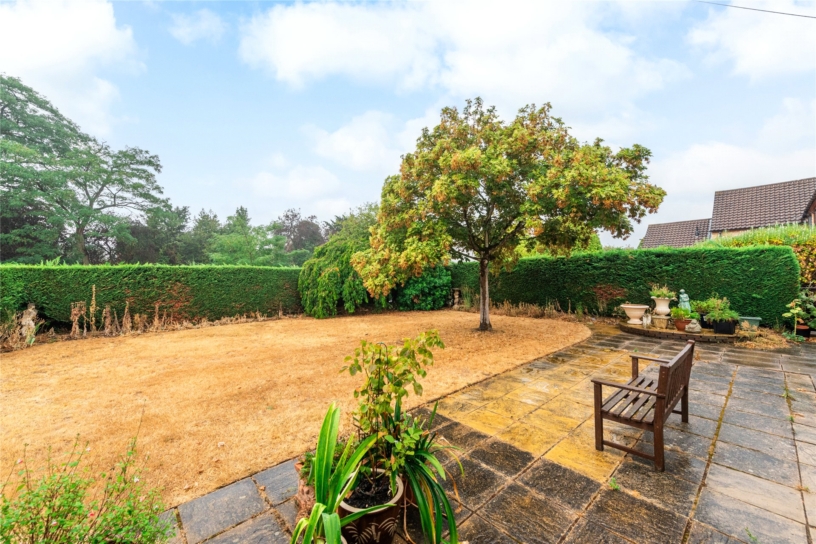
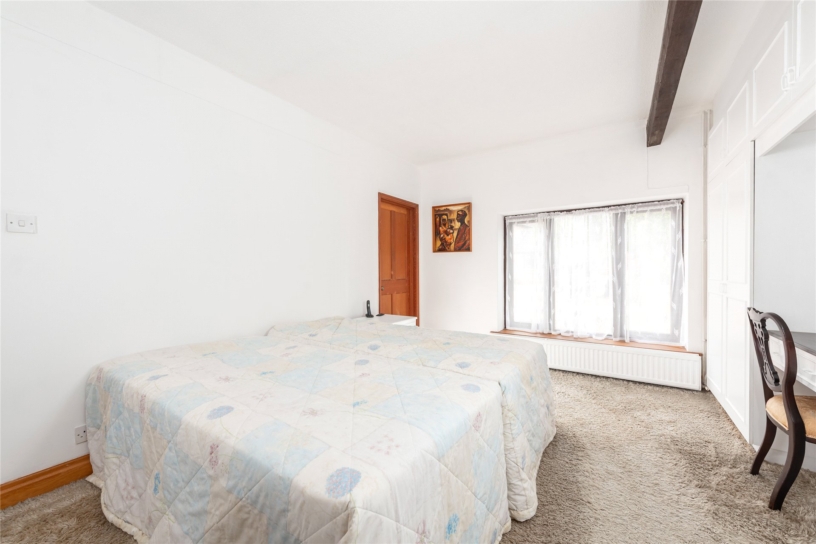
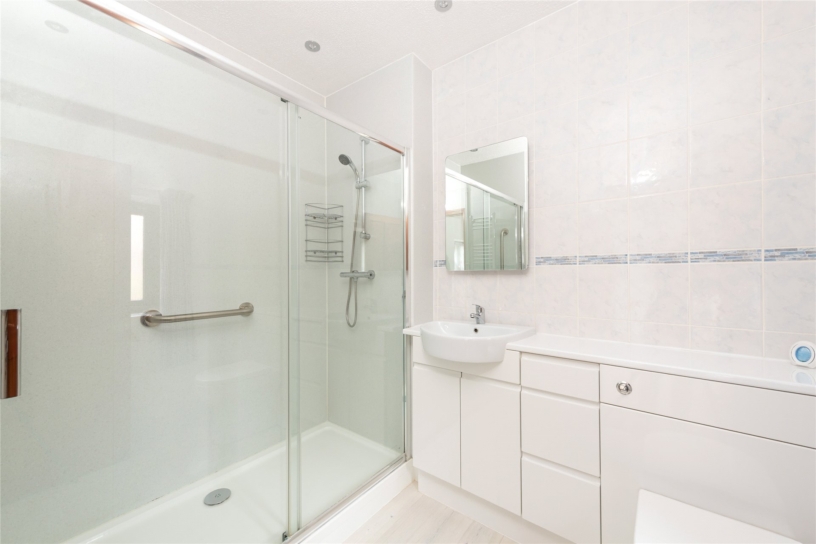
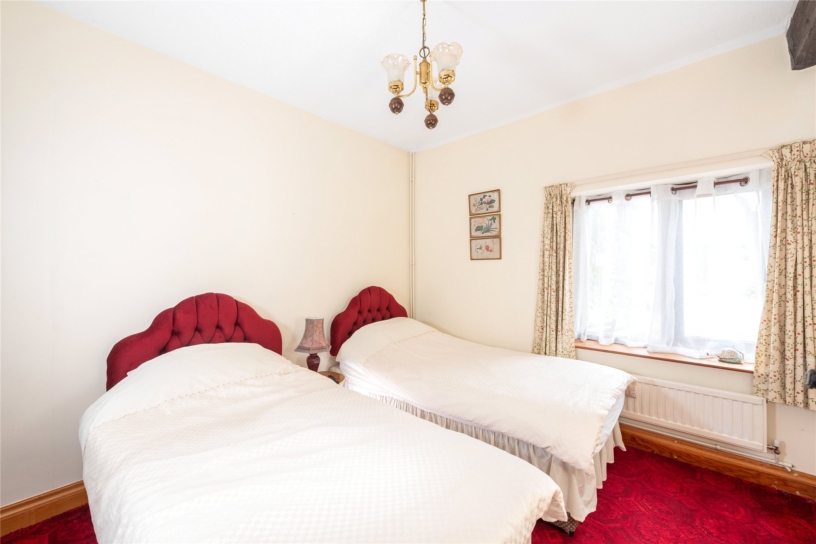
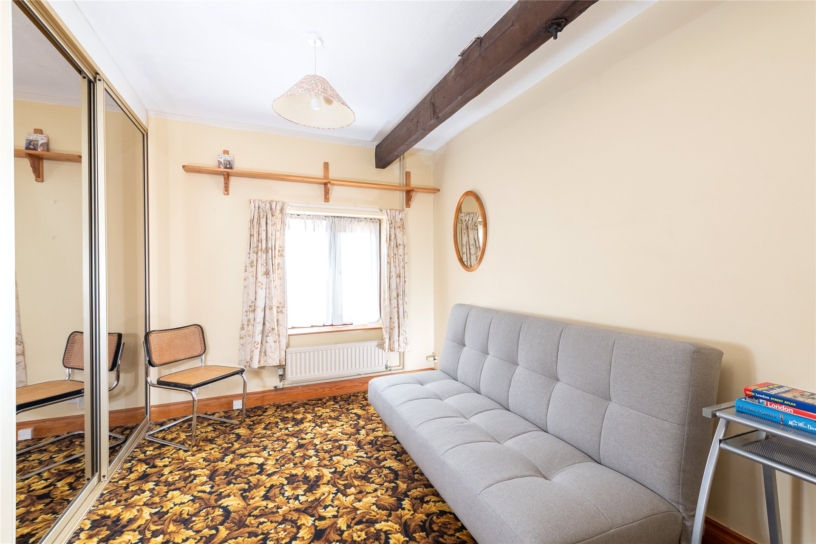
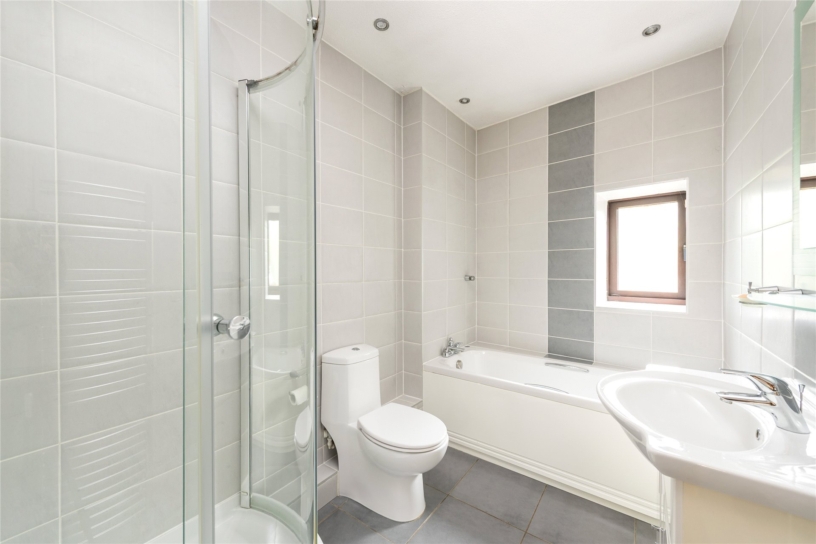
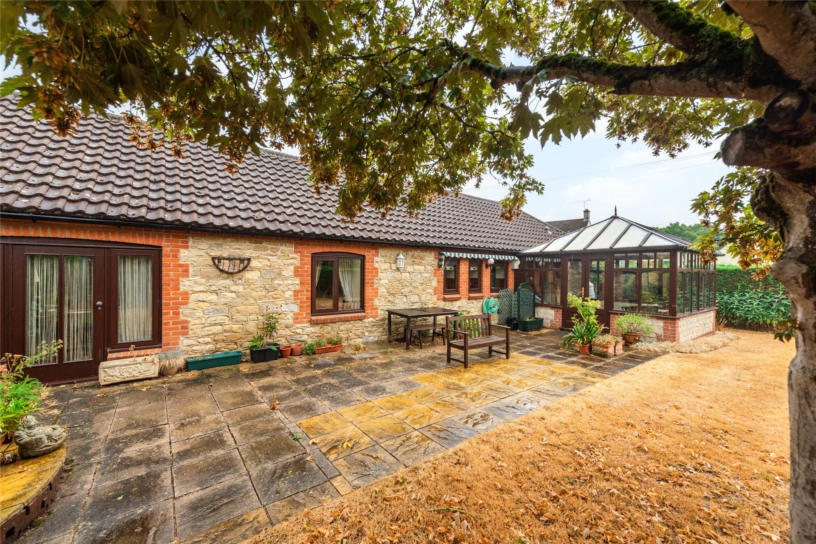
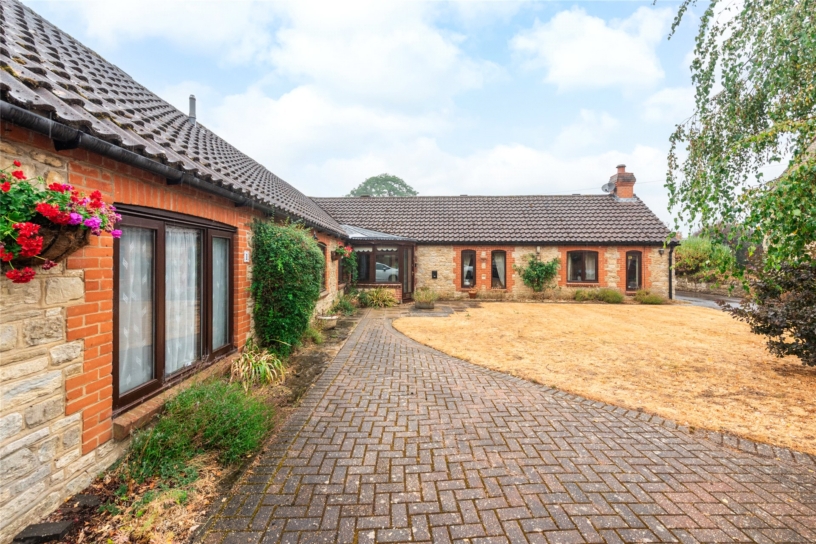
The property, with stone elevations and brick details under a tile roof, has approximately 1,822 sq. ft. of accommodation on one level, including an entrance hall and inner hallway with built-in cupboards, a dining room with double doors to a sitting room, and a fitted kitchen/breakfast room with double doors to a garden room. The principal bedroom has fitted wardrobes and a refitted en suite shower room; two further bedrooms, one with a built-in wardrobe, are served by a four piece family bathroom. The front garden has an open design including a lawn interspersed with silver birch trees and a block paved driveway at the side providing parking and access to the integral double garage. A central pathway leads to the entrance and gated side access leads to the private rear garden which is enclosed by established clipped hedging and is principally lawned with a mature tree and a paved outdoor entertaining area.

Reception Rooms

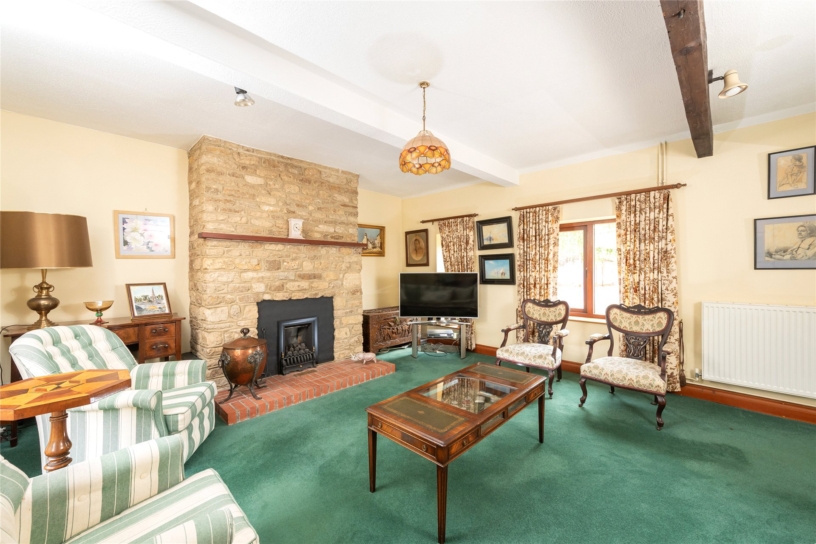
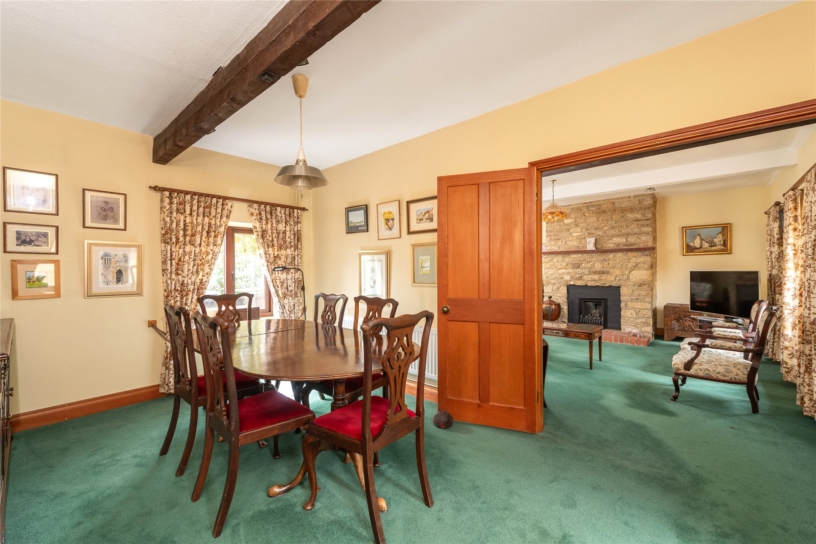
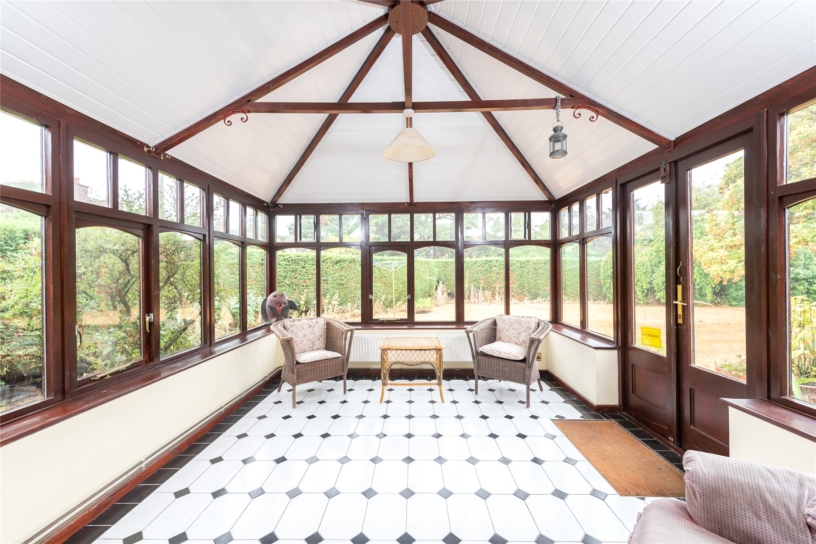
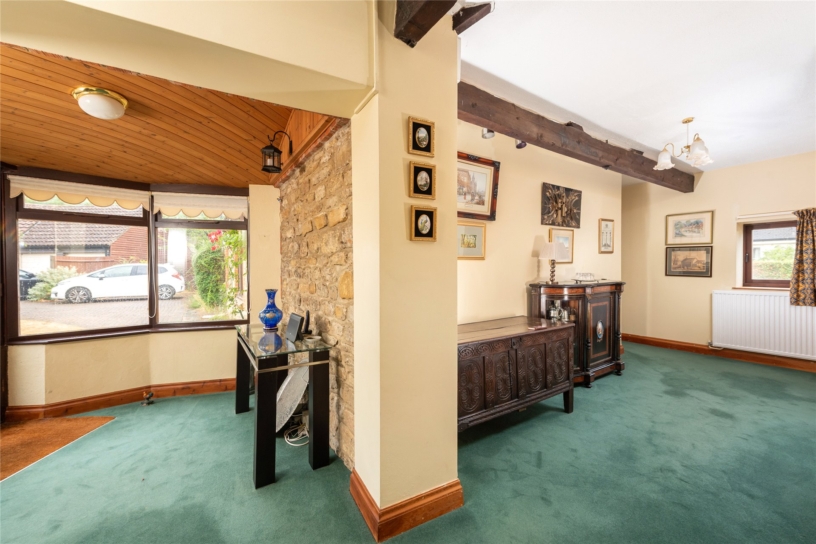
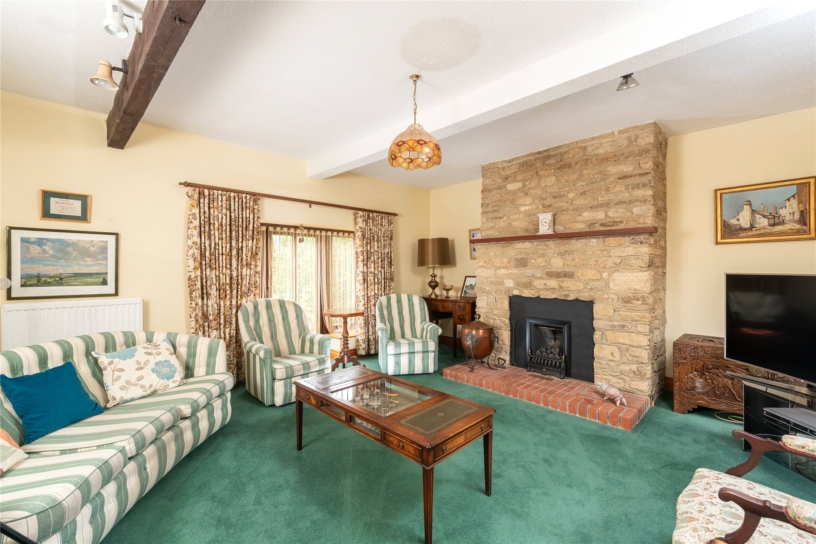
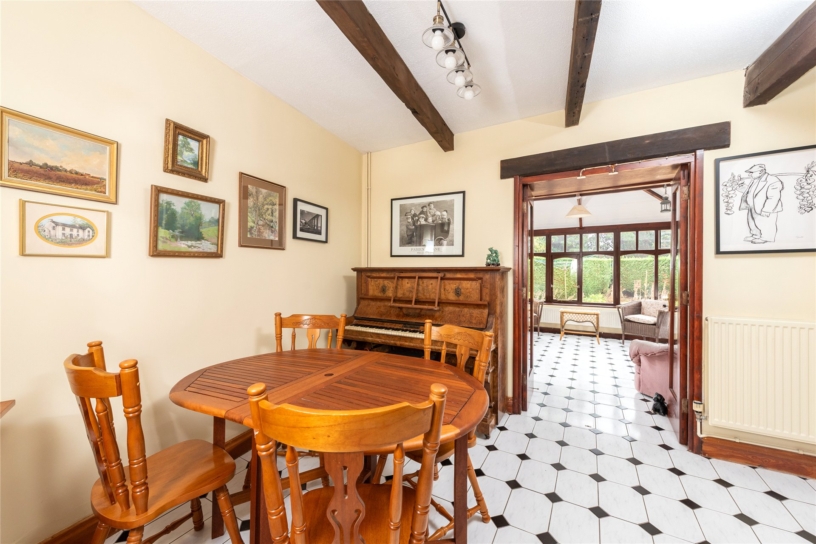
Measuring over 15 ft. by over 10 ft., the dual aspect dining room has double windows to the front, a window overlooking the rear, and double doors leading to the sitting room. The nearly 17 ft. by over 15 ft. sitting room, which is also dual aspect, has a French door with flanking windows opening to the patio and rear garden. There is an exposed stone chimney breast with an inset fireplace on a brick hearth, and like the dining room and entrance hallway, an exposed ceiling beam. Glazed double doors from the breakfast room access the garden room, with a vaulted ceiling and French doors to the patio.

Kitchen/Breakfast and Garden Room

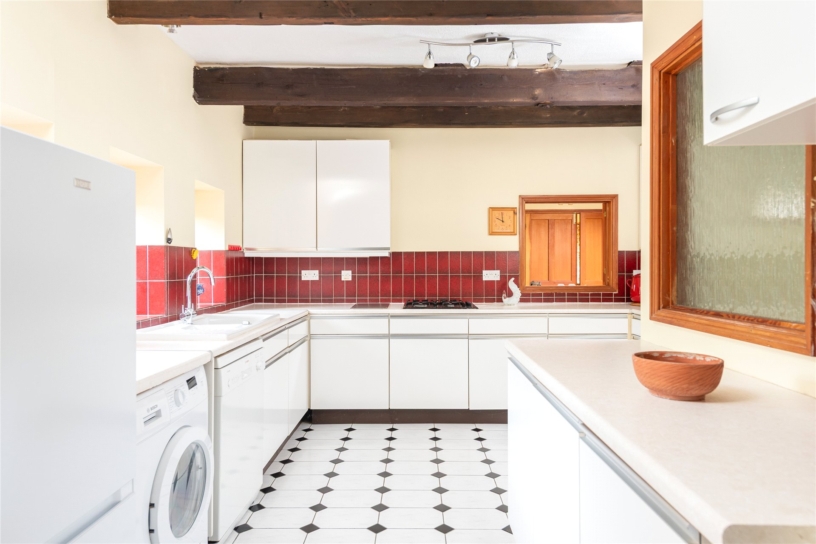
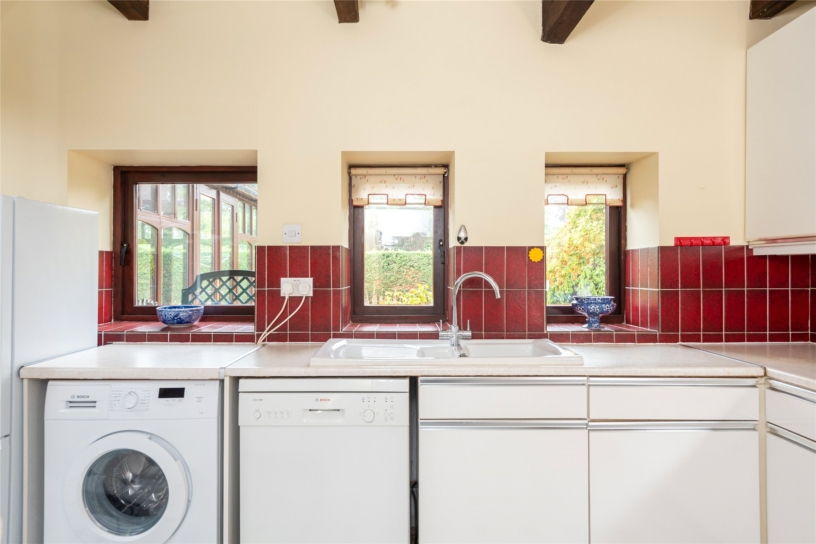
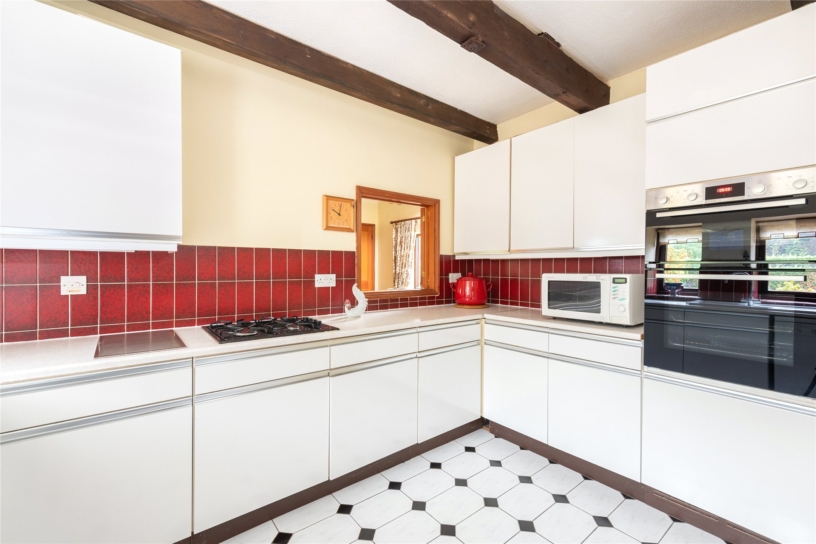
The kitchen measures over 24 ft. and has triple windows overlooking the rear garden and a hatch to the dining room. It is fitted in a modern range of base and wall units with complementary worksurfaces incorporating an inset sink and tiled splashbacks. It has an integrated electric oven with a gas hob and space and plumbing for additional appliances. Chequered tiled flooring continues into the adjacent garden room and there are exposed beams in the ceiling.

Situation and Schooling

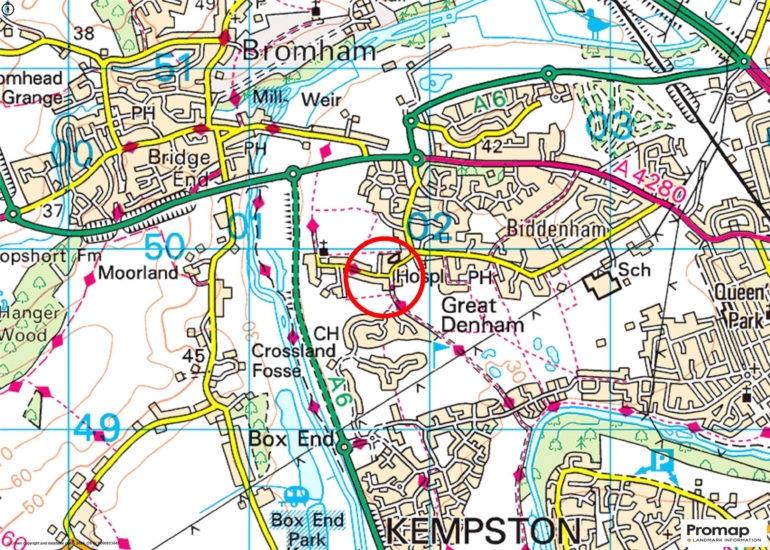
Biddenham lies in a loop of the River Great Ouse, before it reaches Bedford some 2 miles away. It has a church, three schools, a War Memorial, a private hospital, and a village pub. A village hall and a secondary pavilion with grounds are used for sports and other village activities. Bedford has rail services to St. Pancras International.

+ Read more

Contact us

Michael Graham Bedford
01234 220000
salesbe@michaelgraham.co.uk


Request a viewing

Interested in viewing this property? You can easily request your viewing online or give us a call on 01234 220000.

Try our finance tool

Mortgage calculator

We provide expert financial advice tailored to your unique needs. With integrity, honesty, and exceptional customer care as our guiding values, you can trust our experienced advisors to help you make sound financial decisions, whether it’s for mortgages, insurance, or protection policies.

Some of our other services…