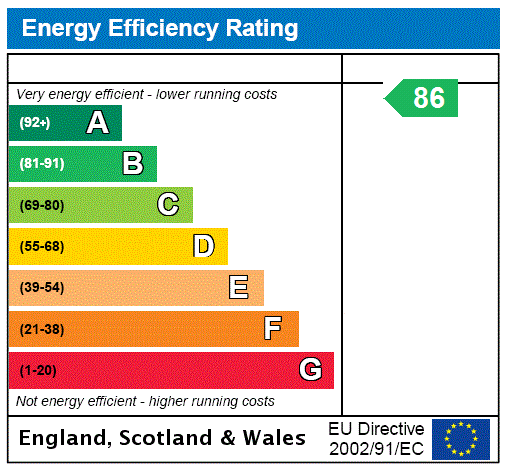






View gallery Floorplan Local area EPC Brochure
Love

Unit 17 Skylark View

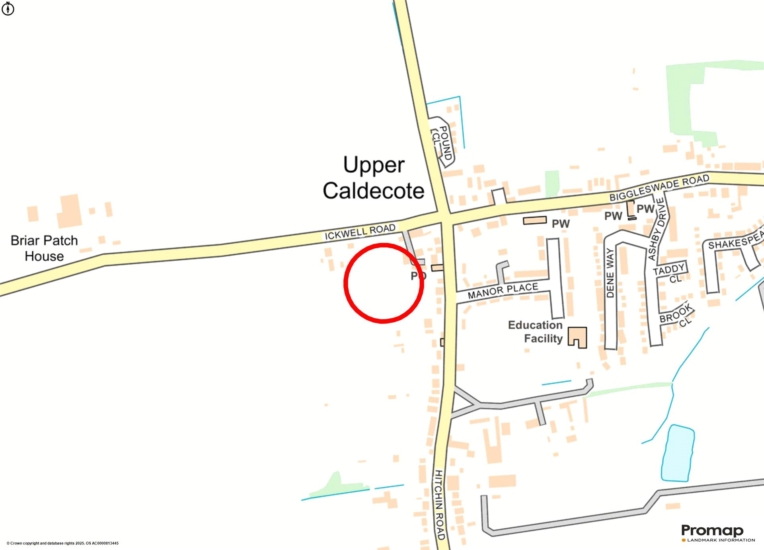
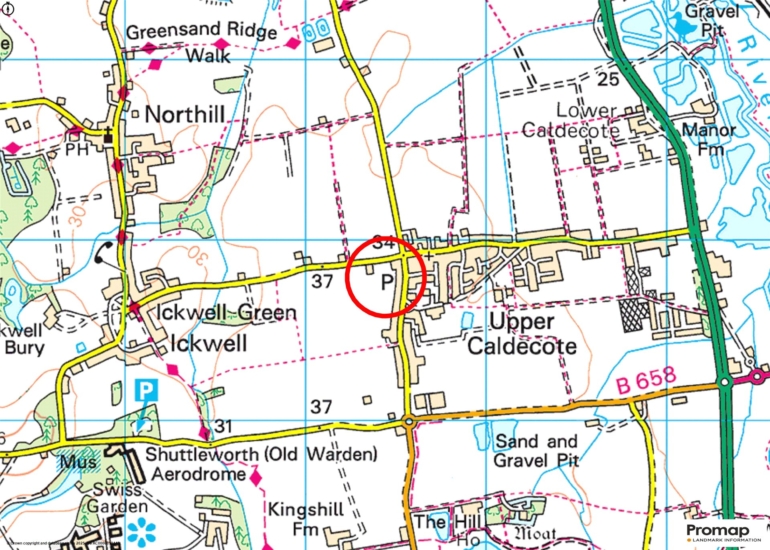
Ickwell Road, Upper Caldecote, Bedfordshire, SG18 9BS

Asking Price
£799,000
5
3
3

Property Highlights

  • Ground floor underfloor heating, first floor radiators
  • Amtico wood effect entrance hall flooring
  • Kitchen/dining room and cloakroom
  • Integrated kitchen appliances
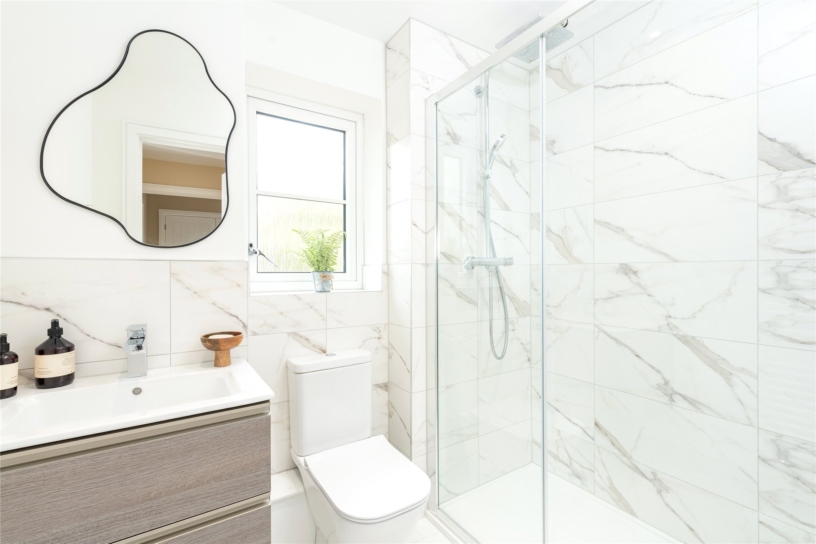
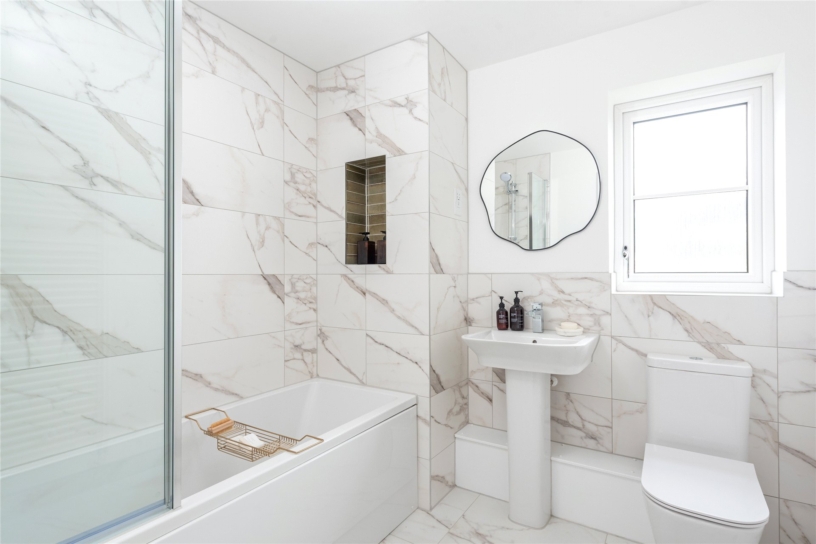
  • Bathrooms with Roca sanitaryware and Hansgrohe taps
  • Enclosed rear garden
  • Off street parking, double garage, EV charging
  • 10 Year New Build Warranty

Property description

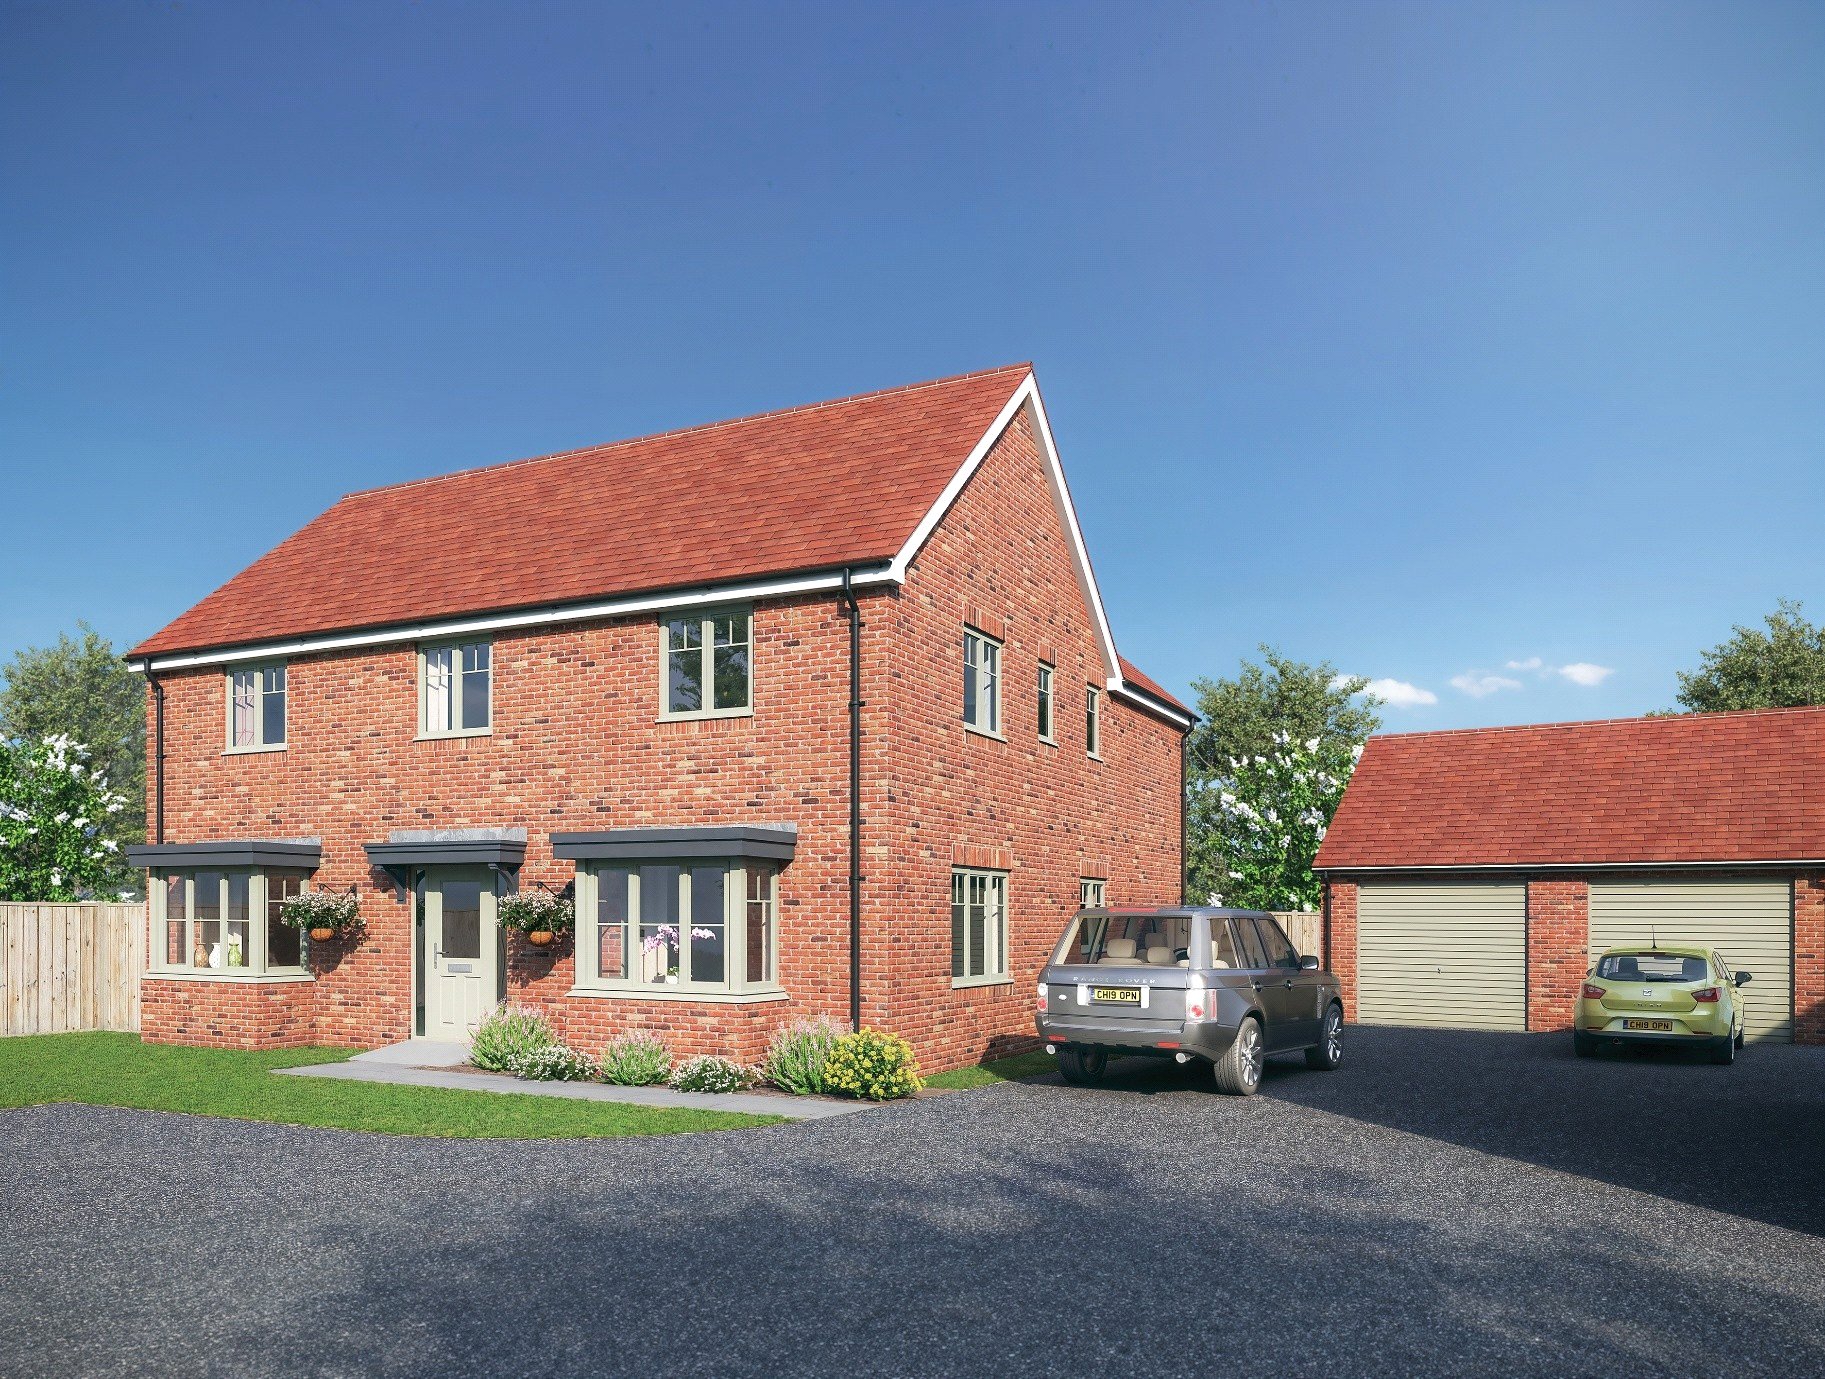
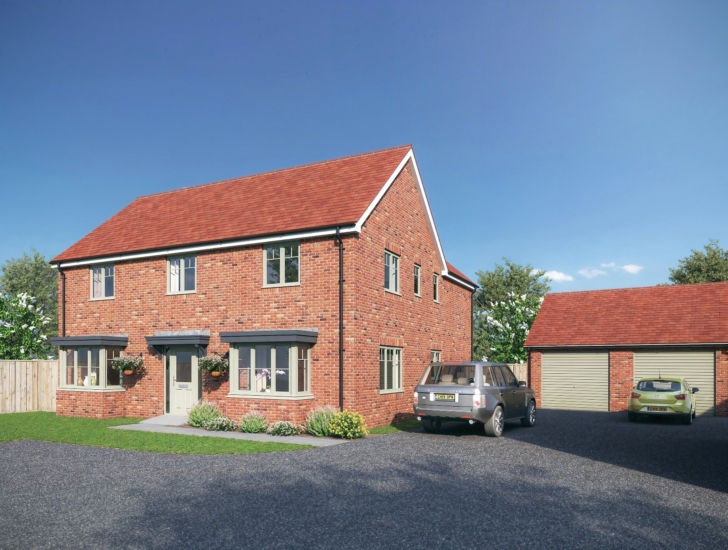
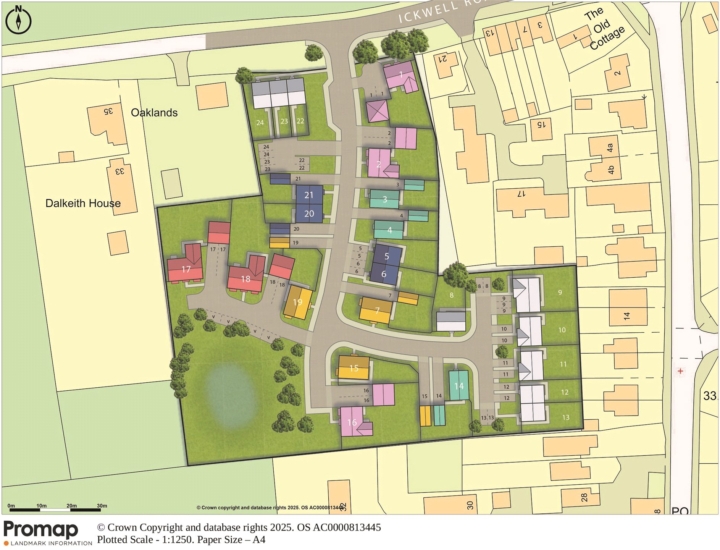
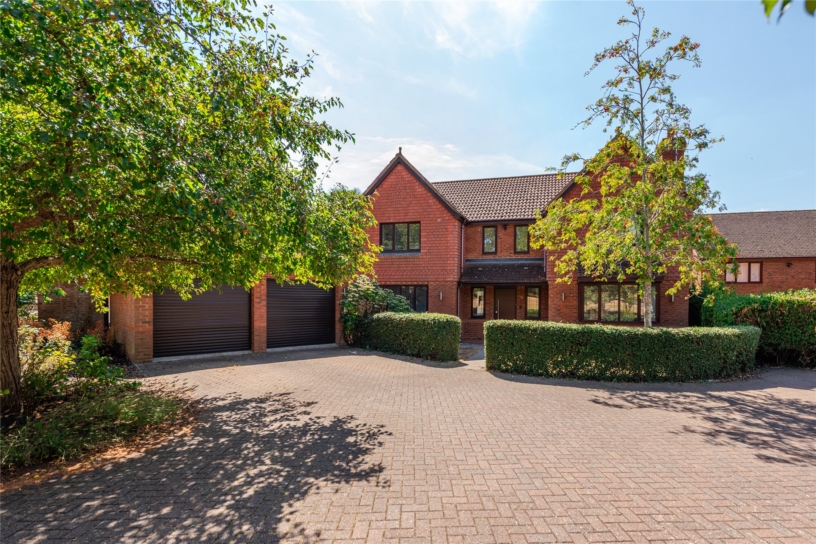

A new build five bedroom detached property set on a corner plot with an enclosed rear garden, off street parking and a garage, in a development of 22 properties in the Bedfordshire village of Upper Caldecote.

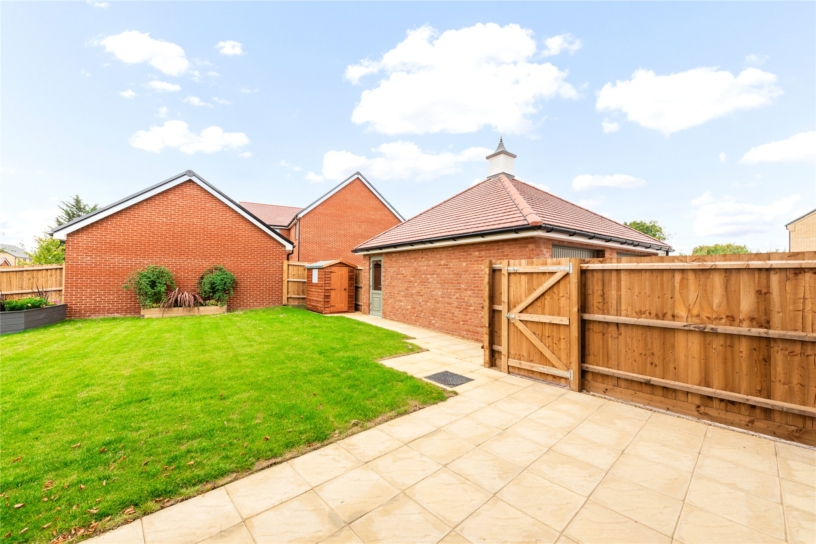
The brick under clay double fronted property offers approximately 1,970 sq. ft. of versatile accommodation arranged over two floors. The house combines traditional character with contemporary convenience for modern family living. On the ground floor, the front door opens to an entrance hall with a cloakroom, and a staircase to the first floor landing with an understairs cupboard. Double doors lead to the sitting room, running the depth of the house, and further doors access the separate dining room and the open-plan kitchen/breakfast room, which in turn leads to an adjacent utility room. Outside, the front of the property is approached via a driveway providing ample parking and leading to a detached double garage. The front garden has an area of lawn with a path leading to the front door and beds planted with shrubs under the dining room bay window. The enclosed rear garden is mainly laid to lawn with a patio accessible from the kitchen/breakfast room French doors.

Ground Floor Accommodation

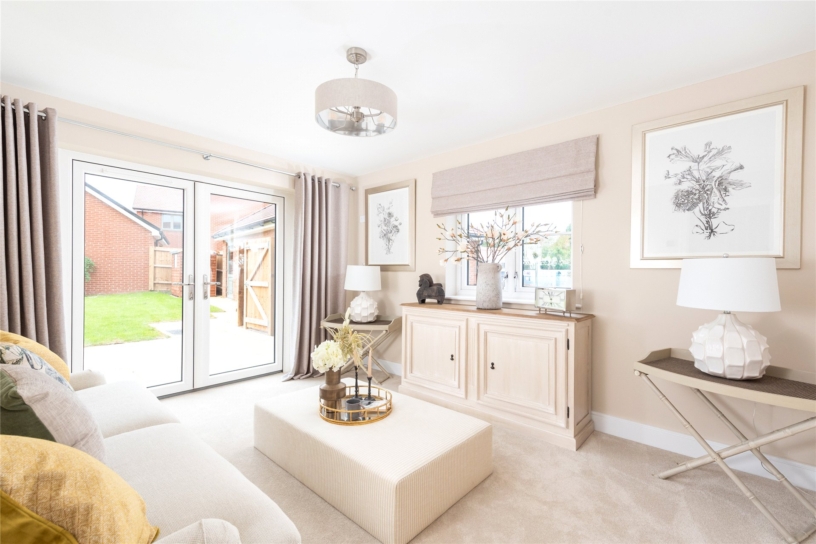
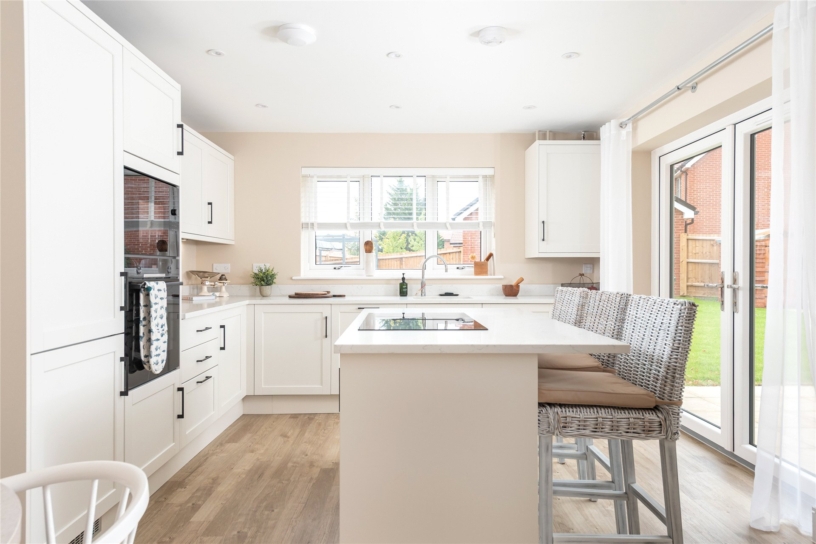
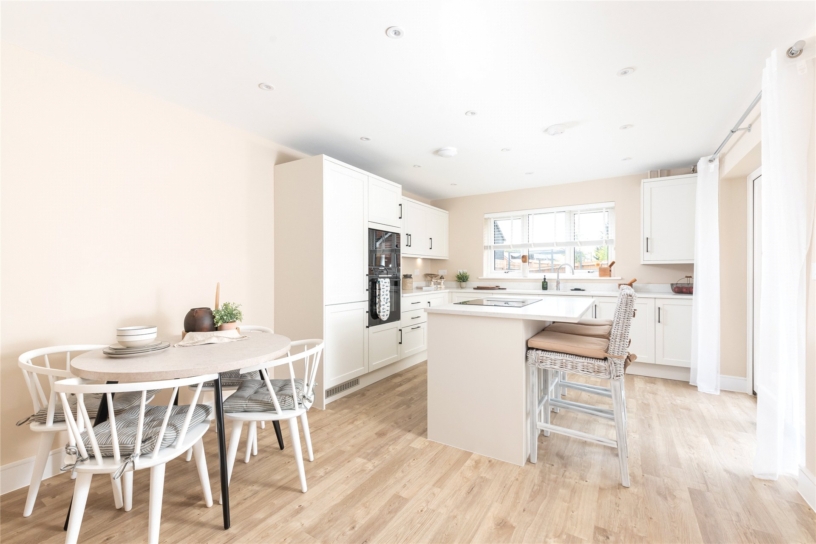
The nearly 22 ft. by over 14 ft. kitchen/breakfast room is a key feature of the property. The kitchen area is fitted with a comprehensive range of Shaker style wall and base units with complementary stone worksurfaces and a matching central island with breakfast bar seating. A utility room has a door to the rear, additional fitted units and another sink. The adjoining dining room offers a more formal setting for entertaining and like the sitting room has a box bay window overlooking the front garden. The dual aspect sitting room is over 21 ft. long and has French doors opening to the rear garden.

First Floor Accomodation

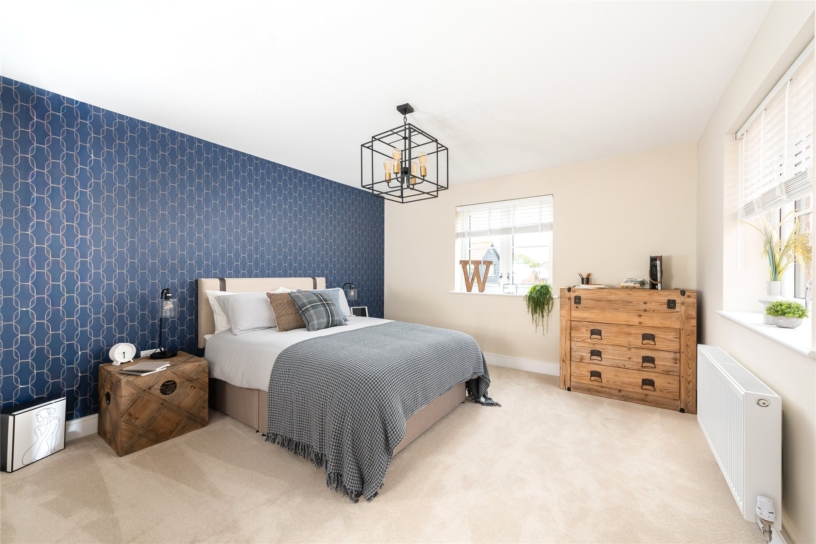
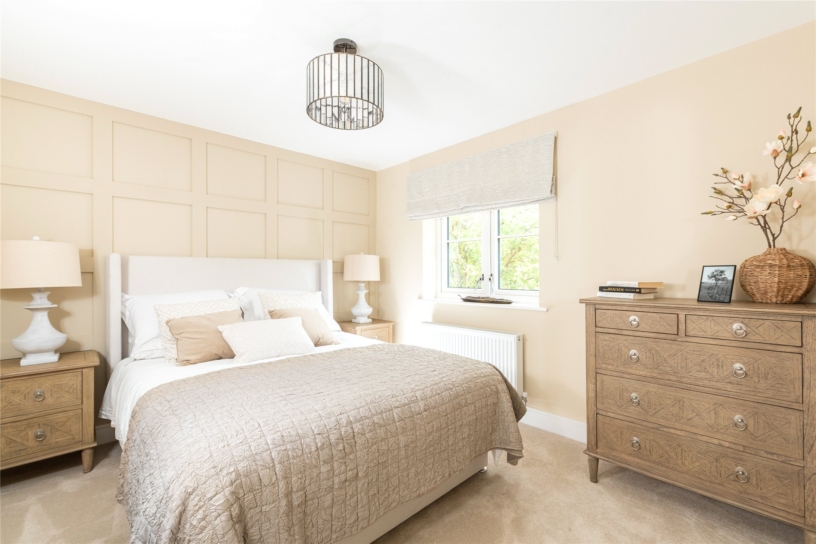
Leading off the first floor landing, which has a storage cupboard and a separate cloakroom, are five bedrooms, providing flexibility for a growing family, guests or home working. The dual aspect principal bedroom overlooks the garden and has built-in wardrobes. Like dual aspect bedroom two, it has a fully fitted three piece en suite bathroom. The remaining three bedrooms are served by well-appointed bathroom facilities. All the bathrooms have with Roca sanitaryware and Hansgrohe taps.

Situation and Schooling

Upper Caldecote has a village store, post office, church, a social club and a local authority village lower school. The neighbouring towns of Sandy 2.5 miles away and Biggleswade 2 miles away provide more comprehensive facilities including mainline railway stations with services to King Cross taking approximately 36 minutes from Biggleswade. There are also road links to the major trunk roads, the A1 and M1.

Agents Notes

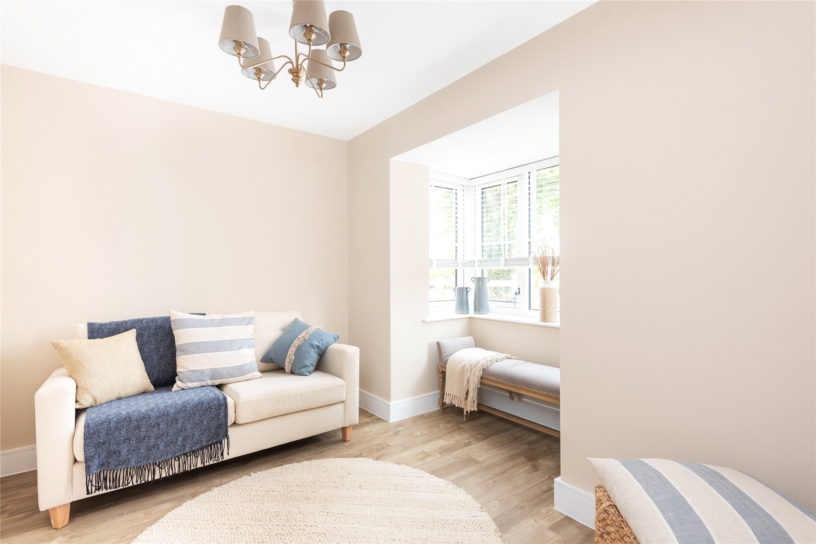
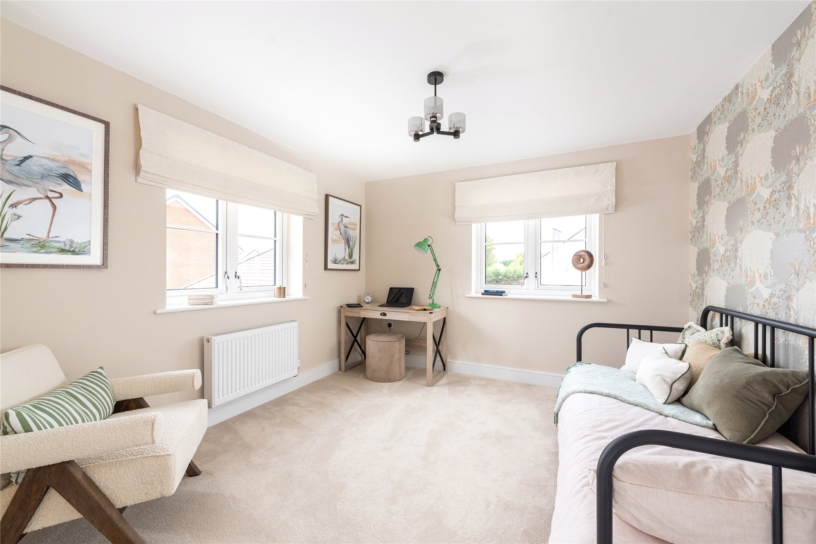
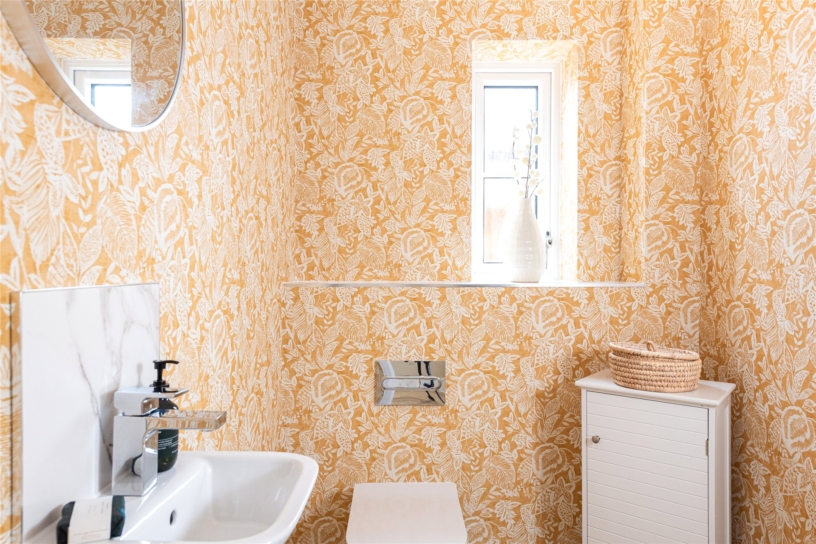
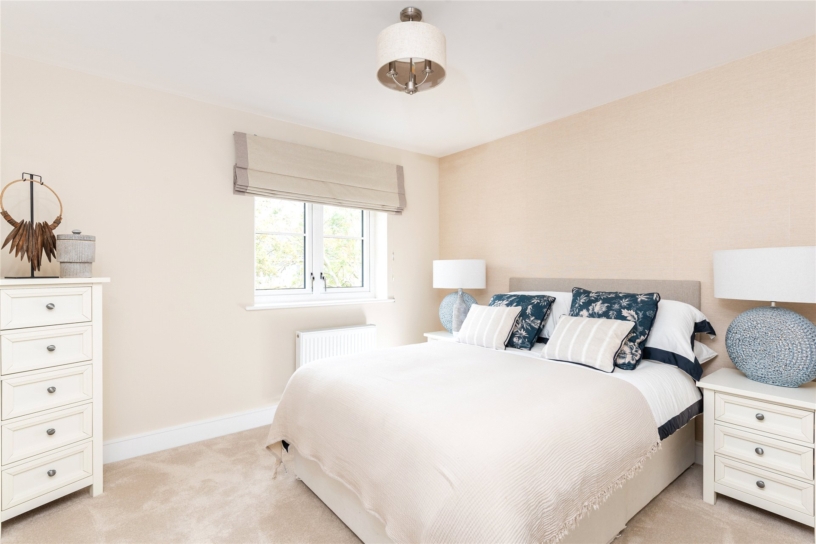
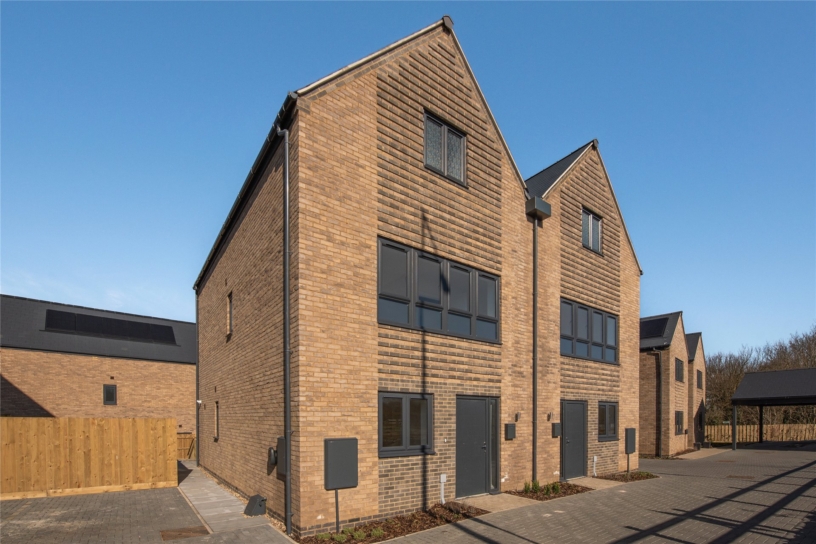
Please note that the internal photos shown are of the developments showhome which is a different house type. Each house type varies in size and layoutand therefore these photos should only be used as a guide to the quality of the specification and finish.

Castlemore Homes

Castlemore Homes take pride in their well designed, high-quality homes that are built to last. They believe in providing you with room to relax, considered design and a high level of specification. They have been uncompromising with their design at Ickwell Road to ensure thatit fits effortlessly into the local surroundings and community.

+ Read more

Contact us

Michael Graham Bedford
01234 220000
salesbe@michaelgraham.co.uk


Request a viewing

Interested in viewing this property? You can easily request your viewing online or give us a call on 01234 220000.

Try our finance tool

Mortgage calculator

We provide expert financial advice tailored to your unique needs. With integrity, honesty, and exceptional customer care as our guiding values, you can trust our experienced advisors to help you make sound financial decisions, whether it’s for mortgages, insurance, or protection policies.

Some of our other services…