





View gallery Floorplan Local area Brochure
Love

7 West Street

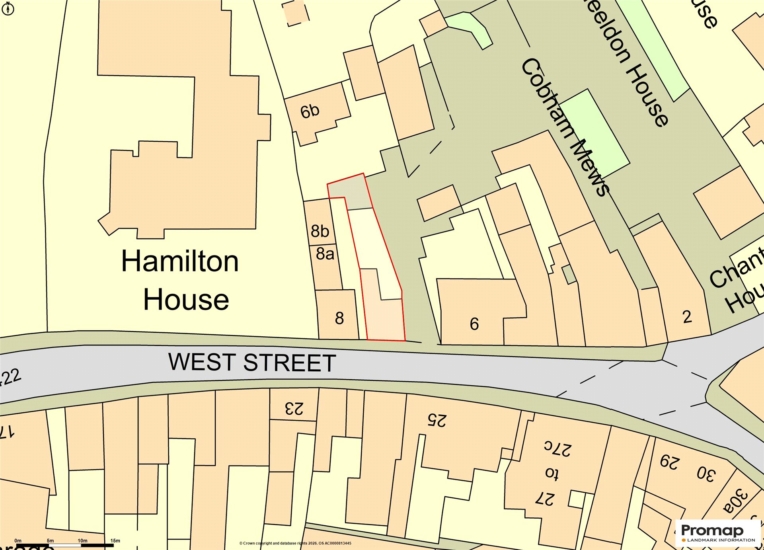
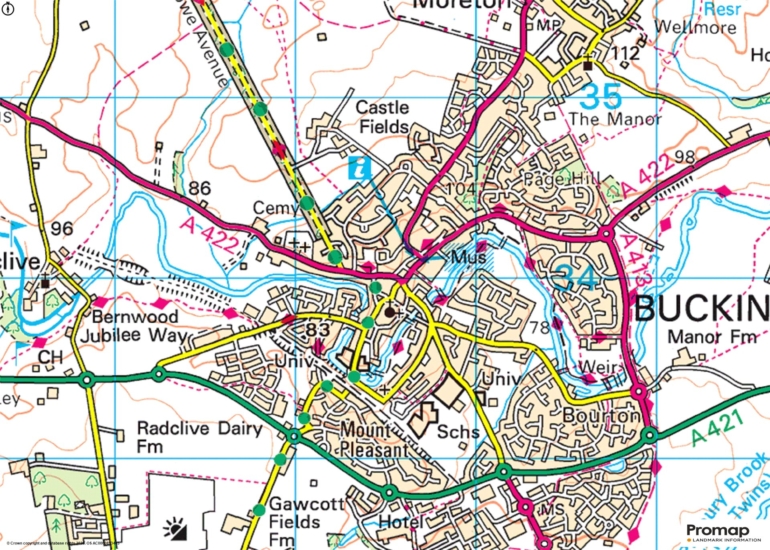
Buckingham, Buckinghamshire, MK18 1HL

Guide Price
£500,000
4
2
3

Property Highlights

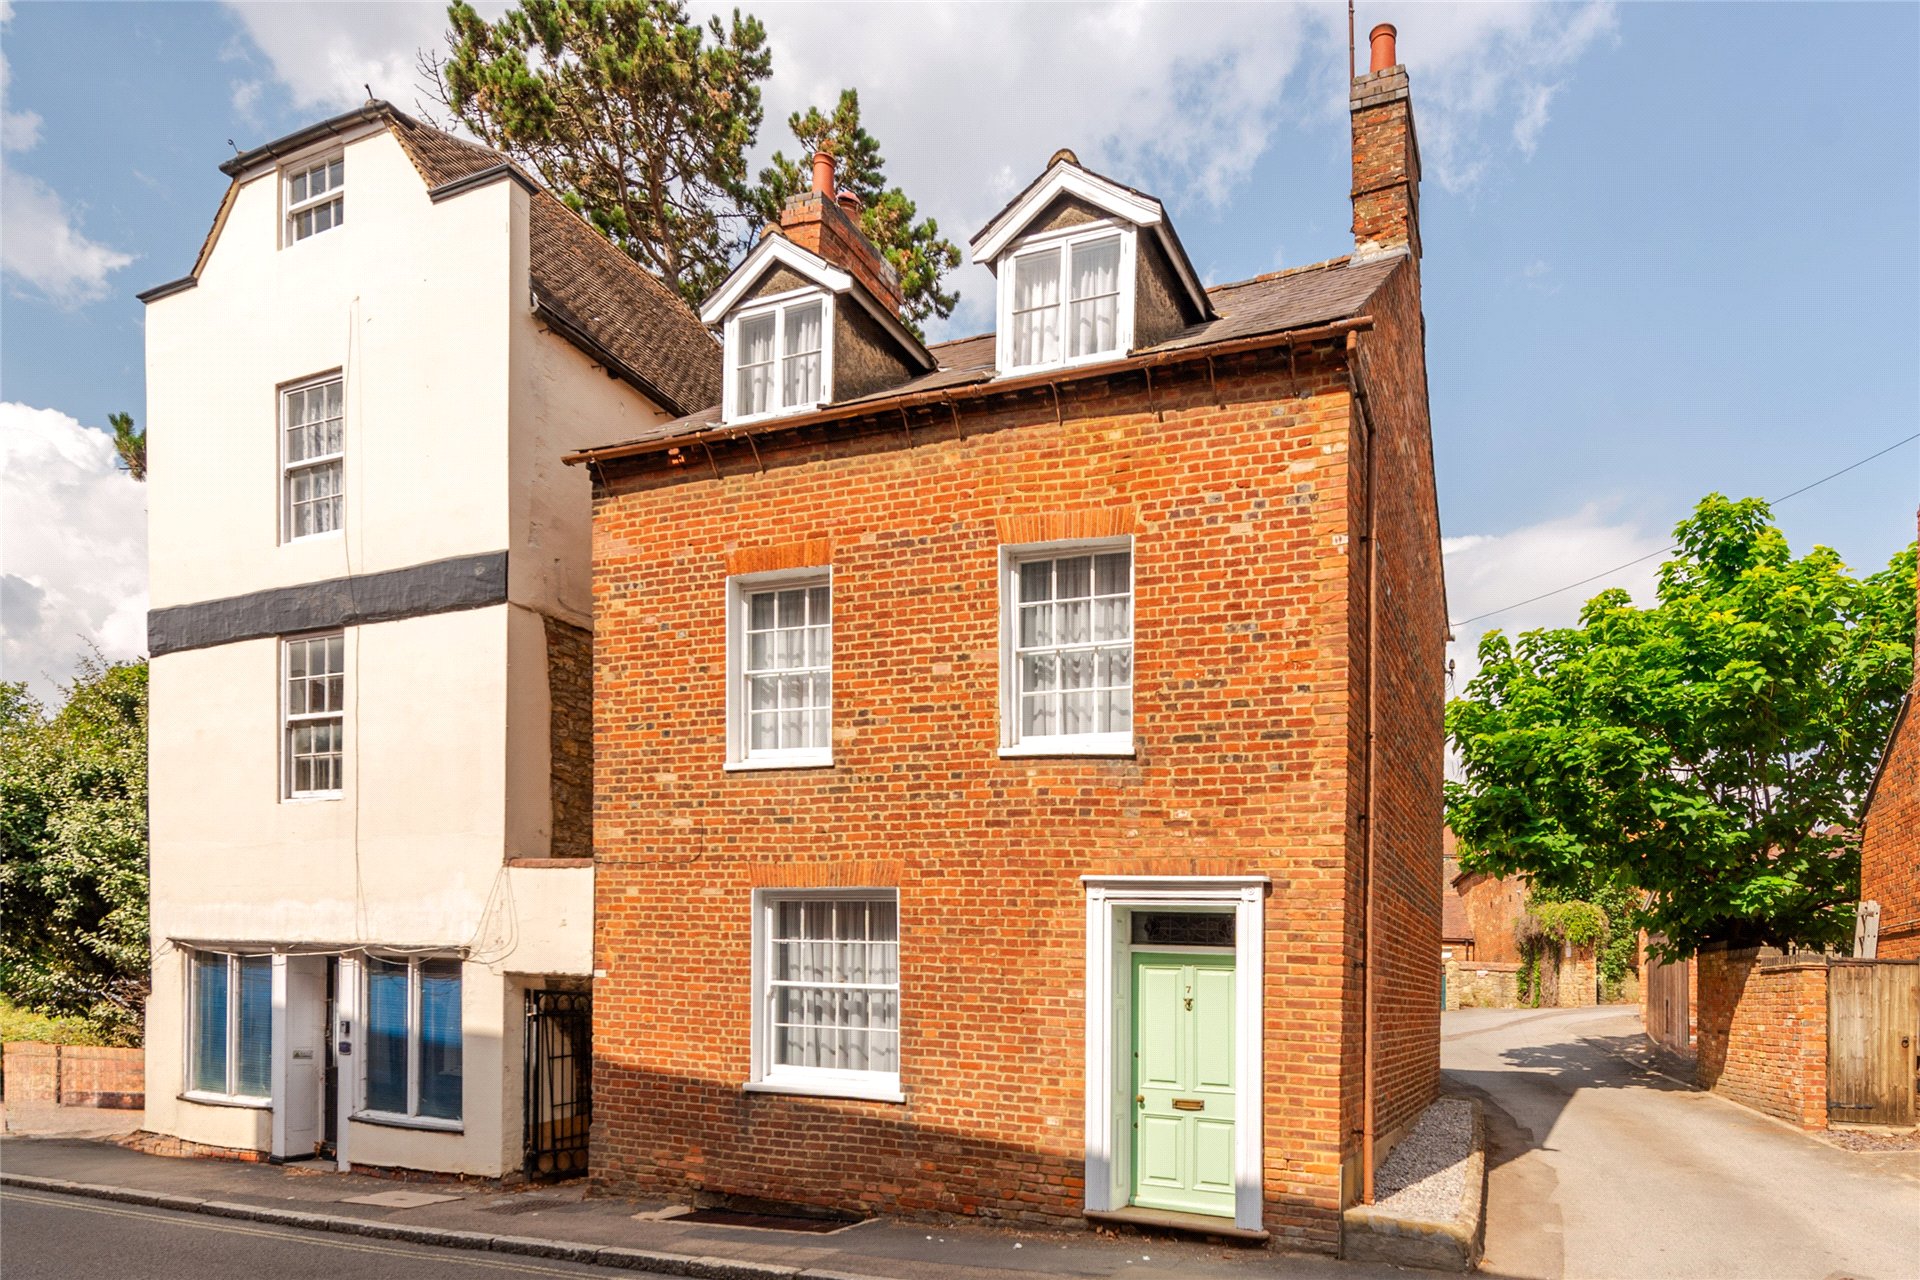
  • An early 19th-century detached town house
  • Four bedrooms, shower room, bathroom, cloakroom
  • Kitchen/breakfast room, dining and sitting areas
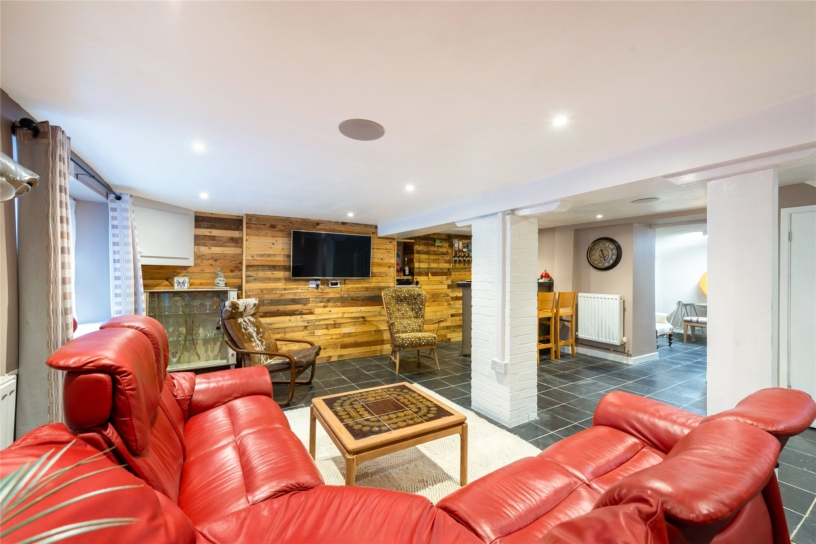
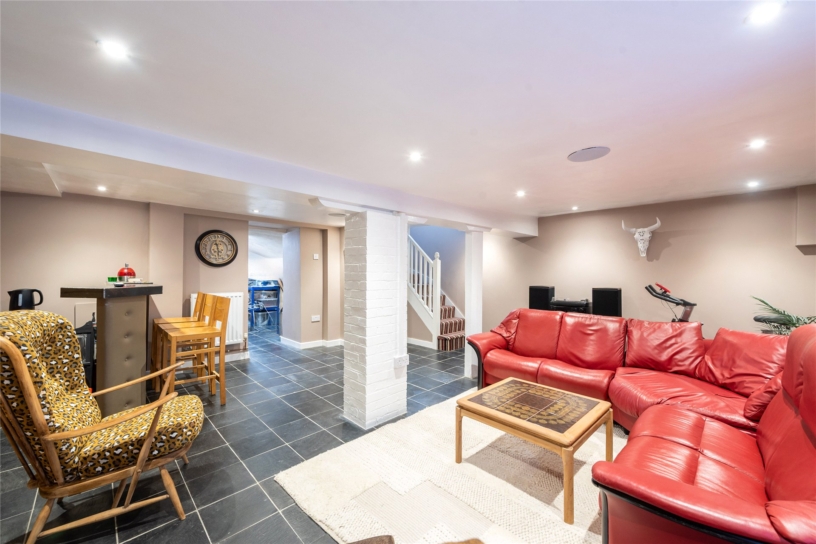
  • Basement - over 18 ft. square family room, office/hobby area
  • Off street parking for two cars
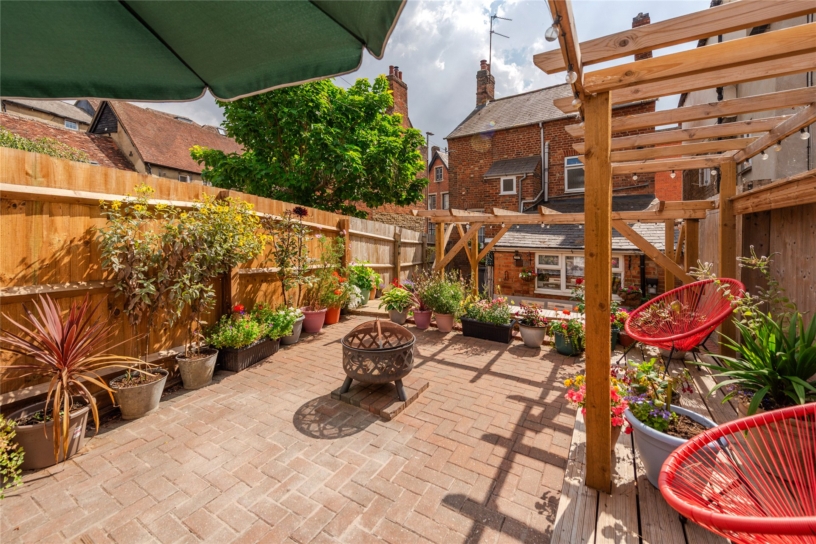
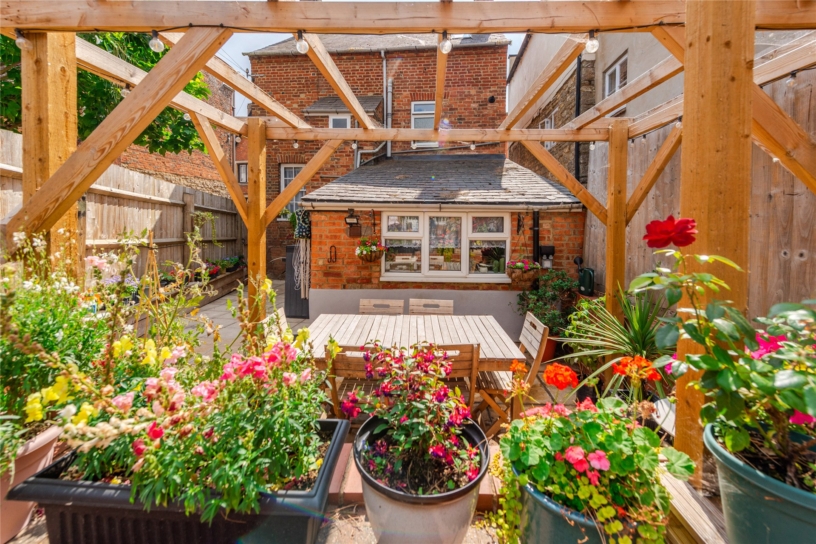
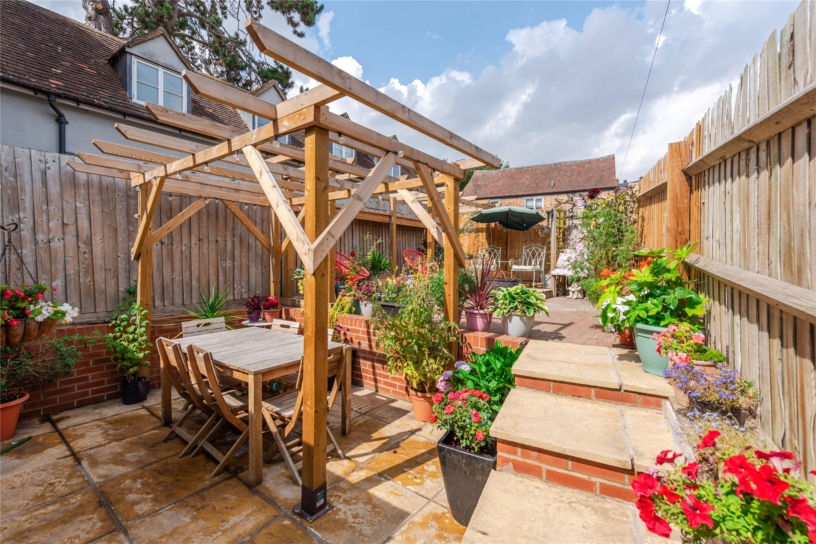
  • Enclosed low maintenance rear garden
  • Combined nearly 2,000 sq. ft. of accommodation over four floors
  • Royal Latin (grammar) School catchment

Property description

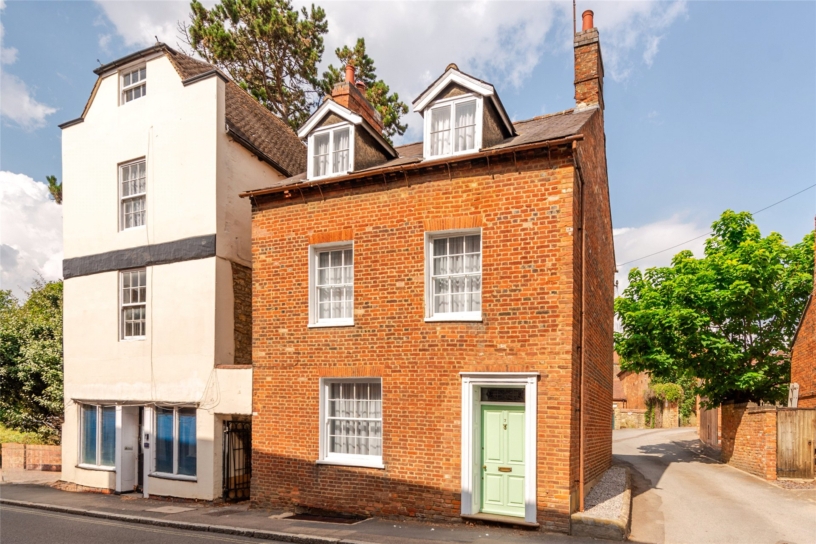
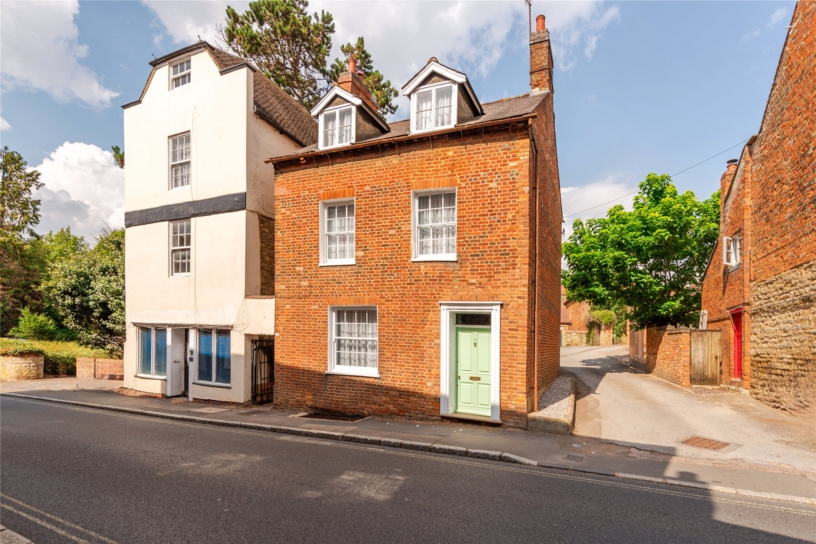
A Grade II listed Regency four bedroom detached property with three reception areas, off street parking for two cars and a low maintenance rear garden within walking distance of amenities in Buckingham town centre.

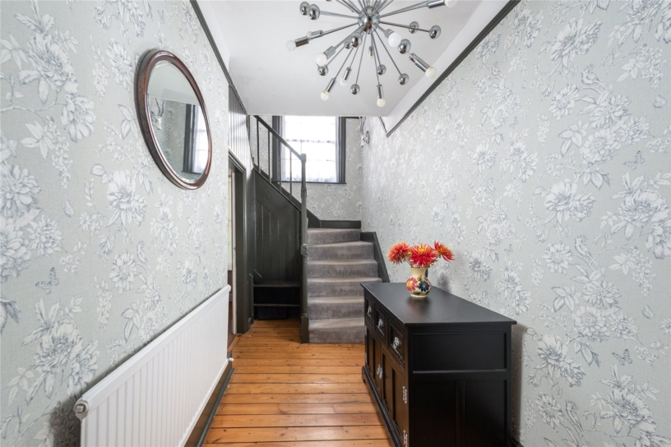
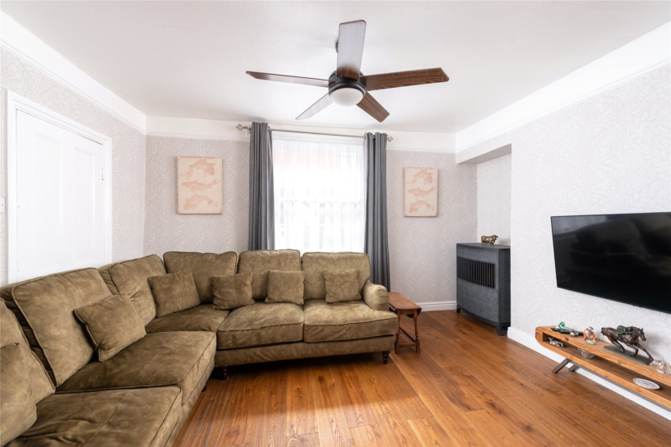
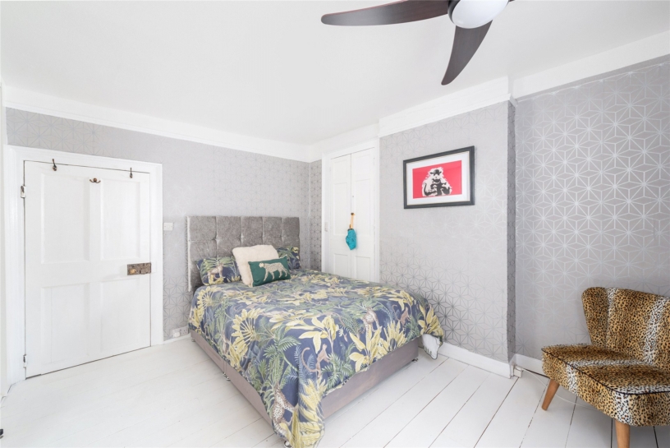
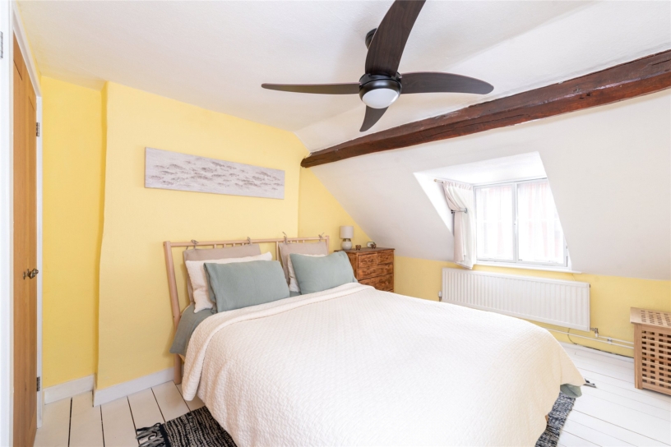
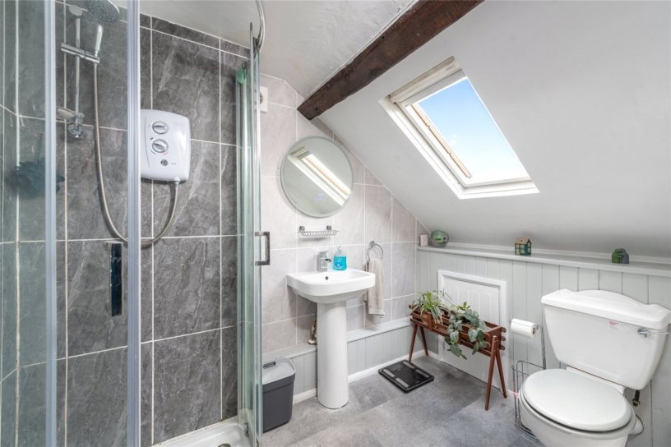
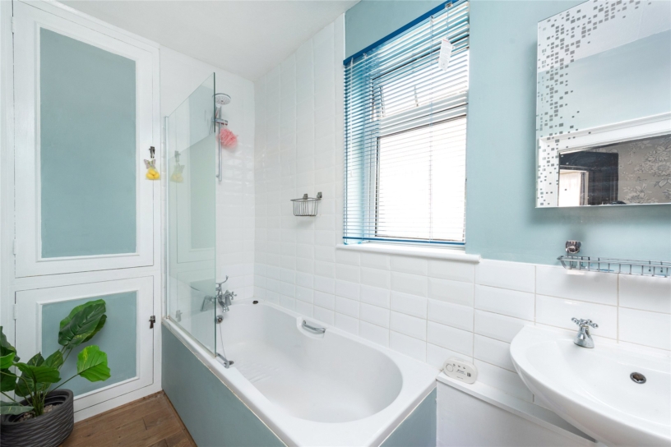
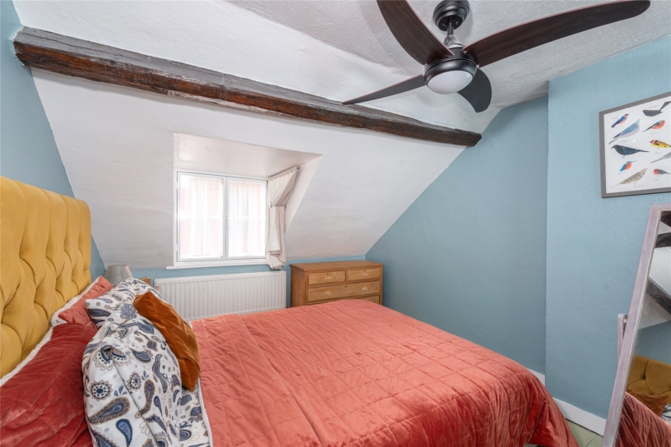
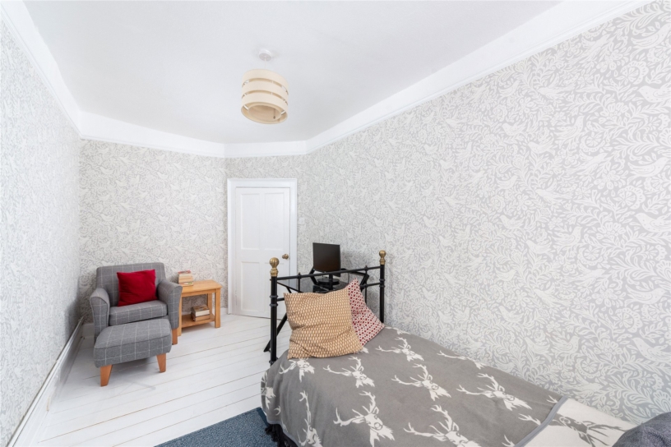
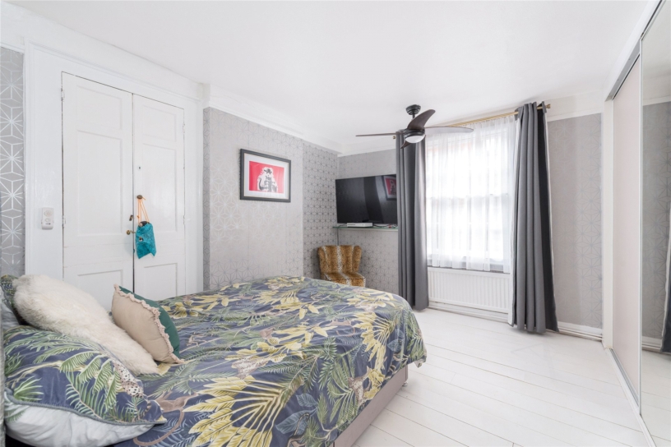
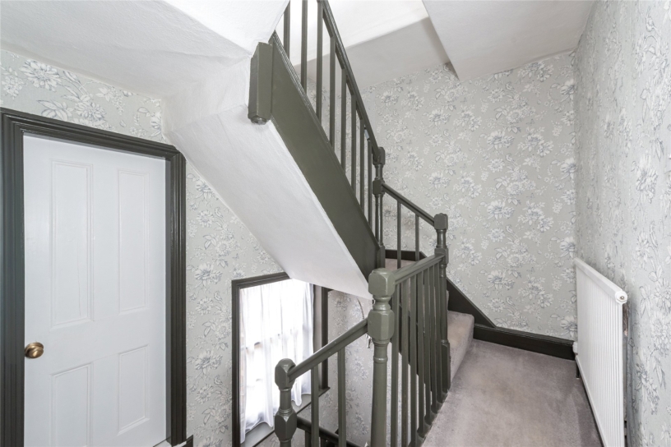
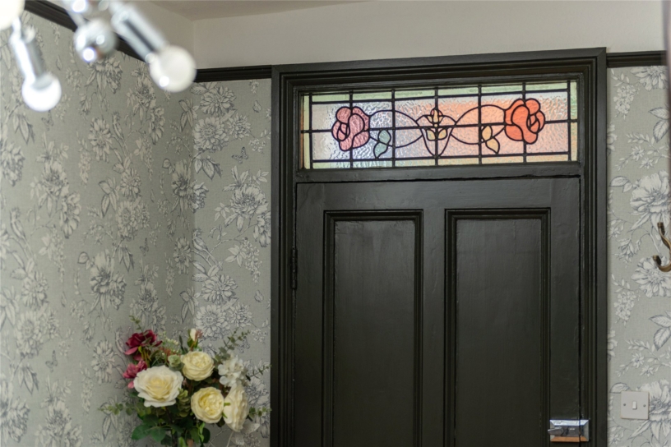
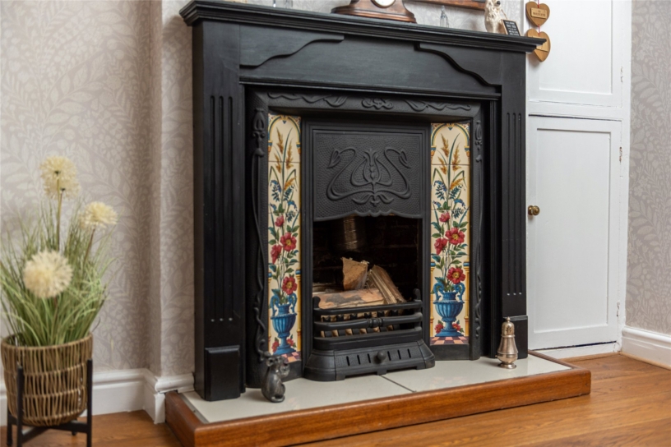
This Flemish bond brick under slate property has a combined over 1,990 sq. ft. of accommodation over four floors. On the ground floor there is an entrance hall with the original stairs rising to the upper floors, a sitting room leading to a dining area, and a kitchen/breakfast room. The basement has been converted to an open plan over 18ft. square family room with a bar and an office/hobby area. On the first floor two bedrooms, a bathroom and a cloakroom lead off the landing and the second floor has two further bedrooms and a shower room. Three of the four bedrooms have built-in or fitted wardrobes. Modernised throughout, the house retains period features including sash windows, an open fireplace, cornicing, wooden flooring, feature exposed brick walls and beams. The property is situated amongst amenities and within a 0.7 miles’ walk from the Royal Latin (grammar) School. There is parking for two cars to the rear and an enclosed multi-tiered garden for al fresco entertaining.

Accommodation

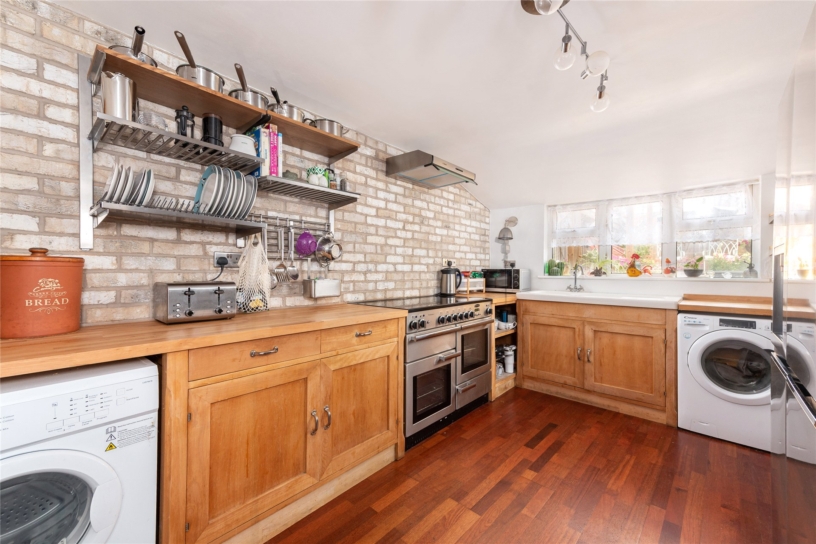
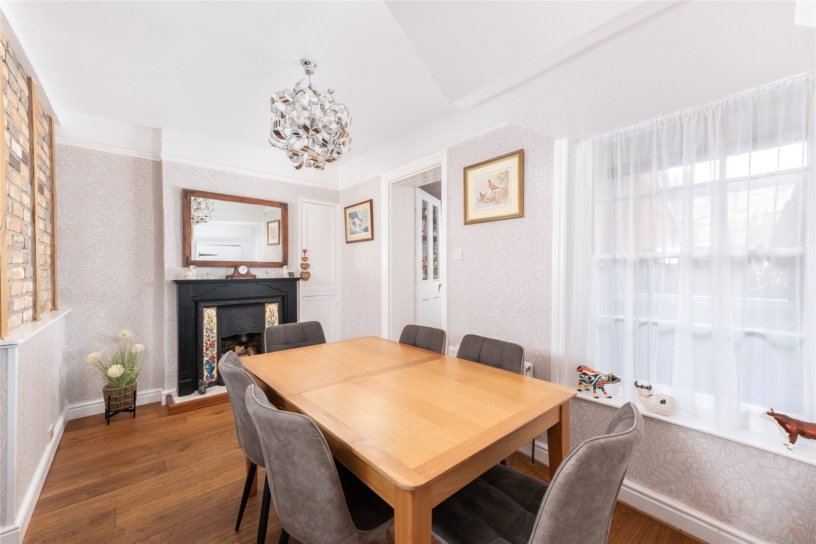
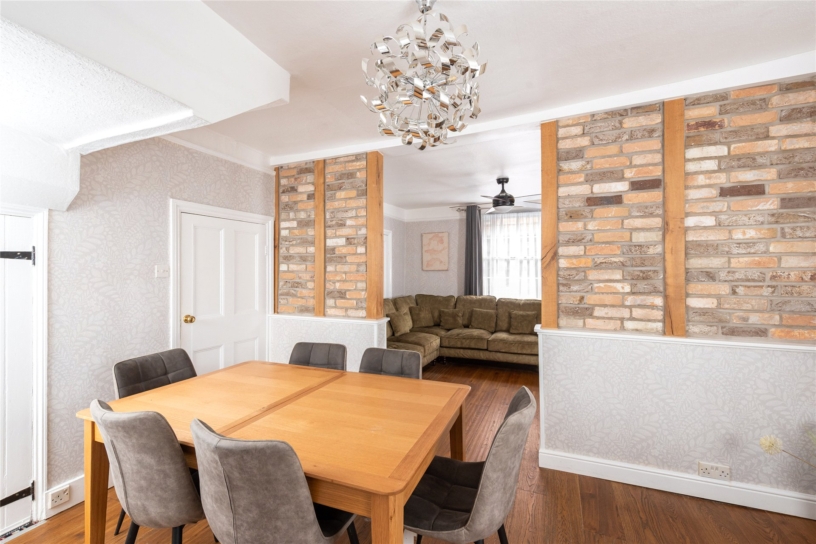
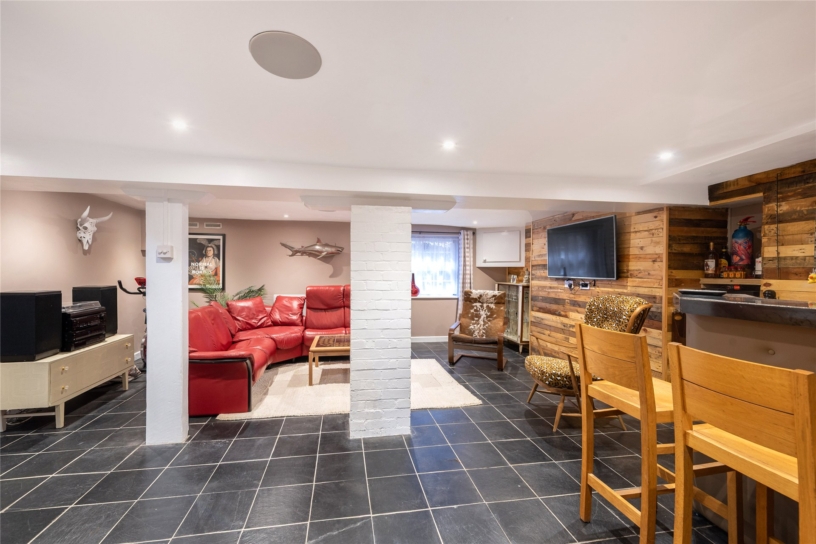
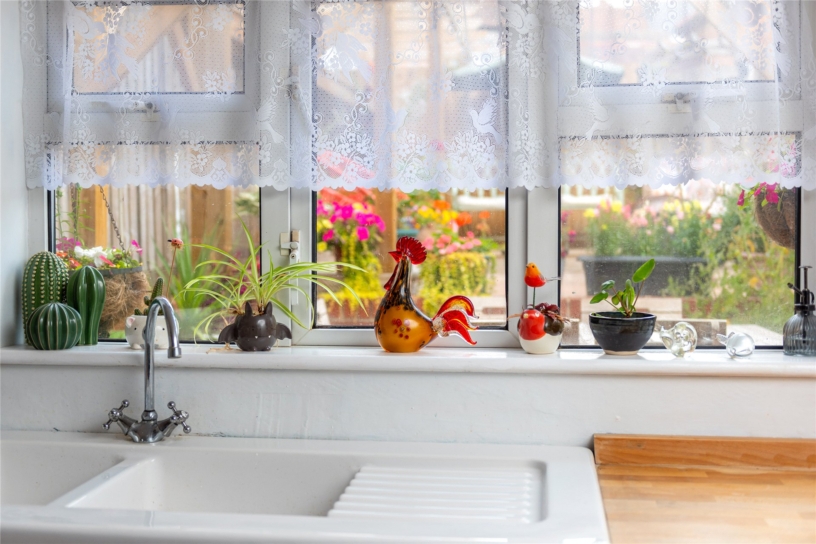
With an exposed brick wall and wooden flooring, the kitchen has solid wooden bespoke base units with wooden butcher’s-block style worksurfaces, a double ceramic sink and drainer, and space for appliances including a range cooker. The dining area has a Victorian open fireplace with a cast iron and tiled surround. A walkthrough in a feature exposed brick wall accesses the sitting area; both spaces have wooden flooring and sash windows to each aspect. The largest reception room is in the basement - an open plan family room featuring a bar and a separate office/hobby area. This room has tiled flooring, a feature wooden clad wall and a basement window to the street level.

Outside

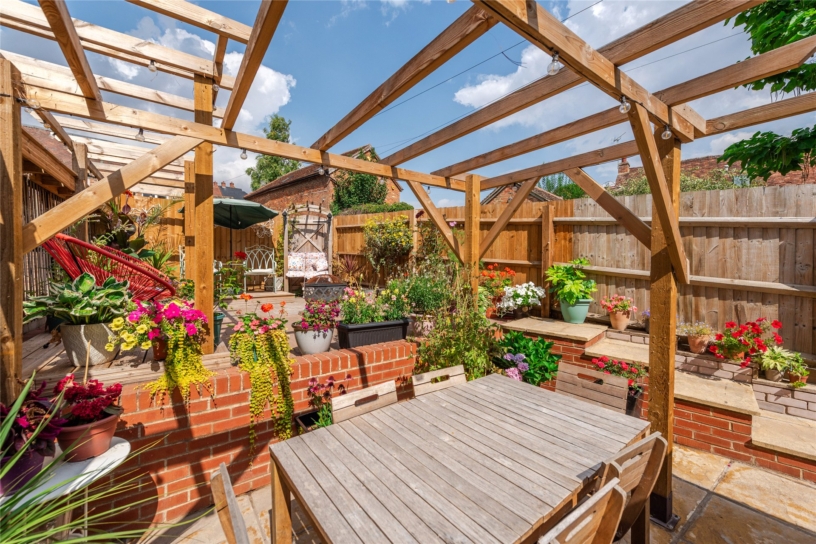
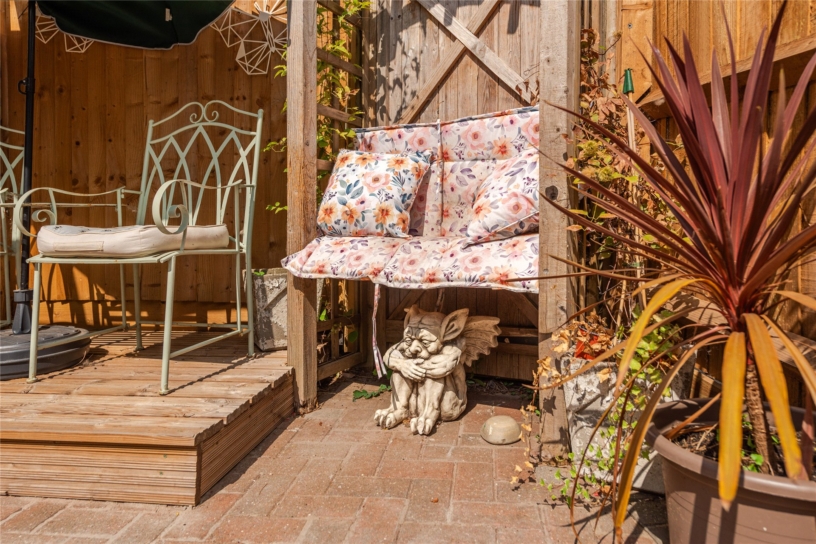
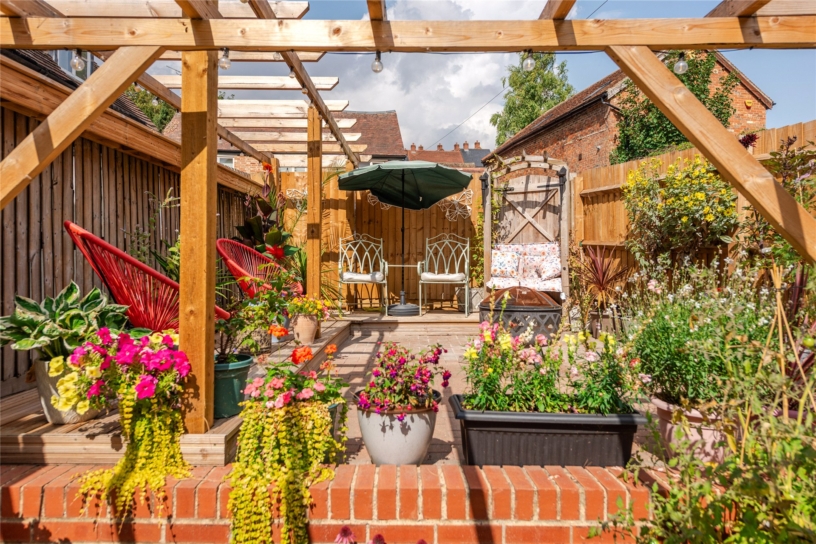
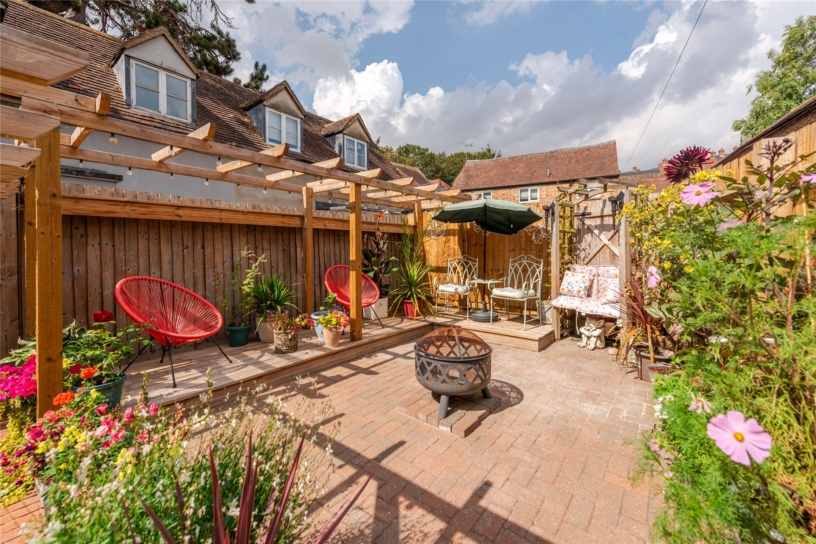
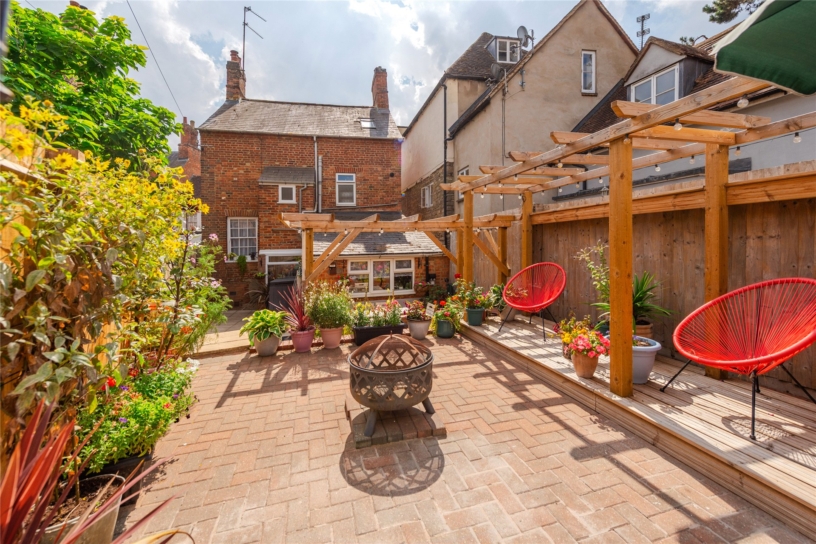
The landscaped garden includes a patio, block paving and decked areas. Enclosed by timber fencing, it also includes timber pergolas creating potential for a Mediterranean-style oasis. Gated side access leads to hard standing parking to the rear. This area also has space for a shed. (Not all town centre homes have parking, let alone space for two cars, so this feature facilitates a convenient lifestyle.)

Situation and Schooling

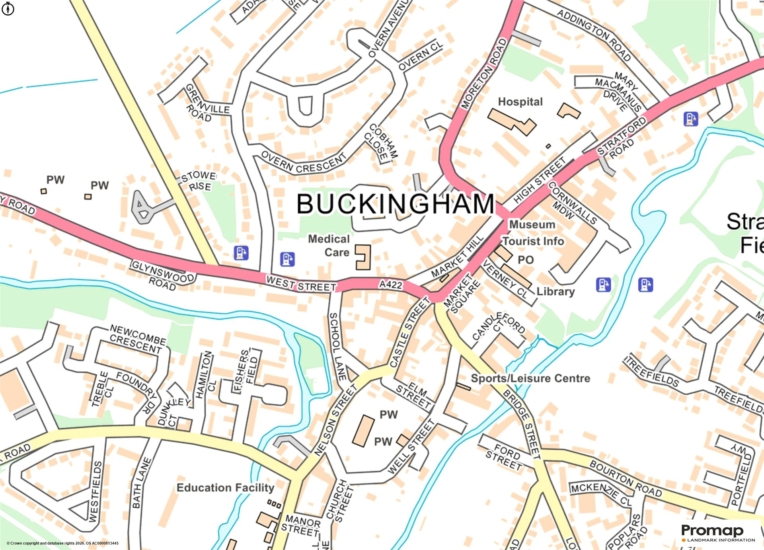
The property is within walking distance of a range of shopping and leisure facilities, a library, and dental and GP surgeries. Regular bus services connect to Milton Keynes, Aylesbury, Bicester, and Oxford. The property is within walking distance of a primary school, The Royal Latin School, The Buckingham (secondary) School and two parks.

+ Read more

Contact us

Michael Graham Buckingham
01280 821100
salesb@michaelgraham.co.uk


Request a viewing

Interested in viewing this property? You can easily request your viewing online or give us a call on 01280 821100.

Try our finance tool

Mortgage calculator

We provide expert financial advice tailored to your unique needs. With integrity, honesty, and exceptional customer care as our guiding values, you can trust our experienced advisors to help you make sound financial decisions, whether it’s for mortgages, insurance, or protection policies.

Some of our other services…