





View gallery Floorplan Local area Brochure
Love

28 Bradway

Whitwell, Hertfordshire, SG4 8BE

£675,000
3
1
2

Property Highlights

  • Detached house in village location
  • Three double bedrooms with storage
  • Family bathroom, downstairs cloakroom
  • Fitted kitchen/dining room and utility room
  • Sitting room and playroom/office
  • Refurbished throughout
  • Landscaped gardens and off road parking
  • Planning to extend applied for see agent for details

Property description

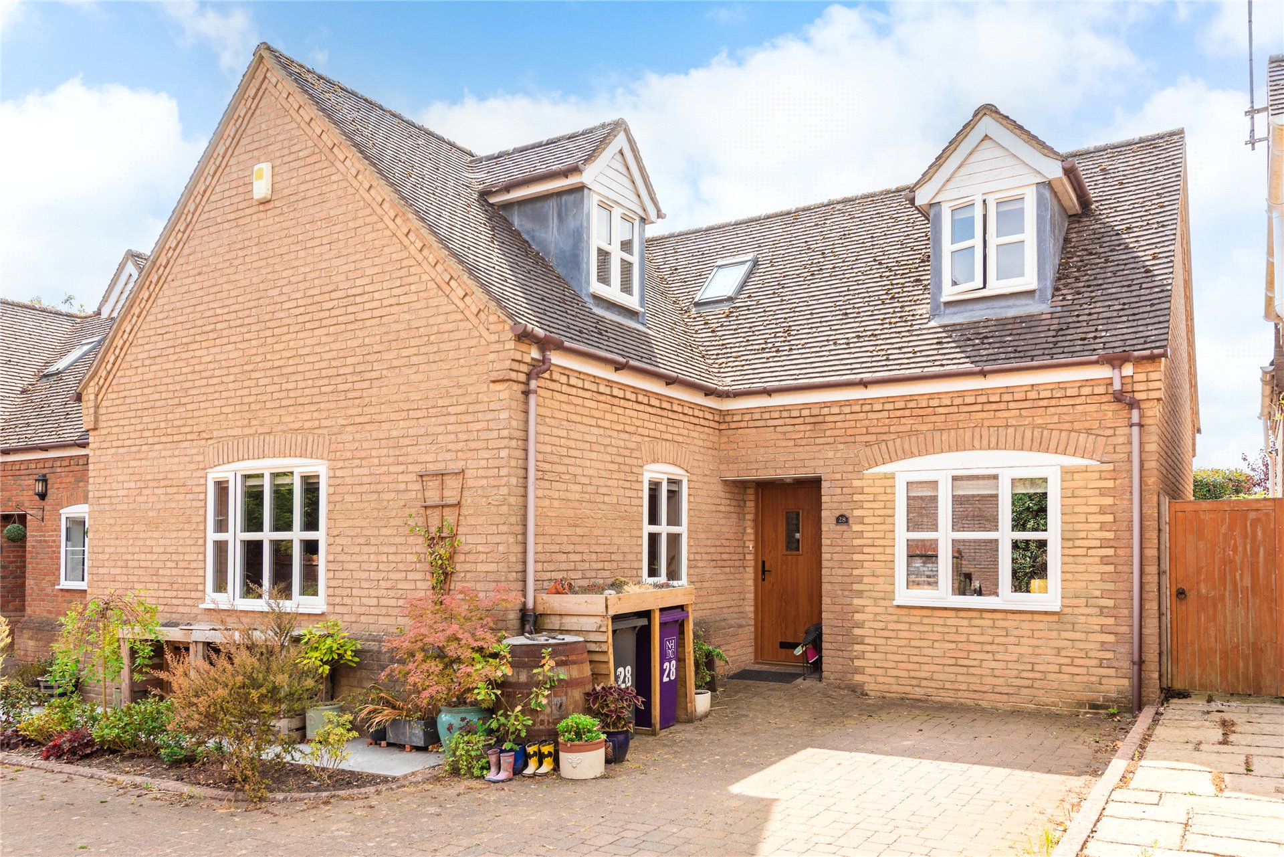
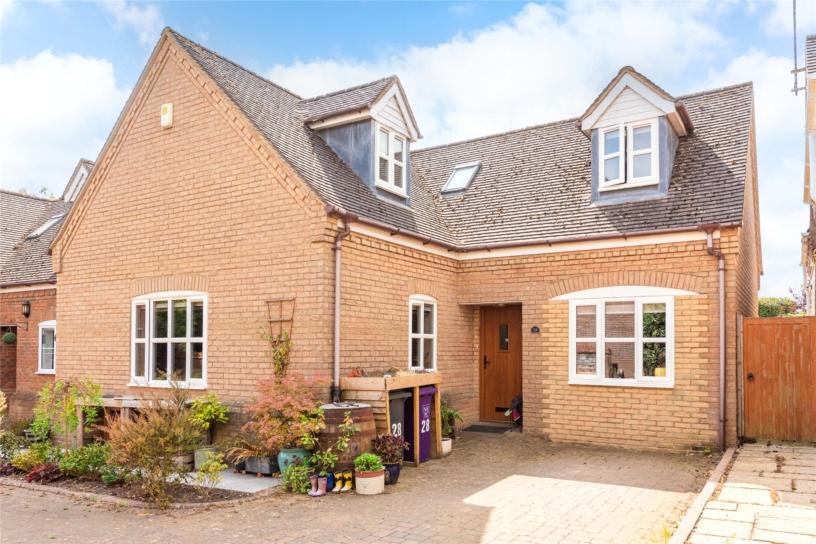
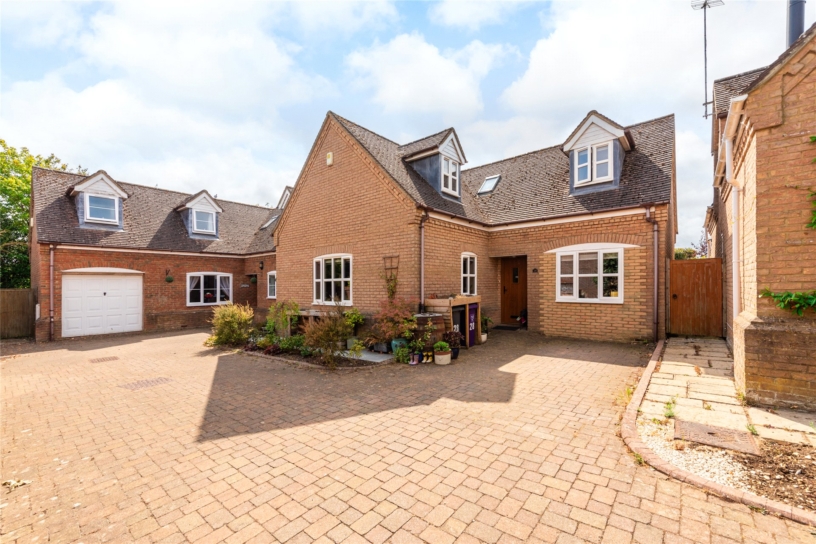
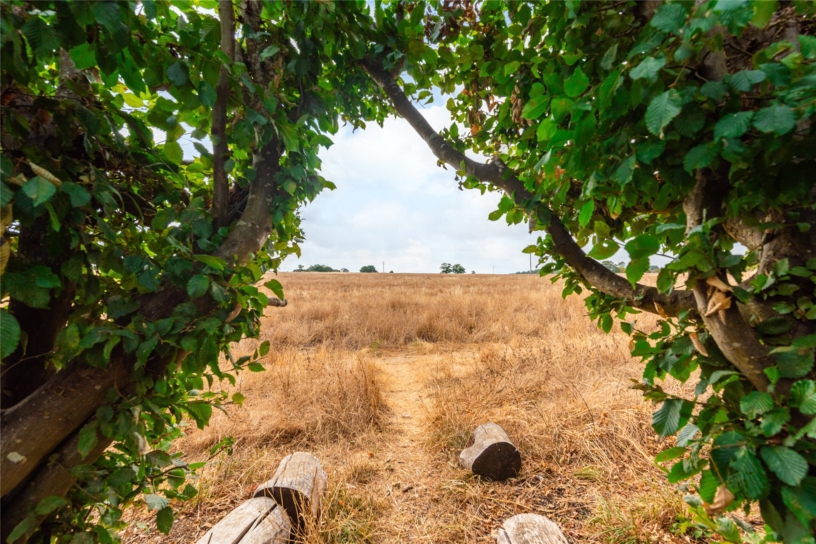
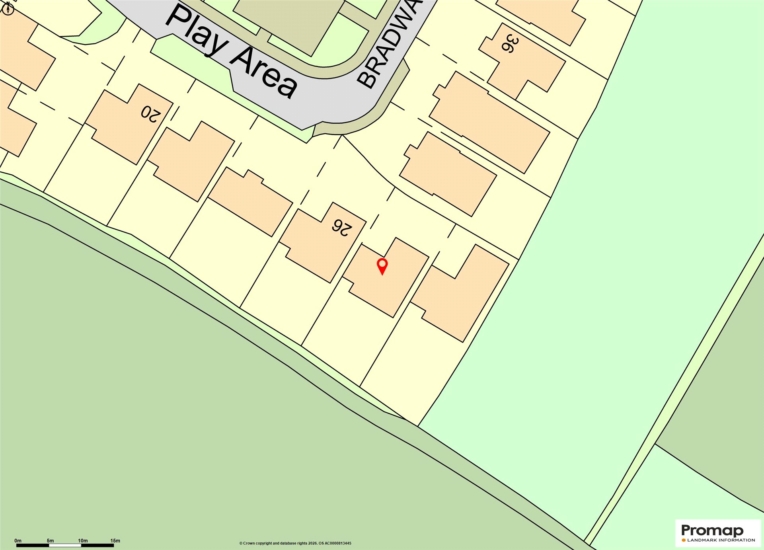
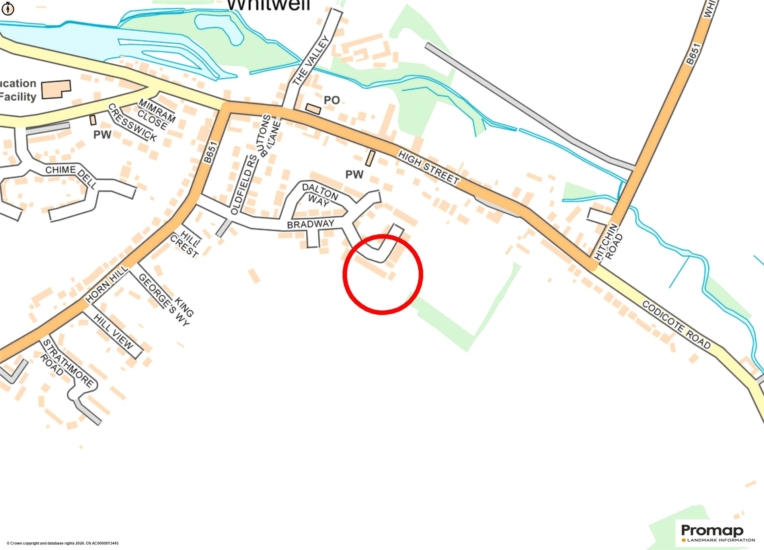
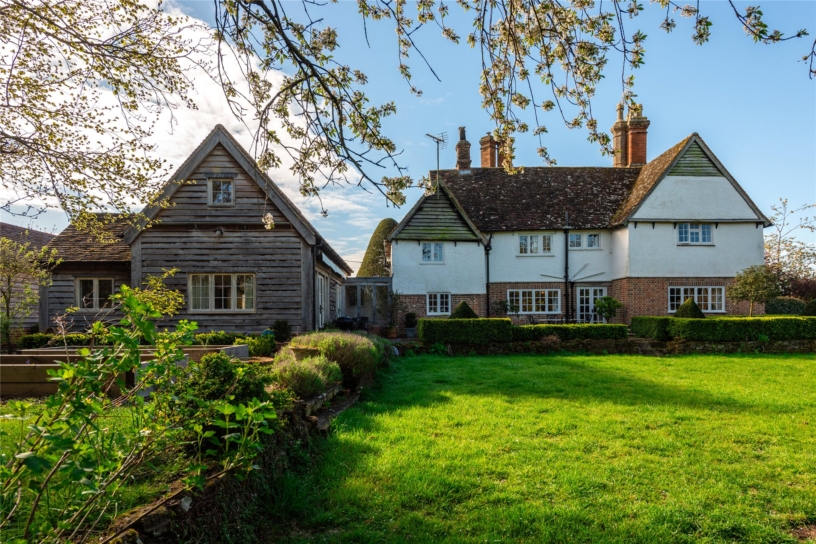
A modern three bedroom detached house which backs onto open countryside and is situated in a cul-de-sac in the Hertfordshire village of Whitwell.

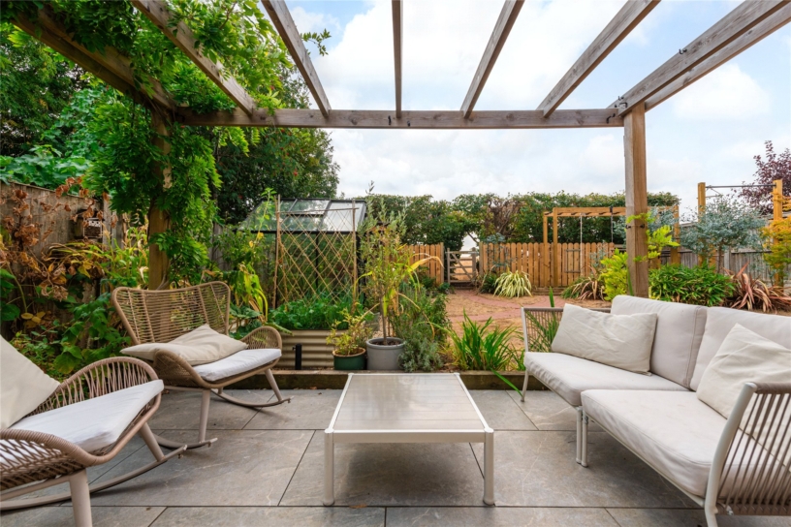
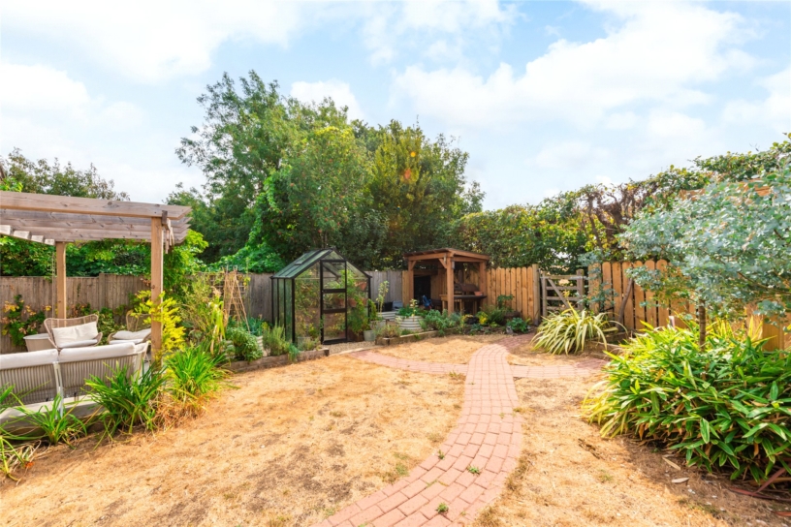
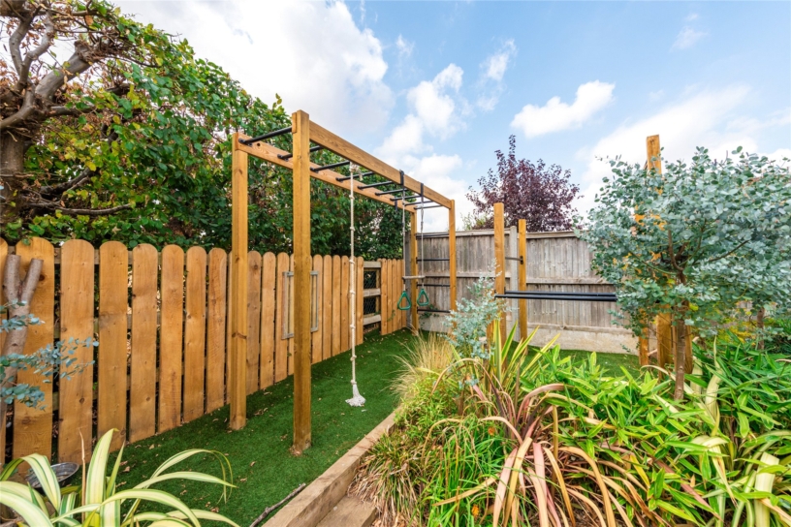
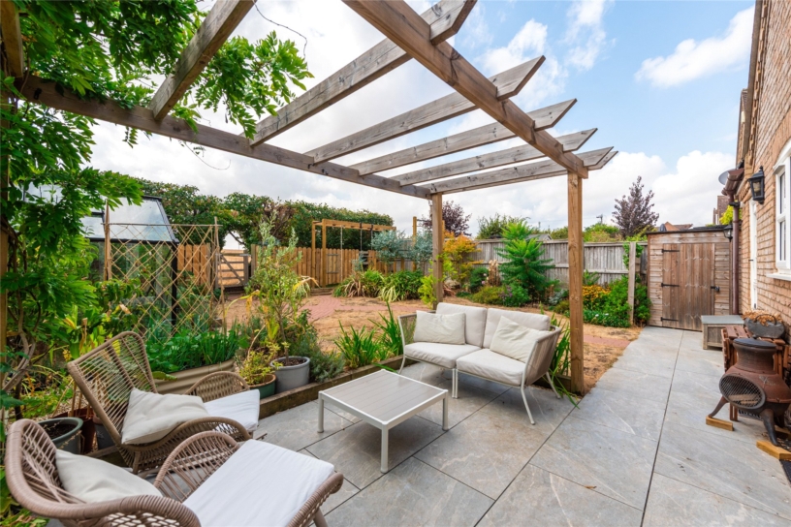
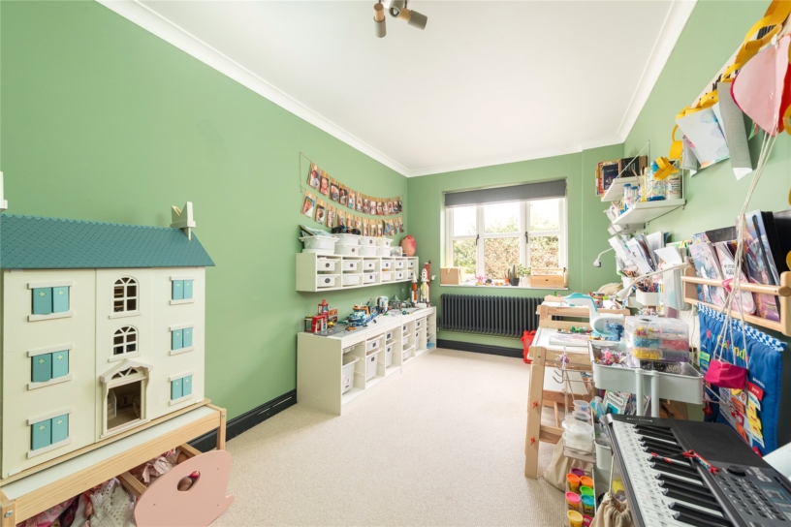
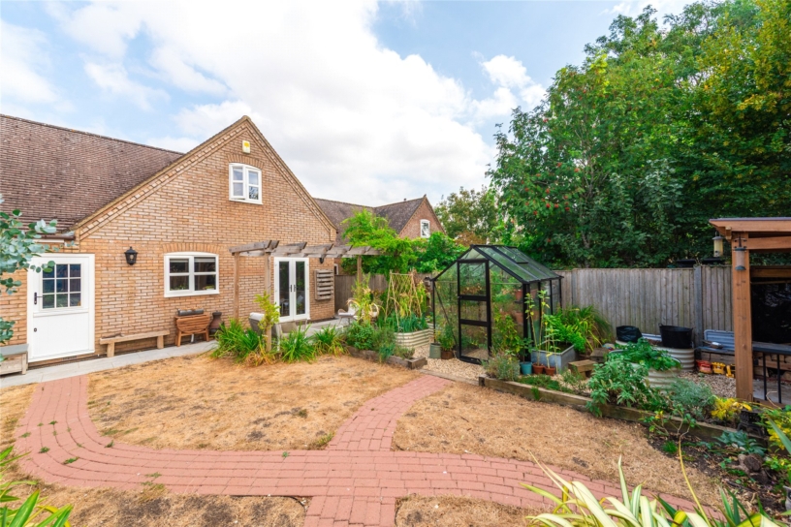
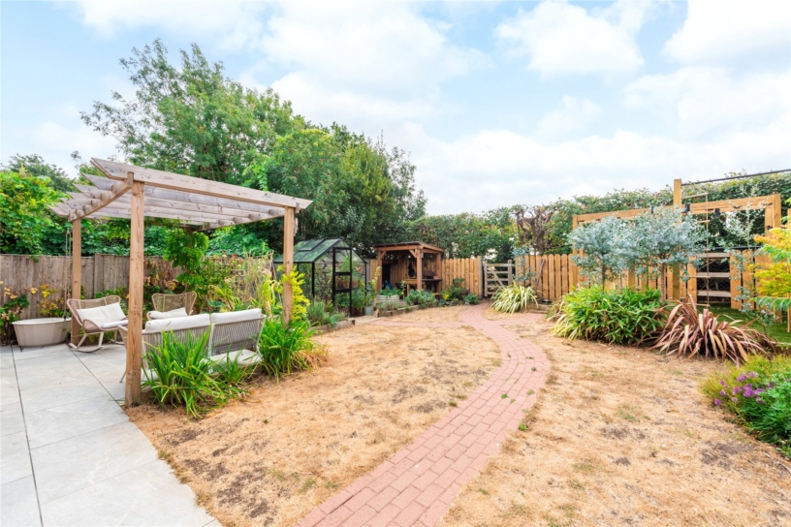
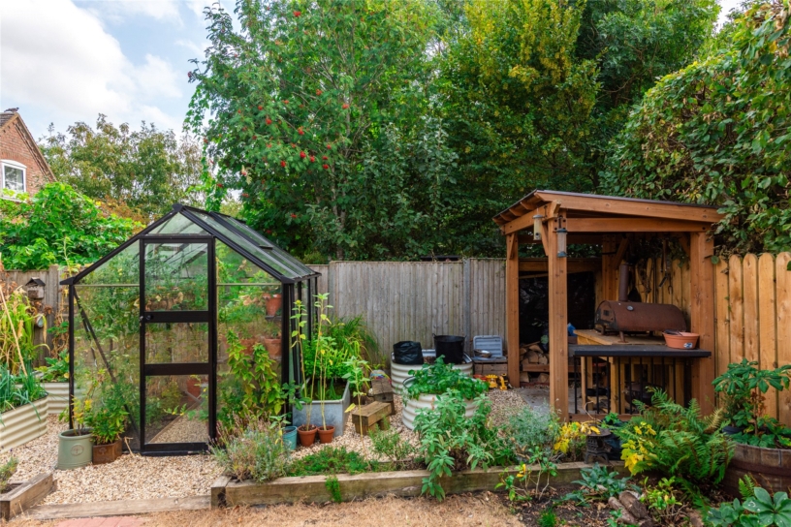
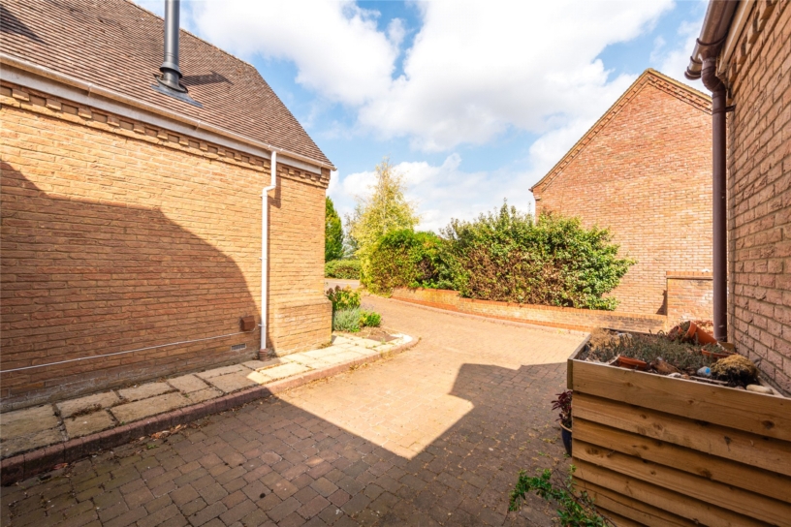
The house was built by local builders John Burgess & Co in 2002 and has been completely refurbished by the present owners who have also applied for planning permission for a rear extension. The property currently offers approximately 1,477 sq. ft. of accommodation over two floors. On the ground floor there is an over 17 ft. playroom or office space created by converting the garage. Included are an open plan kitchen/dining room, a separate utility room, a cloakroom and a sitting room to the front. On the first floor there are three double bedrooms, a bathroom and plenty of eaves storage cupboards. To the front, a block-paved parking area sits alongside a garden, with gated side access to the rear. The rear garden is fully enclosed by fencing and has been landscaped to include a paved patio, a pergola, a covered barbecue area, and an outdoor fitness area. A paved pathway connects the patio to a rear gate, which provides direct access to the fields and public footpath at the rear.

Ground Floor

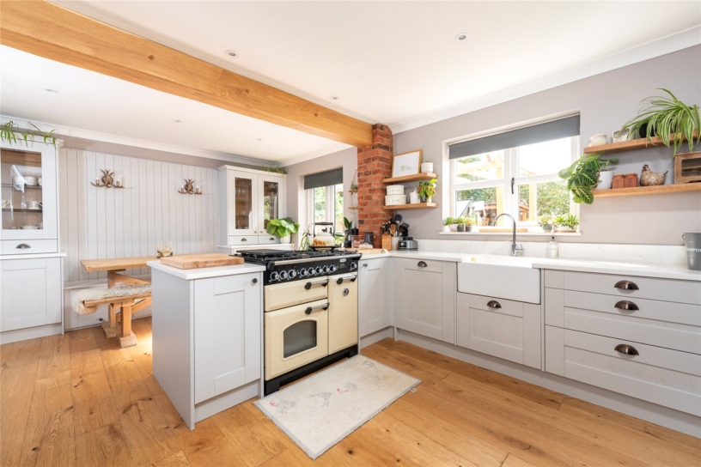
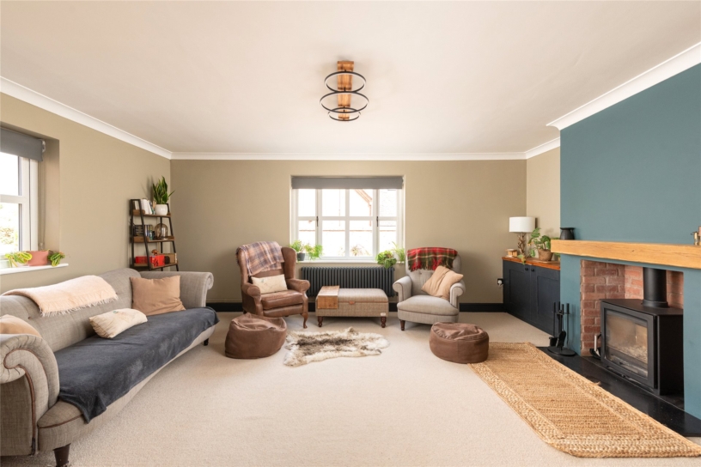
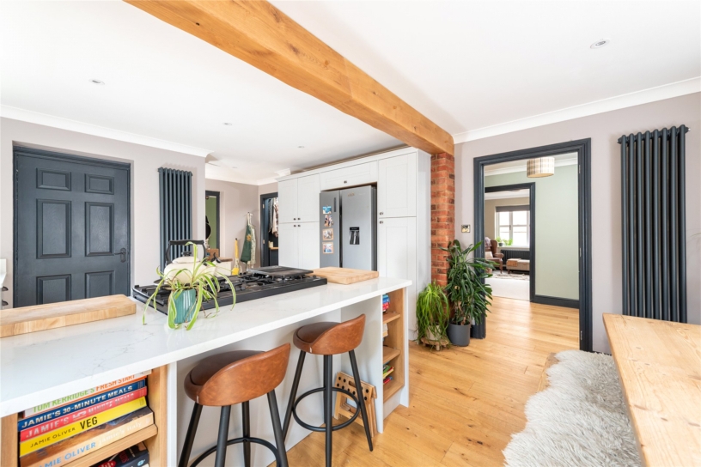
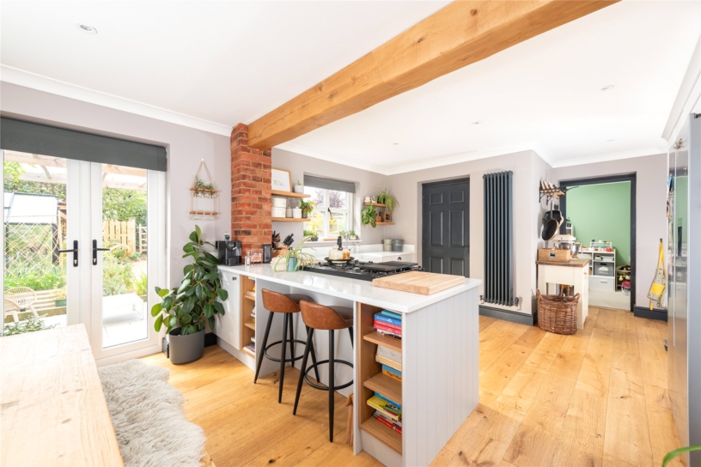
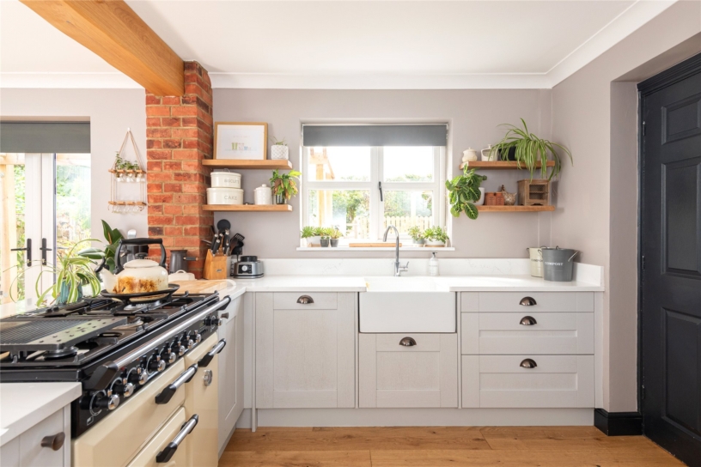
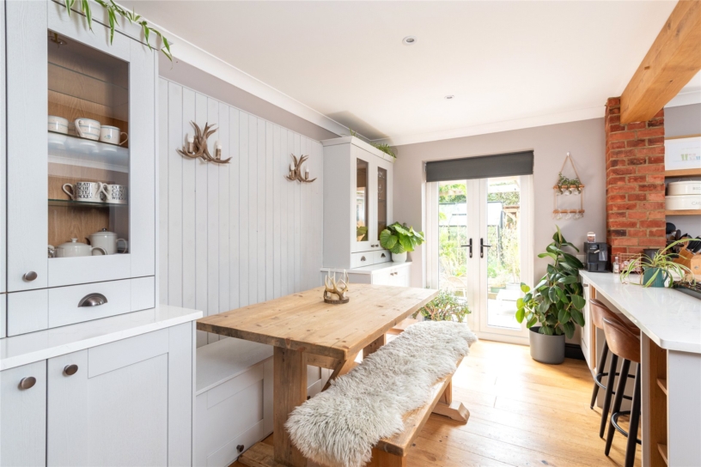
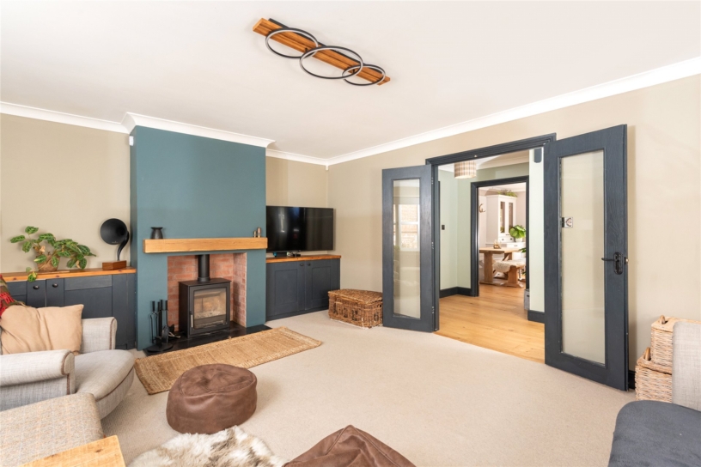
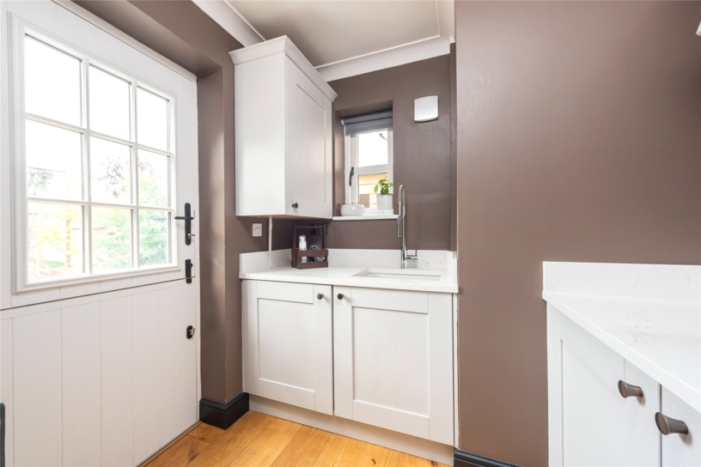
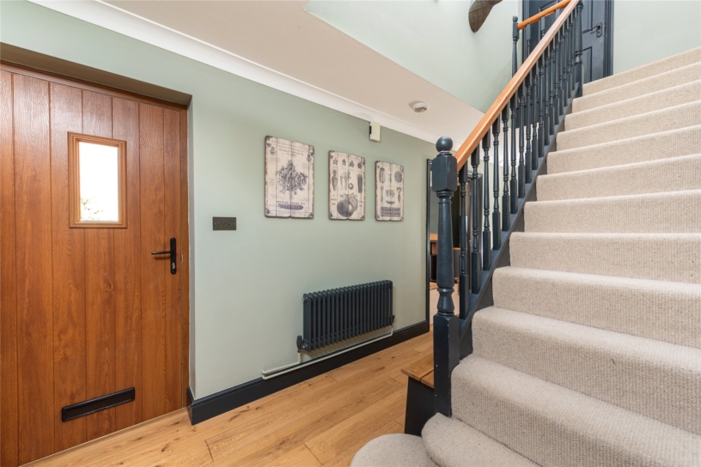
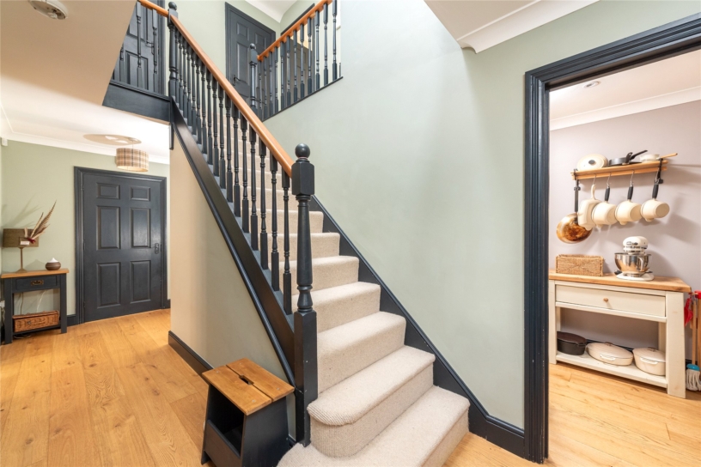
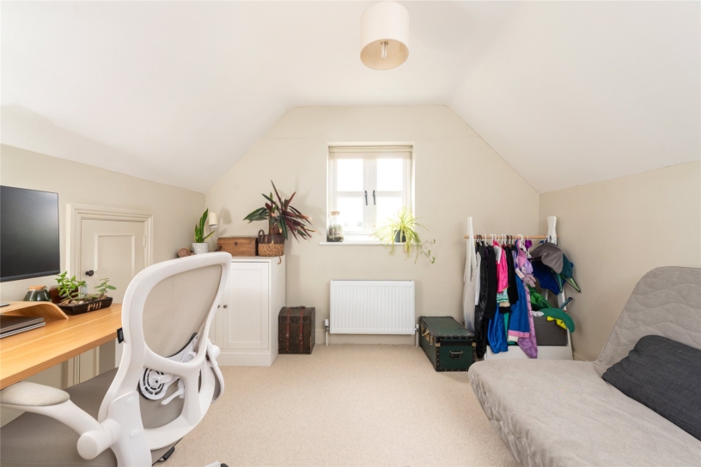
The entrance hall has built in storage, a cloakroom and stairs rising to first floor; there are glazed double doors to the sitting room with a wood burning stove and windows to the front and side. The kitchen/dining room has wooden flooring, built in units with a butler’s sink, a dishwasher and a five ring gas range with a built-in electric oven. The dining area has built-in display cabinets and double doors to the garden. The utility room has further units and a built-in sink, the gas boiler and a stable door to the garden. The play room/office has a double-glazed window to the front.

First Floor

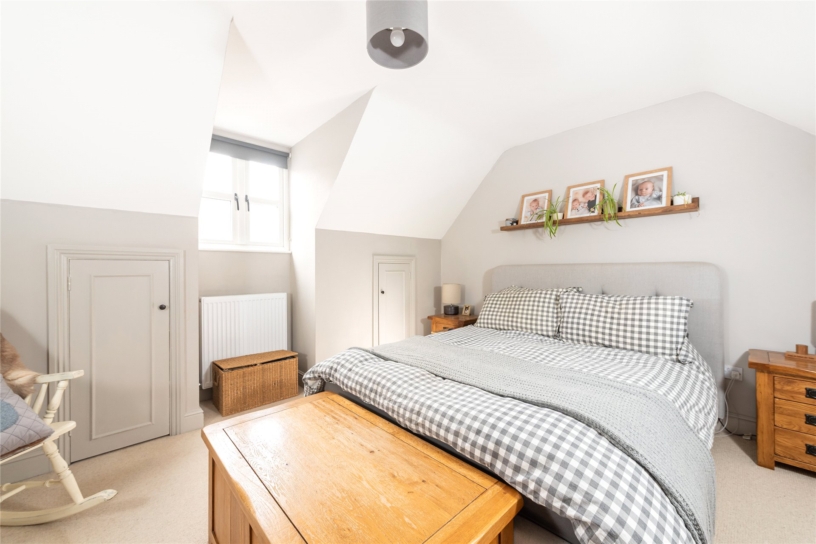
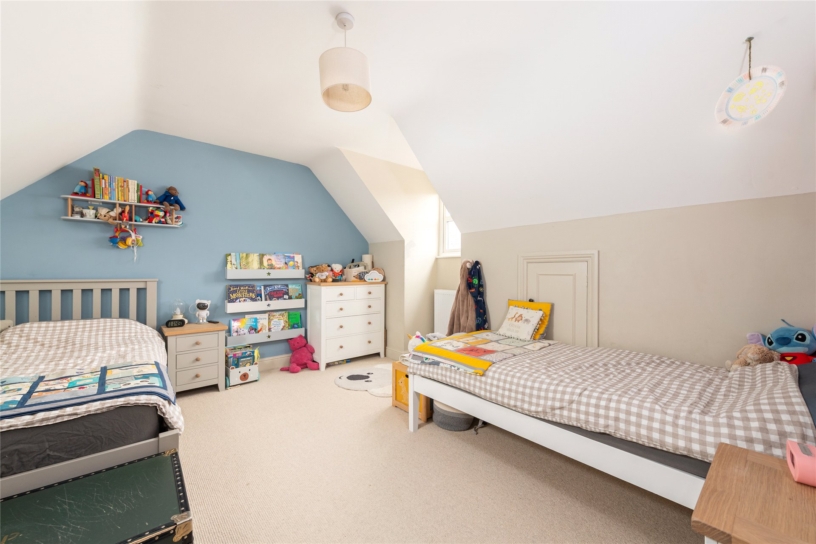
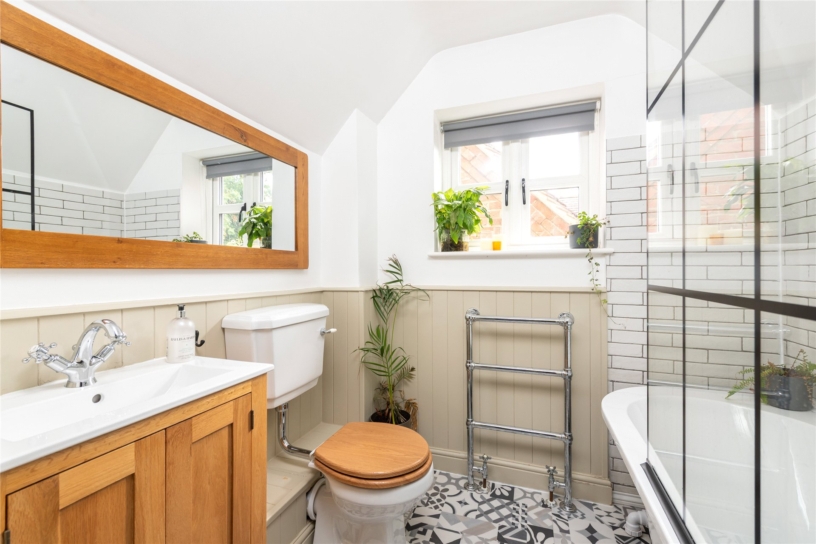
On the first floor there are three double bedrooms with built-in eaves cupboards. The principal bedroom has a walk-in window to the side aspect and a larger storage cupboard. The bathroom has a roll top bath with mixer taps and a shower over. There are a low-level WC and a vanity unit with an inset sink. The first floor landing has an airing cupboard with the hot water tank.

Situation and Schooling

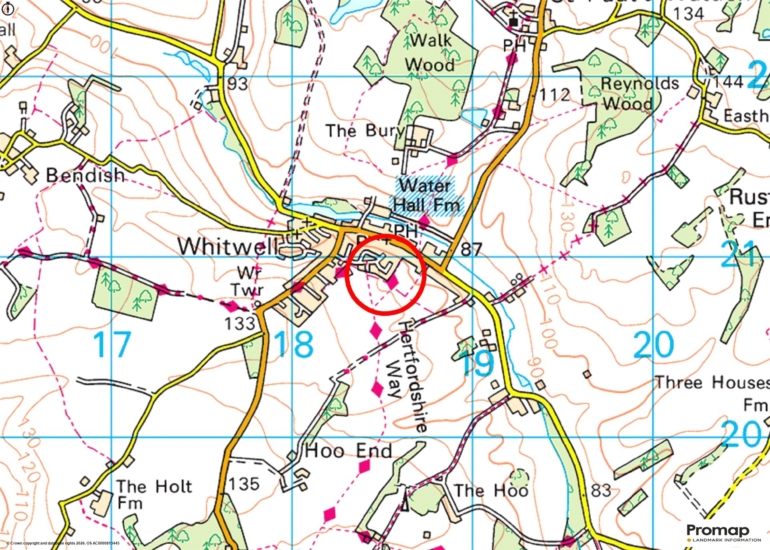
Whitwell is situated 5 miles from Welwyn and 6 miles from Hitchin and Harpenden. There are trains to Kings Cross from Hitchin, and trains to St. Pancras International from Harpenden take 28 minutes. The village has a primary school, a public house, a village shop and post office and a GP surgery. It is also a popular location for walkers, and Emily's Teashop is located just down the lane from the house. The village is in the catchment areas for the Hitchin and Harpenden secondary schools.

+ Read more

Contact us

Michael Graham Hitchin
01462 441700
saleshi@michaelgraham.co.uk


Request a viewing

Interested in viewing this property? You can easily request your viewing online or give us a call on 01462 441700.

Try our finance tool

Mortgage calculator

We provide expert financial advice tailored to your unique needs. With integrity, honesty, and exceptional customer care as our guiding values, you can trust our experienced advisors to help you make sound financial decisions, whether it’s for mortgages, insurance, or protection policies.

Some of our other services…