





View gallery Floorplan Local area EPC Brochure
Love

23 Spinney Road

Chawston, Bedfordshire, MK44 3BW

Guide Price
£1,100,000
6
3
3

Property Highlights

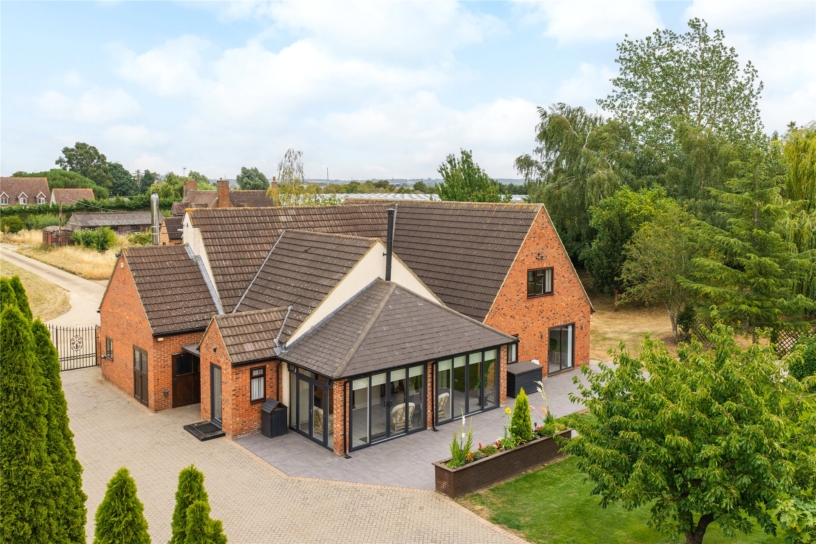
  • Modern detached house
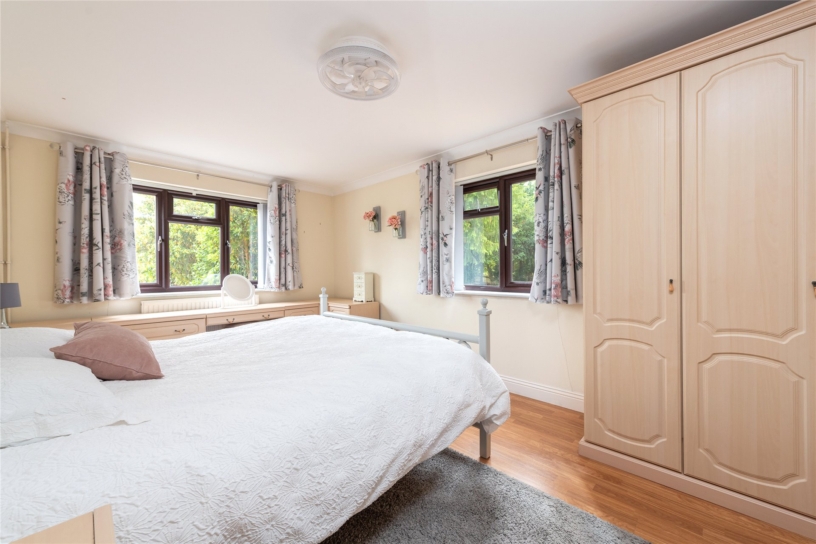
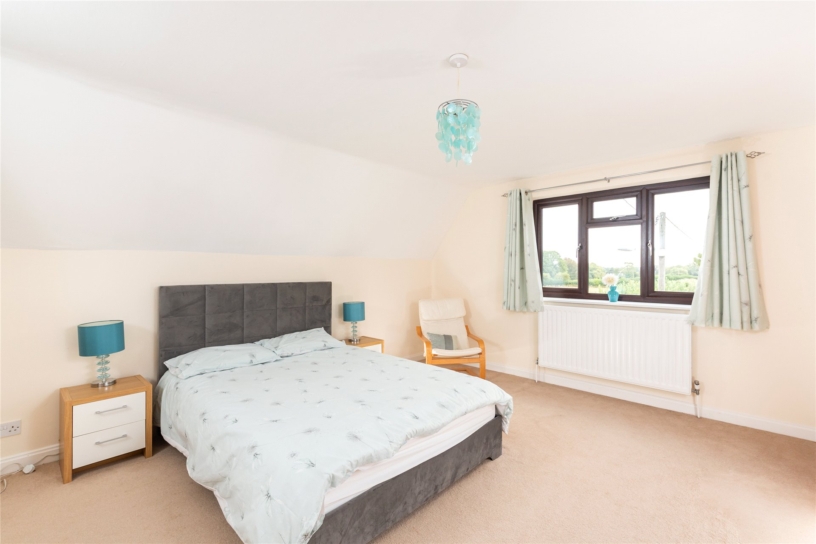
  • Six bedrooms (two ground floor)
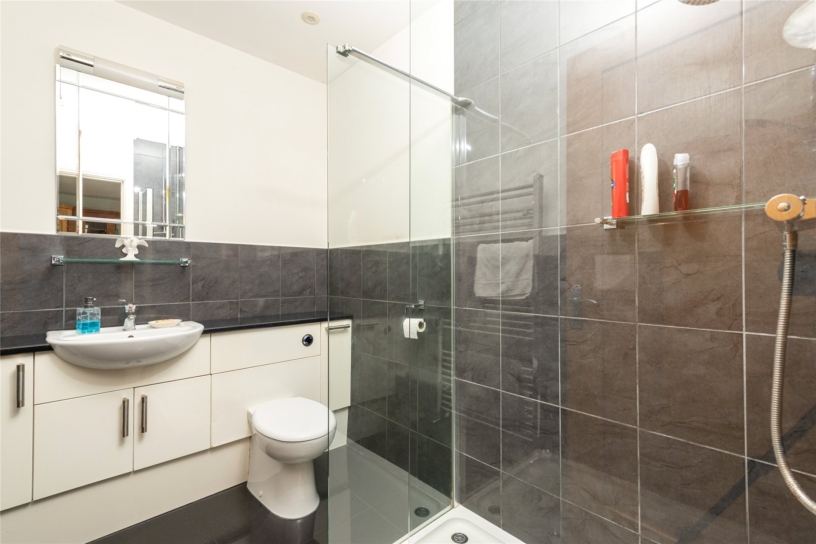
  • Two bathrooms and a shower room
  • Sitting room, garden room and snug/office
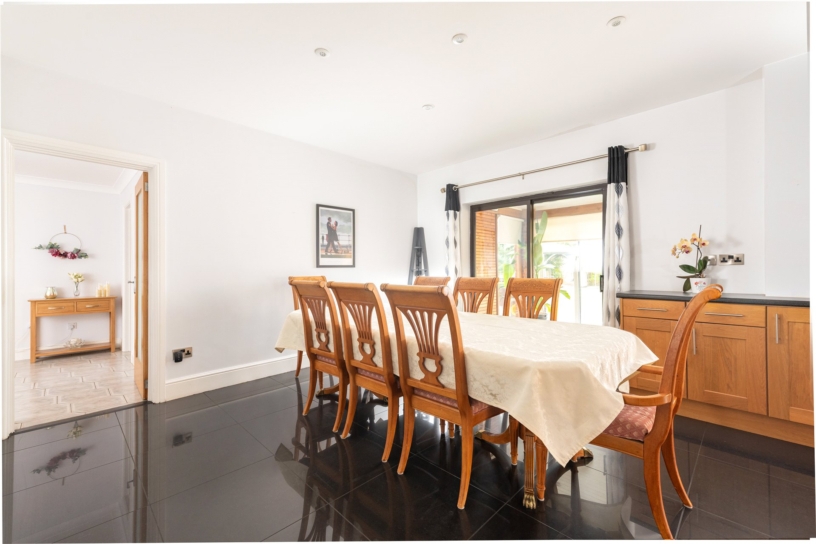
  • Open plan kitchen/dining/family room
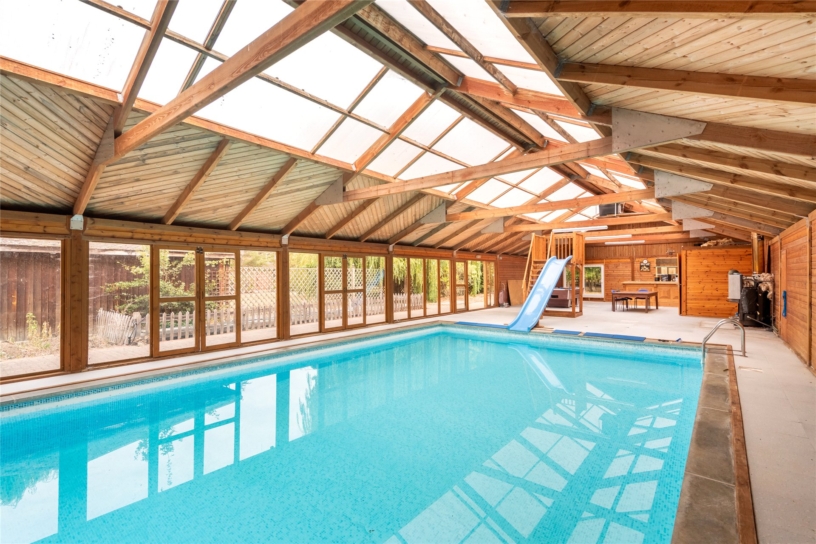
  • Utility room, swimming pool complex with sauna
  • Gated driveway parking and two garages
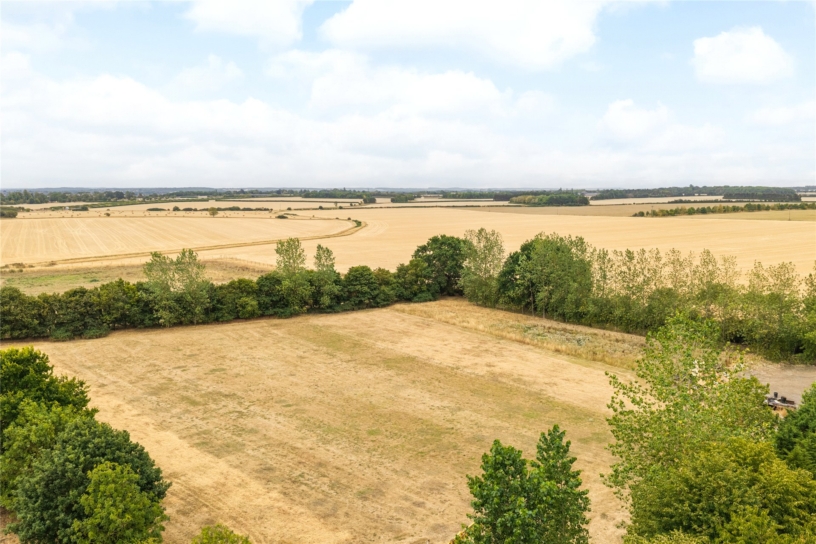
  • Approx 3.8 acres with panoramic country views

Property description

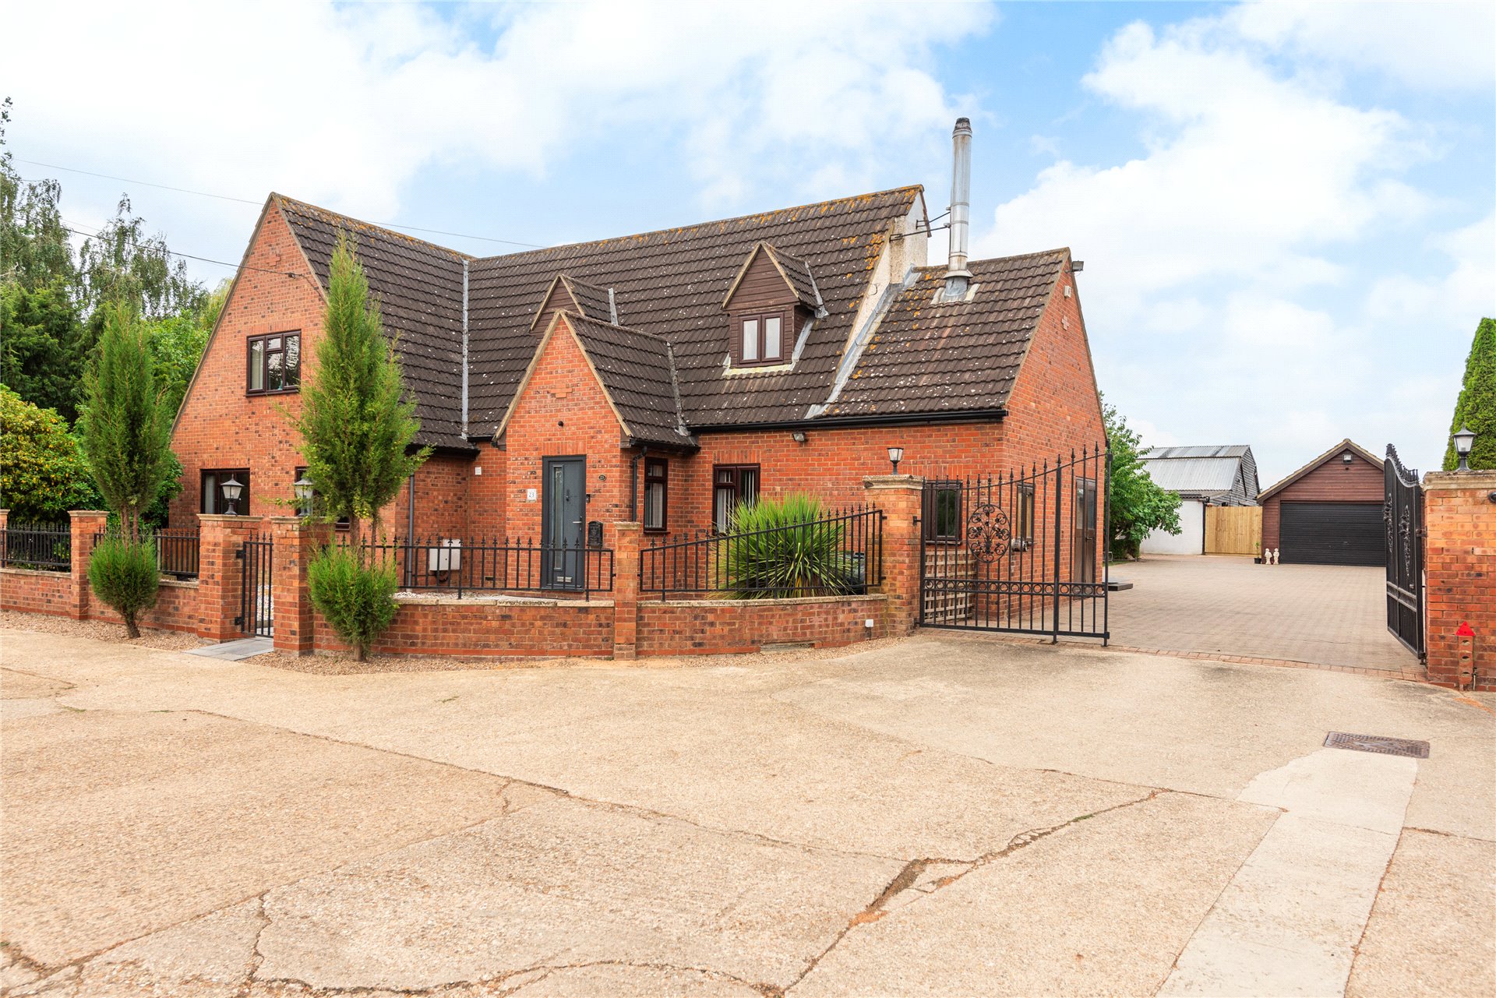
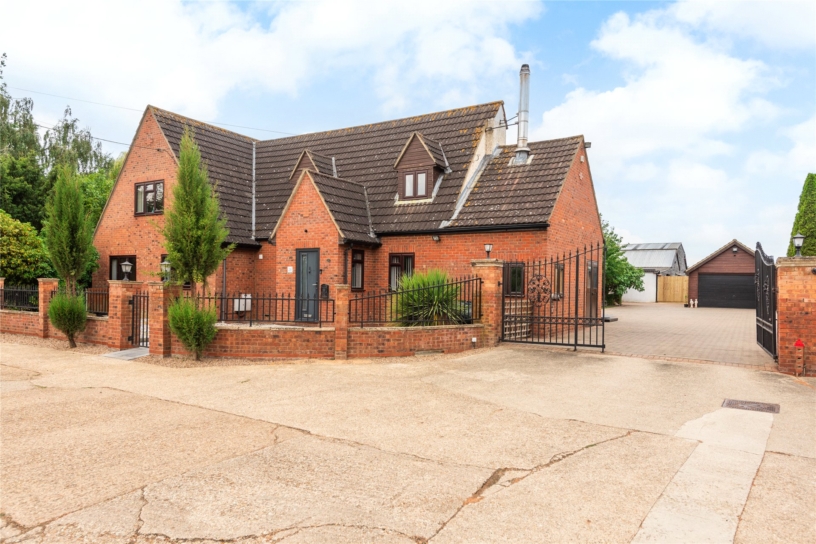
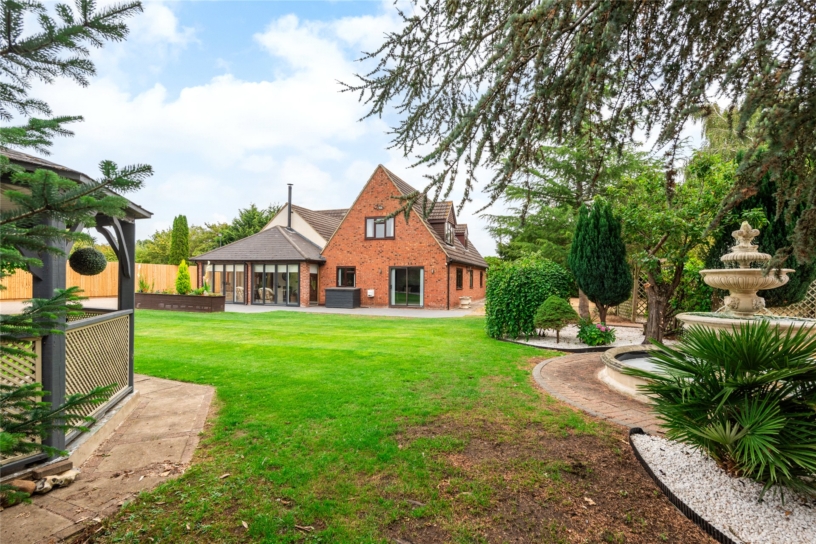
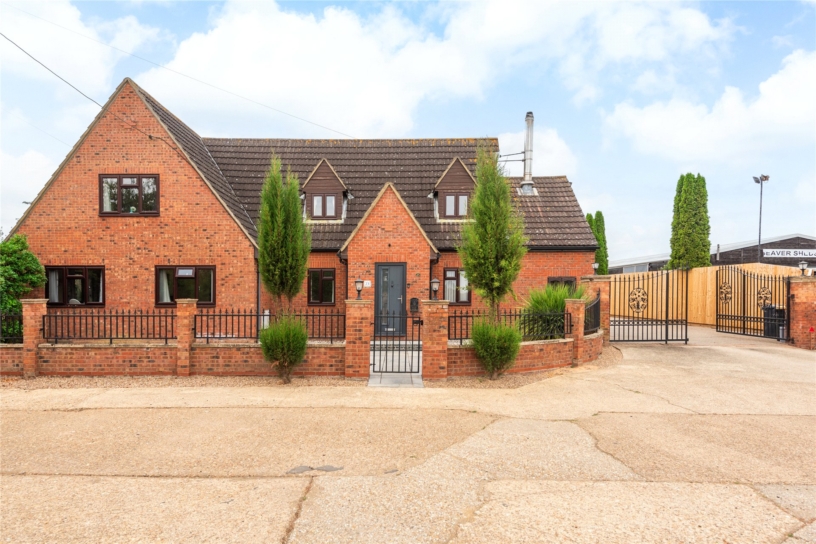
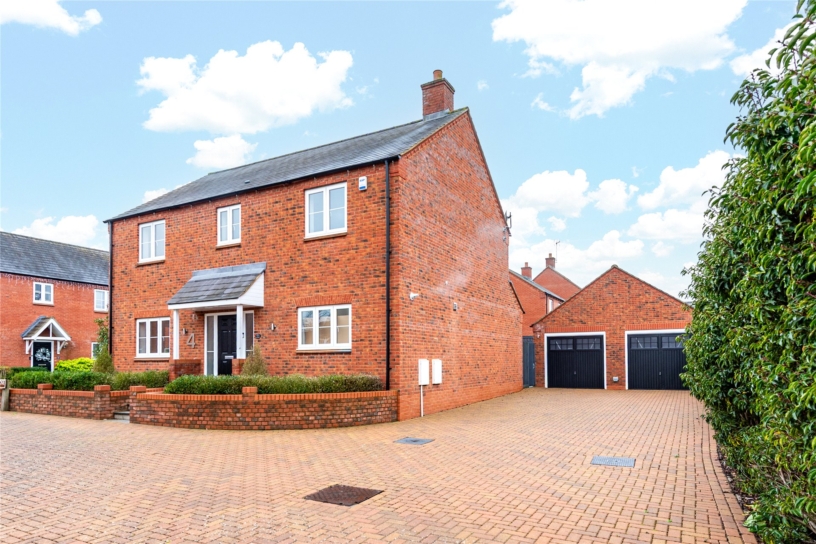
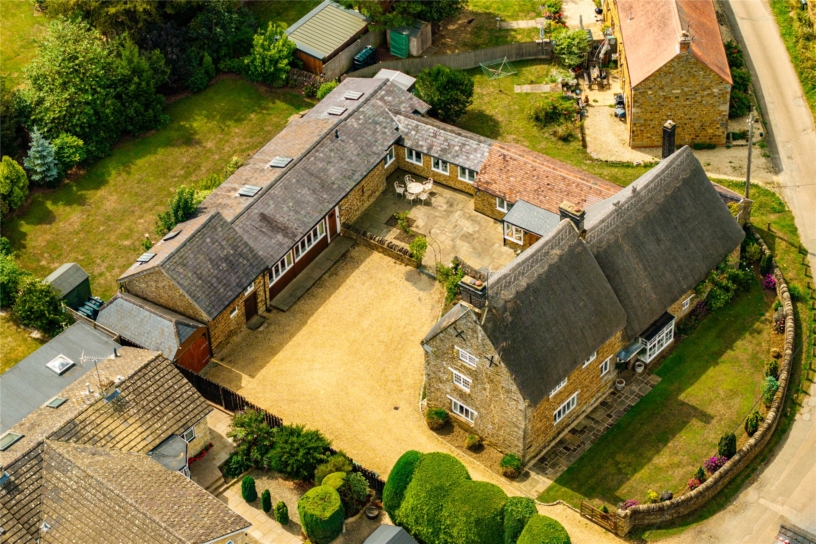
An individual six bedroom detached property, with a swimming pool complex, two garages, extensive driveway parking, and a plot of approximately 3.8 acres with panoramic views at the end of a private road in a rural location overlooking open countryside, for sale with no upper chain.

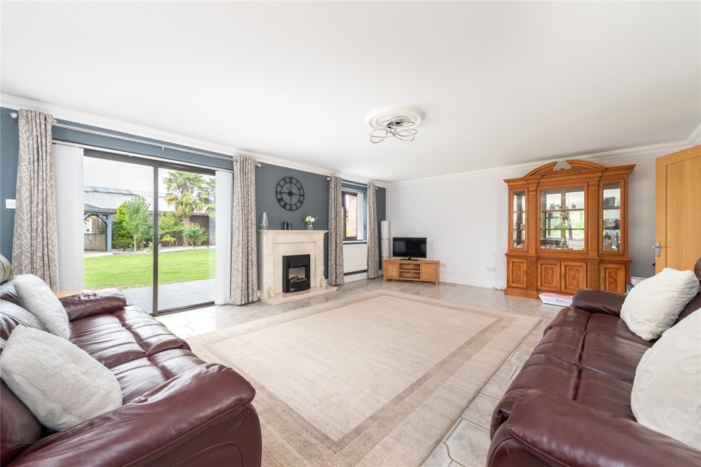
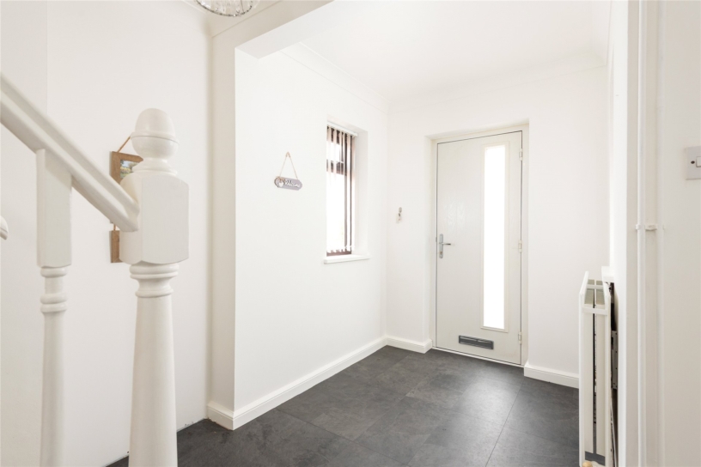
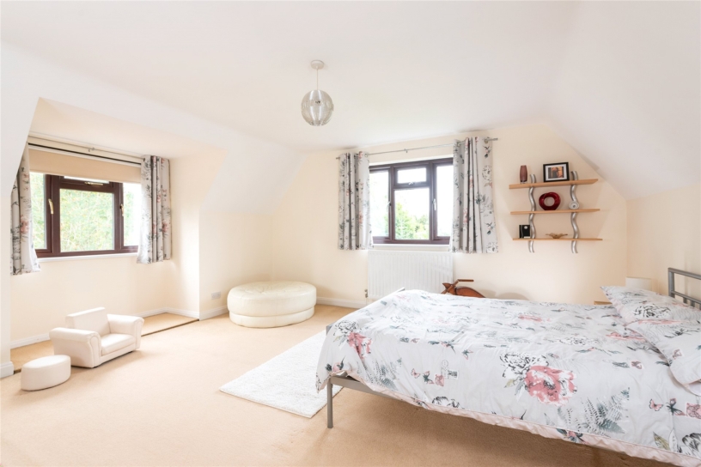
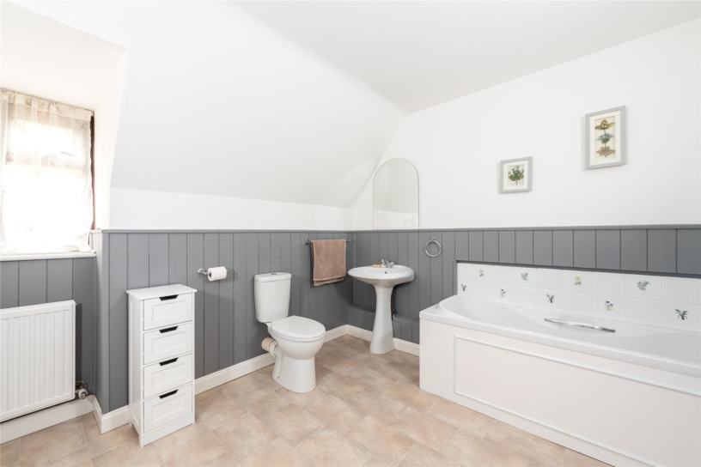
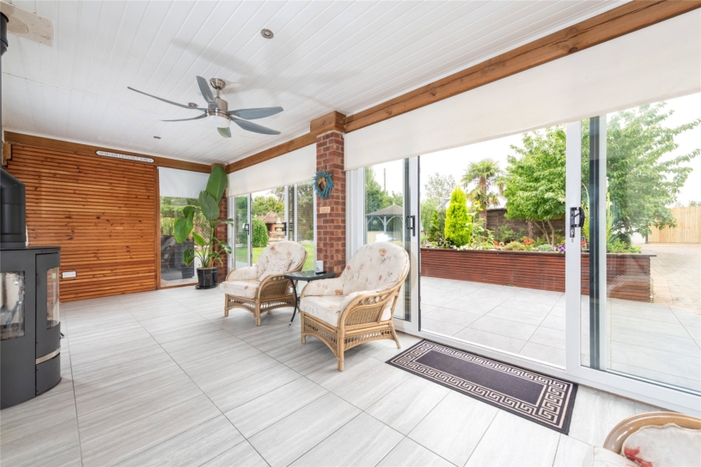
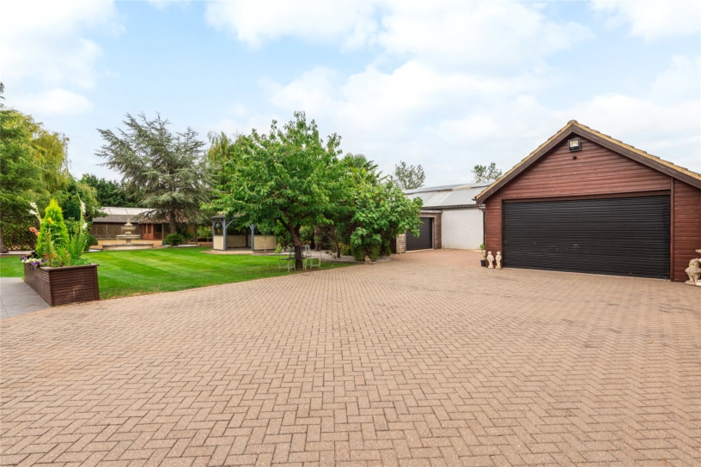
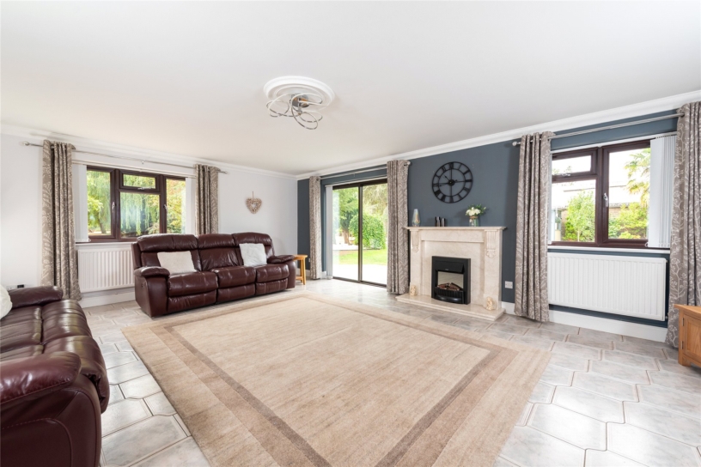
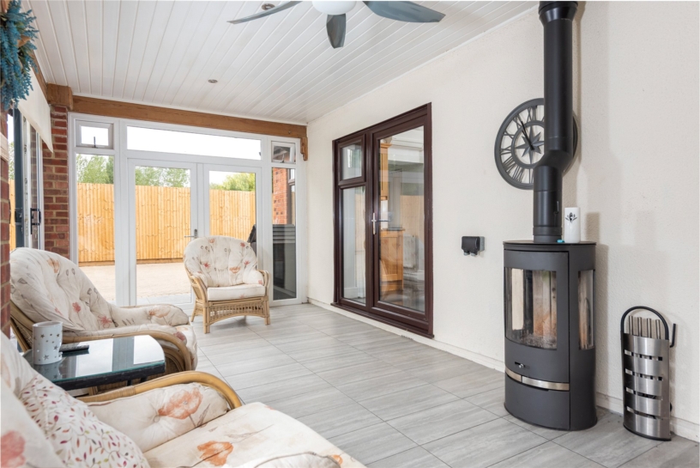
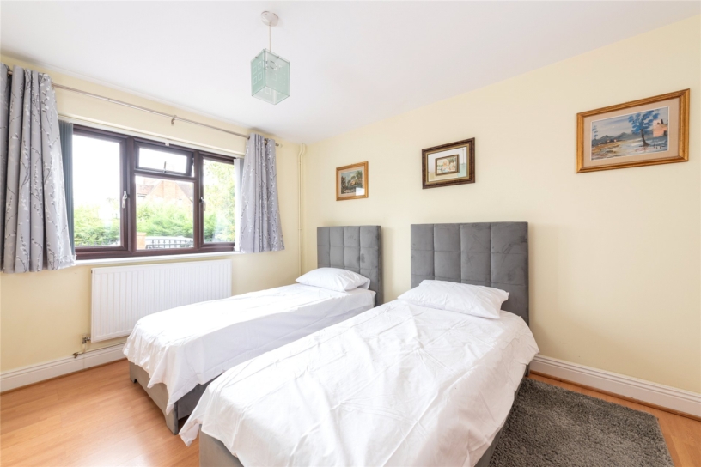
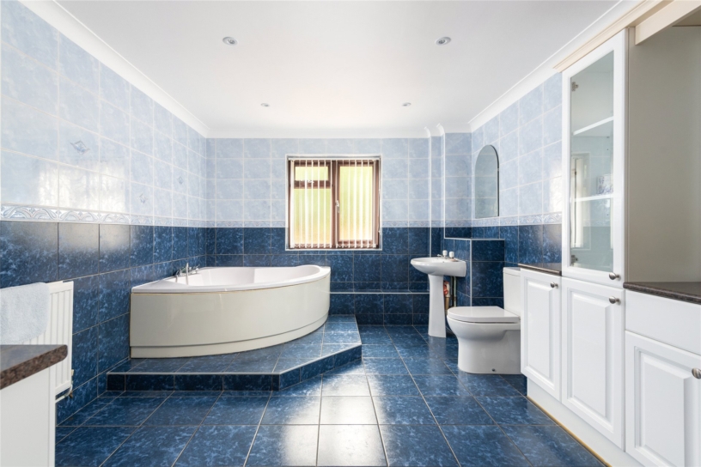
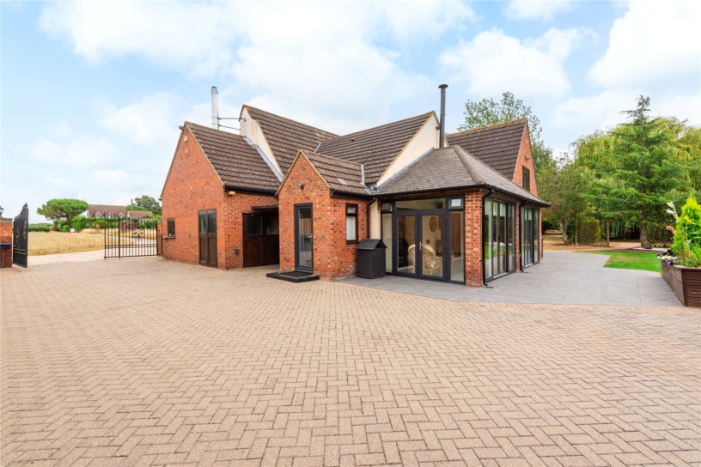
The property has been extended and now has 3,540 sq. ft. of versatile accommodation which would work well for multi generational living. The entrance hall has stairs to the first floor and access to the snug/office which overlooks the front garden. The sitting room has a feature fireplace and the garden room has a log burning stove, and both overlook and have doors to, the rear garden for outdoor entertaining. There is also an open plan kitchen/dining/family room which has doors to the utility room and a ground floor shower room. There are also two ground floor bedrooms and a bathroom. The first floor landing provides access to a roof storage area, four further bedrooms and a second family bathroom. Wrought iron double gates lead into a block paved driveway which provides extensive parking, as well as access to the two detached garages, swimming pool complex and other outbuildings.

Kitchen/Dining/Family Room

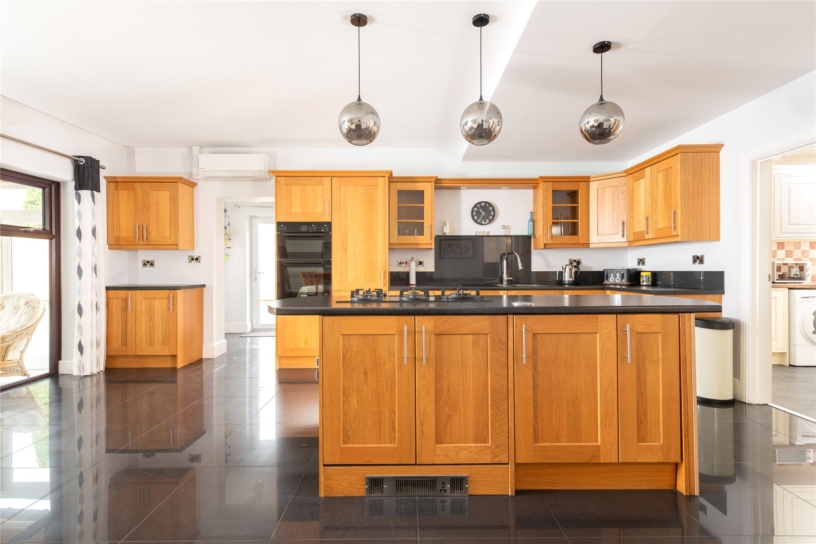
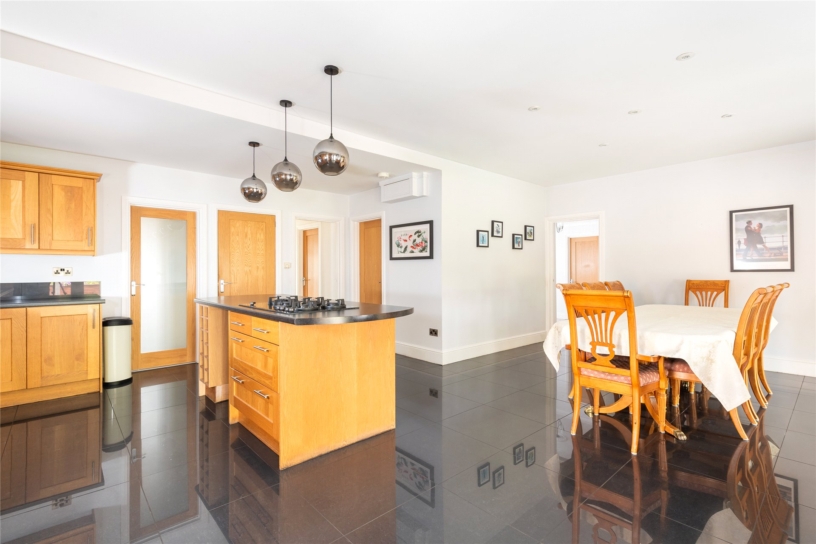
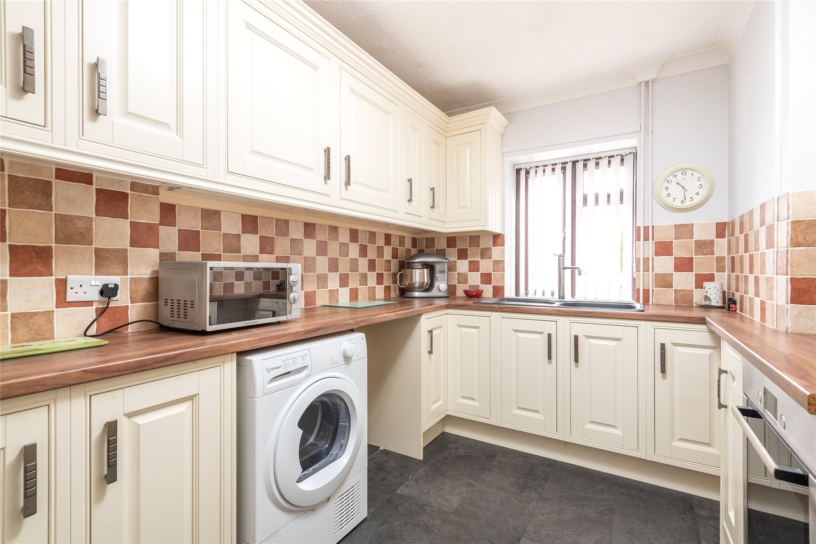
The kitchen/dining/family room has a porcelain tiled floor and is fitted in a contemporary style range of full height, wall and base units, including glazed display cabinets, with quartz work surfaces incorporating a sink. The matching island incorporates a gas hob, and a breakfast bar. Integrated appliances include an electric double oven and a fridge, and there is space and plumbing for a dishwasher. There is also an air conditioning unit. The utility room is fitted in a modern range of units with work surfaces and an inset sink, an integrated oven and space and plumbing for a washing machine and space for a tumble dryer.

Pool Complex, Outbuildings and Garages

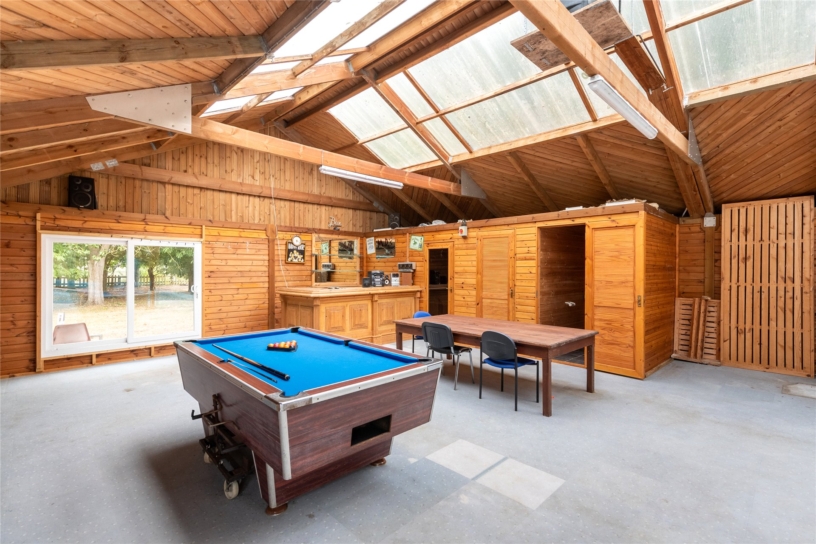
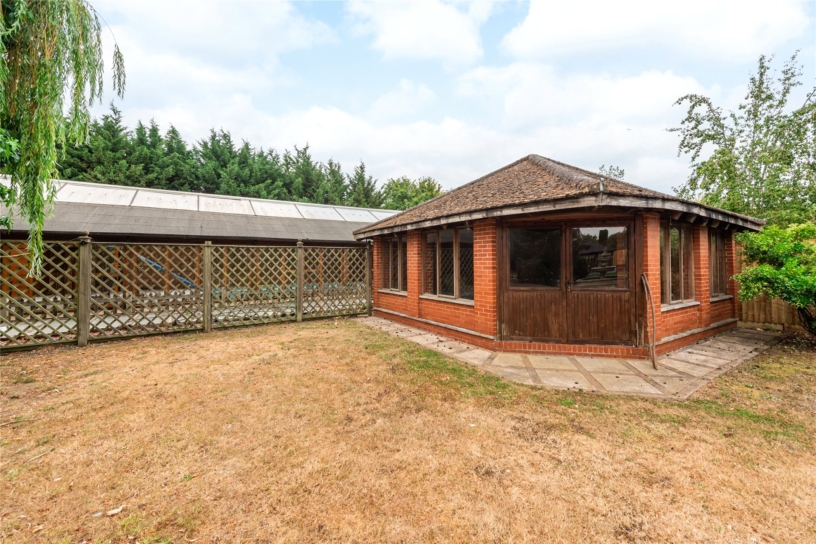
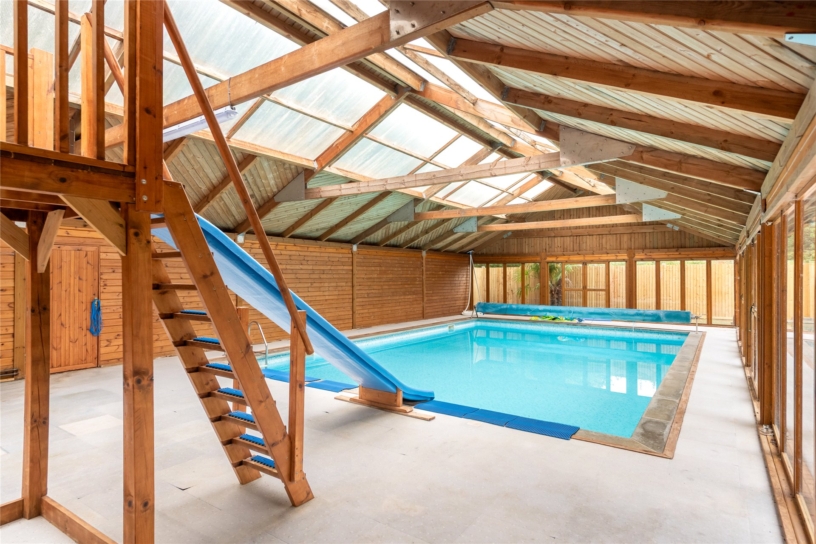
The swimming pool complex/games room includes a heated pool and has a high vaulted ceiling and five sets of glazed sliding or double doors to the rear garden. It is a versatile space which includes a bar area, a sauna, a changing room and a shower with plenty of space available for gym equipment or a games room. Other outbuildings include two garages, a 19 ft. by over 18 ft. brick built summerhouse and a gazebo. Adjoining the house is a storage/boiler room which houses the pool plant and filtration unit and the gas fired boiler.

Gardens

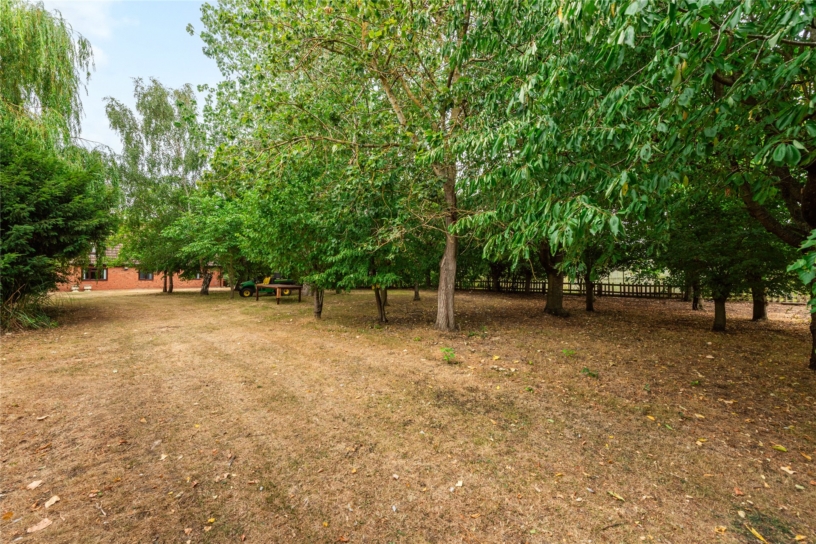
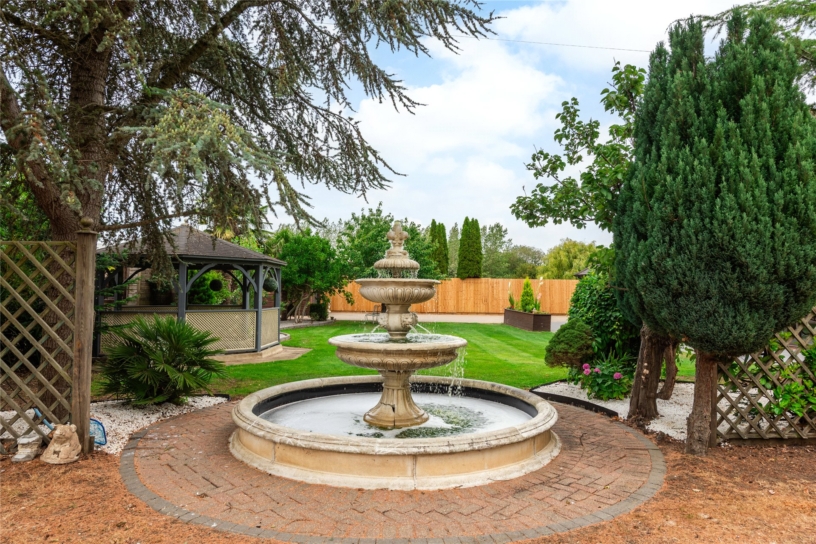
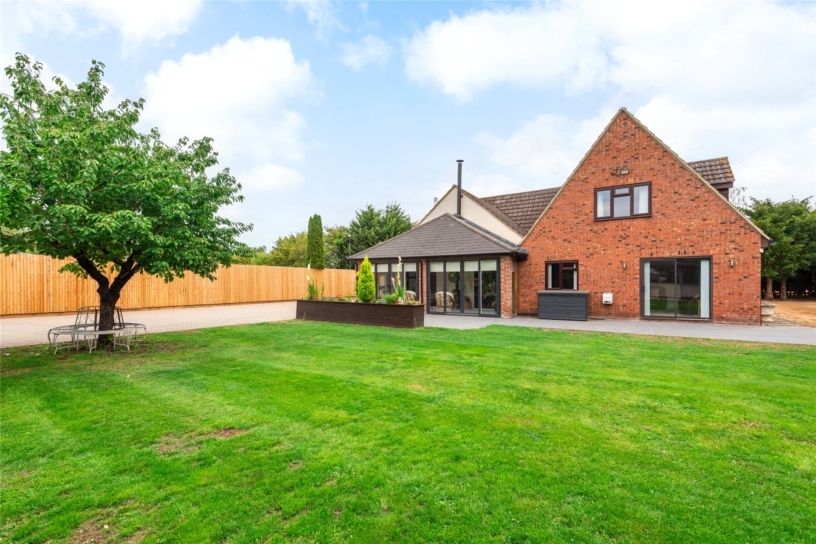
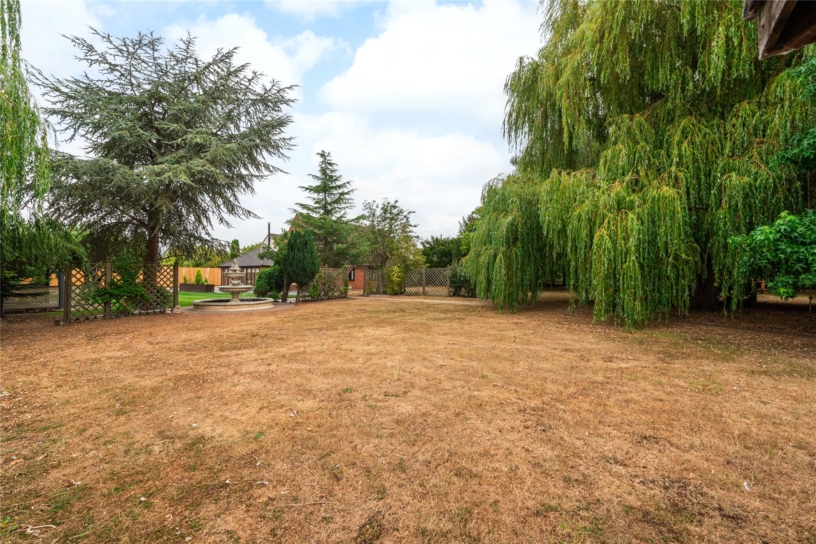
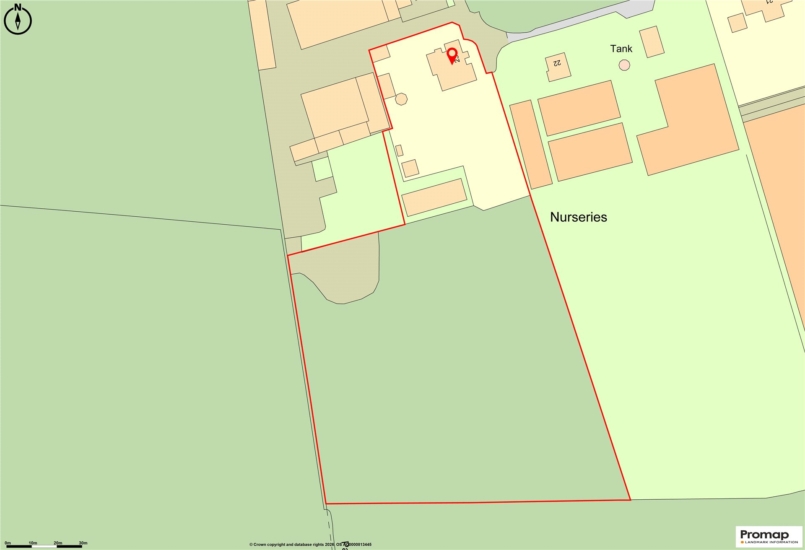
The gardens and grounds are a particular feature, and extend to approximately 3.8 acres in total. The front garden is enclosed by a low brick wall with wrought iron railings and a path to the entrance door. The landscaped rear garden is principally lawned with gravelled shrub borders and is bound by timber fencing. There is an outdoor entertaining terrace by the house and the rest is principally lawned and is divided into themed areas including gravelled shrub borders, interspersed trees, a circular water feature, and an orchard with a variety of fruit trees.

Situation and Schooling

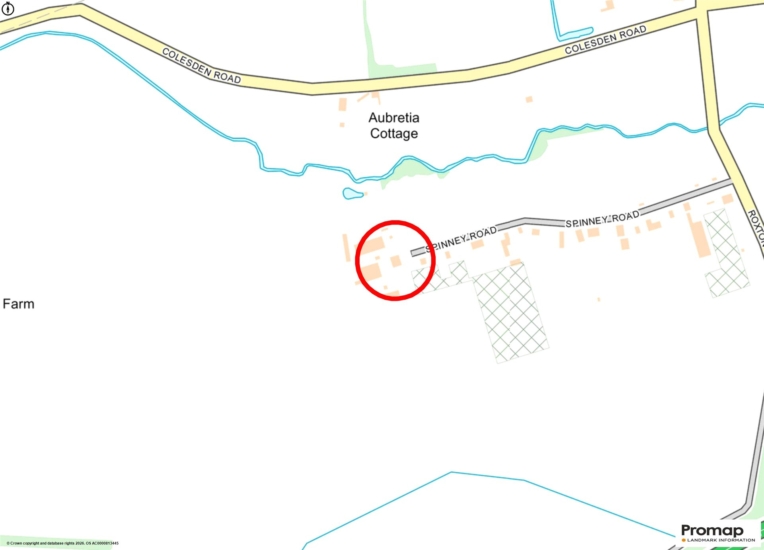
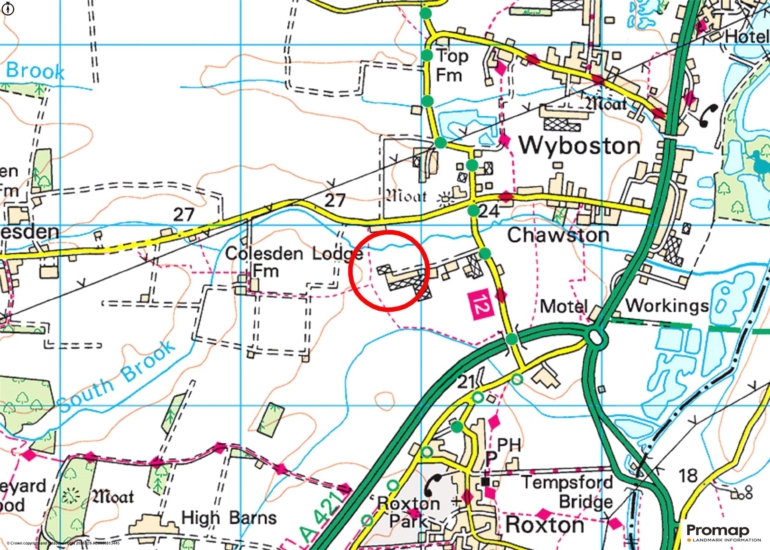
The market town of St Neots is 7 miles away and has amenities including a Waitrose supermarket and a Marks & Spencer. Schools in the area include the Harpur Trust schools in Bedford and Kimbolton School, as well as a range of independent schools in the University City of Cambridge, 23 miles to the east. Road links exist via the A421, connecting the A1 at the Black Cat roundabout to the M1 at Junction 13. Bedford is 12 miles away and its mainline station has services to London St Pancras and city stations beyond.

+ Read more

Contact us

Michael Graham Bedford
01234 220000
salesbe@michaelgraham.co.uk


Request a viewing

Interested in viewing this property? You can easily request your viewing online or give us a call on 01234 220000.

Try our finance tool

Mortgage calculator

We provide expert financial advice tailored to your unique needs. With integrity, honesty, and exceptional customer care as our guiding values, you can trust our experienced advisors to help you make sound financial decisions, whether it’s for mortgages, insurance, or protection policies.

Some of our other services…