





View gallery Floorplan Local area Brochure
Love

79 Old Hale Way

Hitchin, Hertfordshire, SG5 1XR

Offers Over
£1,200,000
4
2
2

Property Highlights

  • 1930s extended detached house
  • Four bedrooms, bathroom, shower room and cloakroom
  • Plumbing in place for a principal en suite
  • Fully fitted kitchen with Neff appliances
  • 24ft garage/utility room
  • Over 19 ft. by 13 ft. brick built home office/studio
  • Landscaped garden
  • Block paved driveway

Property description

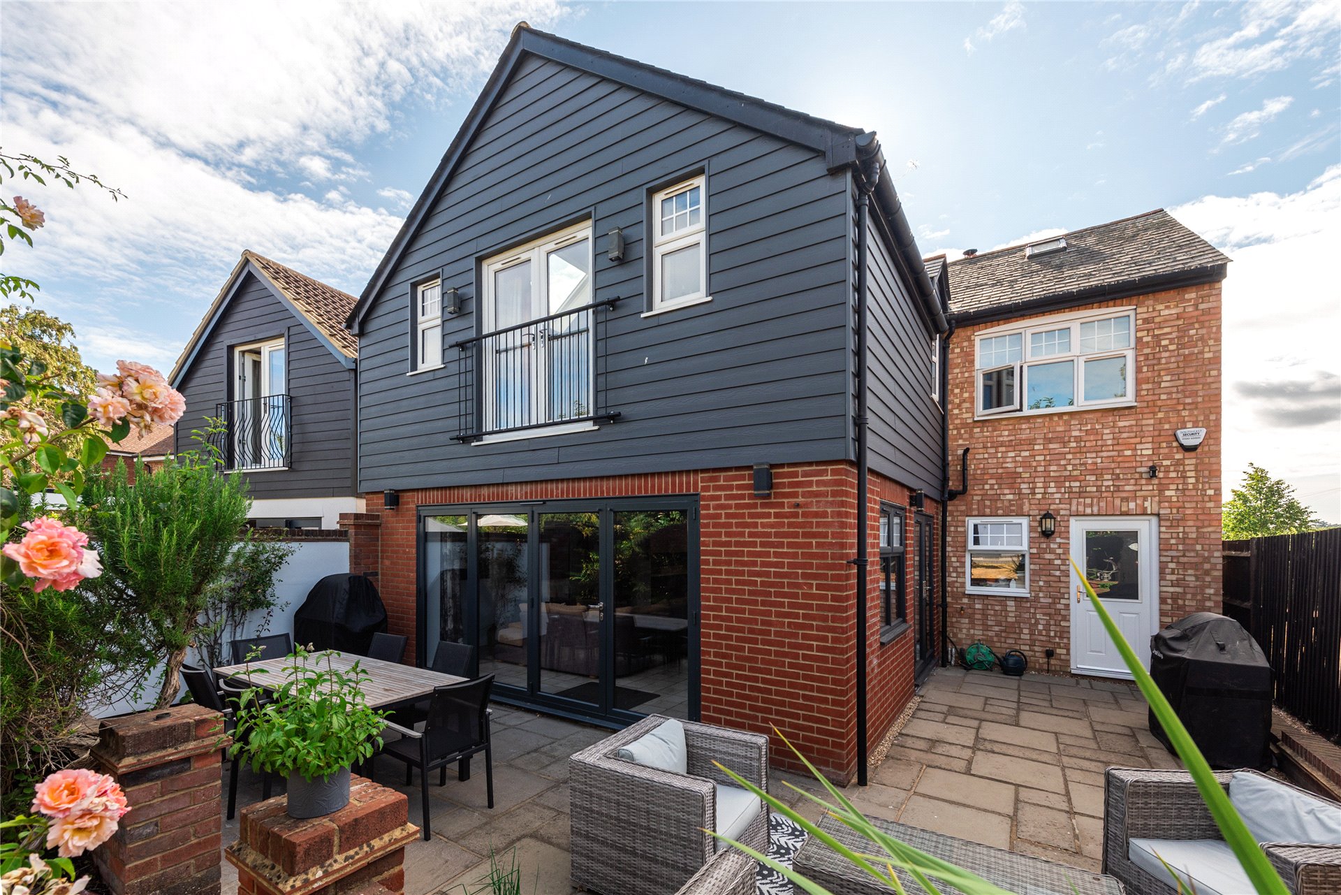
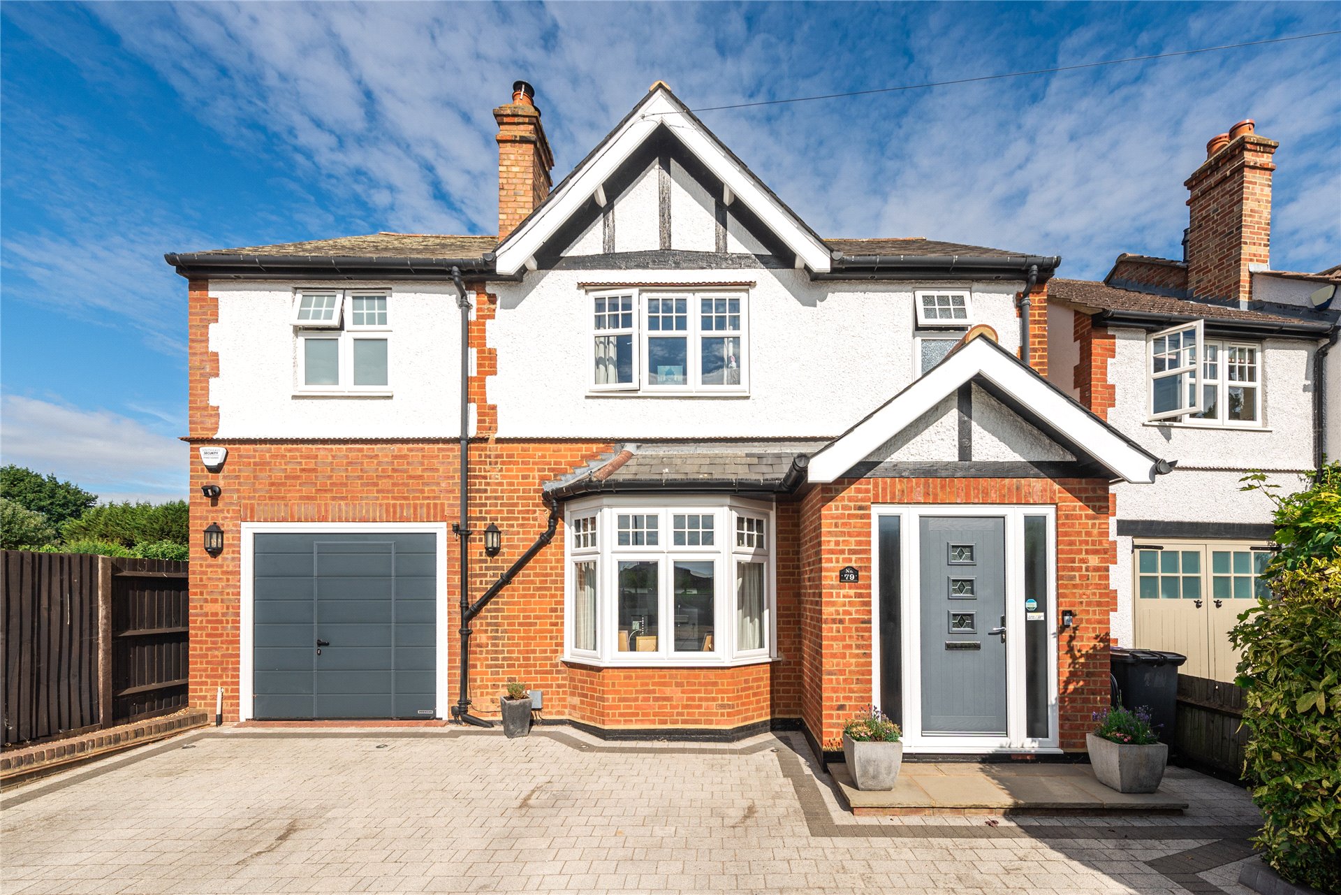
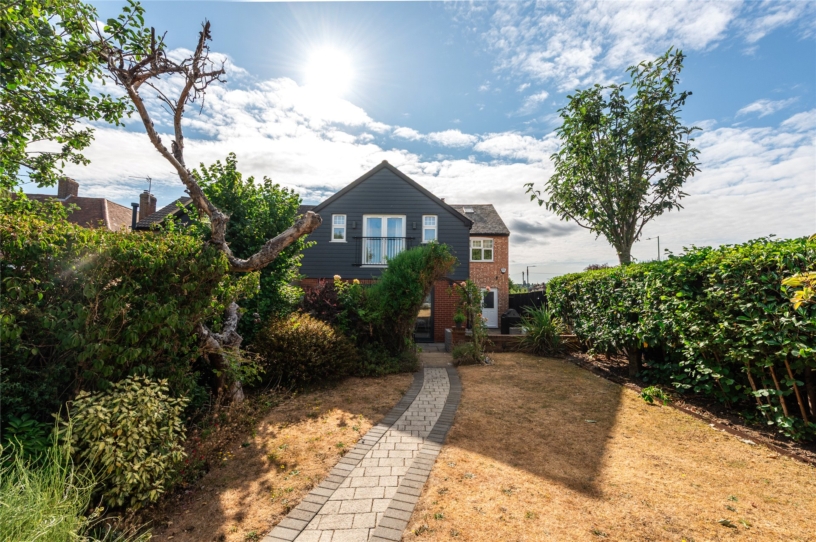
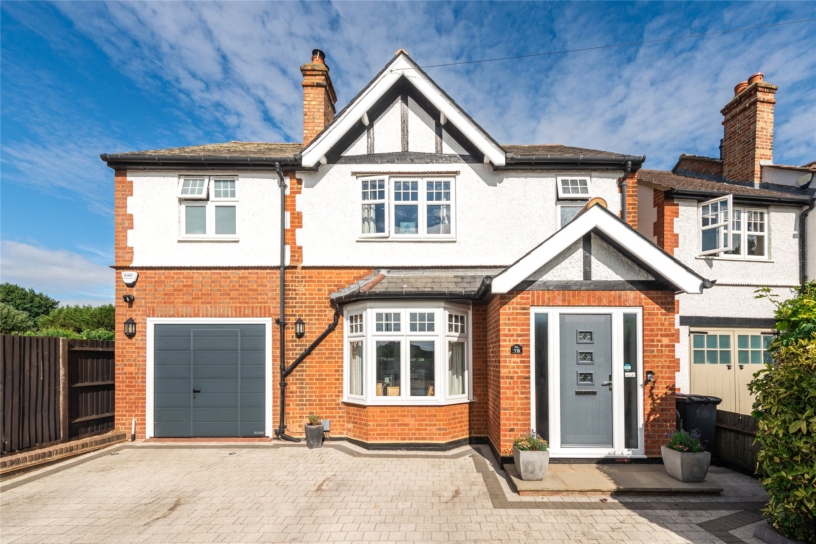
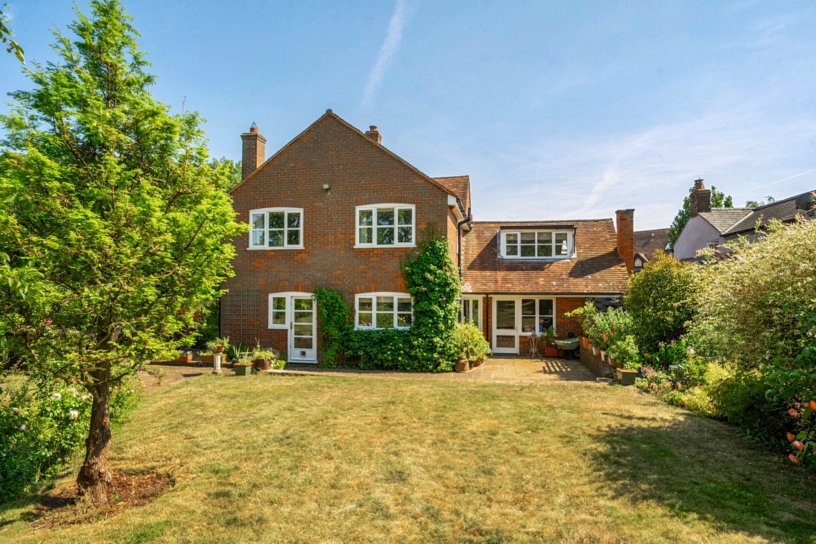
A1930s extended detached house with driveway parking leading to an integral garage, and a landscaped rear garden with a detached outbuilding which could be used as a home office/studio.

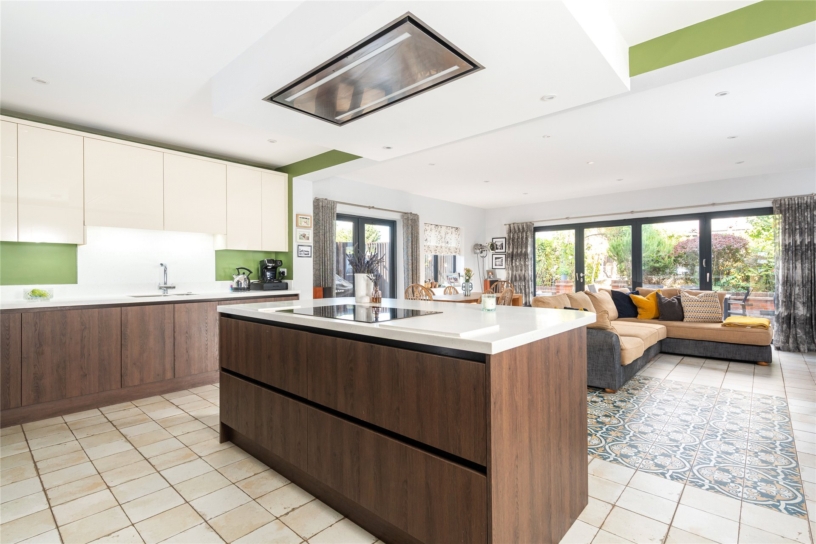
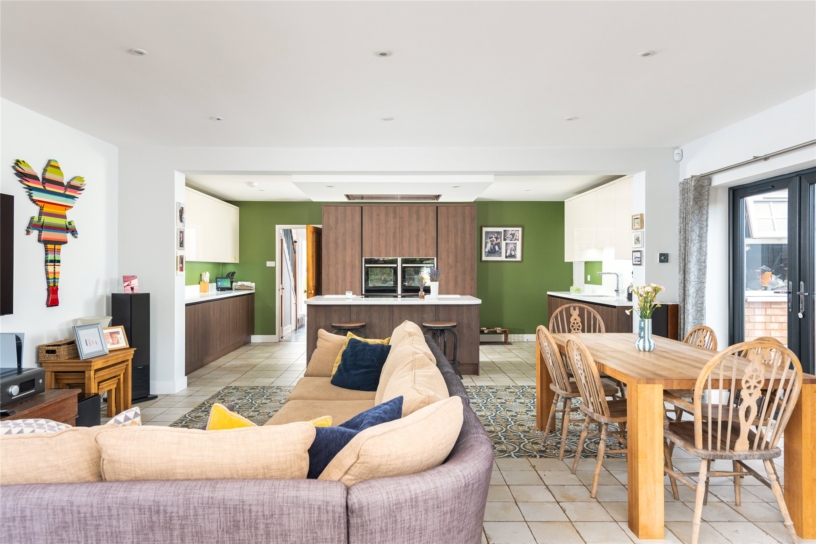
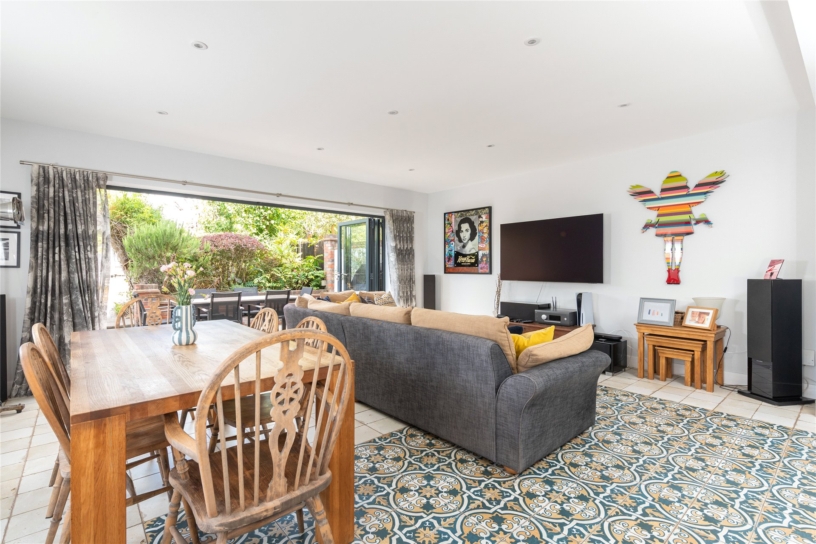
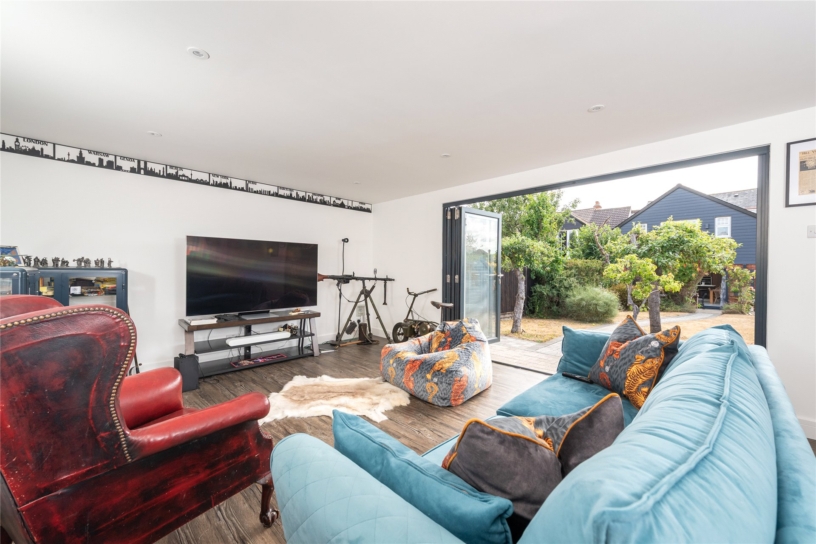
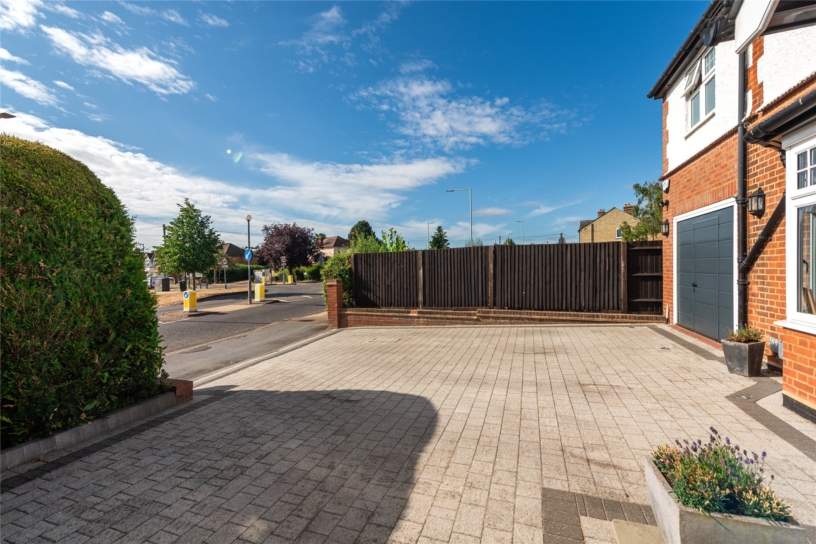
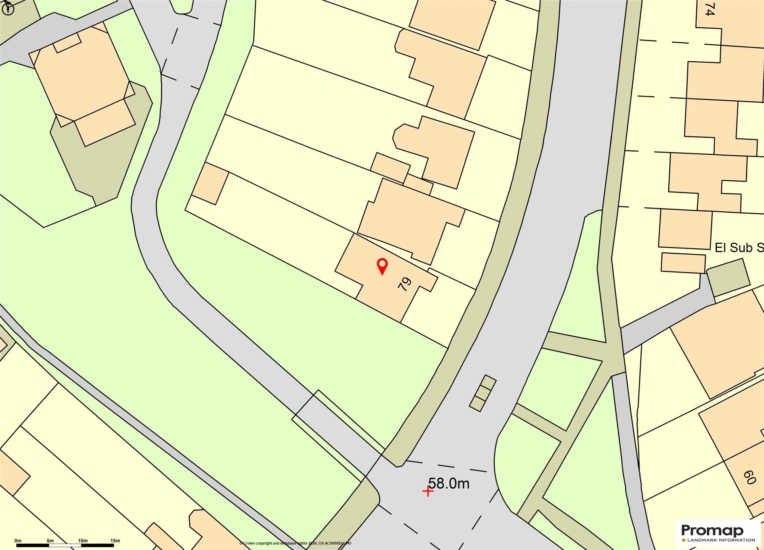
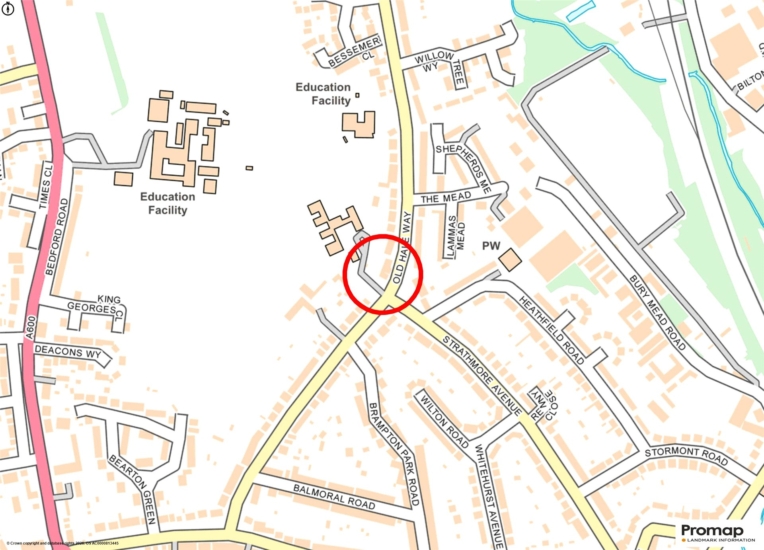
The property has redbrick and render elevations and is situated adjacent to the Strathmore Infant and Nursery School, just 1 mile from the mainline station and 1 mile from the town centre. The main house has approximately 1,884 sq. ft of accommodation over two floors and includes an open plan kitchen/dining/ family room which is 29 ft.6 long and has bi-fold doors to the rear and double doors to the side. There is a separate sitting room as well as the office/studio at the bottom of the garden. The principal bedroom has a walk-in wardrobe which has plumbing in place to convert to an en suite shower room if required. There are three further bedrooms, a shower room and a four piece bathroom. The garage is over 24 ft. long and has an electric up and over door with an inset pedestrian door. There is a utility area at the rear of the garage and a door to the garden. A block paved drive at the front provides parking for three cars and there are security lights and cameras.

Ground Floor

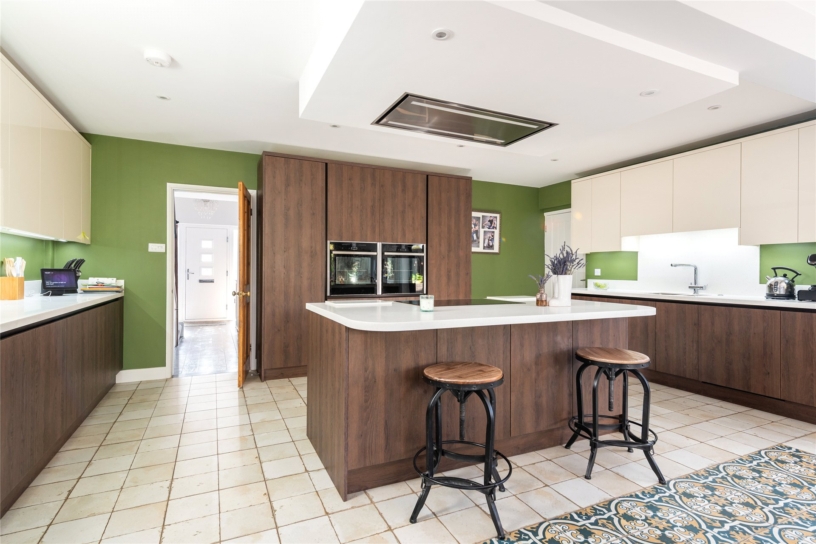
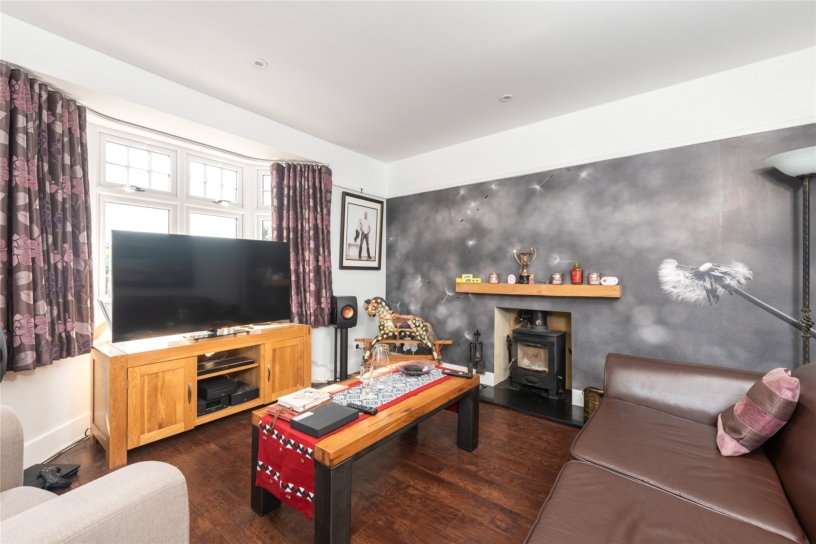
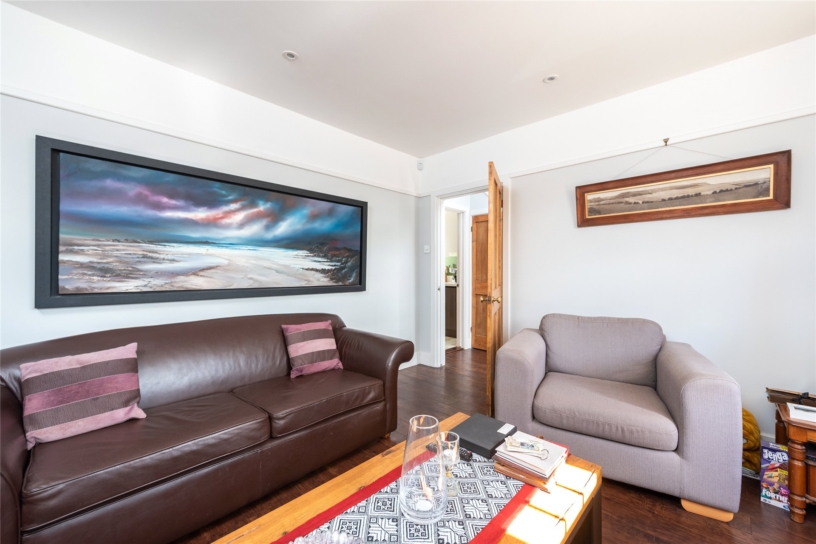
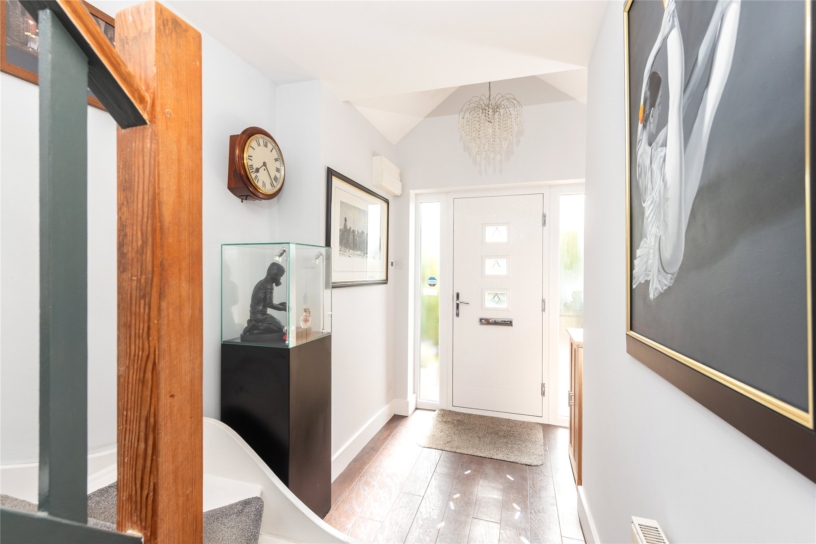
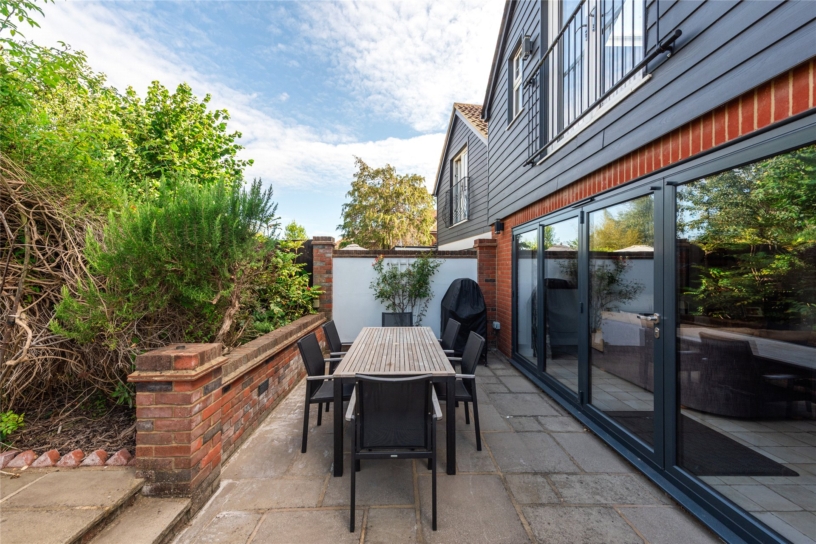
The entrance hall has wood effect flooring, stairs to the first floor with a cloakroom under, and doors to the sitting room and the open plan kitchen/dining/family room. The sitting room has a wood burning stove and a bay window to the front. The kitchen/dining/family room has vintage style tiled flooring, and the two sets of doors to the garden giving an excellent flow from internal to external space for modern family life and entertaining. The fully fitted kitchen has Neff appliances including double ovens, an induction hob, a full size fridge and separate freezer, and a wine fridge. The inset sinks have an Insinkerator waste disposal.

First Floor

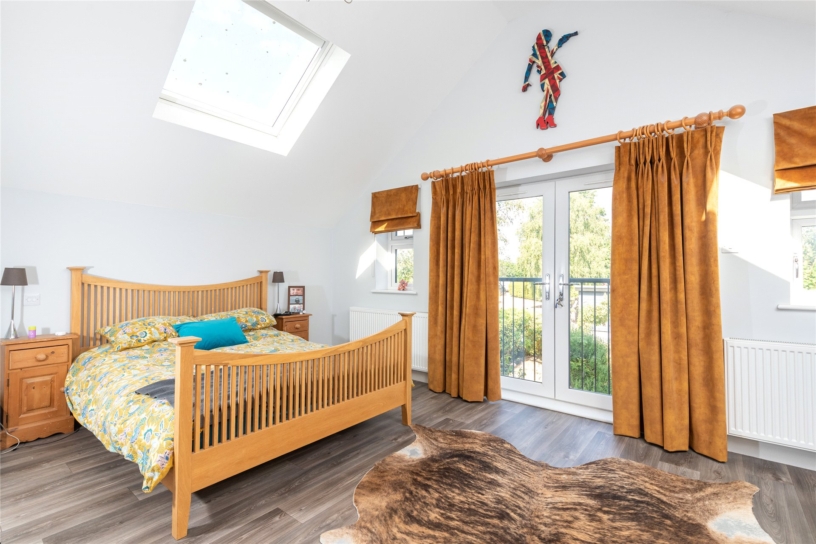
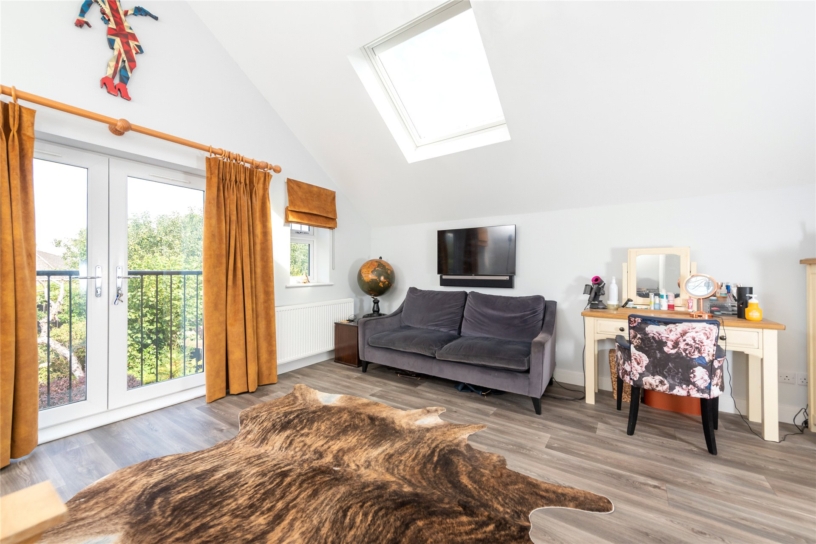
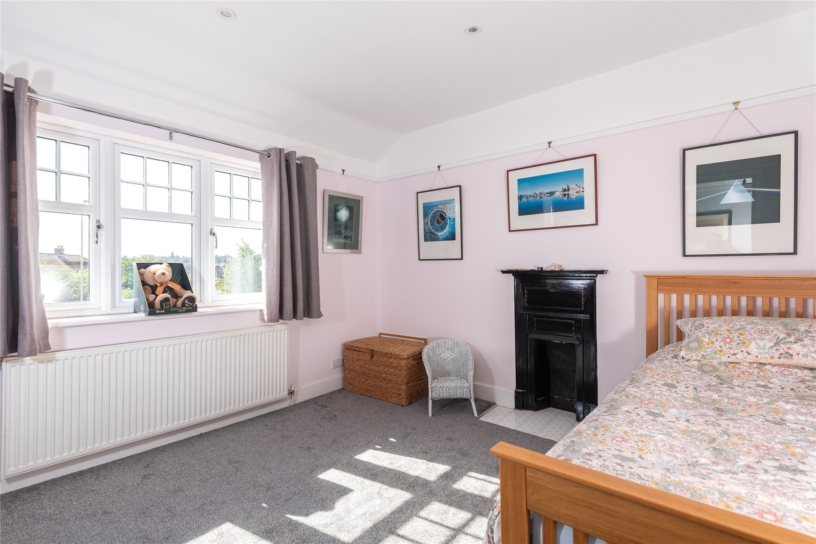
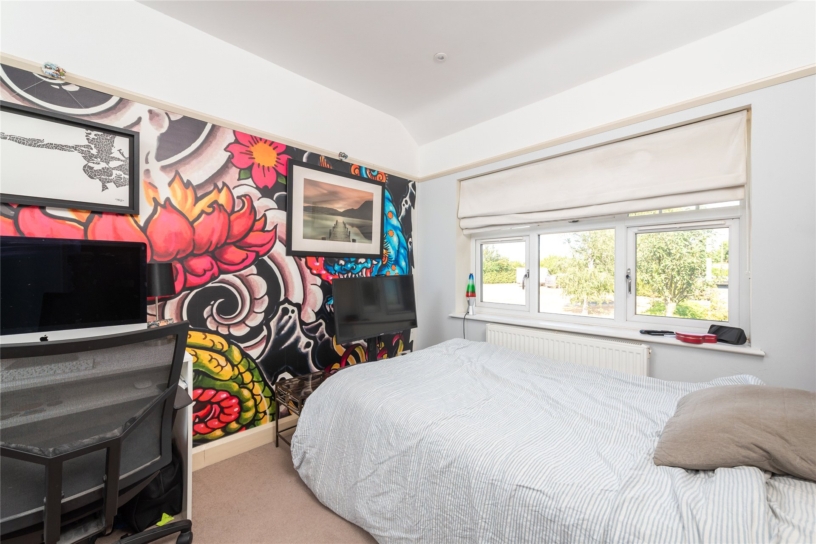
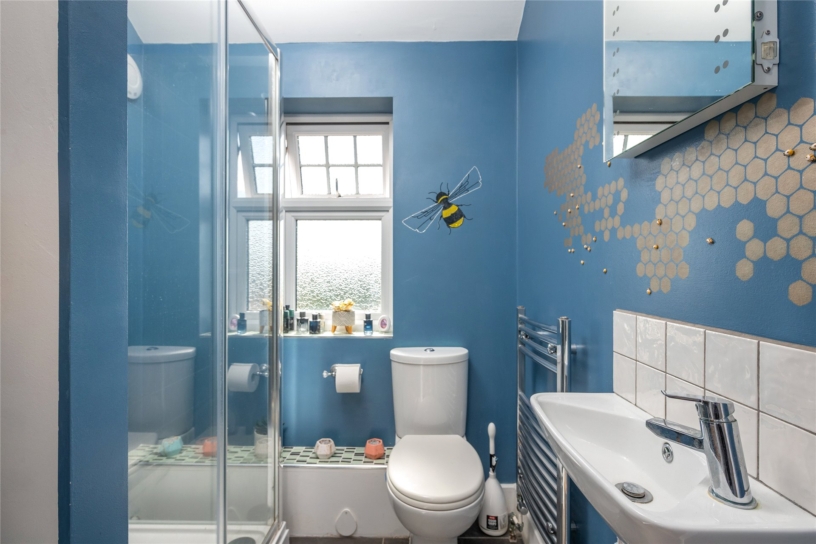
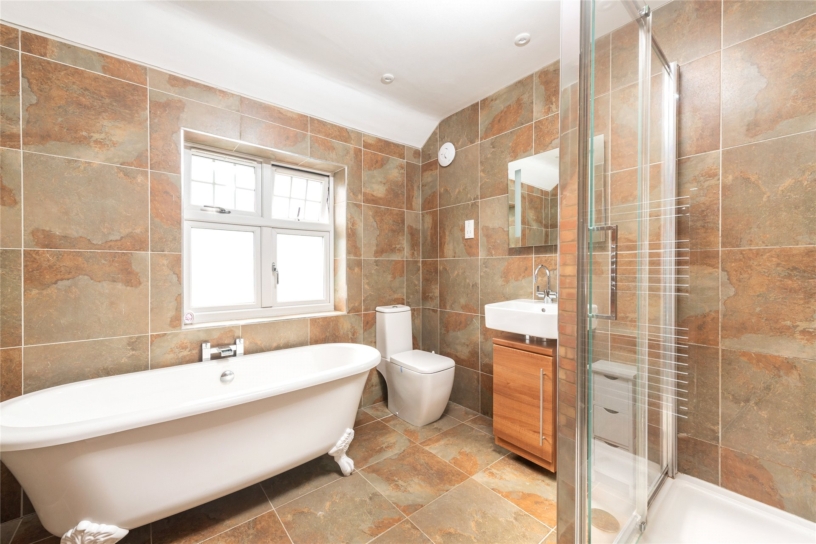
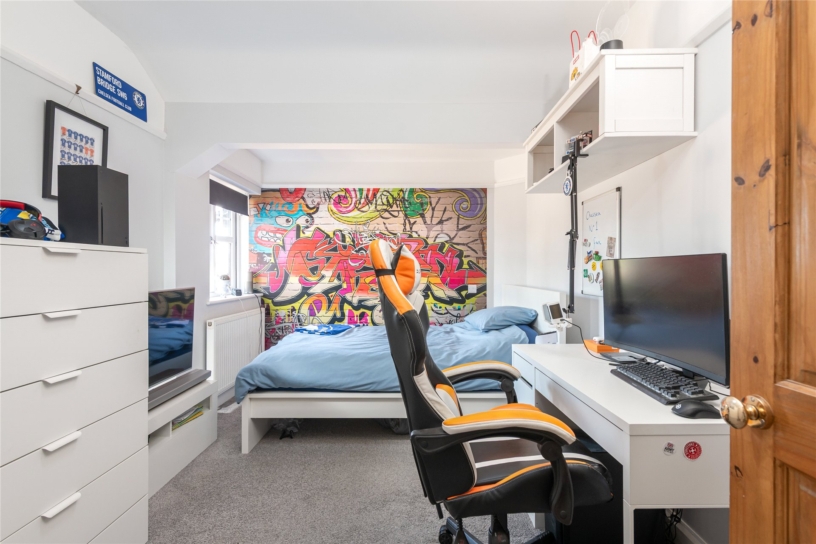
The principal bedroom has wooden flooring and a walk-in wardrobe fitted with hanging space and shelving. There are two windows to the rear, either side of double doors which open to a Juliet balcony. The high vaulted ceiling also has sky light windows providing additional natural light. The second bedroom has a character fireplace and a window to the front. Bedrooms three and four are to the rear of the house. The main bathroom has a claw foot bath, low level WC, a vanity washbasin and a separate shower cubicle. There is also a three piece shower room which overlooks the front.

Outside and Studio

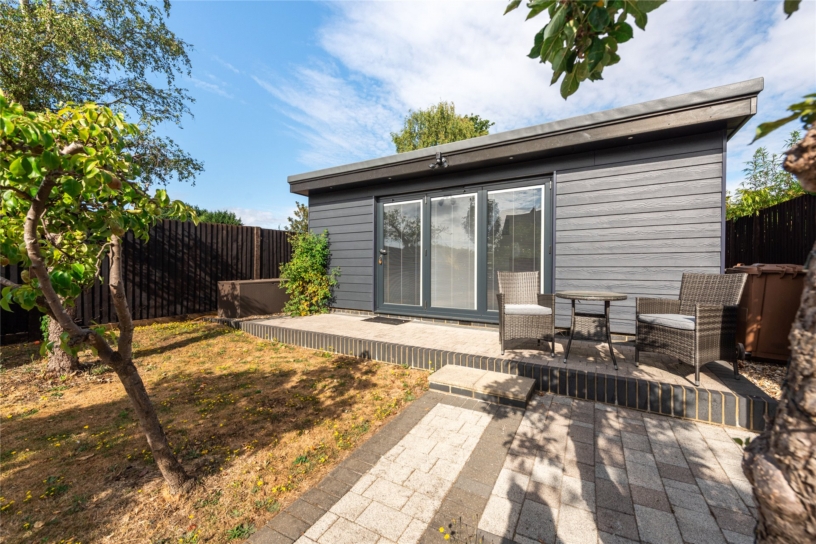
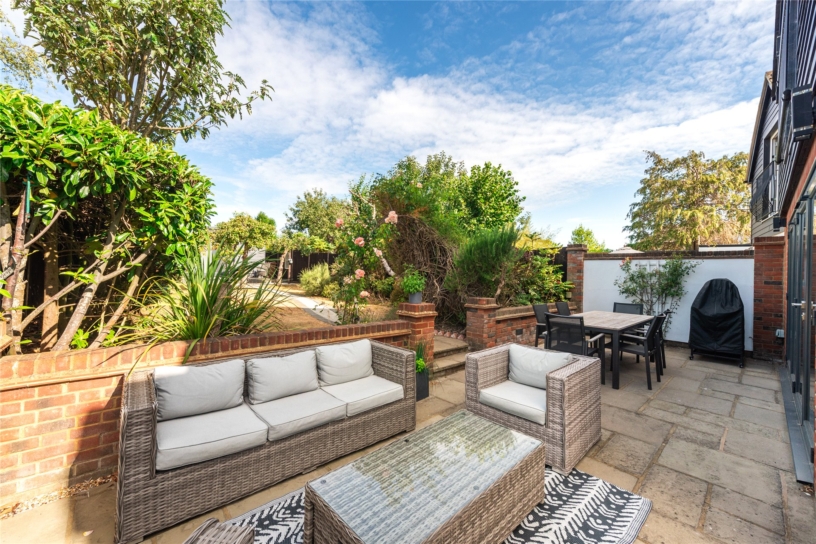
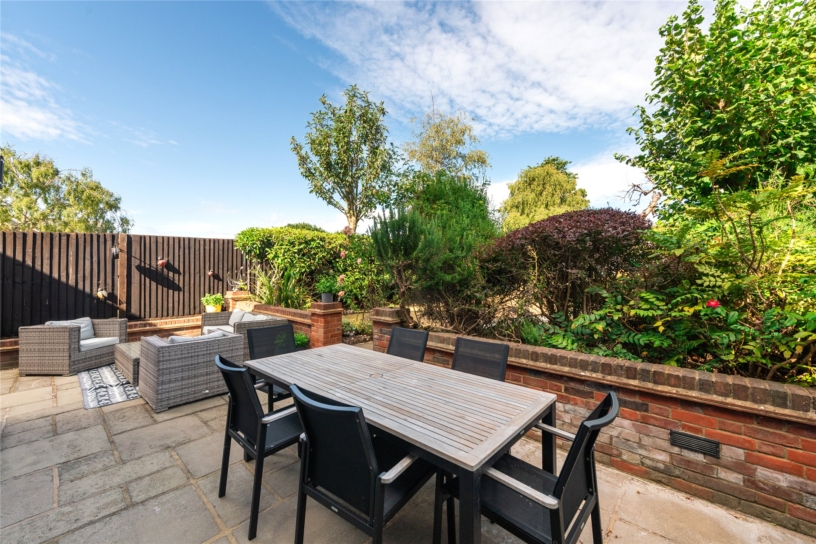
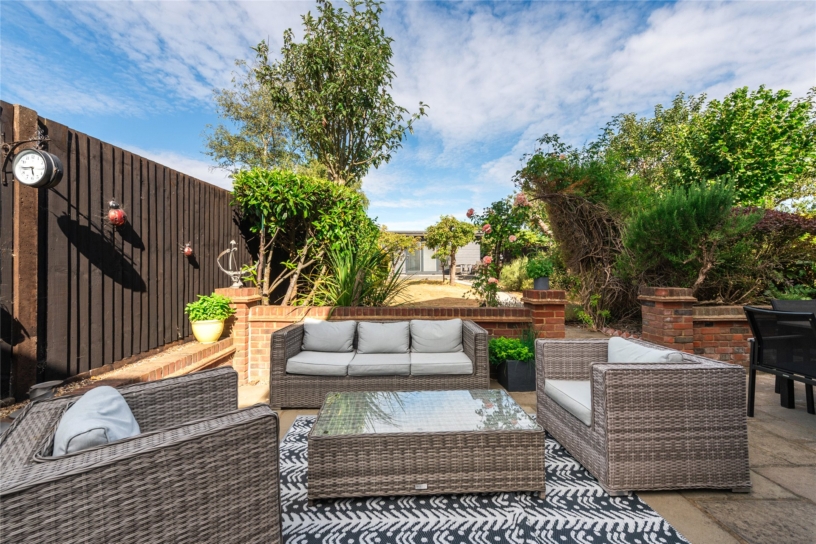
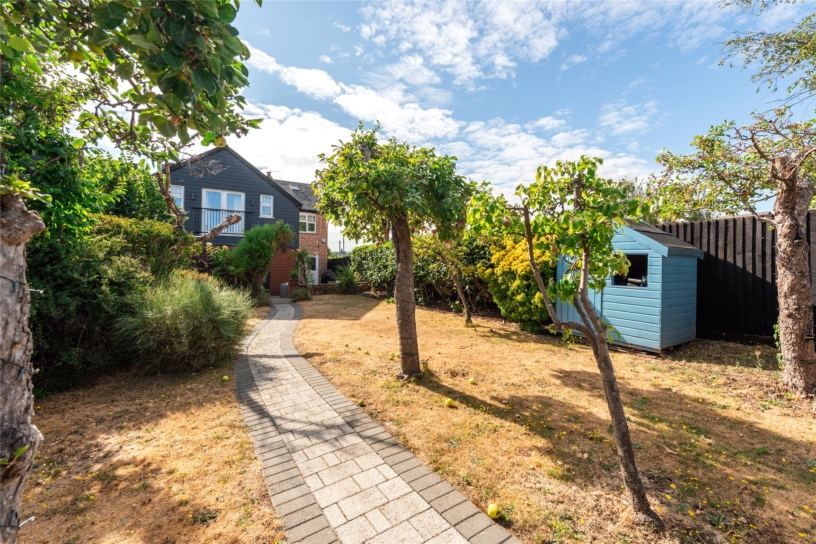
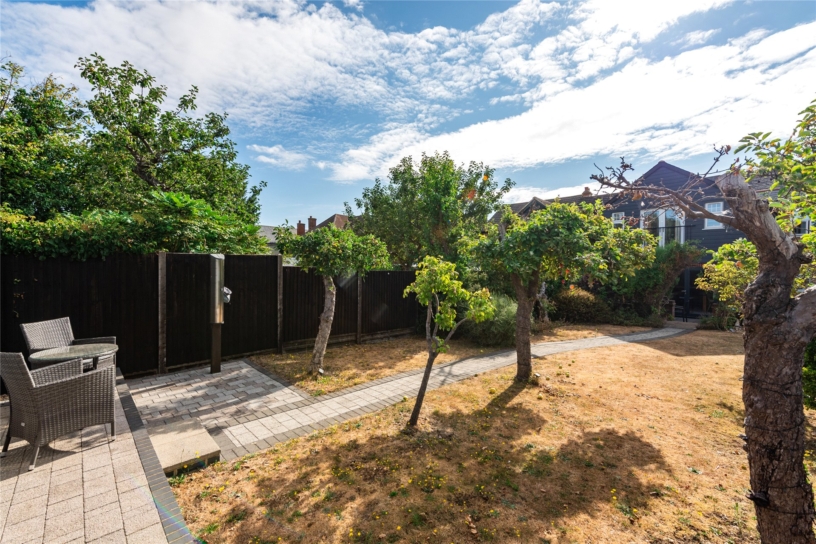
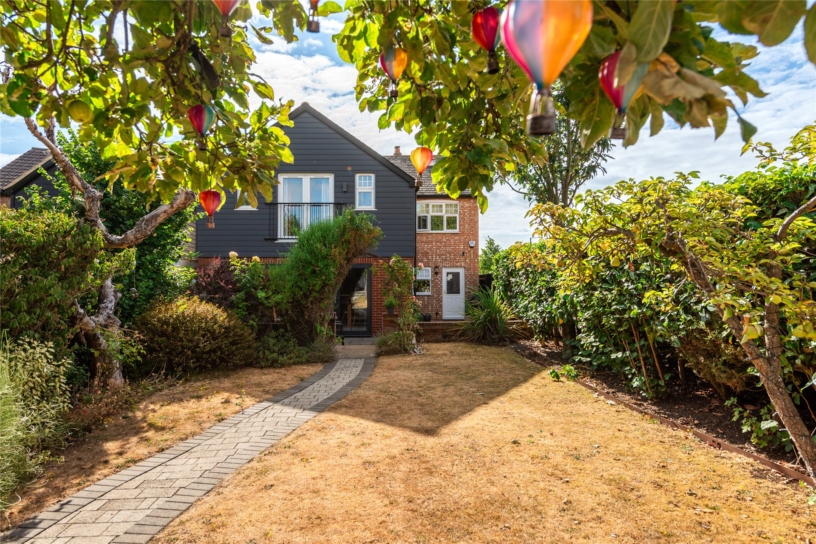
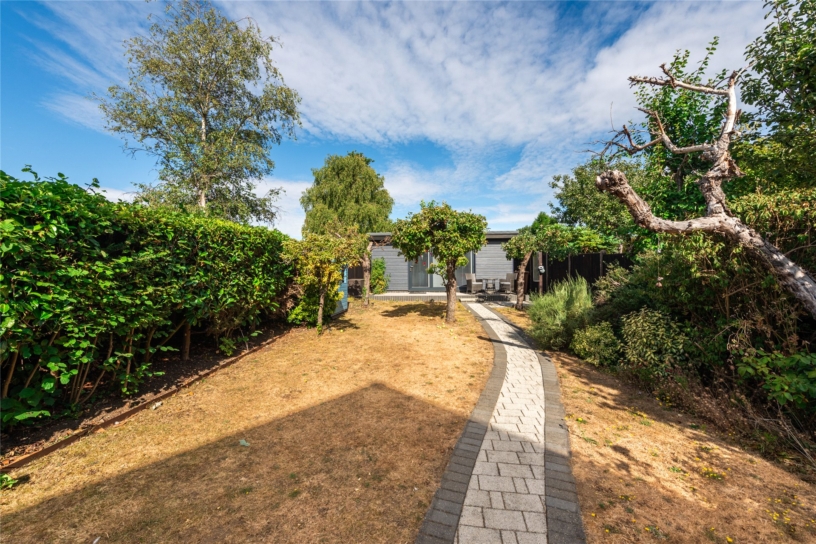
The rear garden has a patio which spans the rear of the house with ample space for tables and chairs for al fresco entertaining. The patio is bordered by a low brick wall with steps up to the lawned garden which has mature trees and shrubs providing screening. A paved path leads through the garden to a further patio seating area outside the brick built home office/studio which measures over 19 ft. by 13 ft. and has bi-fold doors to the patio, an electric heater, power and lights. The front is block paved and provides parking for three cars.

Situation and Schooling

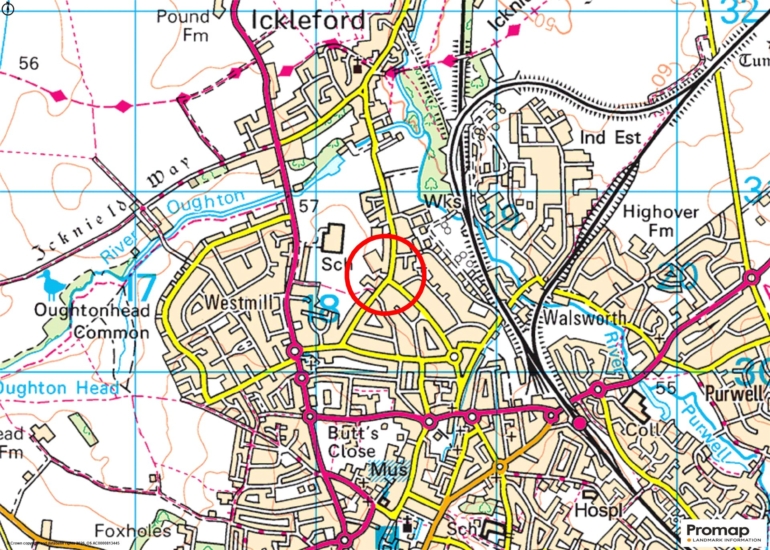
The property is just over a mile from the centre of Hitchin which has a variety of shops, public houses and restaurants. Hitchin Swimming Centre has outdoor and indoor pools allowing year round swimming. The town also has a range of schools including Hitchin Boys' and Girls' Schools which are both highly rated by Ofsted. The Strathmore Infant and Nursery School is local to this property.

+ Read more

Contact us

Michael Graham Hitchin
01462 441700
saleshi@michaelgraham.co.uk


Request a viewing

Interested in viewing this property? You can easily request your viewing online or give us a call on 01462 441700.

Try our finance tool

Mortgage calculator

We provide expert financial advice tailored to your unique needs. With integrity, honesty, and exceptional customer care as our guiding values, you can trust our experienced advisors to help you make sound financial decisions, whether it’s for mortgages, insurance, or protection policies.

Some of our other services…