





View gallery Floorplan Local area EPC Brochure
Love

Ashbrook House

Nether Winchendon, Aylesbury, Buckinghamshire, HP18 0EA

Asking Price
£1,100,000
5
3
4

Property Highlights

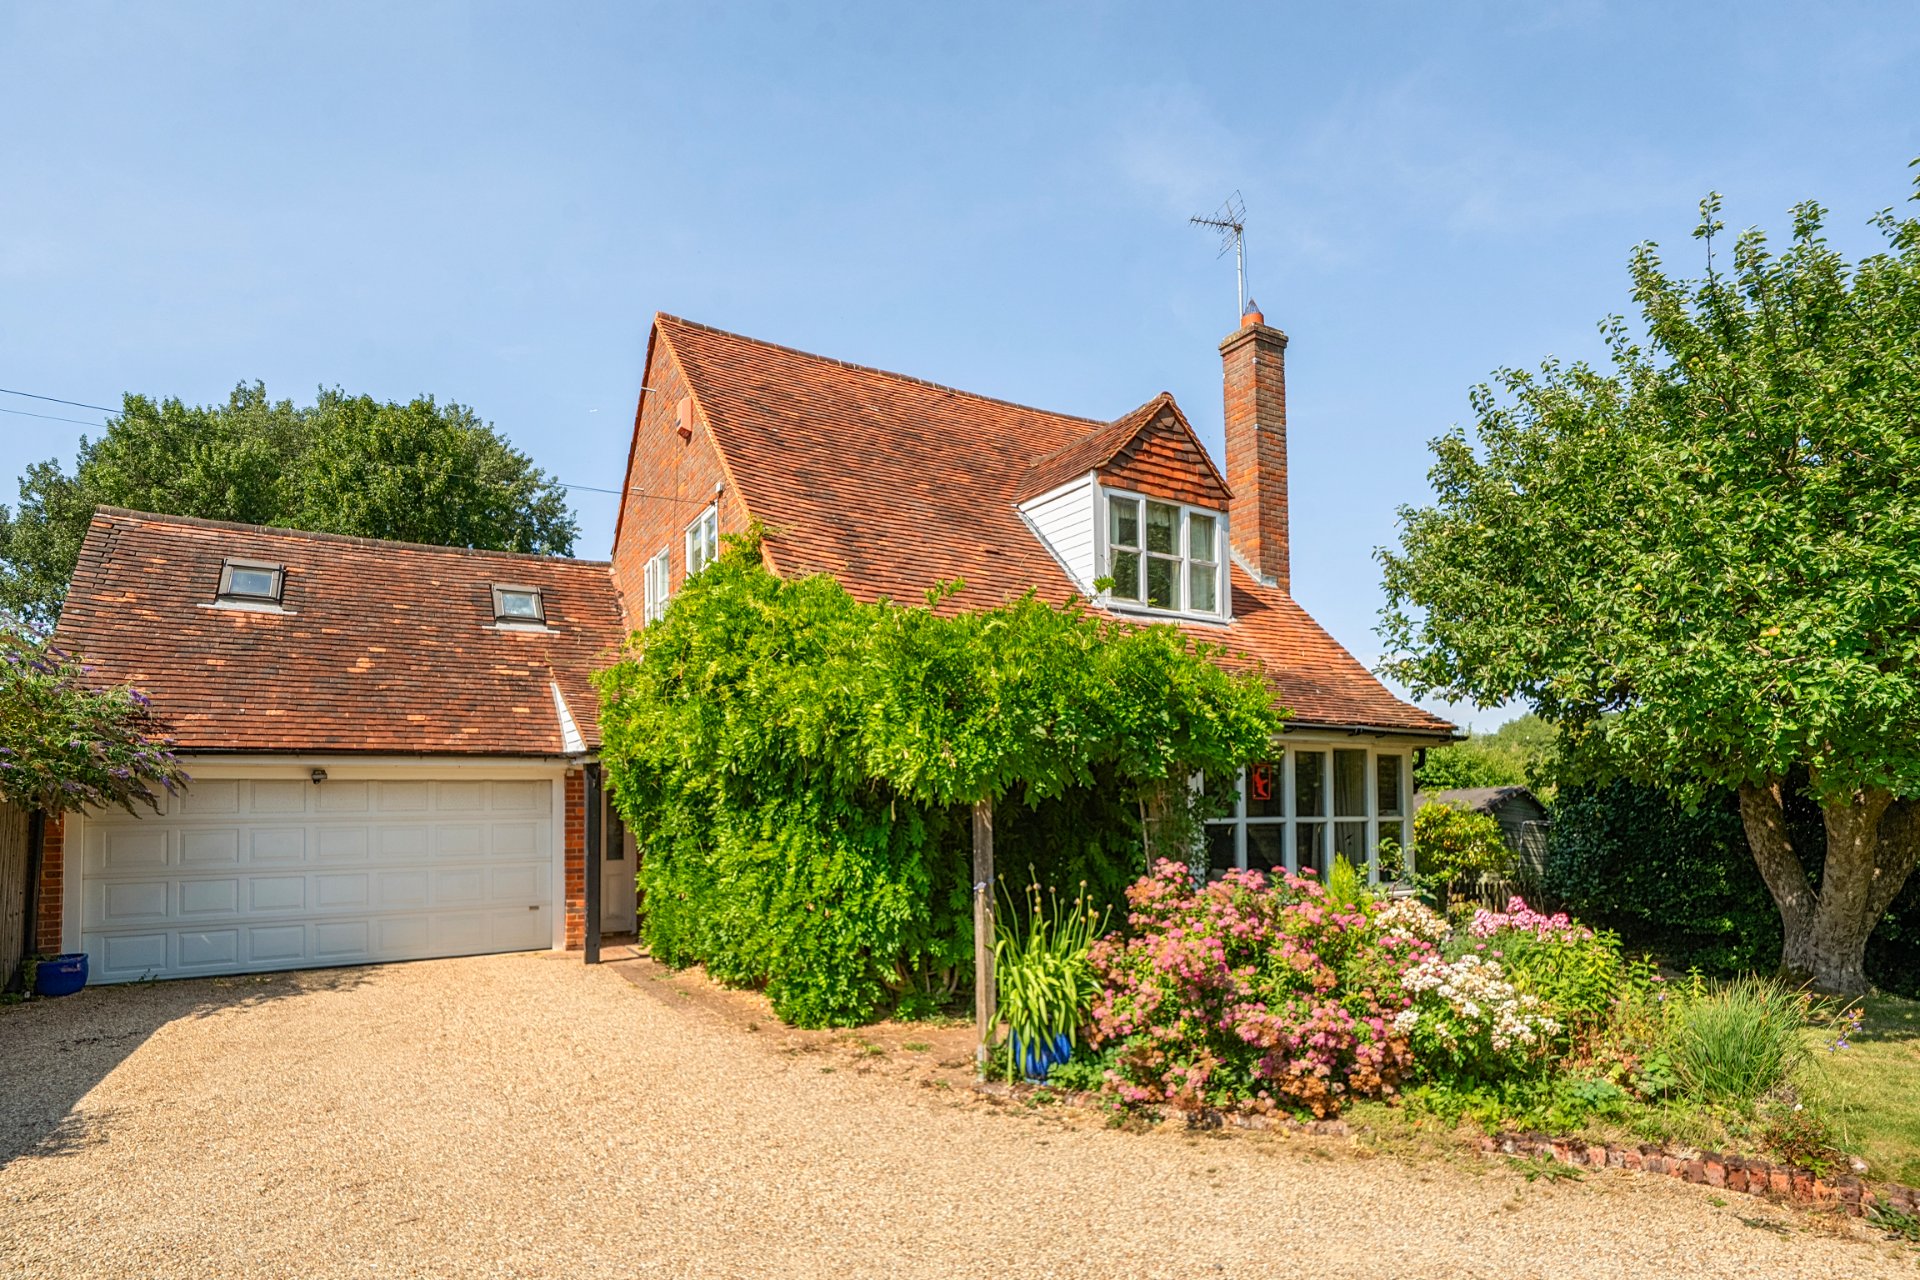
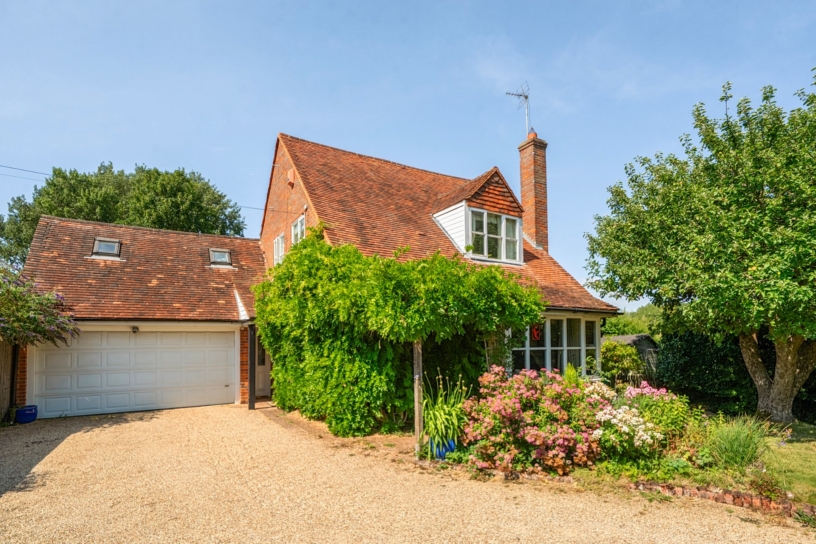
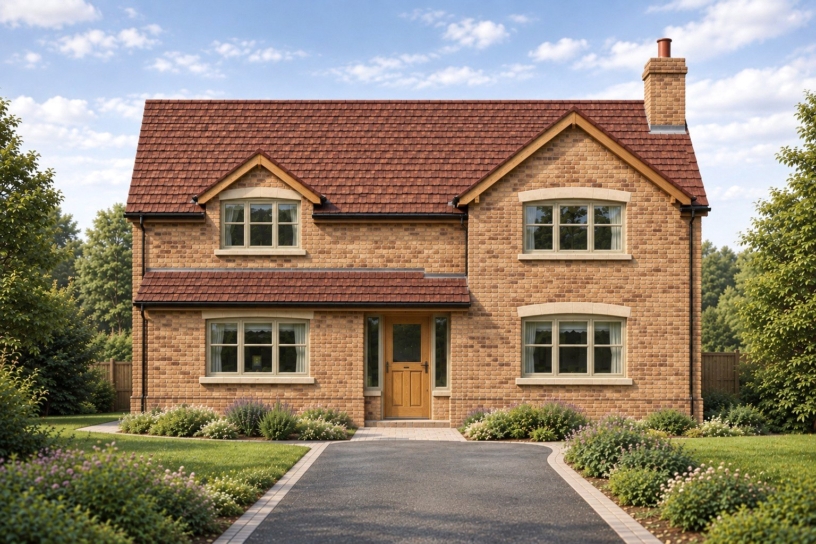
  • Detached brick under tile house
  • Five bedrooms, two en suite, family bathroom
  • Sitting room, dining room, family room
  • Kitchen and breakfast room, conservatory
  • Ground floor cloakroom; lobby with access to rear garden
  • Double garage and off street parking
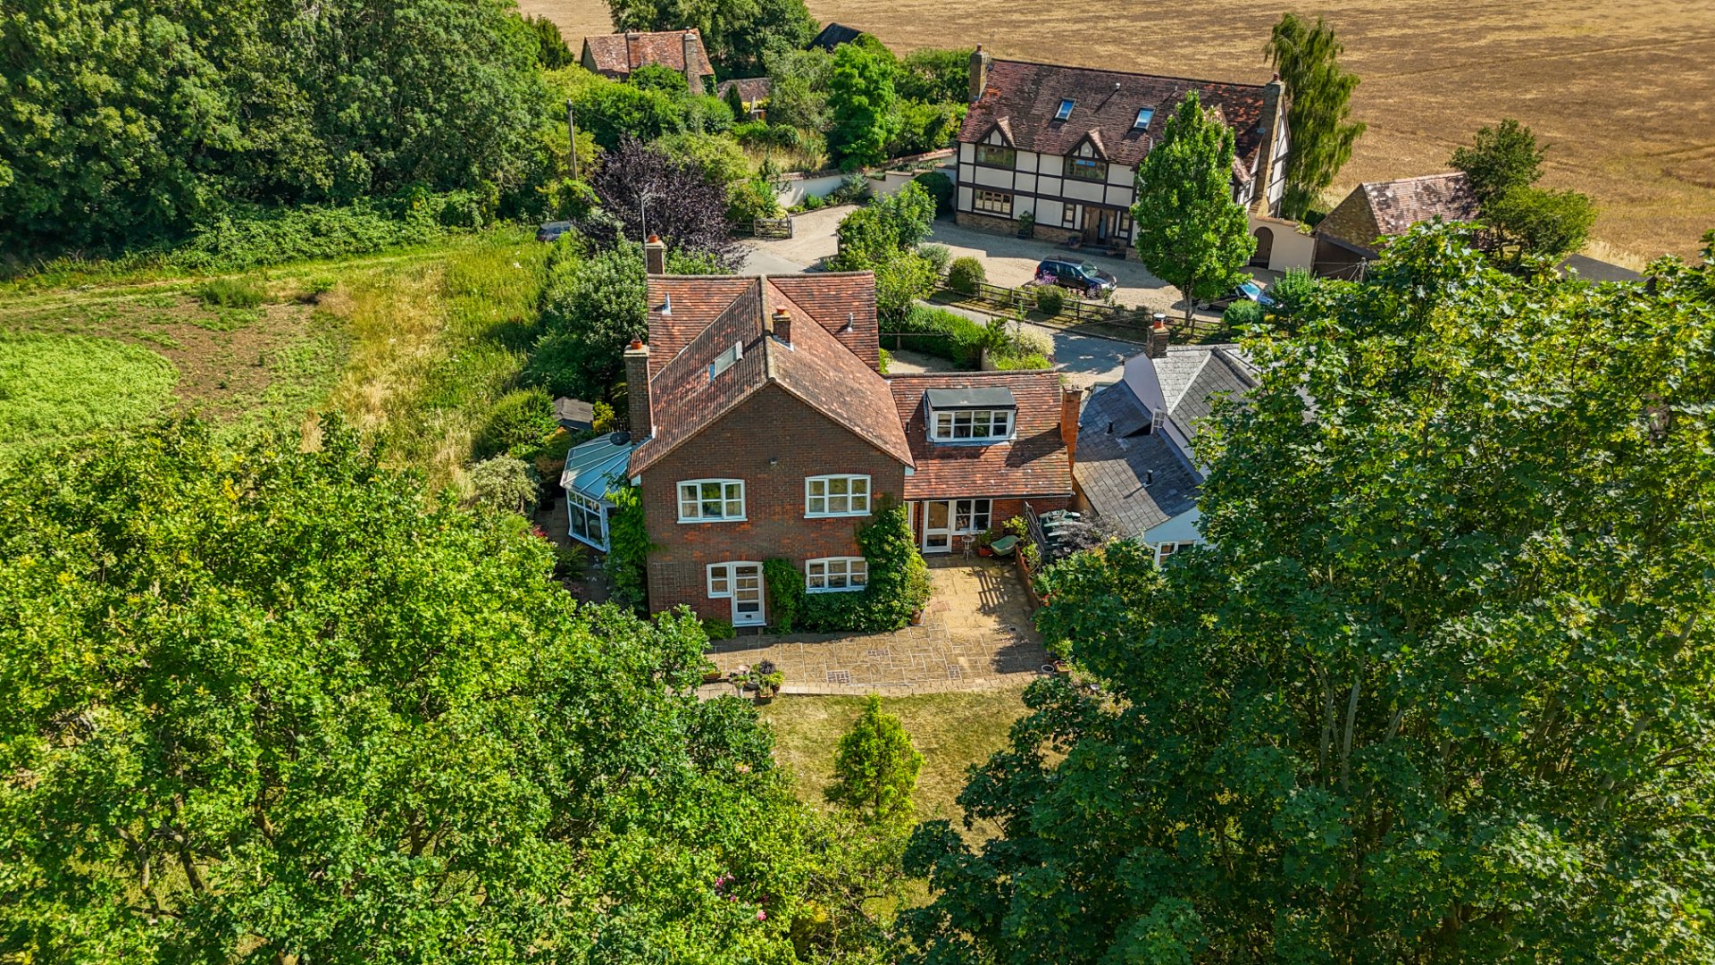
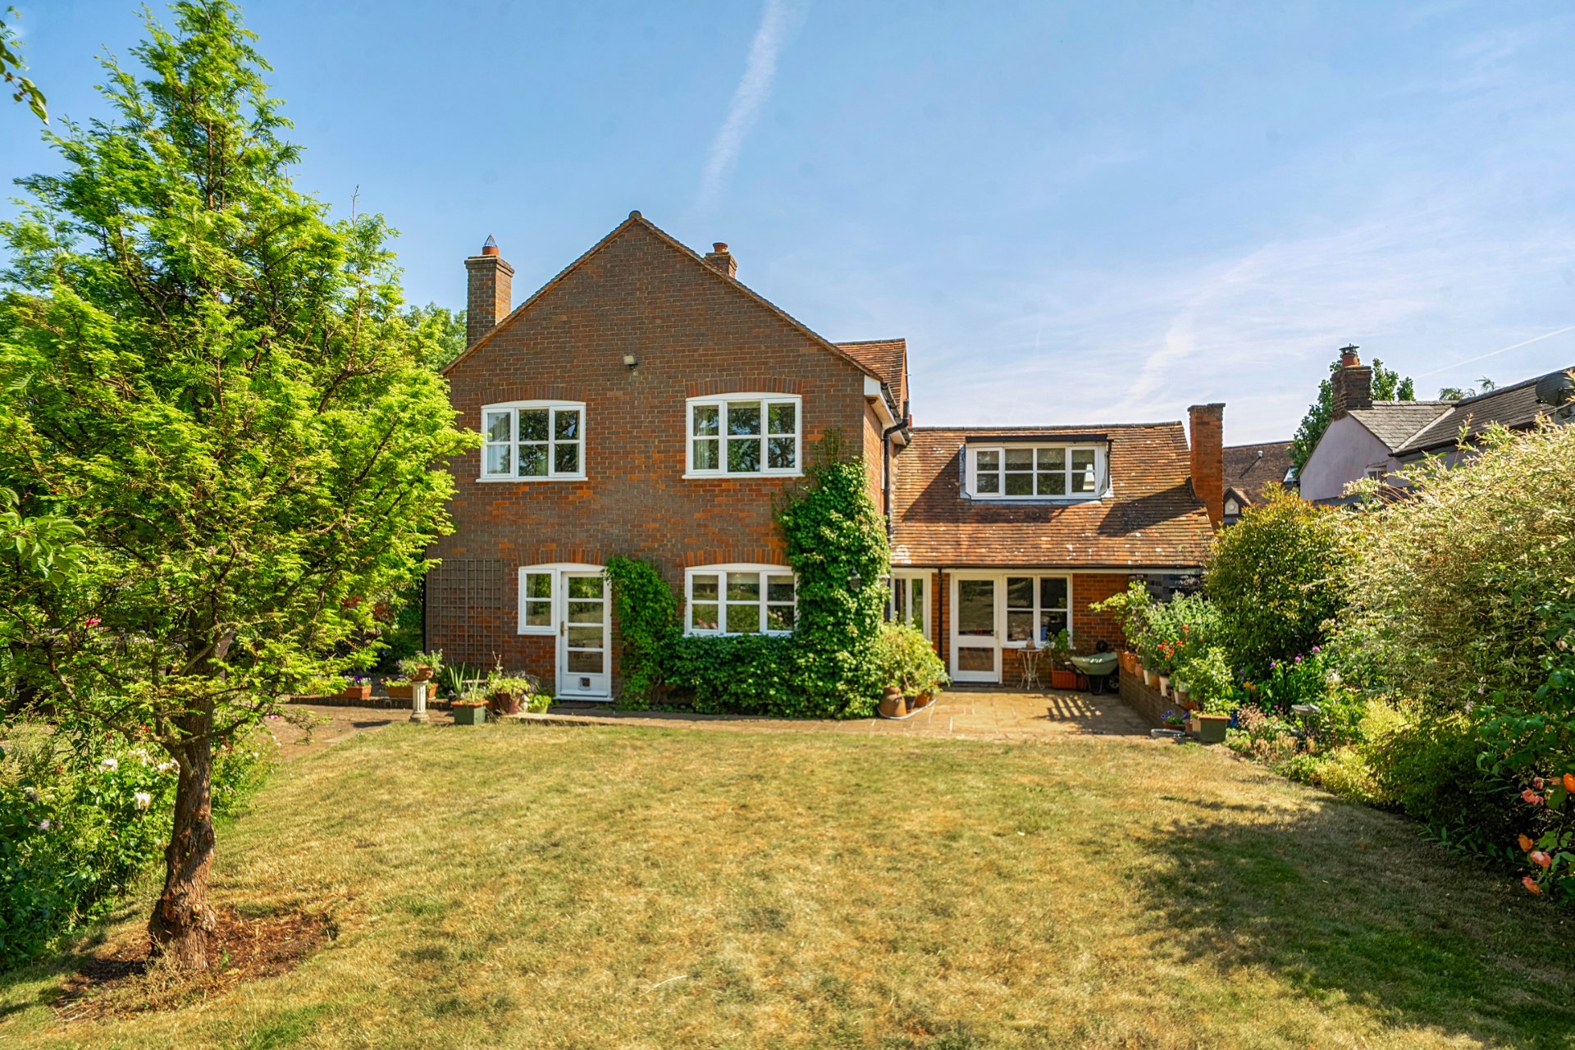
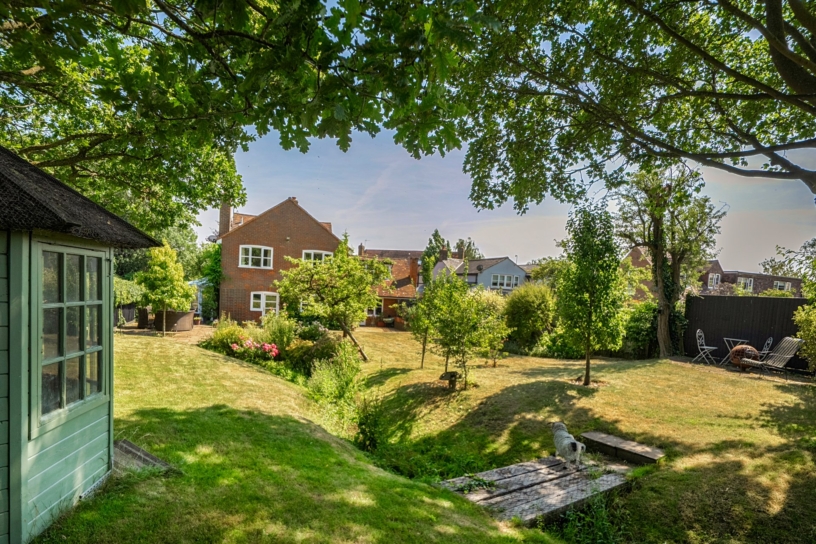
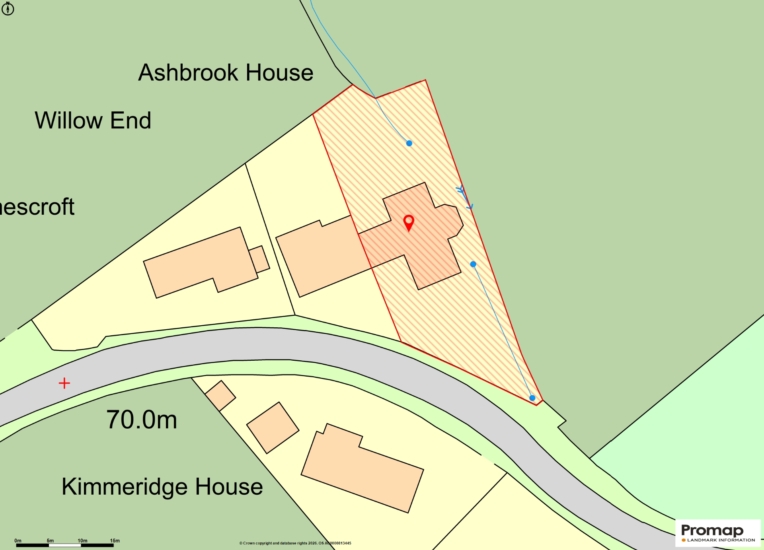
  • Front and rear gardens, patio, brook running from front to rear garden
  • Far reaching countryside views

Property description

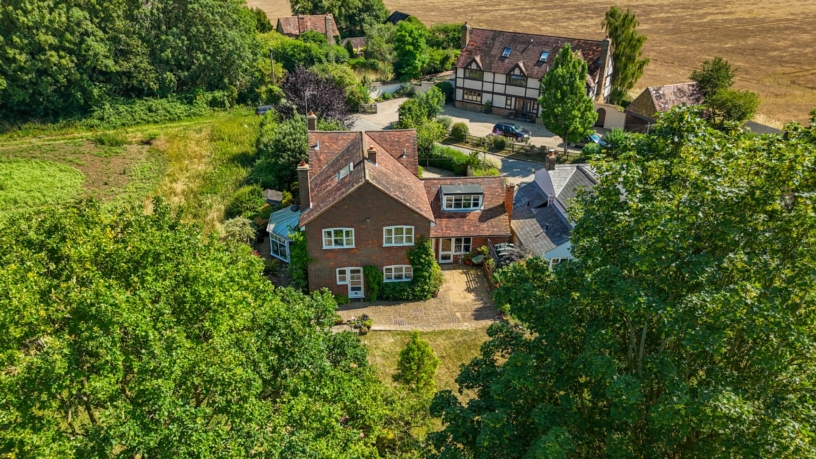
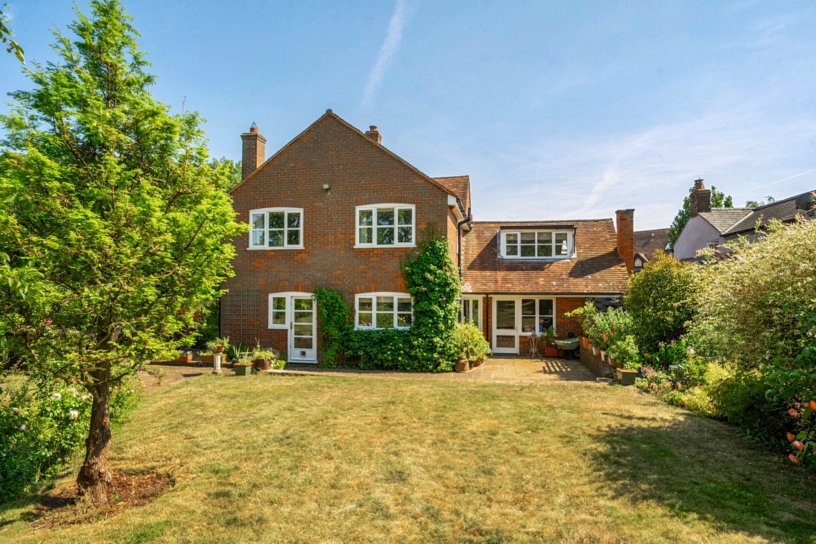
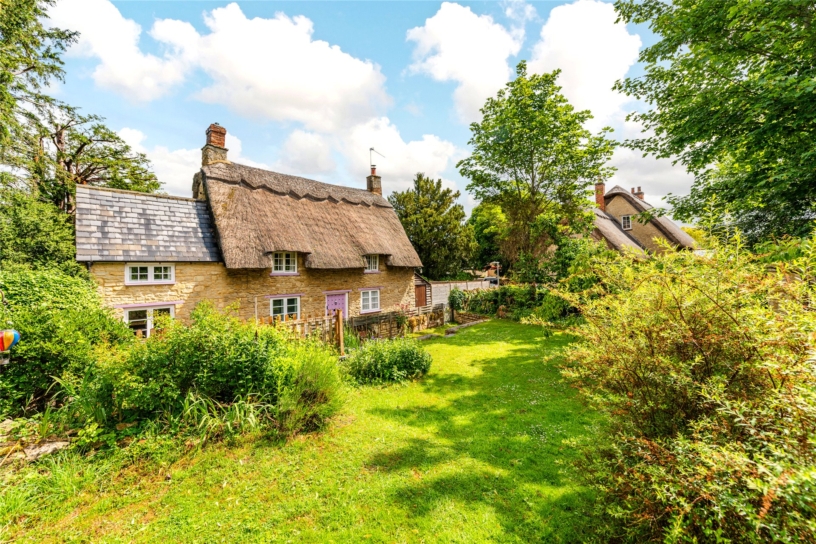
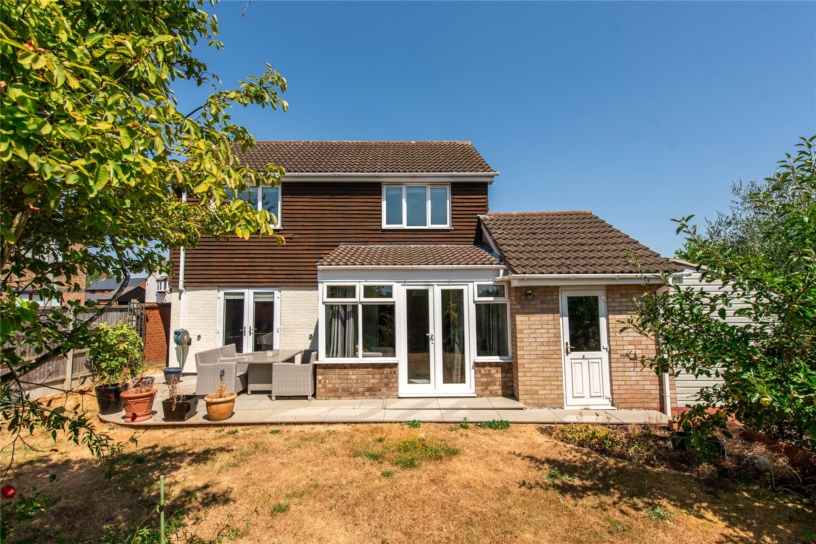
A five bedroom detached house with a double garage, off street parking, and an enclosed rear garden in a semi rural setting with far reaching countryside views.

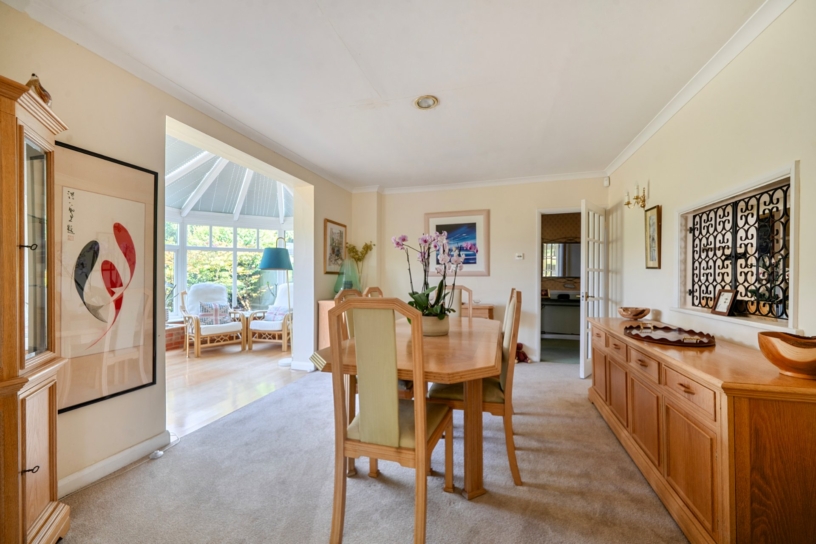
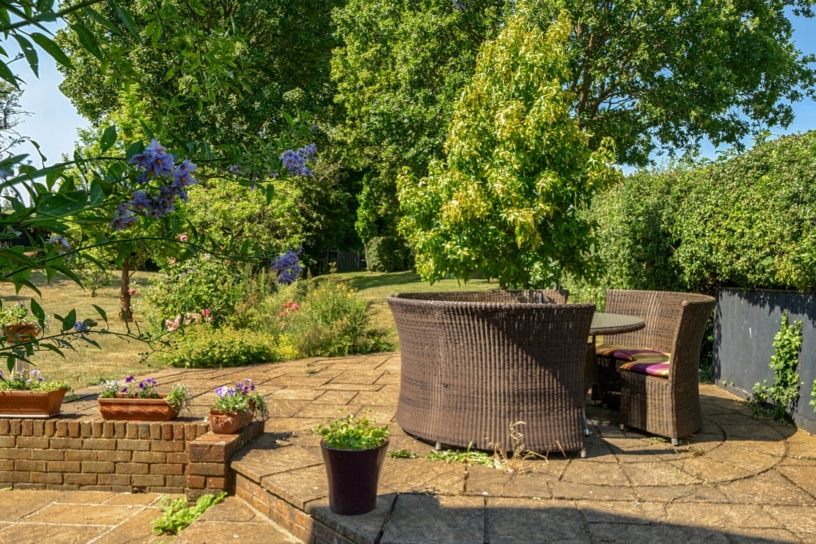
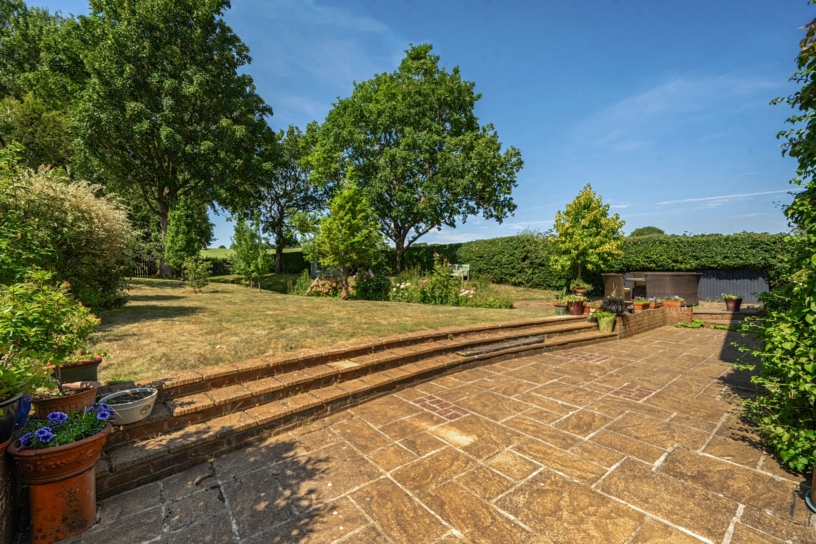
The property has over 2,200 sq. ft. of accommodation over two floors. The entrance hall has a cloakroom, a built-in cupboard, stairs to the first floor and access to the breakfast room, sitting room, and dining room. The breakfast room is open plan to the kitchen, and the dining room connects to a family room and a conservatory, both of which have doors to the garden giving an excellent flow through the internal and external space for modern family life and entertaining. The first floor has five bedrooms, two en suite, and a bathroom. Two of the bedrooms also have fitted wardrobes. The property is enclosed by fences and hedges and has lawned gardens at the front and rear with many mature trees interspersed. The front has driveway parking leading to the attached over 16 ft. garage. An extensive paved terrace spans the rear of the house and extends down the side to the conservatory providing ample space for al fresco entertaining. There are views over the surrounding countryside.

Ground Floor

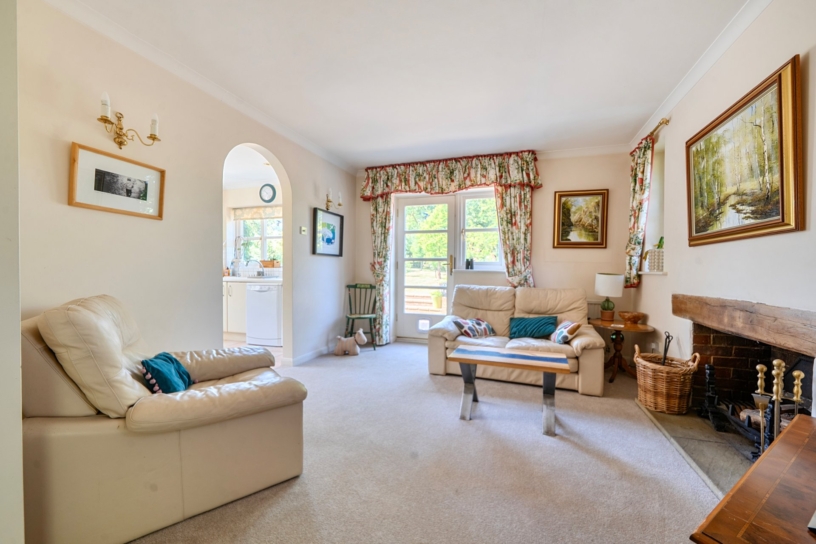
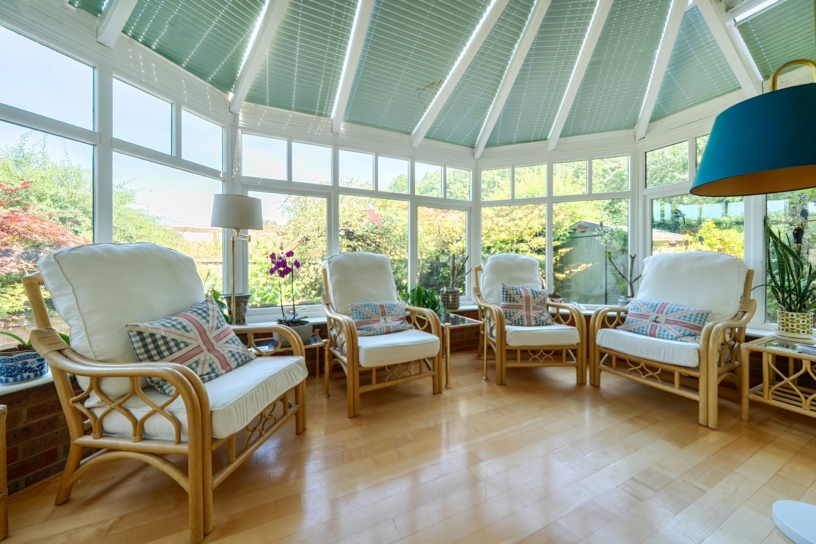
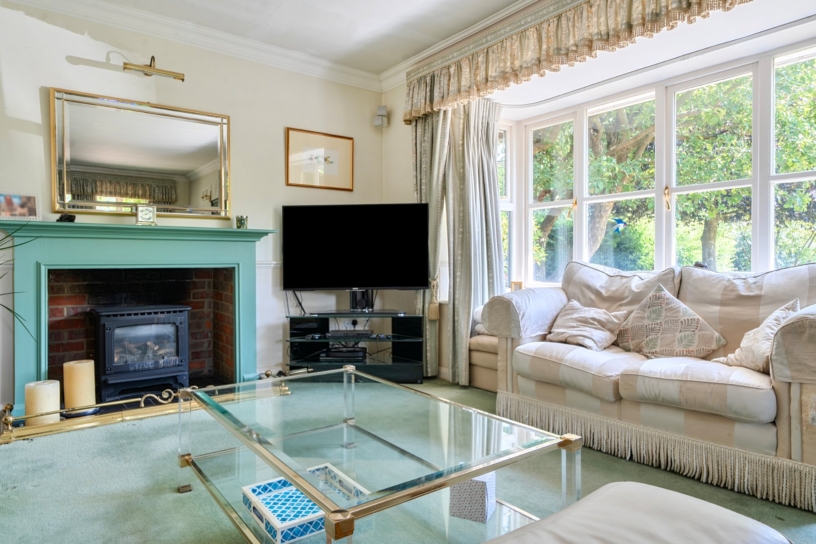
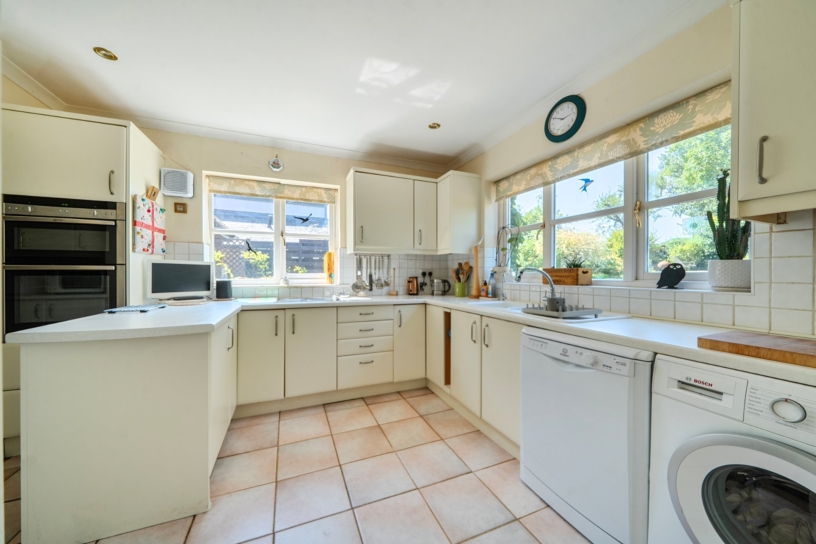
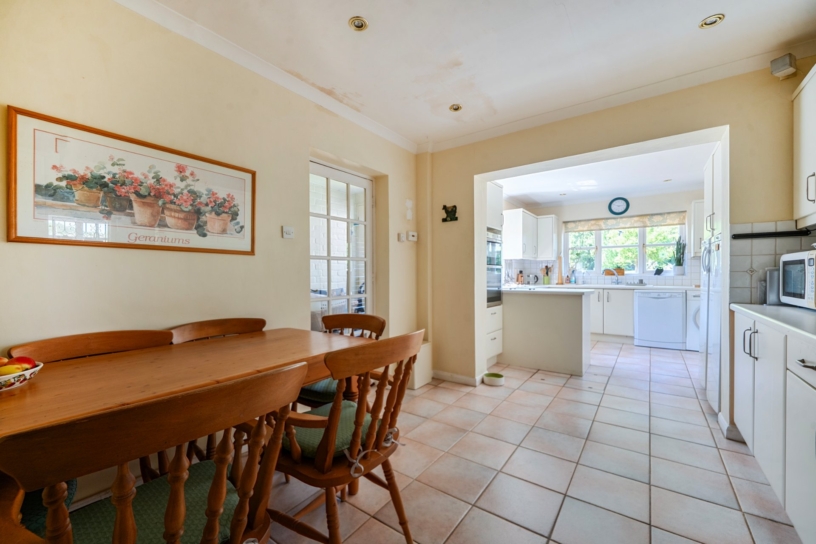
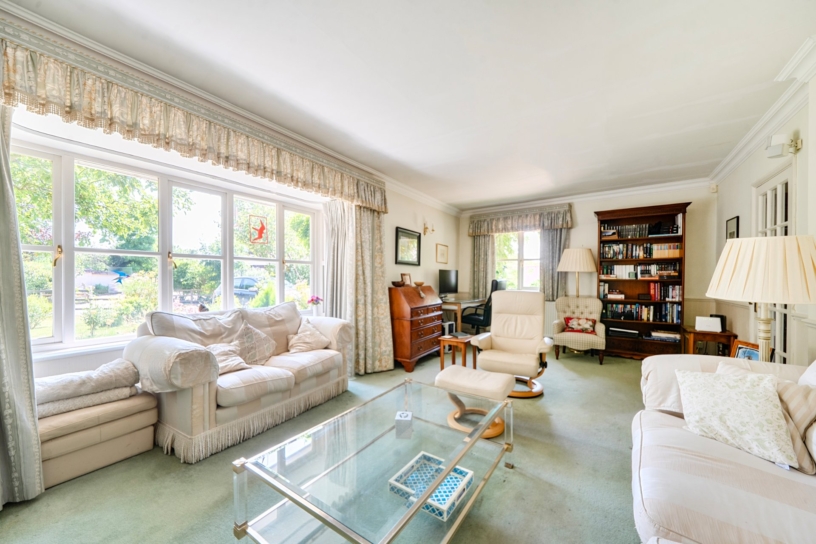
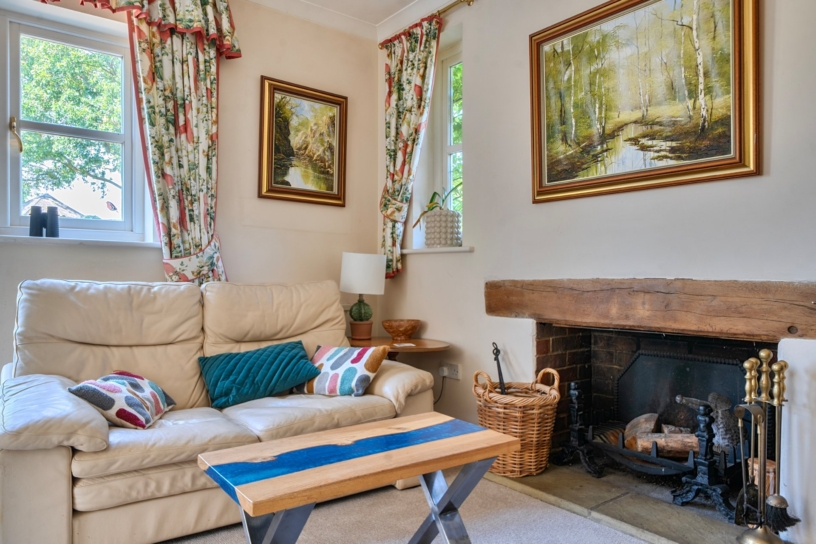
The sitting room is triple aspect including a box bay window to the front, taking advantage of the natural light and the views. The family room has a fireplace with a timber bressummer over and a feature arch to a kitchen with dual aspect windows, a range of wall and base units with complementary work surfaces and metro tiled splashbacks. The adjoining breakfast room has a range of matching wall and base units spanning one wall for additional storage. The triple aspect conservatory provides an additional seating area and has a brick base, windows to three sides and a glazed roof with fitted blinds for shade.

First Floor

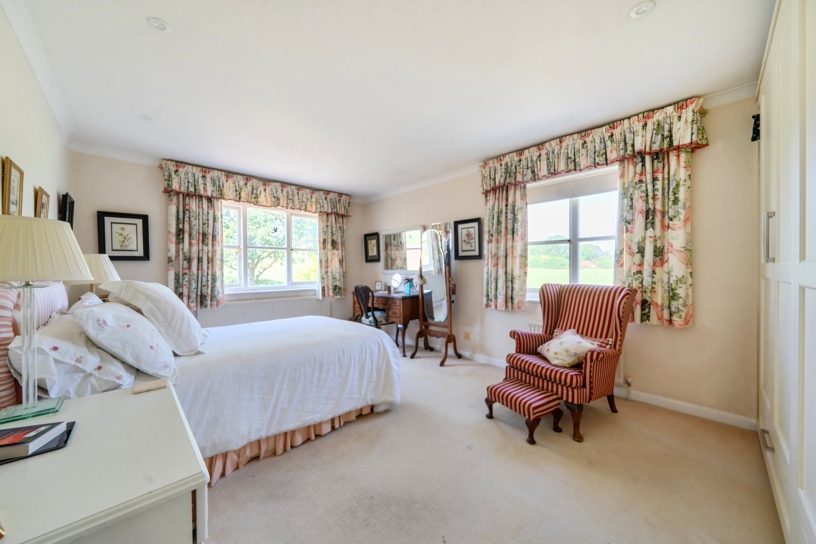
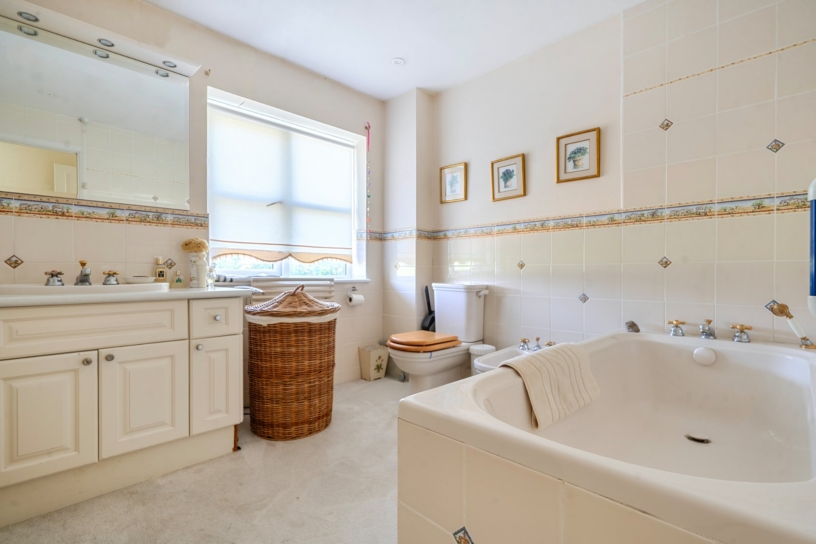
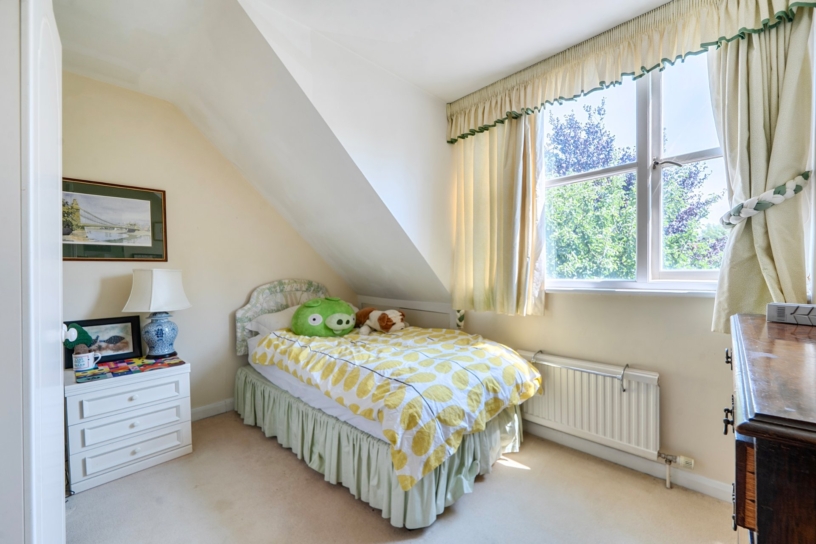
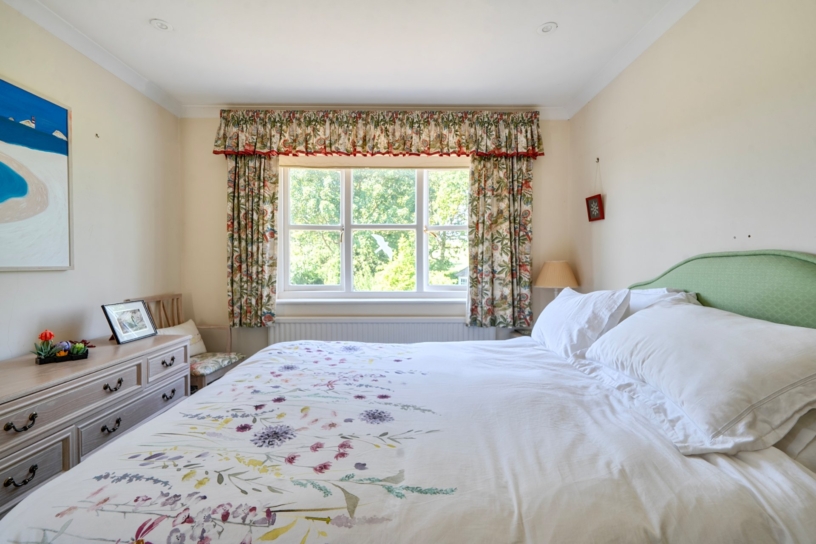
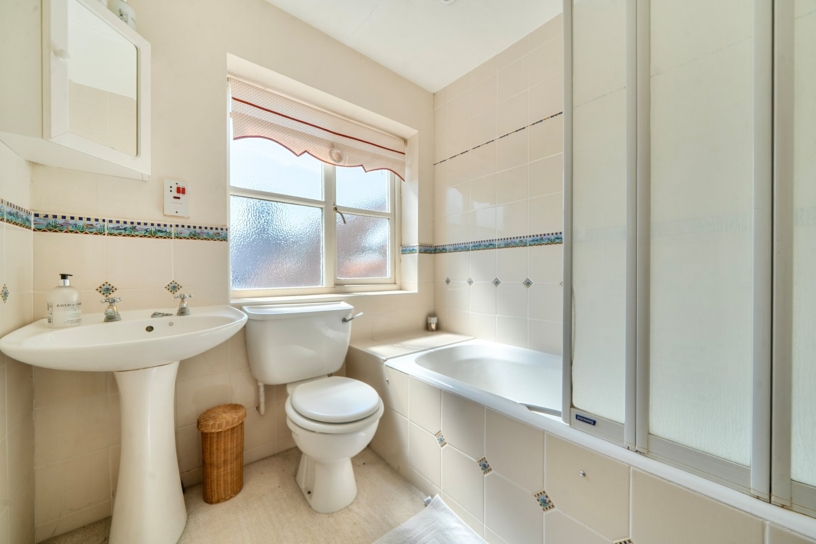
The first floor landing has a range of built-in storage, and doors to the five bedrooms and to the three piece family bathroom, which has a shower over the bath. The principal bedroom and bedroom two are both dual aspect and both have en suites, one a bathroom and the other a shower room. The principal bedroom also has a range of built-in wardrobes. Bedrooms four and five overlook the front and side of the property, while bedroom three is accessed via a door and steps down to a nearly 16 ft. bedroom with built-in wardrobes, access to eaves storage and dual aspect windows including Velux windows to the front.

Situation and Schooling

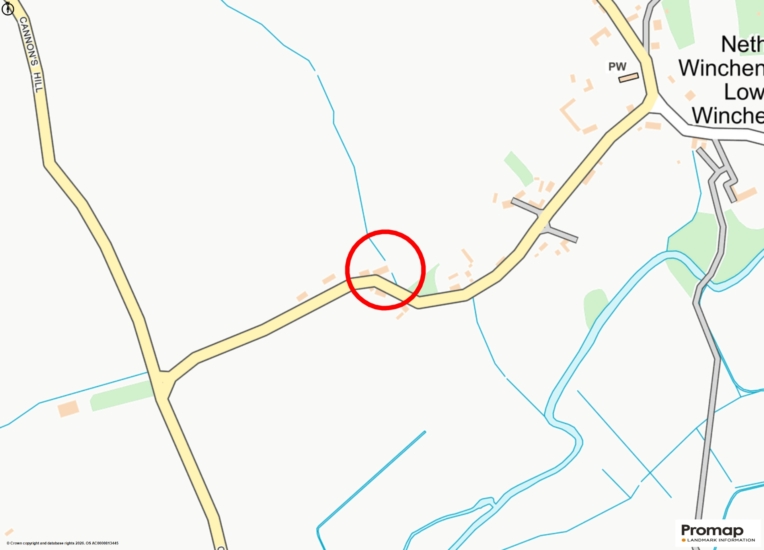
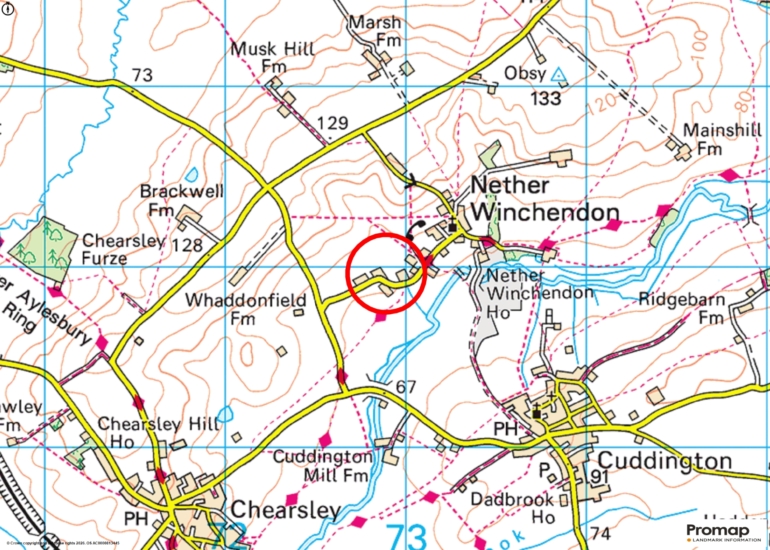
The village of Nether Winchendon has a partly 15th-century church. There are nursery and primary schools in Cuddington (1.3 miles), primary schools in Haddenham (2.8 miles) and Dinton (3.4 miles), and secondary schooling in Waddesdon (5.1 miles), Aylesbury (6.8 miles) has grammar schools, a university campus and other amenities. Local shops are in Cuddington and Chearsley (both less than 1.5 miles).

+ Read more

Contact us

Michael Graham Aylesbury
01296 336227
salesa@michaelgraham.co.uk


Request a viewing

Interested in viewing this property? You can easily request your viewing online or give us a call on 01296 336227.

Try our finance tool

Mortgage calculator

We provide expert financial advice tailored to your unique needs. With integrity, honesty, and exceptional customer care as our guiding values, you can trust our experienced advisors to help you make sound financial decisions, whether it’s for mortgages, insurance, or protection policies.

Some of our other services…