





View gallery Floorplan Local area EPC Brochure
Love

Oakhill House

Woodway, Loosley Row, Buckinghamshire, HP27 0NP

Guide Price
£1,450,000
5
3
4

Property Highlights

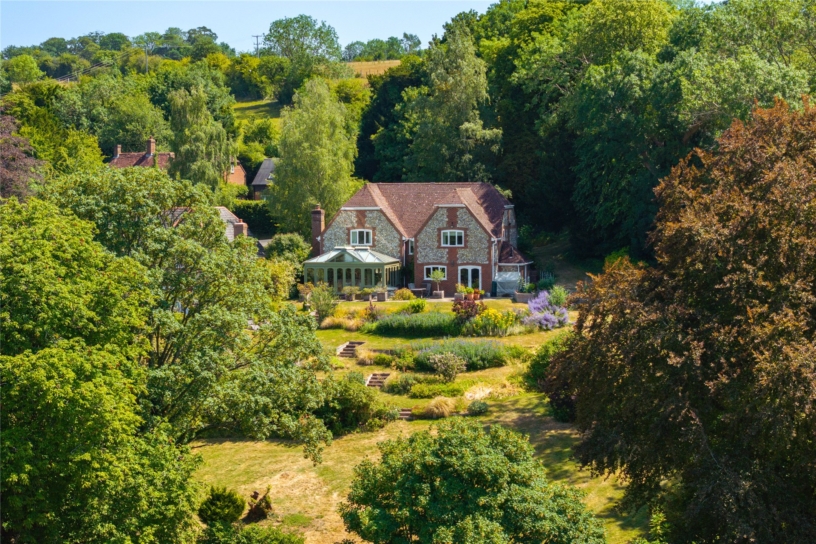
  • Modern, brick and flint detached property
  • Five bedrooms, two en suite bath or shower rooms
  • Open plan kitchen/breakfast room
  • Three reception rooms
  • Utility room and cloakroom
  • Double garage and off street parking
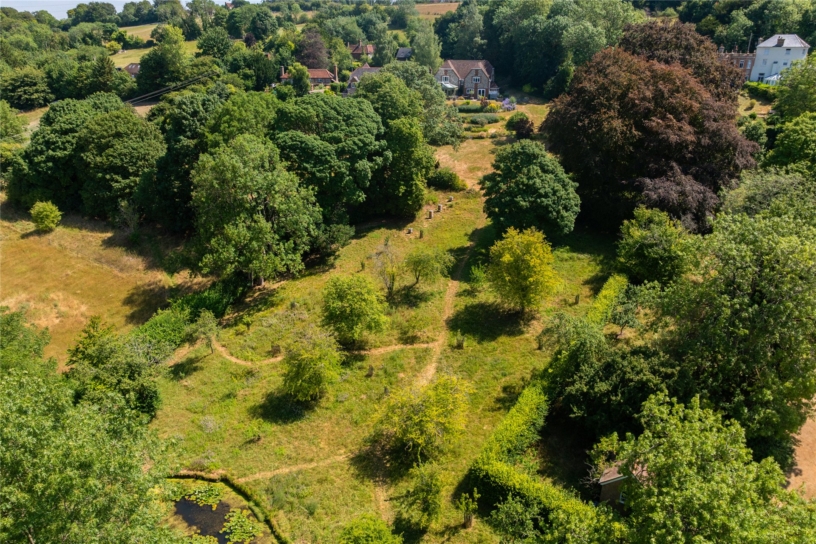
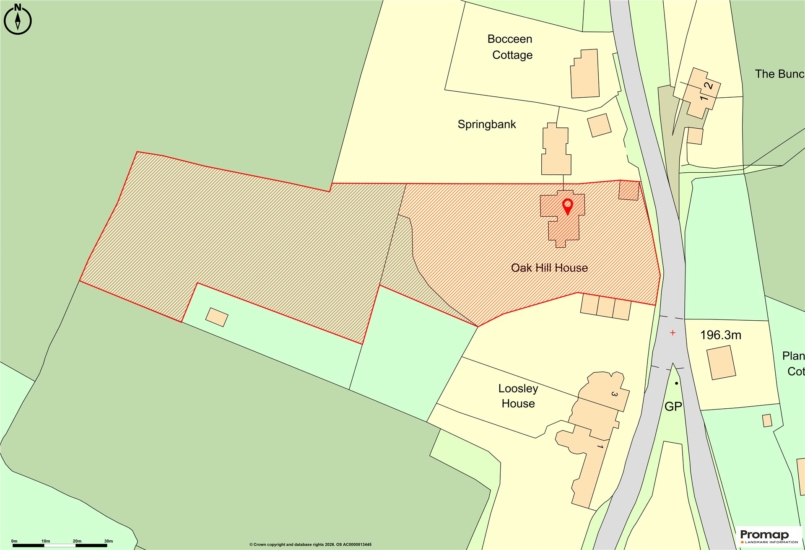
  • Set on a plot of 1.78 acres of garden and meadow
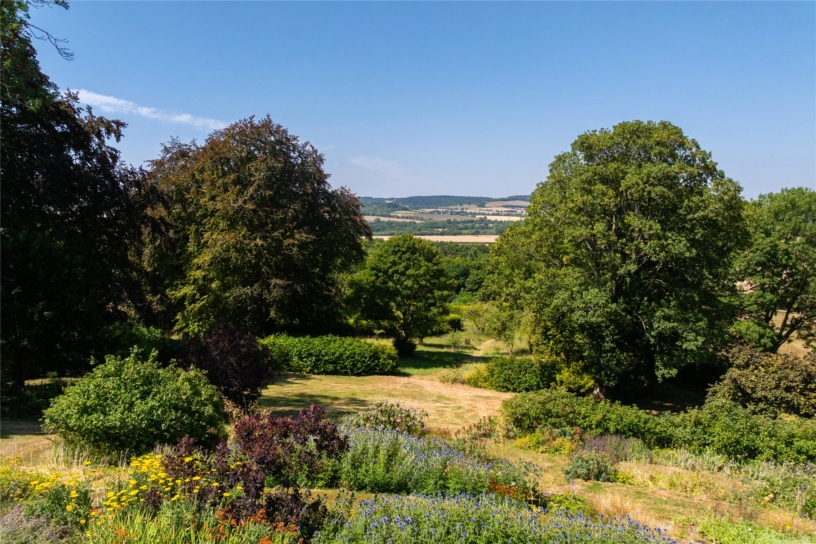
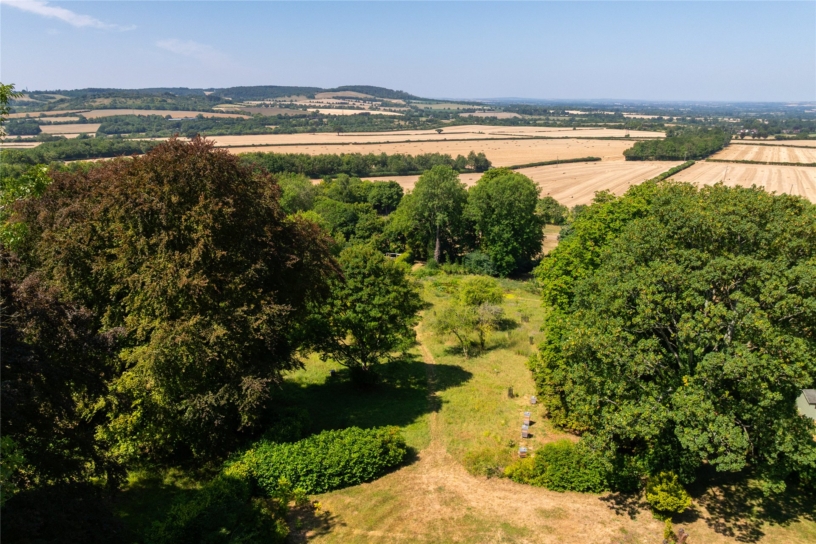
  • Elevated position with far reaching countryside views

Property description

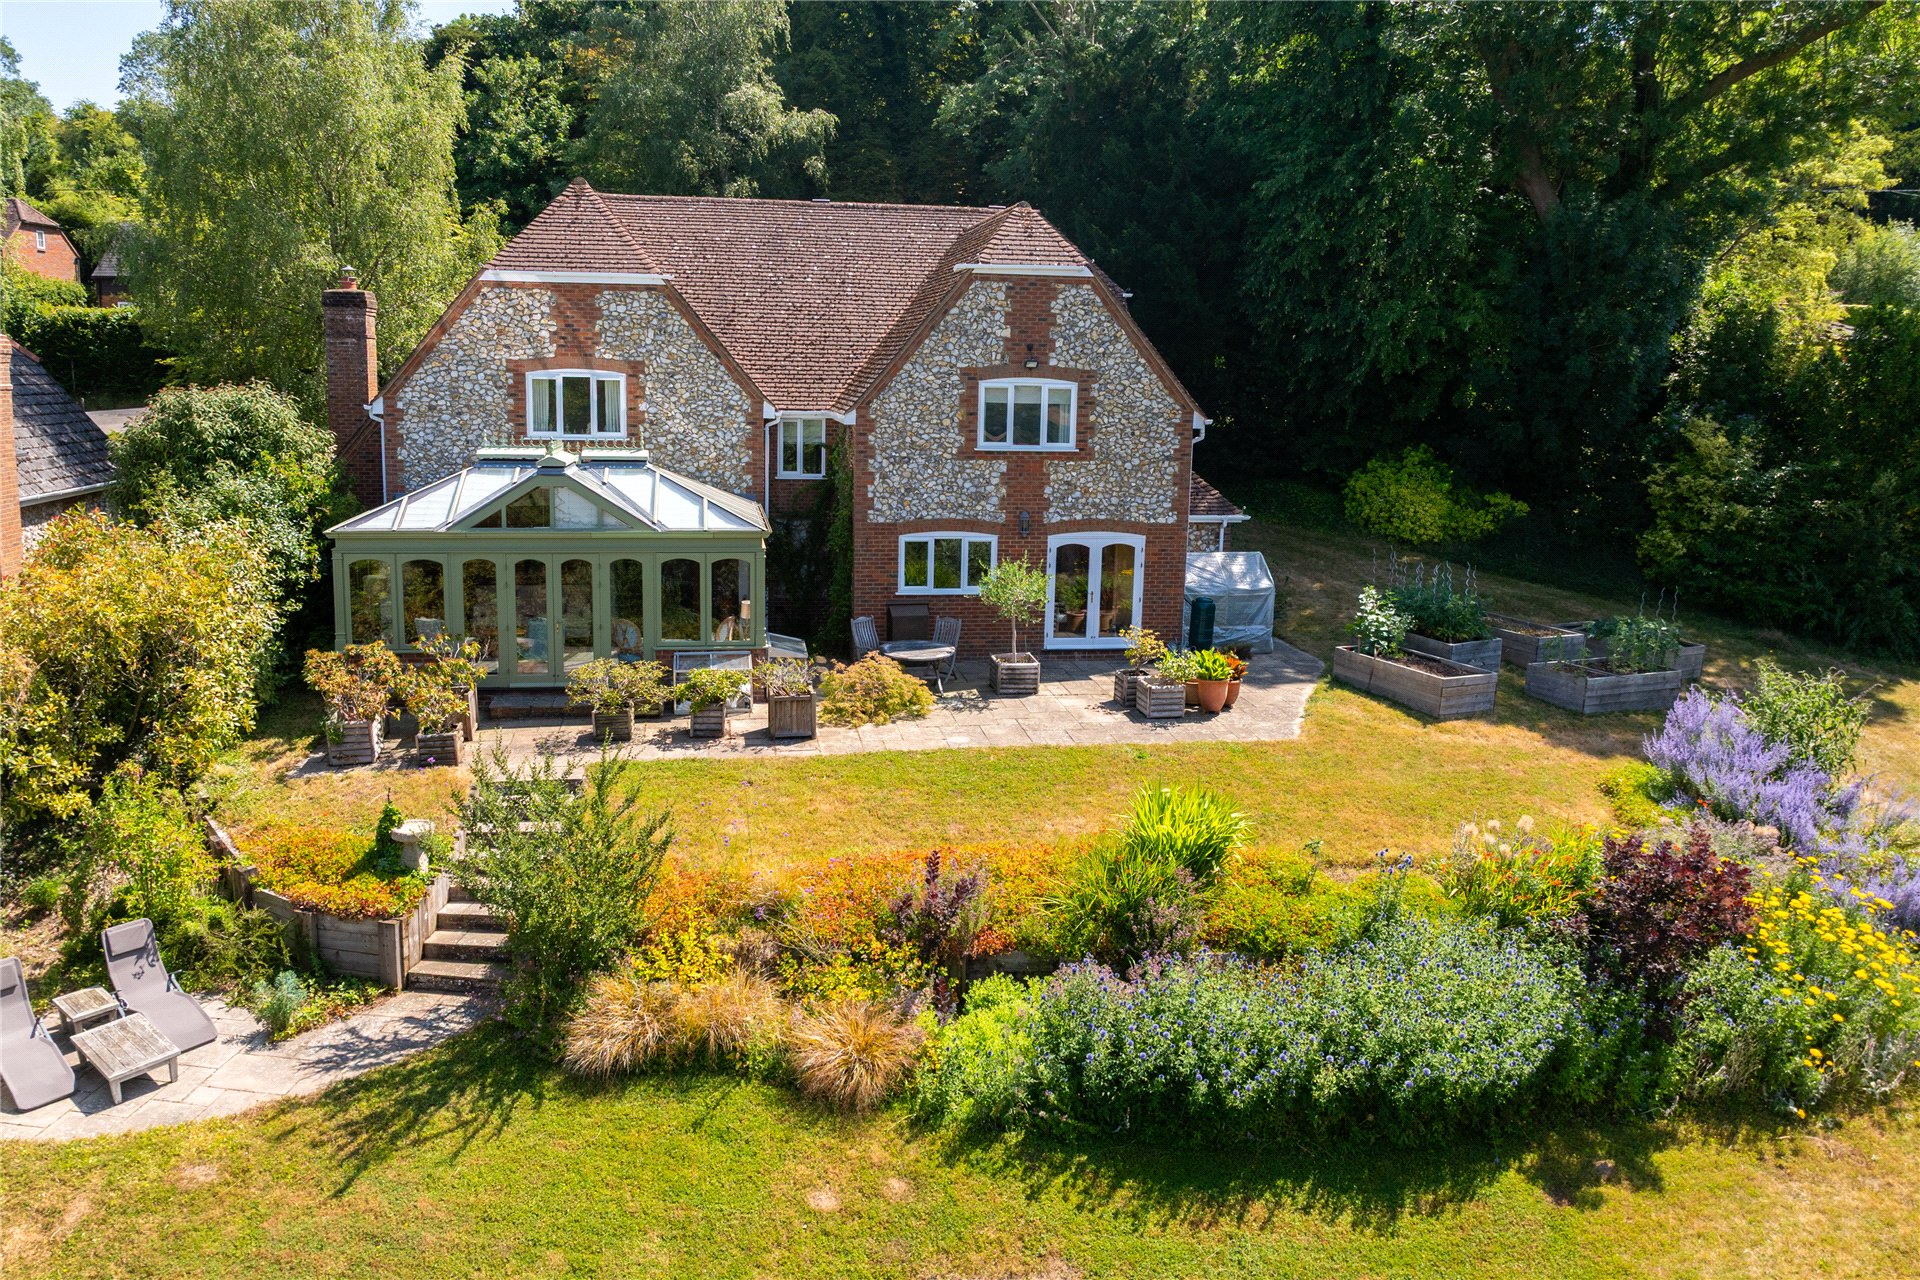
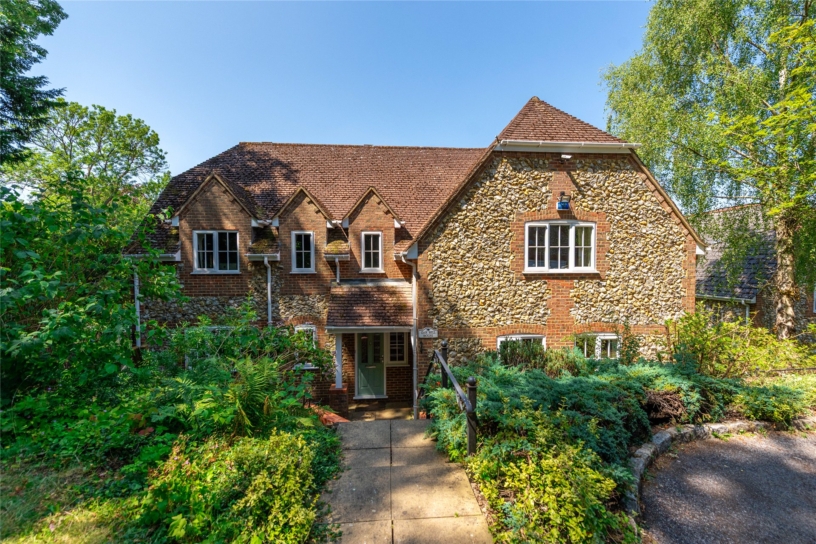
A modern detached property with a double garage and off street parking, set in 1.78 acres of garden and wild meadow in an AONB, in an elevated position in Loosley Row with far reaching countryside views.

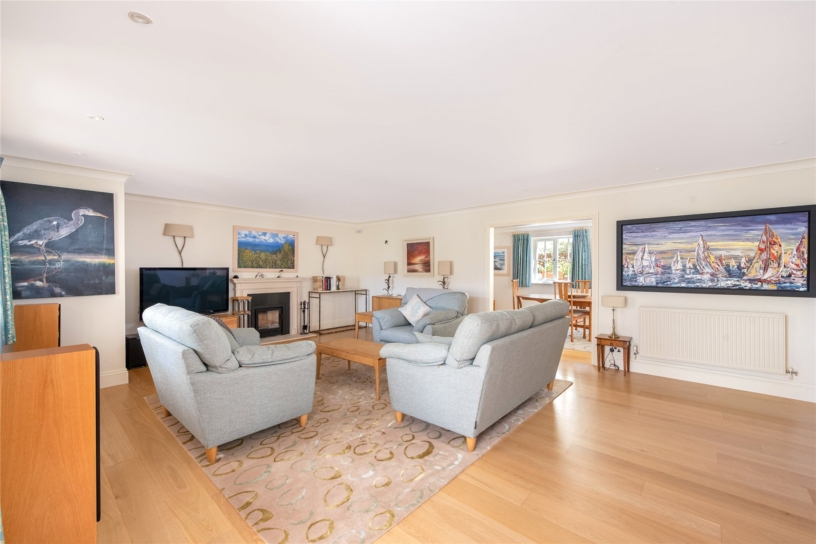
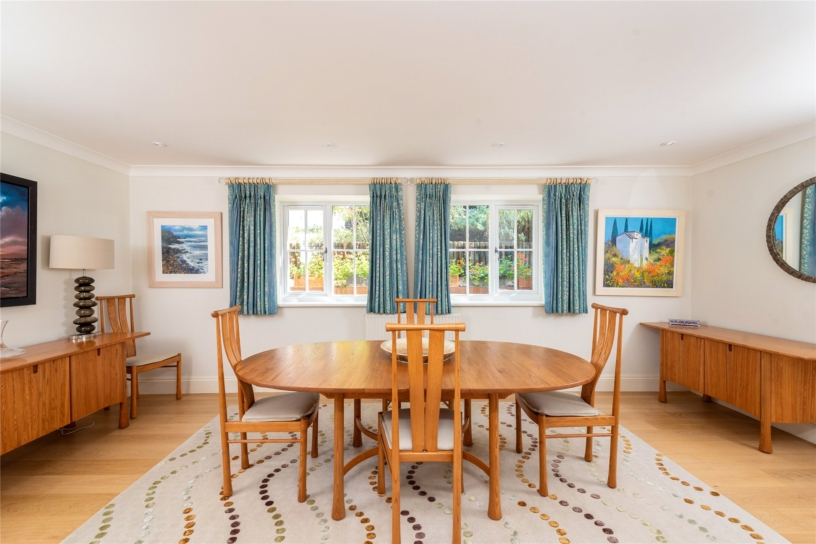
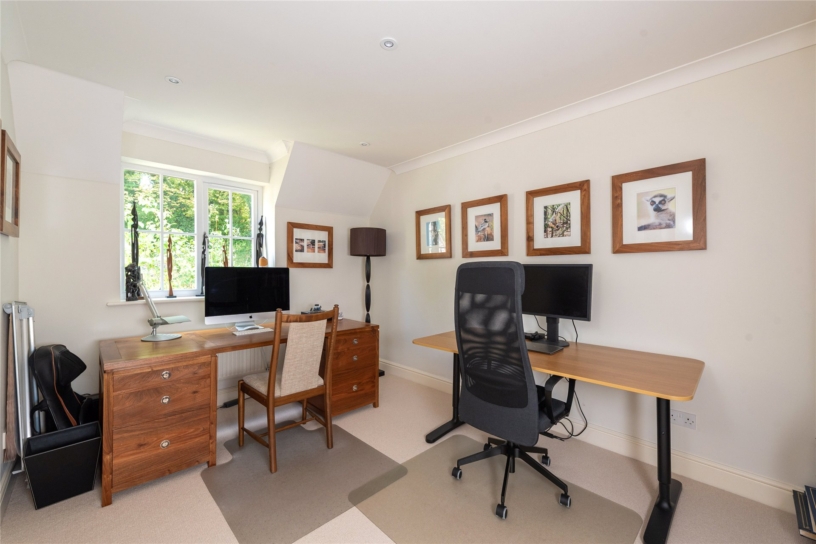
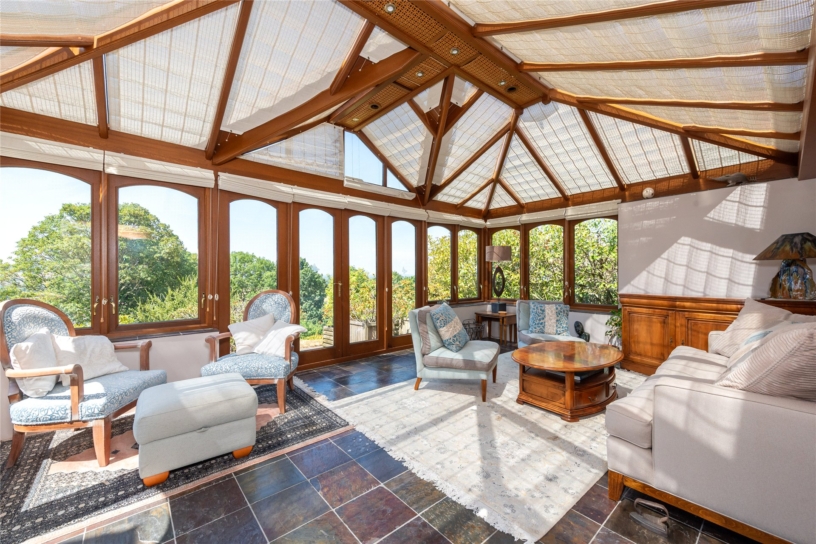
The property was built in 1996 and has 2,878 sq. ft. of accommodation over two floors. One of two properties, it has brick and flint walls under a clay tile roof. It benefits from a modern layout but is designed with a stylistic nod to other properties in the area. The property has underfloor heating in the kitchen, hall, conservatory and bathrooms. The front door opens to an entrance hall with a turning staircase and a two piece cloakroom. Partially glazed doors lead to a sitting room which has a recently installed (2024) wood burning cassette stove, and double doors to a Victorian style conservatory with underfloor heating, a vent opening roof system, and two sets of French doors to a terrace in the garden. There is also a dining room, a study and a kitchen/breakfast room. The landing gives access to all five bedrooms, and a family bathroom. Two of the bedrooms have en suites.

Kitchen/Breakfast Room

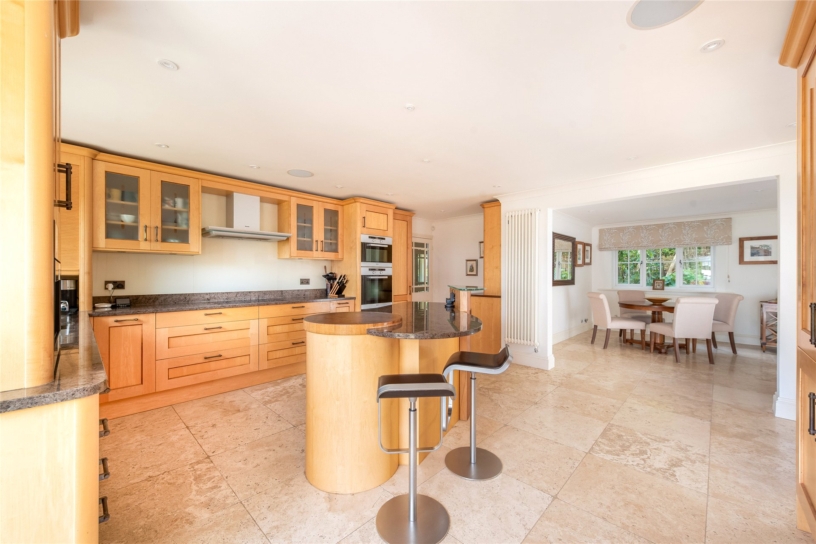
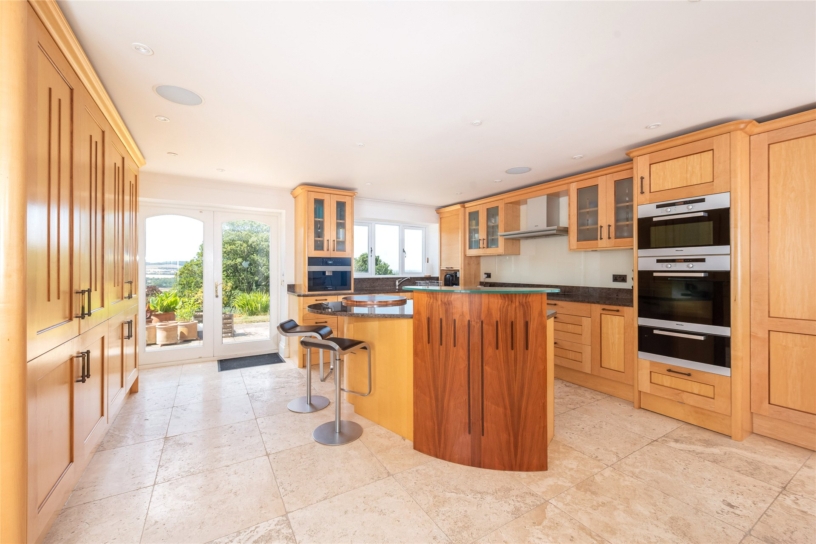
The kitchen overlooks the garden and views beyond, and has doors to the rear terrace, and a comprehensive range of handmade full height, base and wall units in maple with a walnut bead, with granite work surfaces and upstands and an inset one-and-a-half bowl sink. The island has further storage, a circular butcher block and a breakfast bar to seat two. Integrated appliances by Miele include two full height fridge/freezers, a coffee machine, a double oven with a warming drawer, and an induction hob with extractor over, and there is a Bosch dishwasher. The adjoining utility room has matching units, space for appliances and a glazed exterior door.

First Floor

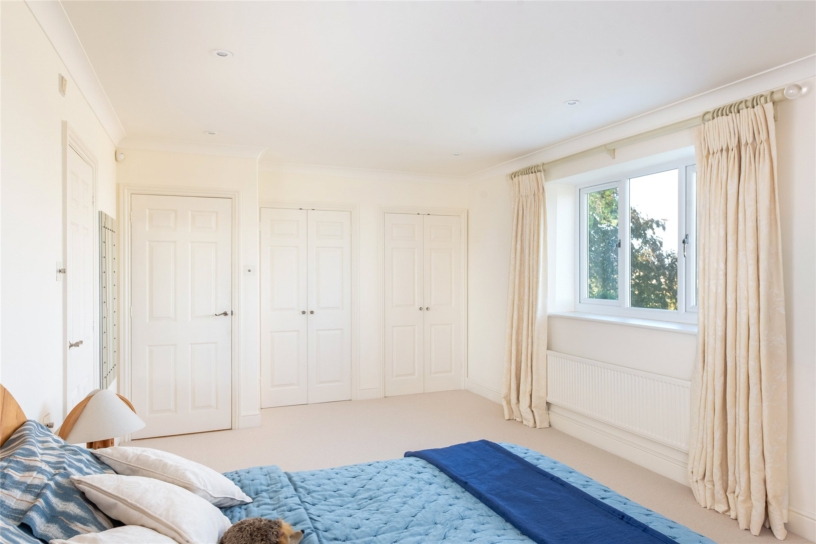
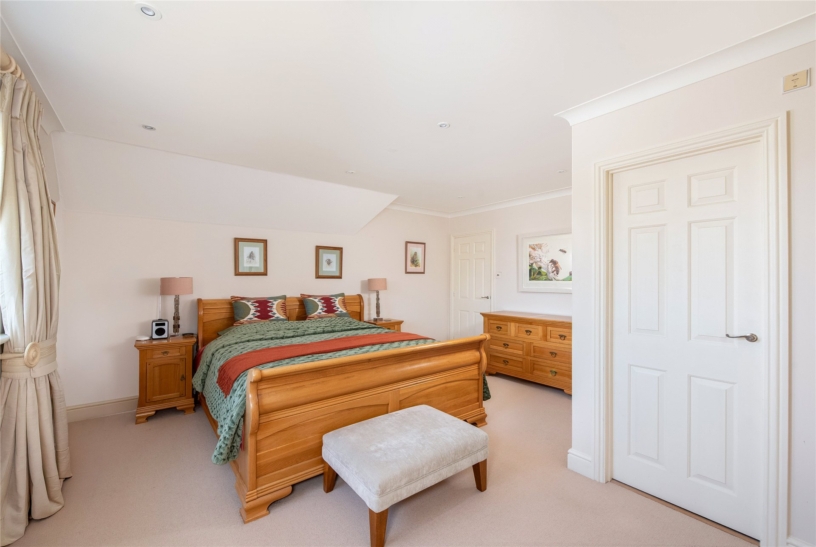
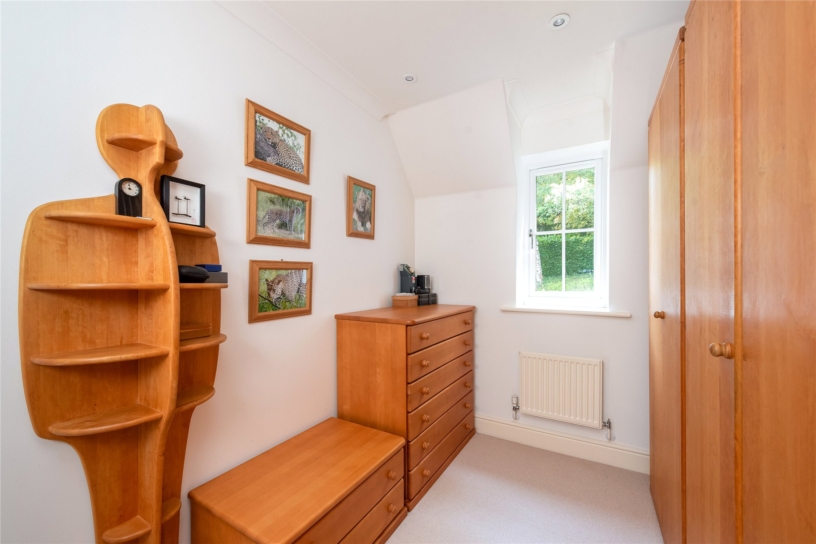
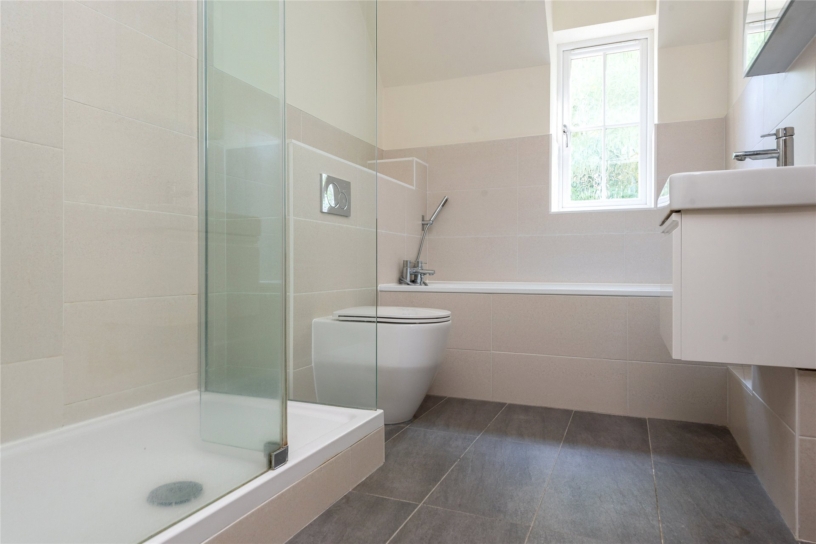
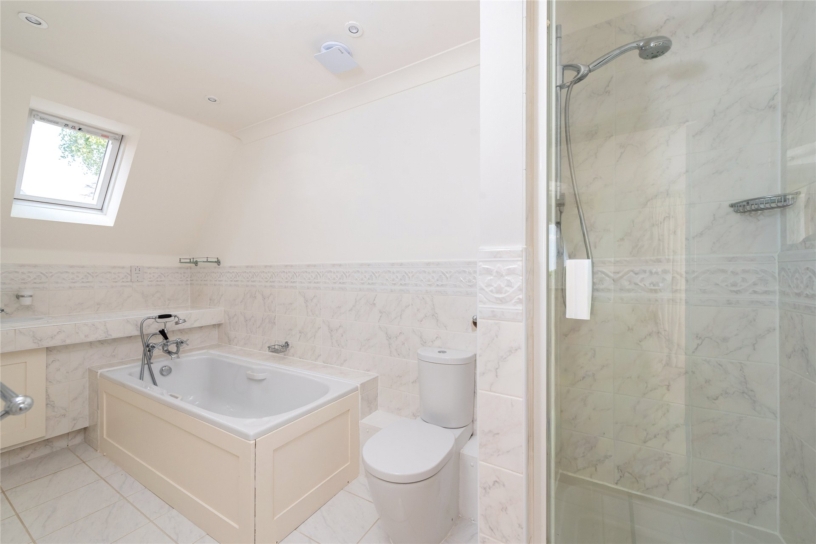
Measuring over 19 ft by 11 ft, the principal bedroom has a window with a view of the rear garden and open countryside beyond. A range of built-in wardrobes spans one wall and a door leads to the en suite which has a bath and a separate shower cubicle. Bedroom two also has views to the rear, built in wardrobes and an en suite shower room. The three remaining bedrooms overlook the front garden and share a family bathroom which also has a separate shower cubicle.

Gardens and Grounds

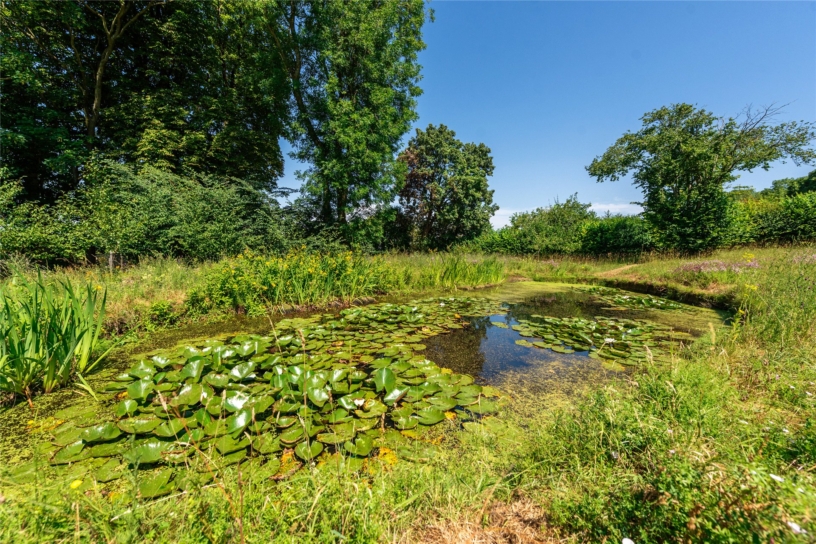
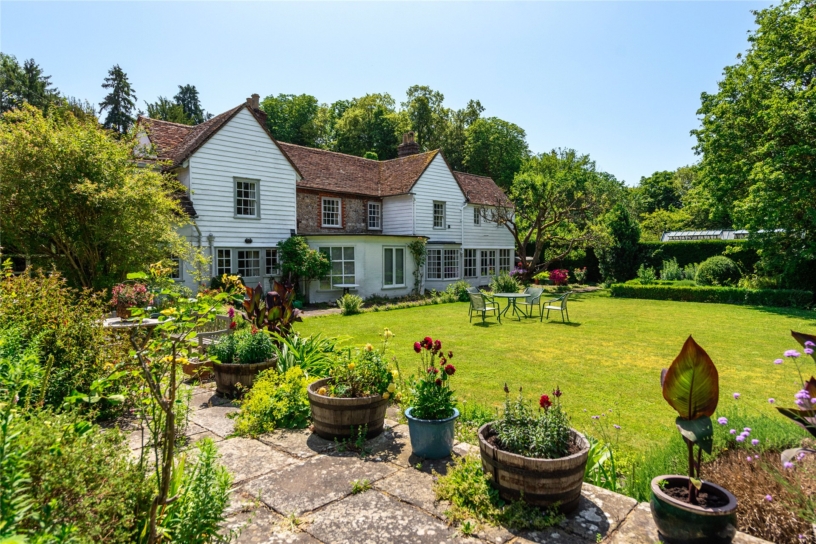
A five bar gate opens to a partly shared drive leading to a double garage and off street parking for up to four cars. The front is screened by mature hedges and trees and has timber fencing on the front and side boundary. A paved terrace spans the width of the house and is adjacent to raised fruit and vegetable beds. Railway sleeper steps weave down through formal gardens with flower and shrub borders. There is then a lawn and a gap in a hedge to a wild meadow with fruit trees including heritage apple, pear, plum, cherry and almond. There is also a pond, a shed, compost bins, and a productive grape vine.

Situation and Schooling

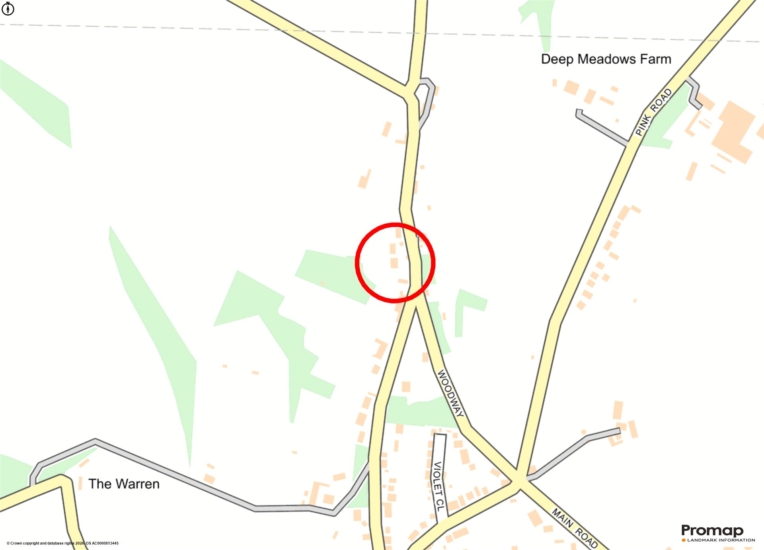
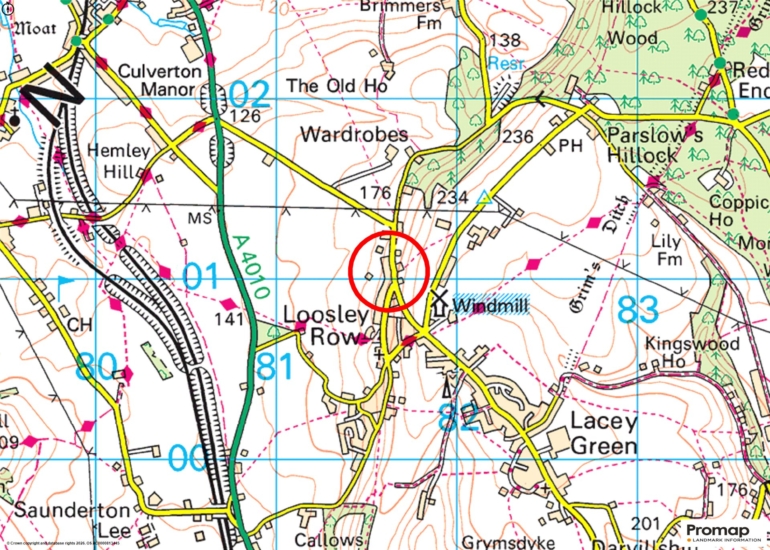
Loosley Row is a hamlet to the east of Princes Risborough in the Chiltern Hills Area of Outstanding Natural Beauty. Neighbouring Lacey Green (0.6 miles) has a smock windmill (the oldest surviving one in England) and access to countryside walks. There is a village hall, primary school, public house and a village store. Princes Risborough (1.9 miles) is a market town with a variety of independent shops, supermarkets, doctor and dental surgeries, cafes, restaurants and sports and leisure facilities. There is a good choice of both state and independent primary schools and grammar schools in nearby Aylesbury and High Wycombe. Motorway links are accessible (M40 Junction 4 or 5), coupled with a commuter train service from Princes Risborough to London and Birmingham.

+ Read more

Contact us

Michael Graham Princes Risborough
01844 396000
salespr@michaelgraham.co.uk


Request a viewing

Interested in viewing this property? You can easily request your viewing online or give us a call on 01844 396000.

Try our finance tool

Mortgage calculator

We provide expert financial advice tailored to your unique needs. With integrity, honesty, and exceptional customer care as our guiding values, you can trust our experienced advisors to help you make sound financial decisions, whether it’s for mortgages, insurance, or protection policies.

Some of our other services…