About The House Cont'd
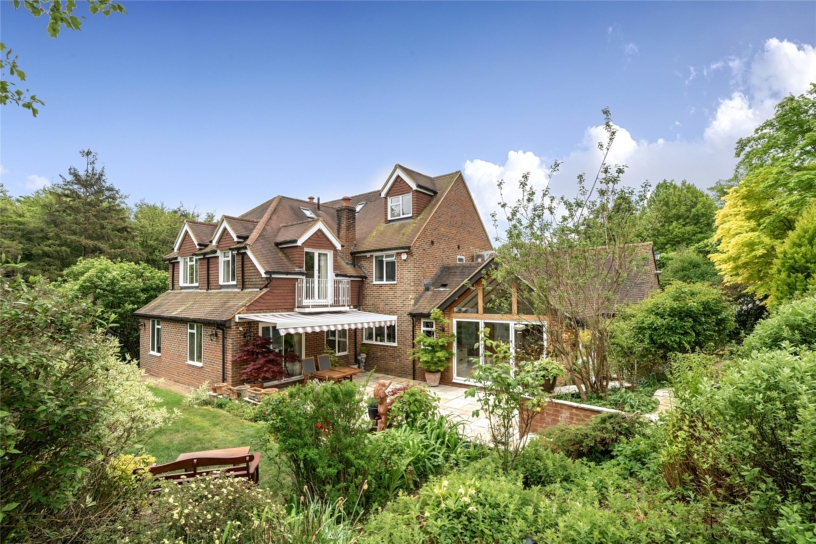
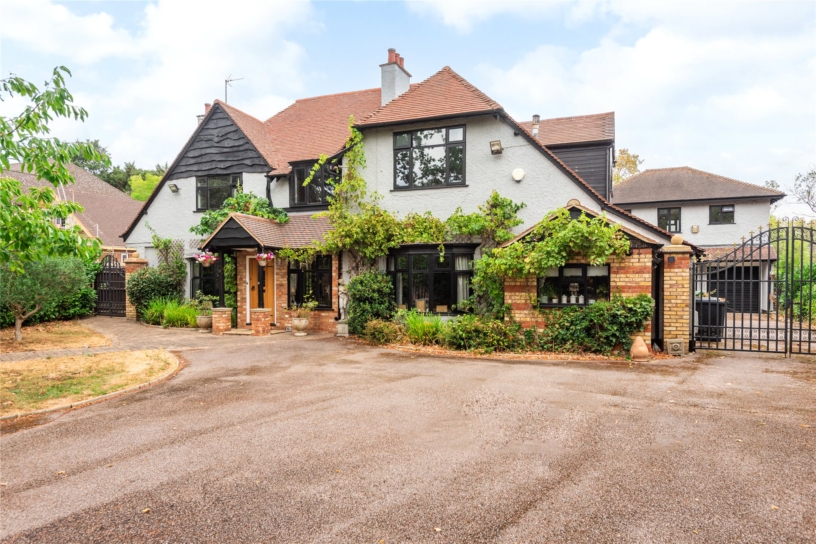
8 Abbotswood has approximately 3,712 sq. ft. of combined accommodation arranged over three floors. Approached by a path off the drive and sheltered by a tiled canopy, the front door opens to the entrance hallway which has doors to the study, the cloakroom, the electrical cupboard, the kitchen/breakfast room, and a coat cupboard. The kitchen/breakfast room accesses the utility room and has an external door accessing the nearby rear personnel door to the integral double garage. Double doors from the hall also open to the sitting room and a staircase rises to the first-floor landing. Leading off the landing are three double bedrooms, two of which are en suite and the principal bedroom also has a dressing room. There is a family bathroom. The staircase from the first landing leads to the second-floor landing which accesses two further double bedrooms (one of which opens to a box room), and a shower room.
Ground Floor
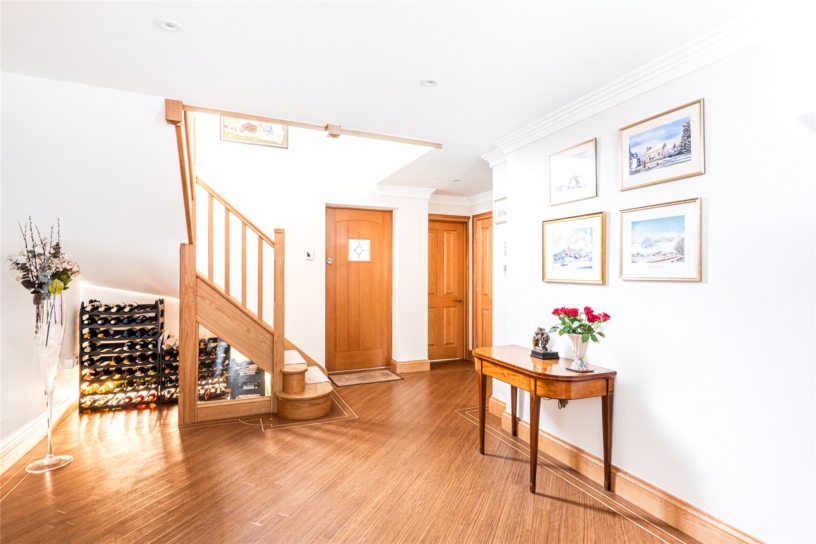
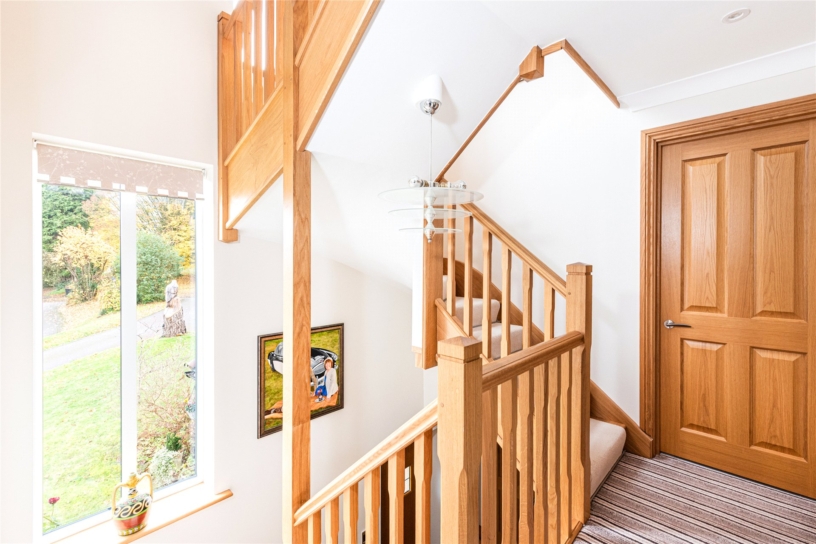
The entrance hallway has Amtico wood effect flooring with a central compass design. Differently patterned; the same make of flooring continues into the study, the sitting and dining rooms, and the cloakroom. Off the hallway are the two piece cloakroom, an electrical cupboard with controls and a tiled floor, a coat cupboard with ample hanging space, and a bespoke oak staircase. The staircase has chamfered balusters and carved newel posts, that continues to the top of the house. All the doors throughout the house are solid oak; some are glazed; the cupboards have internal lights.
Kitchen/Breakfast Room
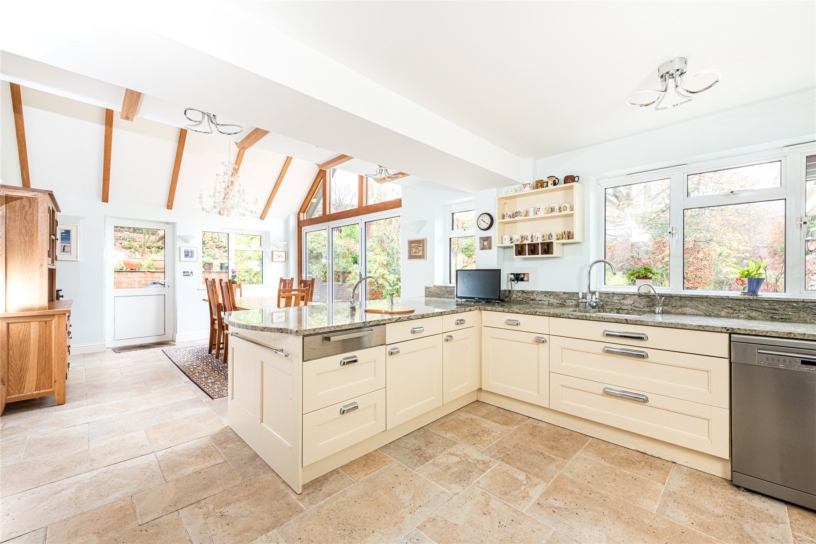
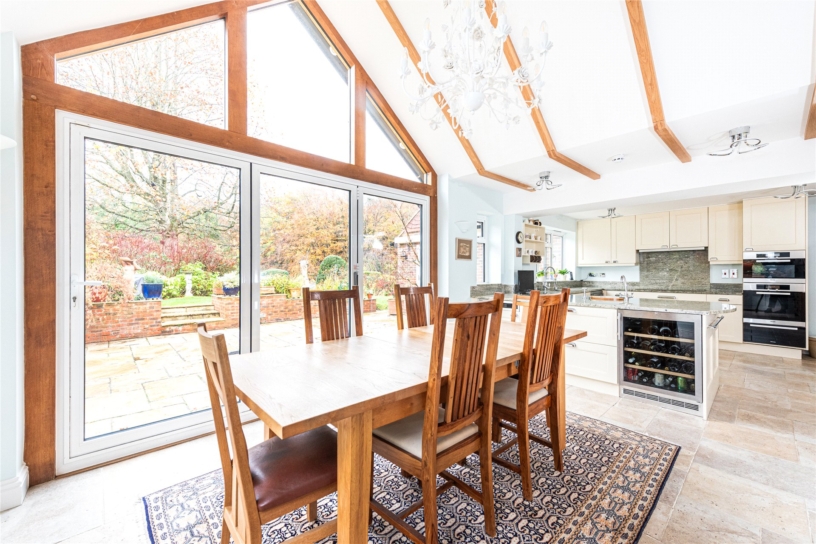
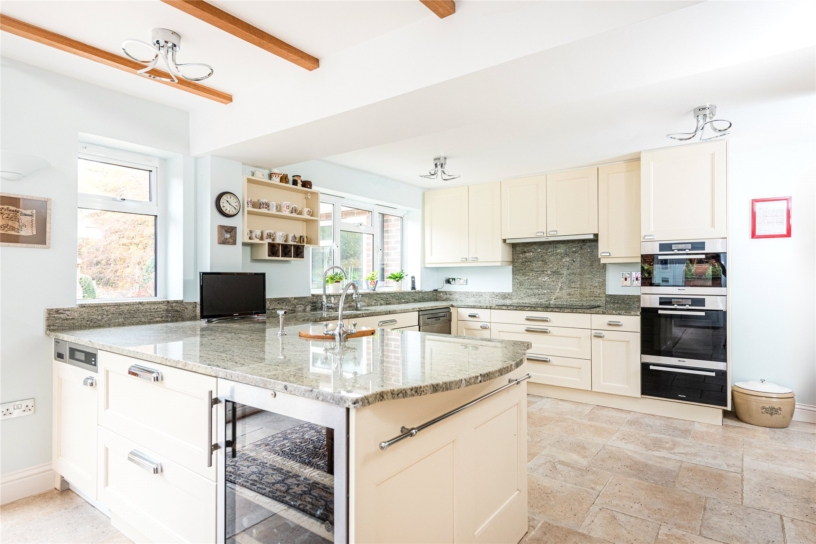
Measuring over 26 ft. by over 14 ft., the dual aspect kitchen/ breakfast room has windows overlooking the garden and side, a glazed door at the side, and bi-folding doors to the patio. The breakfast area has a vaulted, oak-beamed ceiling with a glazed apex over the bi-fold doors. The open plan room has stone-effect porcelain floor tiles and a range of Shaker style base and wall units (the under-counter storage is mainly drawers) and there is a full-height pull-out larder unit. The worksurfaces, with matching splashbacks and window sills, are granite, into which are set two ceramic sinks. One has a filter mixer tap and a boiling tap, the other, in the peninsular, is intended for vegetables and has a wooden cover. Integrated appliances include a microwave/ grill, a main oven, a warmer/slow cook, a warming drawer, a dishwasher, and a tumble dryer (all Miele). The Neff induction hob has a Siemens extractor and there are an American style fridge/freezer and a Liebherr wine fridge.
Utility Room
Accessed from the kitchen, the utility room with the same flooring has fitted units with a Corian worksurface and an inset ceramic sink with stainless steel mixer taps and a year-old Siemens washing machine. There is a water softener unit.
Sitting and Dining Rooms
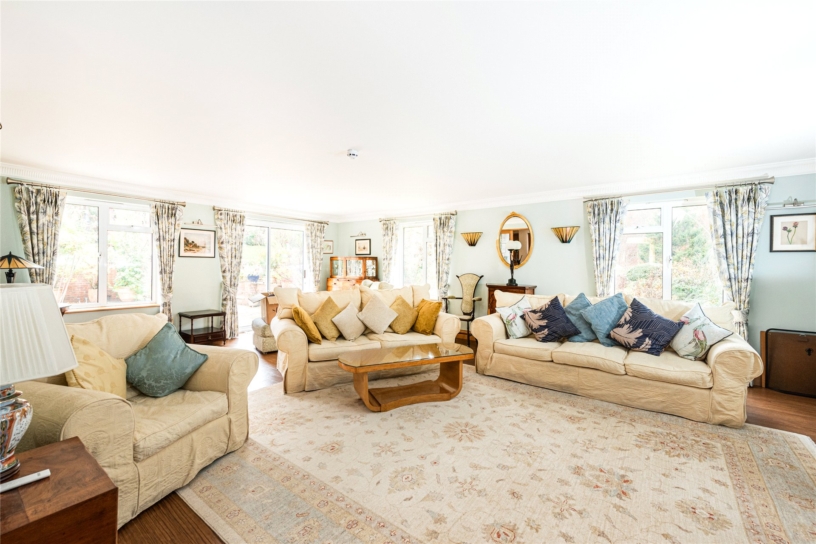
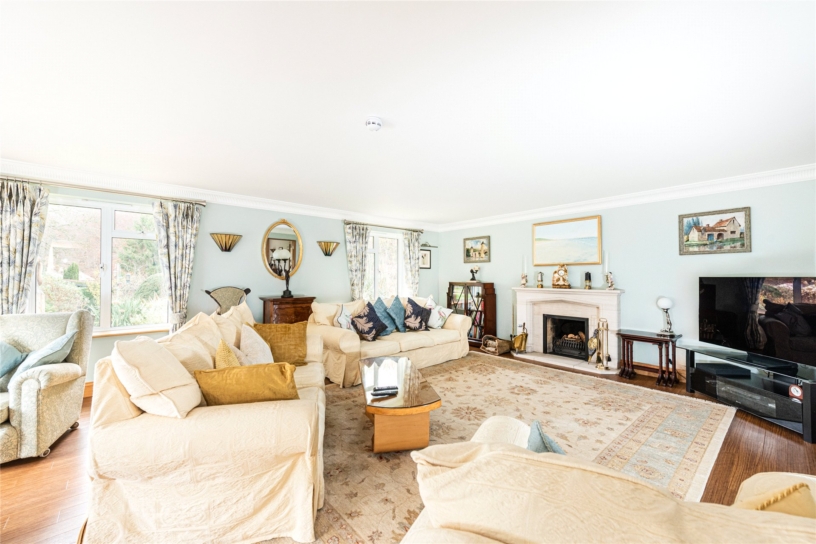
The sitting room can be accessed from glazed, double doors in the hallway or via similar doors in the dining room. This main reception room measures nearly 24 ft. by over 17 ft. and has double windows overlooking the rear garden and a window overlooking and sliding doors to the patio. The east wall has an open fireplace with a hand-carved Portuguese sandstone surround and hearth. The chimney has been lined and the ash tray for the fire is accessed from an outside wall.
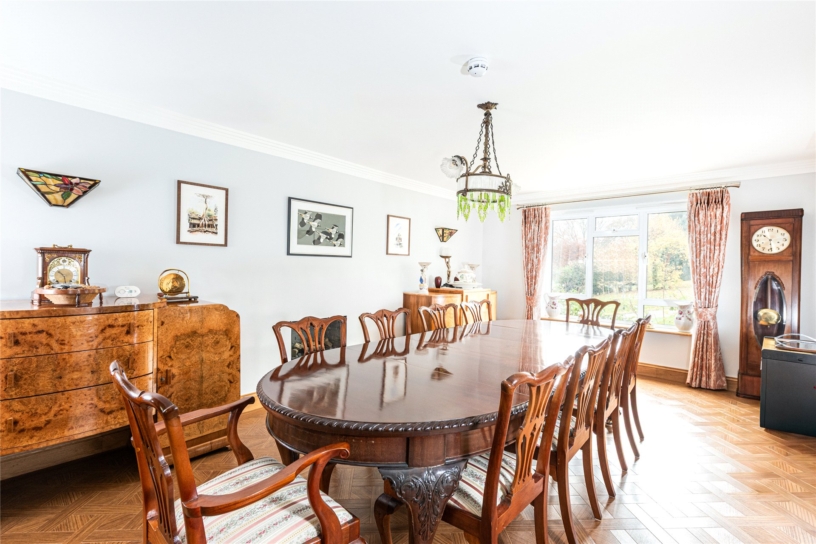
Double doors from the sitting room or a glazed door from the hallway lead to the dining room, which measures 20 ft. in length and has a window overlooking the lawn in the front garden. Set in the east wall is a feature contemporary LPG gas fireplace.
Study
The study is at the front of the house and has a window overlooking the drive, this room would be a practical home office. Wi-fi- is provided across the house and patio by a Gigaclear router in the nearby electrical cupboard (speeds of between 200-900 Mpbs are available). (There are three additional mesh Wi-fi units located around the house.) The cupboard also contains the Wi-fi router, TV cables with a signal booster, the intruder and fire alarms, CCTV cabling, and heating controls via Bluetooth.
First Floor
The staircase, which has a glazed panel enclosing the understairs space on the ground floor, rises to the first floor landing and continues to the second floor. It has windows in the stairwell overlooking the front on both floors, which provide natural light to the stairs and both landings.
Principal Bedroom Suite
At the head of the stairs, a door opens to an area with two sets of built-in floor-to-ceiling wardrobes and an obscured partially-glazed door to the en suite shower room with a window over the patio. This room has matt marble-effect porcelain tiles on the floor with matching glazed wall tiles. There is a walk-in shower with a glazed cubical, a hanging hand basin with storage drawers beneath, a heated mirror and as in all other bathrooms, a hanging Duravit WC with a concealed Hans Grohe cistern. This and the WC in the main bathroom has a remotely controlled Sensorwash. There is a slide-on heated towel rail.
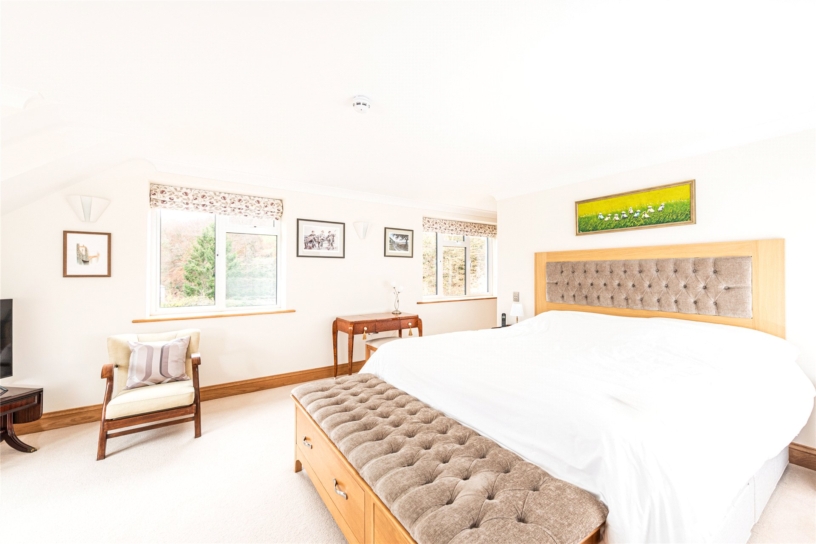
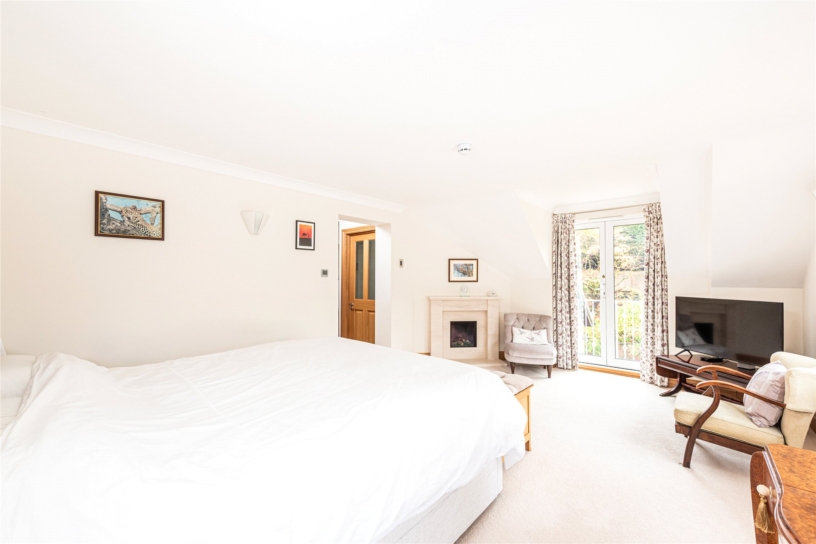
The principal bedroom measures nearly
24 ft. by nearly 13 ft. with two windows overlooking the rear garden and a Juliet balcony over the patio. There is a modern LPG fireplace set in a bespoke Portuguese sandstone fireplace on a matching grate. A screen wall partially encloses the east end of the room, behind which is the dressing room with a range of wooden floor-to-ceiling built-in wardrobes with fitted drawers and hanging space. A built-in upholstered seat has further storage beneath.
Bedrooms Two, Three and En Suite Shower Room
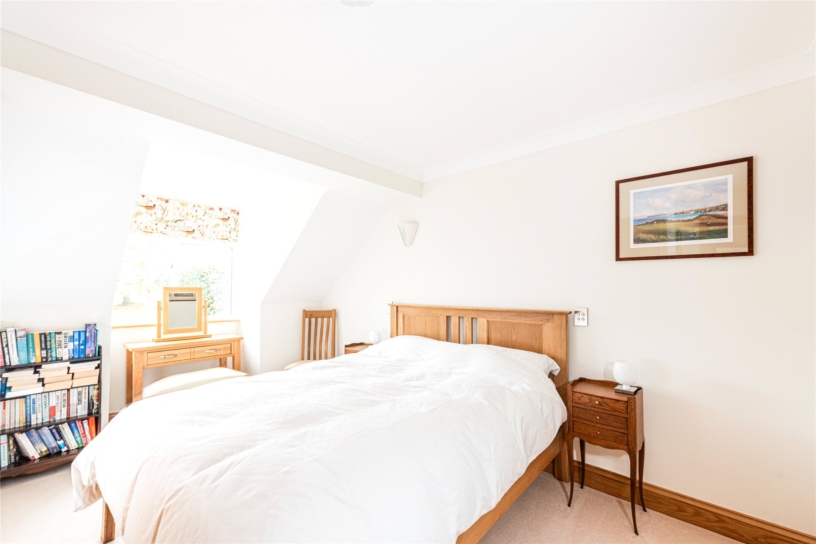
Bedroom two has a dormer window overlooking the front and is over 16 ft. by nearly 11 ft. It has a double wardrobe with sliding doors and an en suite bathroom with a window over the side, a walk-in shower, a concealed cistern WC, a hanging vanity unit with a basin and storage beneath, and a heated towel rail. The floor and wall tiles are marble-effect porcelain and the heated mirror has Bluetooth speakers.
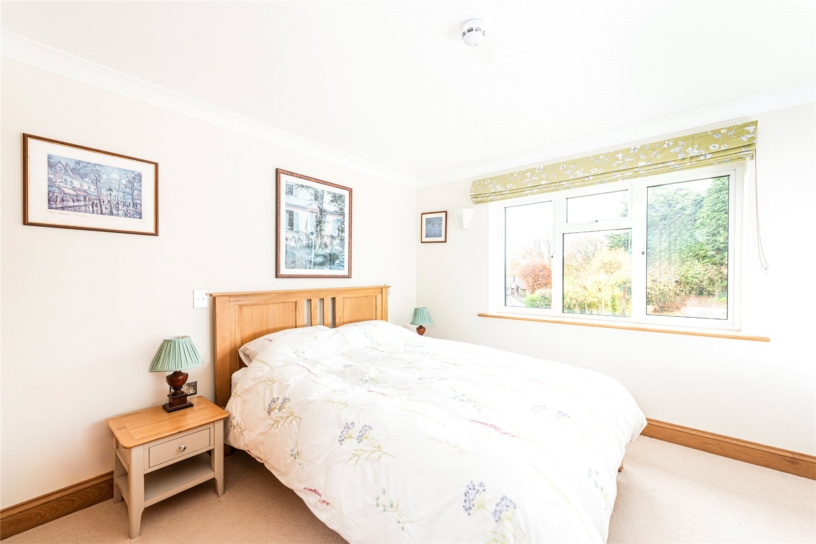
Bedroom Three is nearly square, both dimensions over 12 ft., and has a window overlooking the front and double-doored fitted wardrobes. This bedroom uses the family bathroom which is immediately next door off the landing.
Family Bathroom
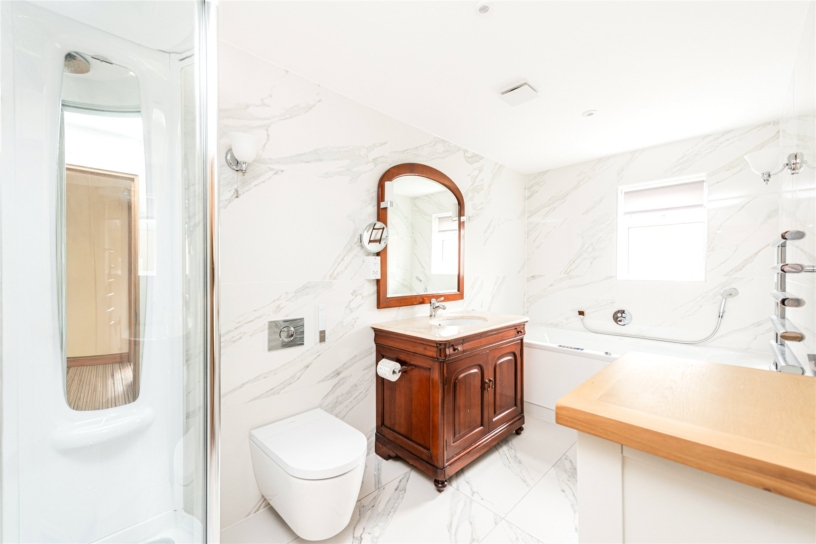
With a window over the side, the family bathroom has a Pegasus whirlpool bath with a Grohe thermostatic unit with water jets, air bubbles, and integral lighting. As well as the Duravit WC (mentioned before) there is an Italian Teuco complete corner unit shower. The oval basin inset in a marble base is housed in a restored Victorian wooden cabinet with double doors and bun feet. The walls and floor are marble effect porcelain tiles and there is a slide on heated towel rail.
Second Floor
The oak staircase continues to a landing on the second floor, off which lead two further double bedrooms and a shower room, both defined by the shape of the roof.
Bedrooms Four, Five, Box Room and Shower Room
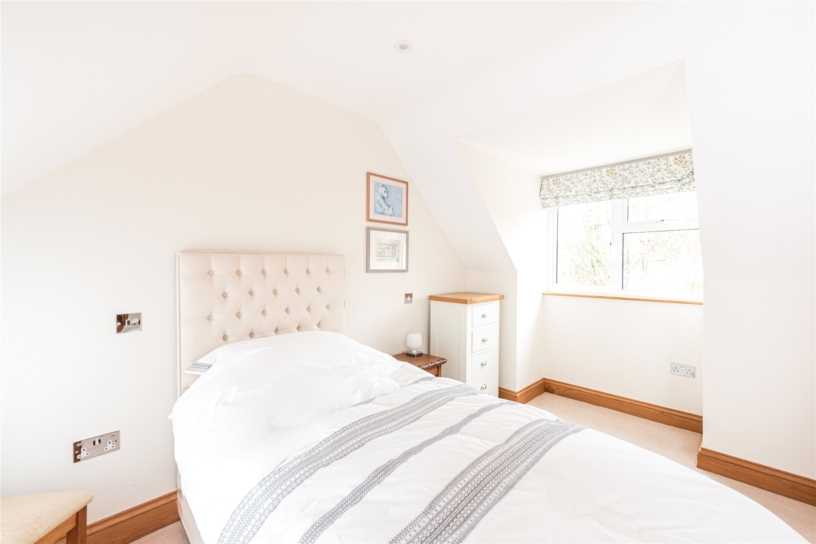
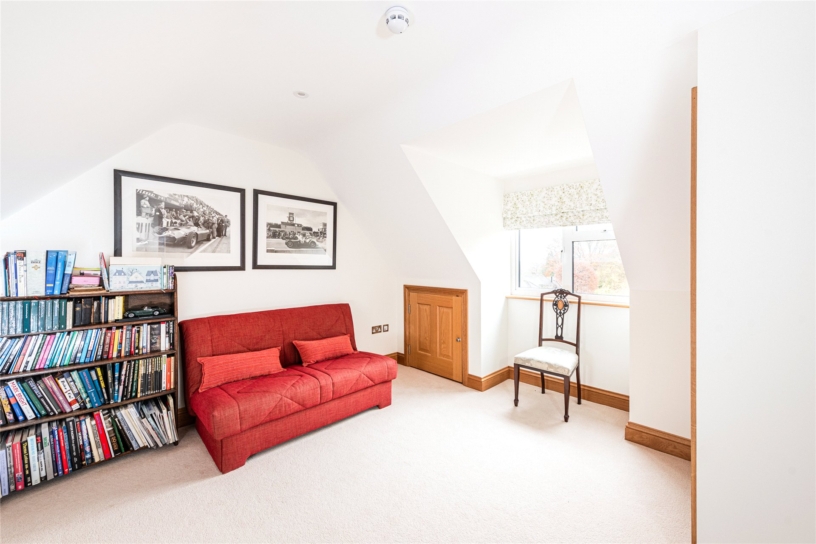
Bedroom four is nearly 12 ft. by nearly 11 ft. and has a dormer window over the front, built-in wardrobes, and eaves storage. A door in the rear of the room opens to an over 16 ft. by 15 ft. loft storage space which functions
as a box room but could be repurposed as it has power, light, data and TV outlets (like every other room) and a Velux window.
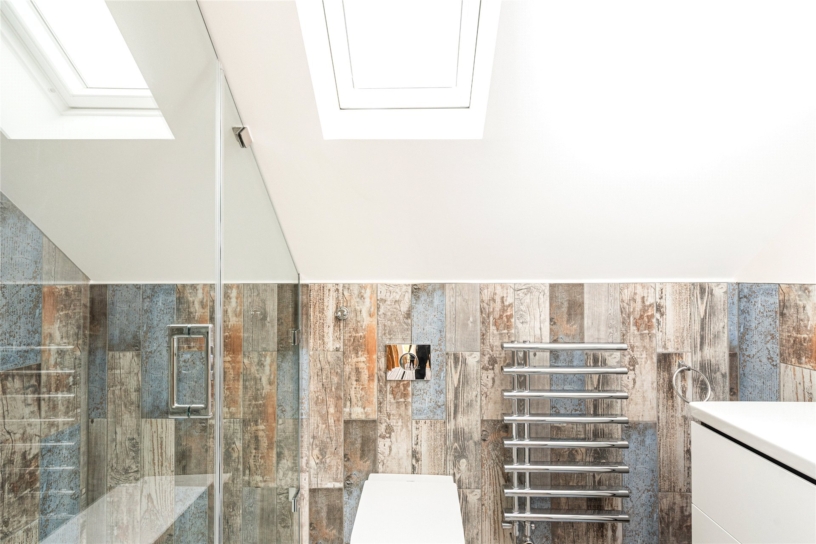
Bedroom five has a dormer window over the rear garden, built-in wardrobes, and access to eaves storage. Both second floor bedrooms share the three piece shower room with a Velux window and patterned wood-effect floor and wall tiling. There is a walk-in shower with a glass screen, a basin set in a hanging vanity unit with storage, a concealed cistern WC, and a slide off heated towel-rail.
Integral Garage
A tarmac drive slopes up to the integral double garage under a clay roof (also added later). It has an electronic local or remotely controlled (from the car) up-and-over double door and a glazed personnel door to the rear, side patio. The floor is concrete and there is access to the boarded loft space. The garage has power and electricity, an external tap, the controls for the pond pump and filter, and an EV charging point. Also in the garage are the electric meter and the controls for the three distribution boards, the Clipsal digital panels controlling the lighting in the house, and the main Wi-fi day-and-night controls.
Summer House and Garden Shed
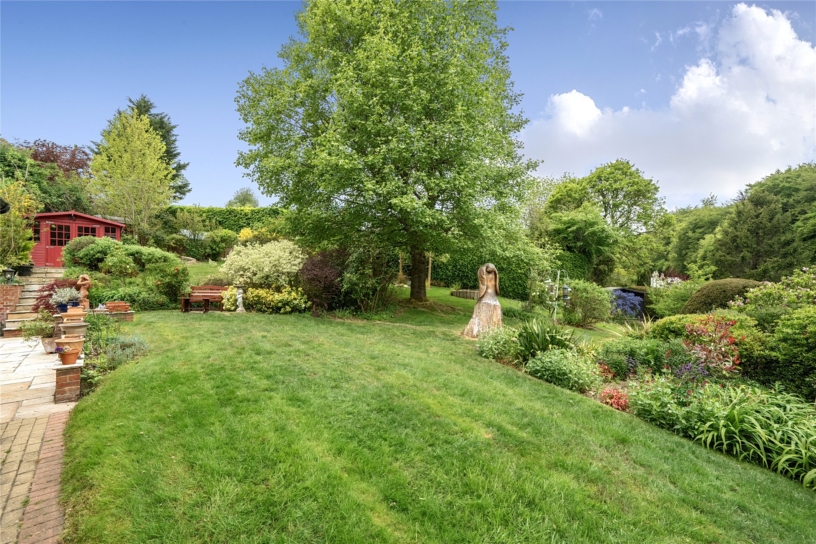
Overlooking the garden and main patio is a timber summer house with double glazed doors with flanking windows opening to a stone paved terrace, on a spot which catches the morning sunshine; there is internal lighting and external flood lighting. Positioned in a lower part of the main garden is a timber garden shed with two windows.
Front Garden
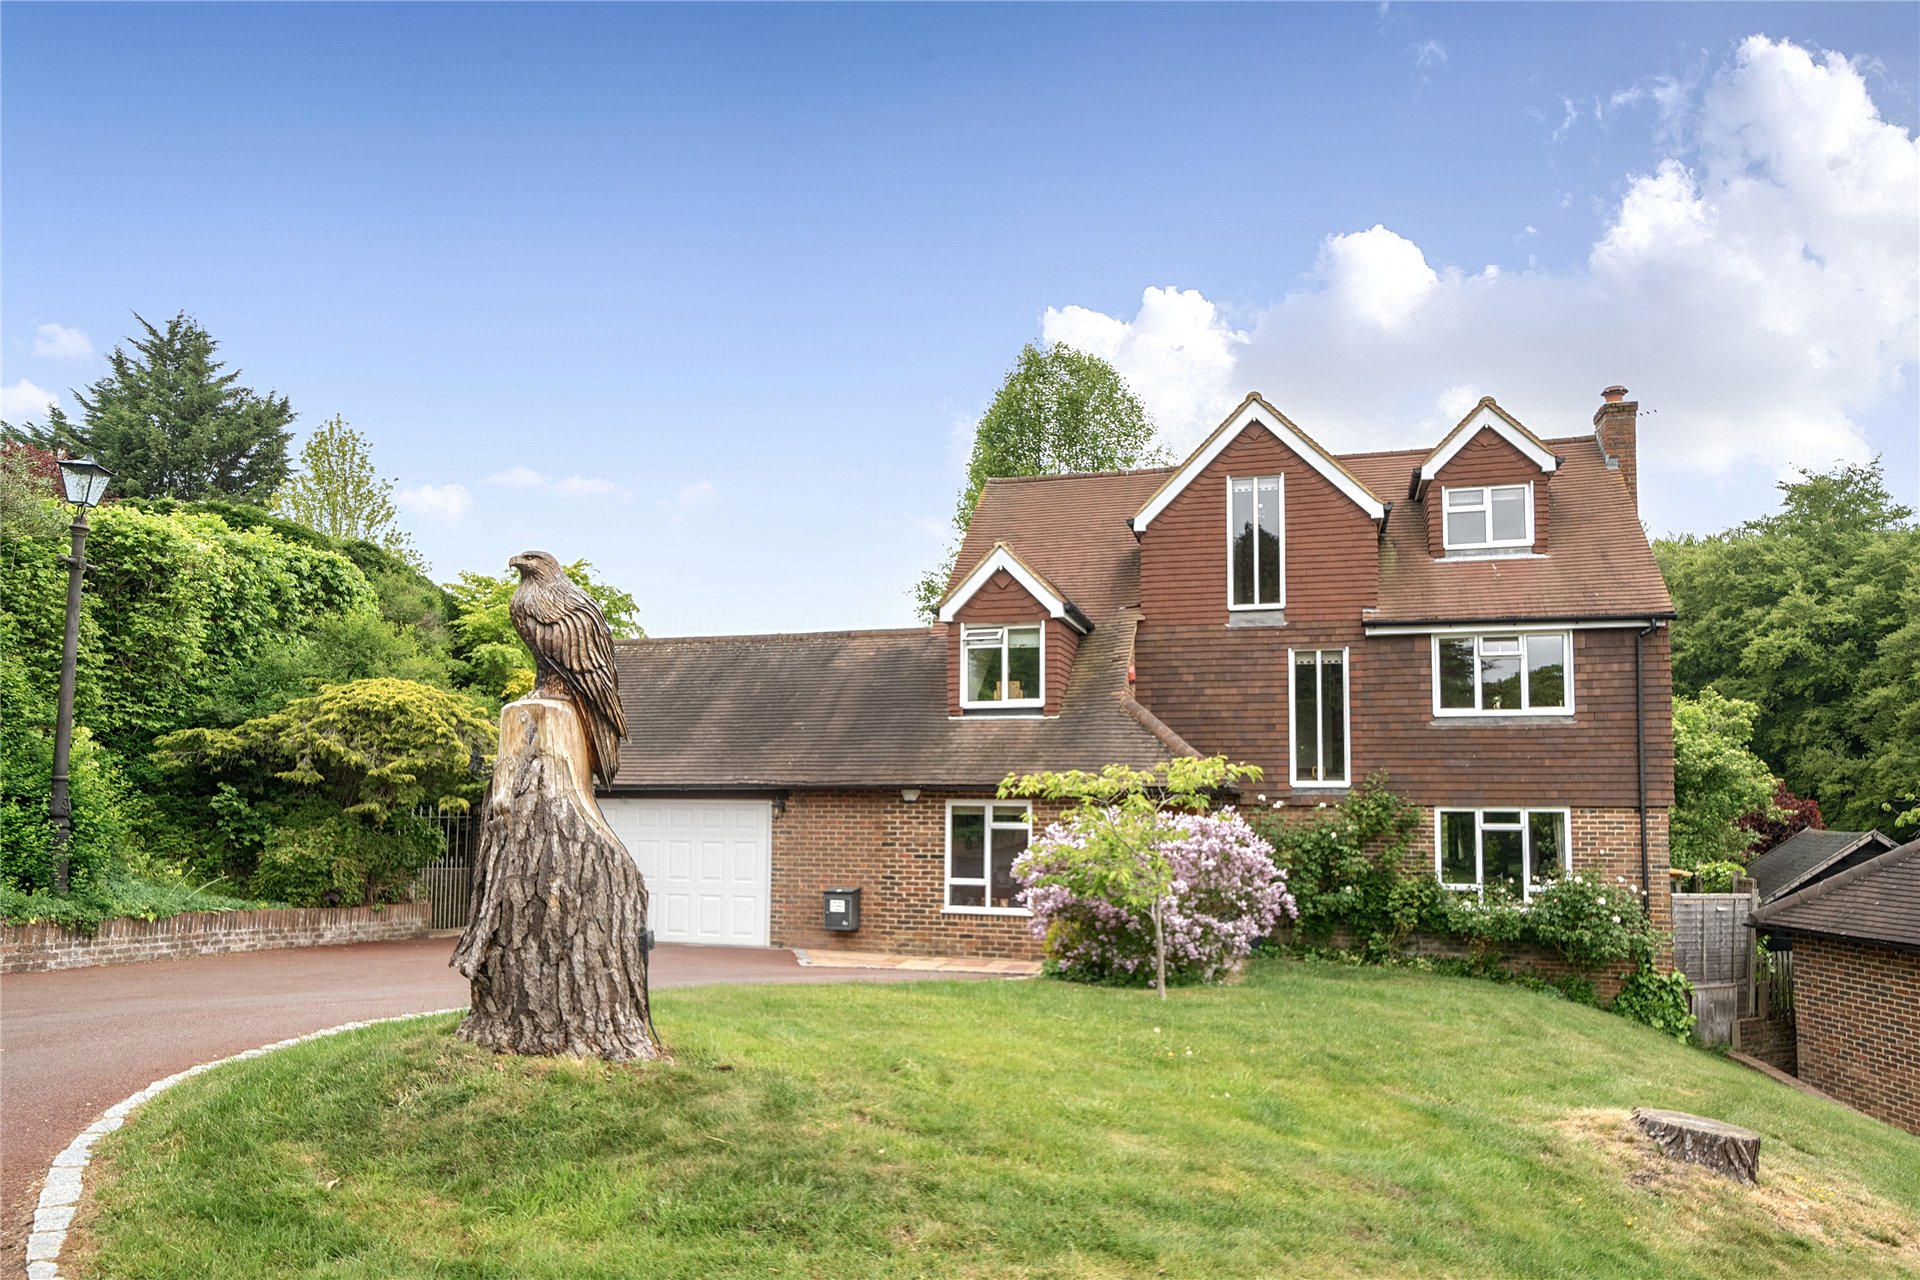
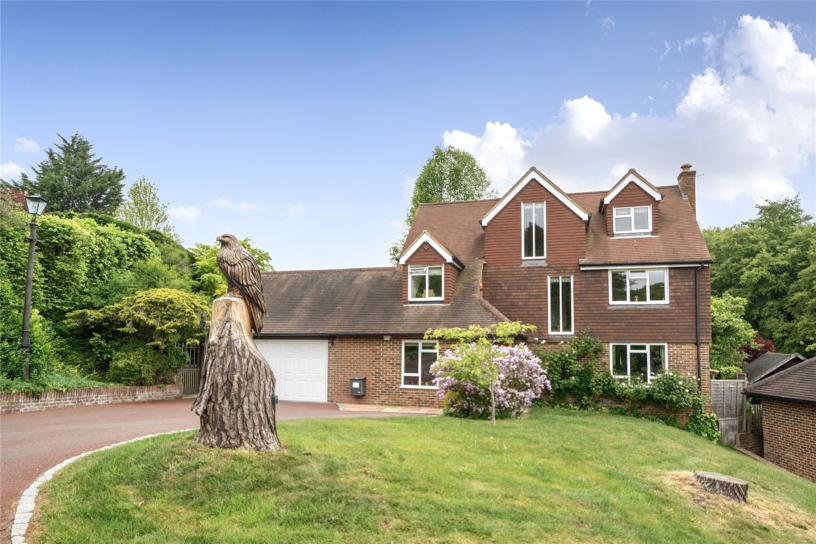
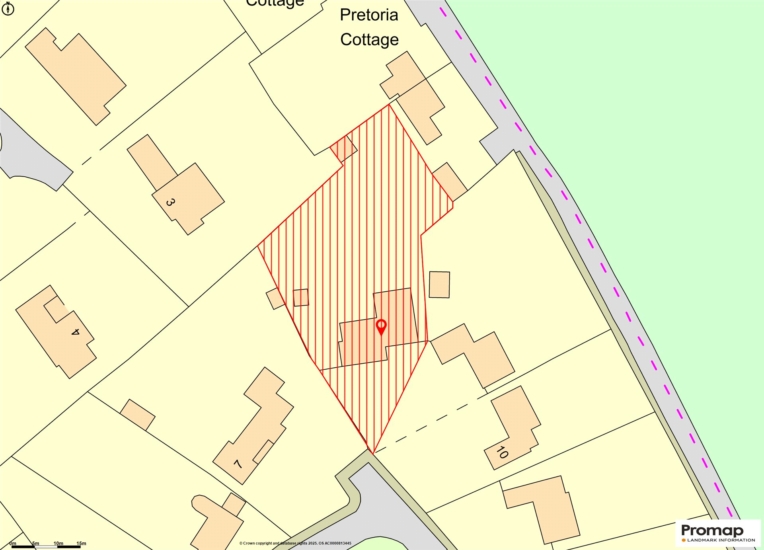
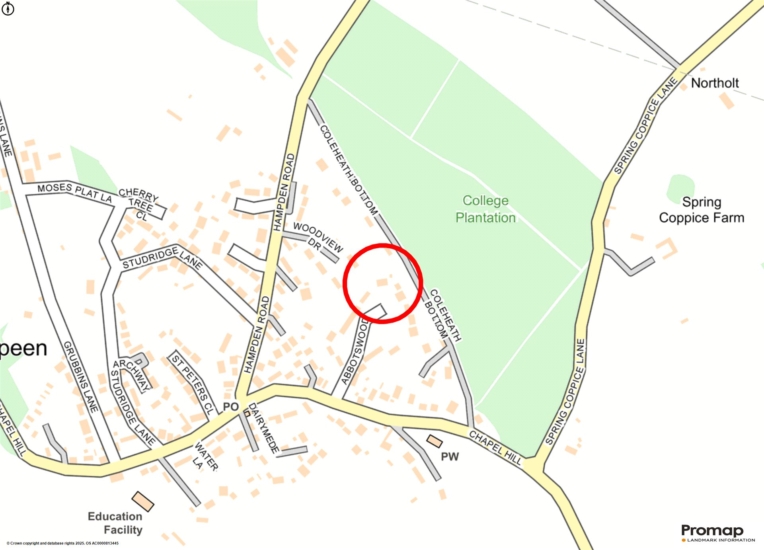
The property is at the end of a cul-du-sac of 18 similar detached houses, the arrangement and landscaping of which create a sense of community within an area of rural privacy due to planting. To the side of the drive is a sloping lawn with planted borders, at the front of which a felled tree has been carved into a sculpture of a red kite. The drive is lit by a vintage lamp standard, there is further lighting at the front of the house and at the rear; the patio is also illuminated externally.
Rear Garden
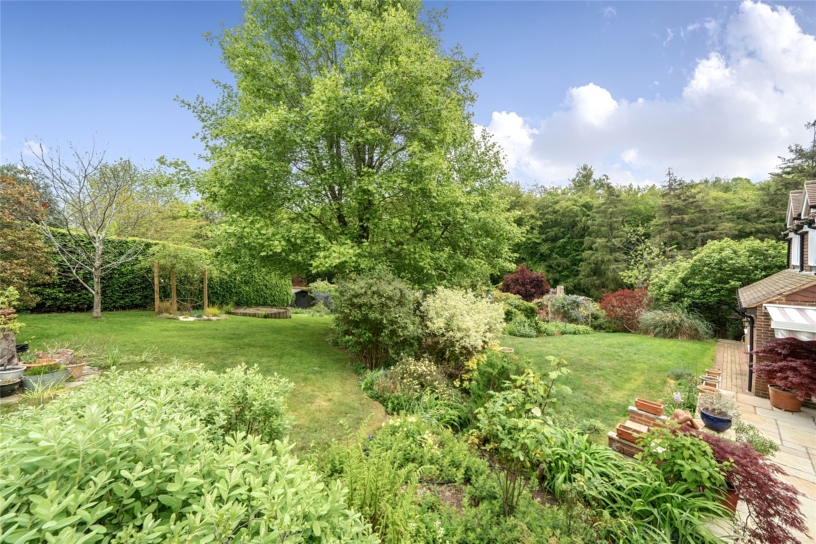
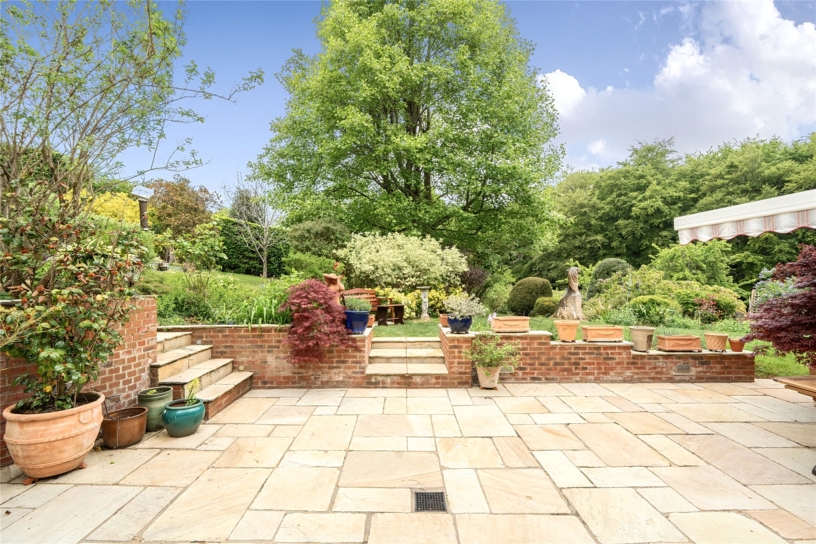
Accessed from the patio doors in the sitting room and the bi-folding doors in the breakfast area, is an Indian sandstone patio with brick walls retaining the surrounding beds, expertly planted with shrubs, and the lawn. A flight of stone steps leads up to the summer house and further steps access the sloping lawn. The whole, extended garden has been landscaped to take full advantage of the gently sloping site with its backdrop of beech woodland. There are various mature herbaceous and shrub borders within a structure defined by topiary yew and holly trees and clipped beech hedging. There is an ornamental pond and specimen trees include a notable mature tulip tree. Arranged throughout the garden are eye-catching features such as timber archways and there is another sculpture carved into a felled tree, this time an owl, its wings on a downbeat. The overall effect is one of natural seclusion due to established planting.
Situation and Schooling
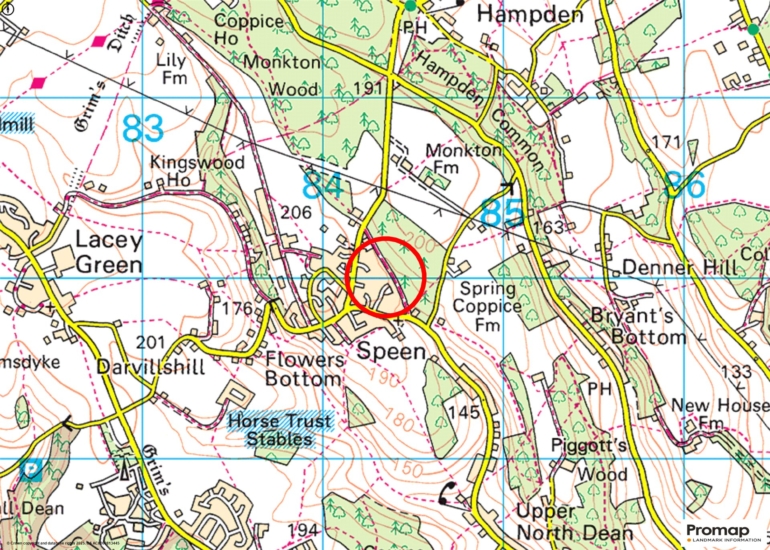
Speen is a village situated in the Chiltern Hills and has a village shop and post office, a church, a village hall, and a C of E primary school. A more extensive selection of shops and amenities are available in Princes Risborough (4.5 miles distant) as well as a train service to London. The property is in catchment for grammar schools in High Wycombe and Aylesbury. For those looking for private education, Griffin House, Gateway, Pipers Corner, Godstowe, and Wycombe Abbey are all within easy reach.