





View gallery Floorplan Local area EPC Brochure
Love

Apartment 2

The Hall, Brockhall, Northamptonshire, NN7 4NS

Guide Price
£625,000
4
4
2

Property Highlights

  • Grade II listed four/five bedroom property
  • Three en suites and a bathroom
  • Sitting room and dining room
  • Fraser James fitted kitchen/breakfast room
  • Cloakroom, utility room and boiler room
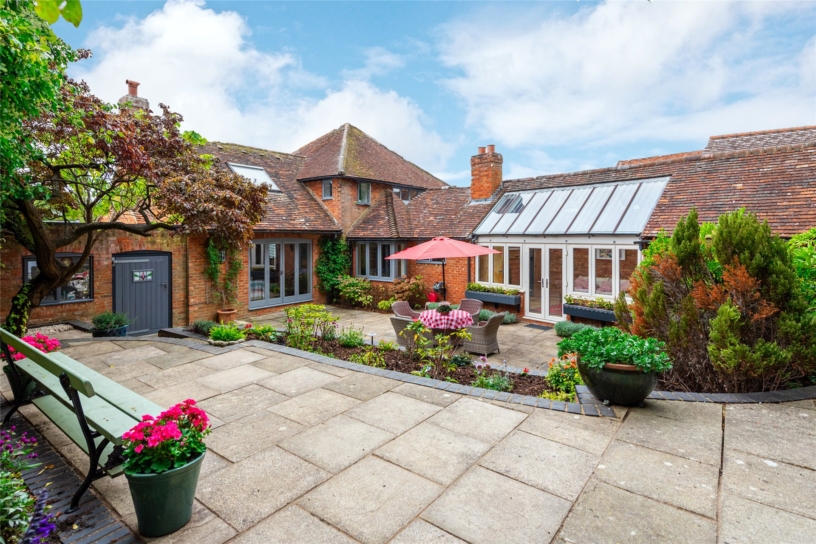
  • Courtyard garden and communal grounds
  • Allocated parking
  • Service charges apply

Property description

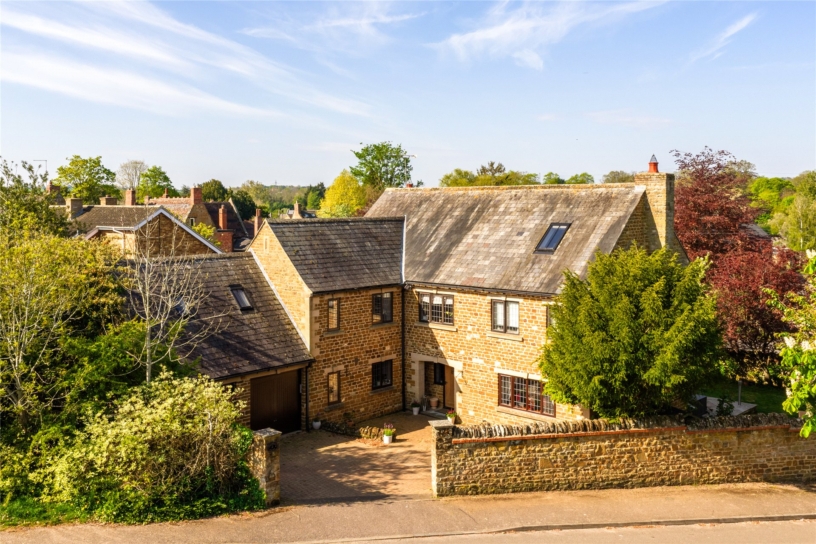
A four/five bedroom three storey apartment in the Grade II listed Brockhall Hall with allocated parking, a courtyard garden and use of communal grounds, within the semi-rural 14 acres of The Brockhall Estate and for sale with no upper chain.

Apartment 2 retains character features throughout and has its own front door on the north east side of the house beside the churchyard. There is approximately 3,295 sq. ft. of accommodation set over three floors which includes an entrance porch opening to the dining hall which has a cloakroom and stairs to the first floor. Also on the ground floor is the kitchen/breakfast room, a utility room and a boiler room. The first floor has the principal bedroom suite and two other double bedroom, one of which could alternatively be used as a study or home office, if desired. These rooms share a three piece bathroom. There is also a 22 ft. 9 by nearly 17 ft sitting room which has a feature fireplace with a wood burning stove, built-in storage and three arched windows overlooking the grounds. Two additional double bedrooms, both with en suite shower rooms, are located on the second floor.

Kitchen/Breakfast Room

The kitchen is just under 24 ft. by 15 ft. 8 with high windows, a flagstone floor and a feature Victorian fireplace. The bespoke Fraser James kitchen has a range of hand painted units with tiled splashbacks and granite work surfaces incorporating a one and half bowl sink and drainer with a mixer tap. The matching central island provides extra storage and has an attached granite topped table to seat four. Appliances include a dishwasher and a range cooker with an extractor over, and there is space for an American style fridge/freezer. The adjoining utility room has further storage, space for appliances and a sink. The boiler room houses the biomass boiler.

Principal Bedroom Suite

The principal bedroom measures 21 ft. 6 by 12 ft. 9 and has a walk-in dressing area fitted which has a range of wardrobes and access to a five piece en suite bathroom which has a high cistern WC, twin washbasins set into a vanity unit, a matching wall hung cupboard, a corner shower cubicle and a freestanding clawfoot bath with a mixer tap and shower attachment.

Situation and Schooling

Brockhall is the former estate village for Brockhall Hall which was built around 1617, and was previously owned by the Thornton family. Brockhall hamlet has a church and is less than 2 miles from Flore which has a public house, a post office/newsagent, and a CofE primary school which is rated good by Ofsted. Secondary schooling is available at Campion School in Bugbrooke. Private schooling is available at Maidwell and Spratton schools and there are public schools at Rugby, Stowe, Uppingham and Oundle.

+ Read more

Contact us

Michael Graham Northampton
01604 611011
salesn@michaelgraham.co.uk


Request a viewing

Interested in viewing this property? You can easily request your viewing online or give us a call on 01604 611011.

Try our finance tool

Mortgage calculator

We provide expert financial advice tailored to your unique needs. With integrity, honesty, and exceptional customer care as our guiding values, you can trust our experienced advisors to help you make sound financial decisions, whether it’s for mortgages, insurance, or protection policies.

Some of our other services…