





View gallery Floorplan Local area Brochure
Love

The Old Stables

5a High Street, Brixworth, Northamptonshire, NN6 9DD

Asking Price
£885,000
5
4
2

Property Highlights

  • 19th century barn conversion
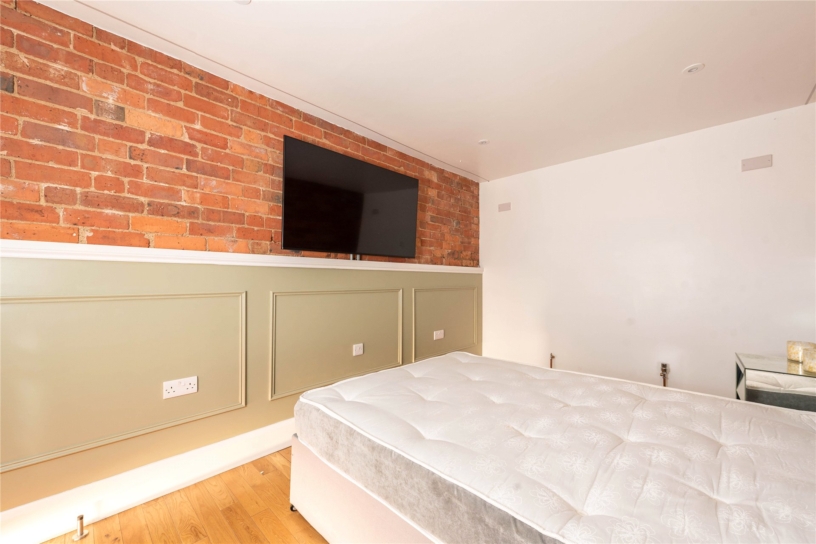
  • Five double bedrooms
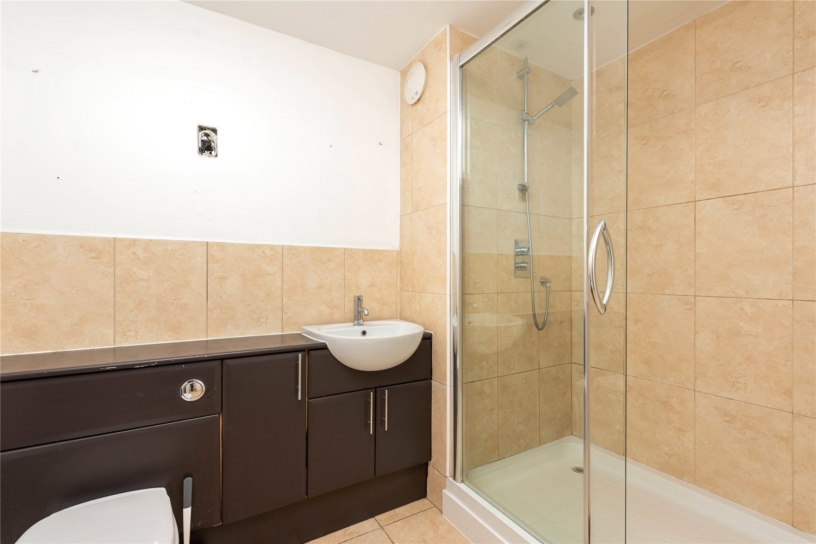
  • Two en suites; a shower room and bathroom
  • Open plan living accommodation
  • Kitchen/breakfast and utility room
  • Enclosed private garden
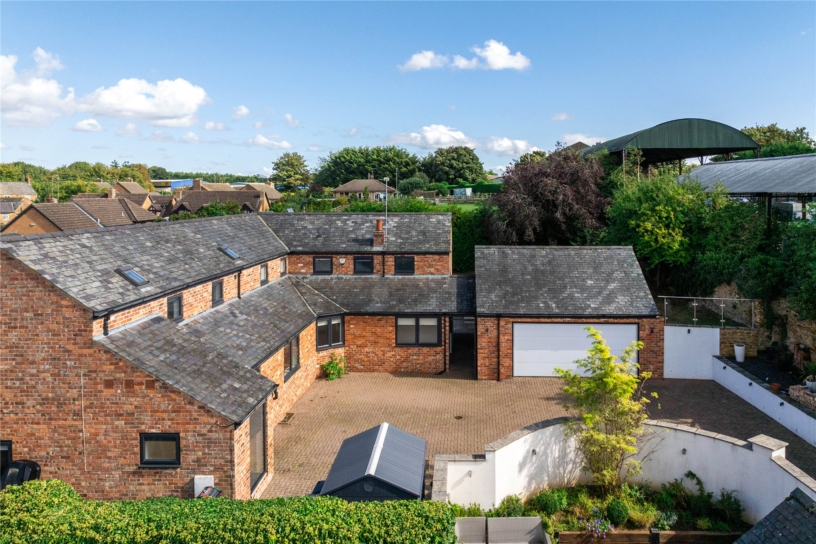
  • Over 24 ft. by nearly 22 ft. garage and driveway parking
  • No upper chain

Property description

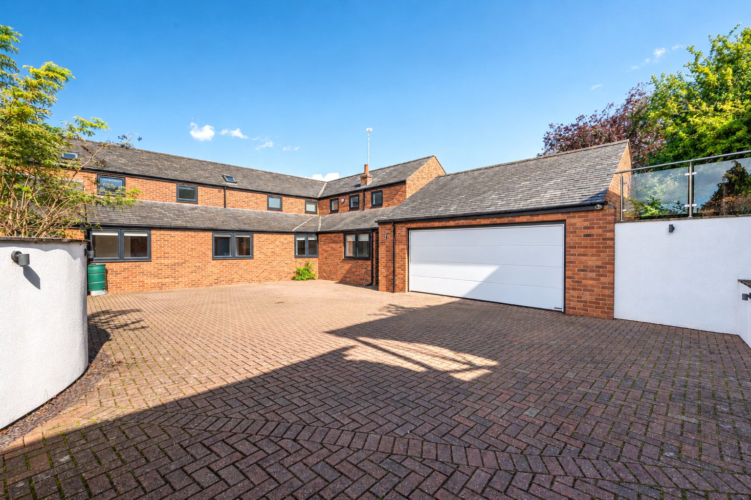
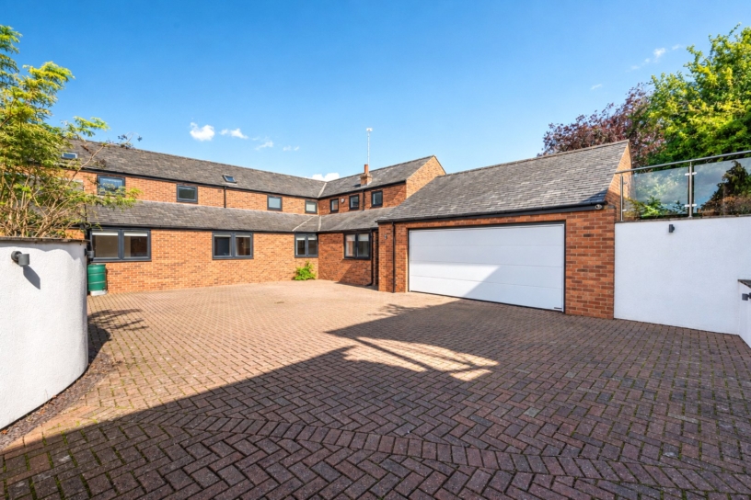
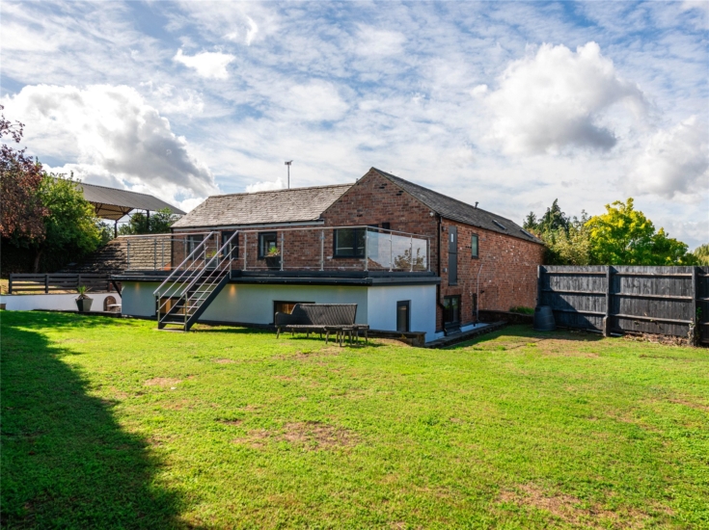
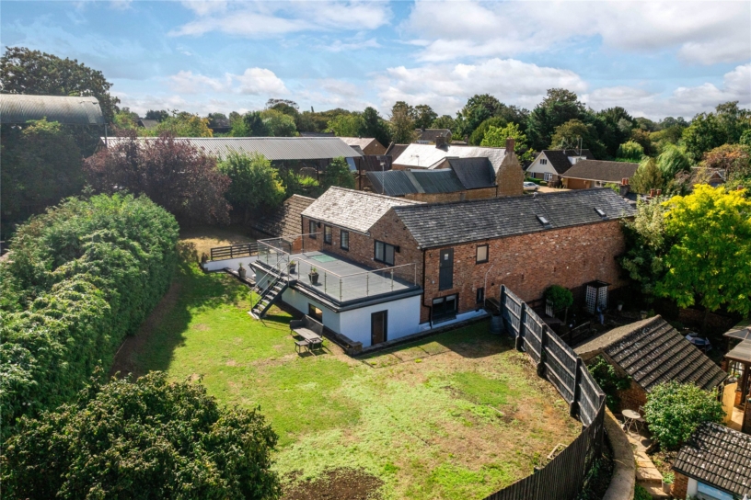
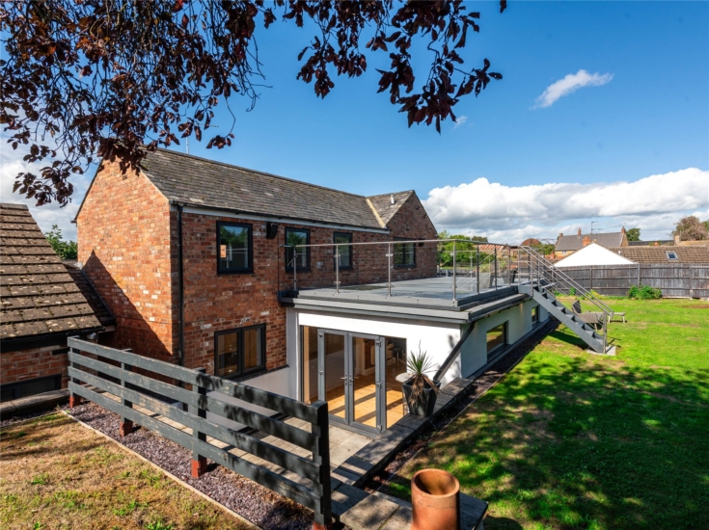
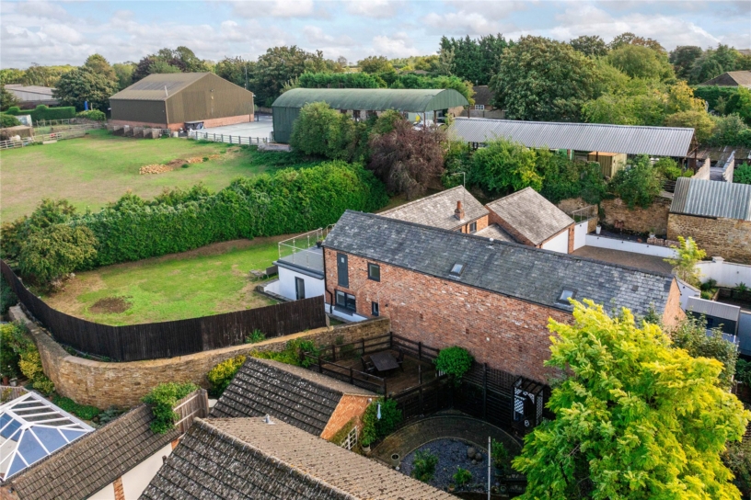
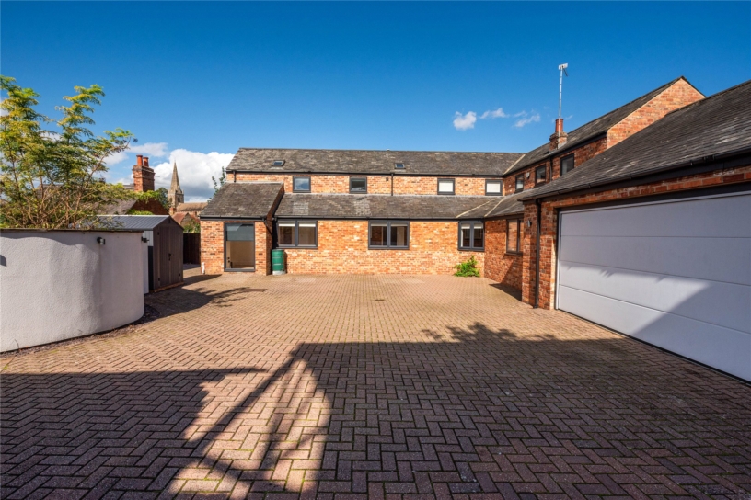
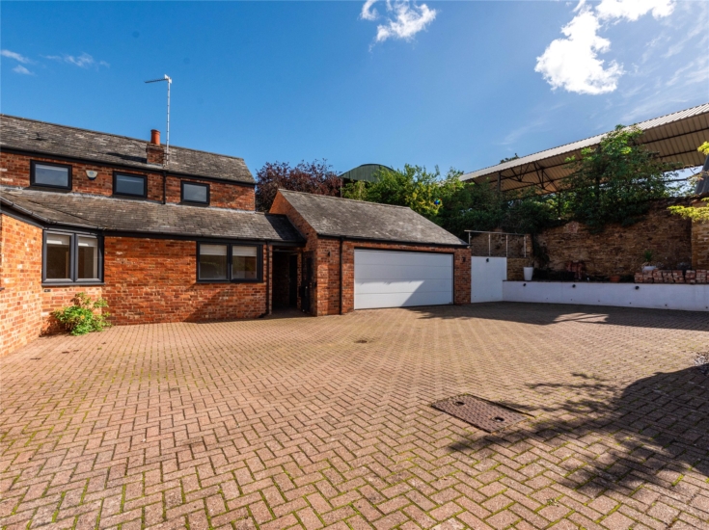
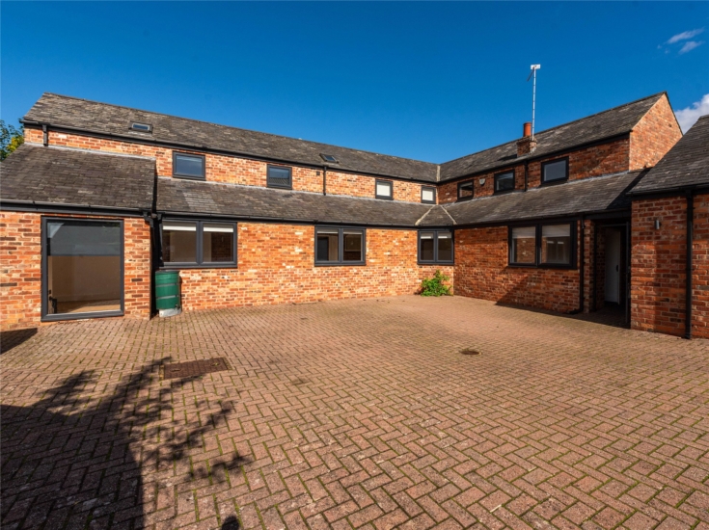
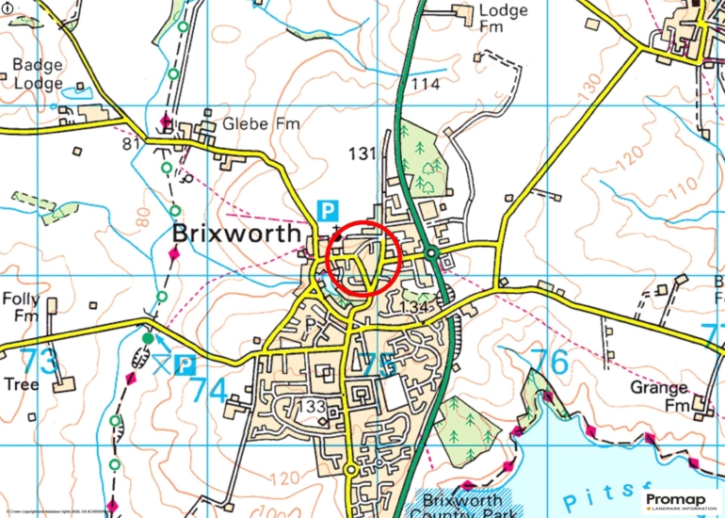
A 19th century five bedroom stable conversion on a plot of approximately 0.25 acres with a private rear garden, double garage and driveway parking for multiple cars, located in the village of Brixworth.

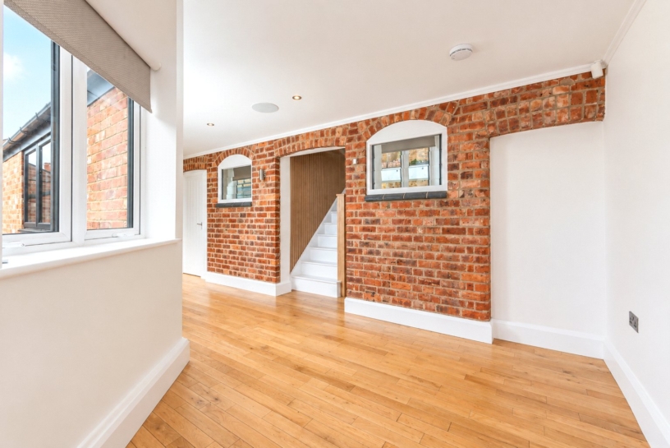
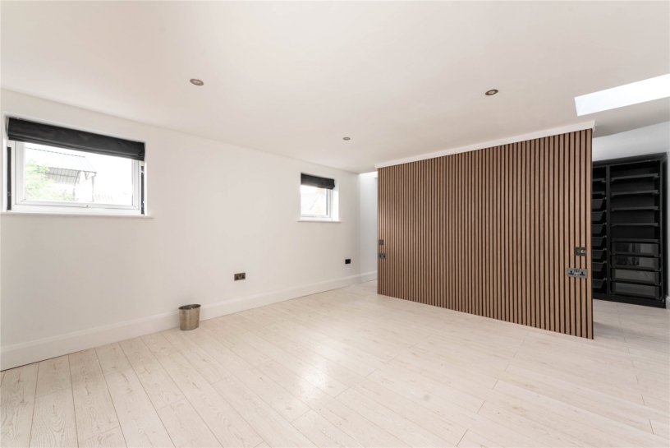
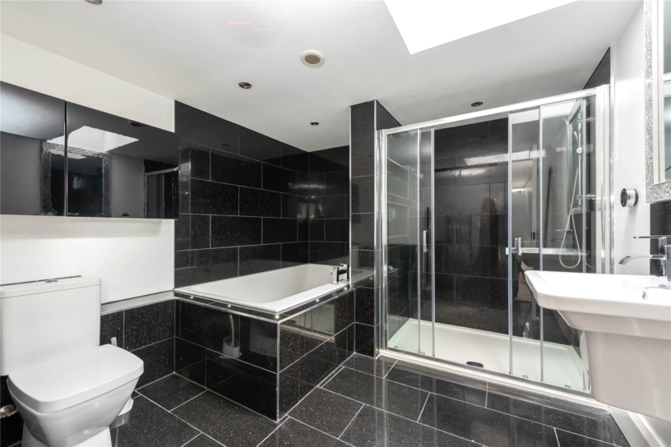
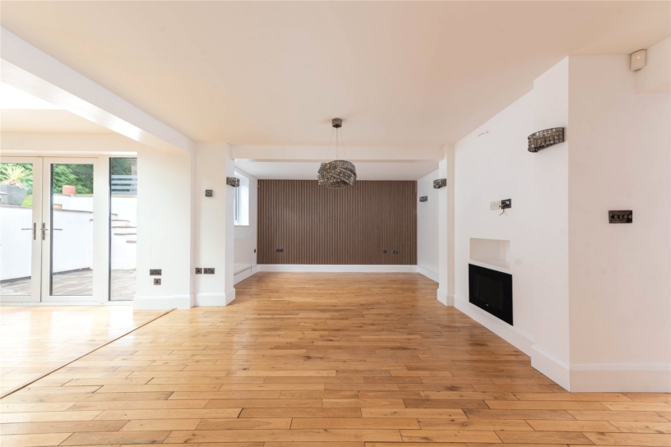
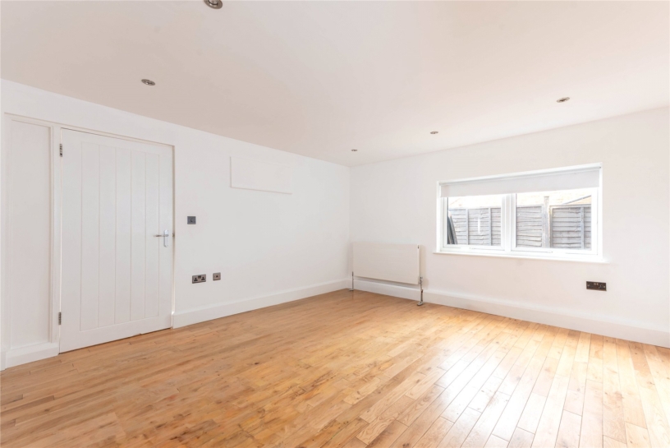
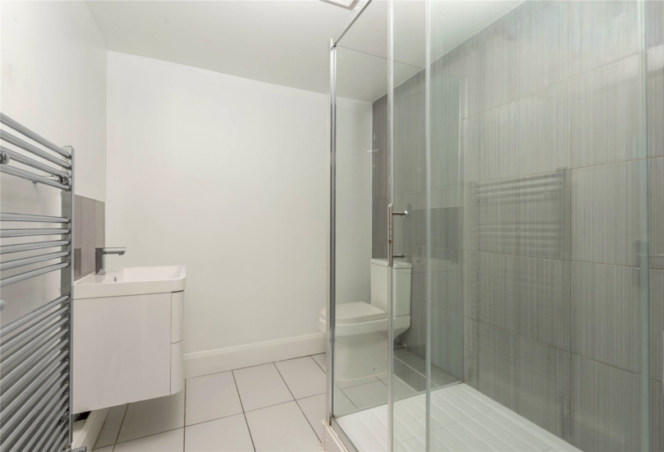
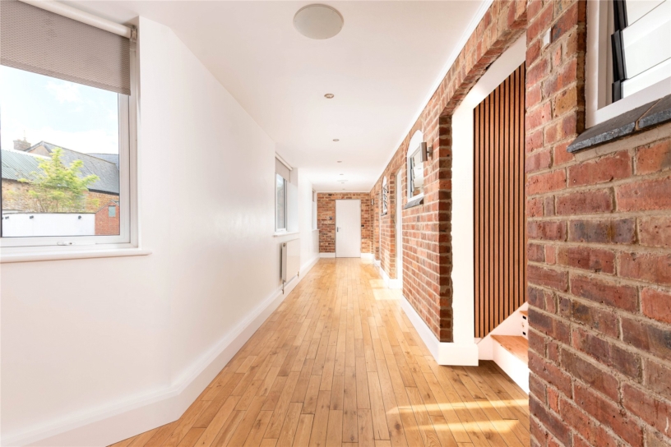
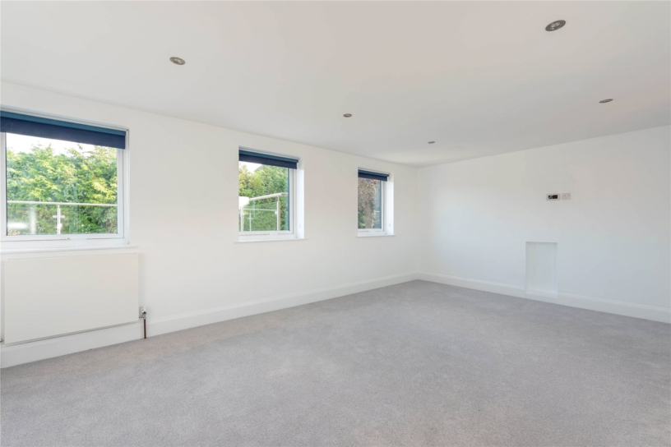
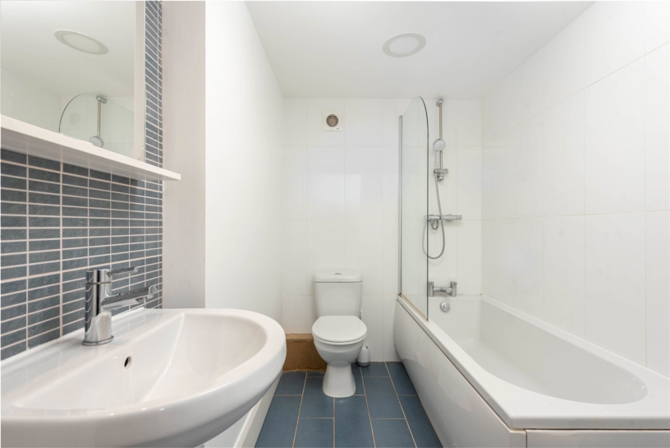
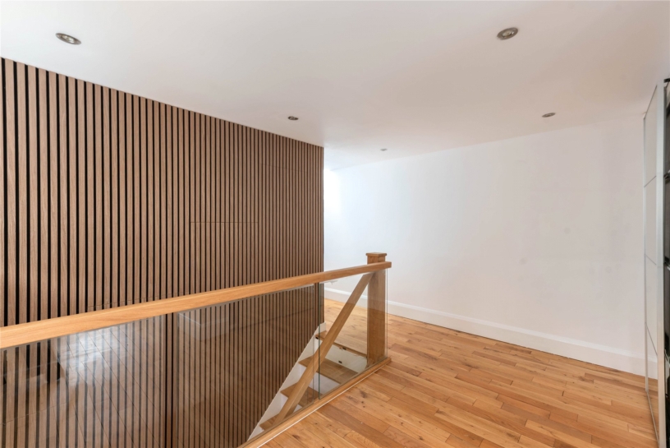
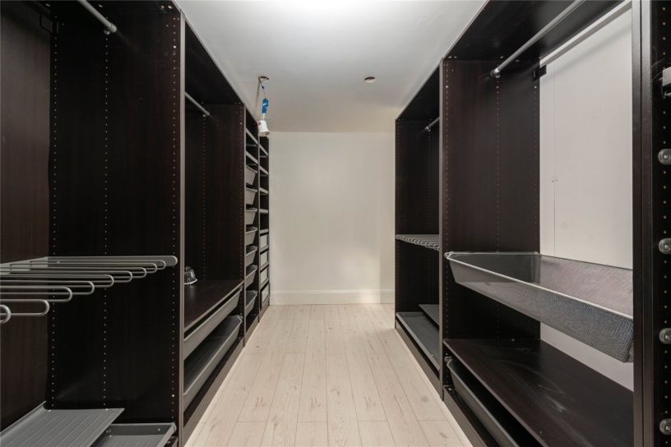
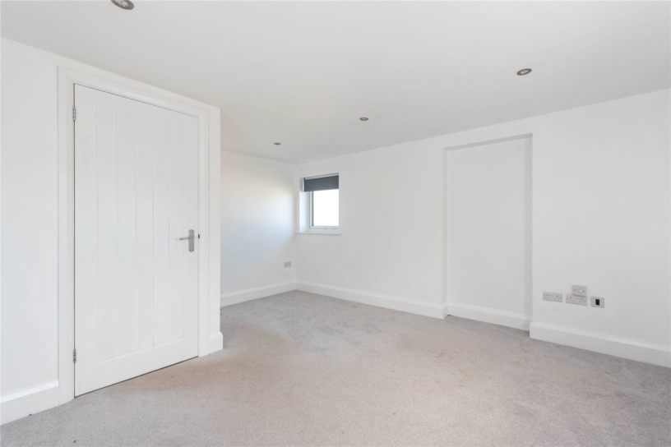
The property has been extended and updated whilst retaining character features blended with modern amenities. Approximately 2,968 sq. ft. of accommodation includes a 60 ft. entrance hall showcasing the original brick archways of the former stables, and an open plan kitchen/breakfast room, dining/sitting room and family room which are interlinked but designed to give the feel of separate rooms if desired, and have doors to the enclosed patio giving an excellent flow through internal and external space for modern life and entertaining. The ground floor also has a study and a utility room with space for additional appliances and stairs to the first floor. There are two ground floor bedrooms, one an en suite shower room, and a separate shower room. On the first floor the principal bedroom measures almost 27 ft., including the dressing area with fitted wardrobes and a four piece en suite bathroom. There are two further bedrooms and a three piece bathroom.

Kitchen/Breakfast Room, Dining/Sitting Room and Family Room

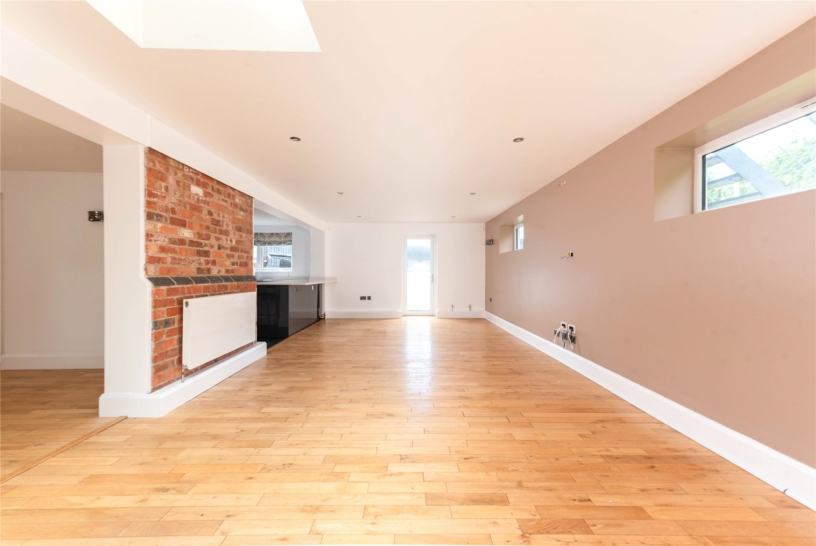
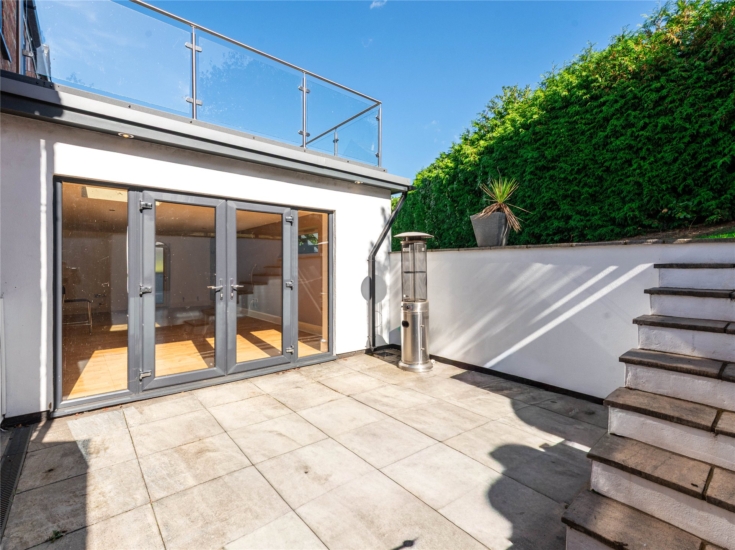
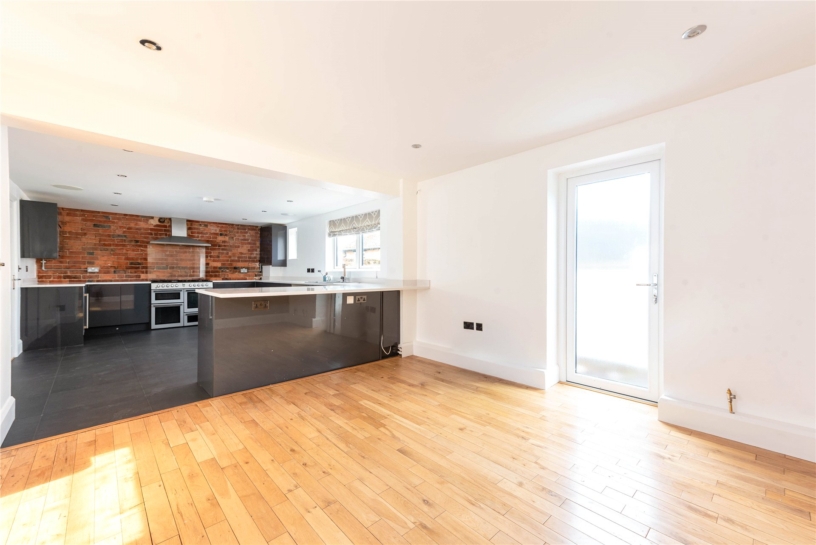
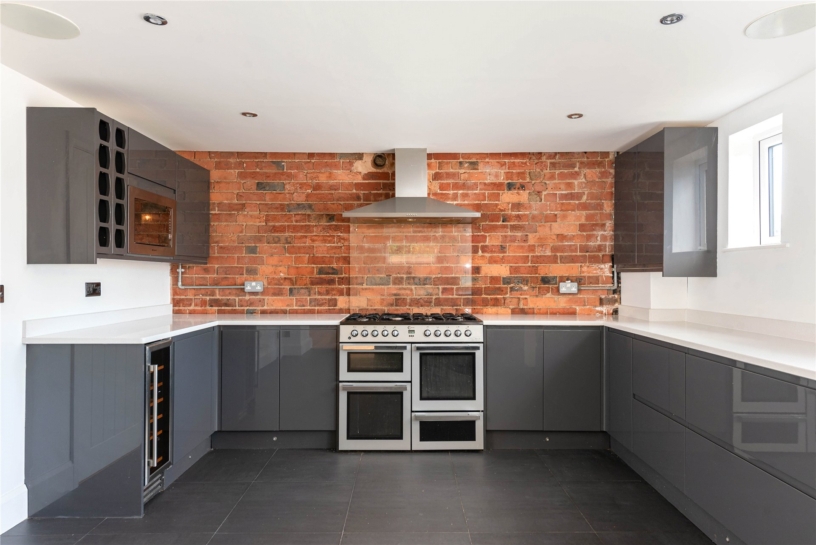
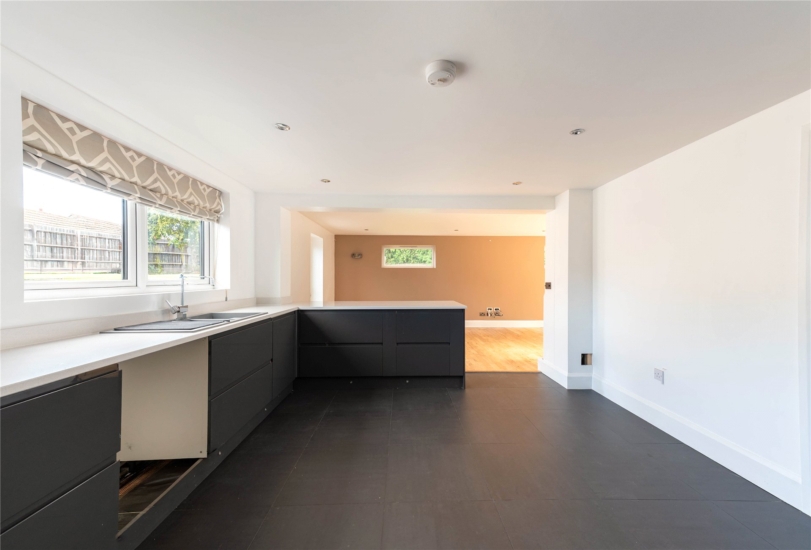
The kitchen has an exposed brick feature wall and is fitted with a range of units with complementary upstands and work surfaces incorporating a one and a half bowl sink and drainer with a mixer tap, and a breakfast bar. Built-in appliances include a microwave, a wine fridge and a range cooker with an extractor over. There is space for a dishwasher and a fridge/freezer. The dual aspect sitting/dining area has windows overlooking the garden, French doors to the patio, and space for a table and chairs and sofa seating, and an opening the family room which measures over 23 ft.

Outside

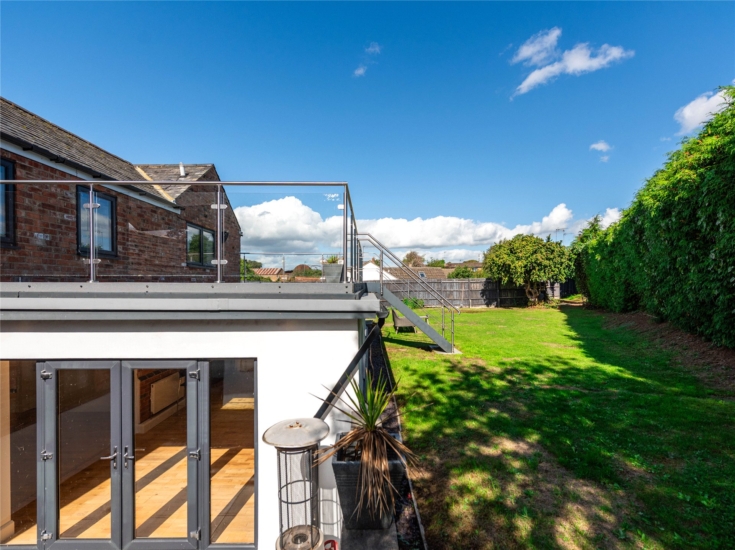
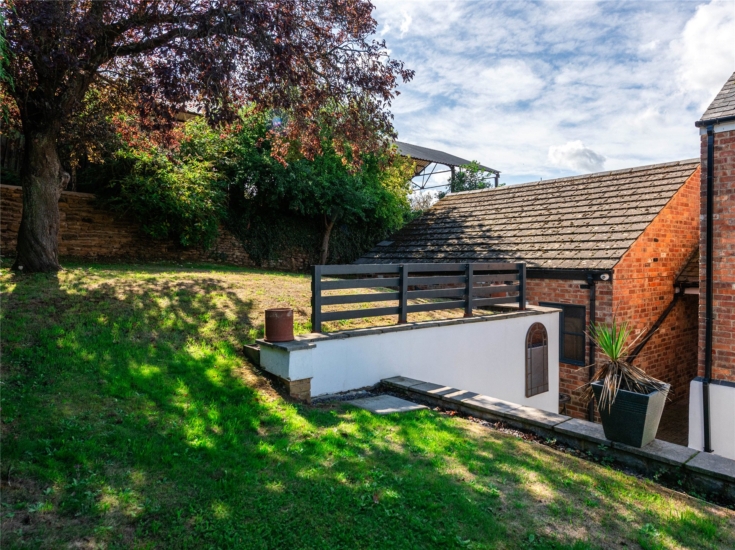
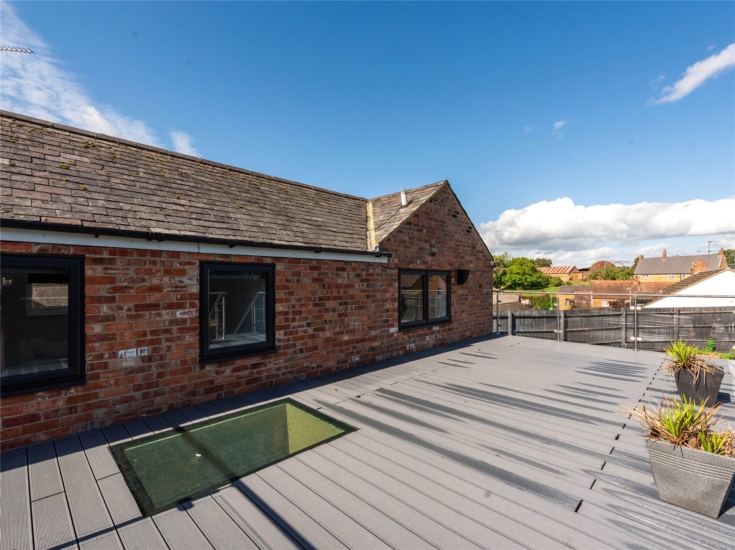
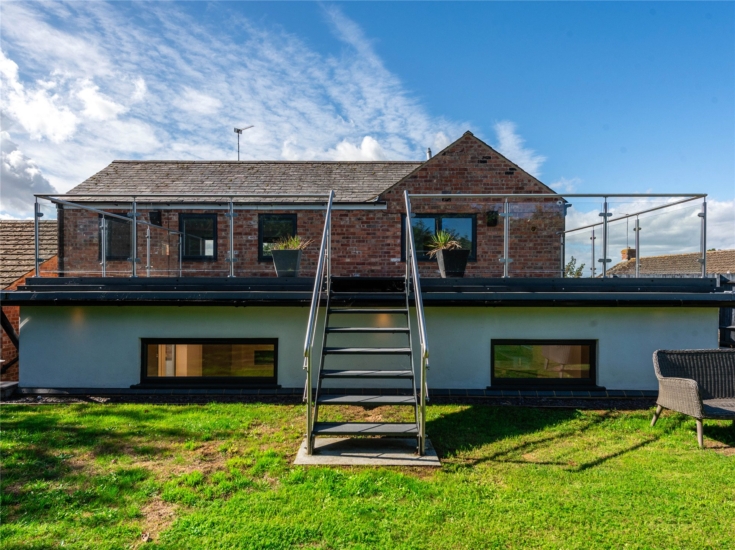
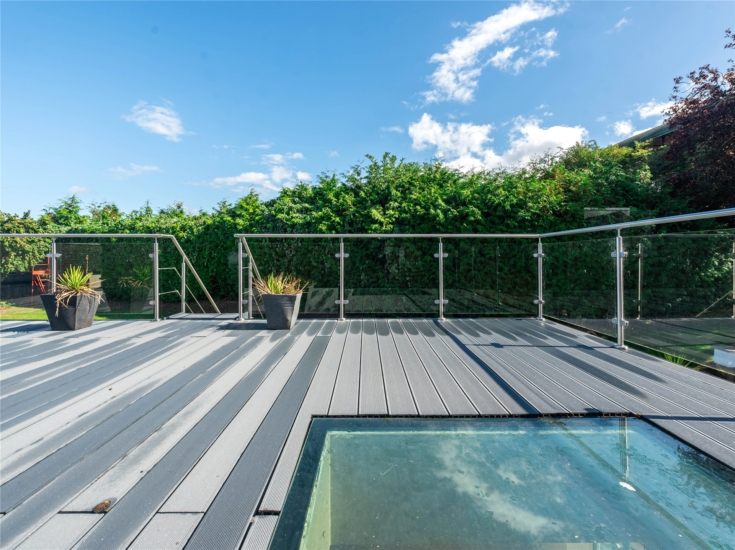
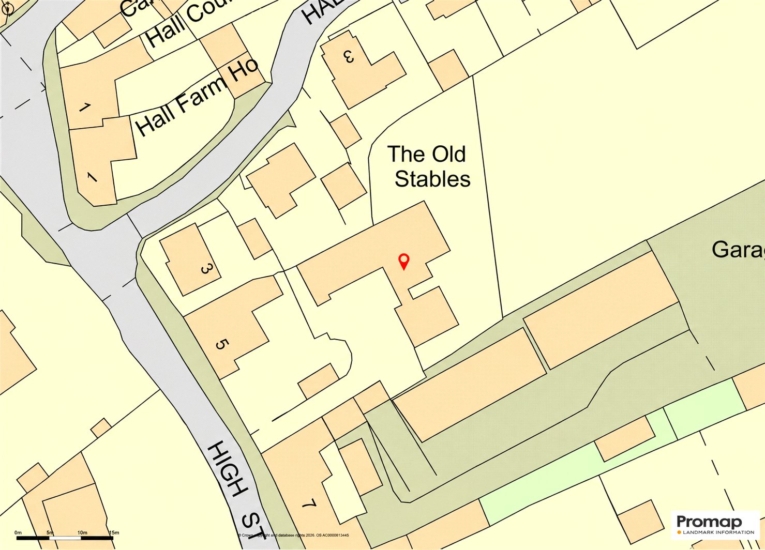
The front of property has a blocked paved driveway giving access to the front door and providing parking for multiple cars in addition to the over 24 ft. by nearly 22 ft. garage. The rear garden is enclosed by fencing and mature hedging for a degree of privacy. A sheltered paved patio is accessible from the sitting/dining room and has steps up to the remainder of the garden which is laid to lawn and has steps up to the balcony with glass balustrade.

Situation and Schooling

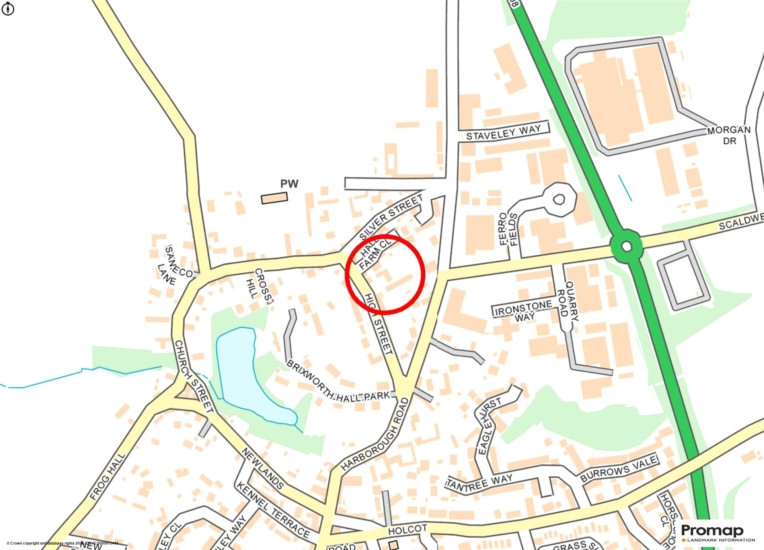
The village of Brixworth is situated in the Northern part of Northamptonshire and has numerous amenities including a parade of shops, a garage, pub, cafe and a Country Park with sailing facilities. The village has a CoE primary school which is rated good by Ofsted, and there are Preparatory schools at Spratton and Maidwell. Secondary schooling is available at Guilsborough and private schools include Oundle,Uppingham and Oakham.

+ Read more

Contact us

Michael Graham Northampton
01604 611011
salesn@michaelgraham.co.uk


Request a viewing

Interested in viewing this property? You can easily request your viewing online or give us a call on 01604 611011.

Try our finance tool

Mortgage calculator

We provide expert financial advice tailored to your unique needs. With integrity, honesty, and exceptional customer care as our guiding values, you can trust our experienced advisors to help you make sound financial decisions, whether it’s for mortgages, insurance, or protection policies.

Some of our other services…