





View gallery Floorplan Local area EPC Brochure
Love

23 Drayson Way

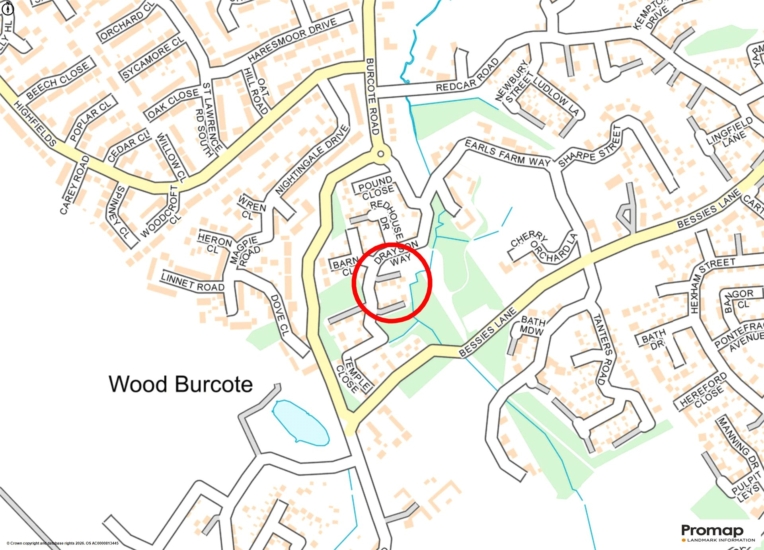
Towcester, Northamptonshire, NN12 6LN

Guide Price
£625,000
4
2
2

Property Highlights

  • Detached modern property
  • Four double bedrooms
  • Principal en suite and family bathroom
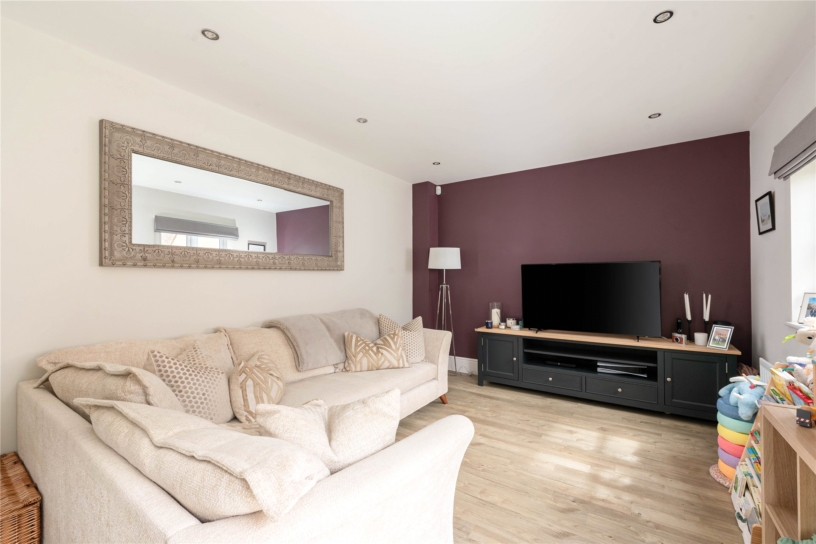
  • Separate sitting room
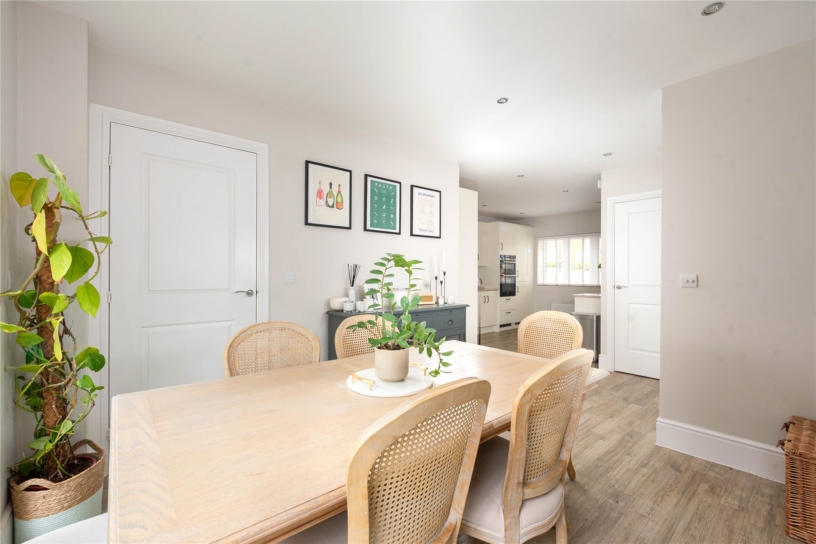
  • Open plan kitchen/dining/family room
  • South facing landscaped rear garden
  • Driveway and detached single garage
  • Located on a private road

Property description

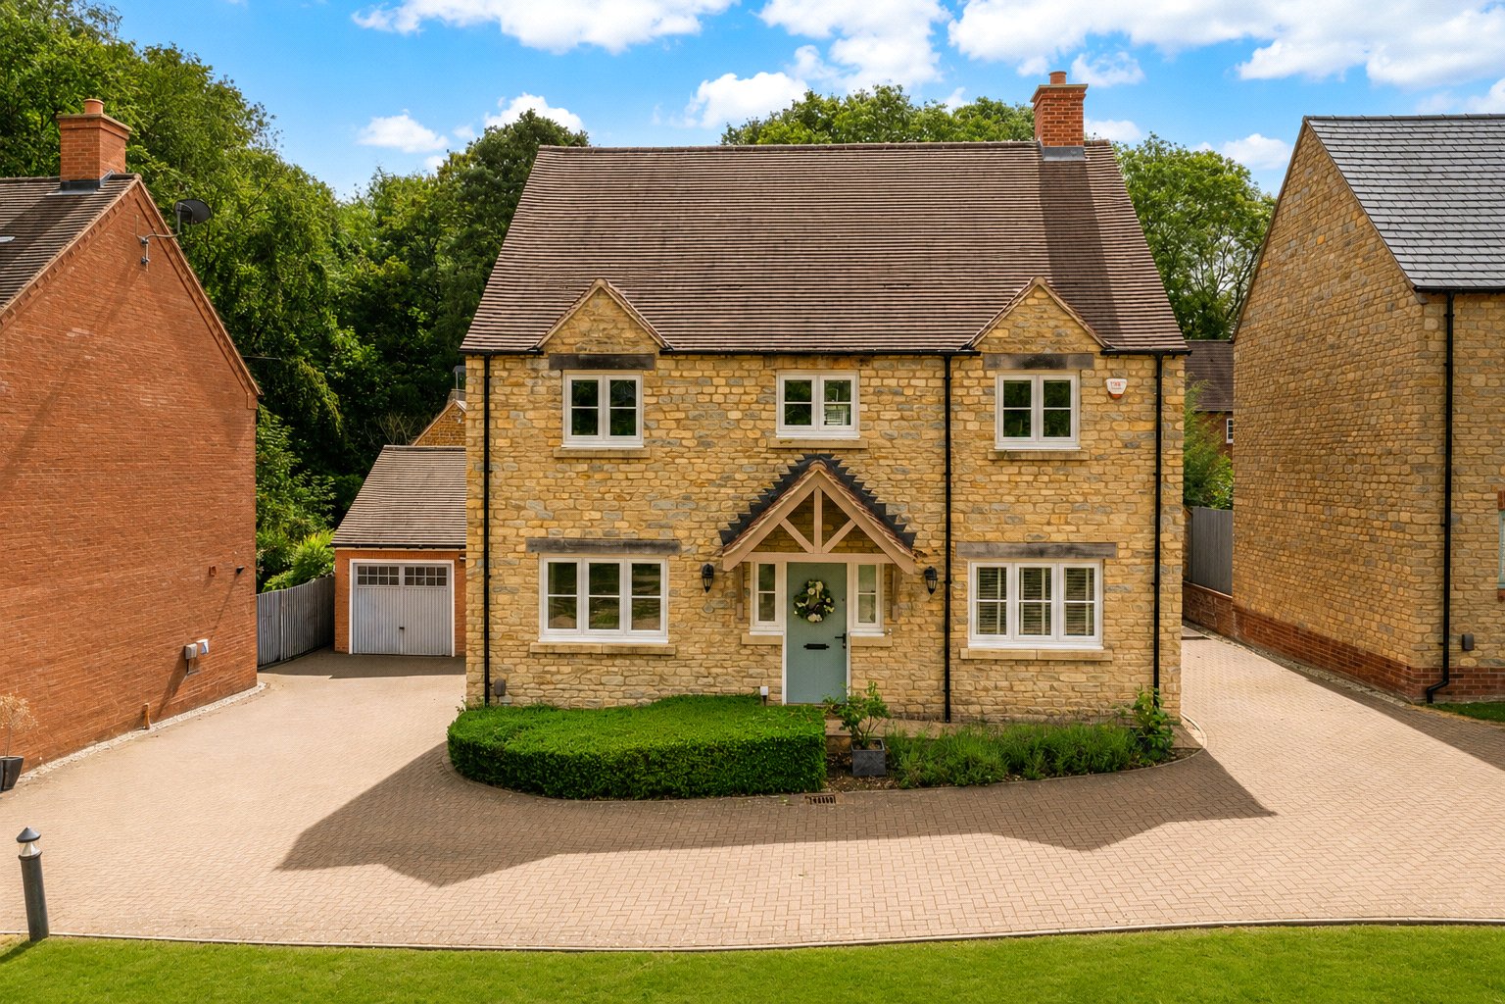
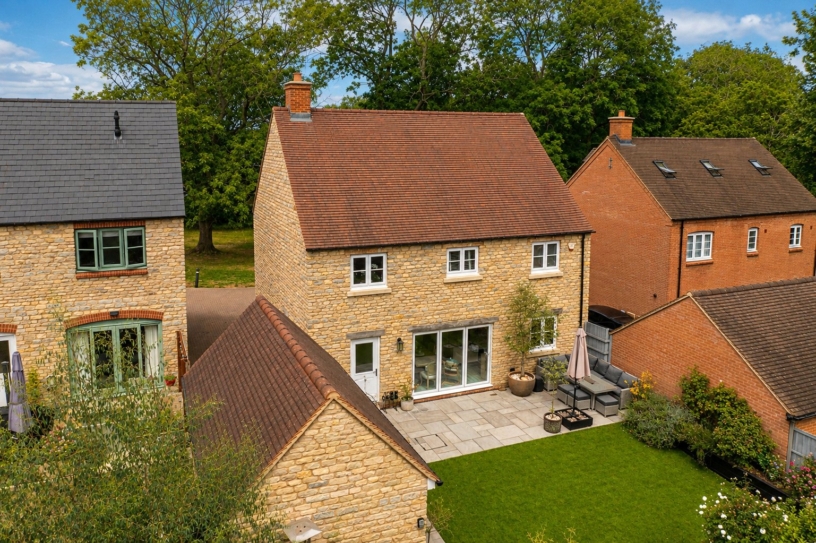
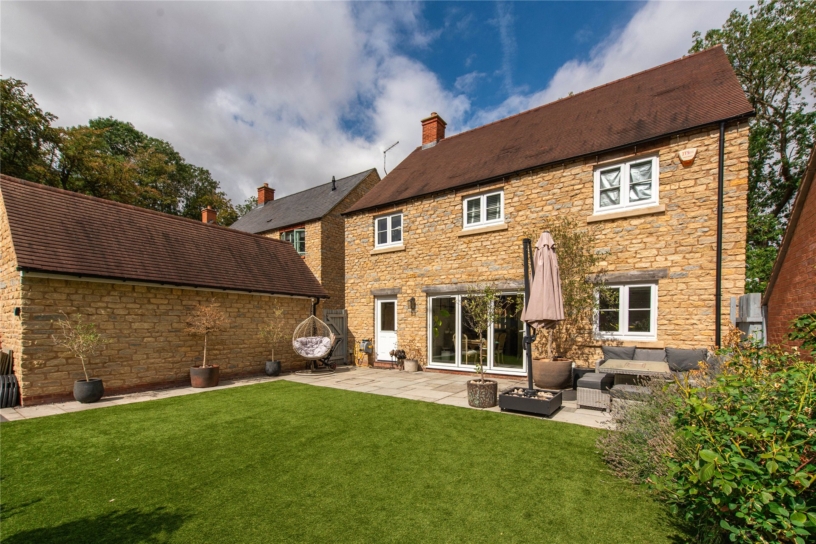
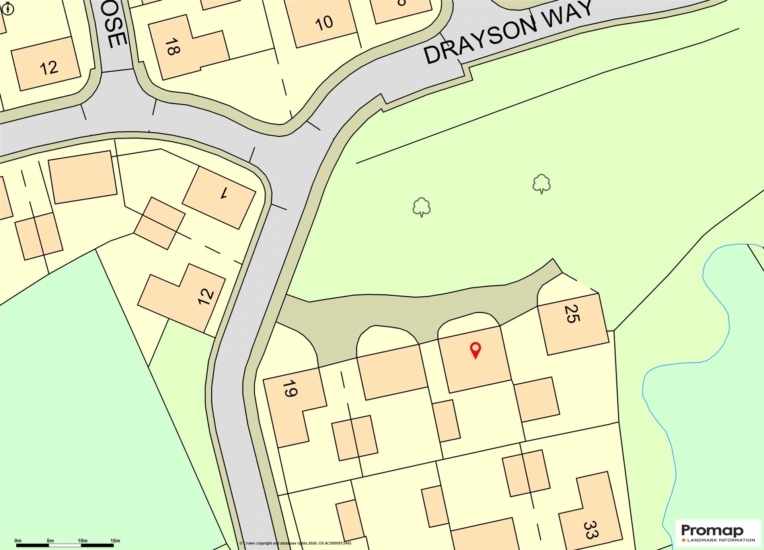
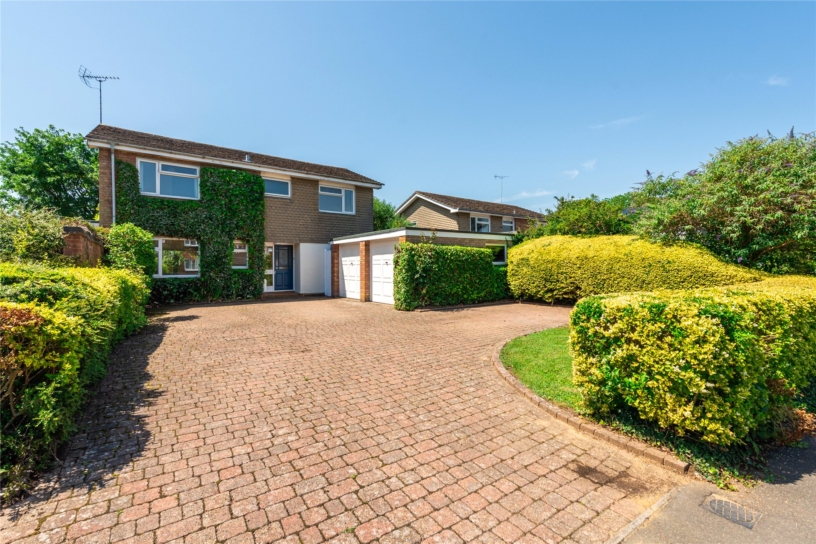
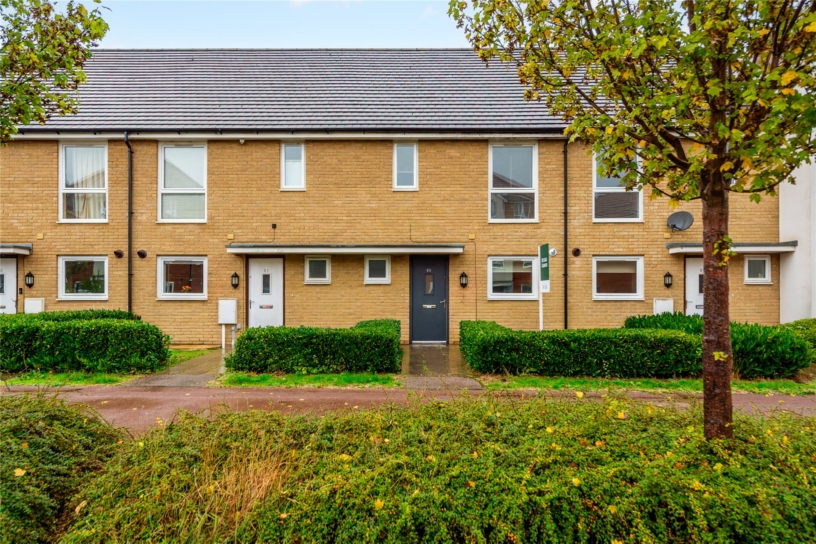
A modern stone under slate tile four bedroom detached property on a private road with a south facing garden, a detached garage and off street parking overlooking a green.

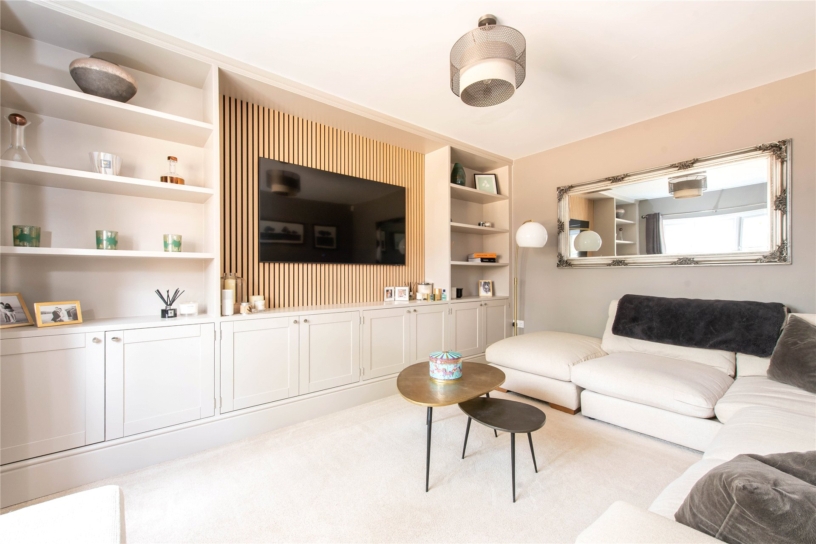
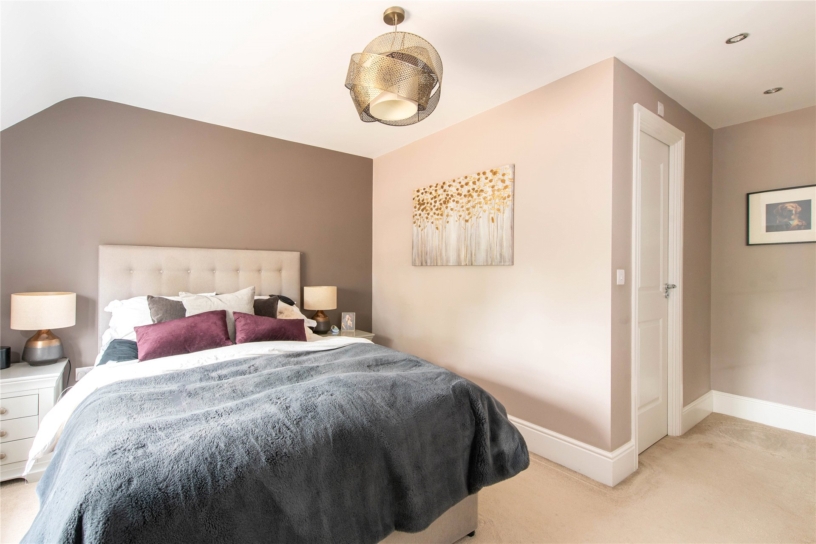
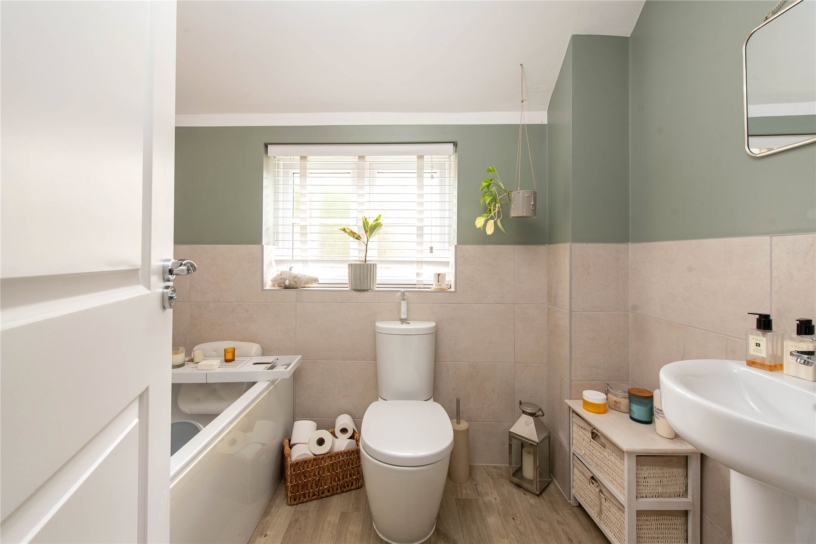
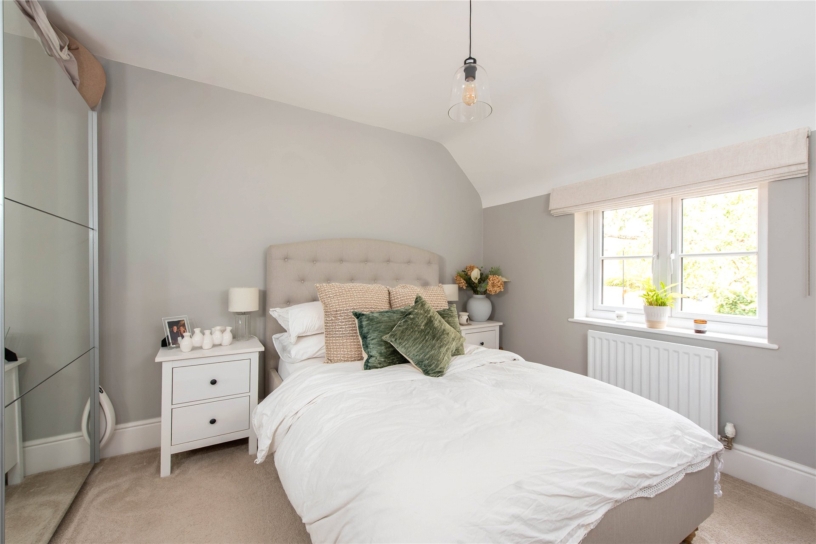
23 Drayson Way is a house designed in a style called The Bay and was built in 2018 by Redrow in the Wood Burcote development. The detached home has approximately 1,568 sq. ft. of accommodation arranged over two floors, and two years remaining on its NHBC guarantee. The ground floor has an entrance hall with stairs to the first floor landing and doors to a separate sitting room and an open plan kitchen/dining/family room with an adjoining utility room leading to a cloakroom. Upstairs there are four double bedrooms and a family bathroom. The over 16 ft. by 12 ft. principal bedroom has fitted wardrobes and an en suite shower room. Both the principal and second bedroom overlook the green to the front, while bedroom three (also with fitted wardrobes) and bedroom four are both double rooms at the rear. These three double bedrooms share the three piece family bathroom. The property is positioned on a private road of four detached properties and overlooks an open green to the front.

Kitchen/Dining/Family Room

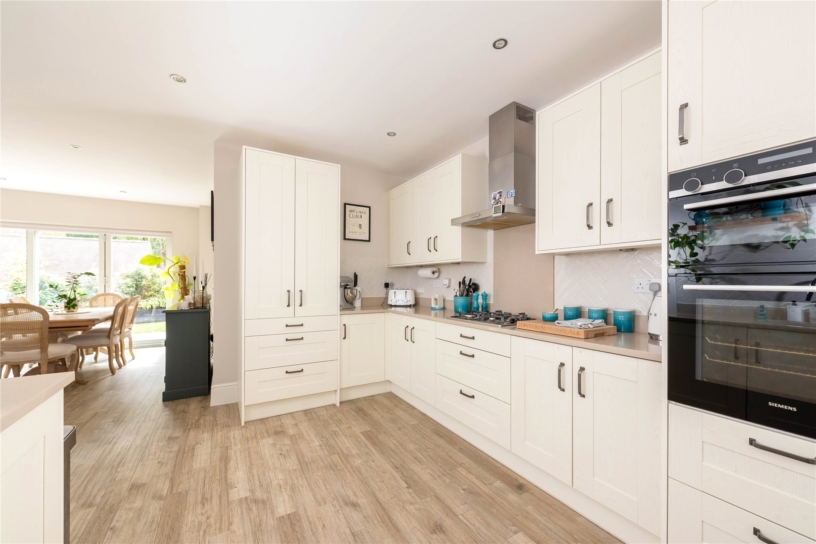
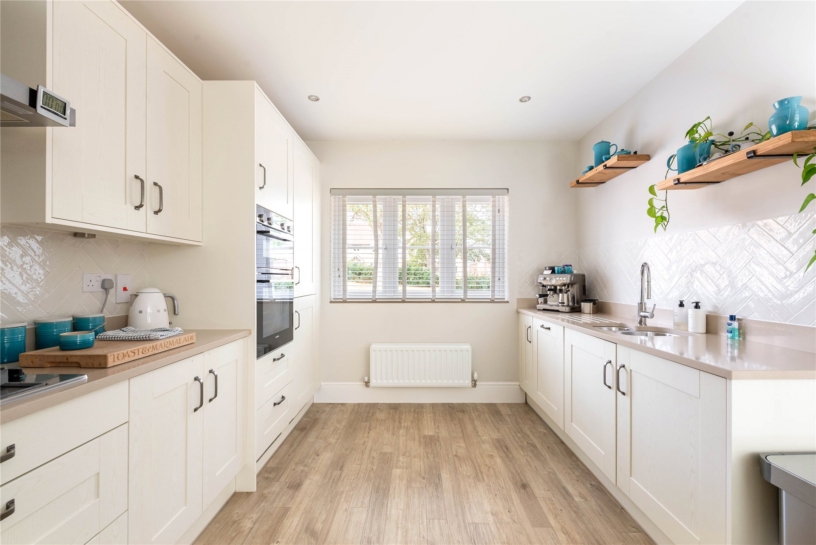
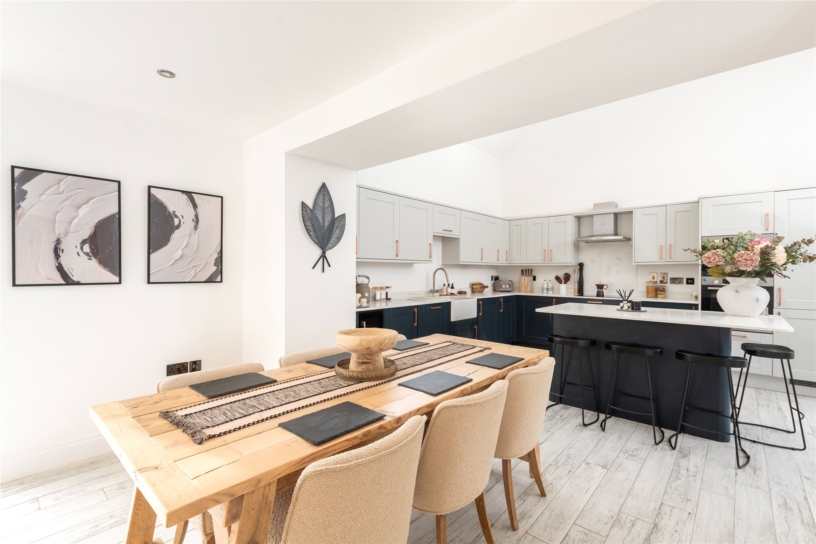
The over 14 ft. deep kitchen is fitted with Shaker style units with a range of Quartz worksurfaces and upstands and an undermounted sink with a drainer. Integral appliances include a double oven with a gas hob with an extractor over, a dishwasher and a fridge/freezer. The kitchen leads into the sitting/family room at the rear which extends over 22 ft. by nearly 11 ft. with bi-folding doors to the south facing garden. Adjacent to the dining area is a utility room with space for white goods, a door to a downstairs cloakroom and a part-glazed external door.

Outside

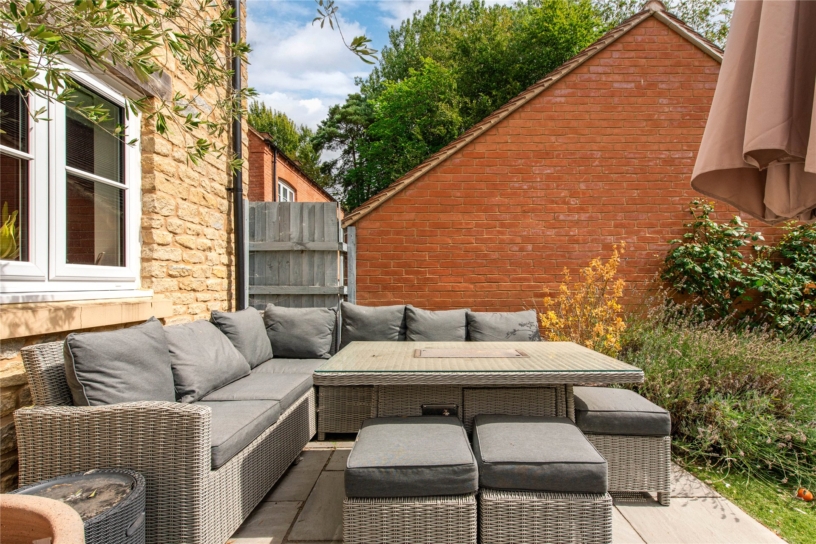
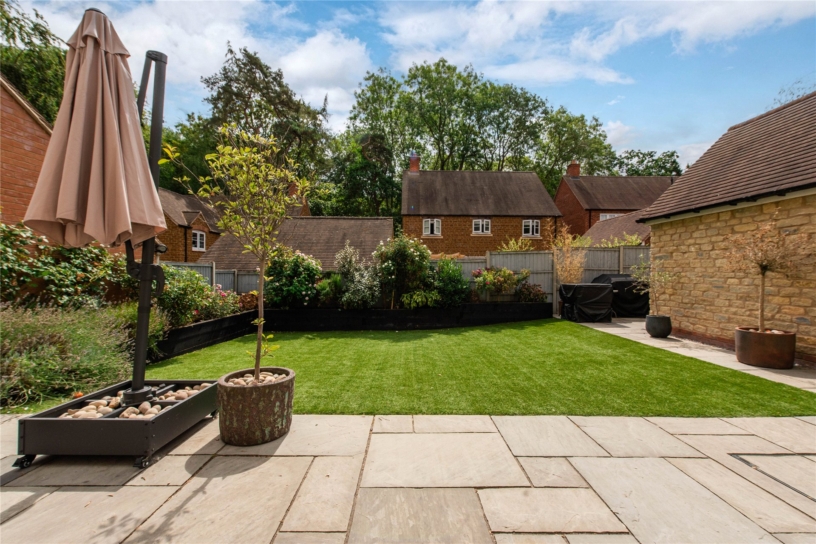
The south facing landscaped garden has a paved seating area spanning the width of the property and leads to an artificial lawn with raised flower bed borders enclosed by timber fenced boundaries. A side personnel gate opens to the block paved driveway at the front, providing off road parking for up to three cars and a detached single garage with power and lighting.

Schooling and Situation

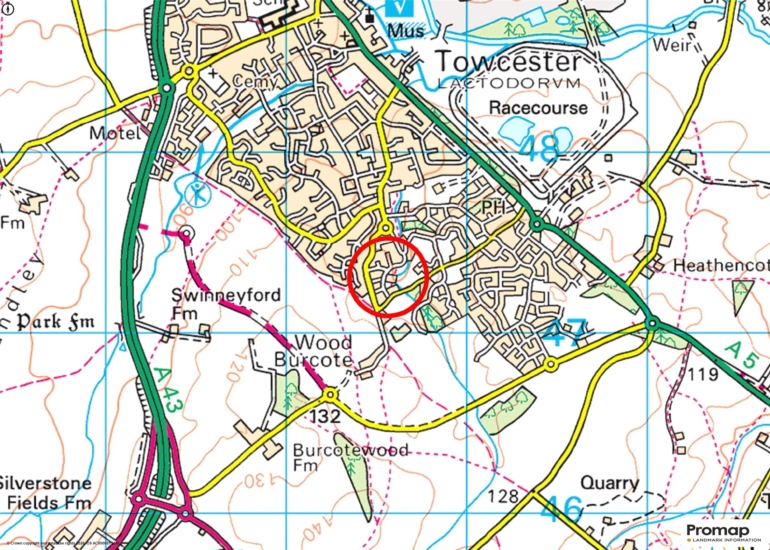
The local schools are Sponne School, Nicholas Hawksmoor Primary School and Towcester Church of England Primary School in Towcester. Other schools include Northampton High School, Northampton School for Boys, Quinton House School in Upton Hall and Stowe School. Towcester is a former market town and has shops, supermarkets, restaurants, a rugby club and a racecourse.

+ Read more

Contact us

Michael Graham Towcester
01327 350022
salest@michaelgraham.co.uk


Request a viewing

Interested in viewing this property? You can easily request your viewing online or give us a call on 01327 350022.

Try our finance tool

Mortgage calculator

We provide expert financial advice tailored to your unique needs. With integrity, honesty, and exceptional customer care as our guiding values, you can trust our experienced advisors to help you make sound financial decisions, whether it’s for mortgages, insurance, or protection policies.

Some of our other services…