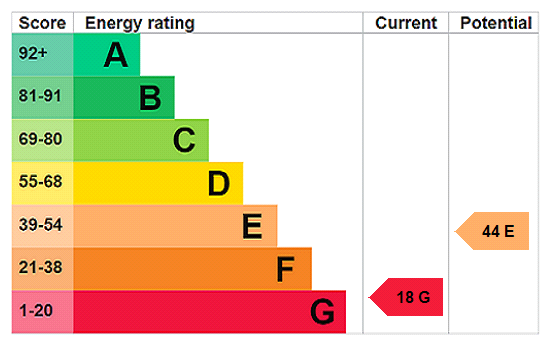






View gallery Floorplan Local area EPC Brochure
Love

Hawthorn Cottage

Sandpit Lane, Bledlow, Buckinghamshire, HP27 9QQ

Guide Price
£640,000
3
1
1

Property Highlights

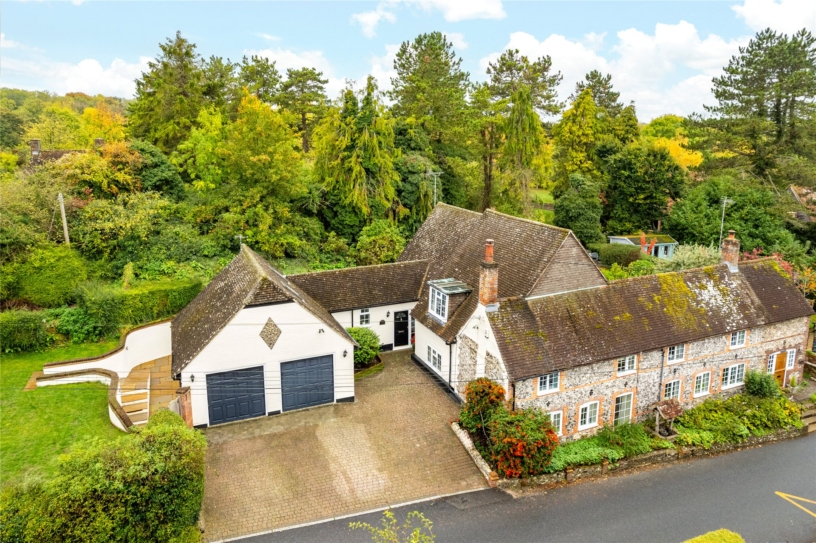
  • Detached period brick and flint cottage
  • Three bedrooms, first floor bathroom
  • Sitting room with wood burning stove
  • Kitchen/dining room
  • Downstairs cloakroom/utility room
  • Original features
  • Enclosed garden, shed with power connected
  • Country lane in the village of Bledlow

Property description

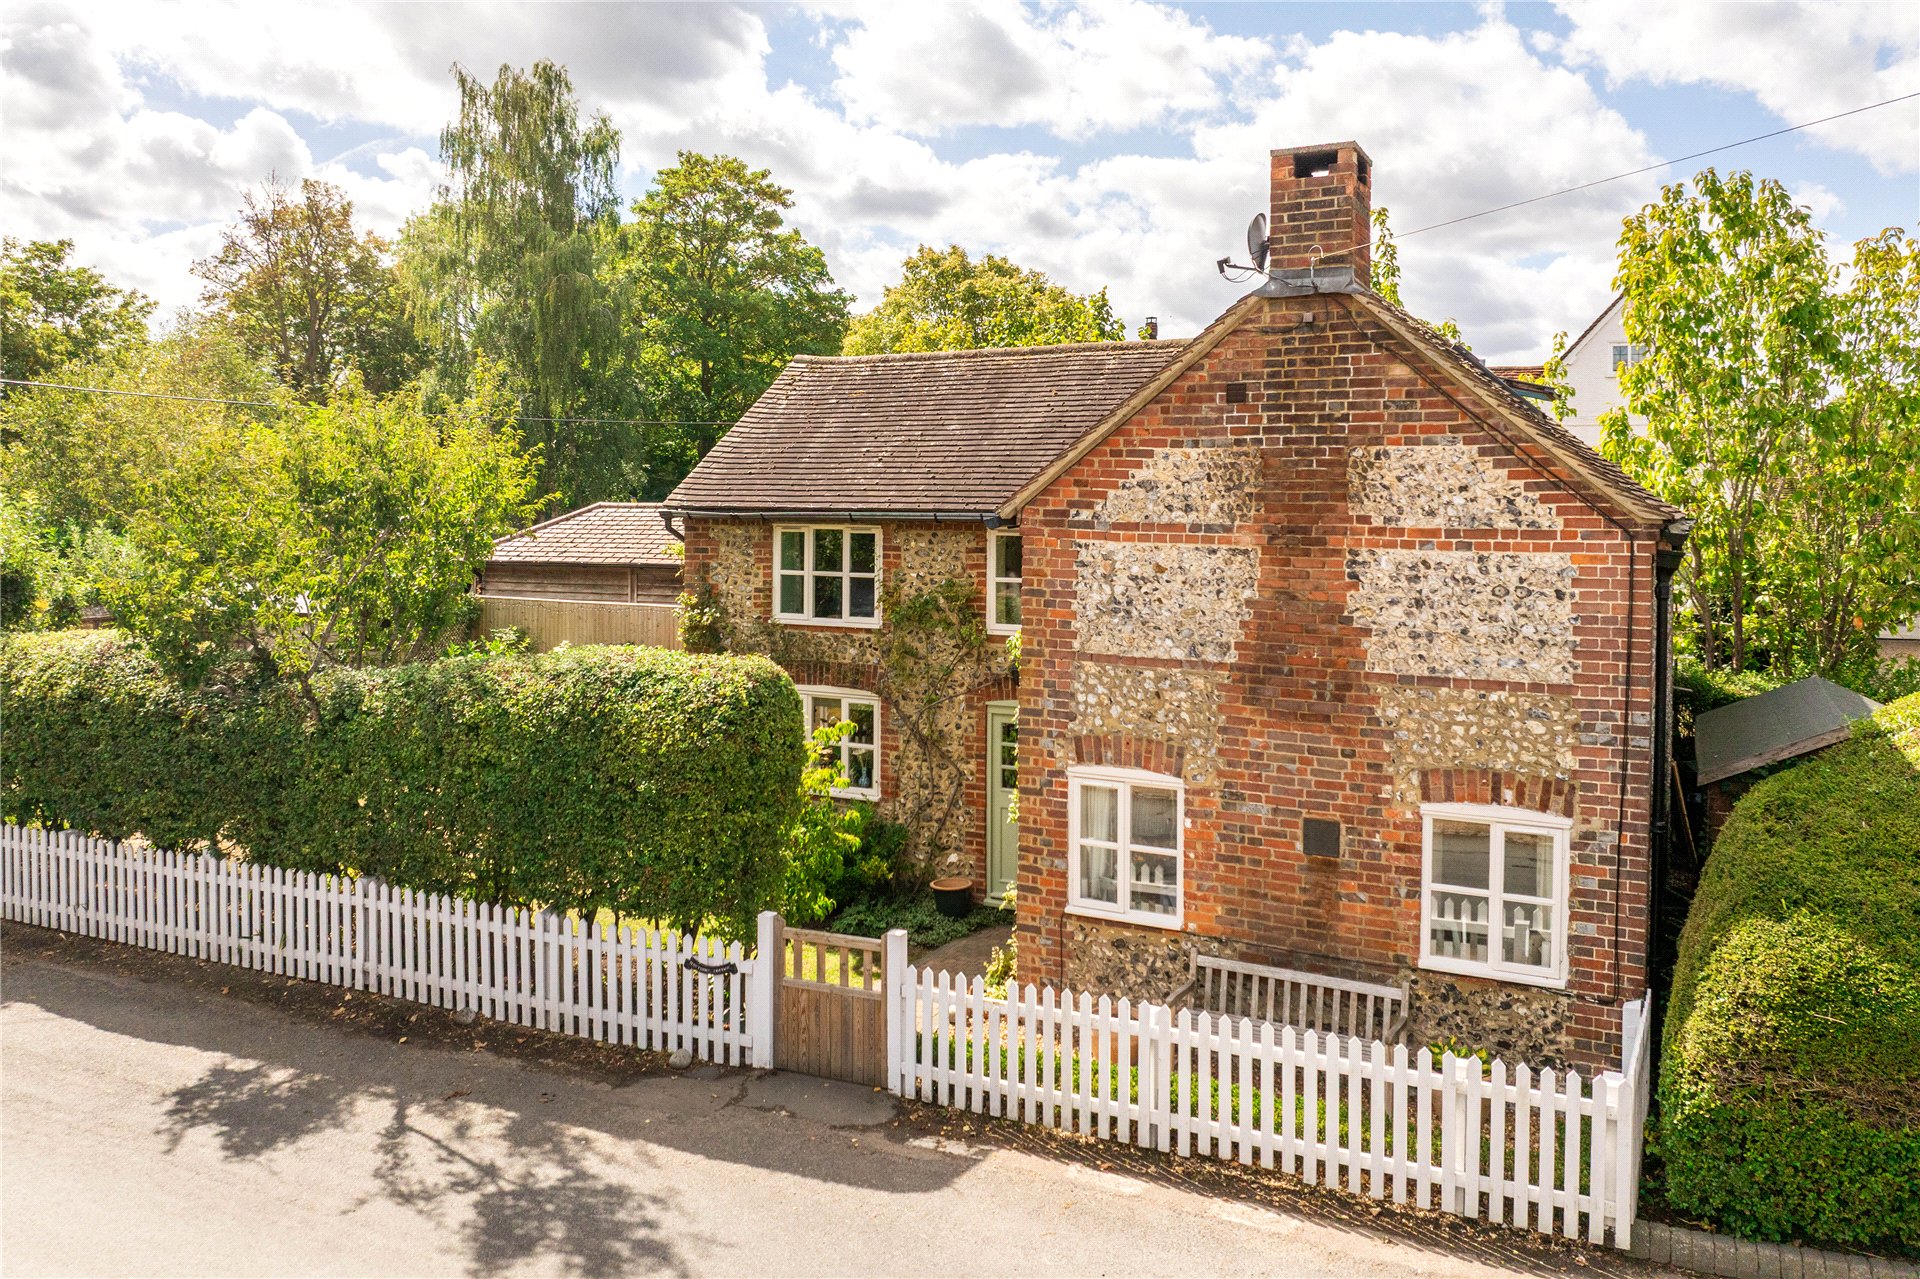
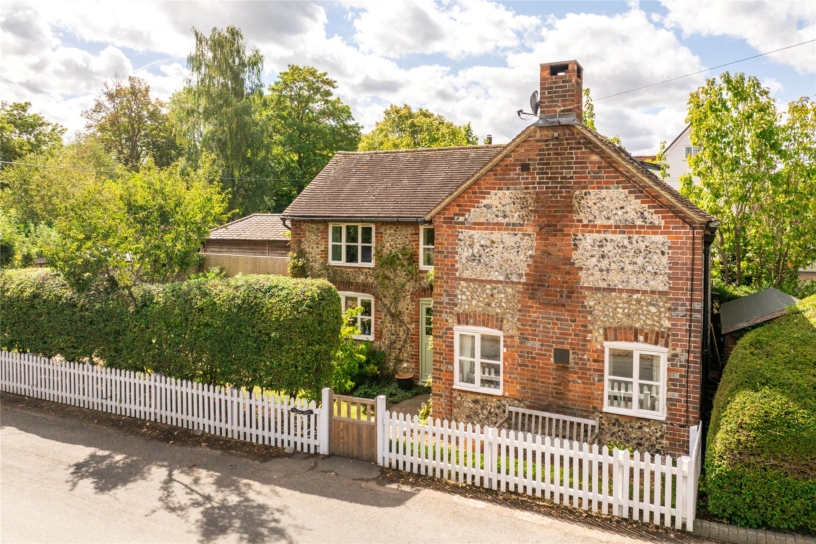
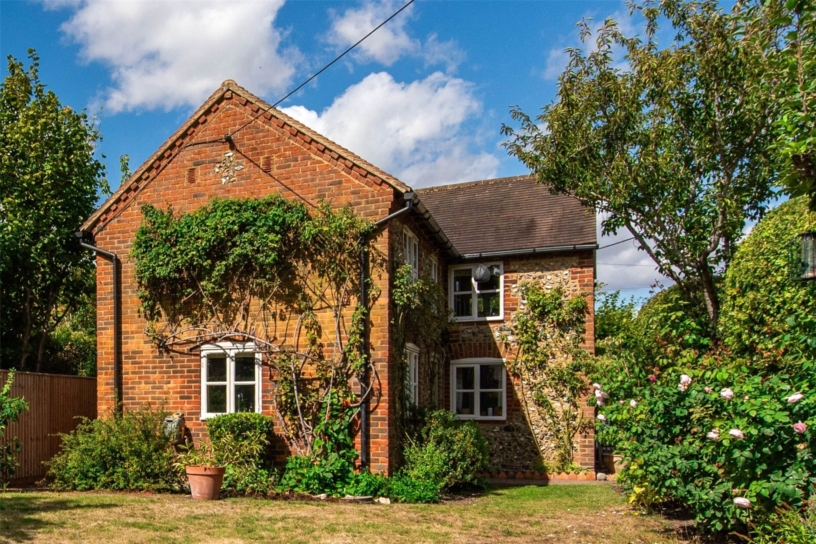
A Victorian three bedroom detached cottage with an open plan kitchen/breakfast room and a separate sitting room set in landscaped gardens and with gated vehicular access on a country lane in Bledlow Village.

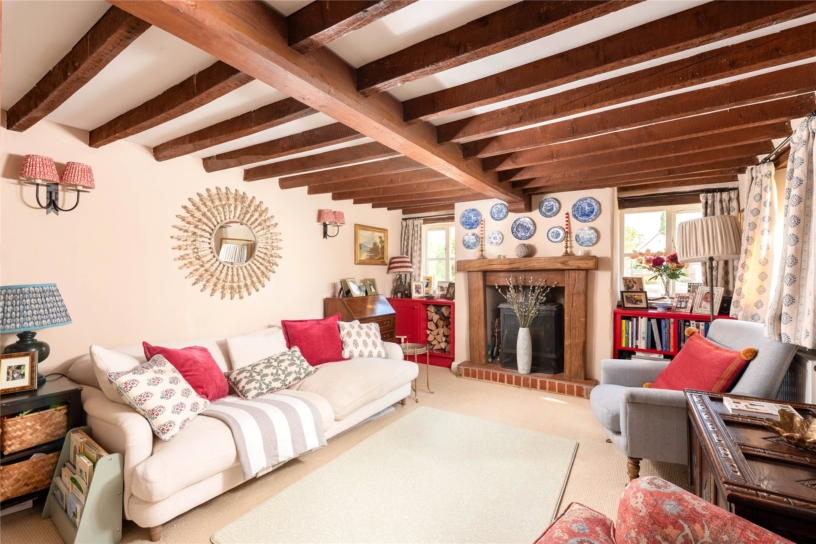
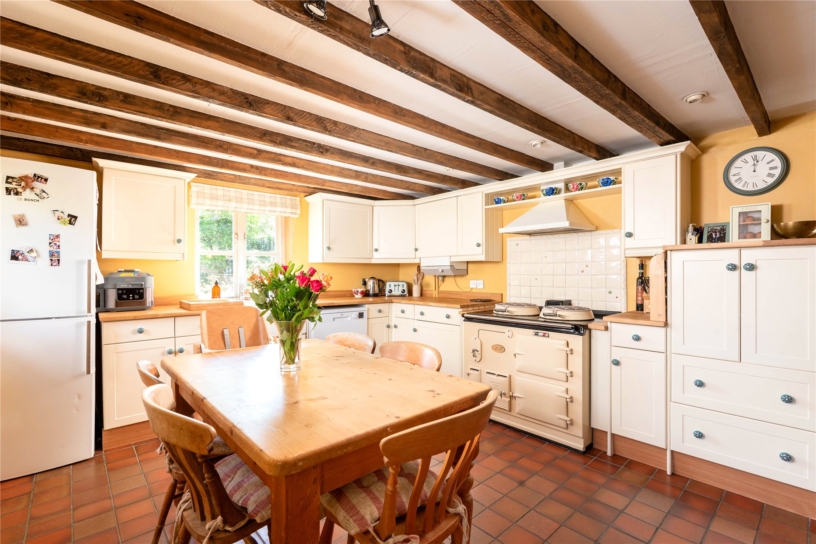
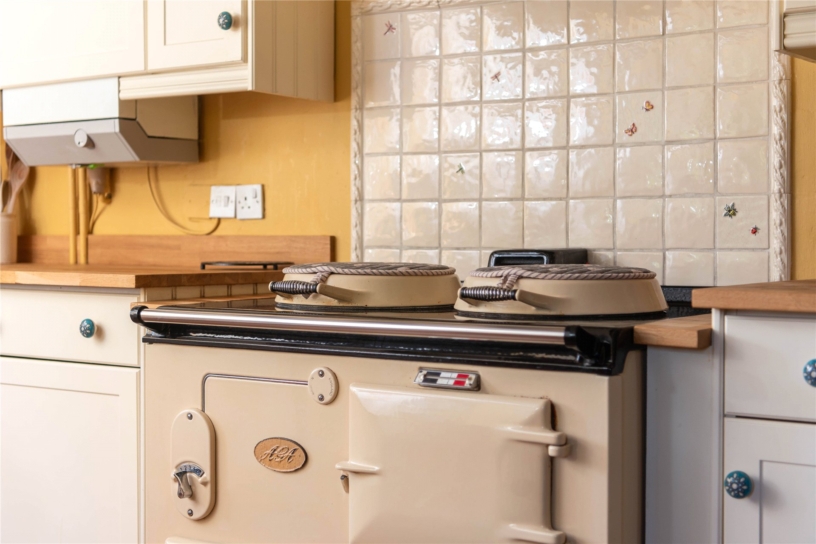
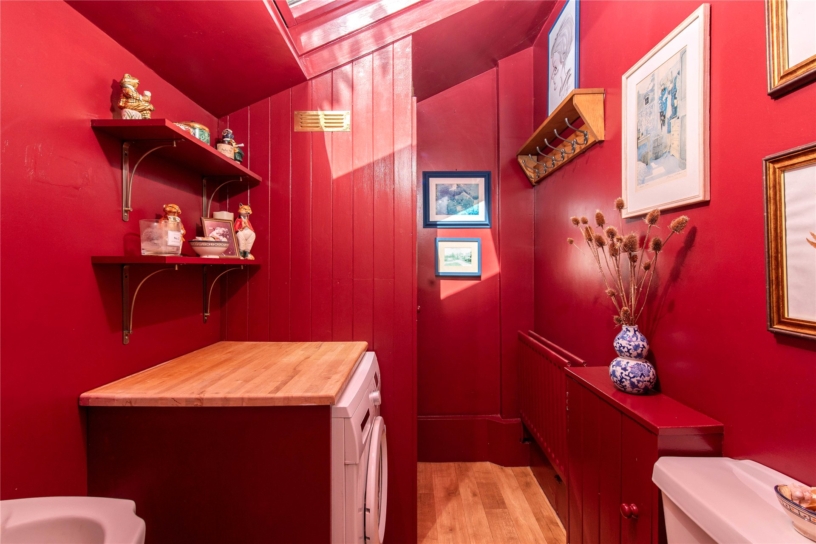
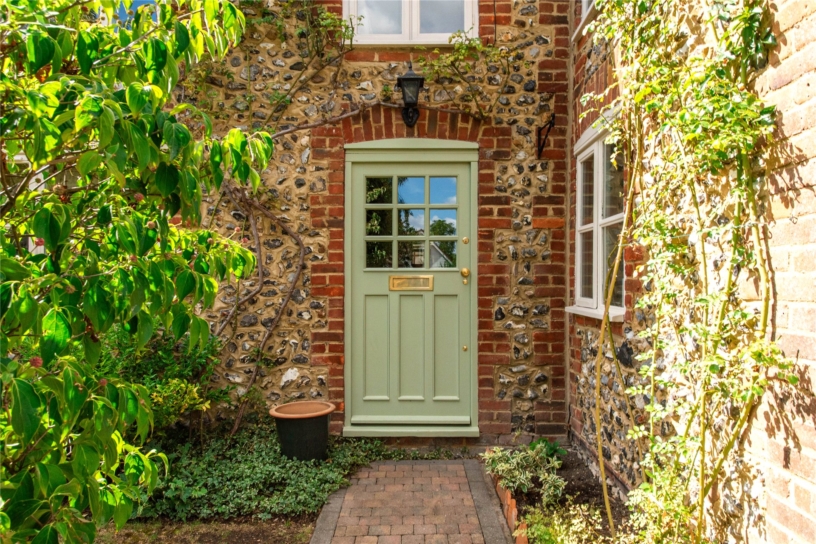
Built in the 19th century, this brick and flint detached cottage has over 970 sq. ft. of accommodation set over two floors. The property has undergone professional interior design and retains period features including exposed beams, solid oak window sills and internal latch and brace doors. The new part-glazed front door opens into a triple aspect kitchen/dining room which has a tiled floor, Shaker style base and wall units, wooden worksurfaces and upstands, a butler’s sink, an Aga oven, and an integrated dishwasher. There is space for a fridge/freezer and room for a dining table seating at least six people. Double doors from the breakfast area open to a dual aspect sitting room which has a solid oak fireplace with a woodburning stove and built-in alcove shelving on each side. The over 18 ft. by over 12 ft. sitting room accesses a rear entrance porch with storage for coats and shoes, which in turn leads to a downstairs cloakroom with space and plumbing for a washing machine.

First Floor

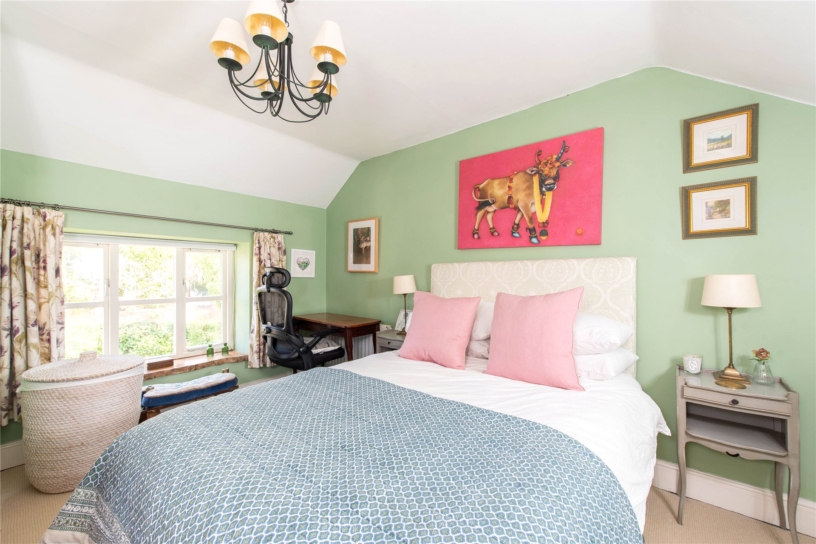
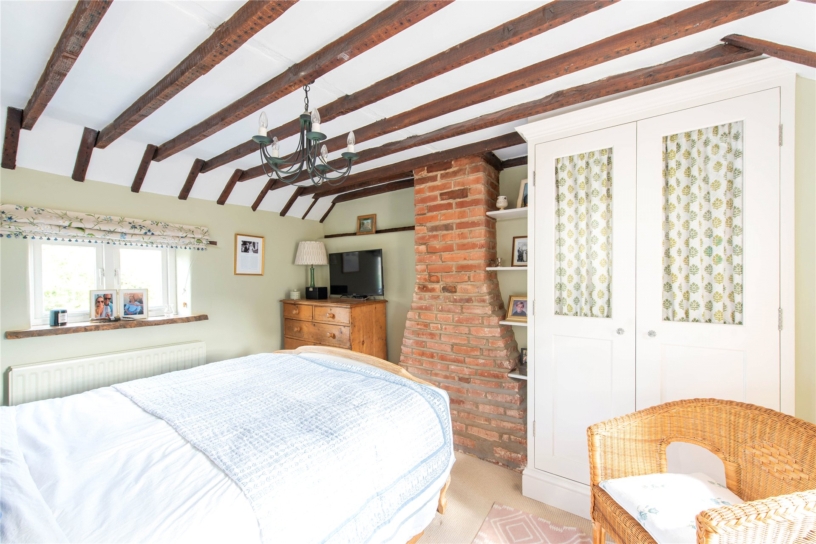
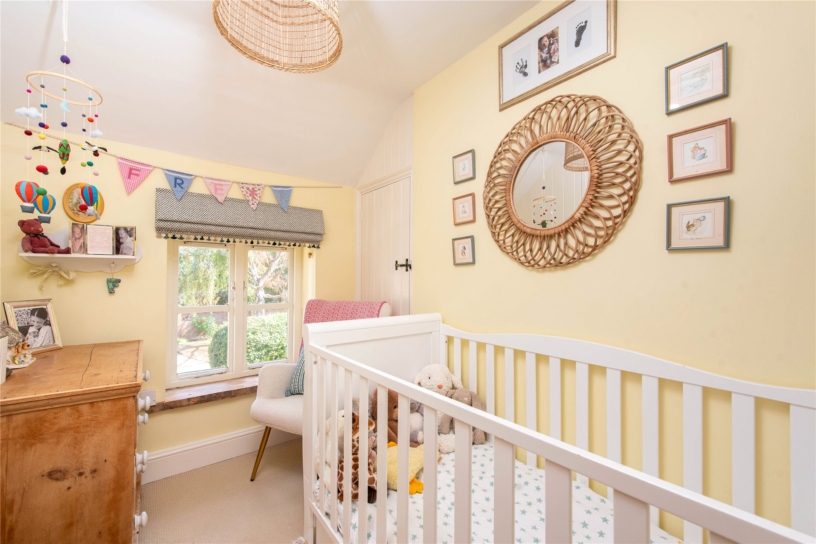
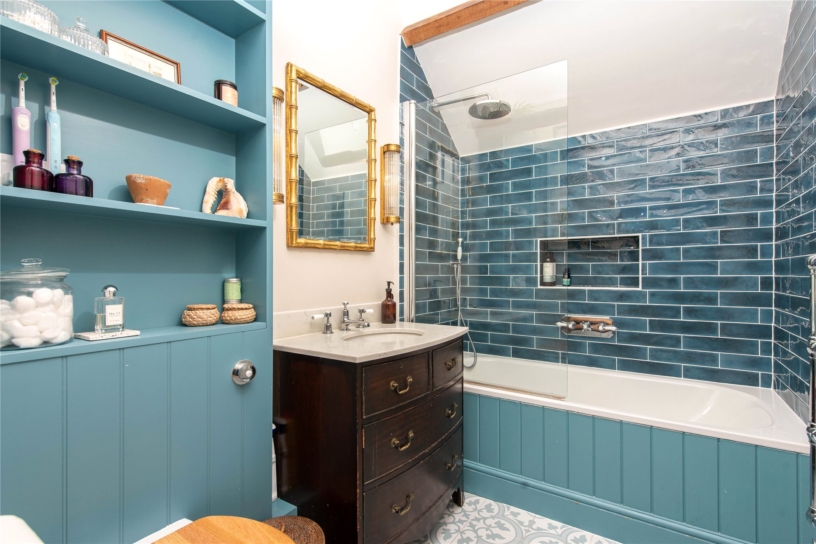
Stairs from the corner of the sitting room turn up to the vaulted first floor landing, lit naturally by a Velux window. Leading off are three bedrooms and a recently refitted family bathroom. The over 11 ft. by over 10 ft. principal bedroom is dual aspect and has an exposed brick chimney breast and a built-in wardrobe. There is a further double bedroom defined by the shape of the eaves and a single bedroom with an inbuilt wardrobe. The bathroom with a metro tiled wall, has been reconfigured and includes a panel bath with a shower over, a basin set in a period chest of drawers and a Velux window. A hatch in bedroom three accesses a boarded loft space.

Outside

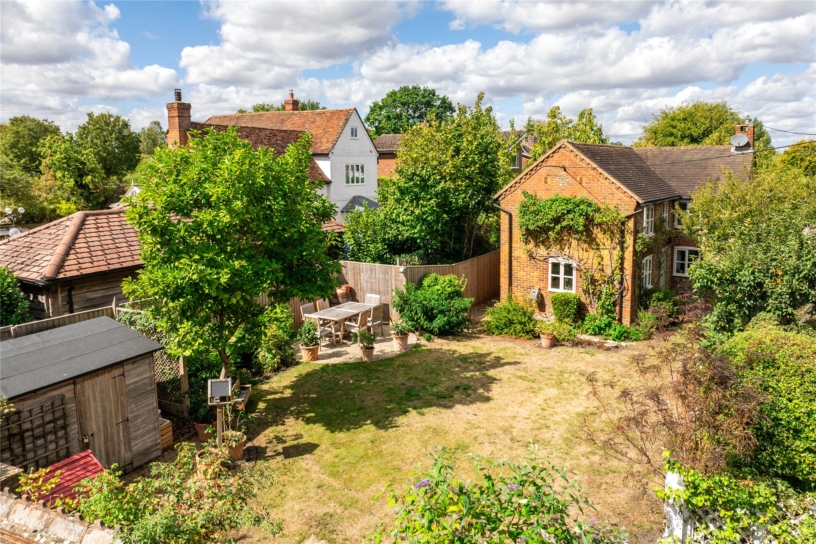
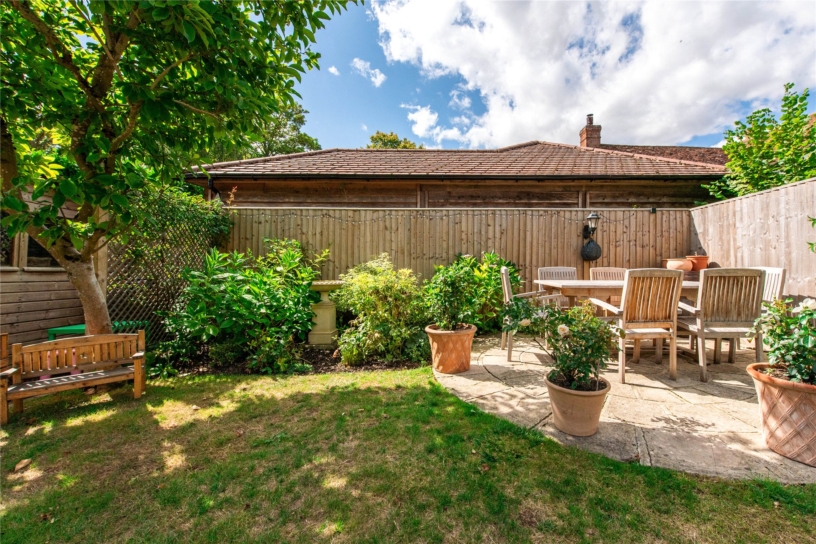
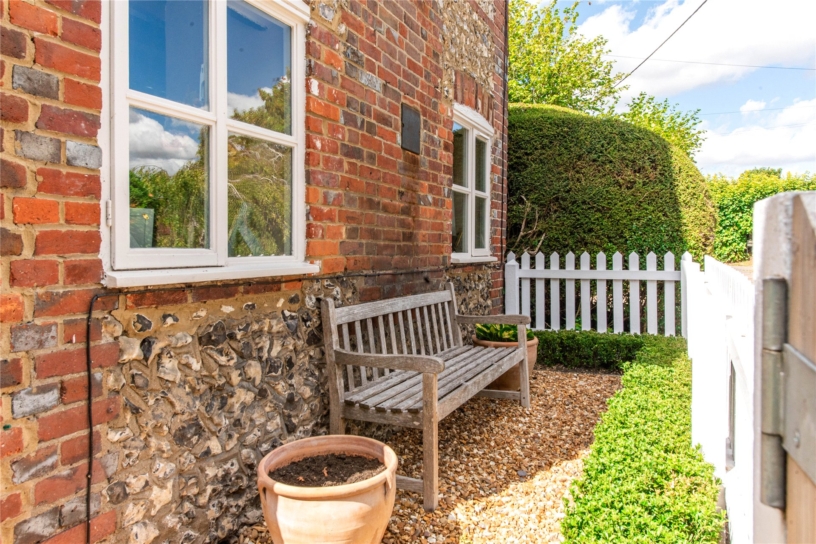
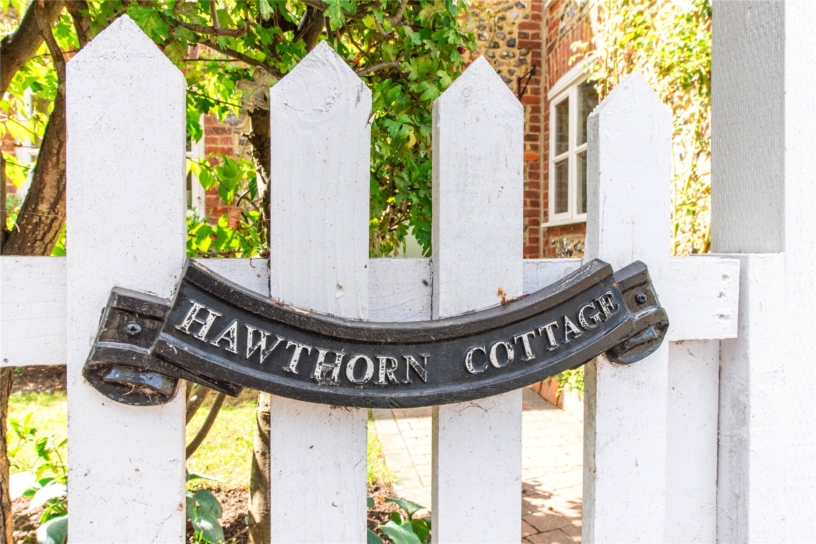
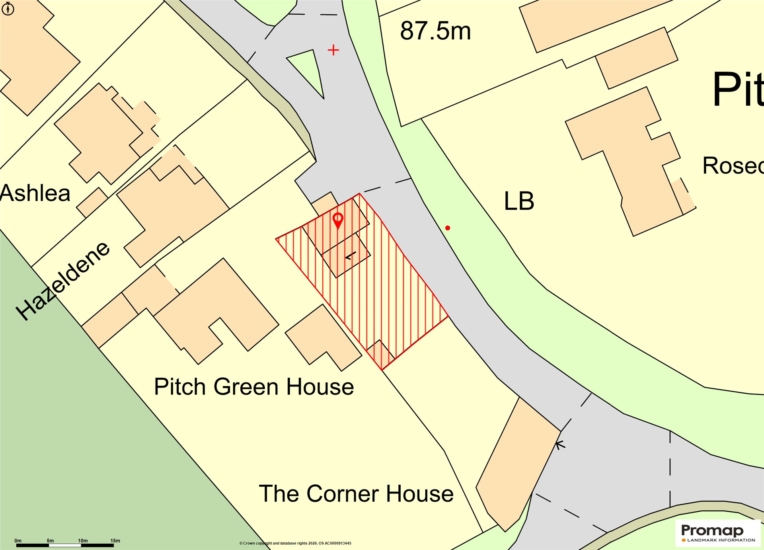
A picket fence and high clipped Hawthorn hedging screen the property from the lane. Facing south east, the established garden is mainly laid to lawn with flower and shrub borders and enclosed by a recently installed rear timber fence and a brick and flint wall. It has a circular stone patio, a timber shed with power connected, and an outside tap. A gate at the end of the garden provides access to the off street parking.

Situation and Schooling

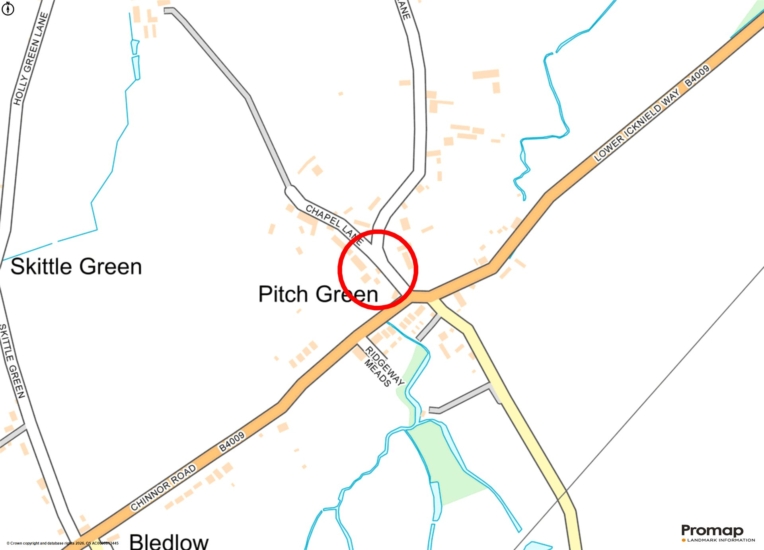
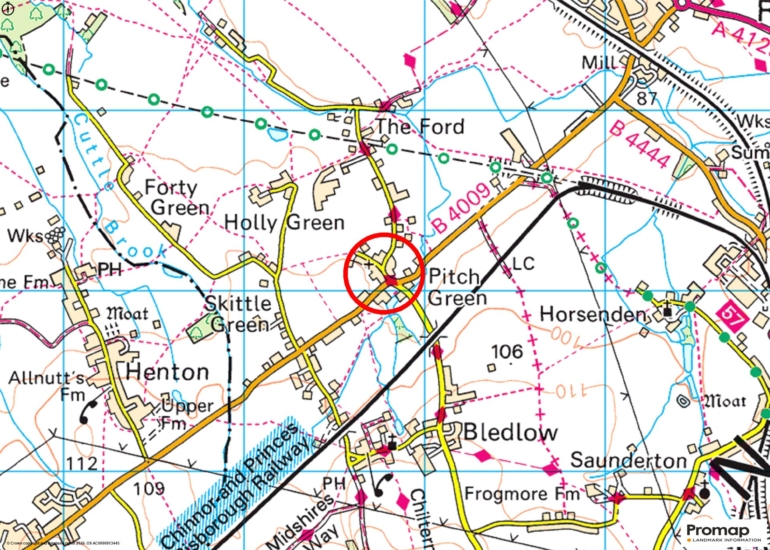
Hawthorn Cottage enjoys a semi-rural setting, in a lane with countryside walks on the doorstep and access to the Pheonix Trail walking and cycleway between the market towns of Thame and Princes Risborough. The village of Bledlow has a village hall, a public house and a church and is conveniently close to amenities in Princes Risborough (2.5 miles). For commuters, there is a bus service between the village hall to Princes Risborough Station (2.2 miles) providing regular trains into London and Birmingham. The property is in catchment for grammar schools in Aylesbury.

+ Read more

Contact us

Michael Graham Princes Risborough
01844 396000
salespr@michaelgraham.co.uk


Request a viewing

Interested in viewing this property? You can easily request your viewing online or give us a call on 01844 396000.

Try our finance tool

Mortgage calculator

We provide expert financial advice tailored to your unique needs. With integrity, honesty, and exceptional customer care as our guiding values, you can trust our experienced advisors to help you make sound financial decisions, whether it’s for mortgages, insurance, or protection policies.

Some of our other services…