





View gallery Floorplan Local area EPC Brochure
Love

19 Foster Road

Kempston, Bedfordshire, MK42 8BT

Asking Price
£415,000
3
1
2

Property Highlights

  • 1930s semi detached property
  • Three bedrooms; family bathroom
  • Two reception rooms
  • Open plan kitchen/breakfast room
  • New double glazing and gas to radiator heating
  • Driveway parking for one car
  • Single garage
  • Rear garden with outdoor entertaining area

Property description

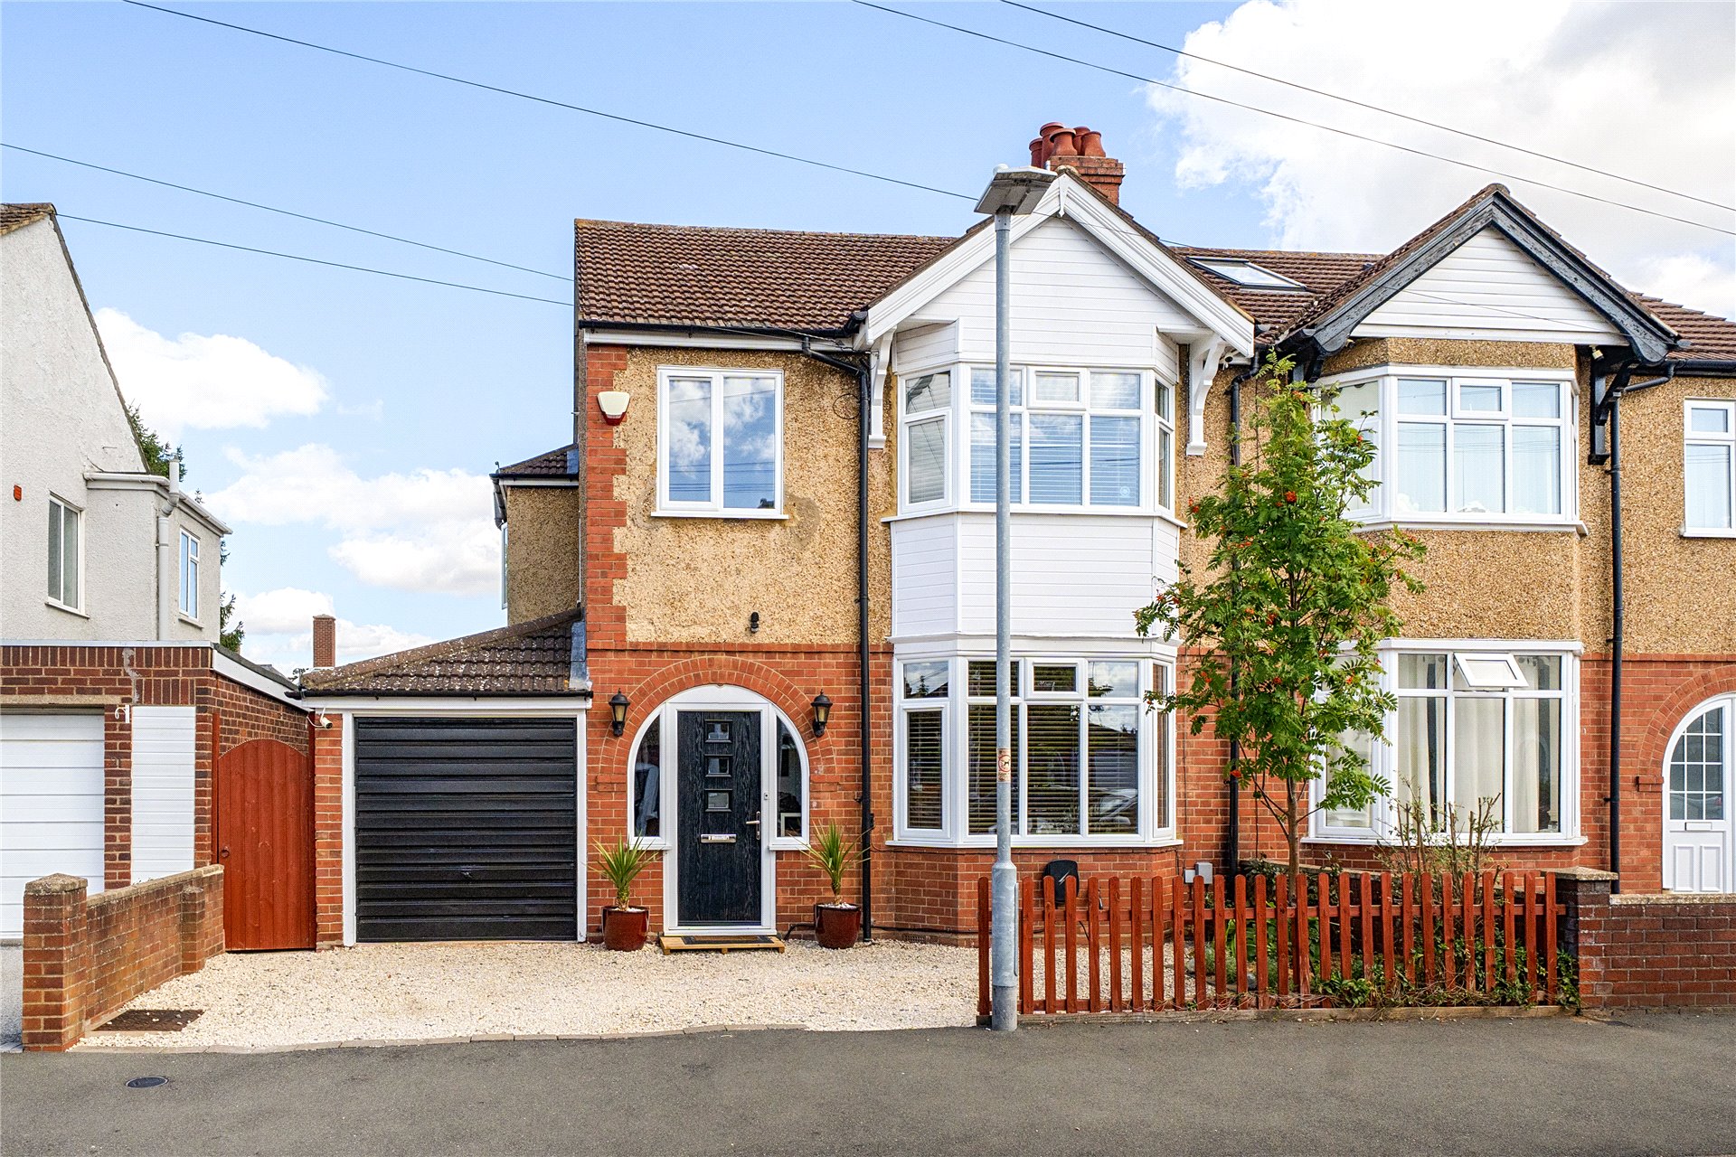
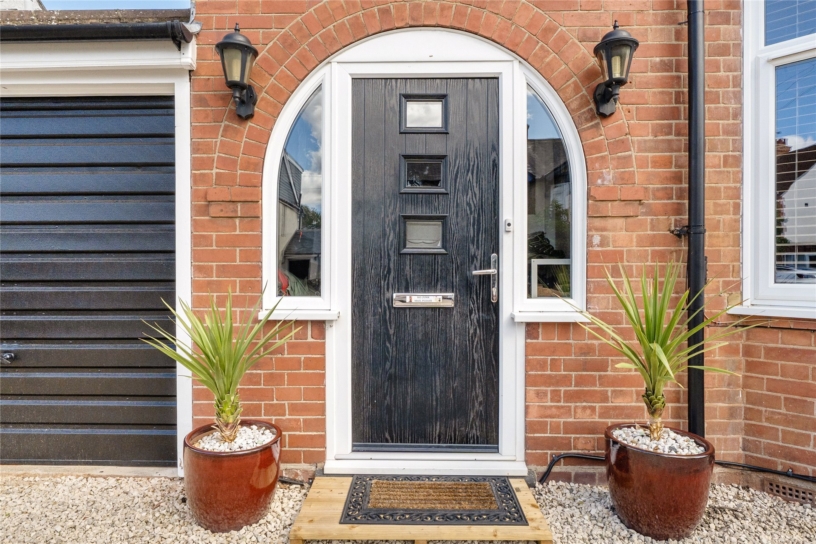
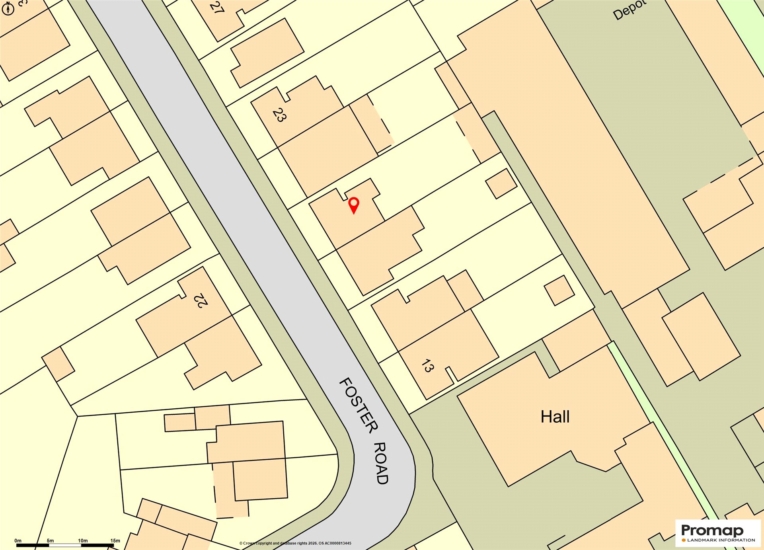
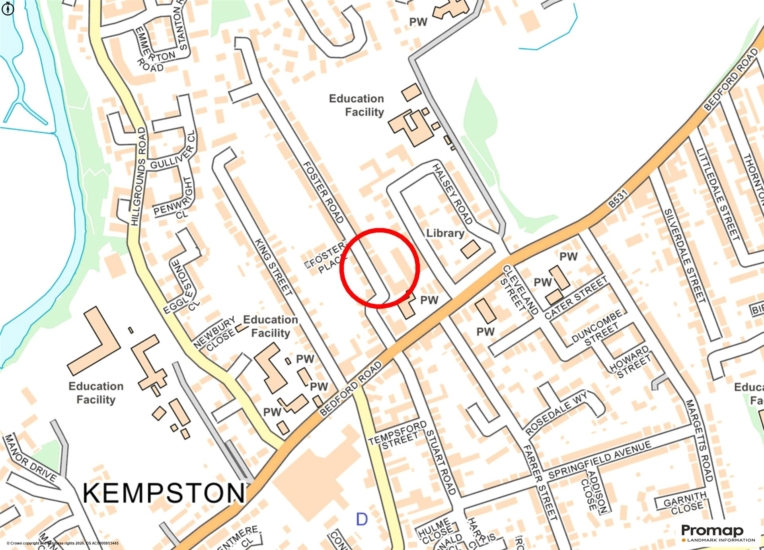
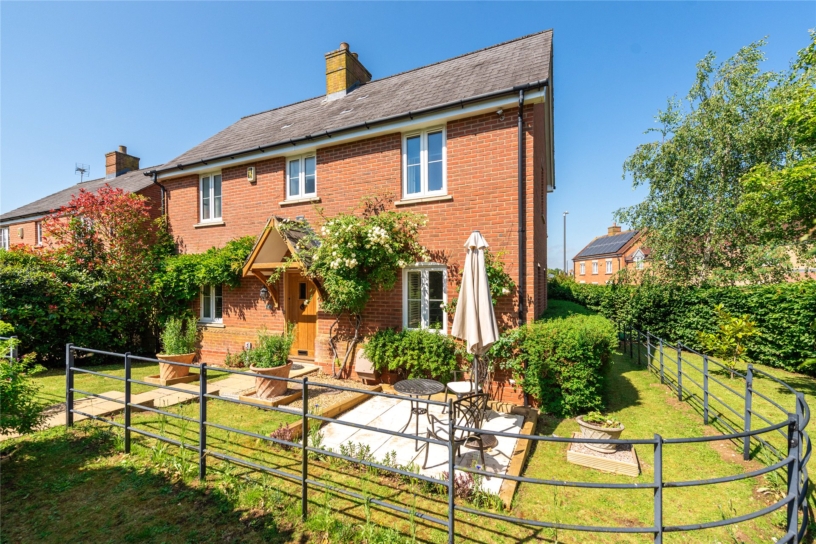
A 1930s three bedroom bay fronted semi detached property with driveway parking and a garage, on a no through road within 7 minutes' walk of the local amenities.

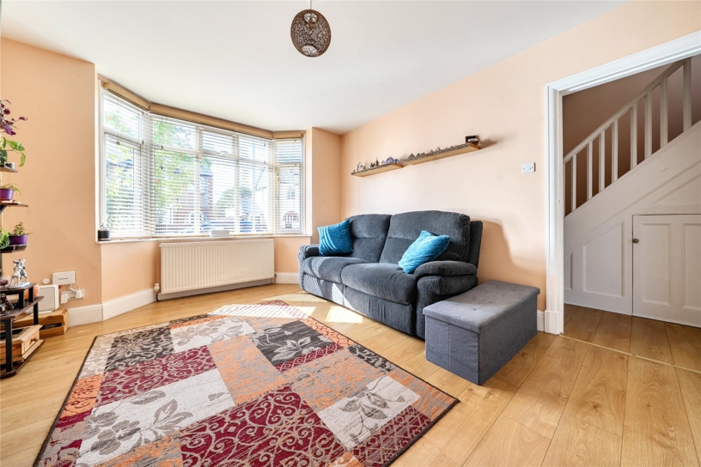
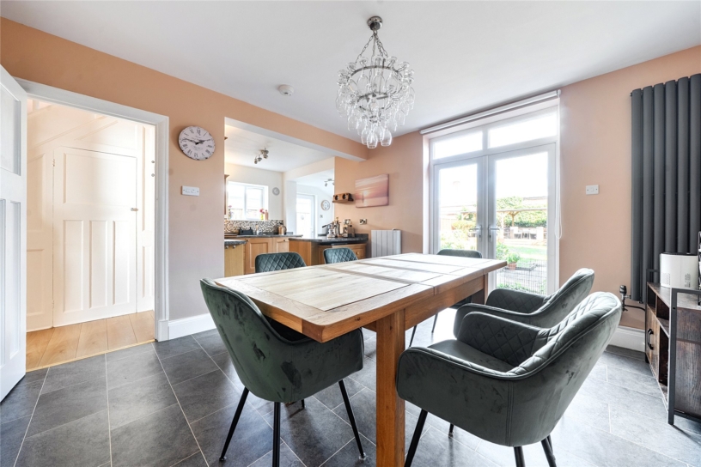
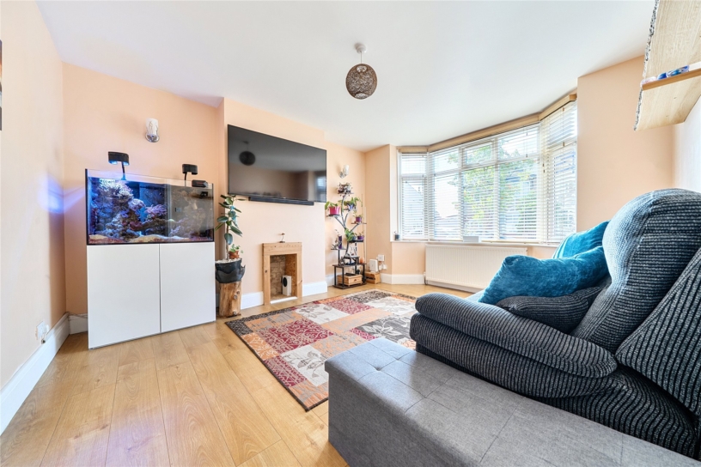
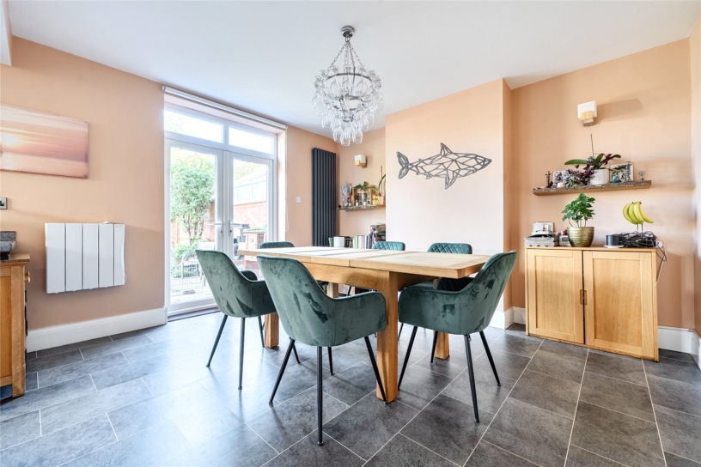
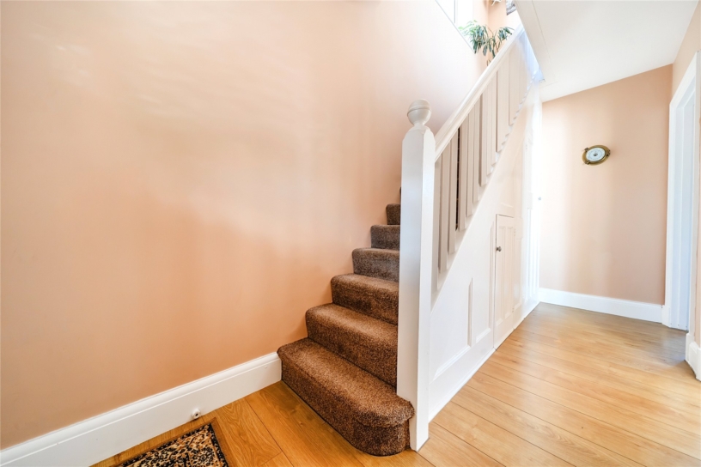
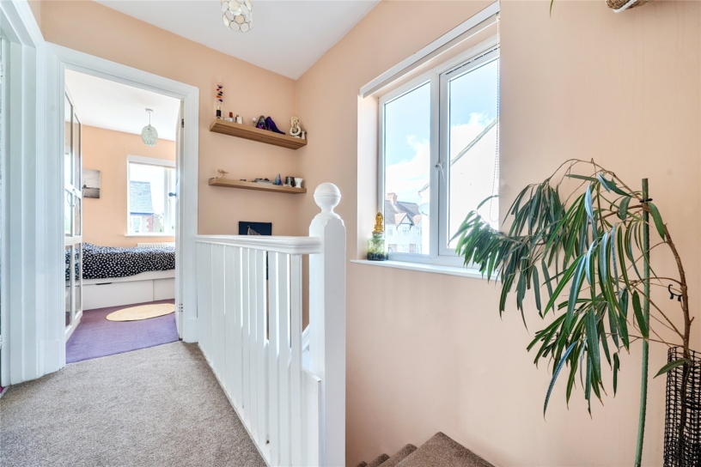
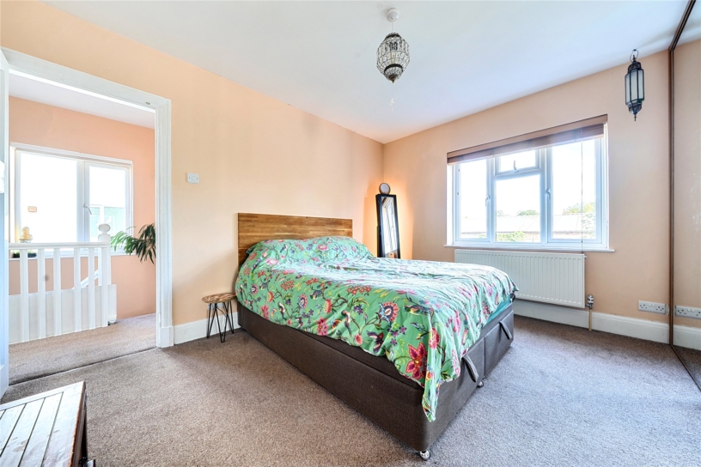
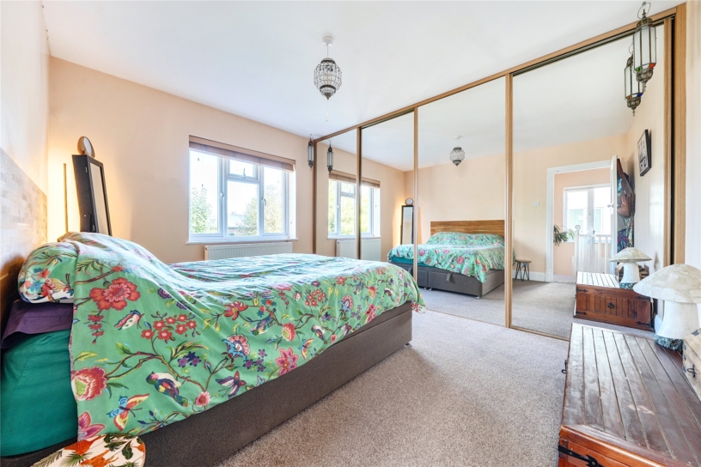
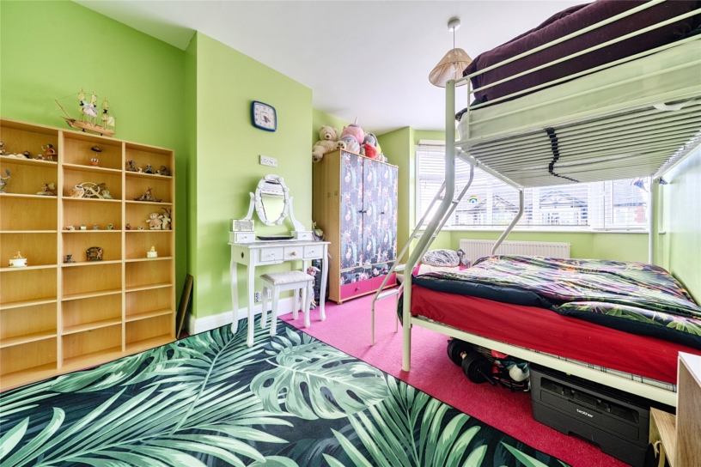
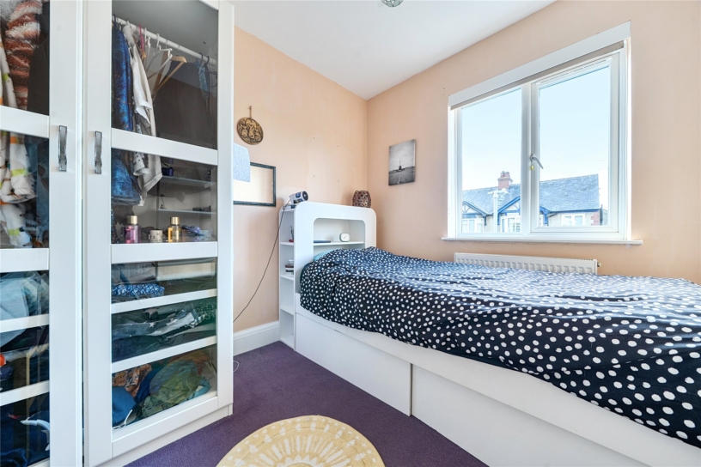
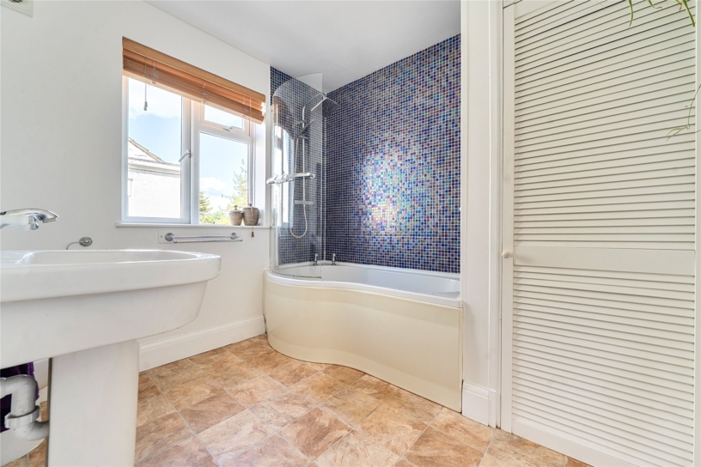
The property has undergone a complete refurbishment programme including a full electrical and plumbing refit, a refitted kitchen and bathroom and insulation to the exterior walls. The entrance porch leads into the hallway which has stairs to the first floor, and a cloakroom. The over 14 ft. sitting room has a feature fireplace and a bay window to the front. The dining room has uPVC double glazed French doors to the rear garden and an archway leading into a kitchen/breakfast room with a door to the side. On the first floor there are three bedrooms and a three piece bathroom with a shower over the bath. The principal bedroom has a range of mirrored door wardrobes spanning one wall, and bedroom two has a bay window overlooking the front. The driveway provides parking for one car and access to the single garage which has an up and over door, and a door to the rear garden which can also be reached via a gated side access.

Kitchen/Breakfast Room and Dining Room

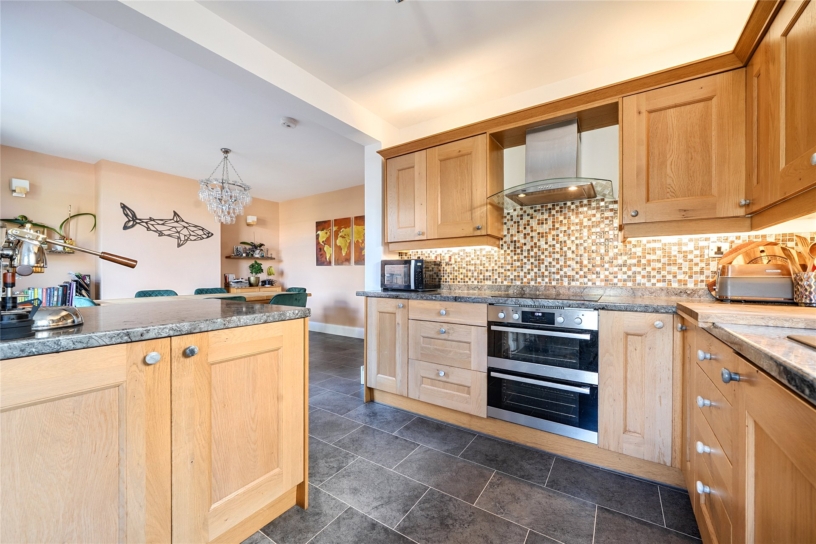
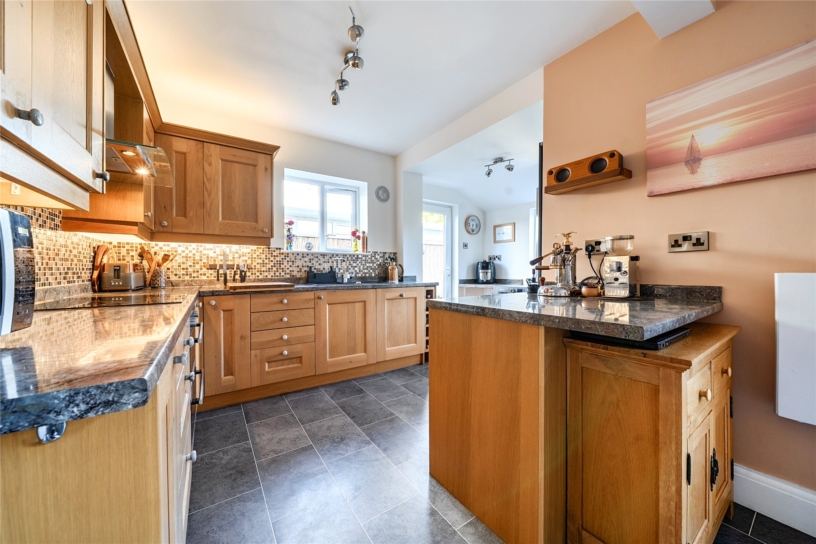
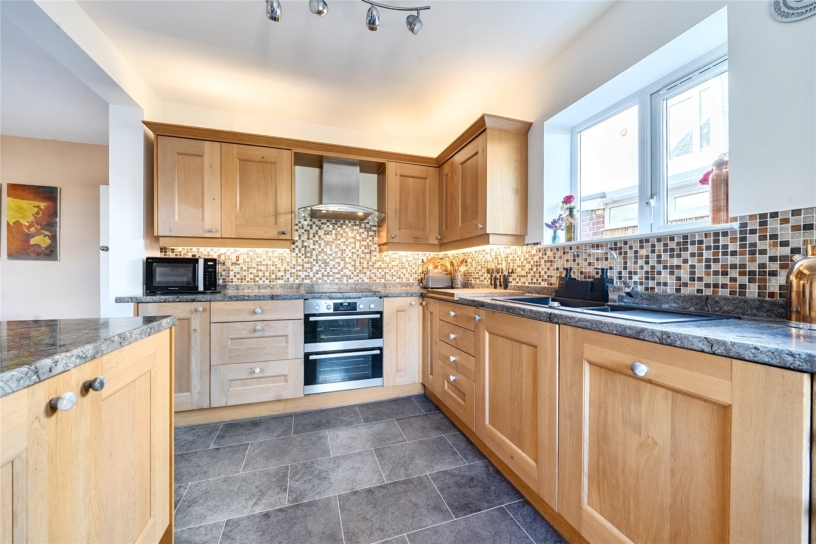
The dual aspect kitchen/breakfast room has been refitted with a range of units with complementary work surfaces incorporating a breakfast bar and a sink and drainer. Integrated appliances include a double oven, an induction hob with an extractor over and a dishwasher. There is plumbing for a washing machine and space for a tall fridge/freezer. There is a door to the side, and Karndean flooring which continues through an opening into the dining room which has uPVC double glazed French doors to the rear garden.

Rear Garden

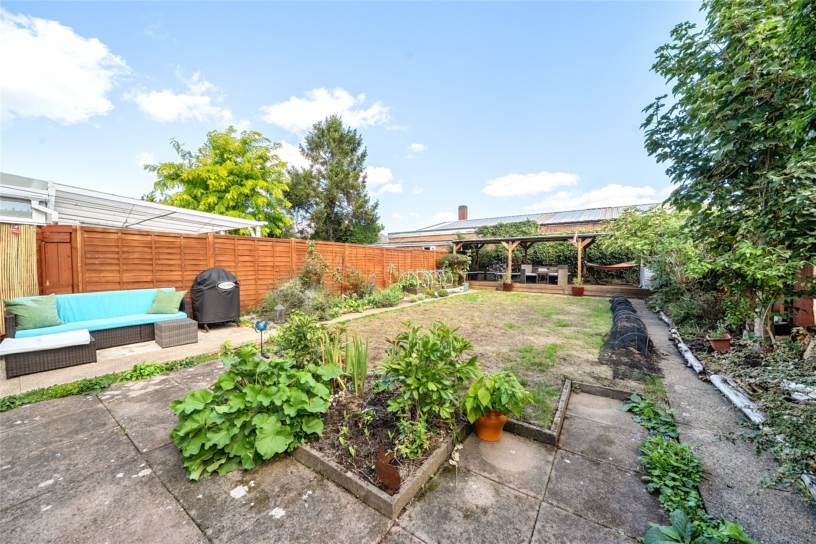
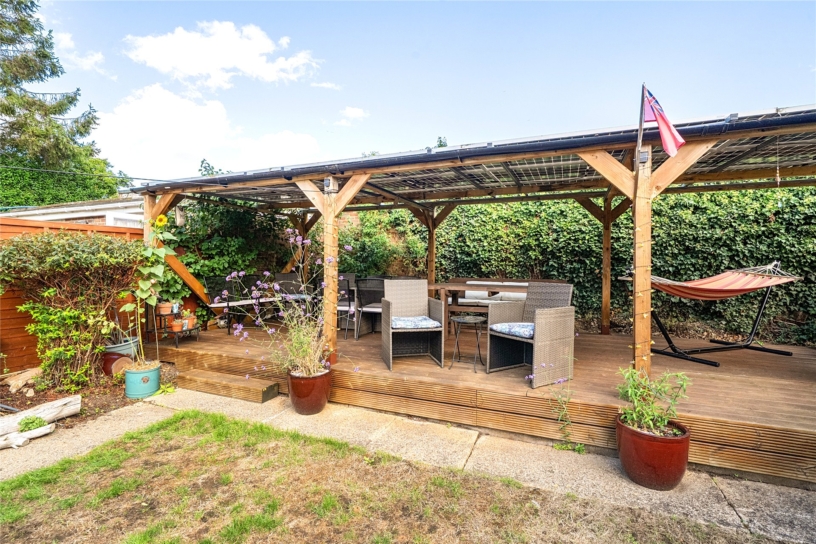
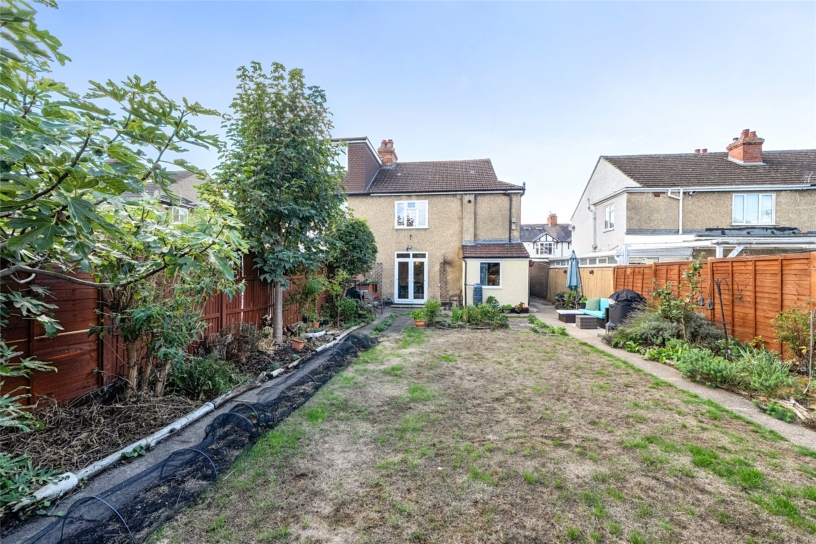
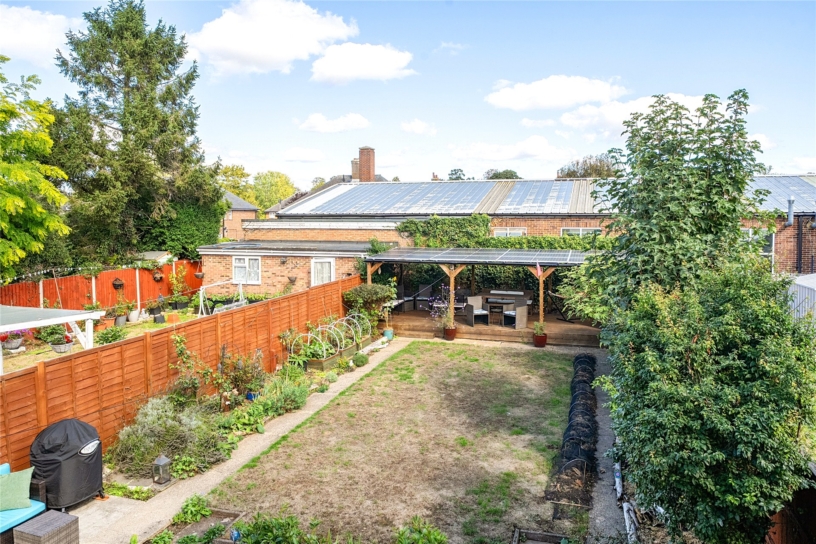
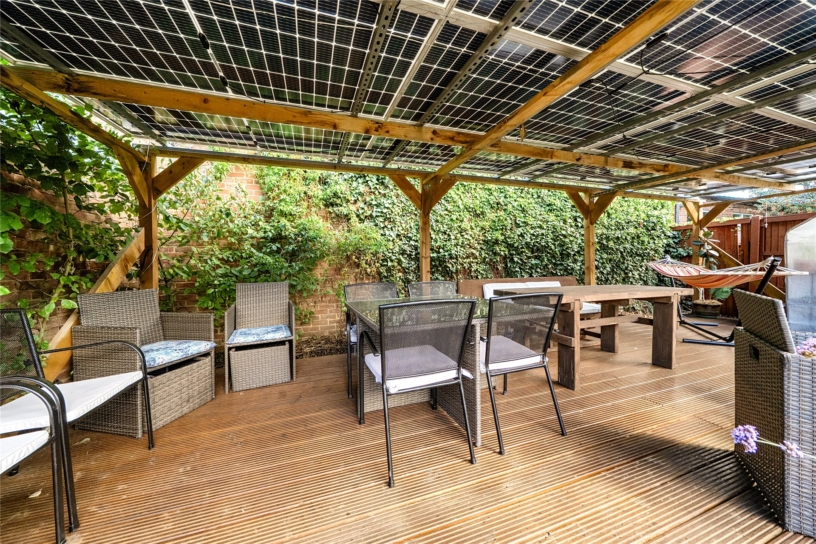
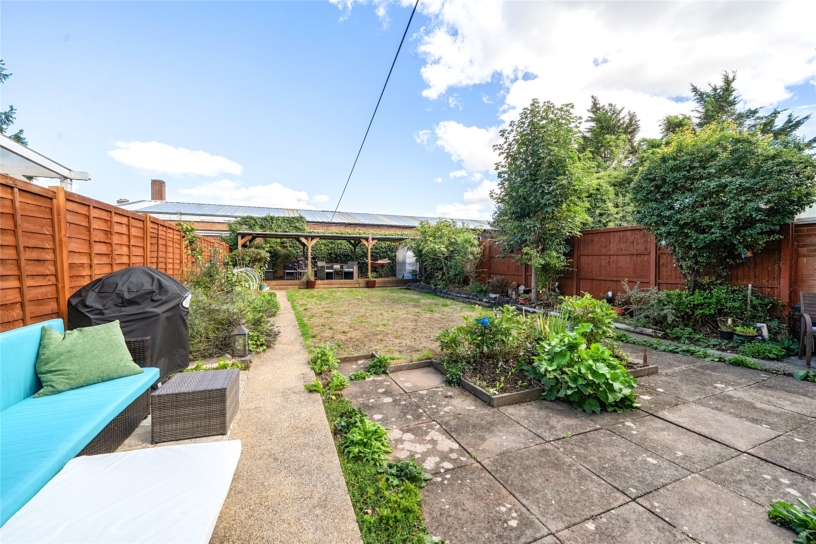
A gated side access leads to the rear garden which is enclosed by a combination of walls and timber panelled fencing and is principally lawned with paved seating areas by the house, and flower and shrub borders. Pathways on both sides of the lawn lead to a raised decked outdoor entertaining area which has space for tables and chairs for al fresco relaxing and entertaining and is sheltered by a solar panelled canopy.

Situation and Schooling

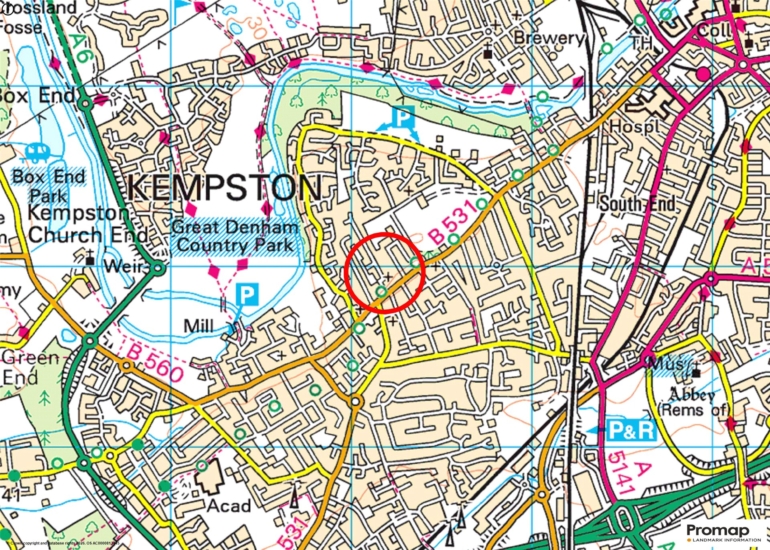
Kempston has amenities including a superstore, churches, and schooling for all ages, including a primary school. There is a gastropub in Wootton, 2 miles away. Bedford is approximately 3 miles away with a wider range of amenities and it is possible to reach Bedford’s town centre from Kempston by walking or cycling along the river without encountering any roads.

+ Read more

Contact us

Michael Graham Bedford
01234 220000
salesbe@michaelgraham.co.uk


Request a viewing

Interested in viewing this property? You can easily request your viewing online or give us a call on 01234 220000.

Try our finance tool

Mortgage calculator

We provide expert financial advice tailored to your unique needs. With integrity, honesty, and exceptional customer care as our guiding values, you can trust our experienced advisors to help you make sound financial decisions, whether it’s for mortgages, insurance, or protection policies.

Some of our other services…