





View gallery Floorplan Local area EPC Brochure
Love

The White House

12 High Street, Spratton, Northamptonshire, NN6 8HZ

Offers Over
£900,000
5
2
2

Property Highlights

  • Detached four/five bedroom house
  • Bathroom and separate shower room
  • Kitchen/dining room
  • Sitting room and study
  • Utility/laundry room and cloakroom
  • Private garden
  • Outbuildings
  • Enclosed parking for multiple cars

Property description

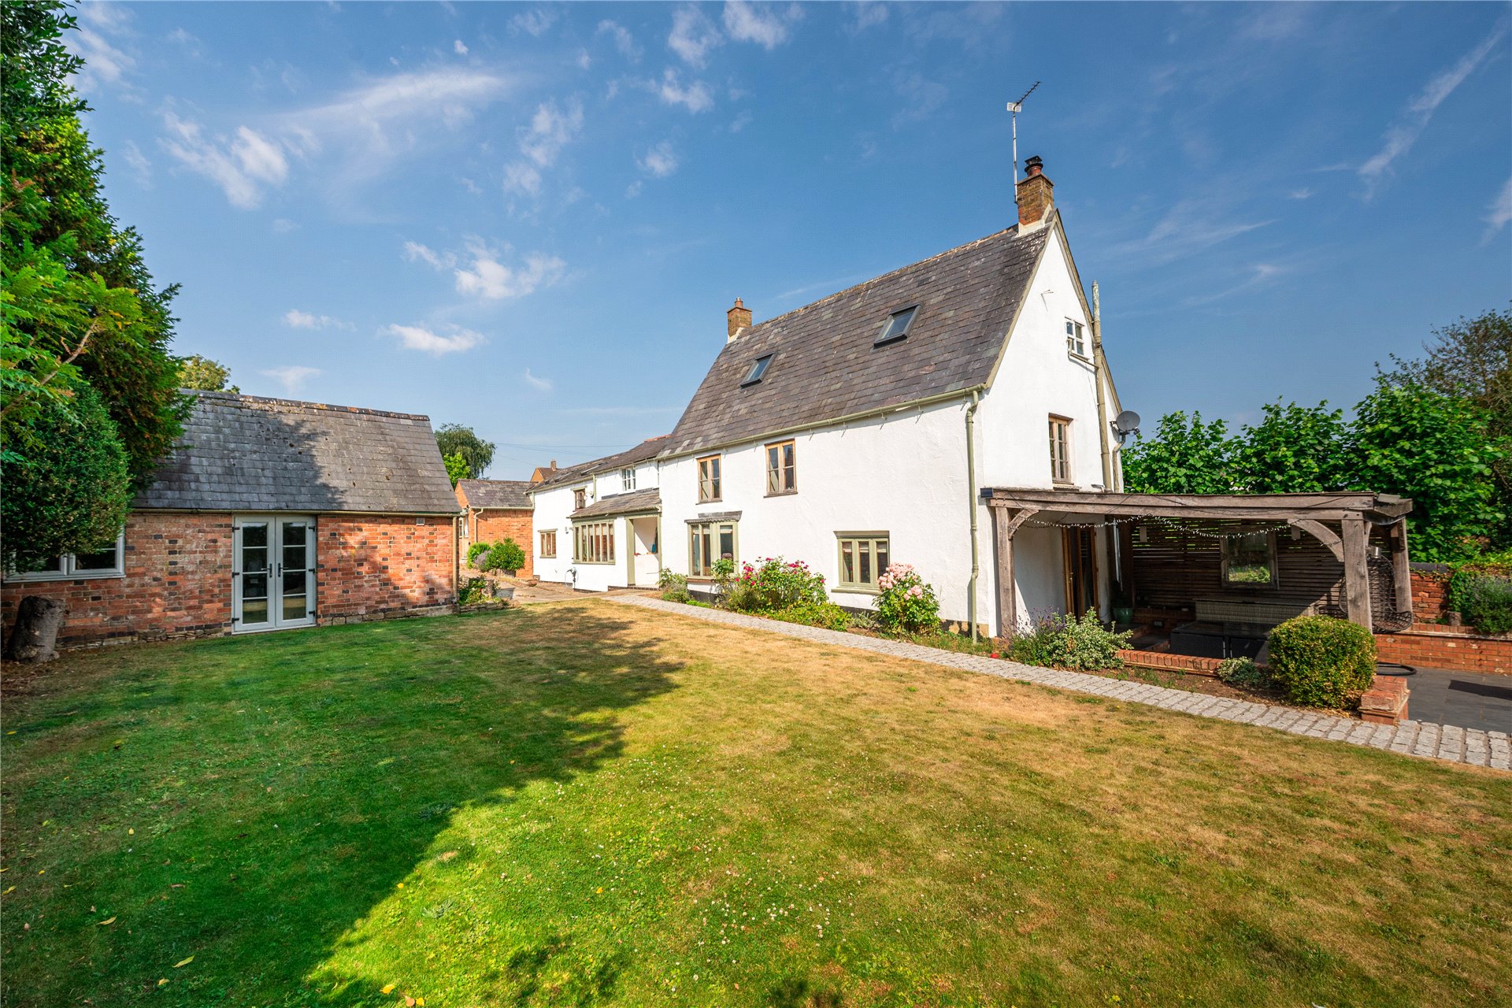
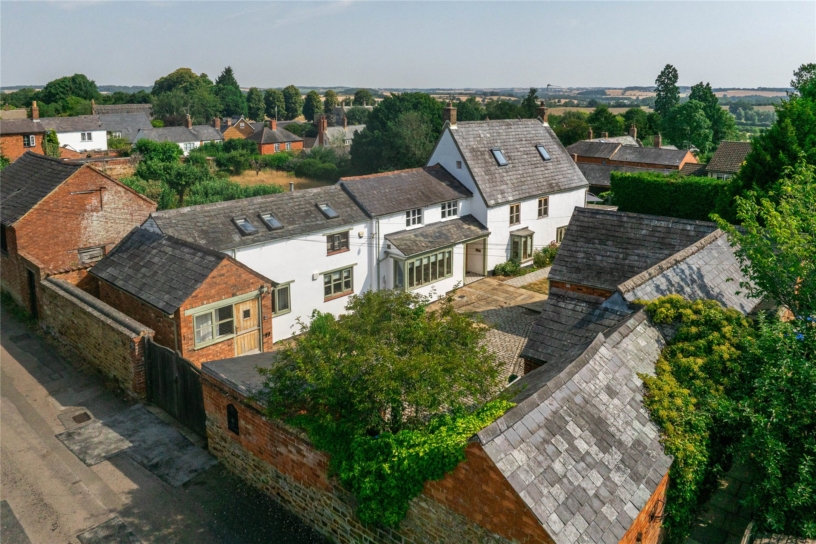
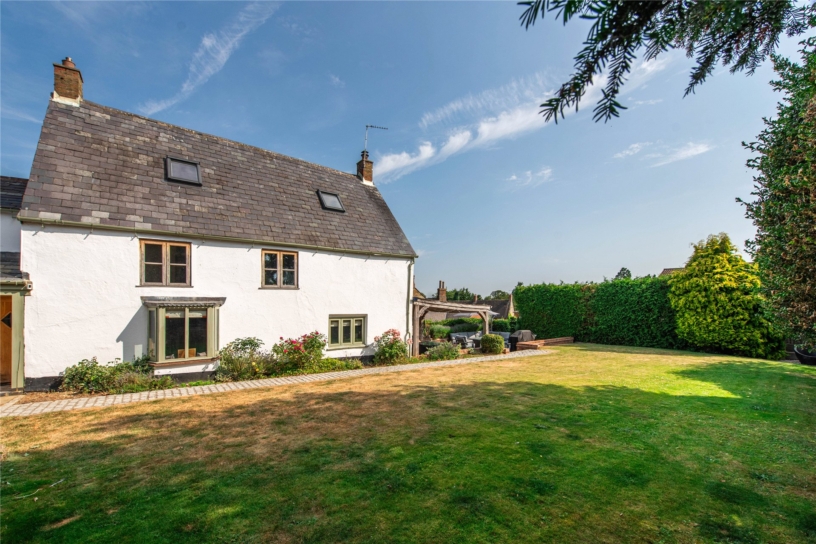
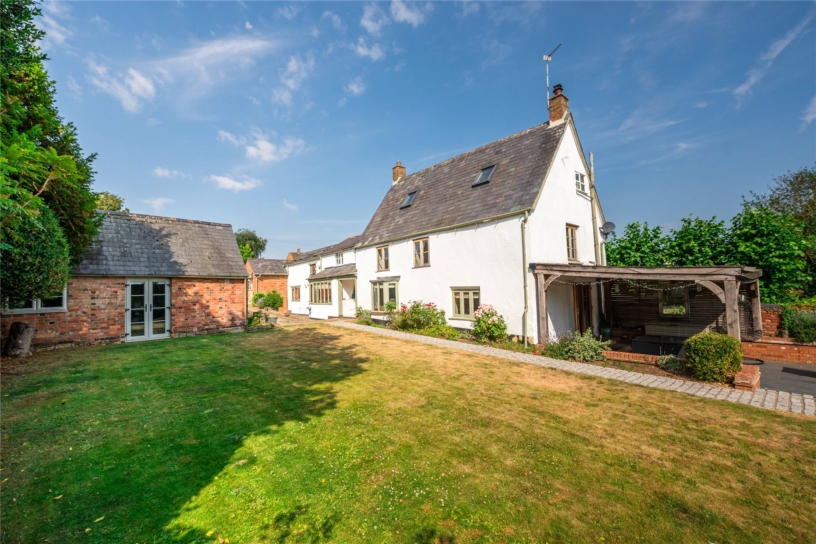
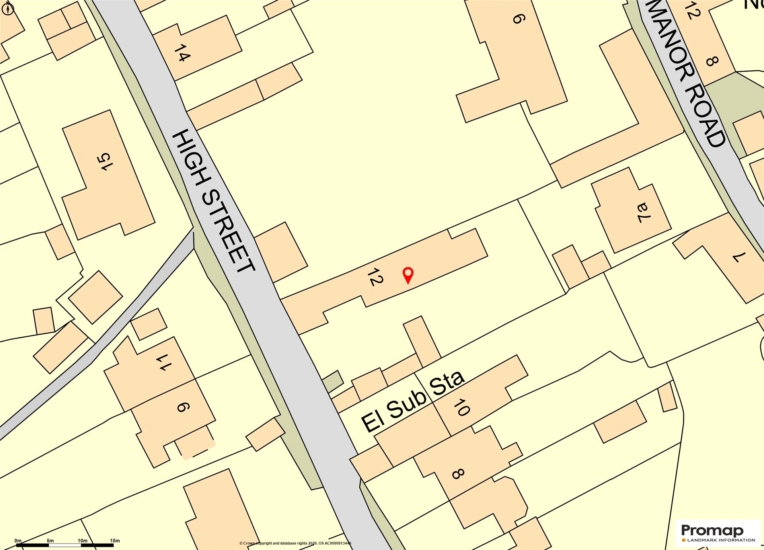
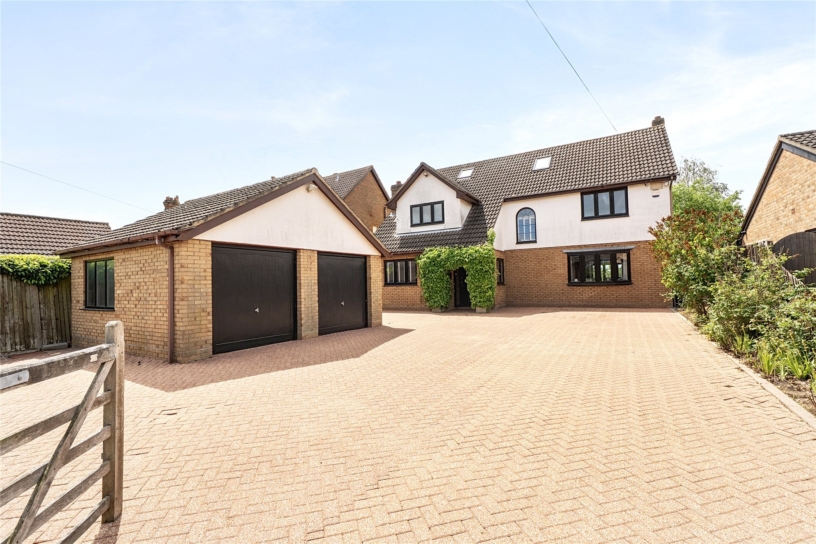
A period four/five bedroom detached property with multiple outbuildings, a gated driveway, double carport, garage and landscaped gardens, situated in a private location in the village of Spratton.

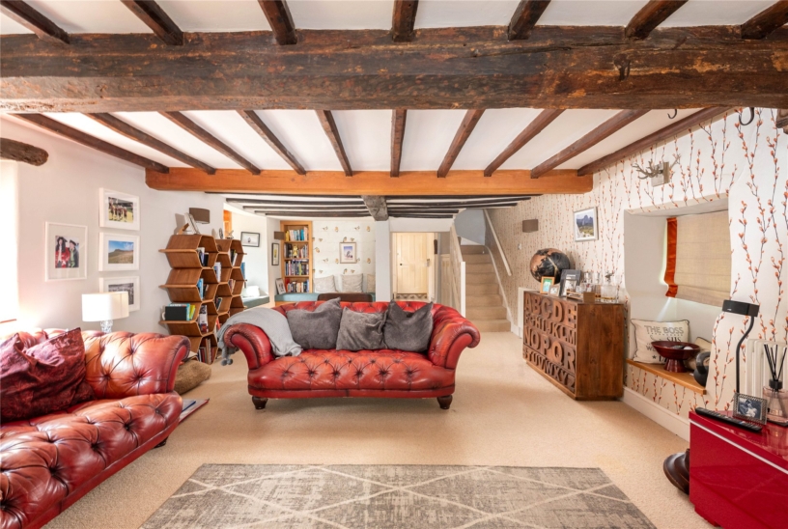
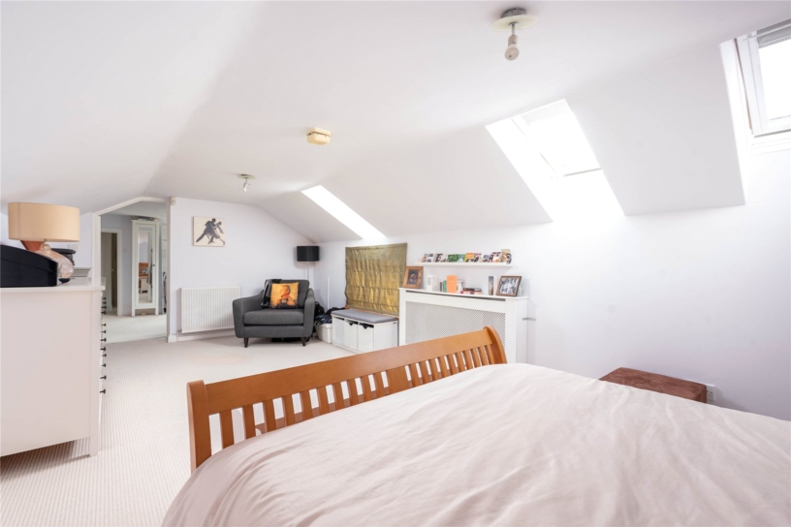
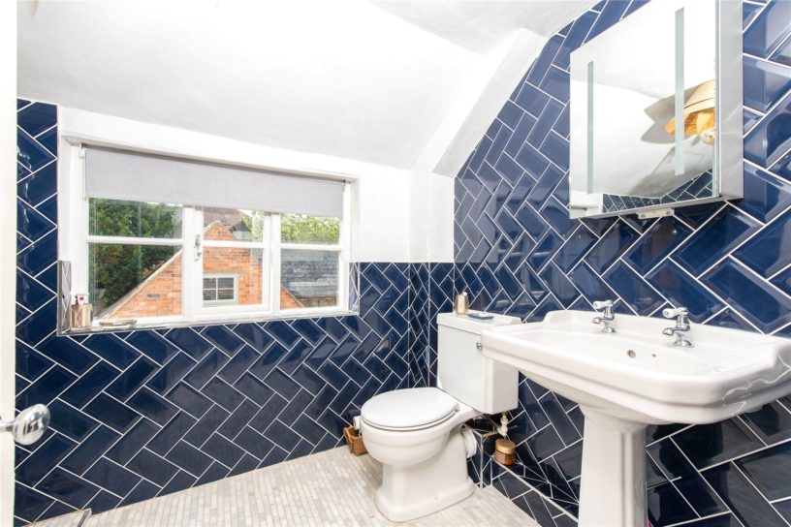
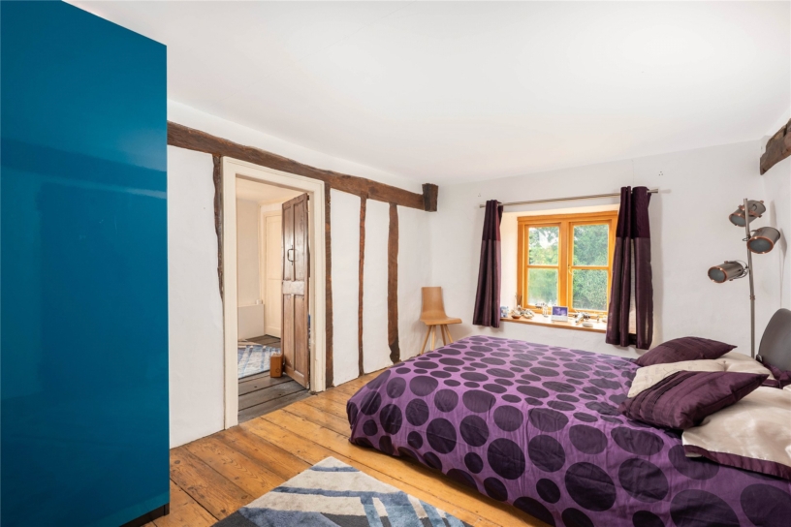
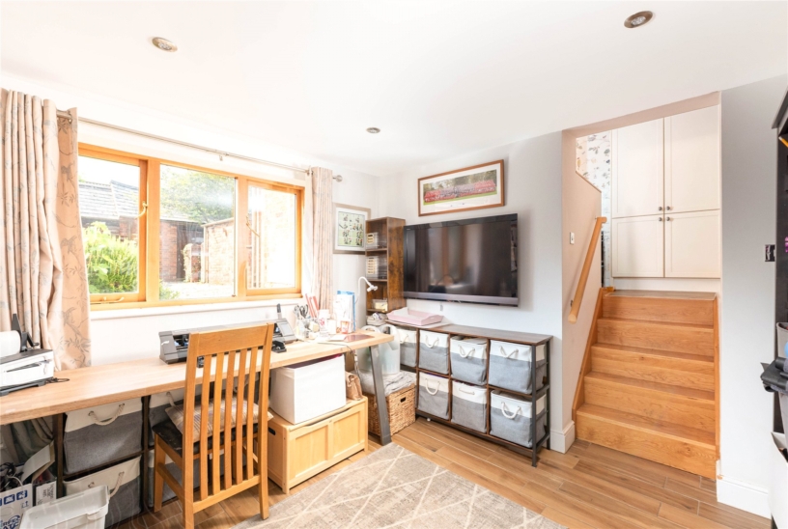
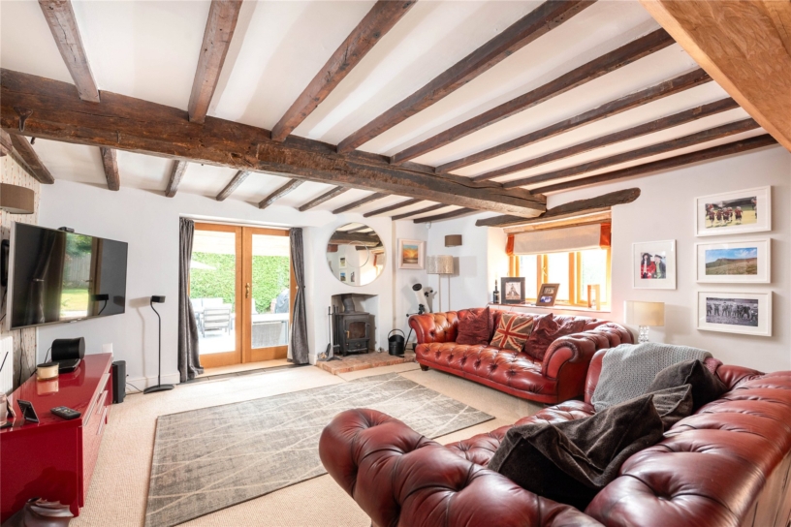
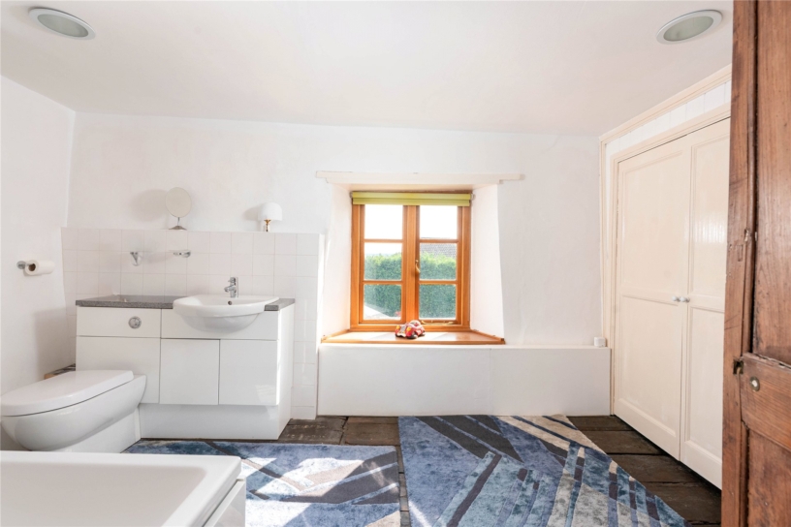
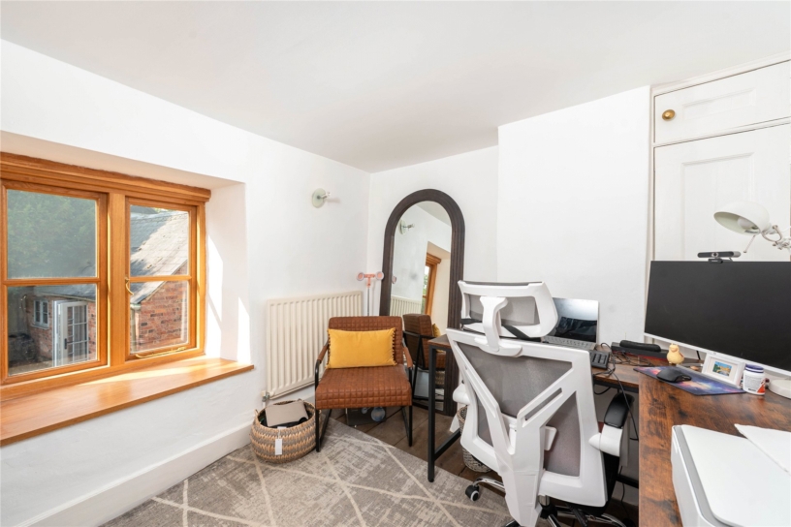
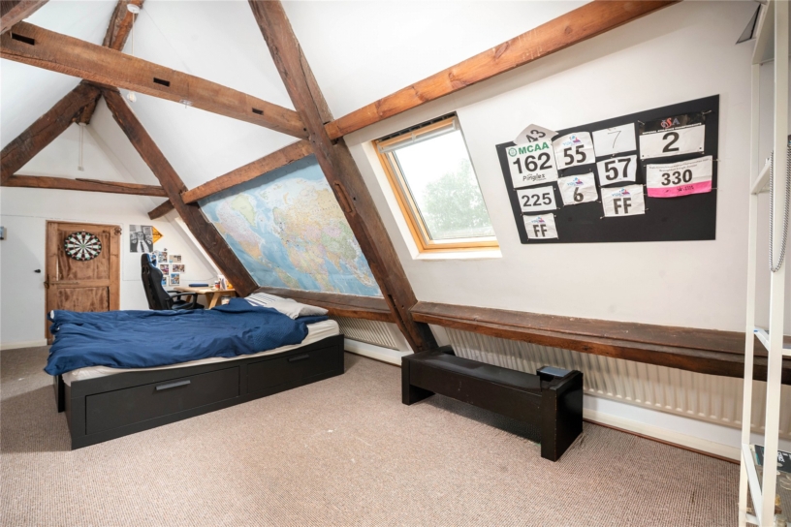
The property is set behind hardwood gates and has been thoughtfully improved by the current owners. There is approximately 2,455 sq. ft. of versatile accommodation set over three floors which includes an entrance hall with a cloakroom, cloak cupboard and access to the 27 ft. triple aspect sitting room which has a feature fireplace with a log burner, stairs to the first floor and French doors to the garden. Also on the ground floor is the open plan kitchen/dining room, a study and the utility/laundry room. On the first floor the principal bedroom has an adjoining dressing room which could be used as a fifth bedroom if required. There are two further bedrooms, one of which has an en suite bathroom with built-in storage, and a separate shower room. An additional double bedroom with a walk-in store room, is located on the second floor.

Kitchen/Dining Room

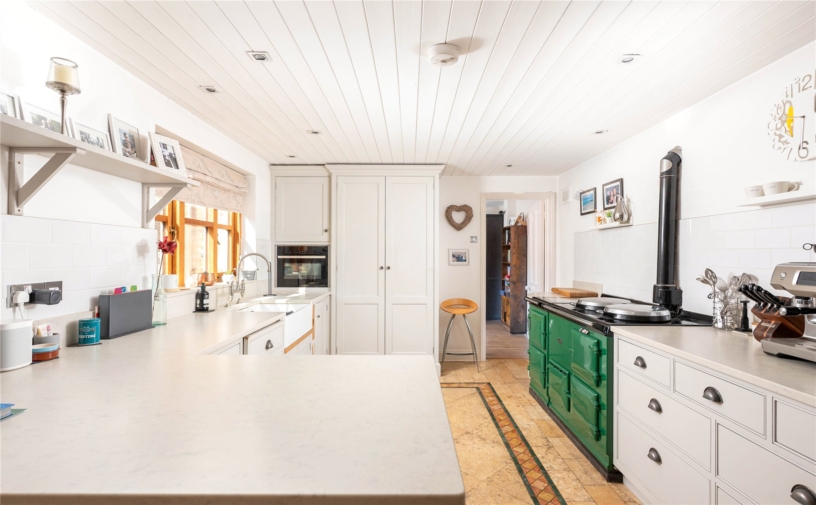
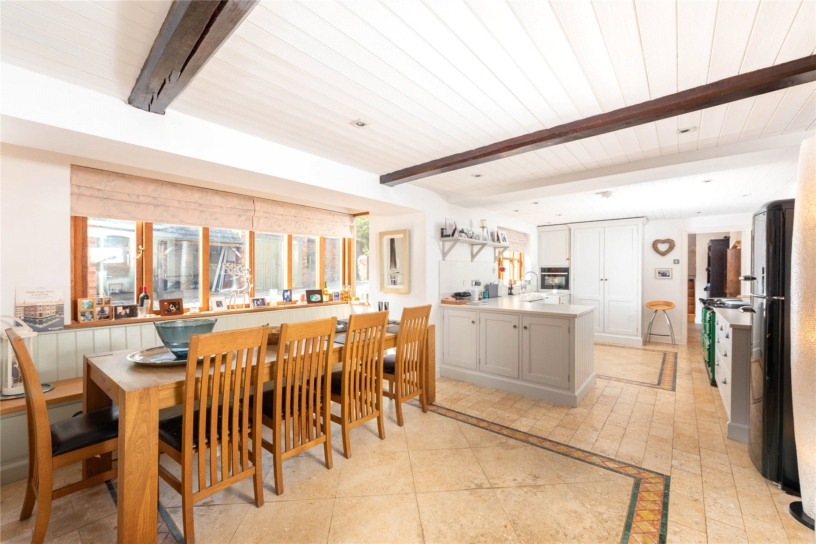
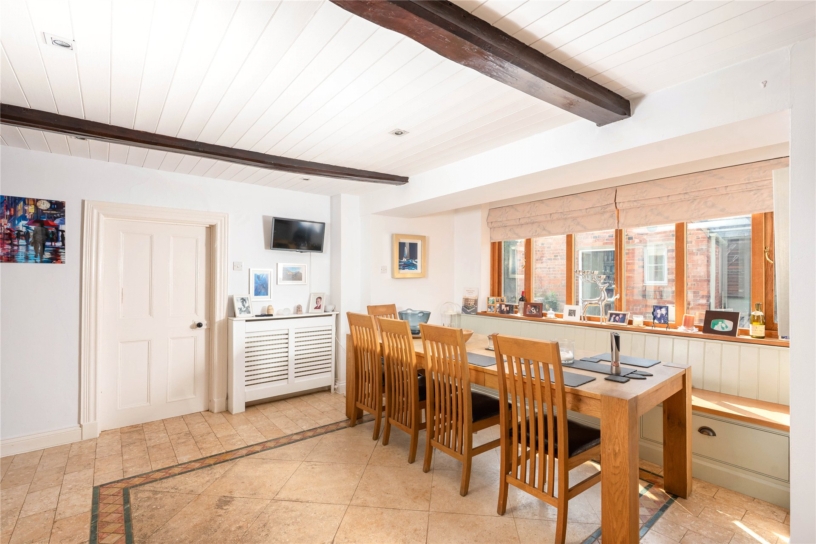

The kitchen has exposed timbers and is fitted with a range of hand built oak units with tiled splashbacks and quartz work surfaces incorporating a Rangemaster Belfast sink with a mixer tap. Integrated appliances include a dishwasher, a microwave/combi oven and a four oven Aga. Tiled flooring continues into the dining area which has a matching hand built dresser, a built-in window seat with storage, and space for a table and chairs.

Outside

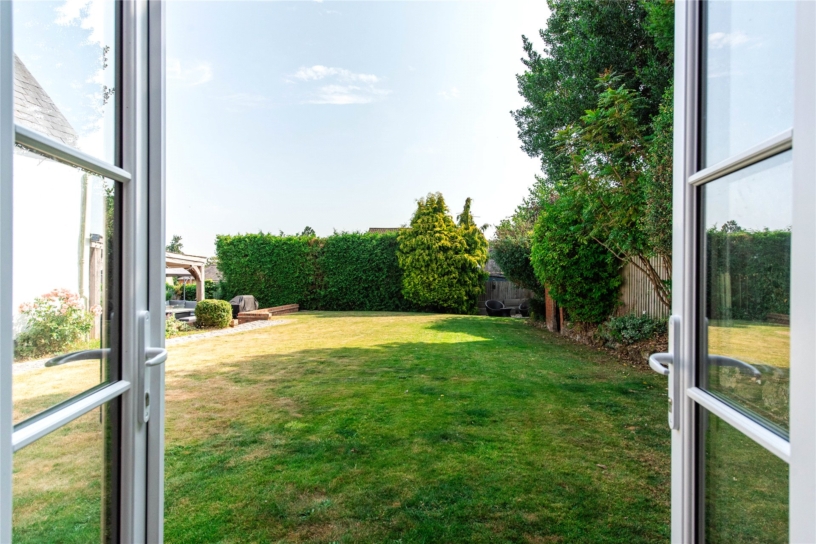
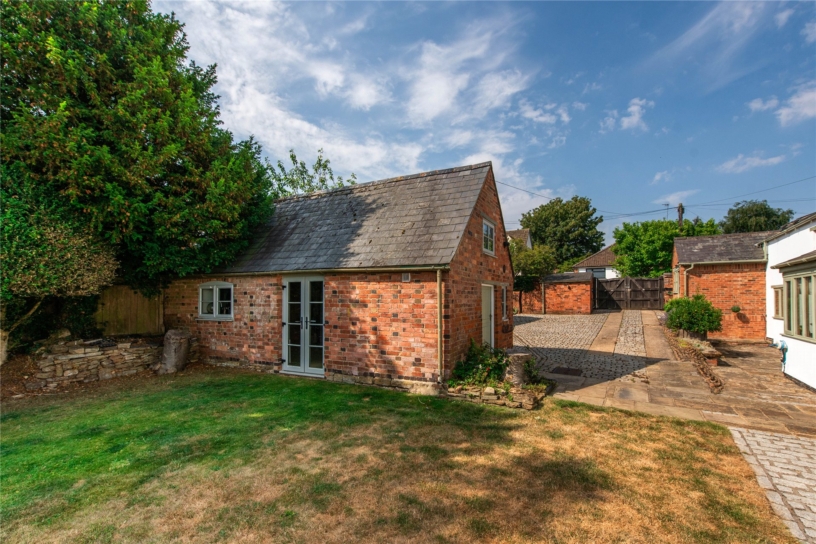
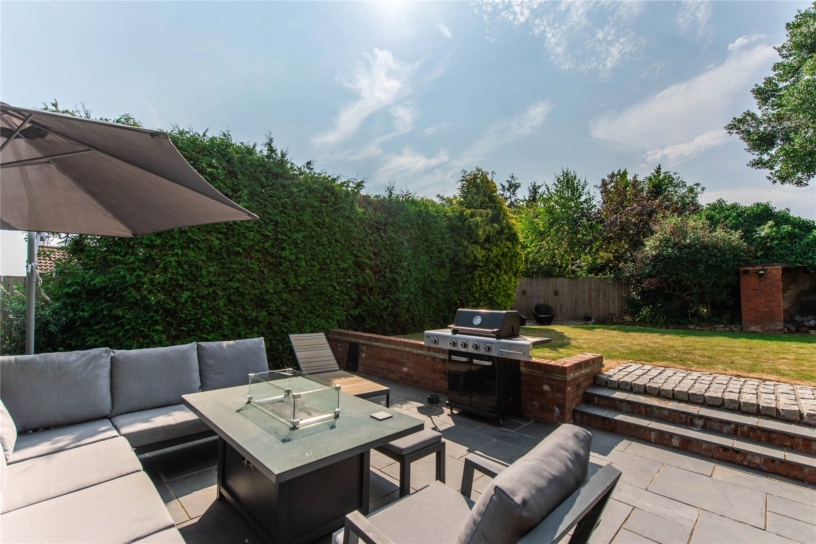
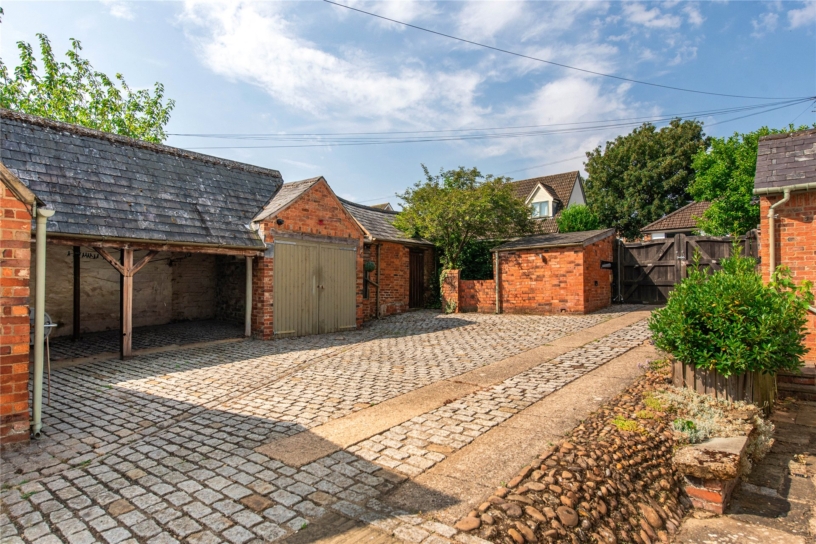
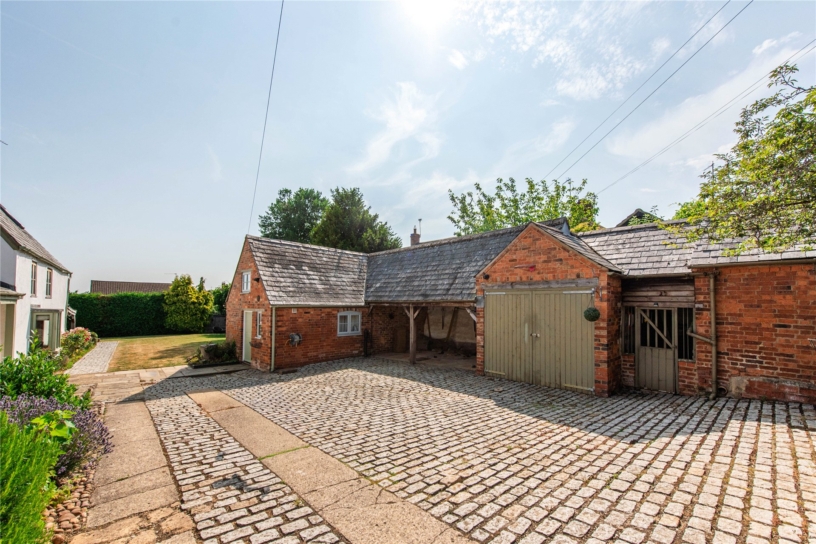
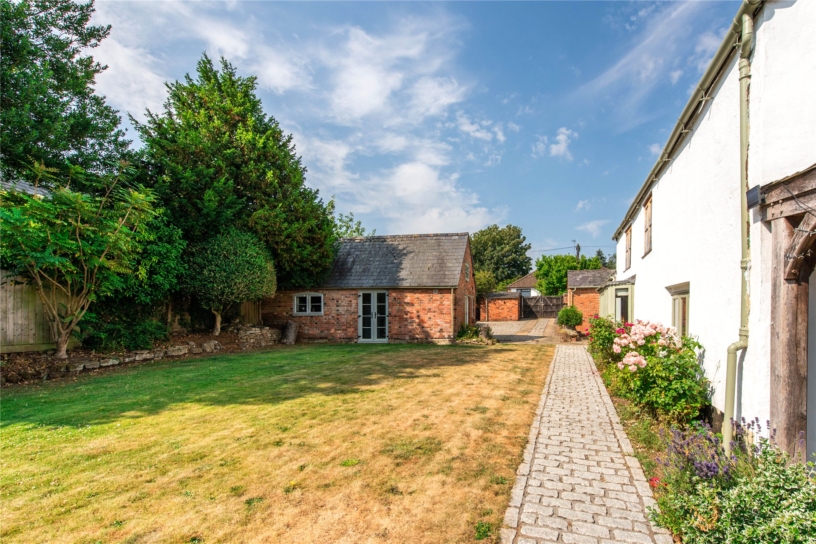
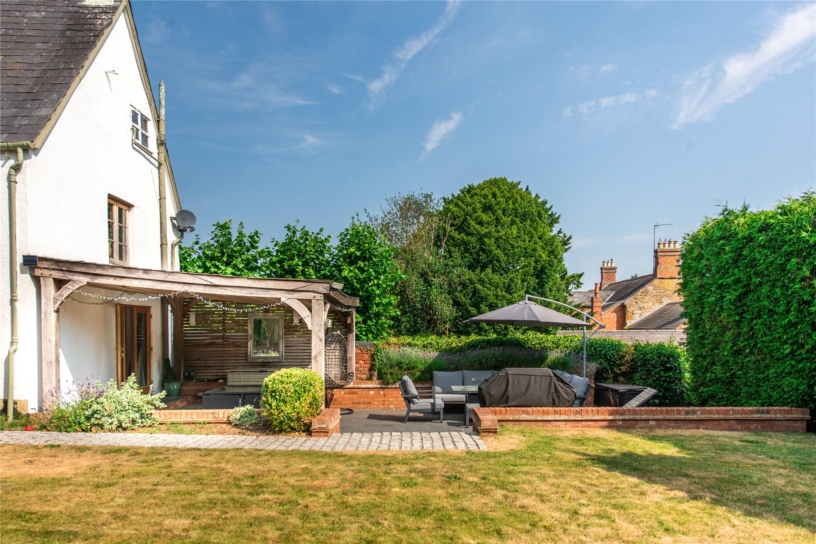
Hardwood gates open to a block paved courtyard which provides parking for multiple cars, in addition to the garage and double carport. The private garden is enclosed by fencing and mature hedging and is laid to lawn with established shrub and flower borders. Steps lead down to a paved terrace which is partially sheltered by a timber pergola with a tiled roof over, and lighting. It can also be accessed from the sitting room and provides space for seating of al fresco entertaining. There is a further seating area, two brick built sheds, a wood store and a home office/guest room which has a vaulted ceiling and French doors to the garden.

Situation and Schooling

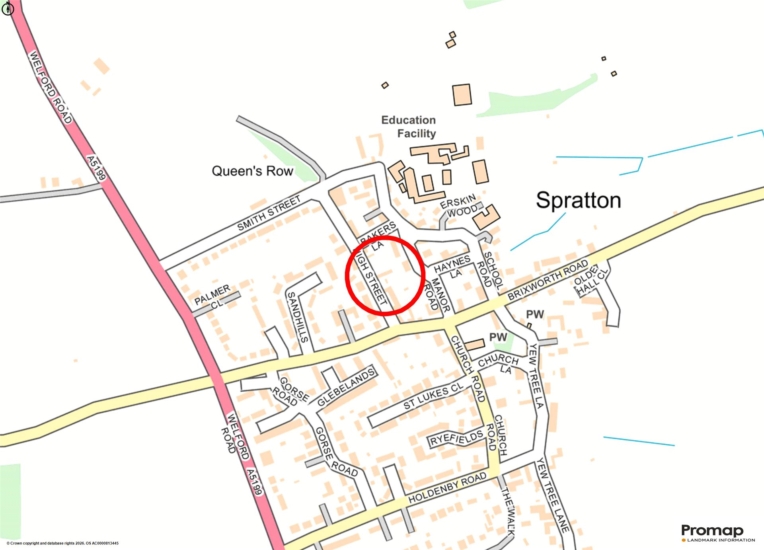
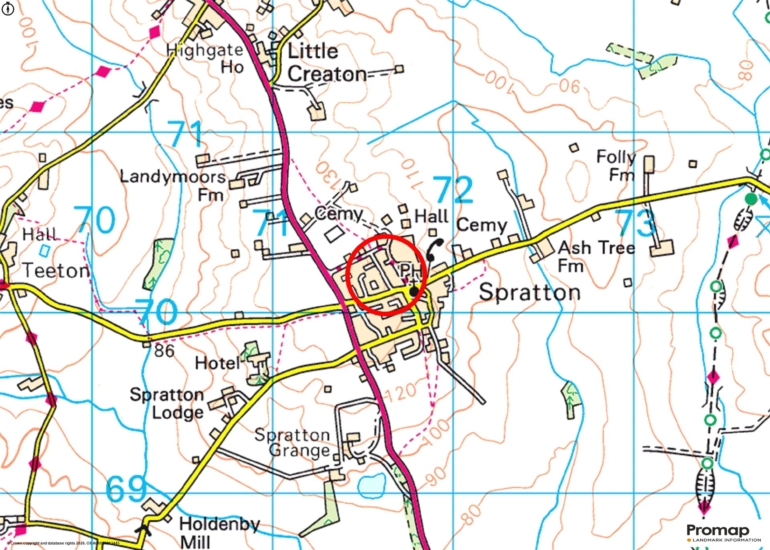
Spratton is located approximately 7.1 miles north of the town of Northampton. The village has a primary school, post office and village shop, church, village hall and a public house. The property is in catchment for Guilsborough Academy; other secondary schools are at Moulton and Northampton and Spratton Prepatory school is on edge of the village. There is good access to the M1 and the A14 and train services from Northampton and Long Buckby.

+ Read more

Contact us

Michael Graham Northampton
01604 611011
salesn@michaelgraham.co.uk


Request a viewing

Interested in viewing this property? You can easily request your viewing online or give us a call on 01604 611011.

Try our finance tool

Mortgage calculator

We provide expert financial advice tailored to your unique needs. With integrity, honesty, and exceptional customer care as our guiding values, you can trust our experienced advisors to help you make sound financial decisions, whether it’s for mortgages, insurance, or protection policies.

Some of our other services…