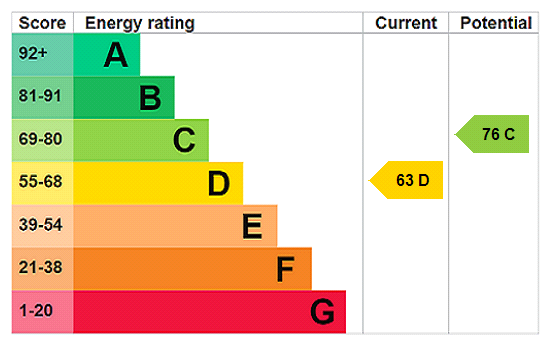






View gallery Floorplan Local area EPC Brochure
Love

Centre View

174 Station Road, Cogenhoe, Northamptonshire, NN7 1NG

Asking Price
£550,000
4
2
3

Property Highlights

  • Victorian detached cottage
  • Four bedrooms
  • Re-fitted kitchen and bathroom
  • Sitting room, dining room and garden room
  • Bathrooms on first and lower ground floors
  • Landscaped rear garden
  • Countryside views
  • Garage and driveway parking

Property description

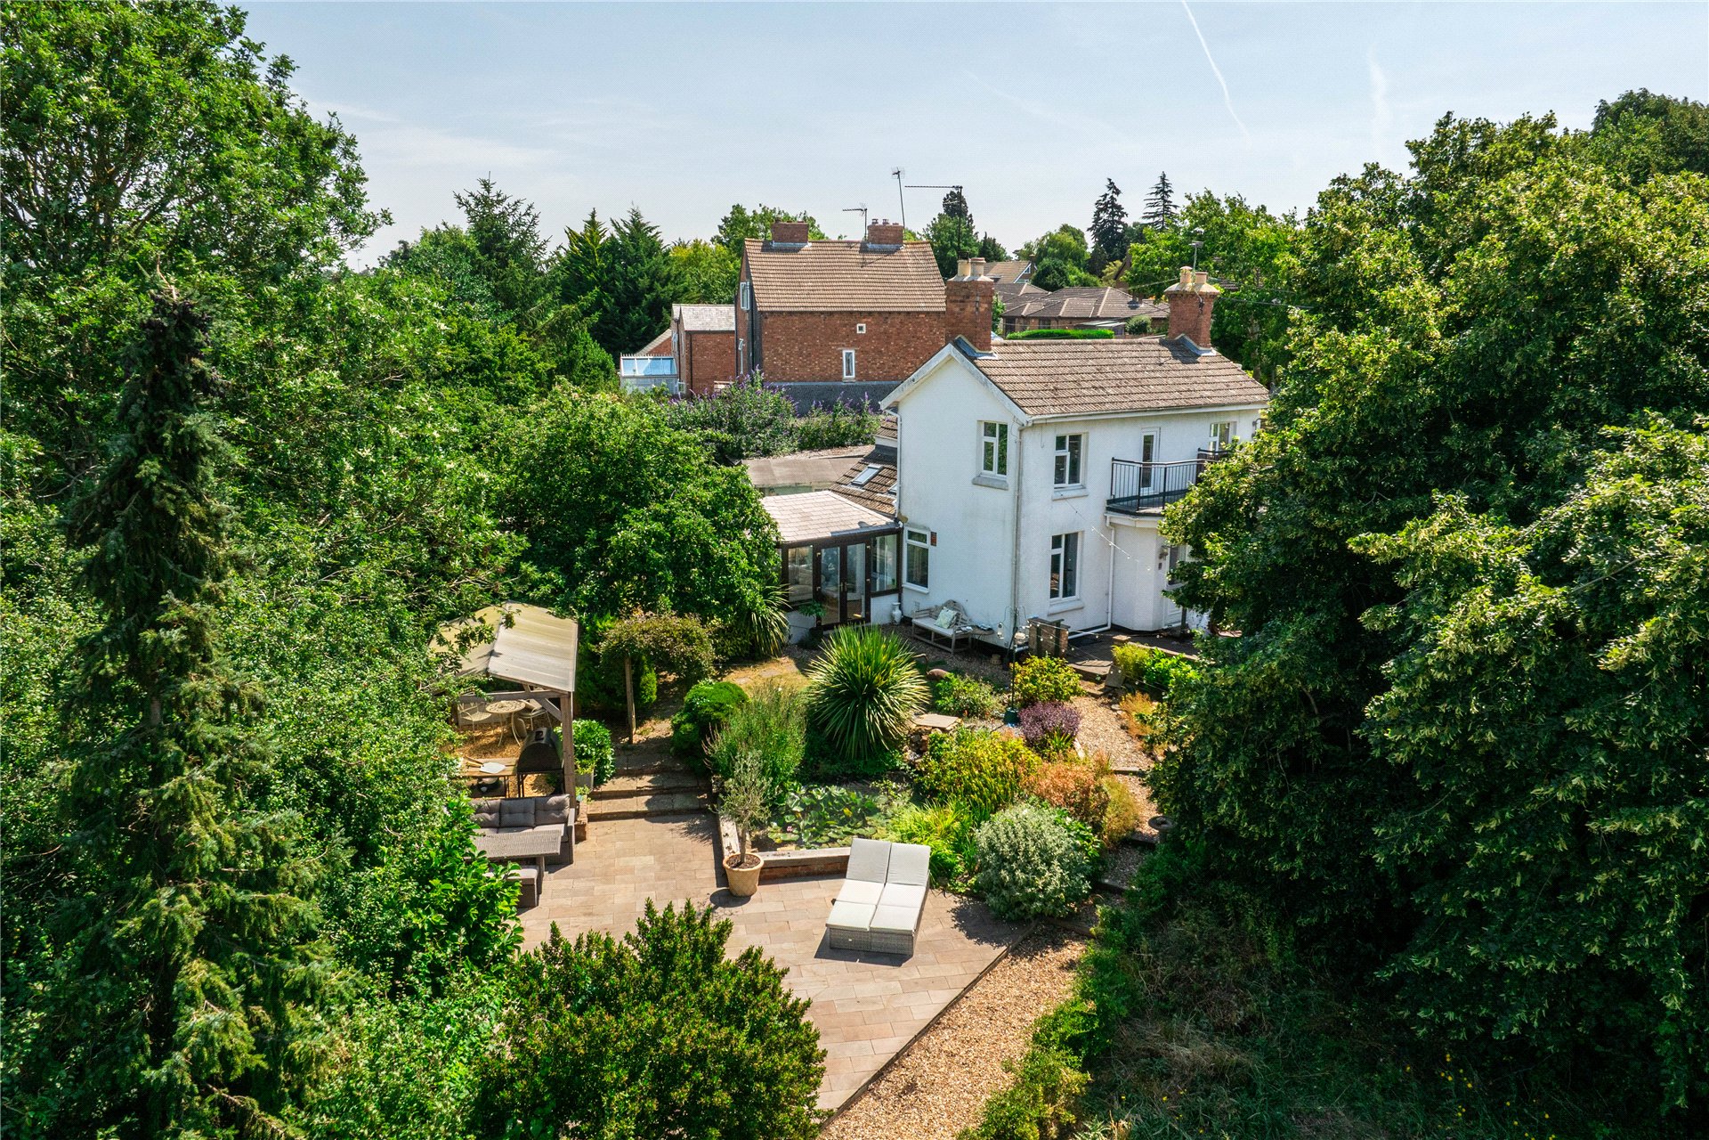
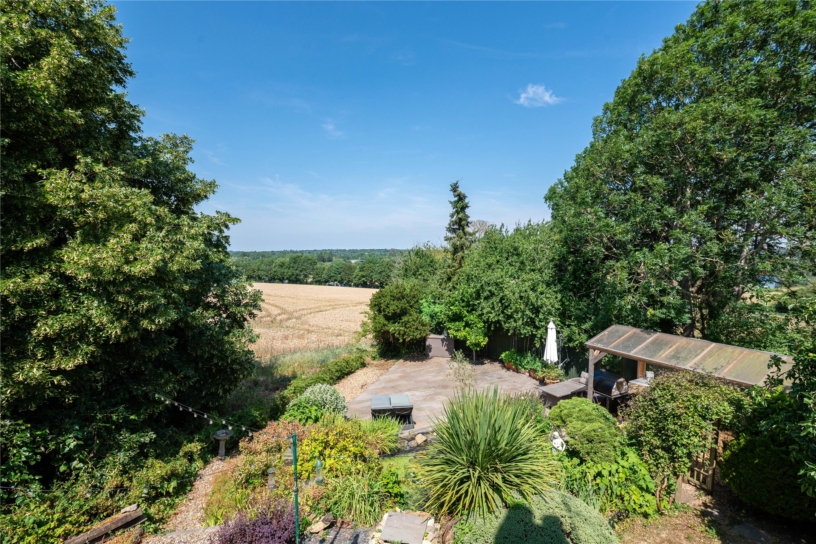
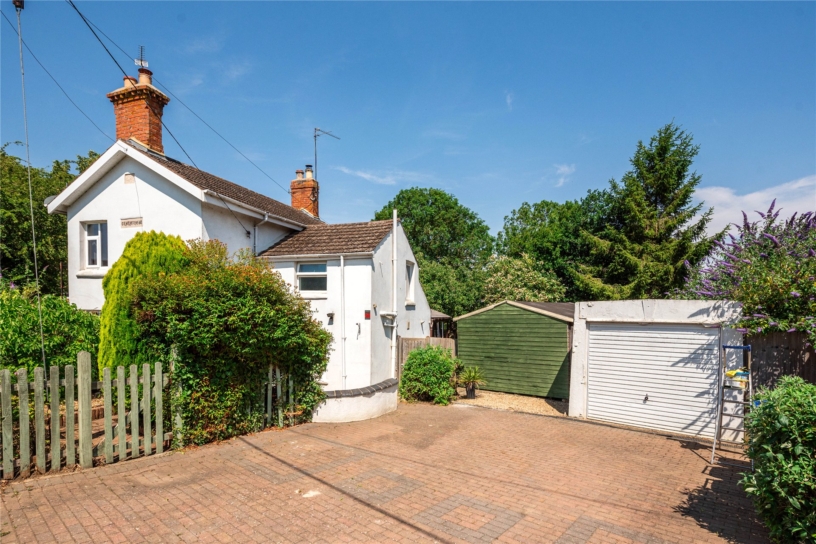
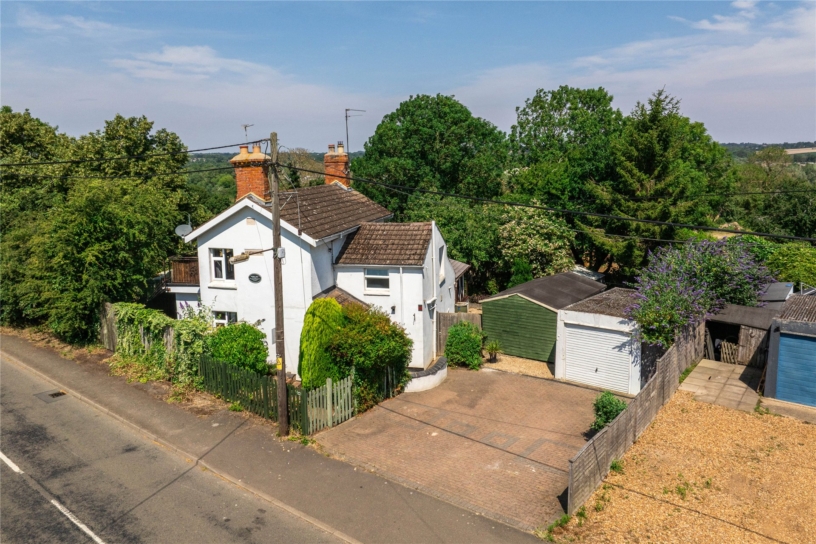
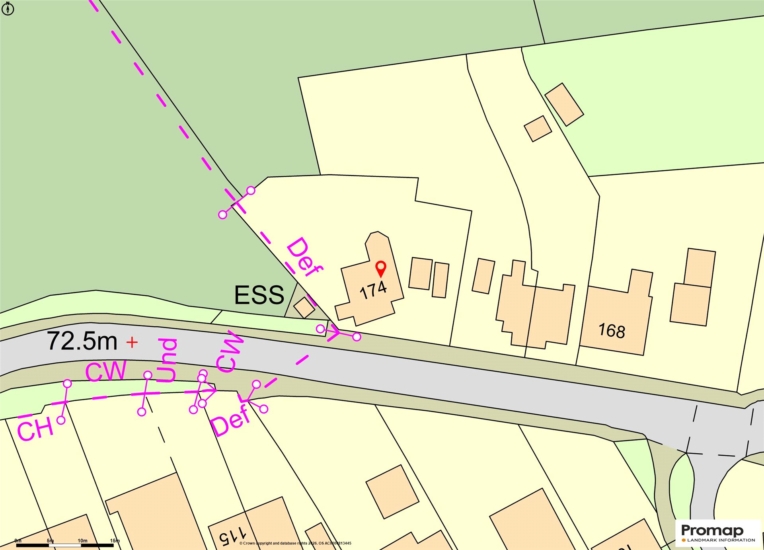
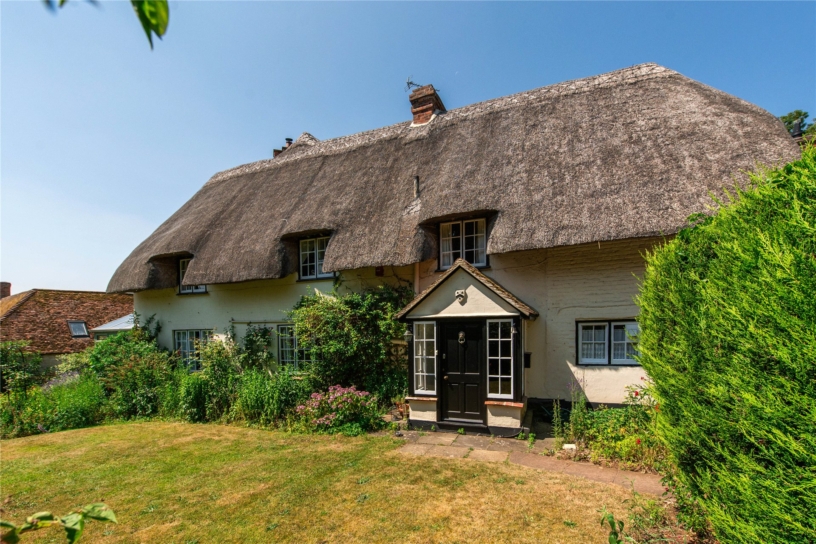
A charming Victorian four bedroom detached cottage with a garage and driveway parking for multiple cars, and a wraparound garden with countryside views across Nene Valley, situated on the edge of Cogenhoe village.

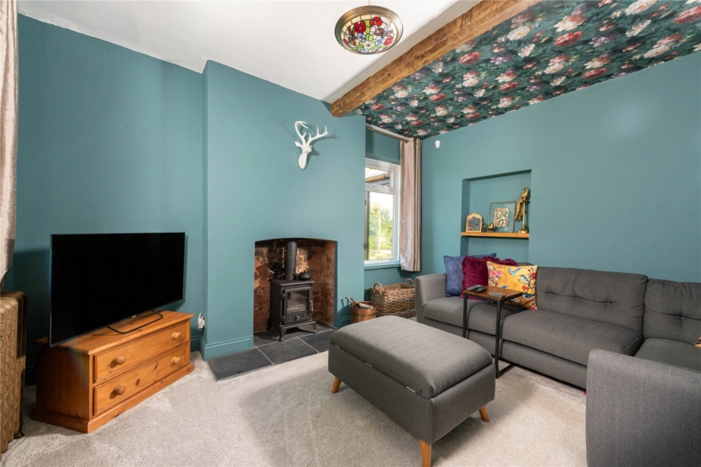
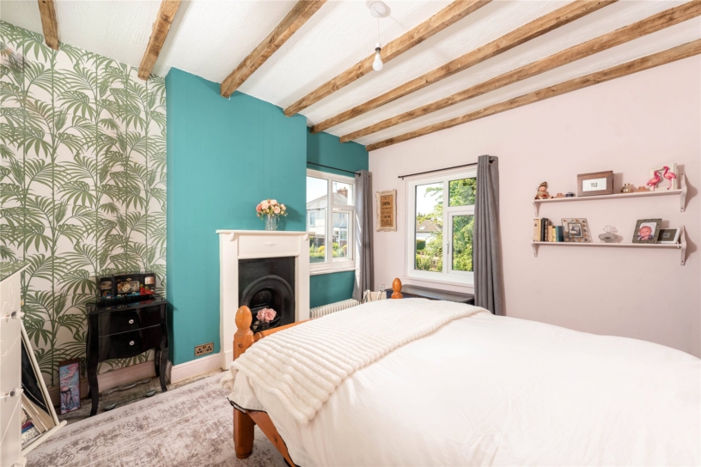
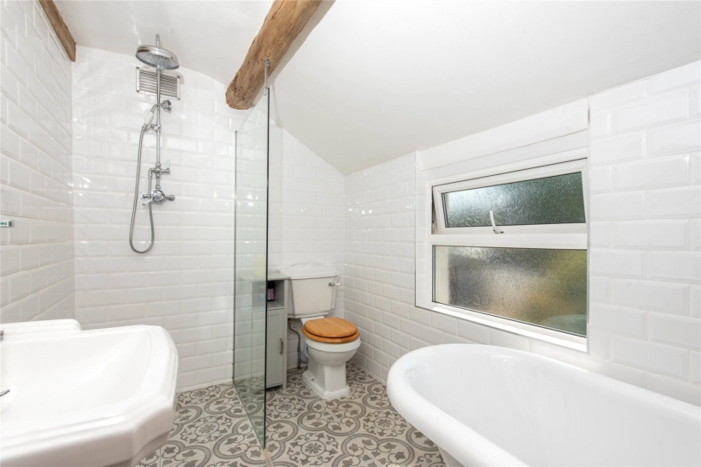
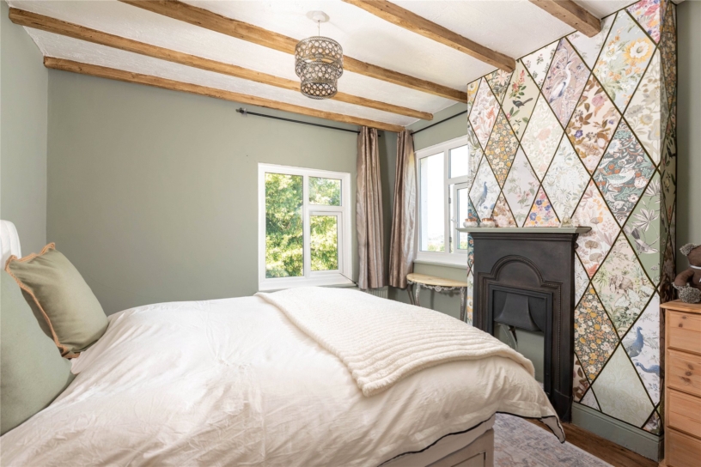
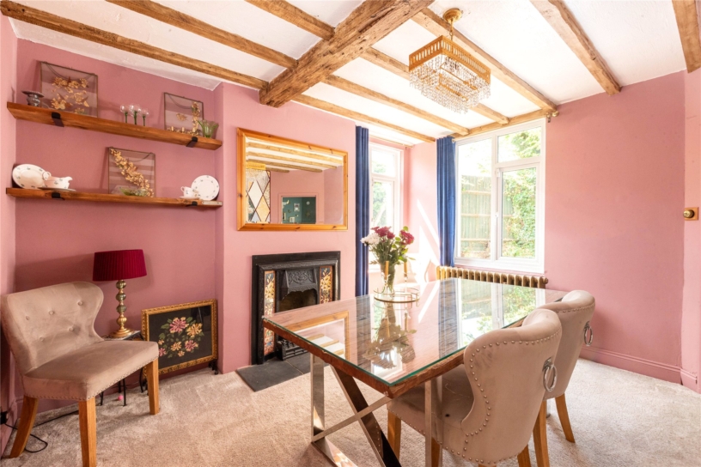
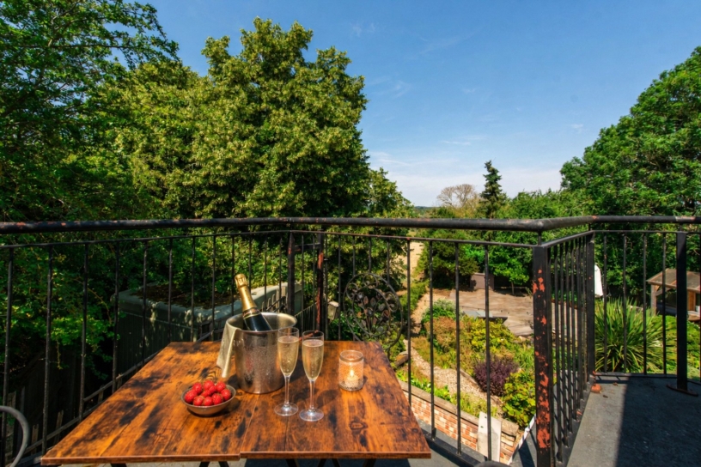
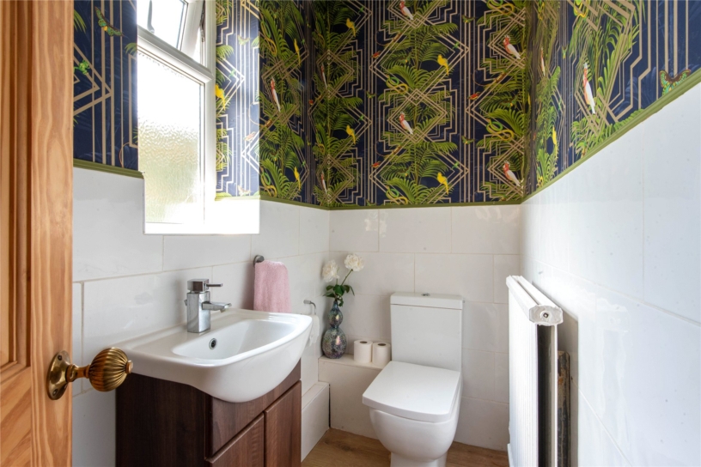
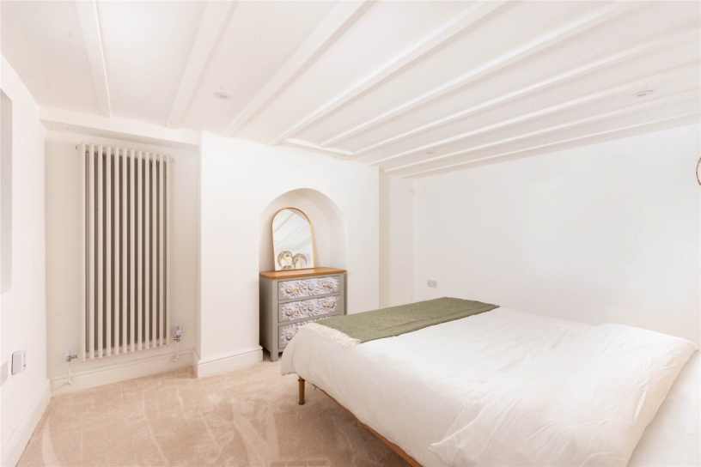
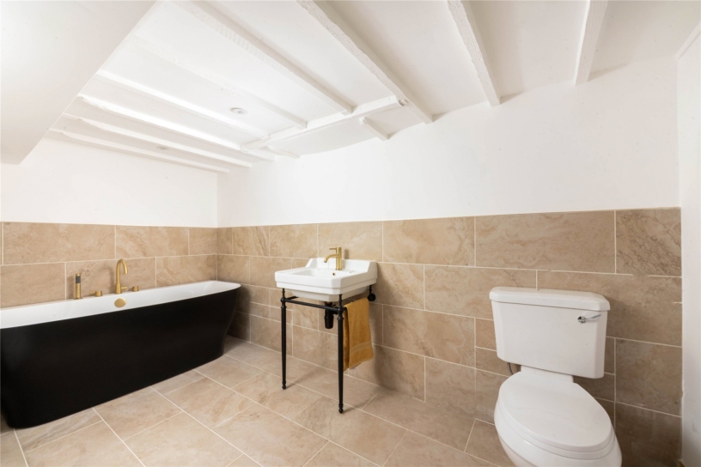
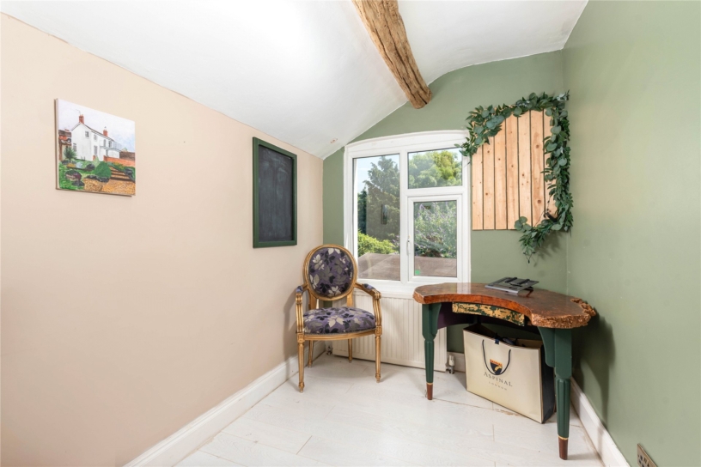
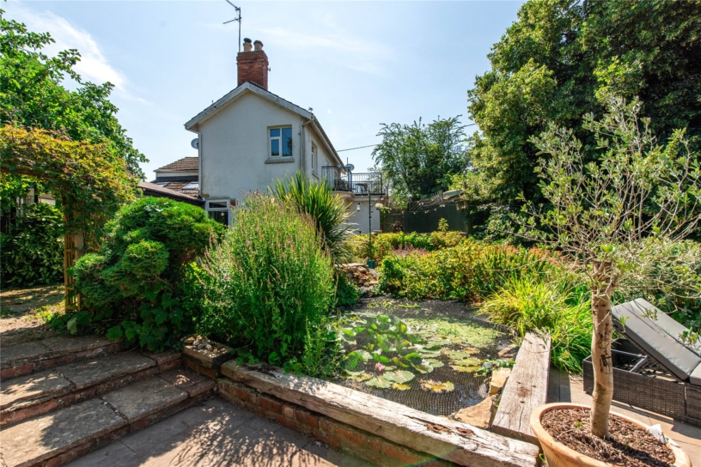
The property has been sympathetically updated by the owner to retain the wealth of character features one would expect to find in a property of this age and yet bringing it up to modern day living with a re-fitted kitchen that has integrated appliances, a converted basement to a very high standard which would be a useful guest suite that also has a double bedroom and newly installed bathroom with freestanding bath. The rest of the 1471 square feet of accommodation comprises: entrance hall, cloakroom, sitting room with wood burner, dining room with feature fireplace and garden room off the kitchen with French doors to the rear garden. Upstairs are three bedrooms, access to the balcony and a re-fitted four piece bathroom suite. Outside is a landscaped wraparound garden that backs onto unrivalled open countryside with a westerly aspect and not overlooked. There is a useful summerhouse and a detached garage with further off road parking for four cars.

Kitchen/Breakfast Room and Garden Room

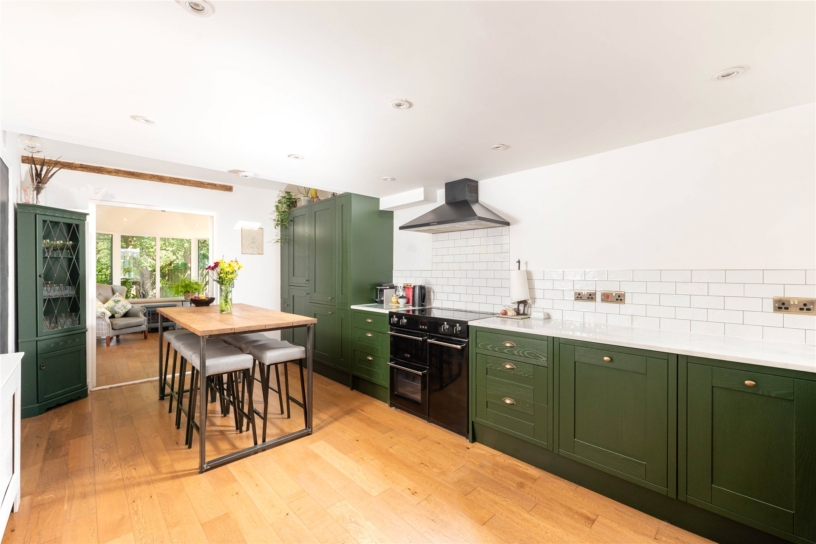
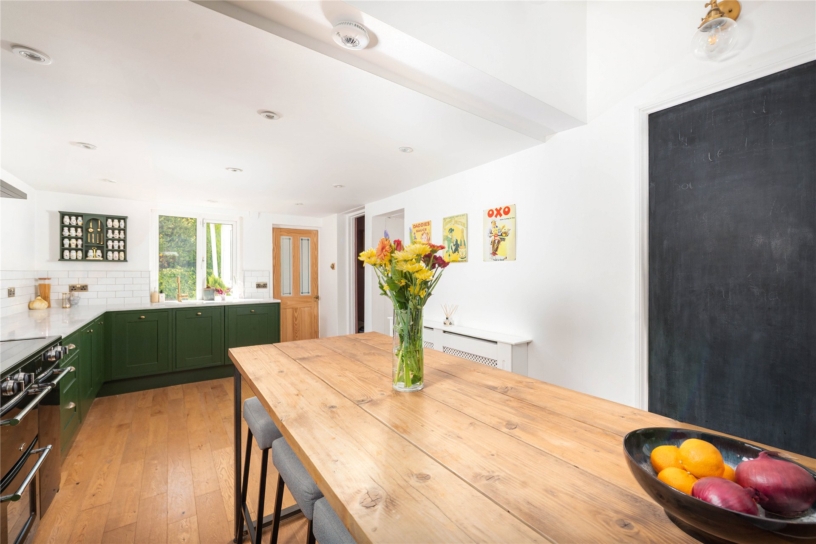
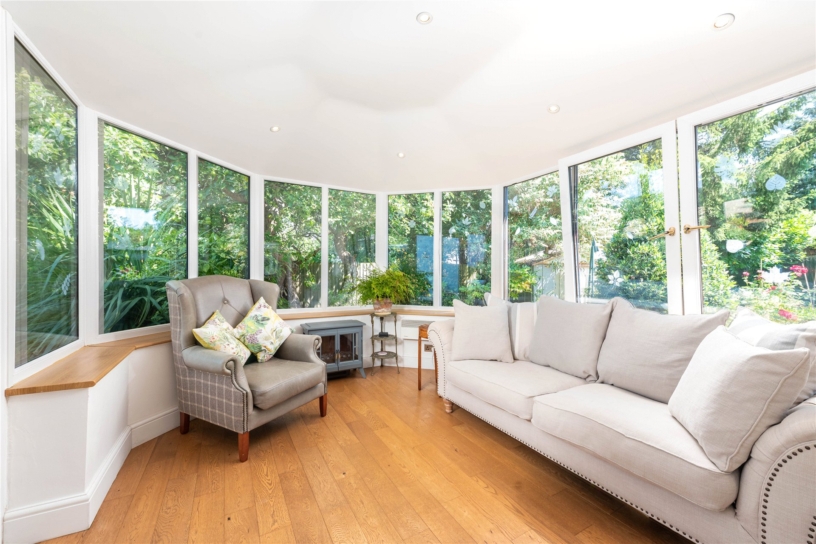
The kitchen has been re-fitted with a range of Shaker style units with tiled splashbacks and granite work surfaces incorporating a sink with a mixer tap. There is space for a table and chairs. Integrated appliances include a dishwasher, a fridge/freezer and a range cooker with an extractor over. A double glazed window overlooks the front and skylight windows provide additional natural light. French doors open to the garden room which has French doors to the garden. Both rooms have solid oak flooring.

Outside

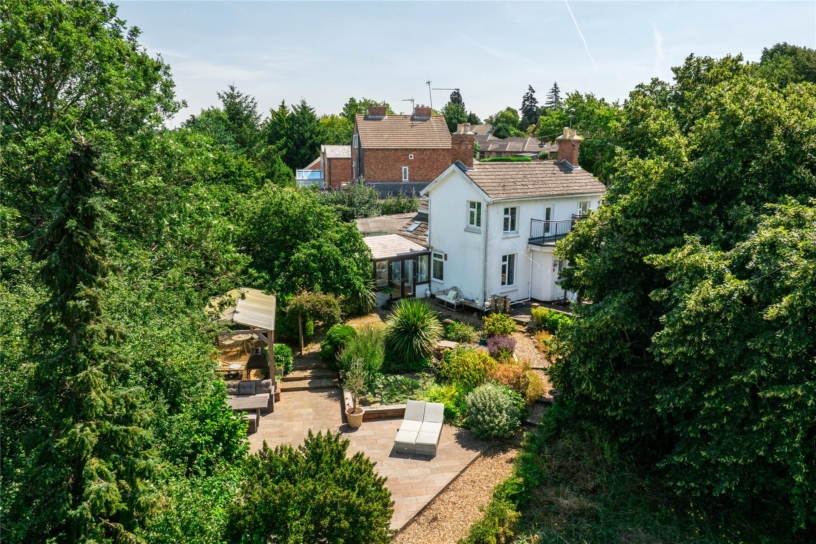
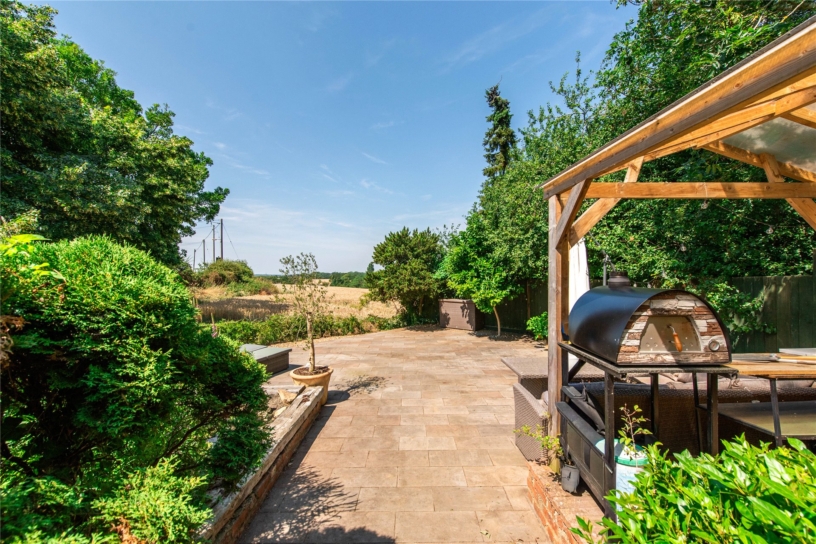
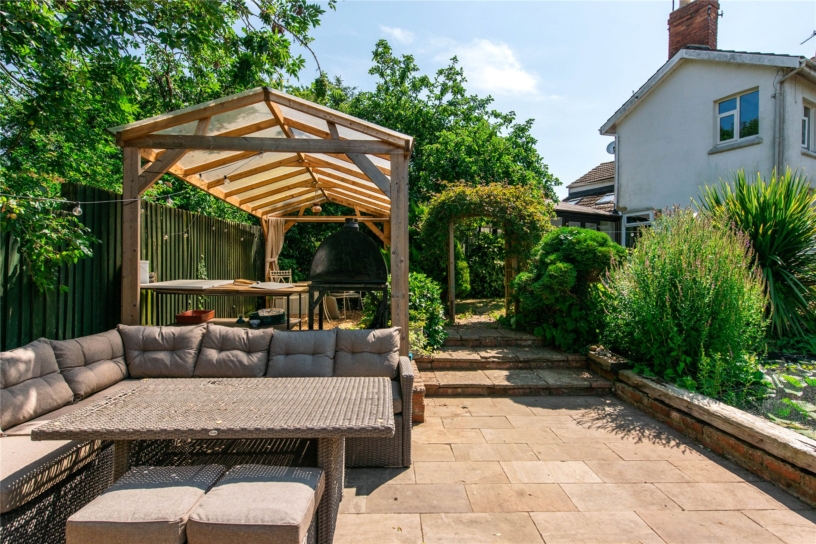
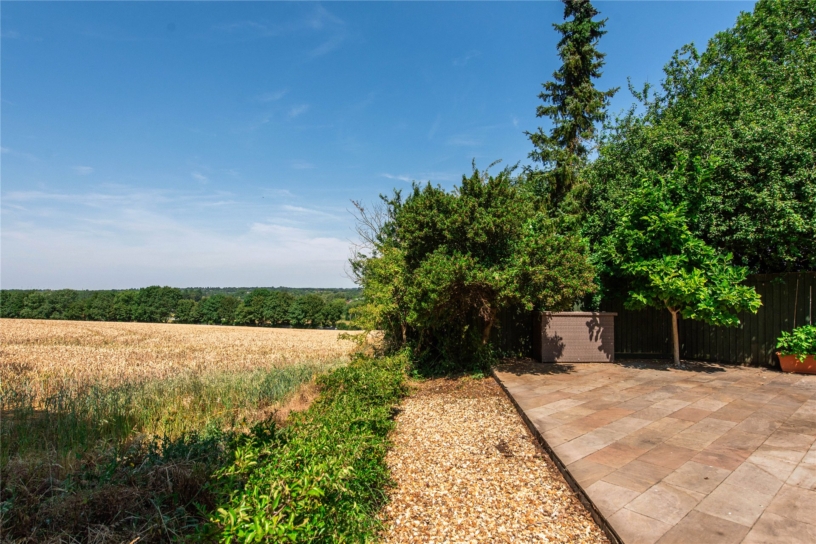
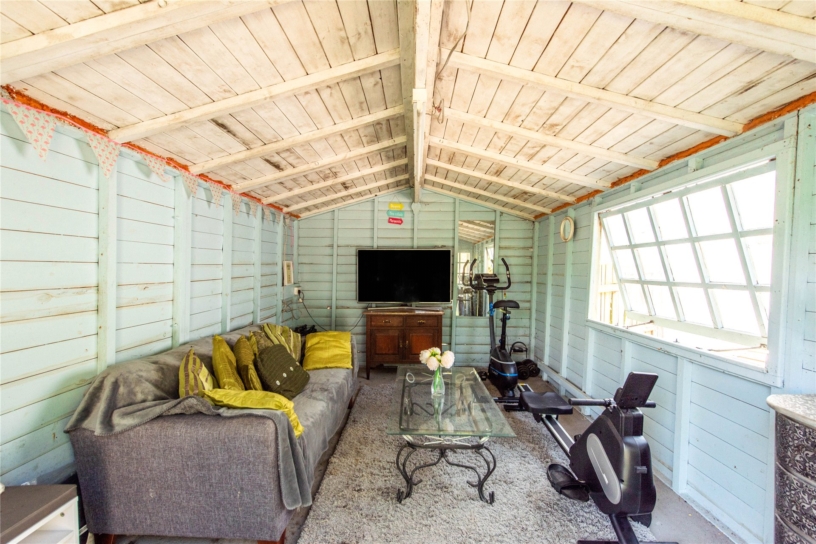
The main landscaped garden area faces almost due west and is not directly overlooked. There are extensive paved patio areas and a covered seating area which provide ample space for relaxing, alfresco dining and entertaining and have far reaching countryside views. The summerhouse measures 13 ft.9 x 9 ft.10 and has light and power connected making it a useful accompaniment to the garden for entertaining or as a work space if required. The front of the property has a block paved driveway providing parking for four cars ahead of the detached over 18 ft. garage.

Situation and Schooling

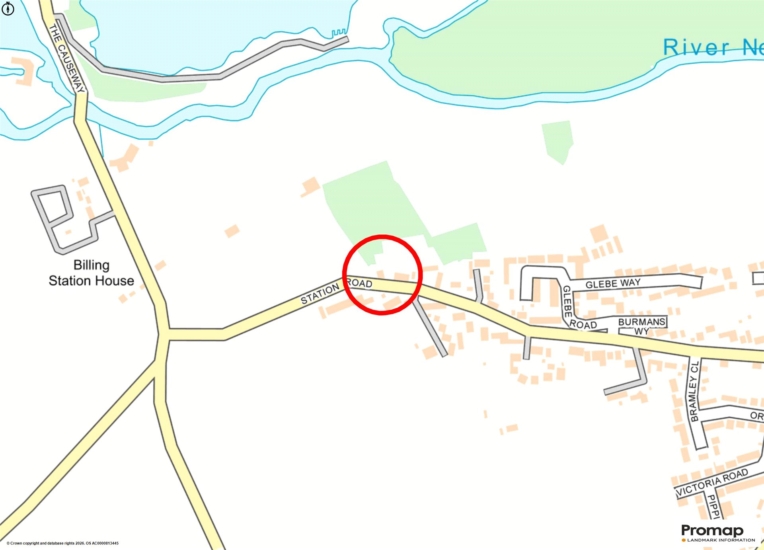
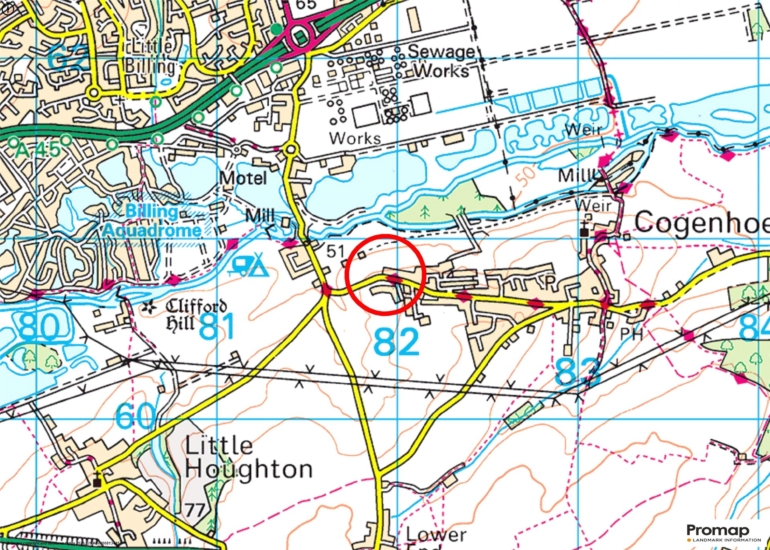
Cogenhoe is a large village with a church, a convenience store (including a post office) and a public house. Local schools include a primary school in Cogenhoe which is in catchment for Wollaston Secondary School. There are private schools at Spratton, Maidwell and Wellingborough, and public schools at Rugby, Oundle, Uppingham, Kimbolton and Stowe. Northampton High School for Girls is a 10 minutes’ drive.

+ Read more

Contact us

Michael Graham Northampton
01604 611011
salesn@michaelgraham.co.uk


Request a viewing

Interested in viewing this property? You can easily request your viewing online or give us a call on 01604 611011.

Try our finance tool

Mortgage calculator

We provide expert financial advice tailored to your unique needs. With integrity, honesty, and exceptional customer care as our guiding values, you can trust our experienced advisors to help you make sound financial decisions, whether it’s for mortgages, insurance, or protection policies.

Some of our other services…