





View gallery Floorplan Local area EPC Brochure
Love

Taigh An Orian

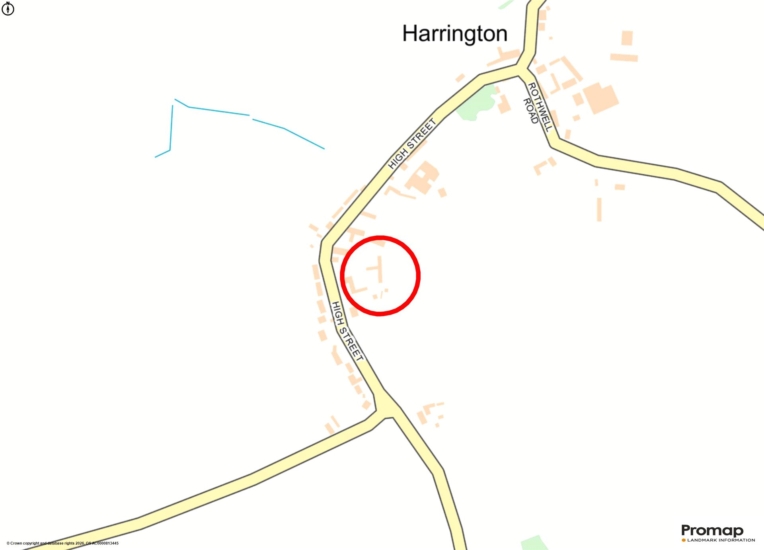
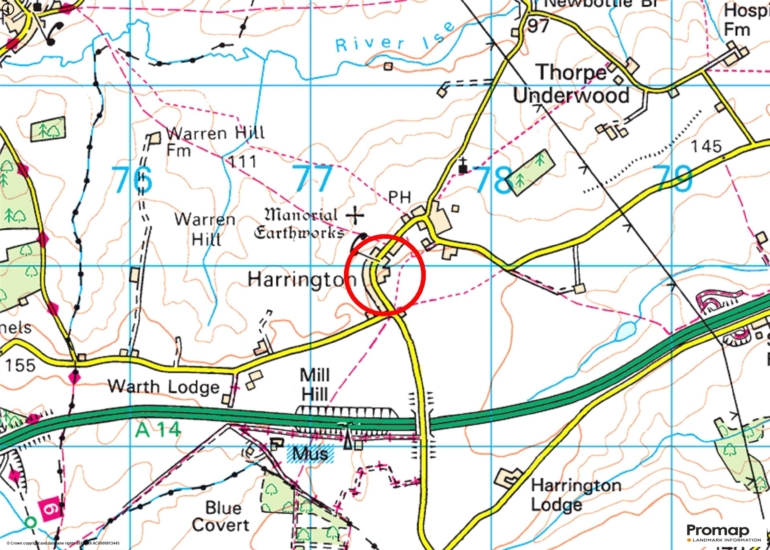
High Street, Harrington, Northamptonshire, NN6 9NU

Guide Price
£1,495,000
6
4
6

Property Highlights

  • Detached six bedroom barn conversion
  • Three en suites and a family bathroom
  • Kitchen/breakfast room
  • Six reception rooms
  • Underfloor heating
  • Landscaped gardens
  • Outbuildings and an outdoor pool
  • Double garage, driveway parking & EV Charger

Property description

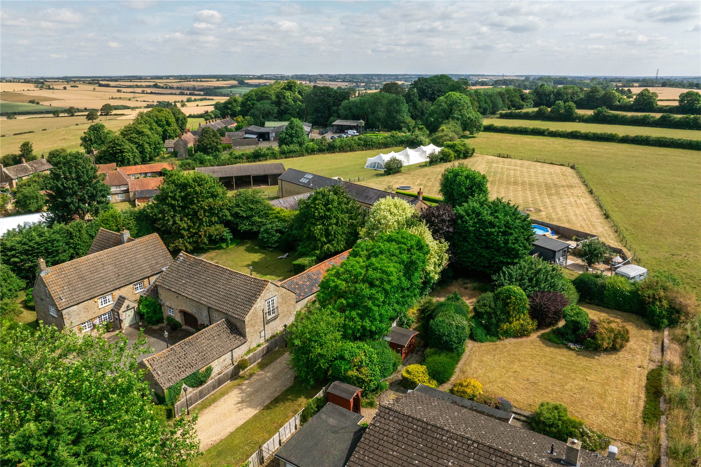
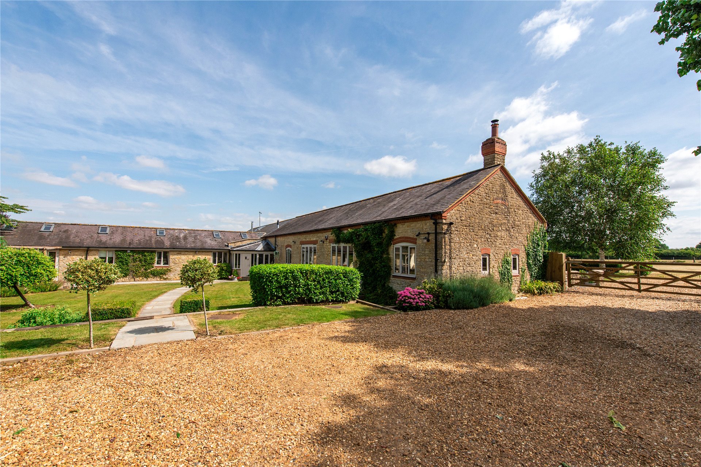
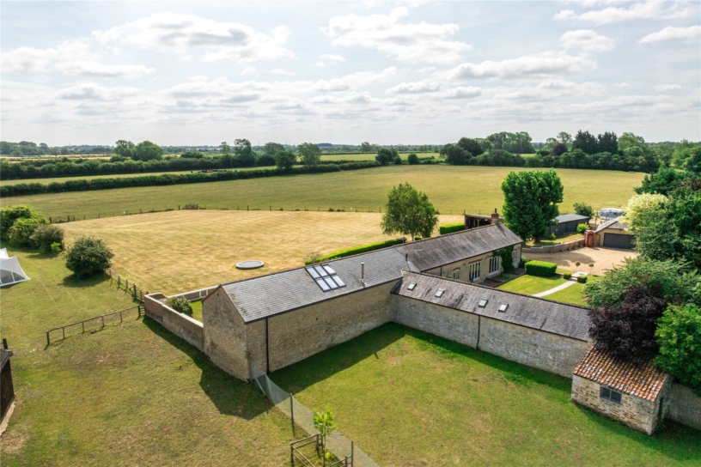
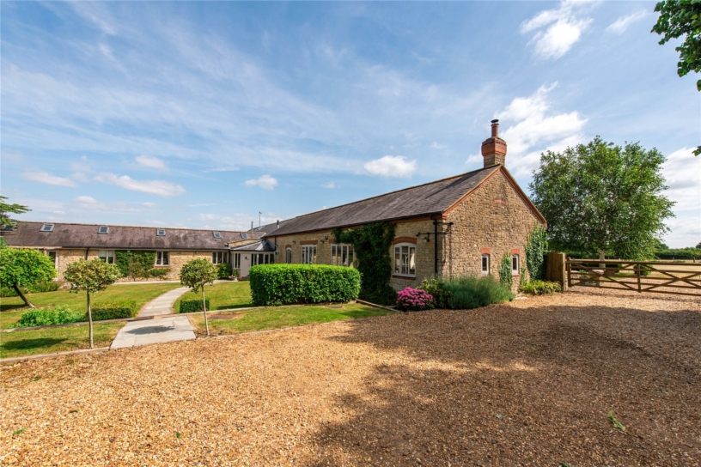
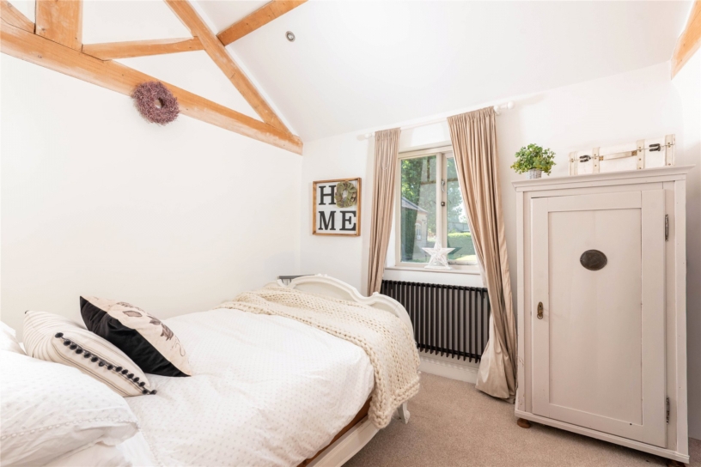
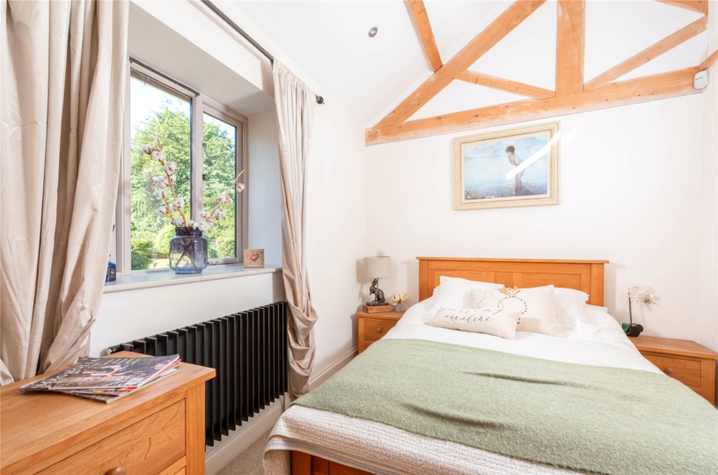
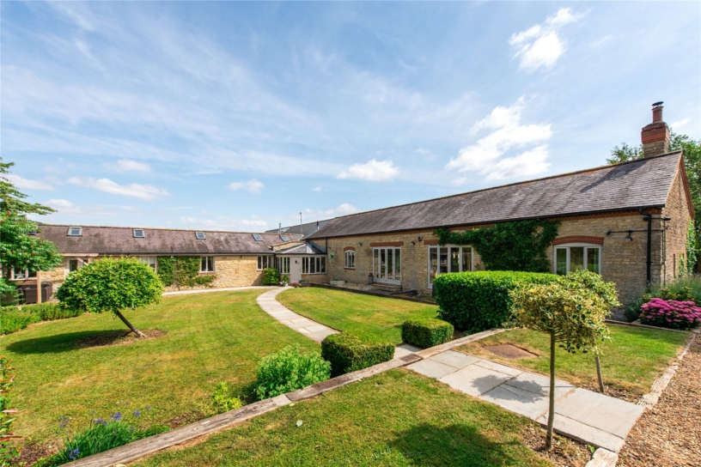
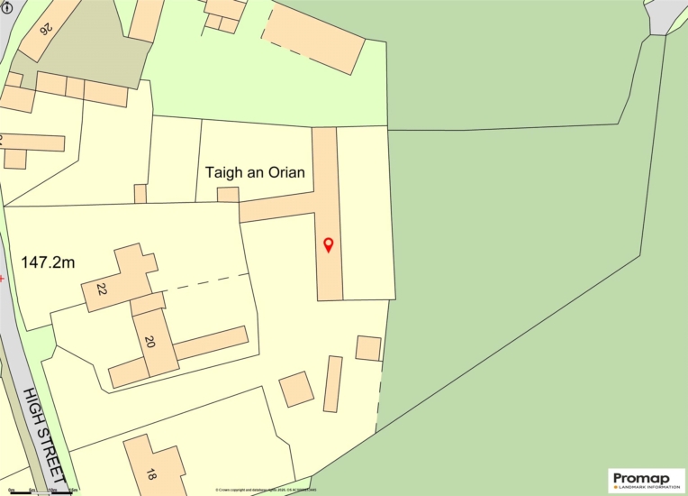
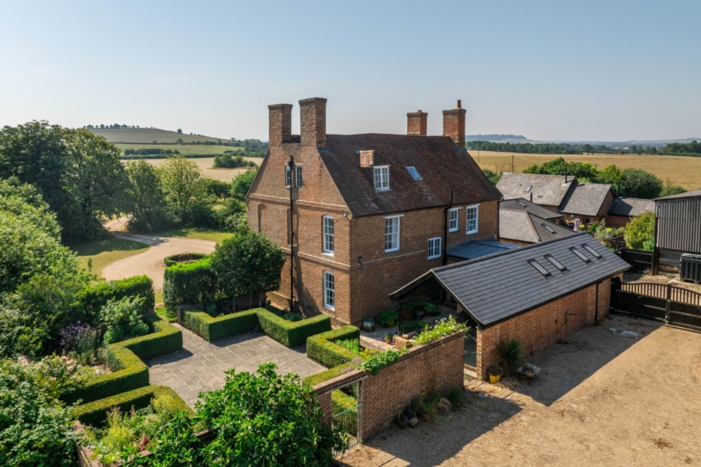
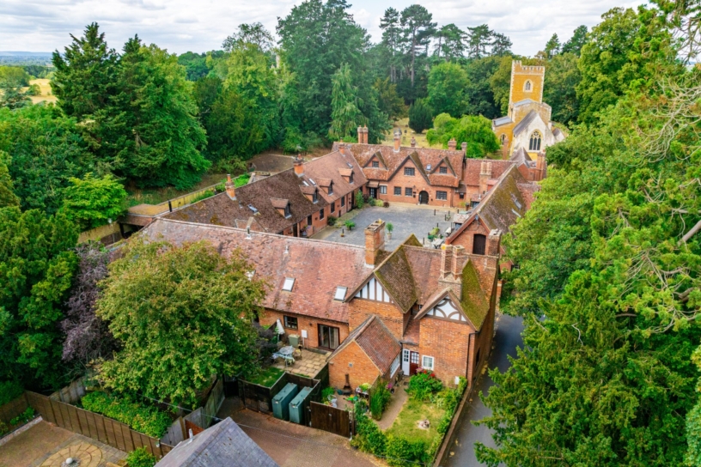
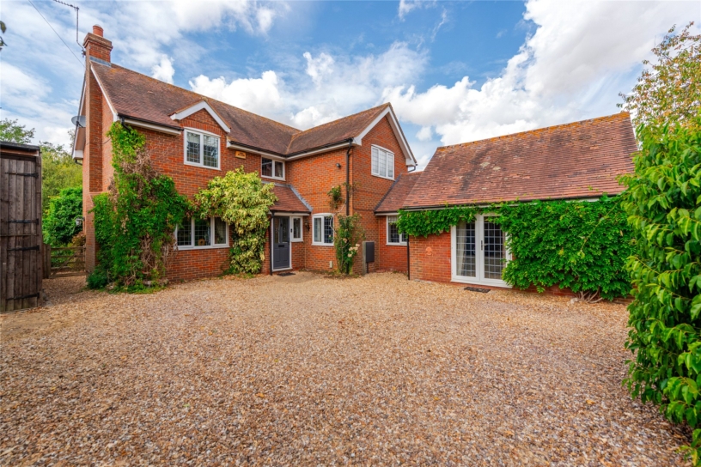
A six bedroom detached barn conversion with front and rear gardens, outbuildings, a double garage, an outdoor pool and gated driveway parking for multiple cars, situated in the village of Harrington.

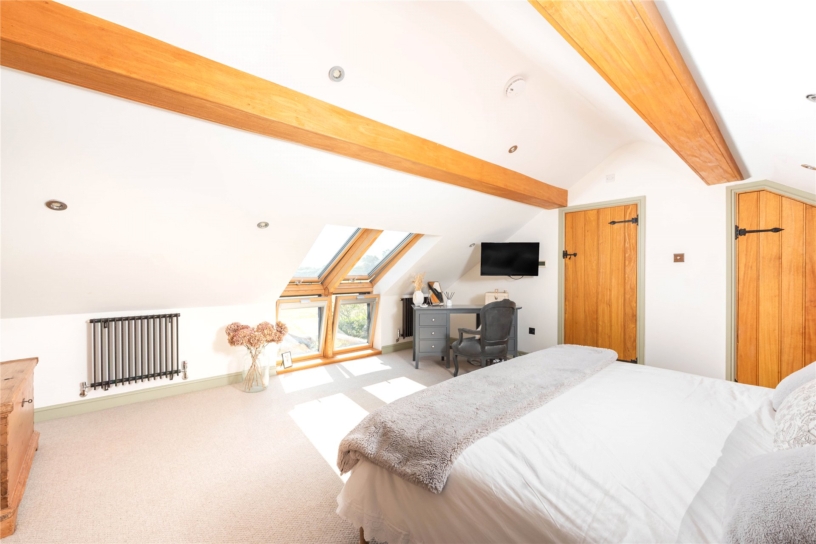
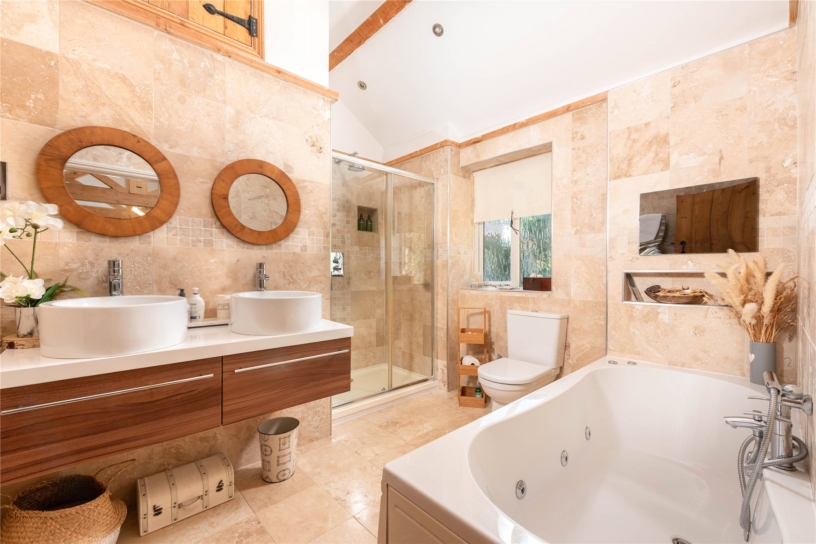
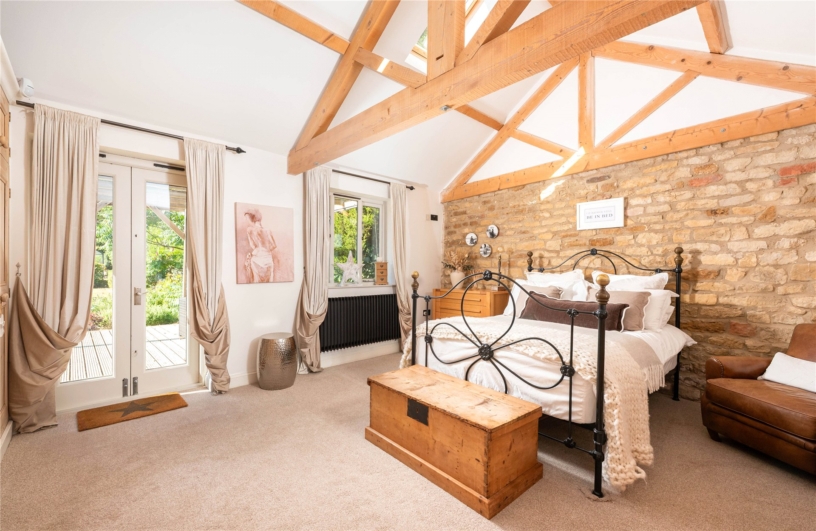
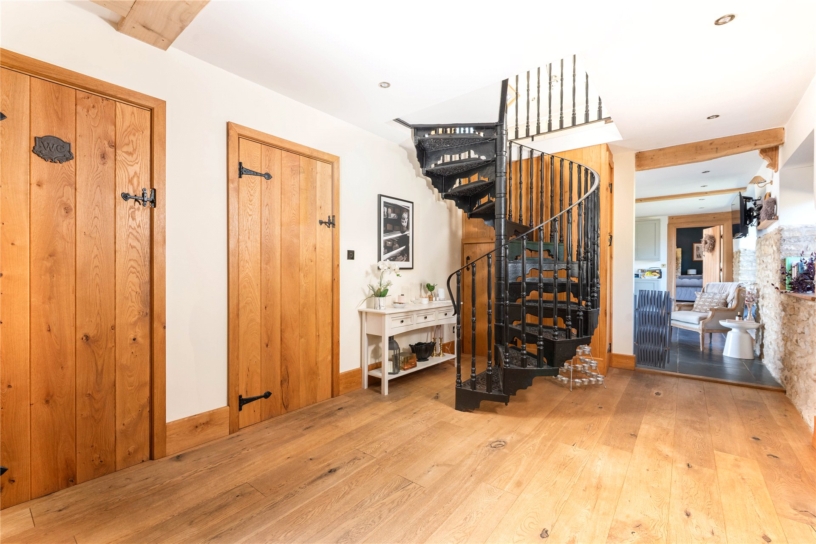
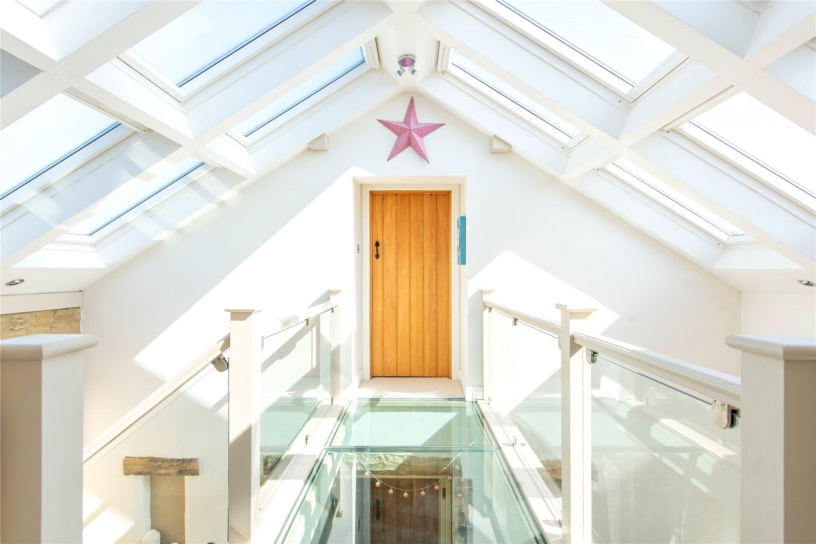
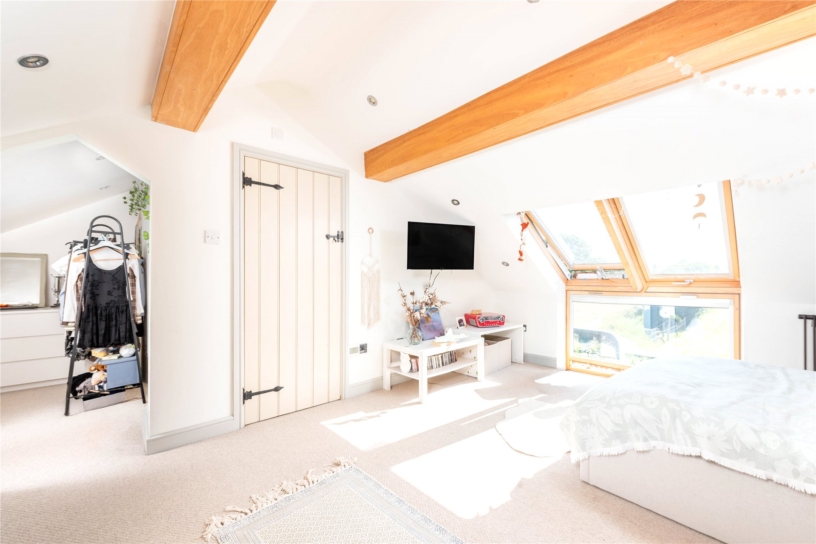
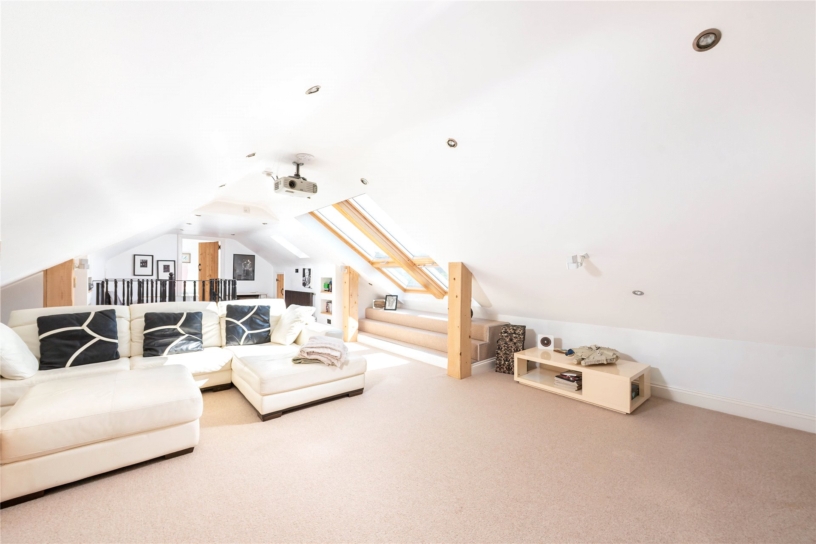
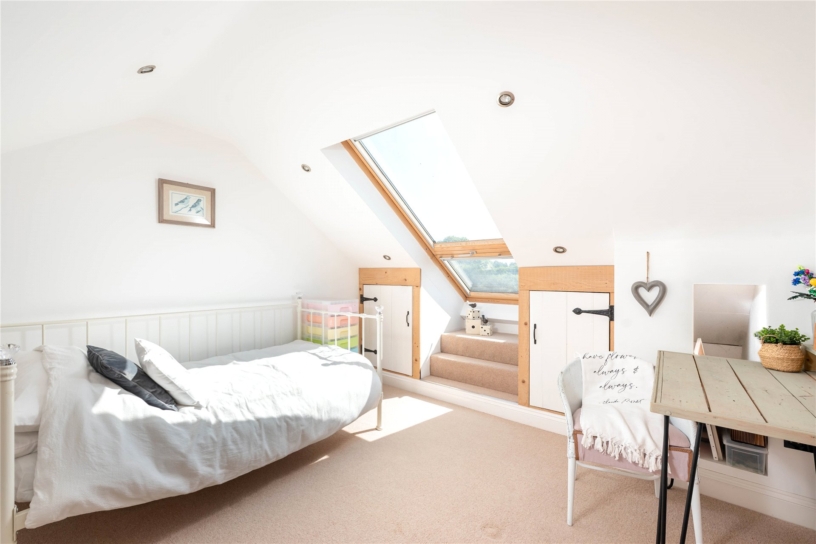
The property combines the scale and character of a traditional agricultural building with a contemporary interior designed for modern family life. There is approximately 4,621 of accommodation over two floors which includes a kitchen/dining room, sitting room and a family room with an adjoining snug/hobby room. The ground floor also has a utility room, a four piece bathroom and three double bedrooms, one with a four piece en suite bathroom and one with a WC and washbasin, allowing single storey living if required. On the first floor there is a galleried landing with a glass walkway between two double bedroom suites, both with a walk-in wardrobe and a four piece en suite bathroom with a WC, a washbasin, a Whirlpool bath and a separate shower. A cinema room measuring over 30 ft. with eaves storage and a separate bedroom, both featuring balcony Velux windows, is accessed via a spiral staircase from the main hall.

Kitchen/Dining Room and Utility Room

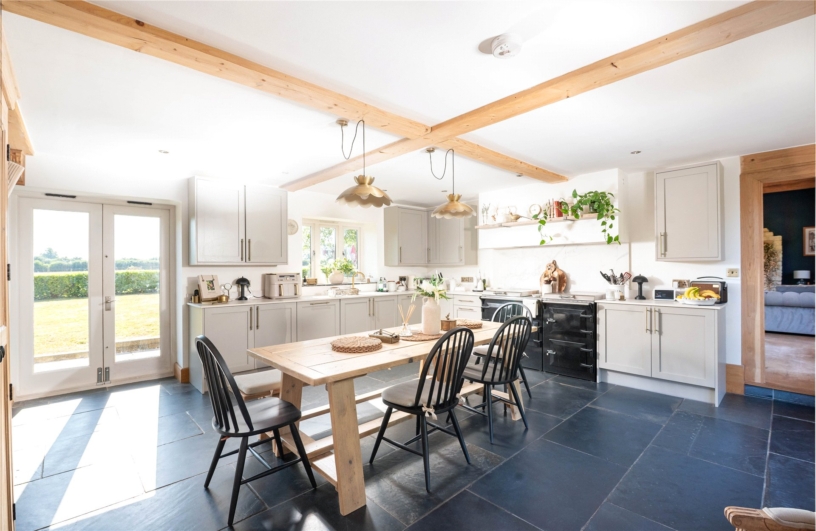
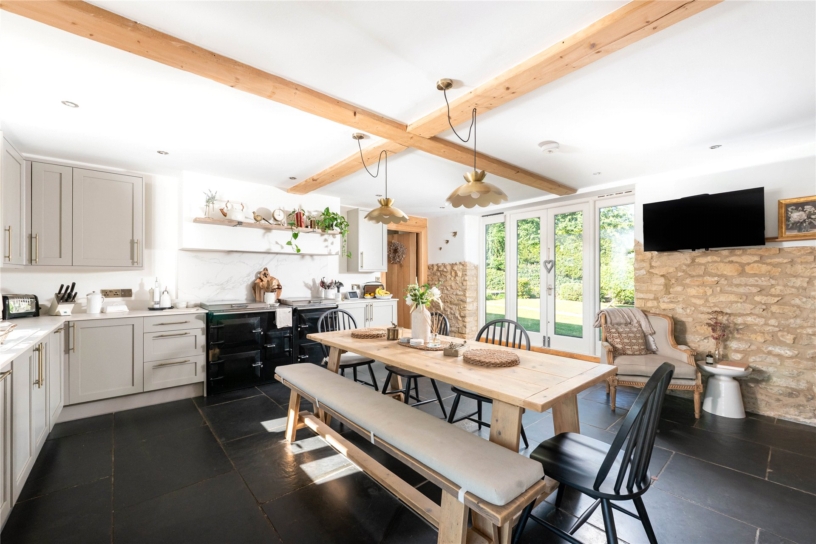
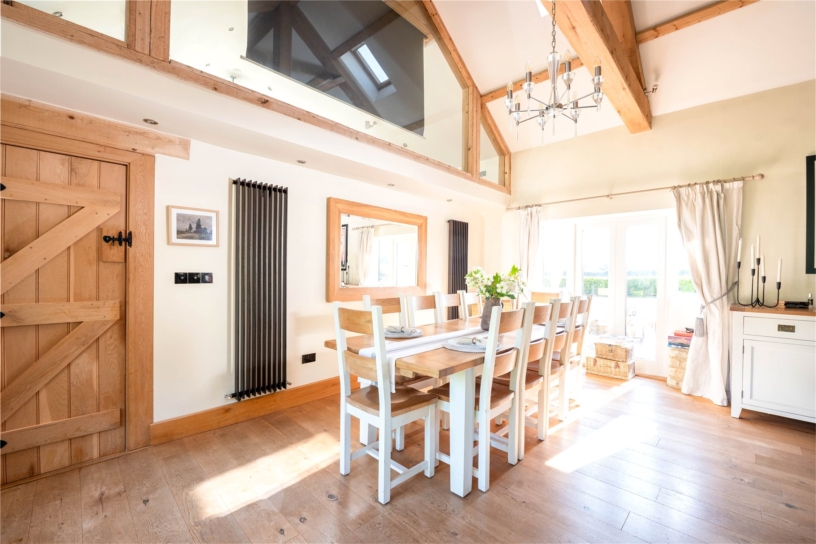
The dual aspect kitchen has flagstone flooring and is fitted with a range of Shaker style units with Dekton splashbacks and work surfaces incorporating a sink and drainer with a mixer tap. Integrated appliances include a dishwasher and a four oven Everhot electric oven. There is space for a table and chairs and French doors to the patio and garden. The adjoining utility room has a door to the garden and is fitted with oak units, complementary work surfaces and a sink. There is space for a washing machine and tumble dryer.

Reception Rooms

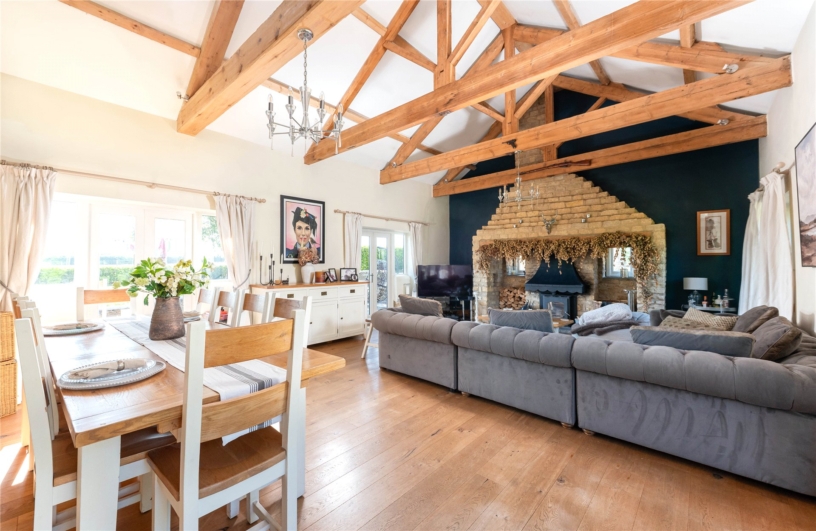
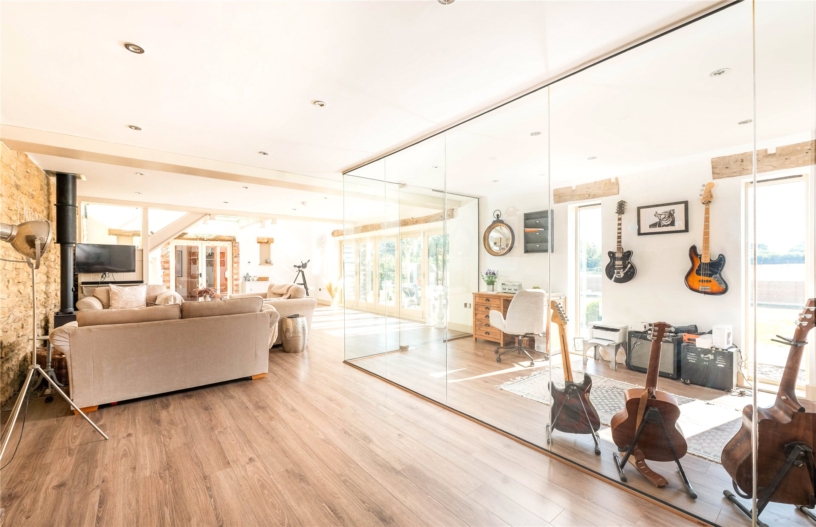
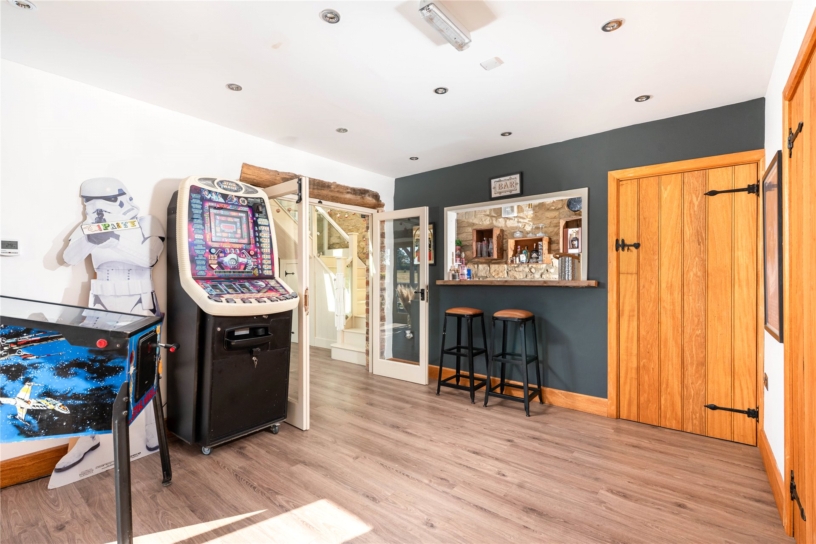
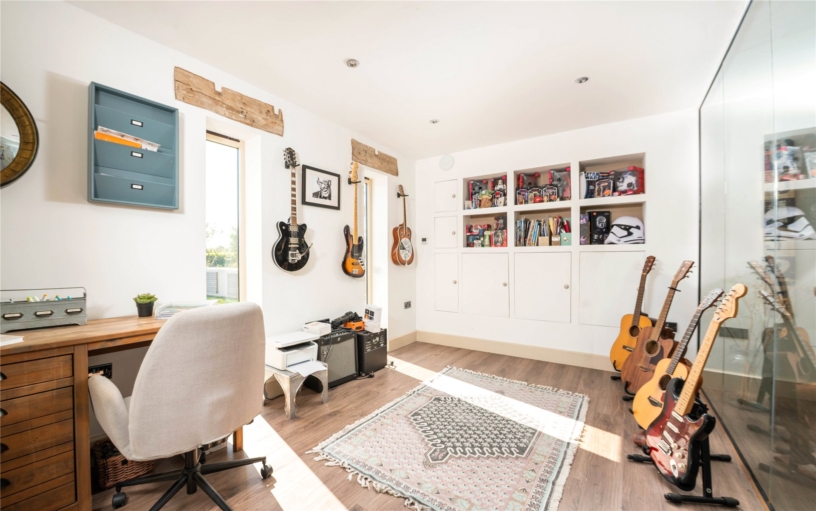
The main house has six reception rooms which include a triple aspect sitting/dining room which measures 27 ft. 6 by18 ft., and has a stone built Inglenook fireplace with a wood burner, space for a dining table, and French doors to the garden. The family room measures almost 40 ft., and has stairs to the first floor, a wood burner, bi-fold doors to the garden and a door to the snug/hobby room. French doors open to additional reception rooms including a games room with a bar and cloakroom, and access to an office and a gym.

Outside

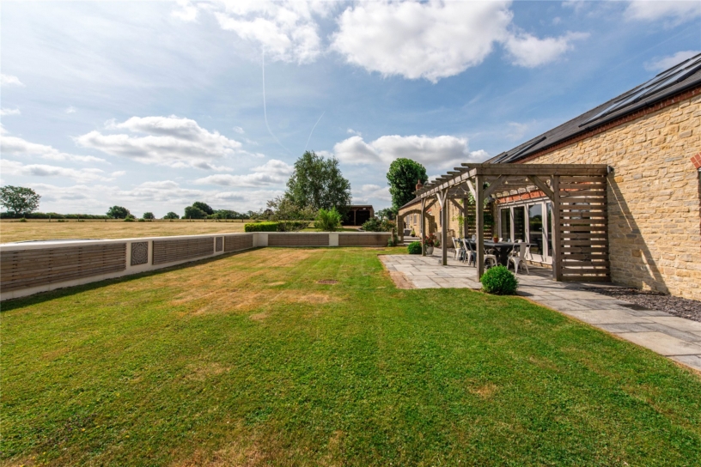
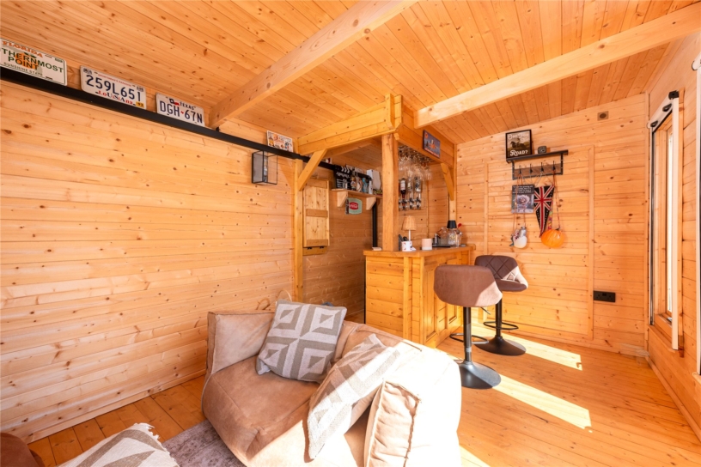
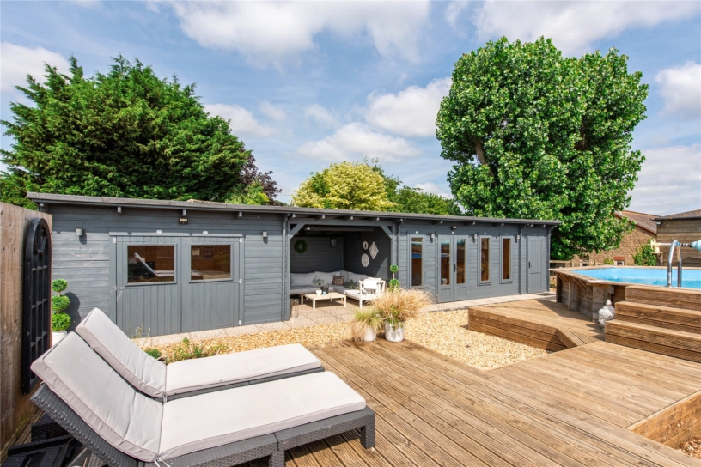
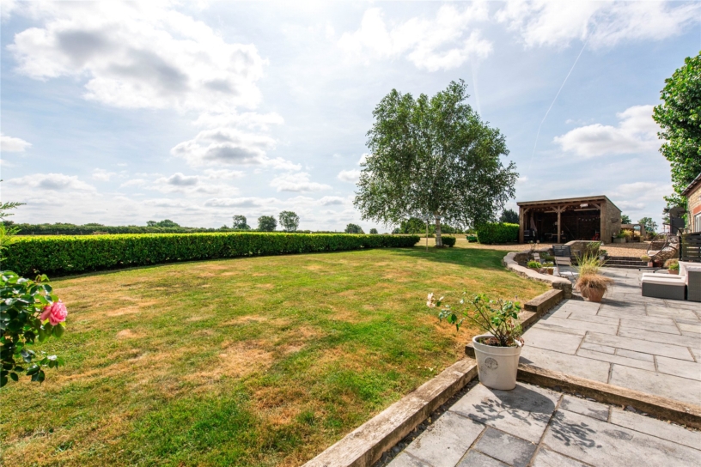
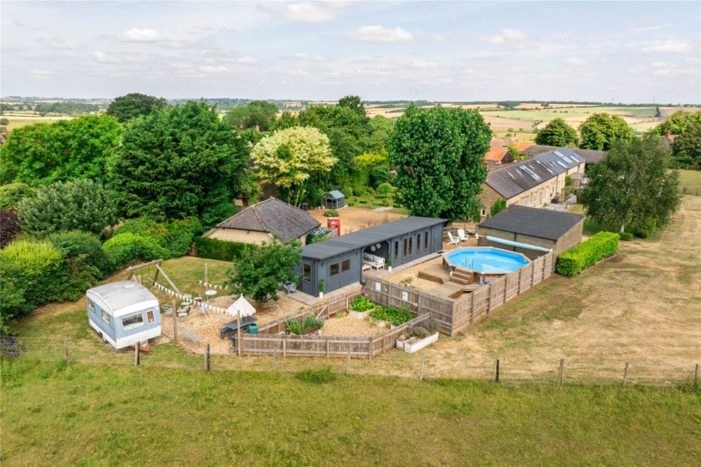
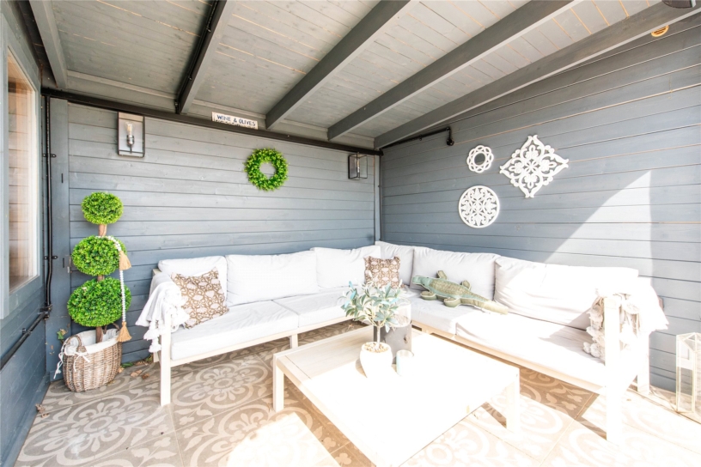
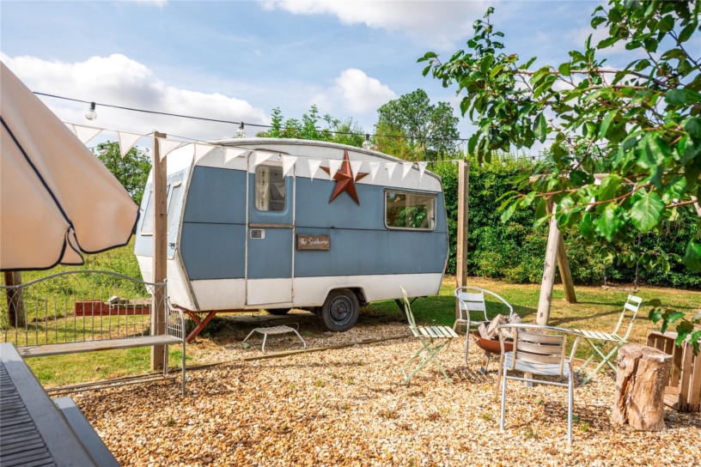
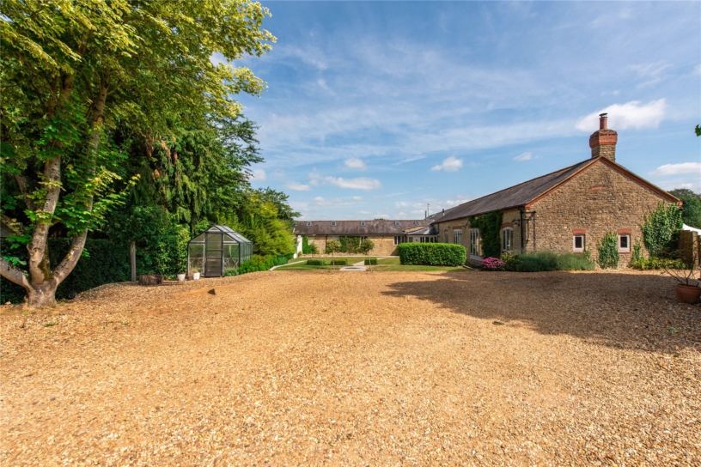
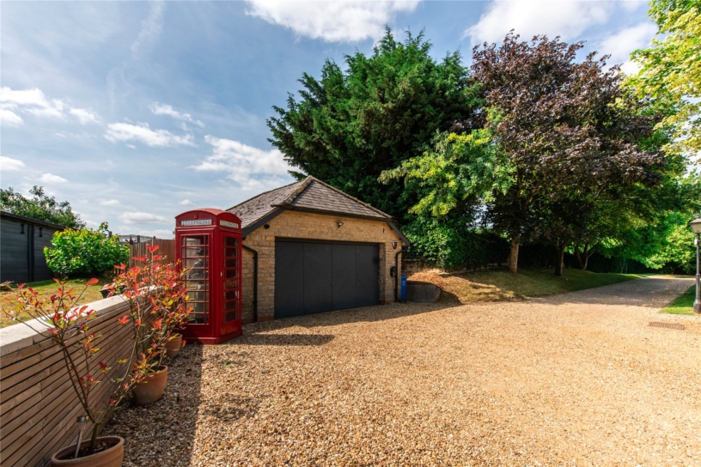
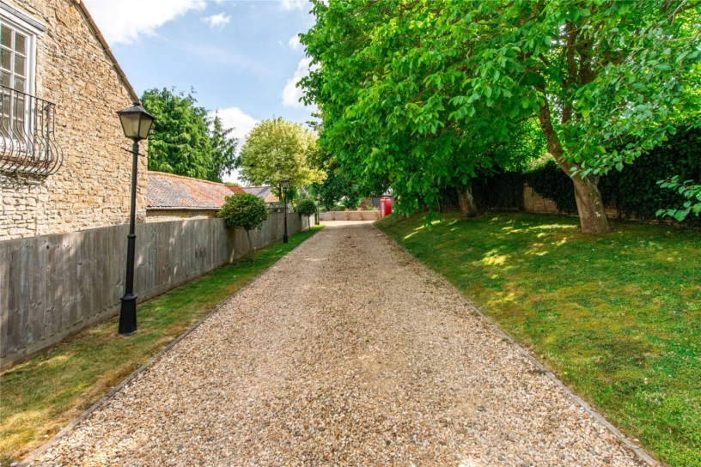
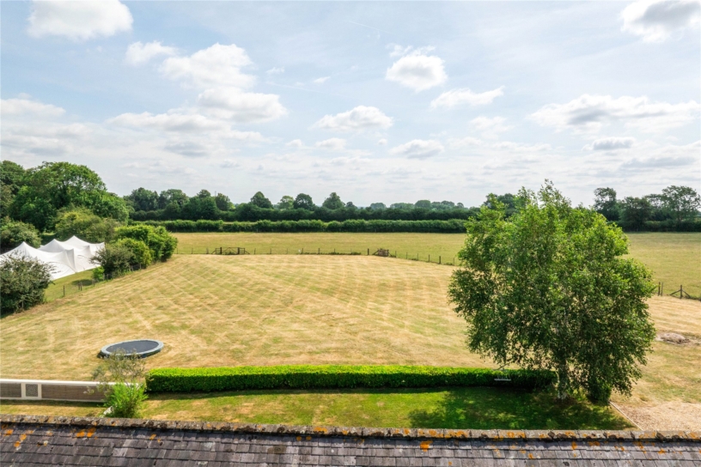
The property is accessed via a private lane leading to a driveway with an EV charger and parking for multiple cars in addition to the double garage. The front garden is laid to lawn with established borders and a central path leading to the front door and a decked terrace. The rear garden is split into sections including lawned areas with an extensive patio across the rear of the barn, ideal for alfresco dining and entertaining. Beside the garage is an area with timber outbuildings including a shed, bar, covered seating area and an office, all with light and power. The raised decked area has pool with a protective roll-out cover and space for seating. There is also a greenhouse, a vegetable garden and an additional seating and lawned area.

Situation and Schooling

Harrington is a small Northamptonshire village with an active community. Primary education is available in neighbouring villages, with secondary schooling in nearby Rothwell, Market Harborough and Kettering. Independent schools include Spratton Hall, Wellingborough School, Oundle School, Rugby School and Uppingham School, all of which are within comfortable reach. Local amenities include the Tollemache Arms Gastropub and the Church Farm Lodge B&B. Nearby convenience stores are located in within 6 miles, in the market towns of Rothwell and Market Harborough. For leisure activities, the village connects to National Cycle Route 6 and the Brampton Valley Way. The A14 provides good commuter links to the M1, M6 and A1.

+ Read more

Contact us

Michael Graham Northampton
01604 611011
salesn@michaelgraham.co.uk


Request a viewing

Interested in viewing this property? You can easily request your viewing online or give us a call on 01604 611011.

Try our finance tool

Mortgage calculator

We provide expert financial advice tailored to your unique needs. With integrity, honesty, and exceptional customer care as our guiding values, you can trust our experienced advisors to help you make sound financial decisions, whether it’s for mortgages, insurance, or protection policies.

Some of our other services…