





View gallery Floorplan Local area Brochure
Love

Castlefield House

82A Main Road, Hackleton, Northamptonshire, NN7 2AD

Asking Price
£1,000,000
5
3
5

Property Highlights

  • Detached four bedroom house
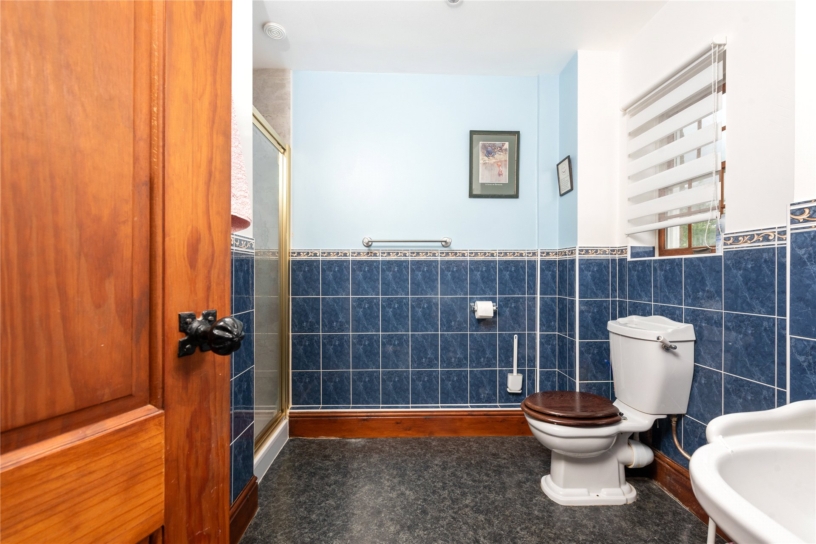
  • En suite shower room and a bathroom
  • Four reception rooms and a conservatory
  • Kitchen/breakfast room
  • Cloakroom and utility room
  • Garage and driveway parking
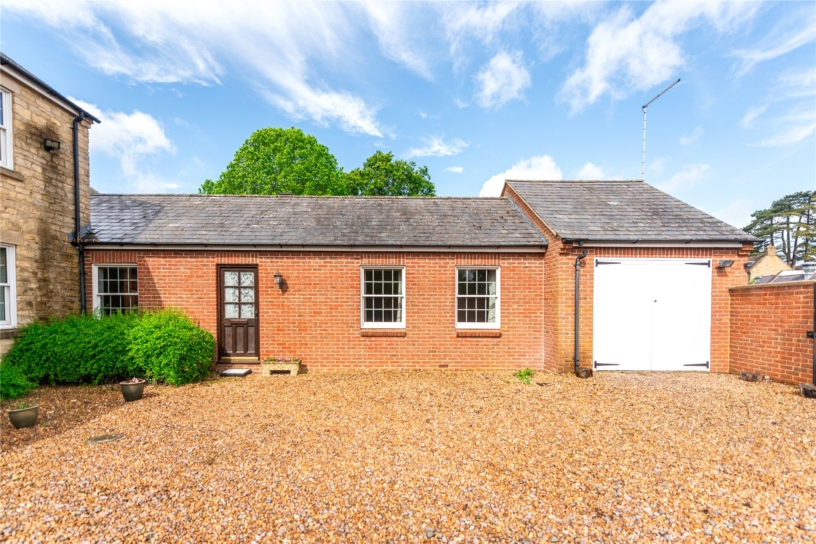
  • Self-contained annexe
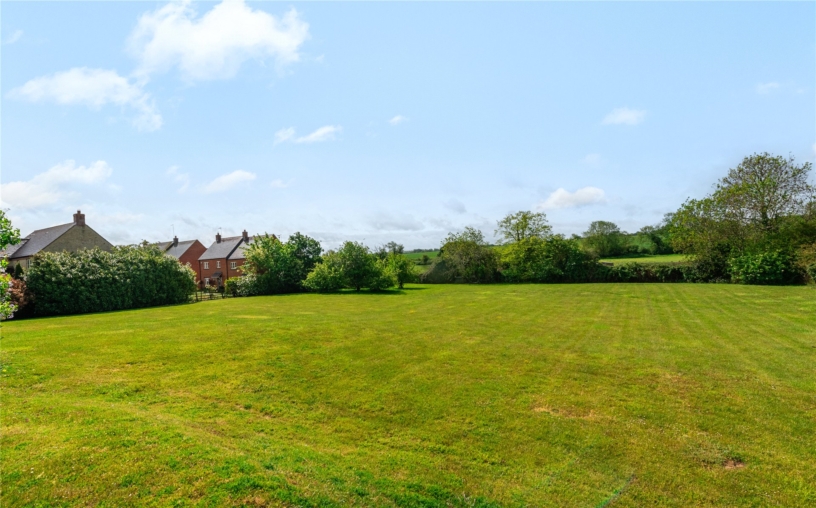
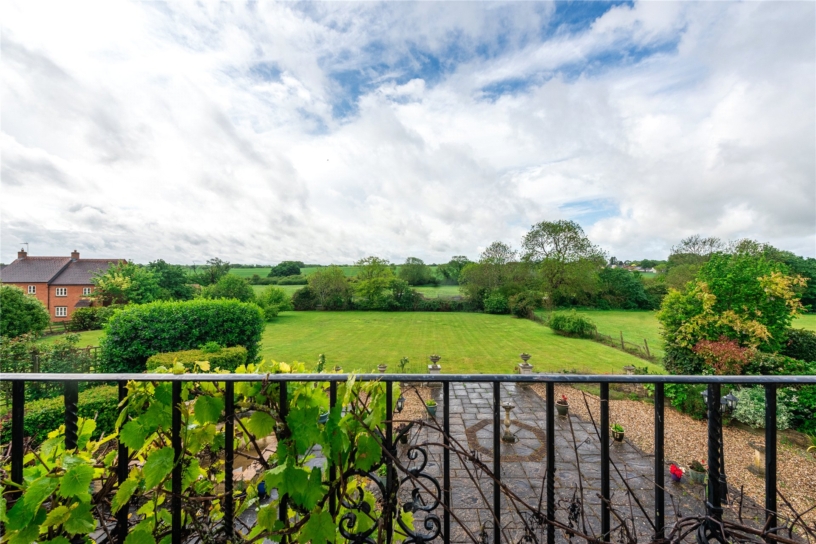
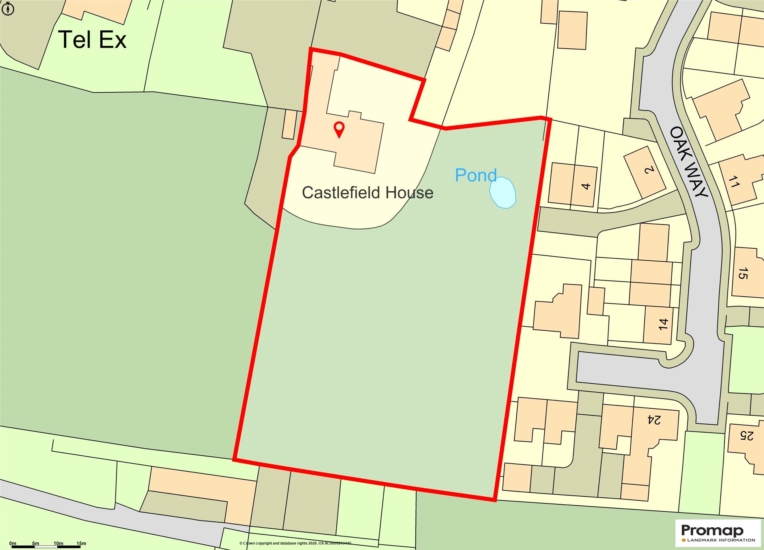
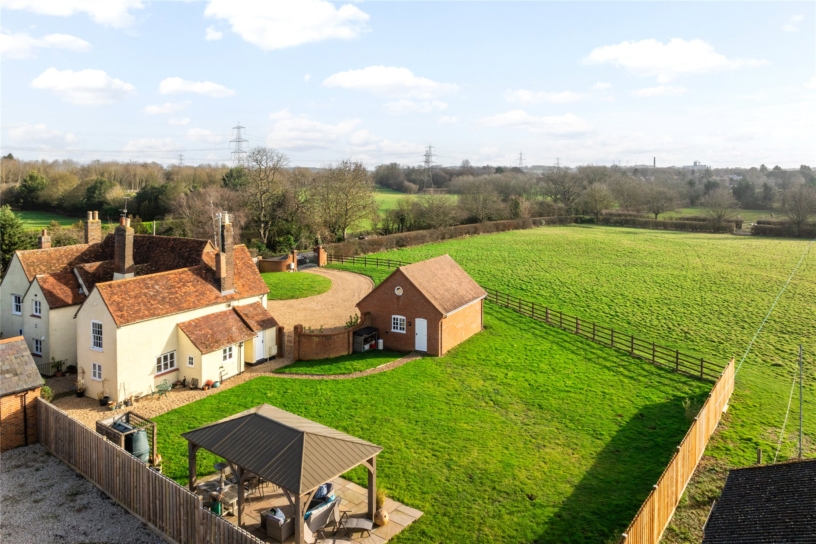
  • 1 acre plot with countryside views

Property description

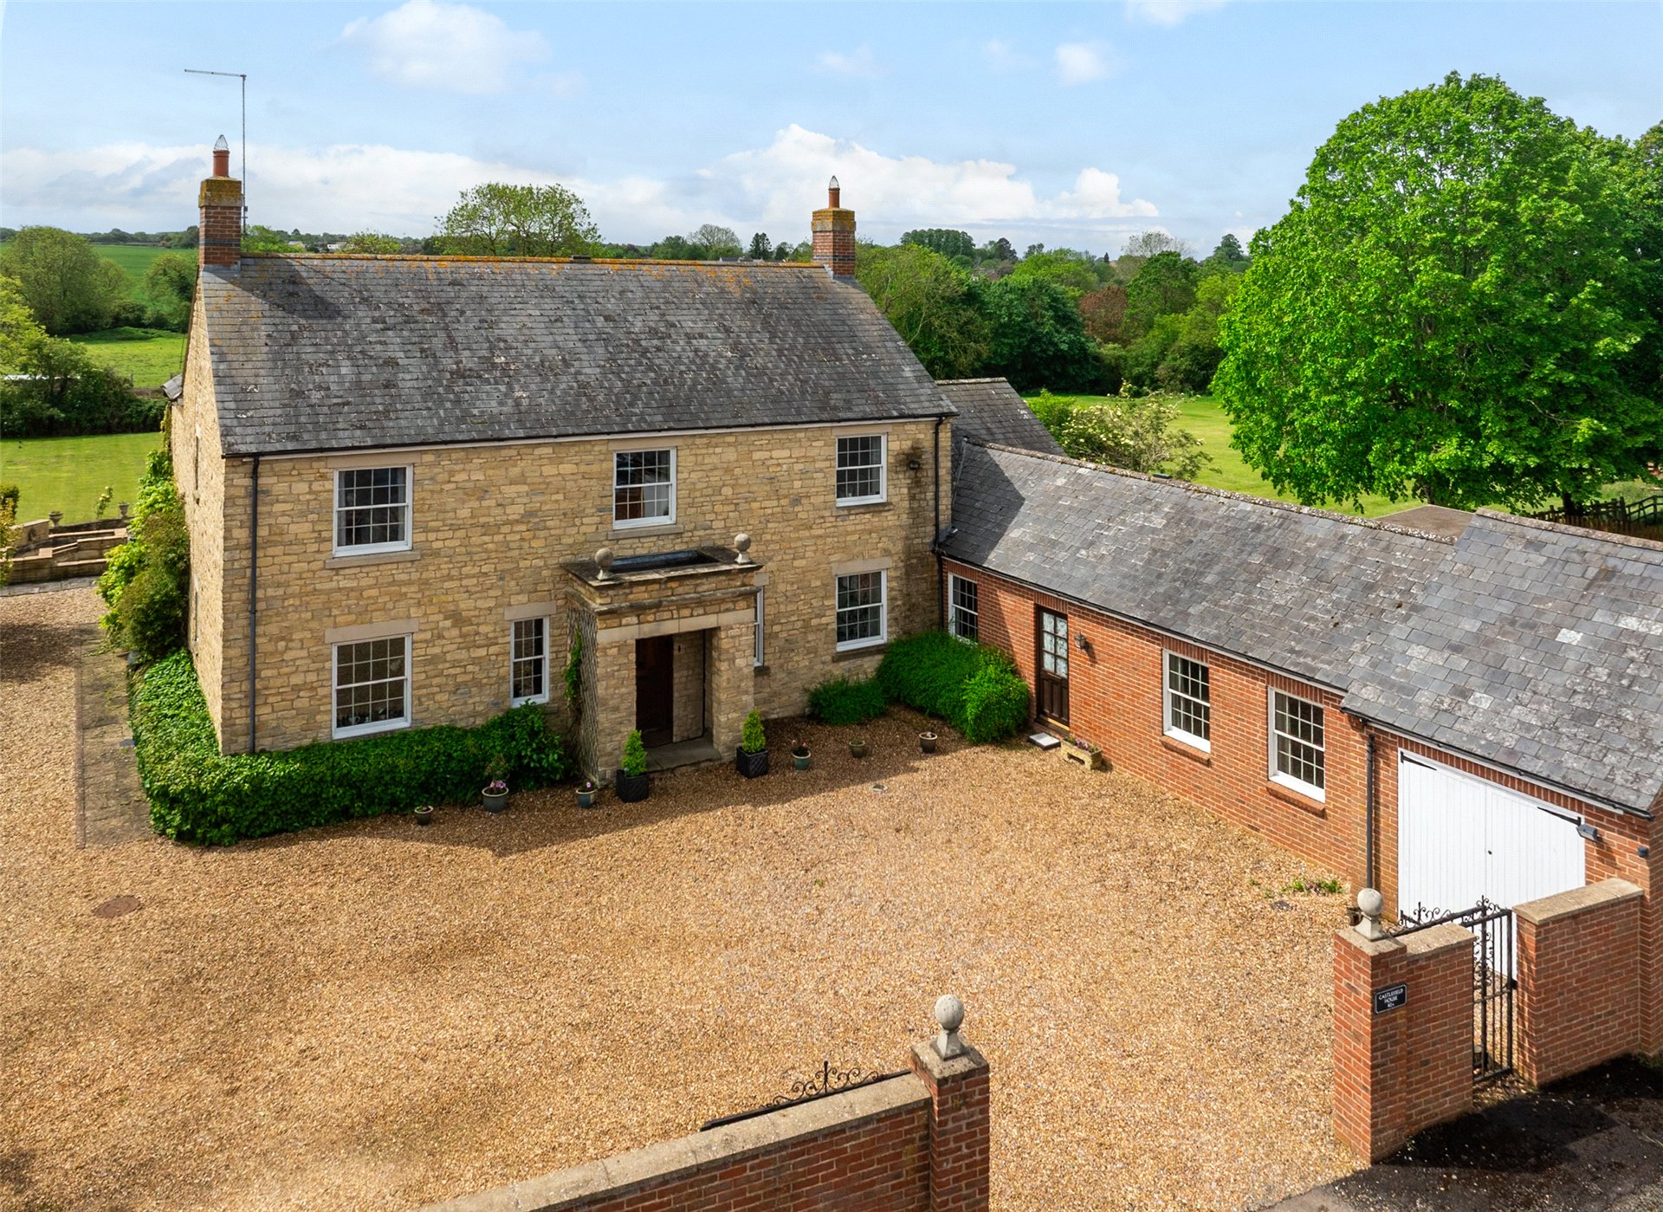
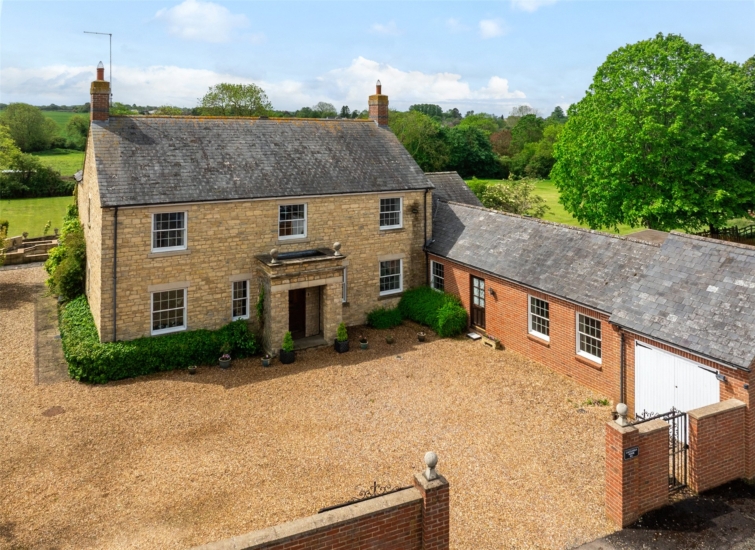
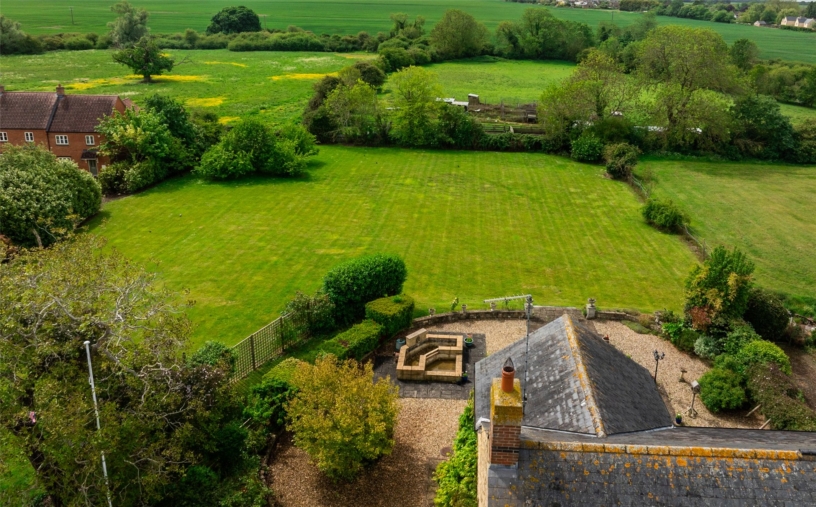
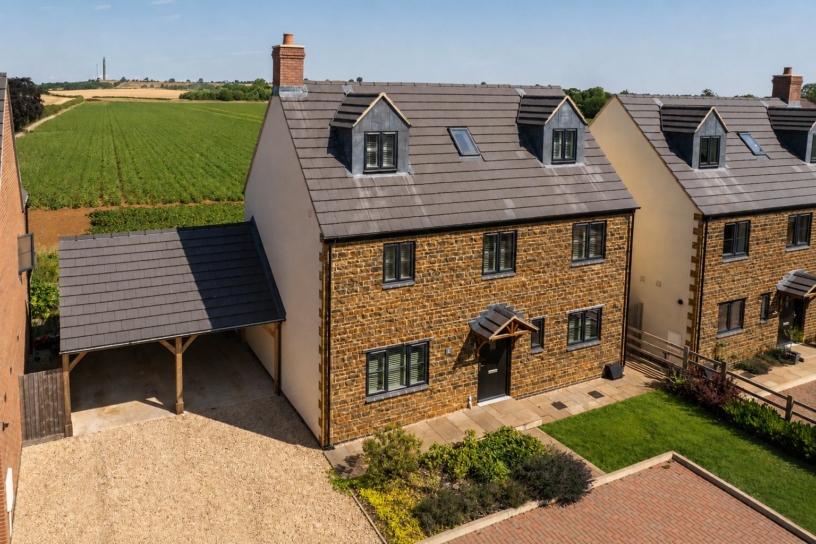
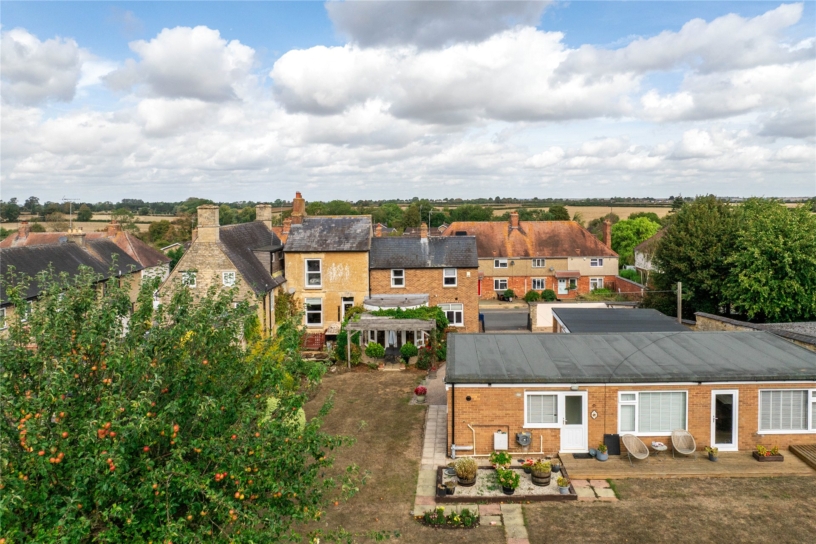
A modern individually designed and constructed four bedroom detached property with a self-contained annexe, a separate garage, driveway parking for multiple cars and an enclosed rear garden with countryside views, situated in the village of Hackleton.

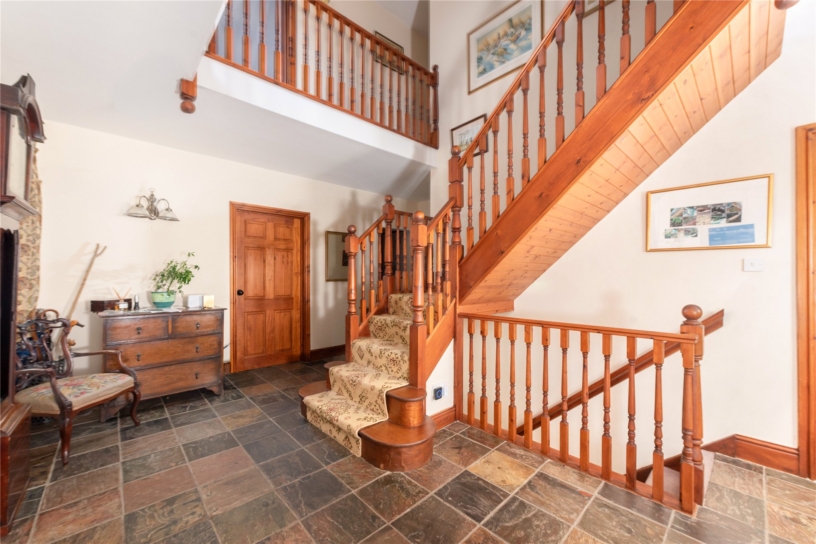
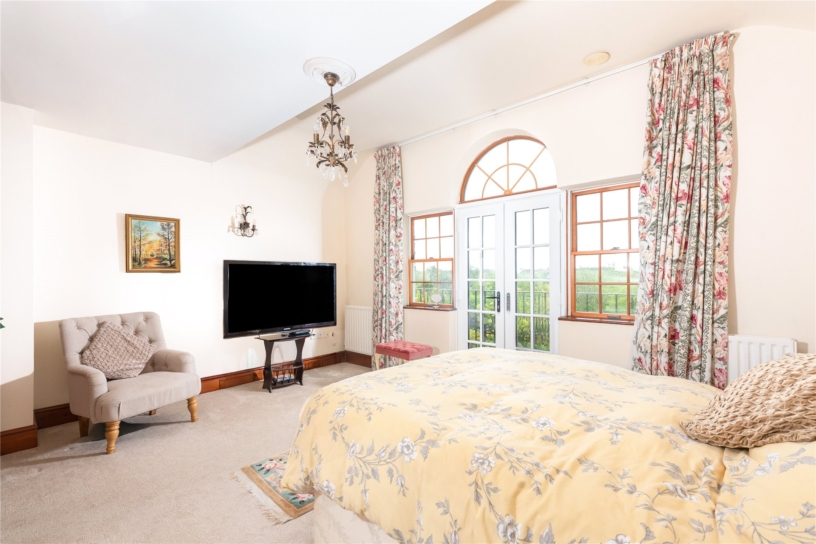
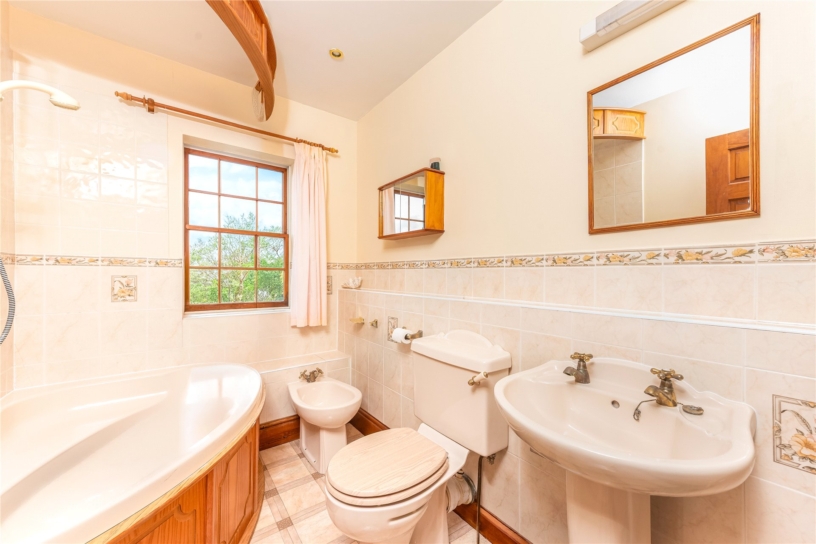
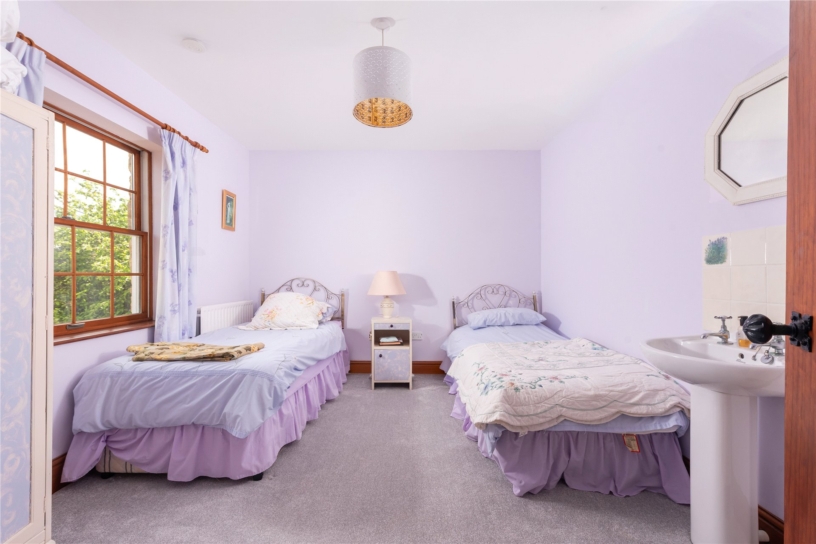
Situated at the end of a shared private driveway, the traditionally designed, double fronted property is built in stone and brick under a Welsh slate roof and offers approximately 3,452 sq. ft. of accommodation set over two floors, including a self-contained single storey one bedroom annexe. Accommodation in the main house includes a galleried entrance hall with a cloakroom and stairs up to the first floor and down to the wine cellar. There are four reception rooms and a conservatory. Also on the ground floor is the kitchen/breakfast room and an adjacent utility room with a walk-in pantry. On the first floor, the principal bedroom has a walk-in wardrobe, an en suite shower room, and French doors opening to a balcony with views over the garden and countryside beyond. There are three further double bedrooms and a four piece family bathroom with a WC, a washbasin, a bidet, and a bath with a shower over.

Kitchen/Breakfast Room and Utility Room

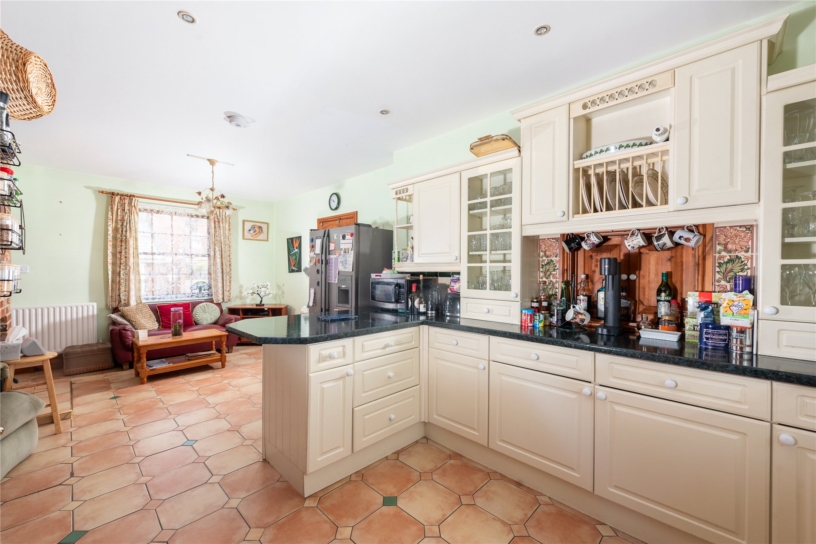
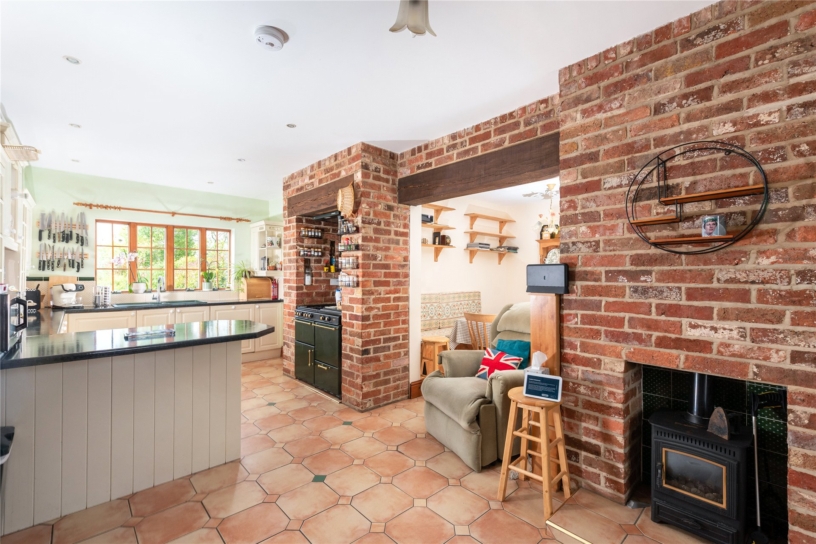
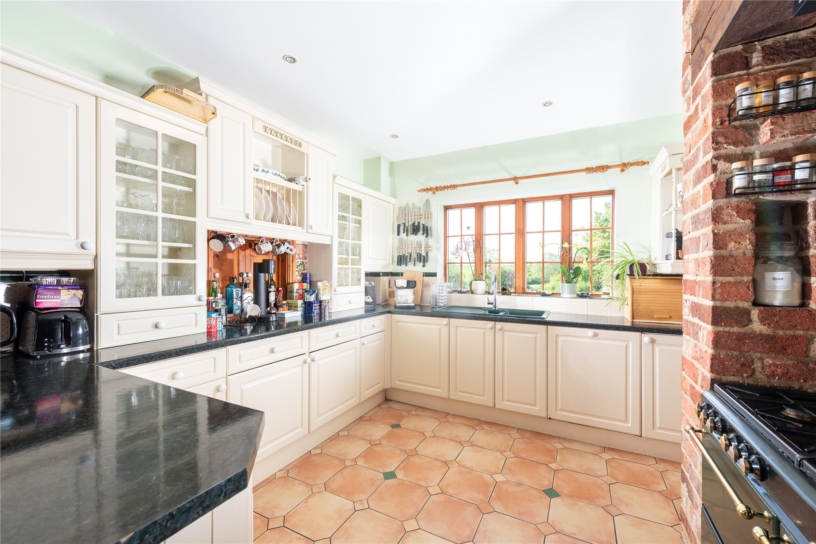
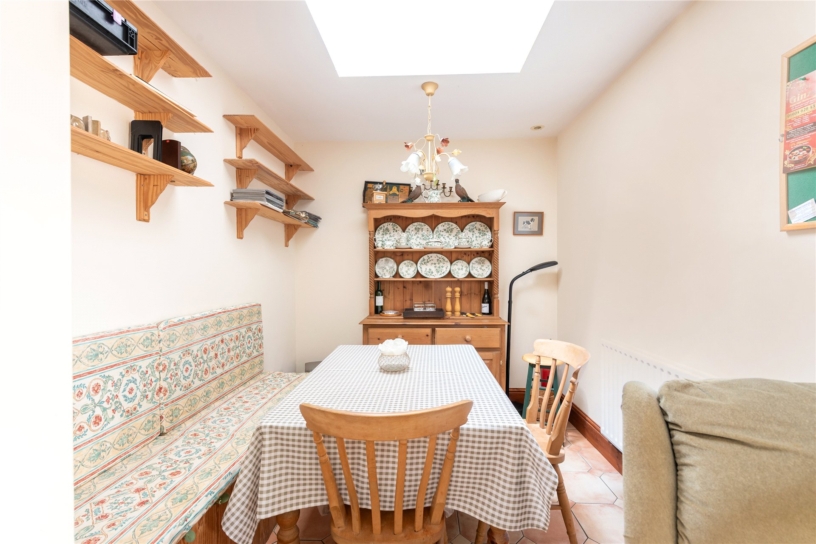
The dual aspect kitchen is fitted with a range of wall and base units with a tiled splashback and complementary worksurfaces incorporating a one-and-a-half bowl sink and drainer with a mixer tap, and a breakfast bar. Integrated appliances include a dishwasher and a range cooker with an extractor over. There is space for soft seating and an opening to the snug which is currently being used as the breakfast area. The adjoining utility room has matching units and a sink, with a walk-in pantry and space for additional appliances. The annexe can also be accessed via a door in the kitchen.

Reception Rooms

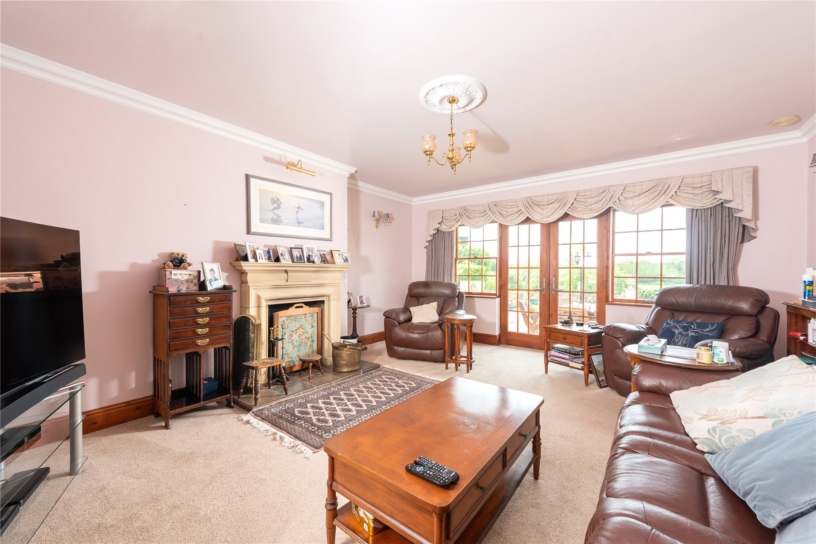
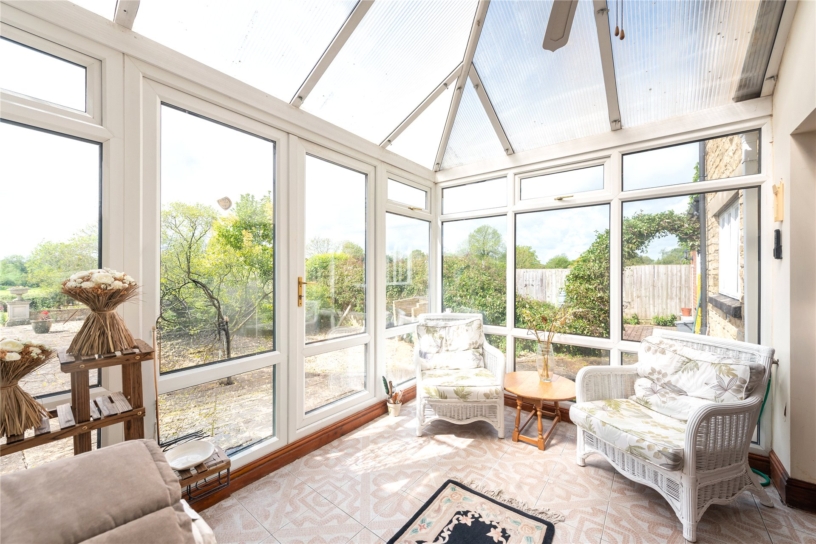
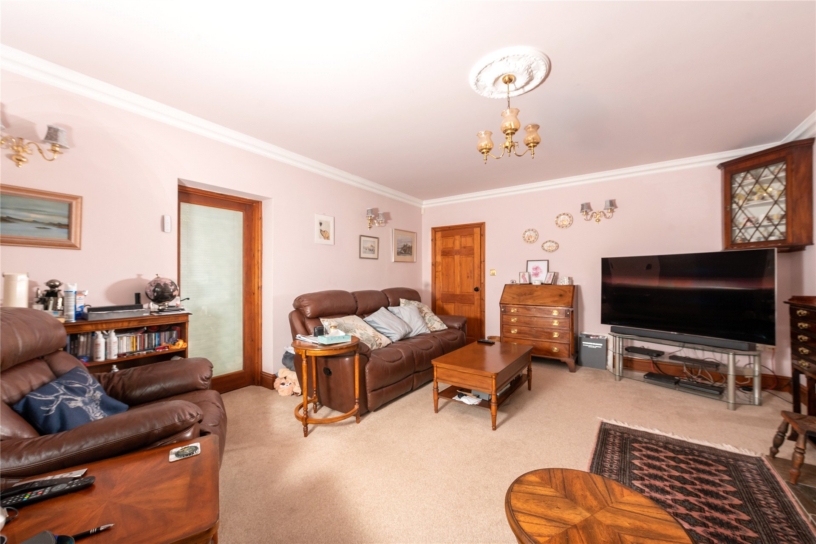
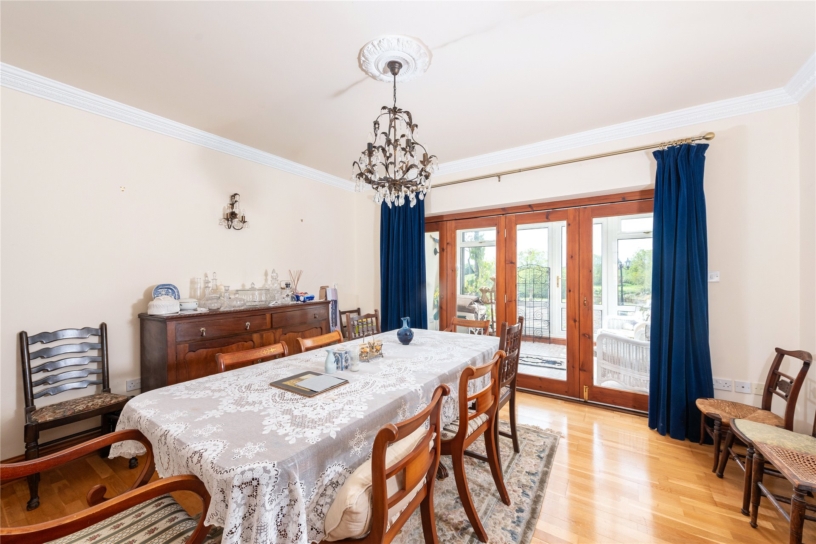
The nearly 18 ft. by over 15 ft. sitting room has a stone feature fireplace and French doors to the terrace with flanking sash windows and views over the garden. Like the sitting room, the dining room has moulded cornices as well as a ceiling rose and bi-fold doors to the conservatory, which in turn has French doors to the terrace and garden. The study overlooks the front and the snug is accessed through a walkthrough from the kitchen with an exposed beam above.

Annexe

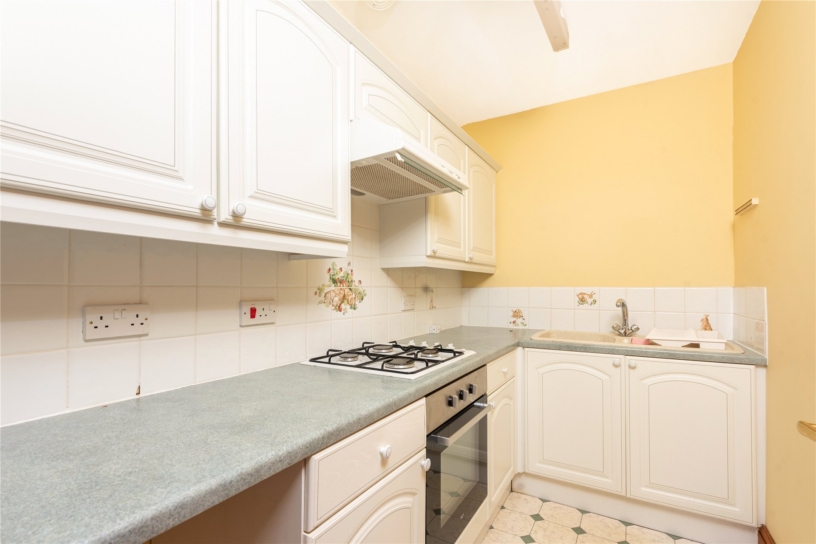
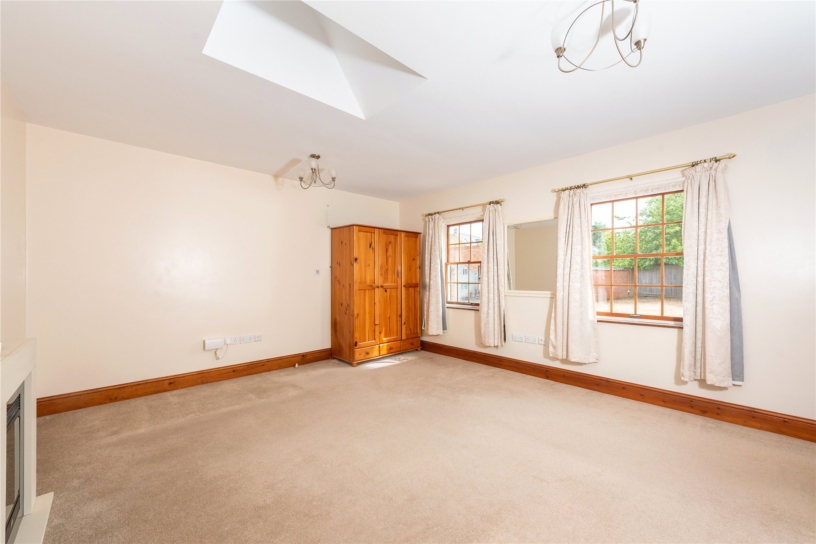
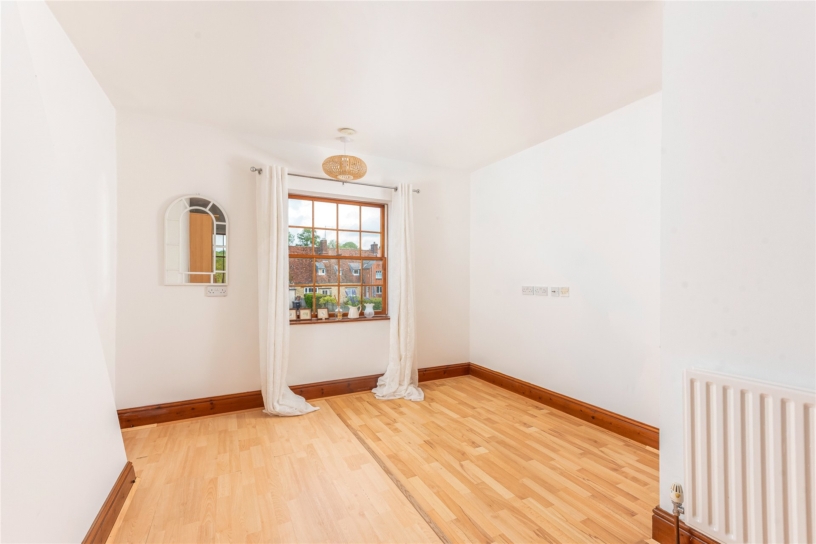
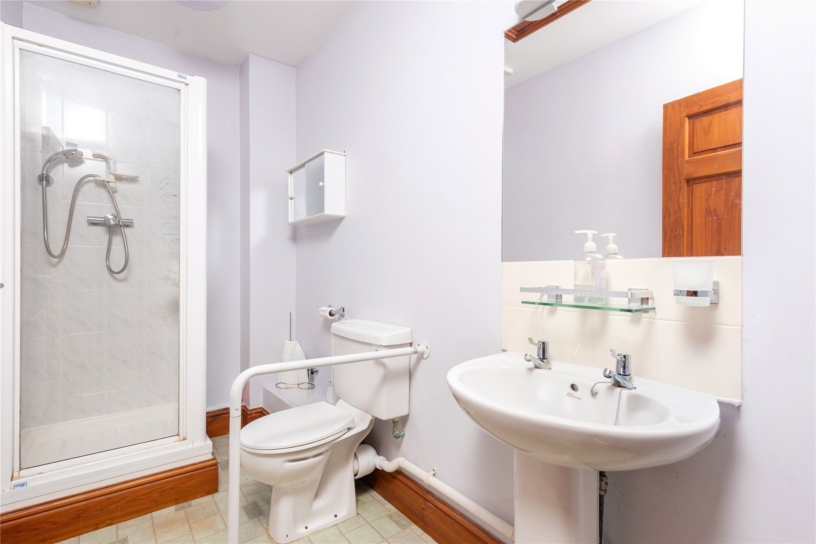
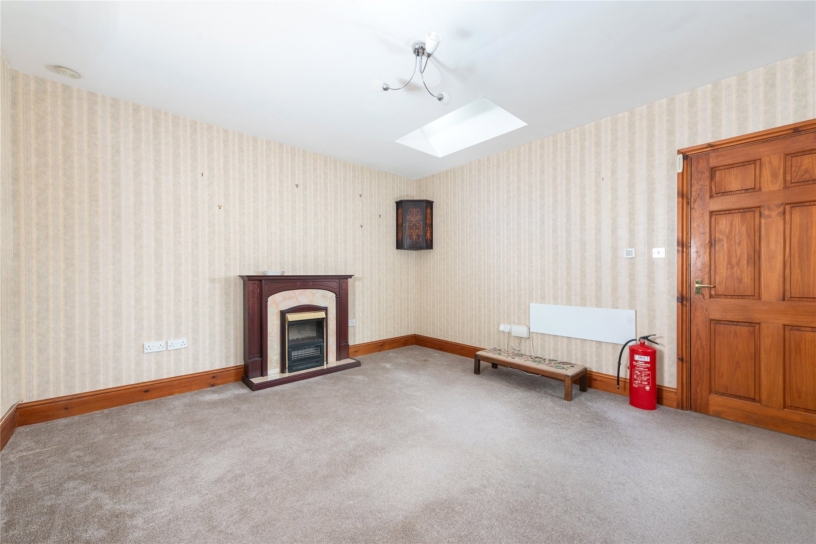
The annexe has its own front door as well as being accessible from the kitchen in the main house. Accommodation includes an entrance hall with access to all rooms. The kitchen is fitted with wall mounted and base units with complementary worksurfaces and a sink and drainer. Integrated appliances include an oven and a four ring gas hob with an extractor over and there is space for an under-counter fridge. The bedroom and sitting room have front aspects and there is a shower room.

Situation and Schooling

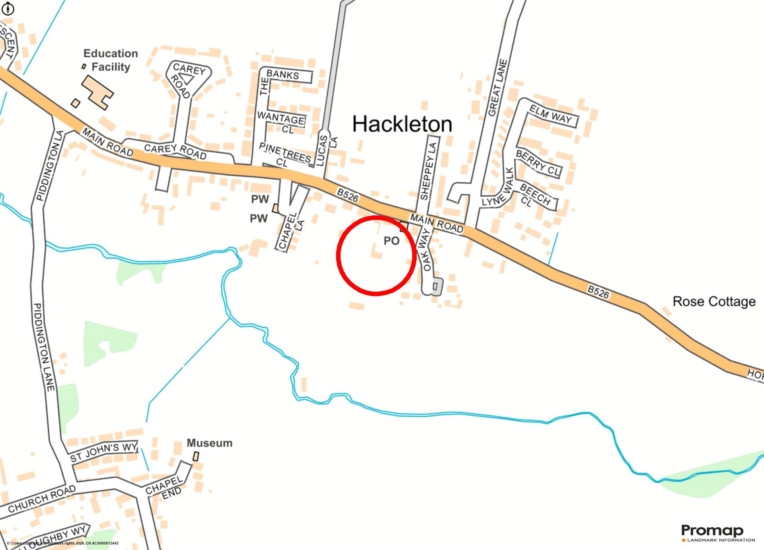
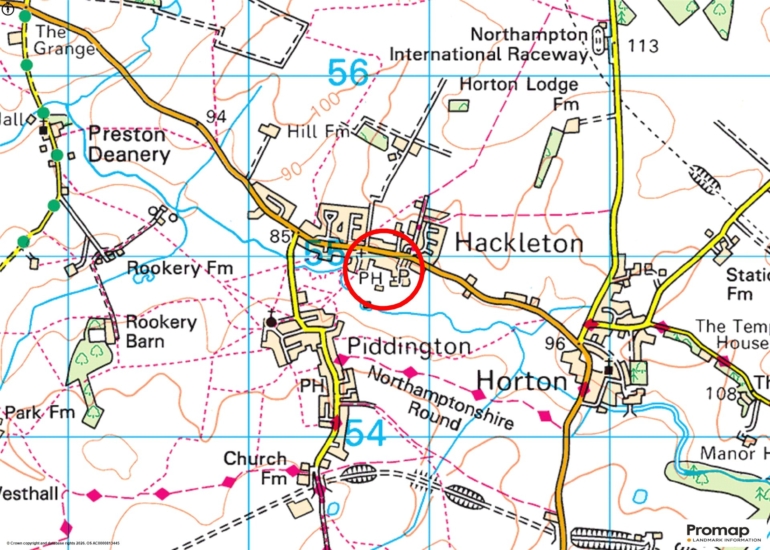
The village of Hackleton has a vibrant community with activities and groups. The primary school includes a nursery and offers a before and after school provision and holiday clubs and preschool run from the village hall. There is a public house, a community café, a shop, a post office, and a park. It is within 5 miles of Northampton for most other amenities including Salcey forest. Elizabeth Woodville secondary School (Roade campus) is approximately 7 miles away. Other secondary schools include Northampton School for Boys and Northampton School for Girls, and private schooling is available at Northampton High School for Girls, Quinton House and Wellingborough School.

+ Read more

Contact us

Michael Graham Northampton
01604 611011
salesn@michaelgraham.co.uk


Request a viewing

Interested in viewing this property? You can easily request your viewing online or give us a call on 01604 611011.

Try our finance tool

Mortgage calculator

We provide expert financial advice tailored to your unique needs. With integrity, honesty, and exceptional customer care as our guiding values, you can trust our experienced advisors to help you make sound financial decisions, whether it’s for mortgages, insurance, or protection policies.

Some of our other services…