

View gallery Floorplan Local area EPC Brochure
Love

6 Bridgnorth Drive

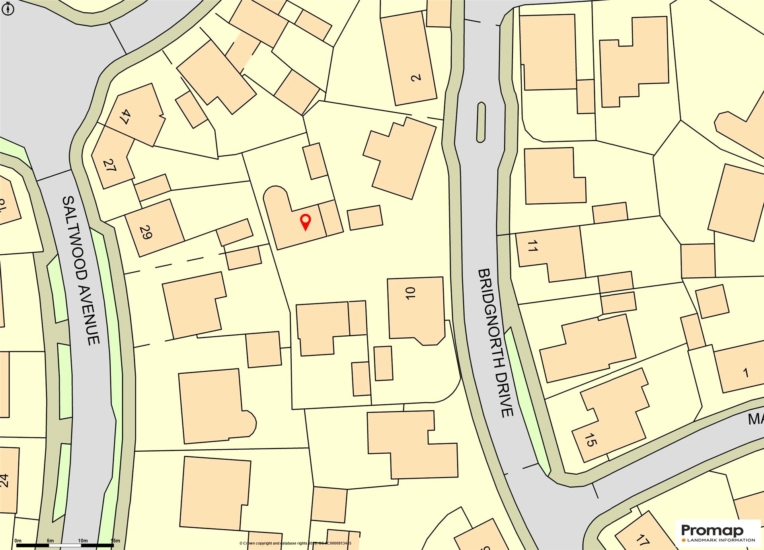
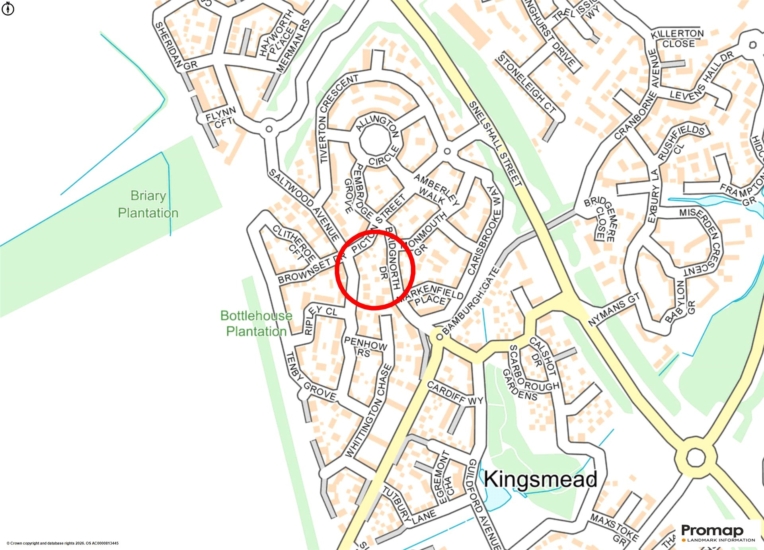
Kingsmead, Buckinghamshire, MK4 4AN

£440,000
3
2
2

Property Highlights

  • Detached property
  • Three bedrooms
  • Bathroom, en suite shower room
  • Two reception areas
  • Fitted kitchen
  • Conservatory
  • Enclosed rear garden
  • Carport, garage and parking

Property description

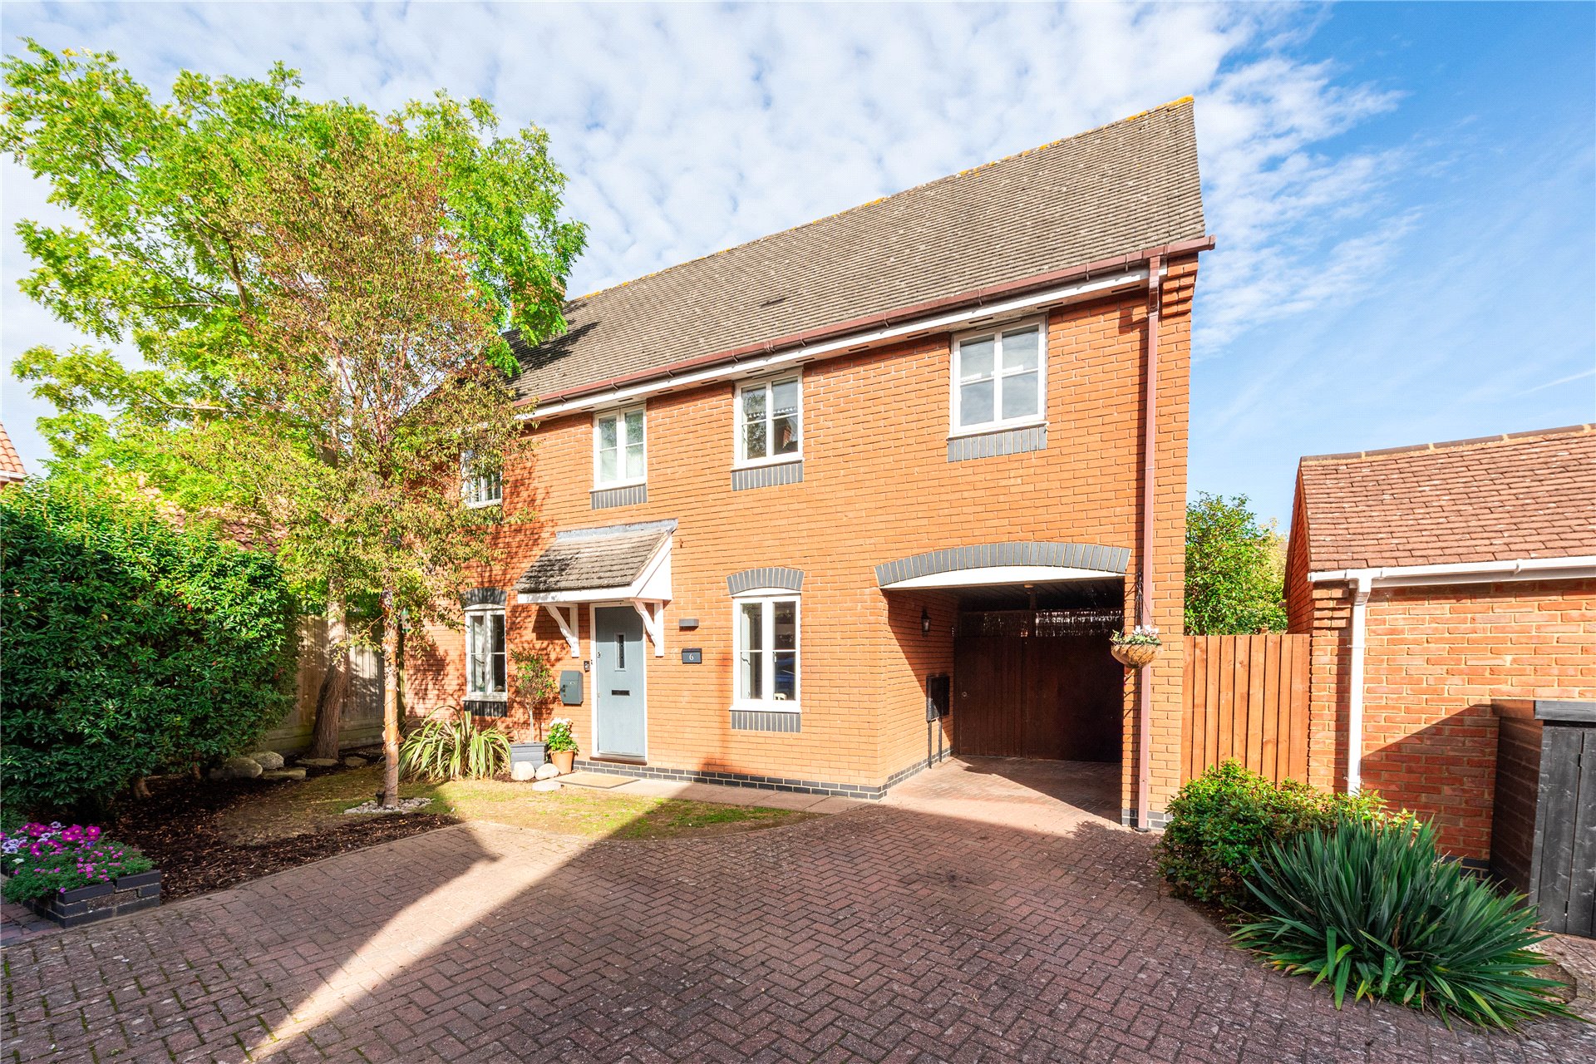
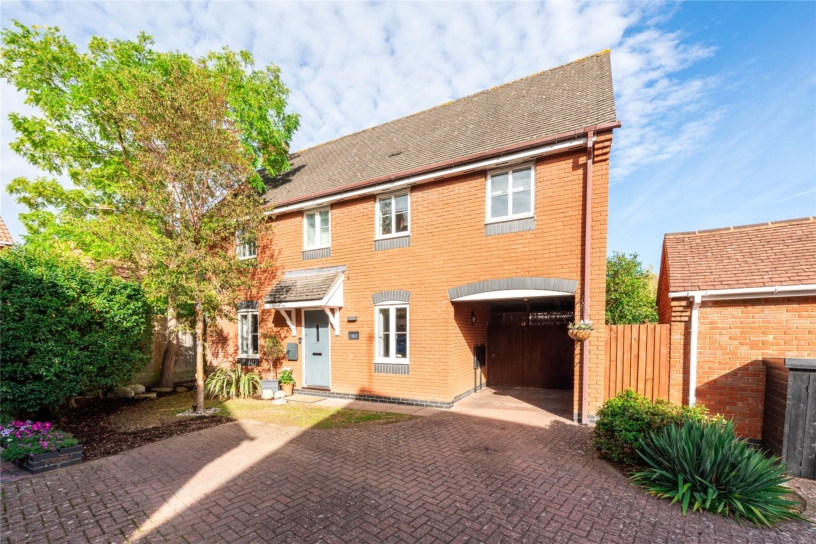
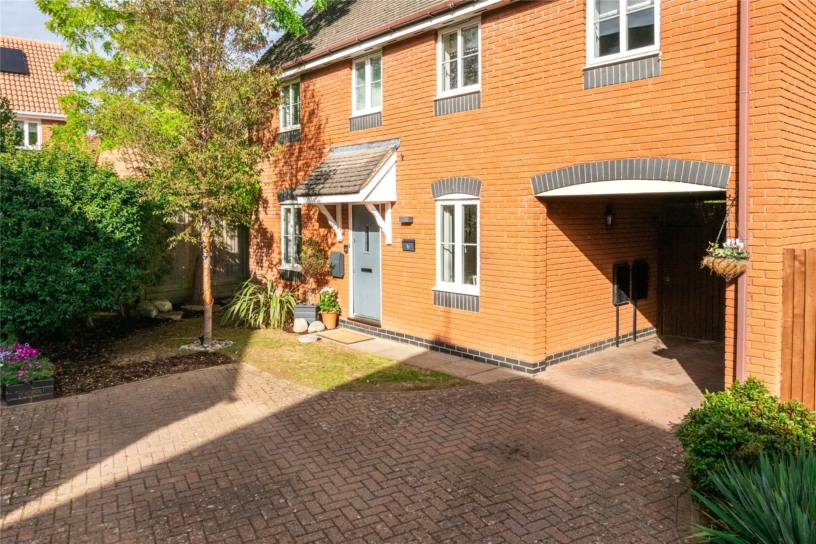
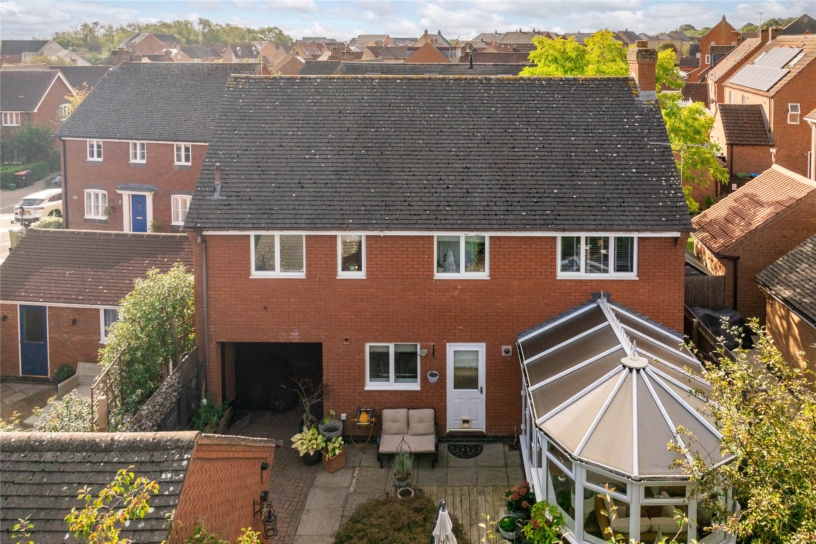
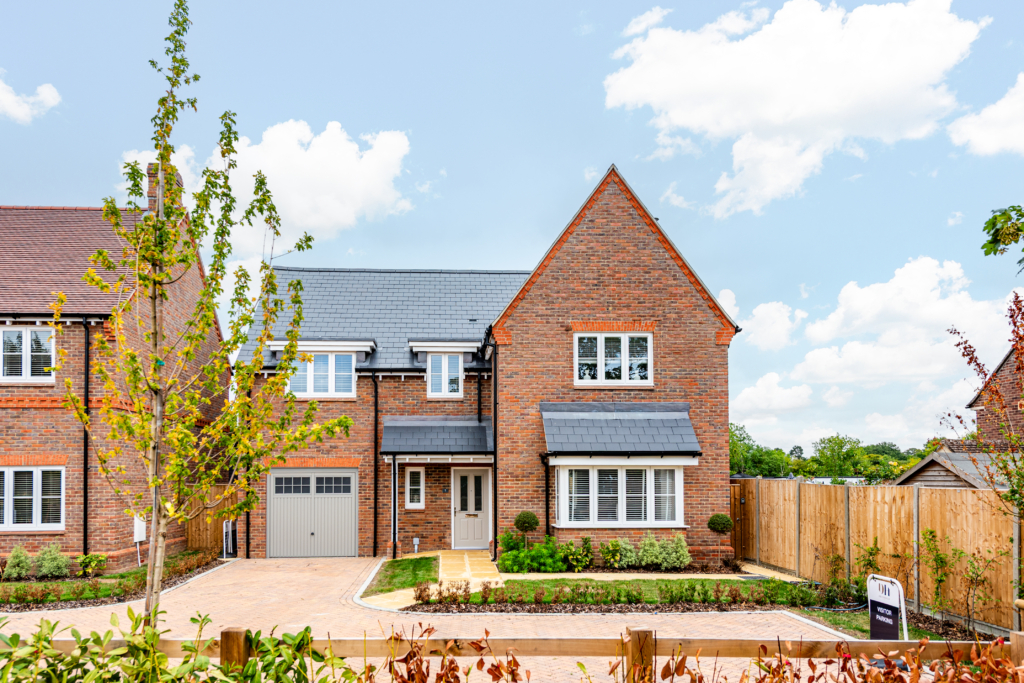
A modern three bedroom detached property with a conservatory, a separate sitting room and an enclosed rear garden, with off street parking and a carport leading to a garage.

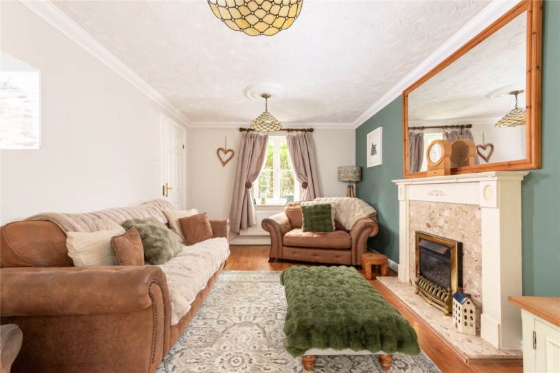
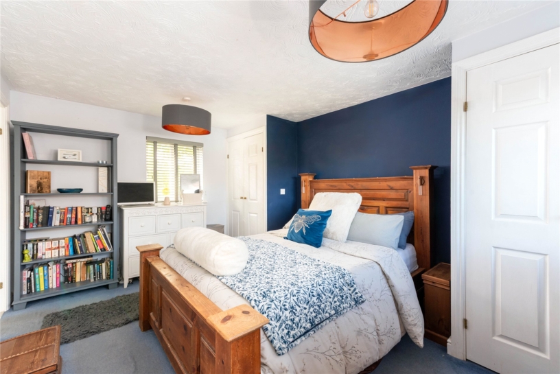
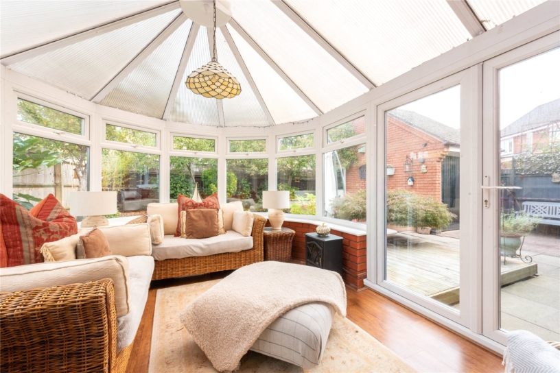
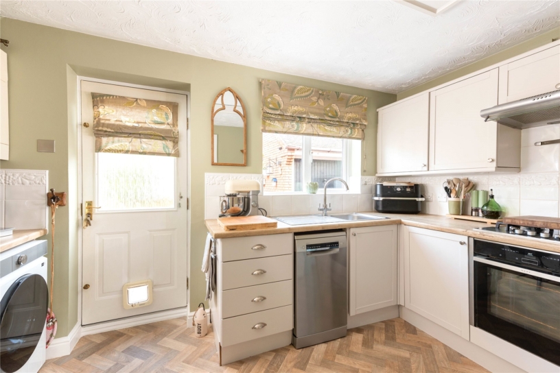
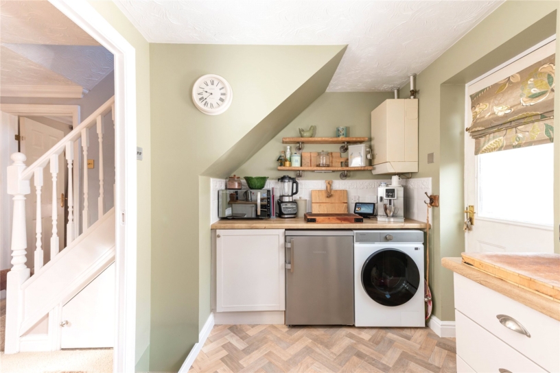
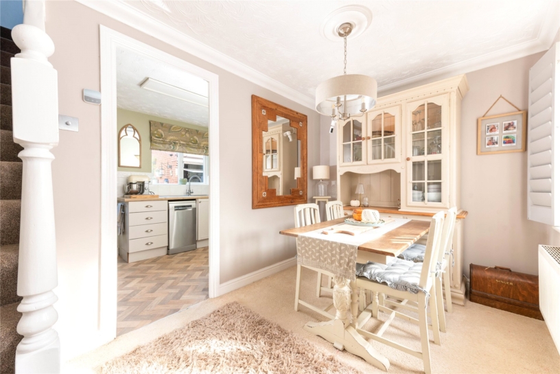
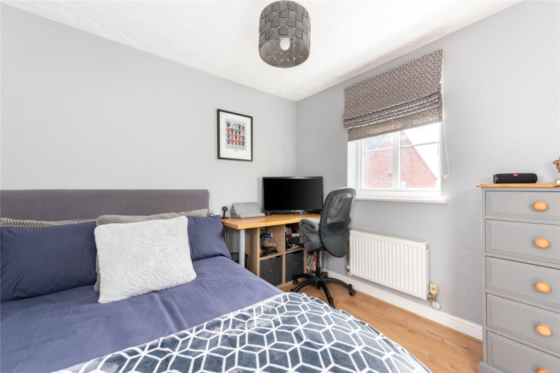
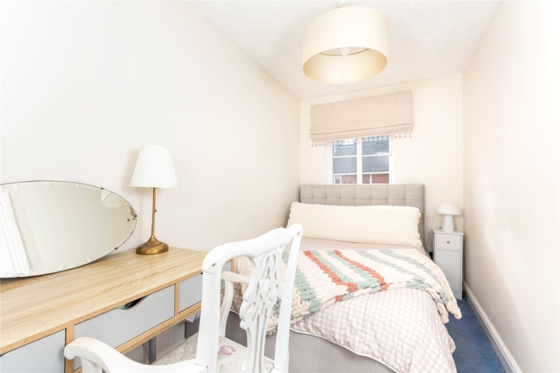
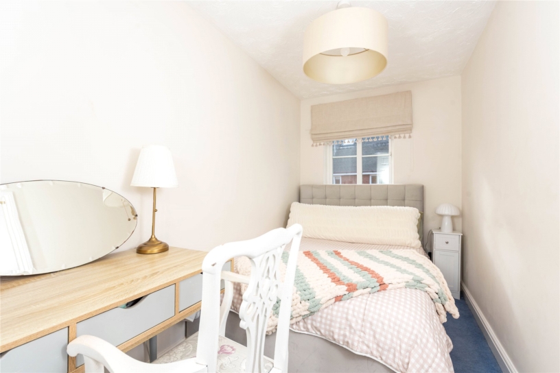
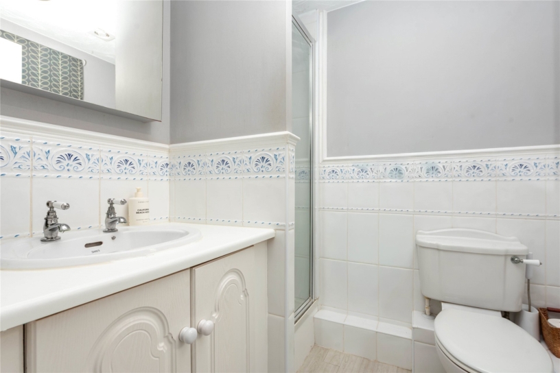
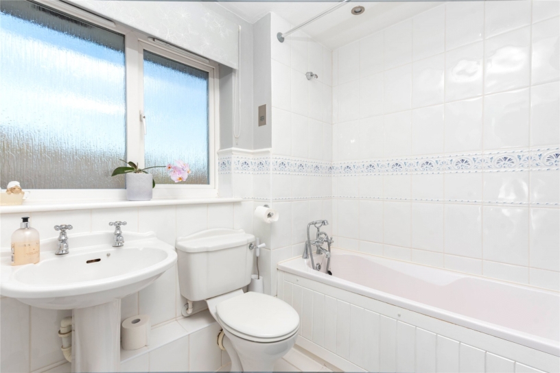
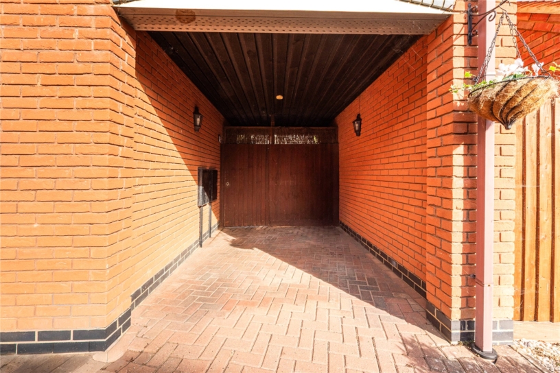
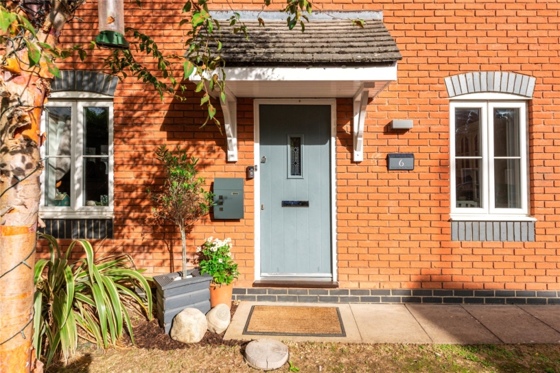
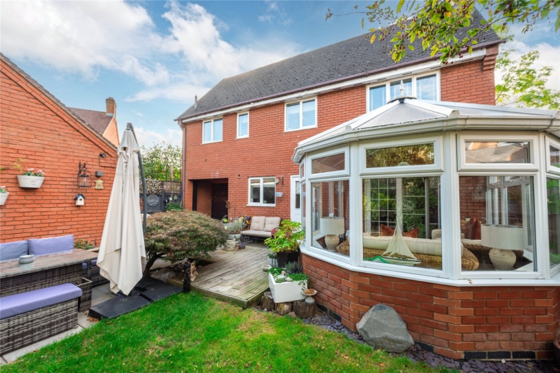
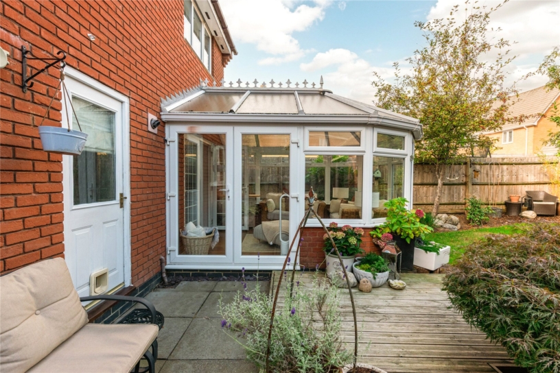
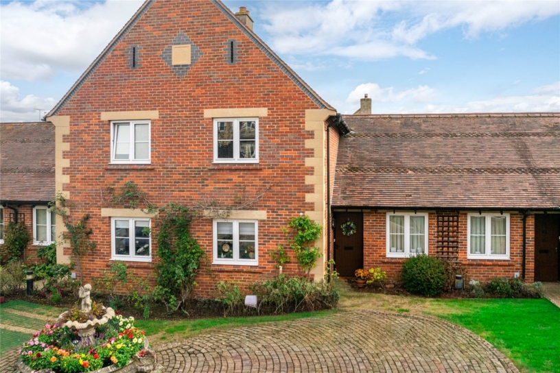
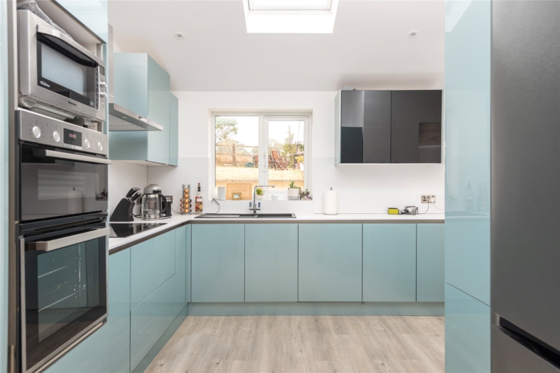
The property has approximately 994 sq. ft. of accommodation arranged over two floors. On the ground floor, a dining room overlooking the front has stairs to the first floor and a walk through into the fitted kitchen. A door leads into an over 15 ft. by over 10 ft. sitting room which has a window to the front, a feature fireplace, and double doors into an apsidal conservatory which has a laminated floor and double doors leading out to the rear patio and garden. On the first floor, there are three bedrooms, the dual aspect principal bedroom has built-in storage and access into an en suite shower room. Bedrooms two and three (bed 3 has built-in storage) share a bathroom with a three piece suite. Outside and to the front, there is a small lawned area with shrubs and flower beds and a block paved driveway with parking for two cars ahead of the car port. A garage is located to the rear of the property (currently used as storage).

Outside

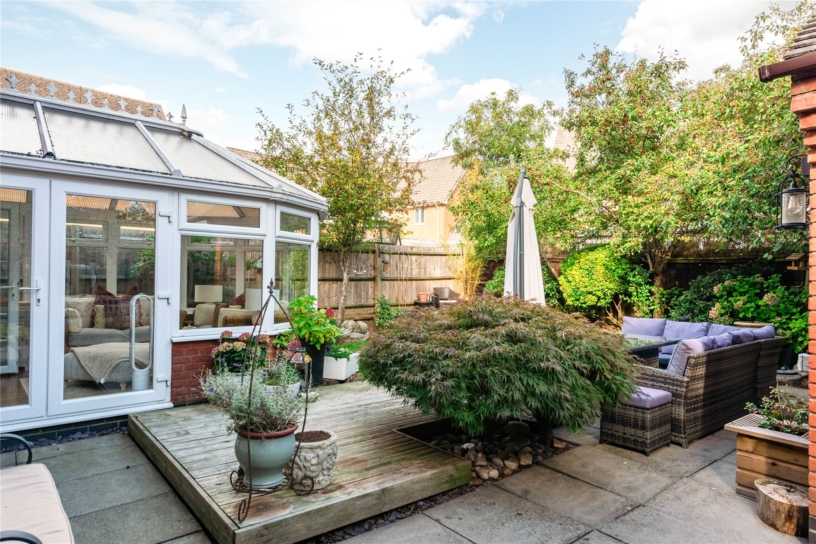
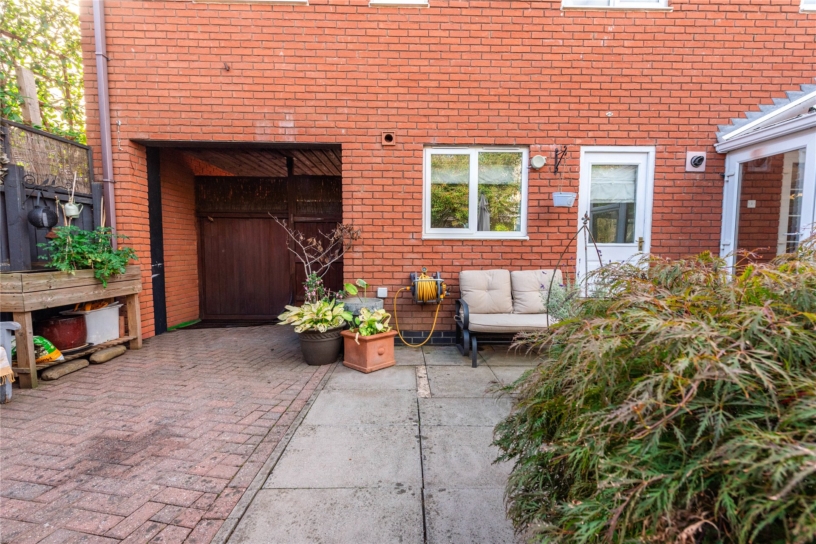
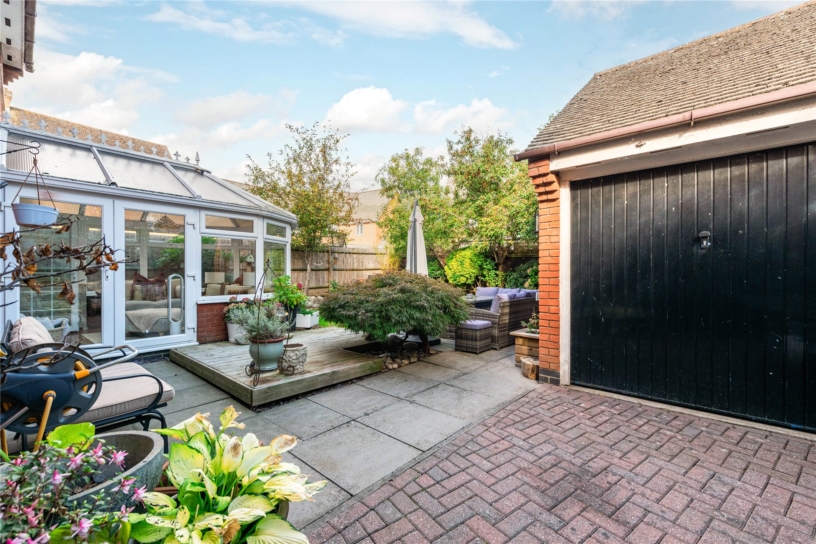
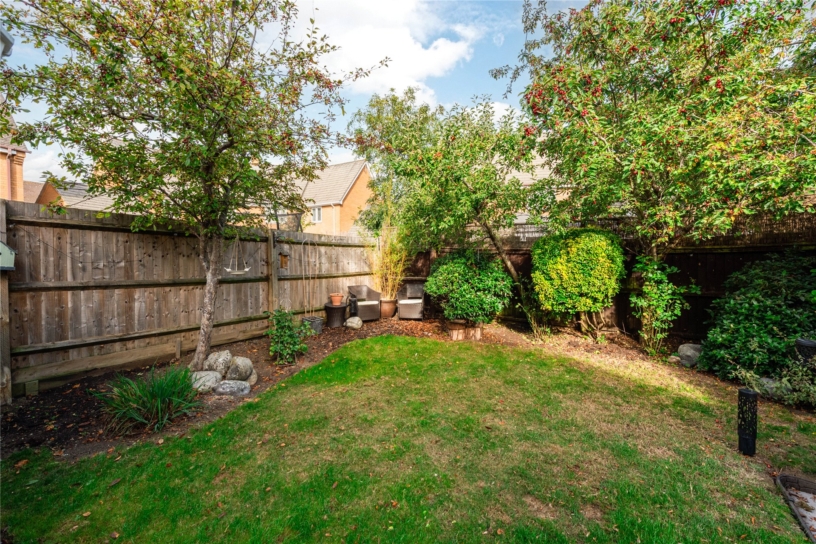
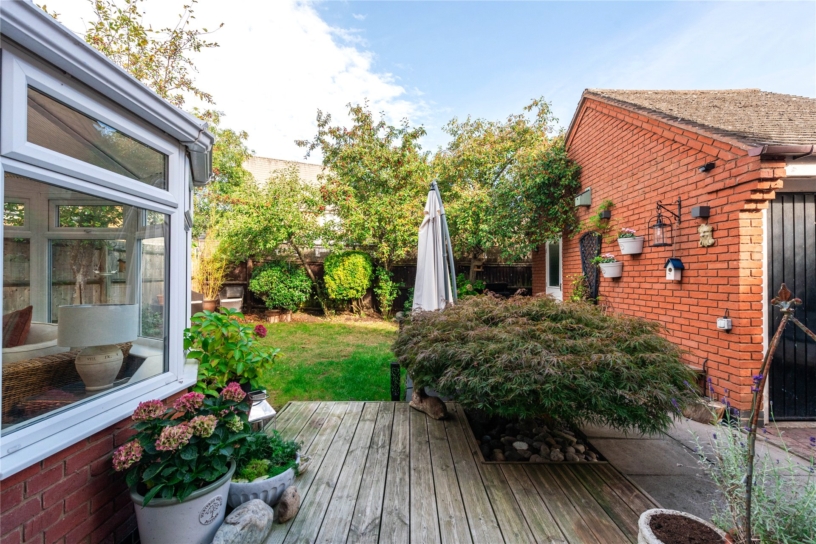
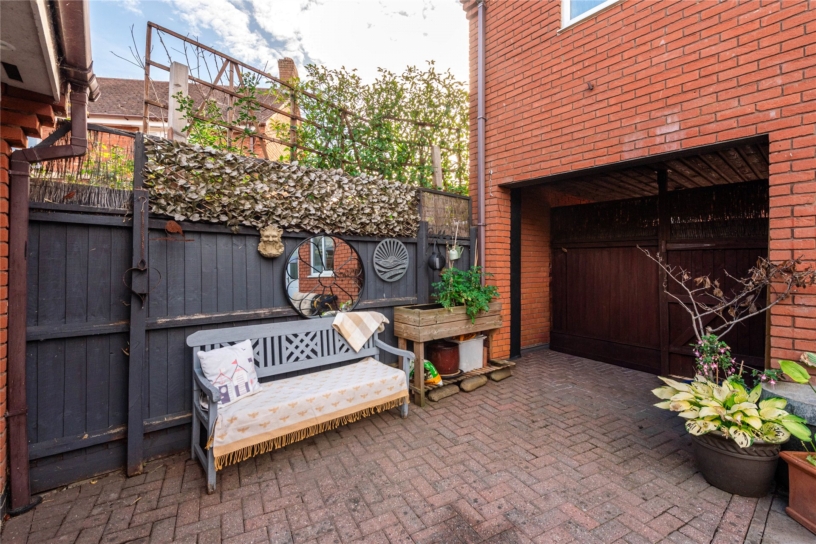
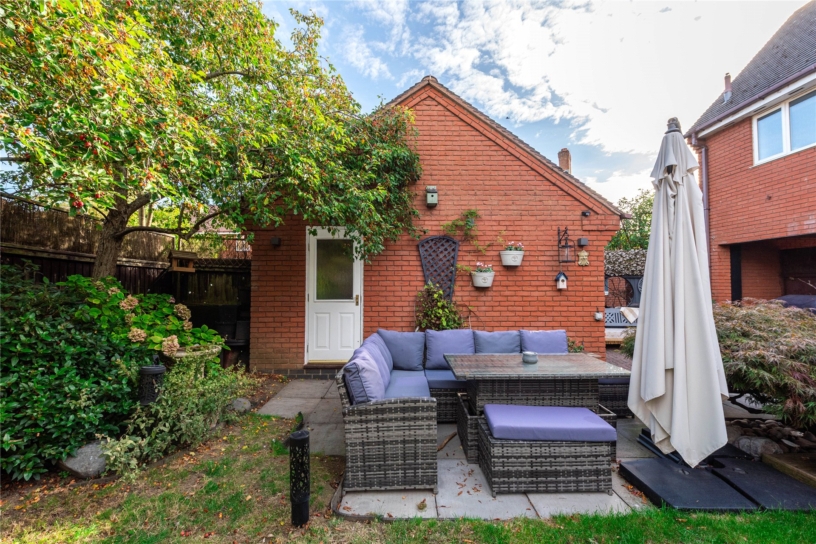
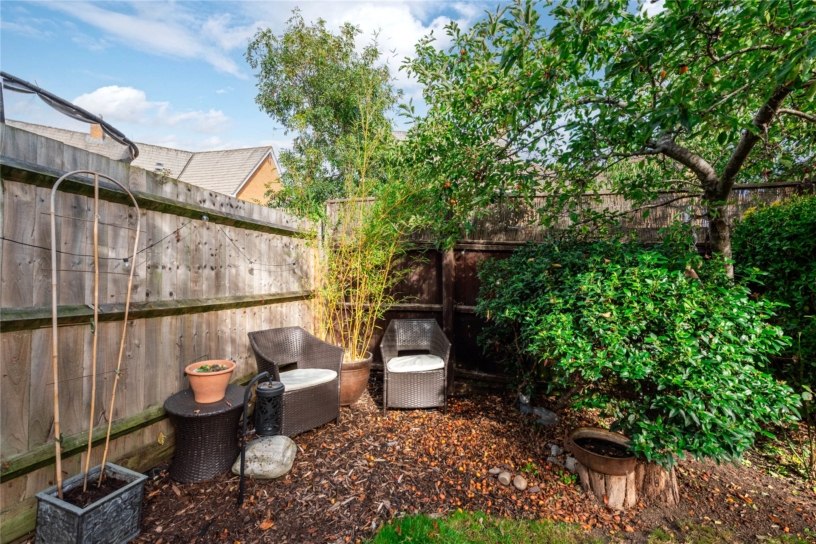
The rear garden is accessed from the kitchen and conservatory, as well as from under the carport and has a raised decked area with inset shrub beds leading to a lawn with flower and shrub borders with fenced boundaries. A paved patio area with space for a table and chairs has a pathway leading to the pedestrian door of the garage. A block paved inner driveway lays between the carport and the garage which has an up and over door and power and light connected.

Situation and Schooling

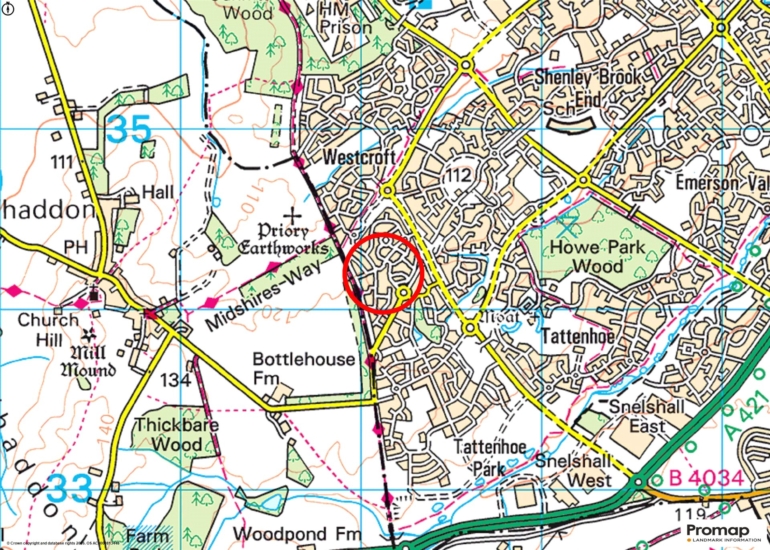
Nearby leisure facilities include Furzton Lake and Windmill Hill Golf Club, both approximately 2 miles away. Shopping facilities include Westcroft Centre, which is approximately 1 mile away and Milton Keynes Centre, which is approximately 4 miles. The property falls within the Priory Rise Primary, Shenley Brook End, and Hazeley Academy schools’ catchment areas, as well as the Buckingham Grammar schools’ catchments. There are GP surgeries in Westcroft and Shenley Brook End.

Purchaser Compliance & Administration Fee

To comply with the Money Laundering, Terrorist Financing and Transfer of Funds (Information on the Payer) Regulations 2017, Michael Graham is legally mandated to conduct compulsory Anti-Money Laundering (AML) and Customer Due Diligence (CDD) checks on all property buyers. While we do not charge a commission fee to the property vendor, a mandatory compliance and administration fee of £54.00 (inclusive of VAT) per person is payable by the purchaser(s). This non-refundable fee covers the cost of third-party electronic identity verification, source of funds auditing, and the associated regulatory administration. This fee becomes payable upon an offer being accepted in principle and must be fully cleared before a Memorandum of Sale can be issued or solicitors instructed. The payment of this fee does not guarantee the completion of the transaction, and Michael Graham reserves the right to request further verification documentation to satisfy its statutory obligations.

+ Read more

Contact us

Michael Graham Milton Keynes
01908 399199
salesmk@michaelgraham.co.uk


Request a viewing

Interested in viewing this property? You can easily request your viewing online or give us a call on 01908 399199.

Try our finance tool

Mortgage calculator

We provide expert financial advice tailored to your unique needs. With integrity, honesty, and exceptional customer care as our guiding values, you can trust our experienced advisors to help you make sound financial decisions, whether it’s for mortgages, insurance, or protection policies.

Some of our other services…