





View gallery Floorplan Local area EPC Brochure
Love

100 Aldrich Drive

Willen, Buckinghamshire, MK15 9LU

Offers In Excess
£650,000
4
2
2

Property Highlights

  • Modern detached house
  • Four bedrooms; one en suite
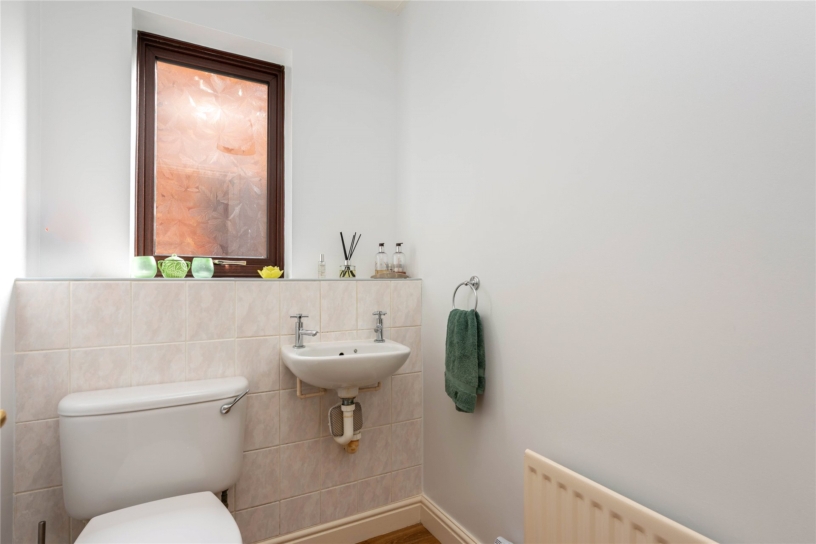
  • Family bathroom, cloakroom
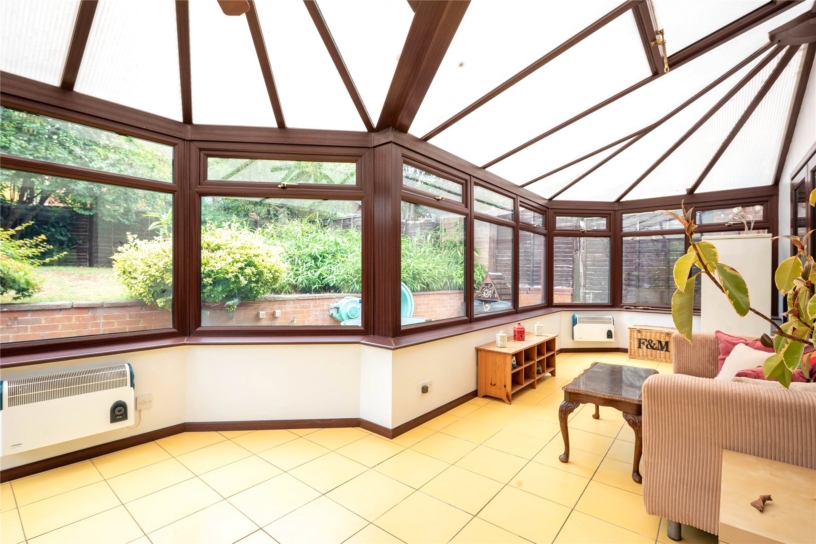
  • Two reception rooms, conservatory
  • Kitchen/breakfast room, utility room


  • Enclosed landscaped rear garden
  • Detached double garage
  • EV charge point and parking for two cars

Property description

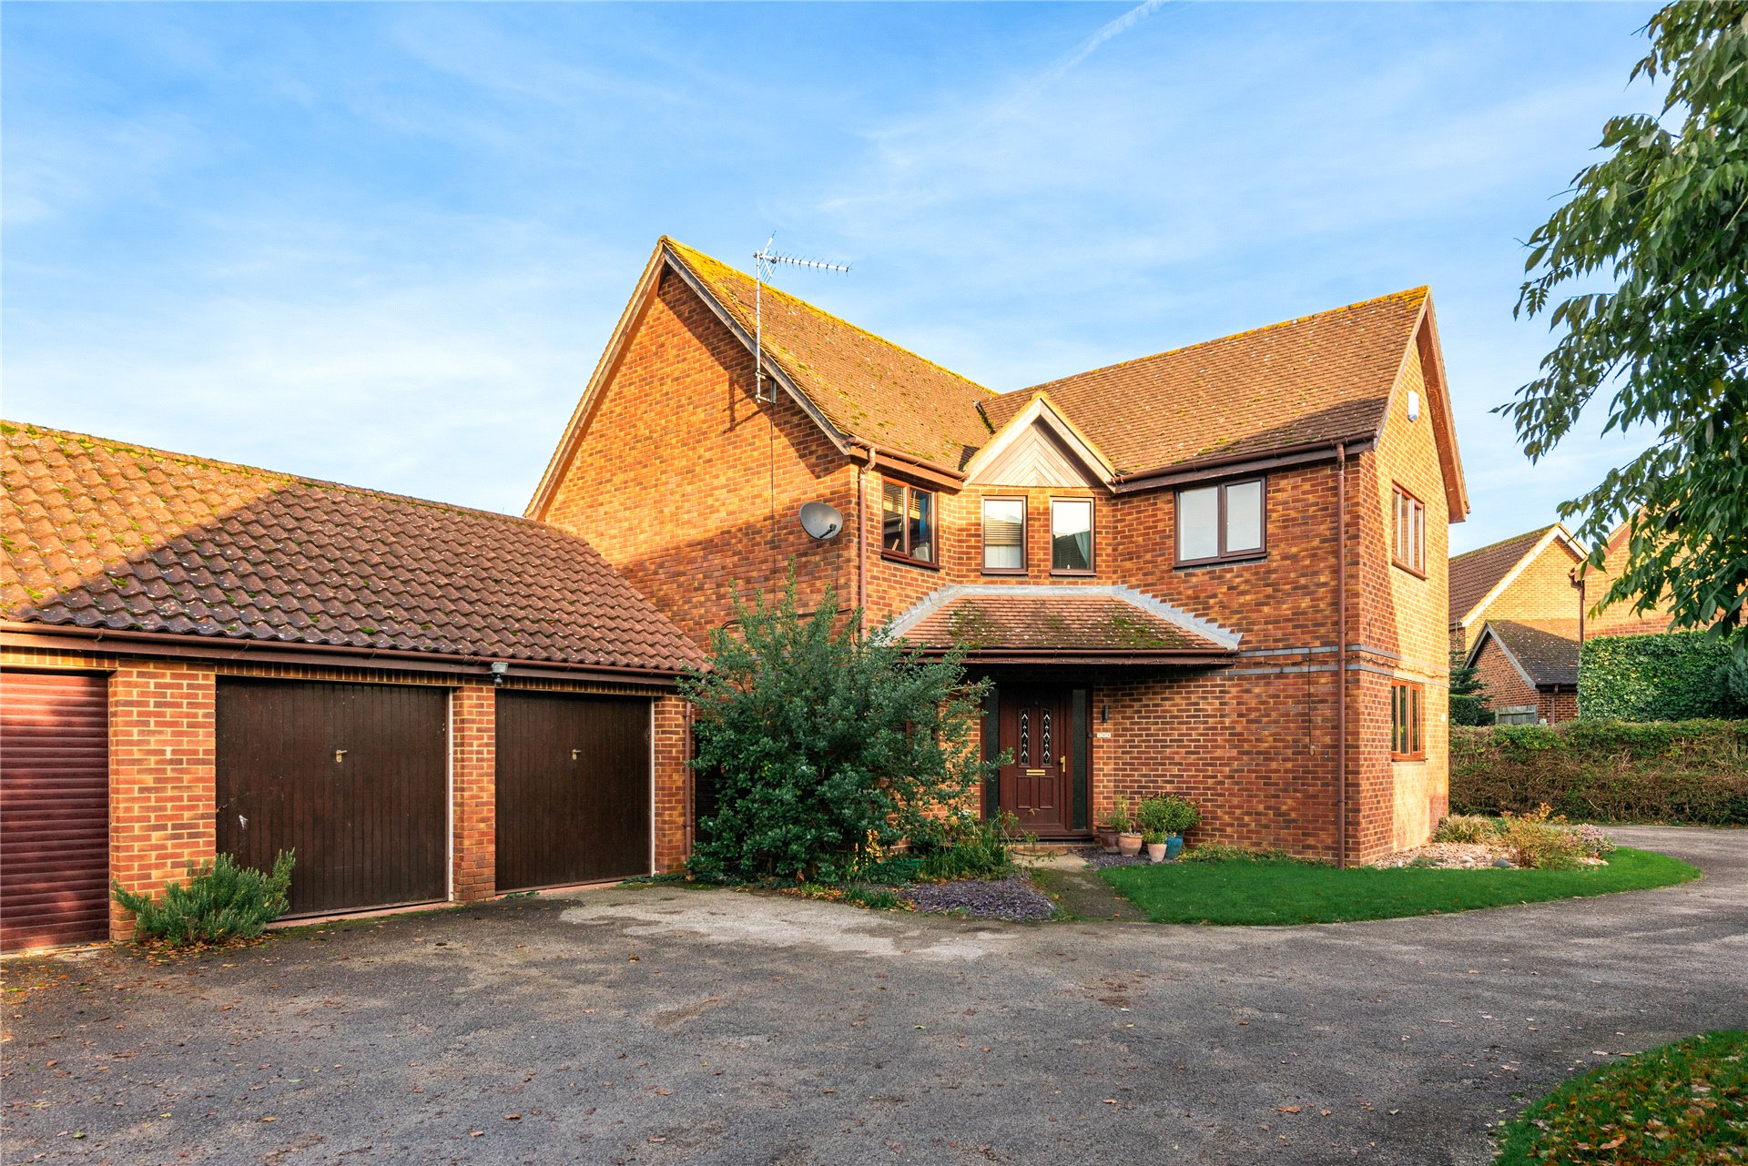

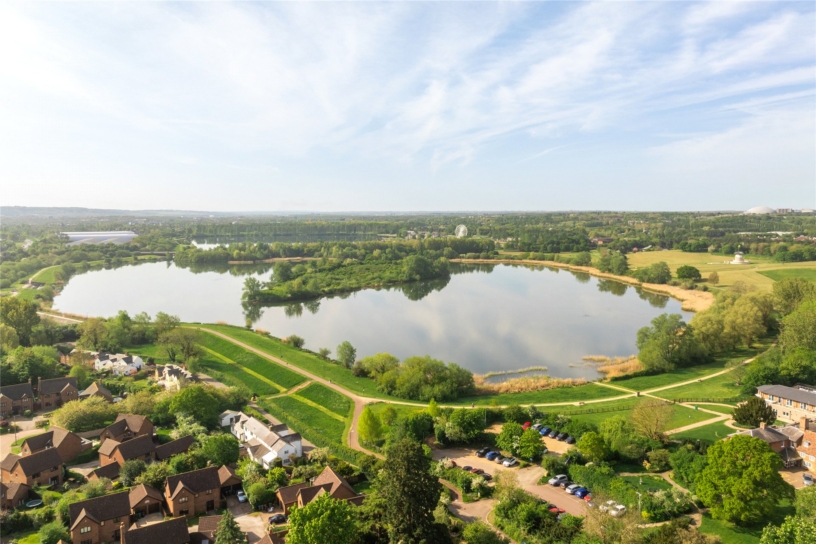


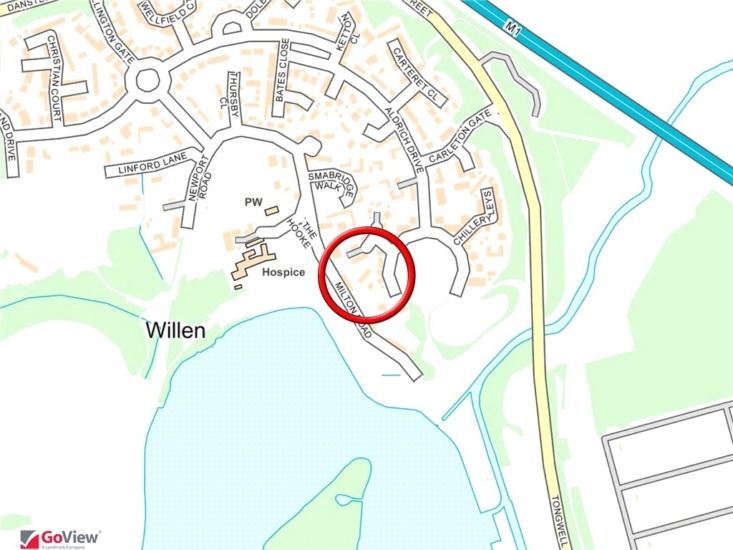
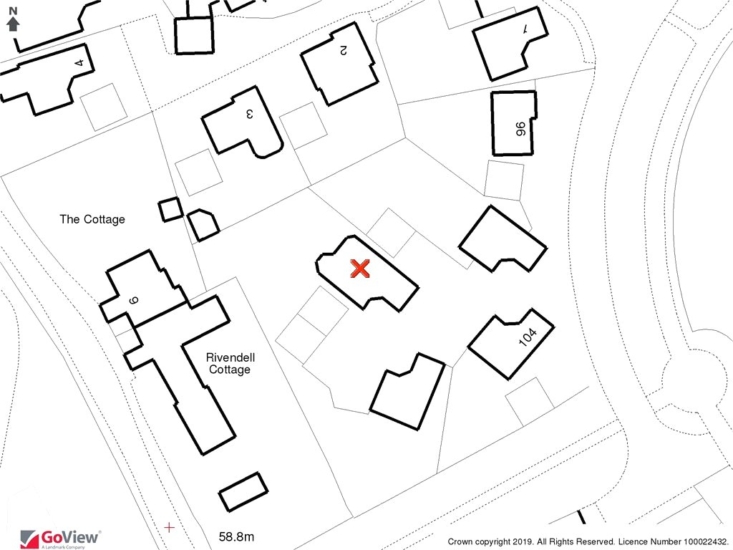
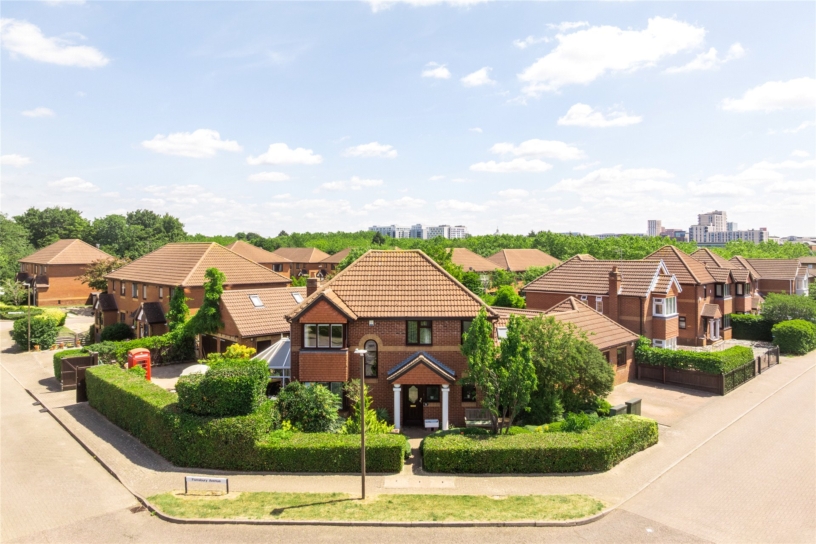
A modern four bedroom detached house with a detached double garage, parking and a landscaped rear garden, situated less than 0.5 miles from Willen Lake.

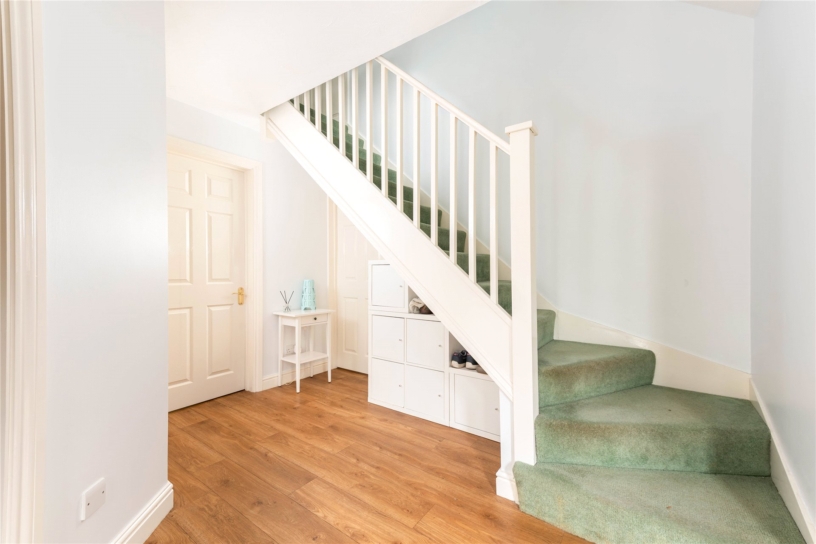
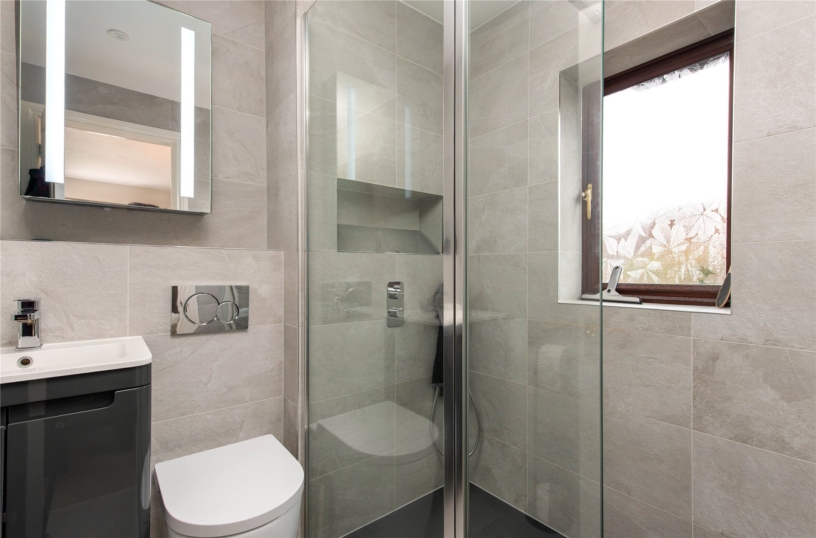
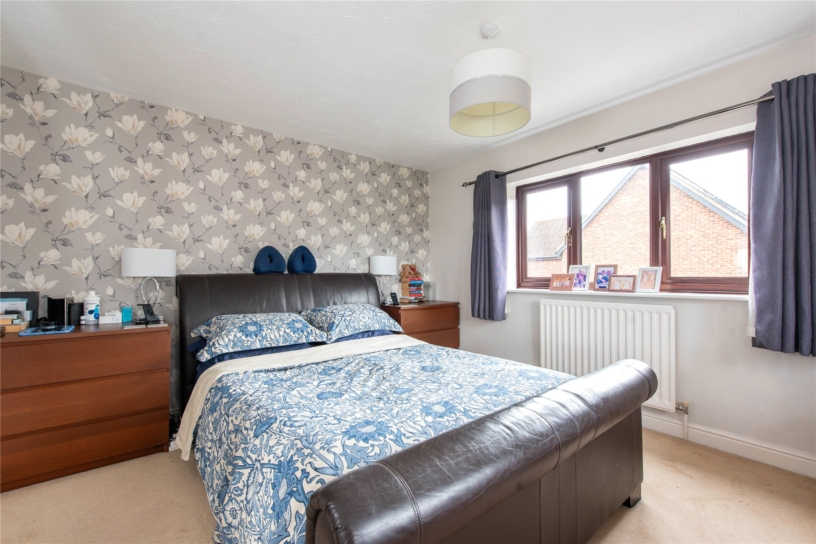

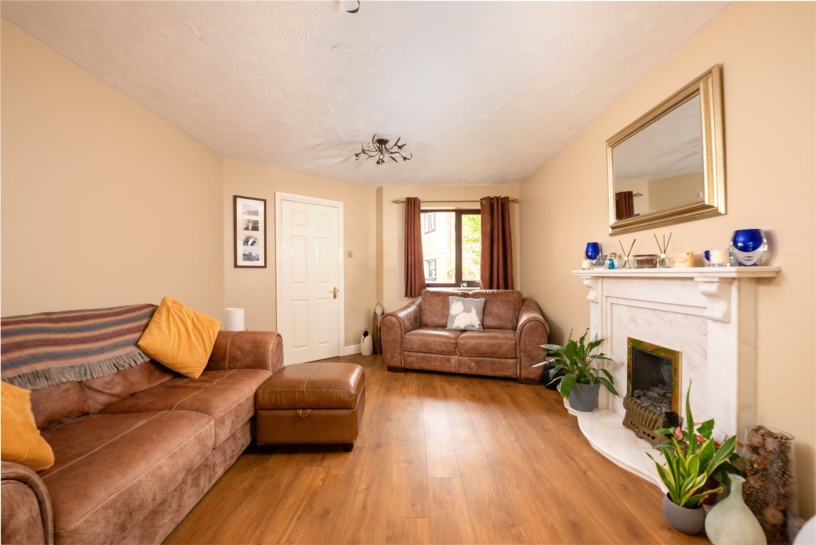

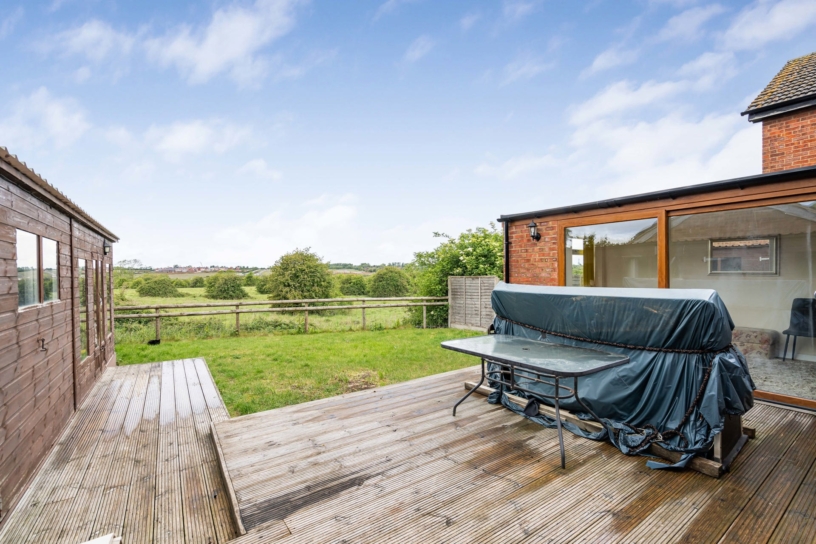
The property has approximately 1,579 sq. ft. of accommodation over two floors. The ground floor accommodation includes a dual aspect sitting room and a separate dining room, along with a conservatory which has a tiled floor. There is also a kitchen/breakfast room with adjoining utility room and a cloakroom. On the first floor the principal bedroom has a recently refitted en suite shower room and views towards Willen Lake. There are three further bedrooms and a family bathroom. The front garden is lawned with decorative stone, shrub and flower beds and a path to the front door. The driveway has an EV charge point, parking for two cars and a double garage which has power and light connected and a door to the rear garden, with a paved patio outside the conservatory for entertaining. The patio is enclosed by a brick retaining wall with steps up to a rockery and pond. At the bottom of the garden there is a further decked seating area, a vegetable bed and hardstanding with a shed.

Ground Floor

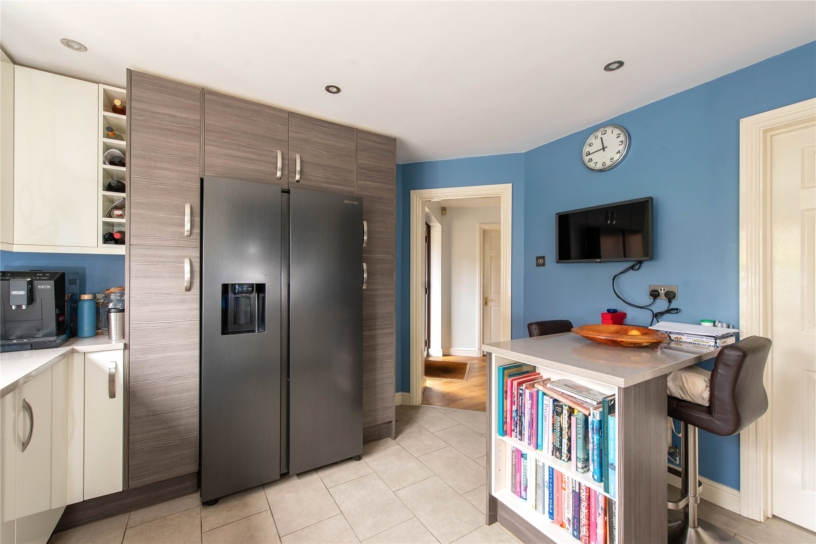
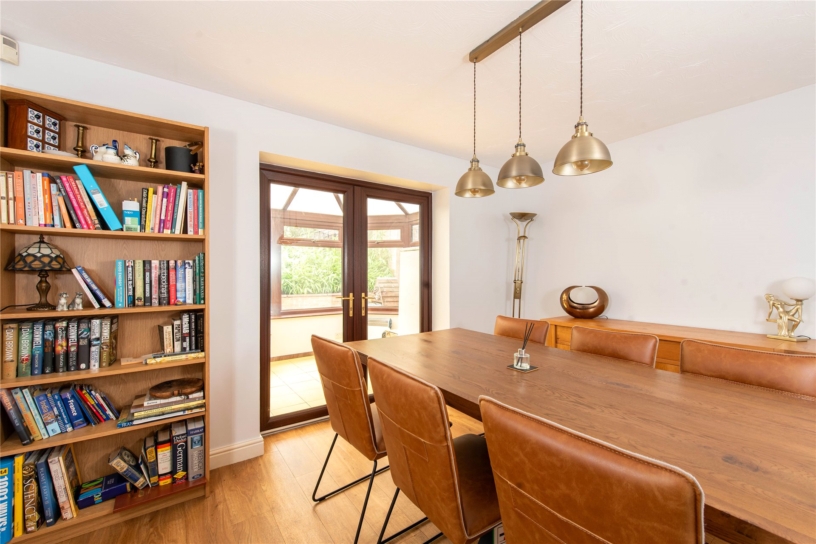
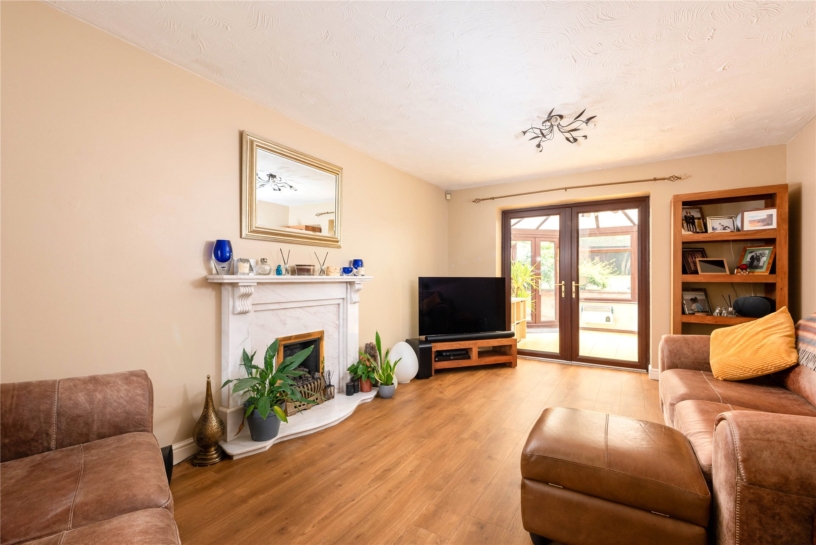
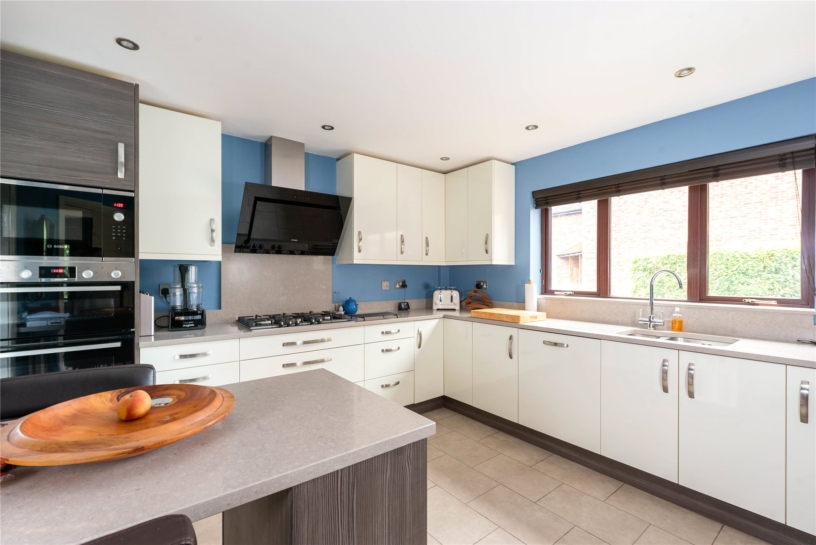
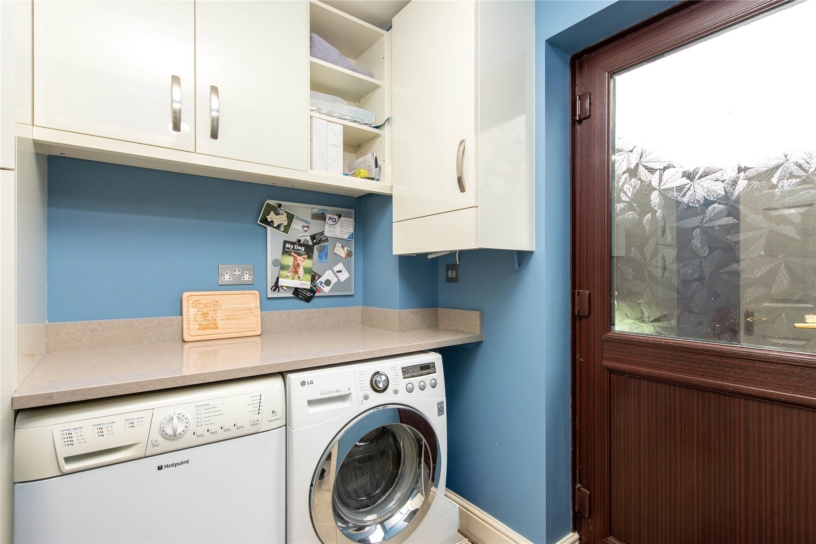
The separate sitting and dining rooms each have laminate flooring and double doors into a conservatory. The sitting room also has a feature fireplace. The refitted kitchen/breakfast room has a range of base and wall units with quartz upstands and work surfaces, a one and a half bowl sink and drainer and a matching breakfast bar. Integrated appliances include double eye level oven and a five ring gas hob with an extractor over, space and plumbing for a dishwasher and an American style fridge/freezer. The utility room has matching wall units and work surface. There is a full height storage cupboard and space and plumbing for a washing machine and a tumble dryer.

First Floor

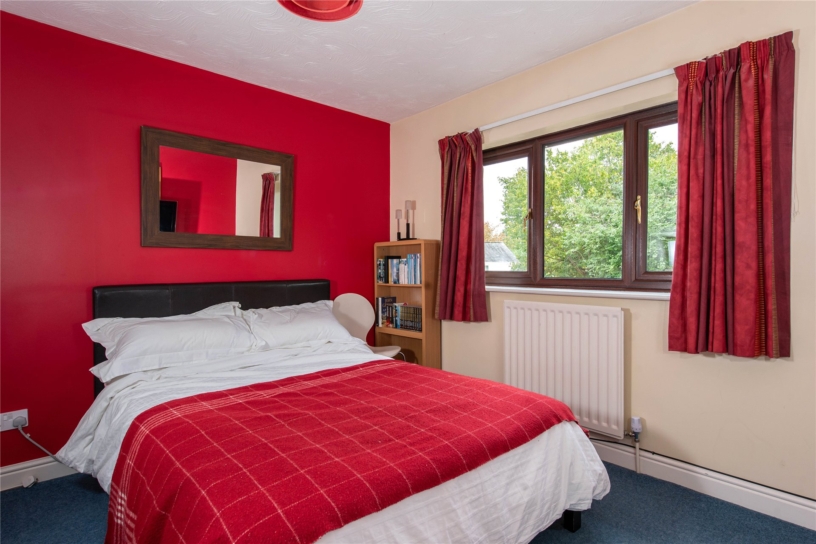
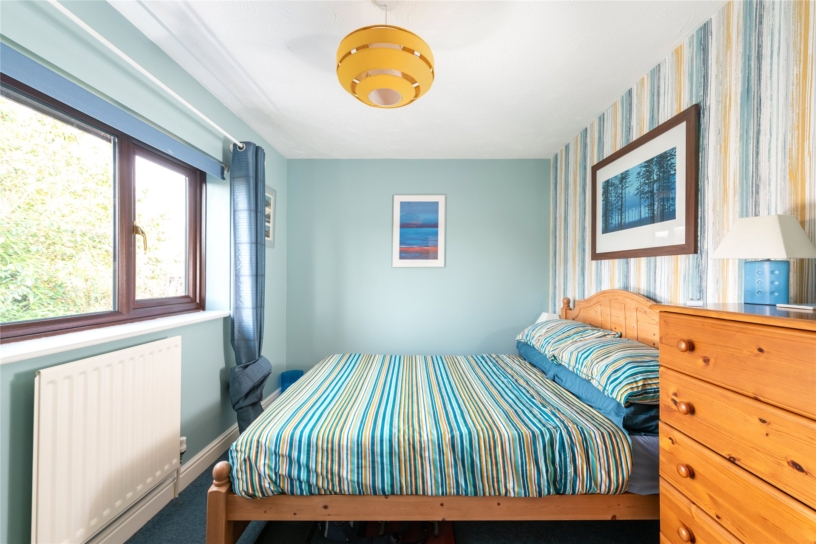
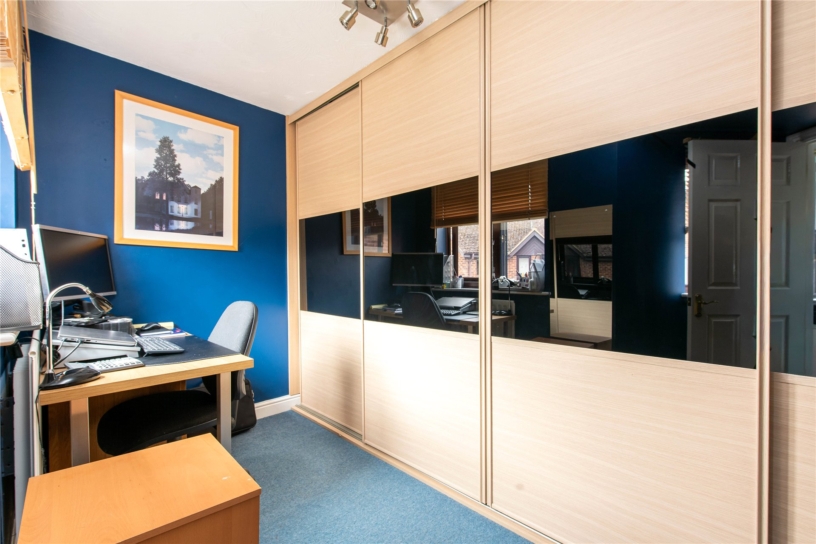
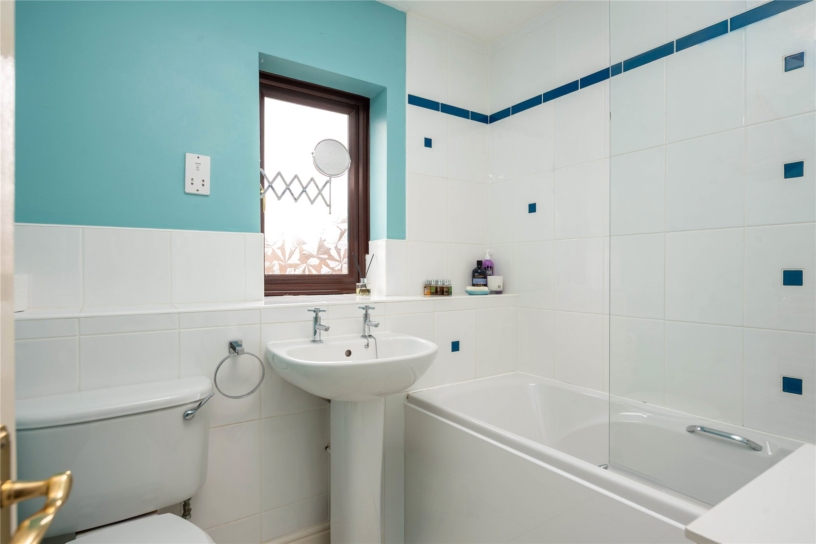
The landing has a window to the front, an airing cupboard, and access to the loft. The dual aspect principal bedroom has a refitted en suite shower room. Bedrooms two and three both have a window to the rear, while bedroom four - which is currently used as a study - has a window to the front and built-in double wardrobes. The family bathroom has a panelled bath with a glass shower screen and a shower attachment, a wash basin, a WC, and a heated towel rail.

Situation and Schooling

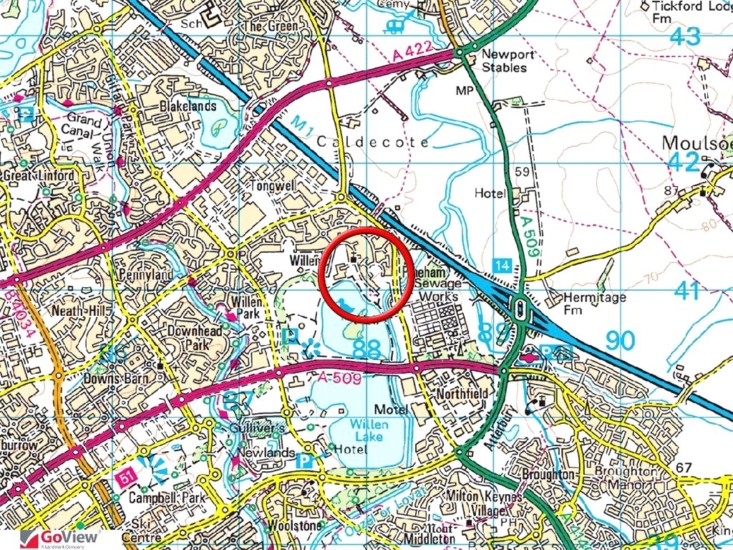
Nearby leisure facilities include Willen Lake which is less than 0.25 mile away. Local shopping facilities include Willen Local Centre (less than 0.6 miles) and Central Milton Keynes (approximately 4 miles). The property is situated within the Ousedale School catchment area. There is a GP surgery and chemist in Willen Local Centre and a dental practitioner in Newport Pagnell.

+ Read more

Contact us

Michael Graham Milton Keynes
01908 399199
salesmk@michaelgraham.co.uk


Request a viewing

Interested in viewing this property? You can easily request your viewing online or give us a call on 01908 399199.

Try our finance tool

Mortgage calculator

We provide expert financial advice tailored to your unique needs. With integrity, honesty, and exceptional customer care as our guiding values, you can trust our experienced advisors to help you make sound financial decisions, whether it’s for mortgages, insurance, or protection policies.

Some of our other services…