
View gallery Floorplan Local area Brochure
Love

21a St. Katherines Close

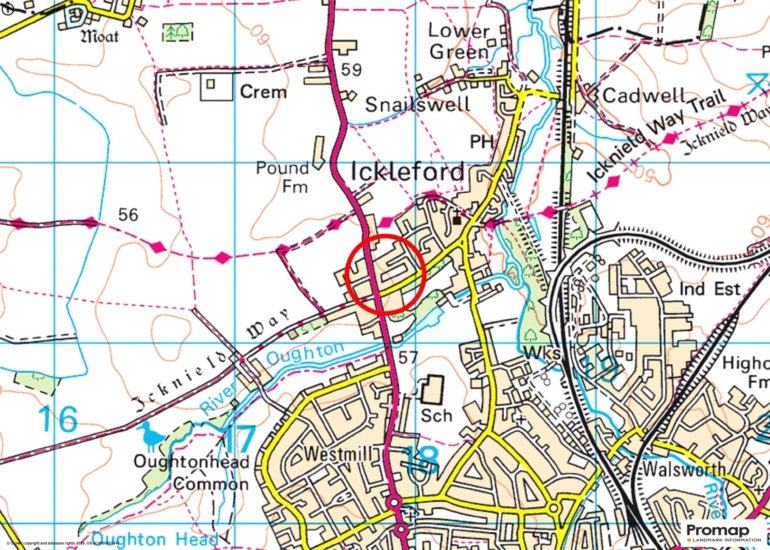
Ickleford, Hertfordshire, SG5 3XS

Guide Price
£550,000
3
1
1

Property Highlights

  • New build detached house being sold chain free
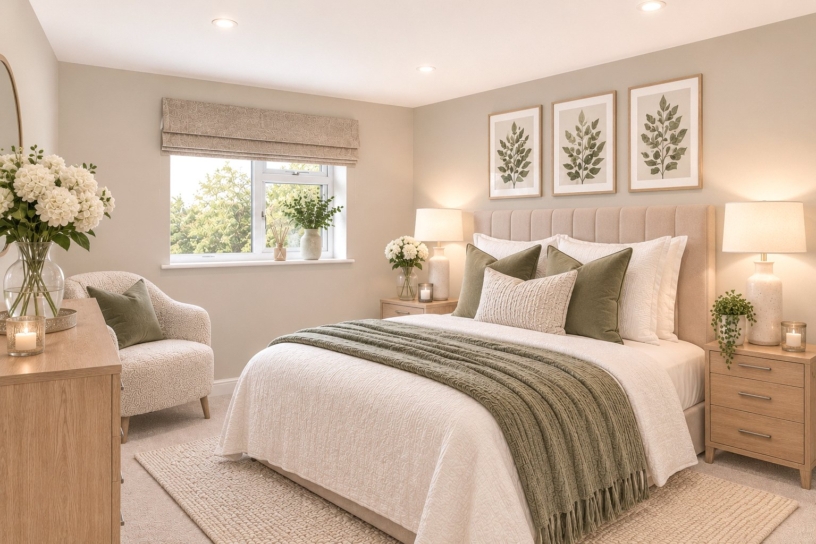
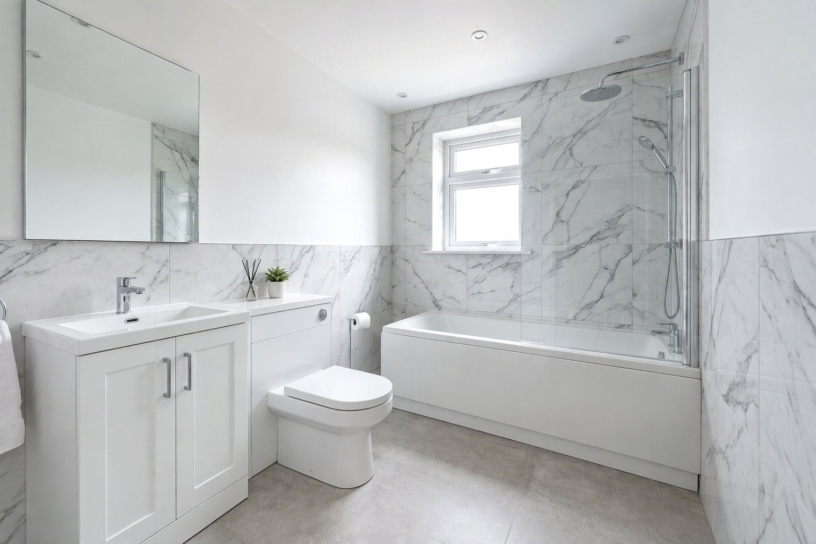
  • Three bedrooms and family bathroom
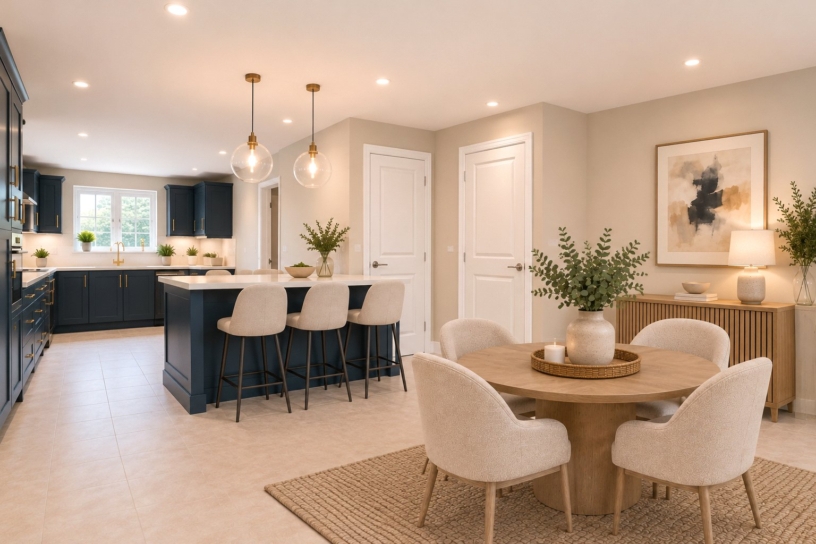
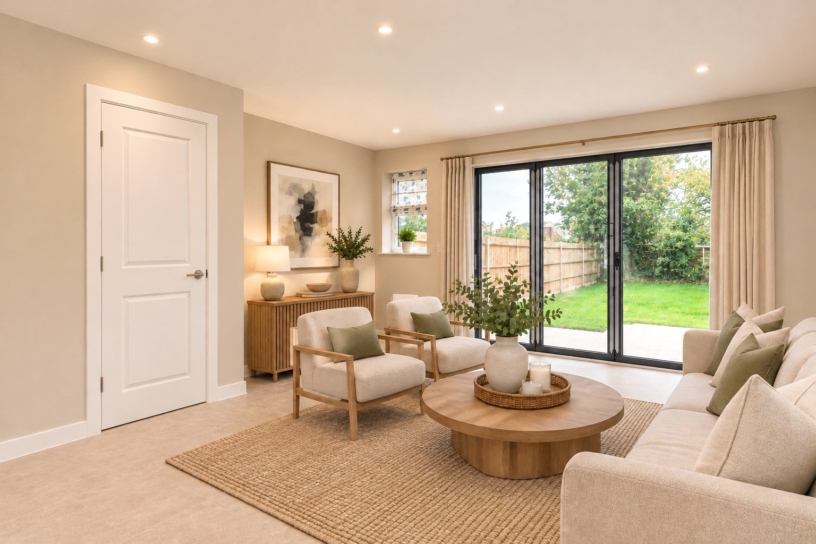
  • Open plan kitchen & sitting room
  • Ground floor cloakroom
  • Air Source Heat Pump and Underfloor heating
  • Block paved driveway for two cars
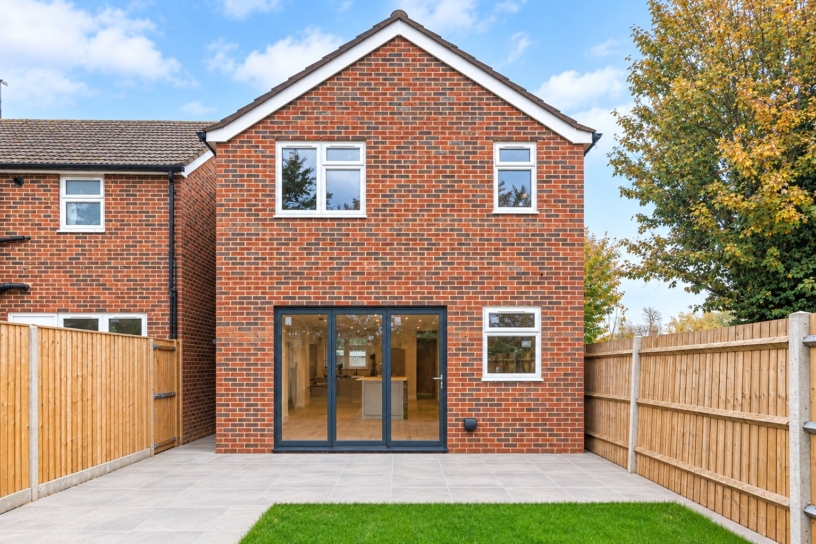
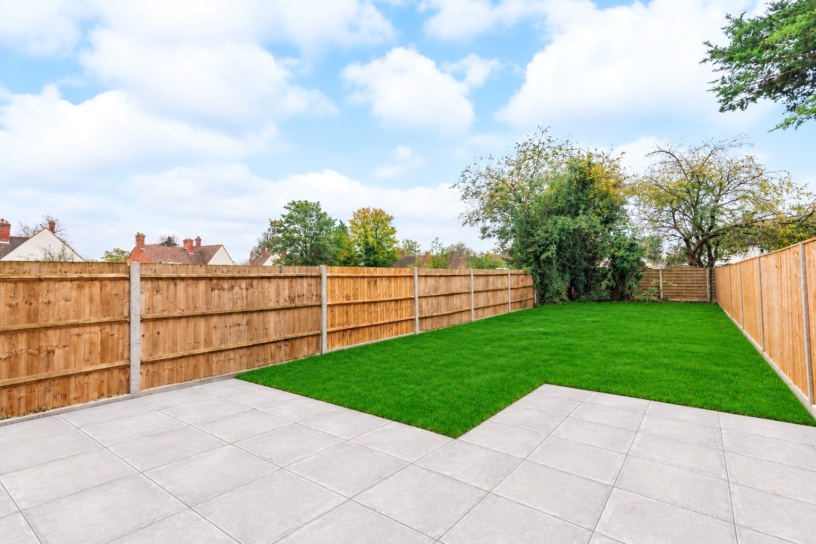
  • Patio and lawned rear garden
  • Located on a no through road

Property description

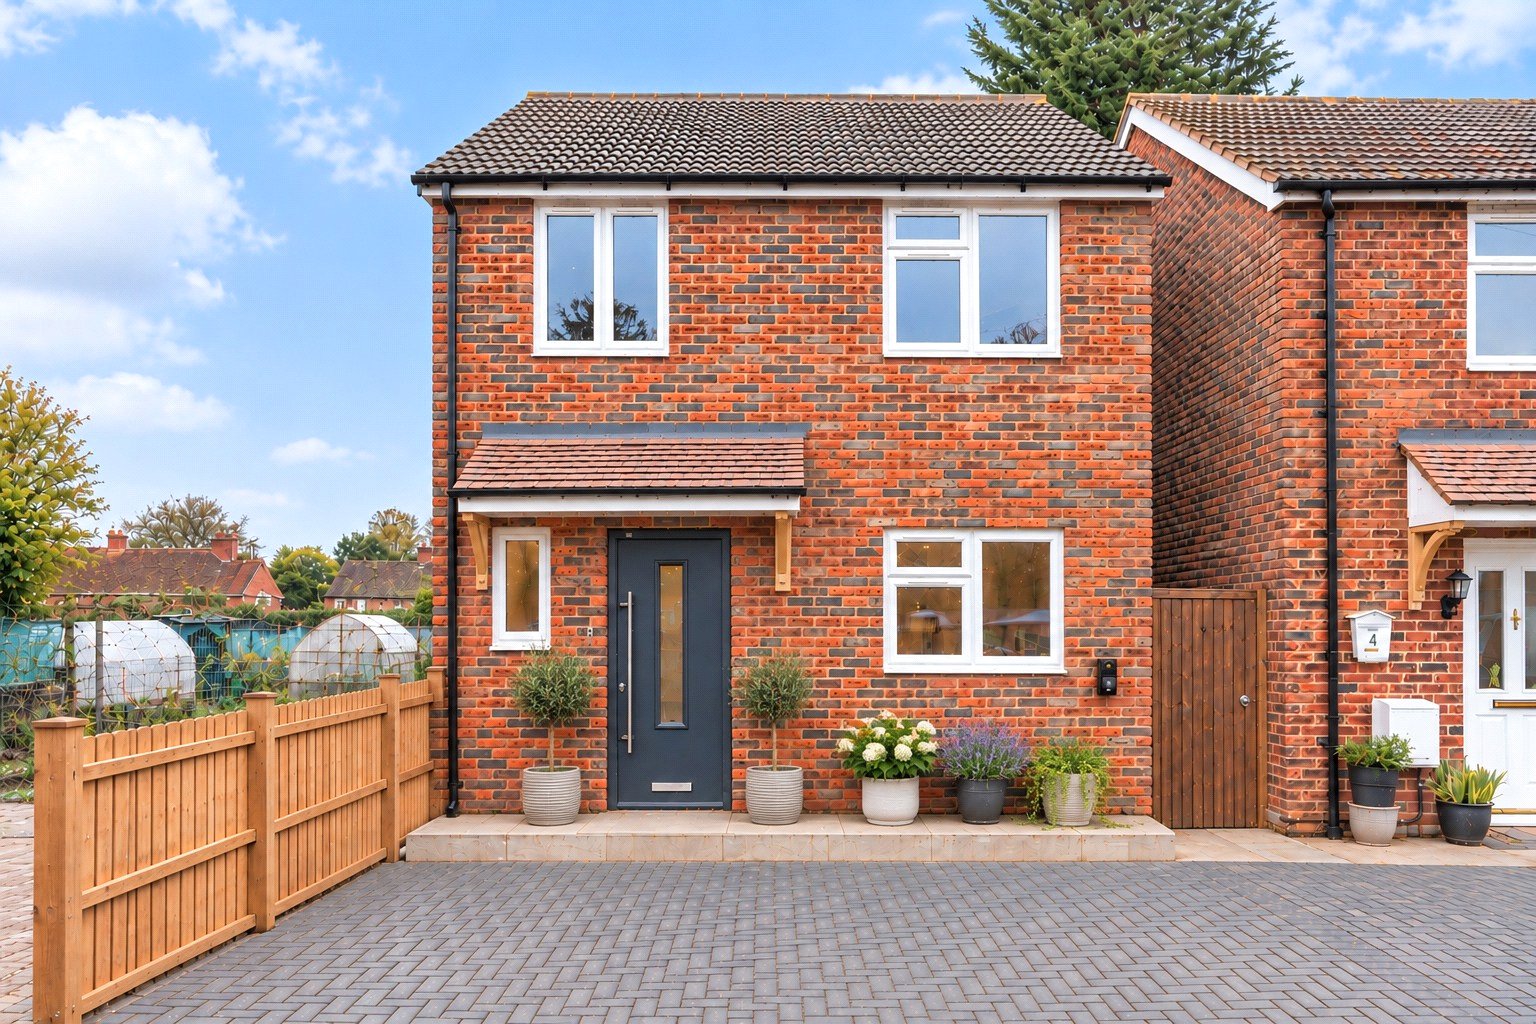
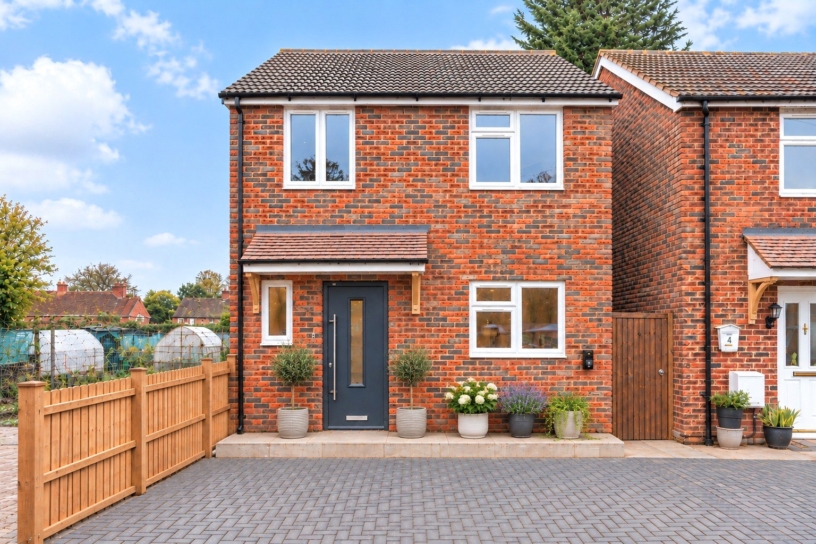
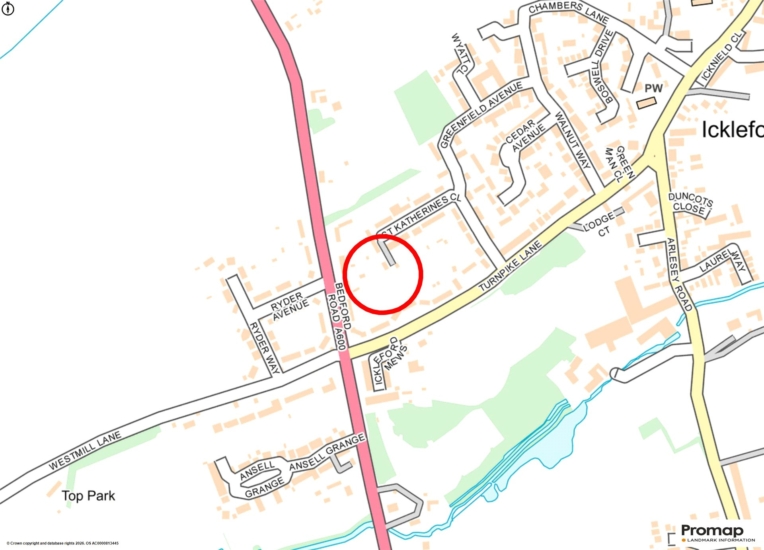
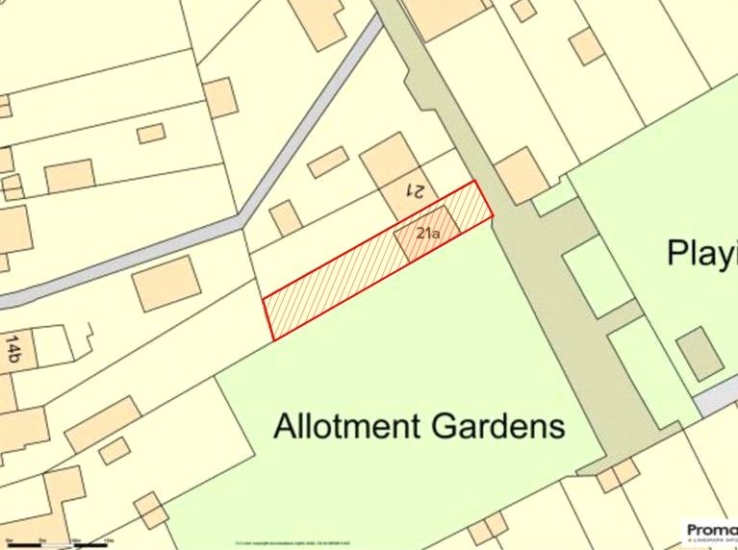
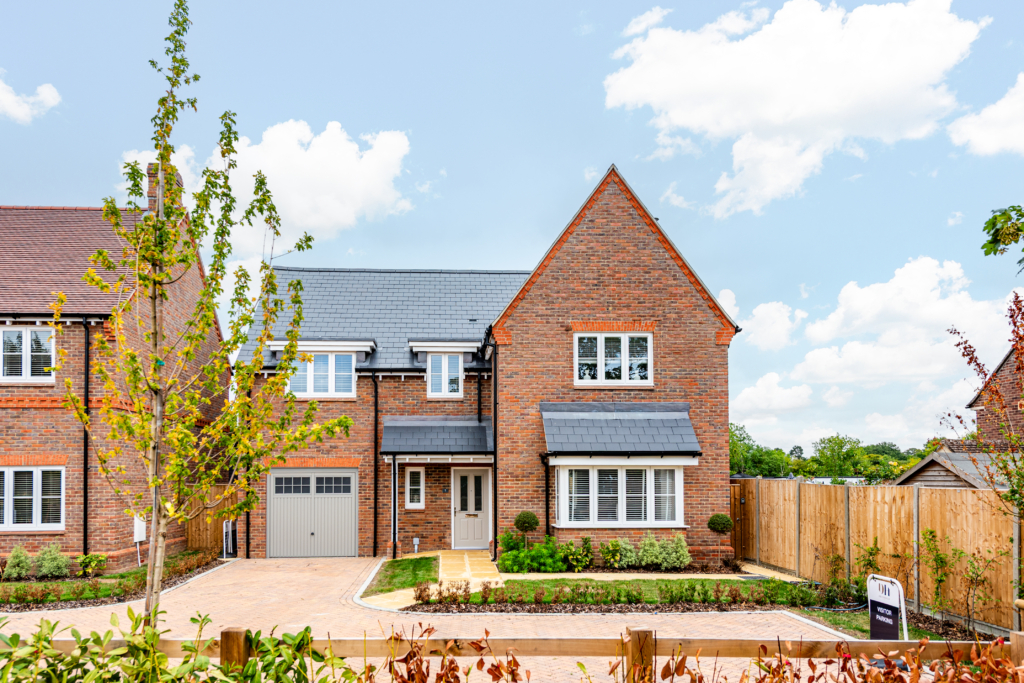
A brand new three bedroom detached house with offstreet parking for two cars and rear garden. Located on a no through road in the village of Ickleford Hertfordshire.

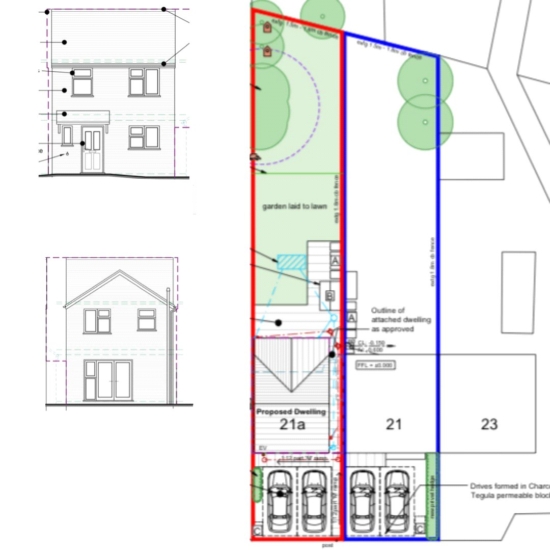
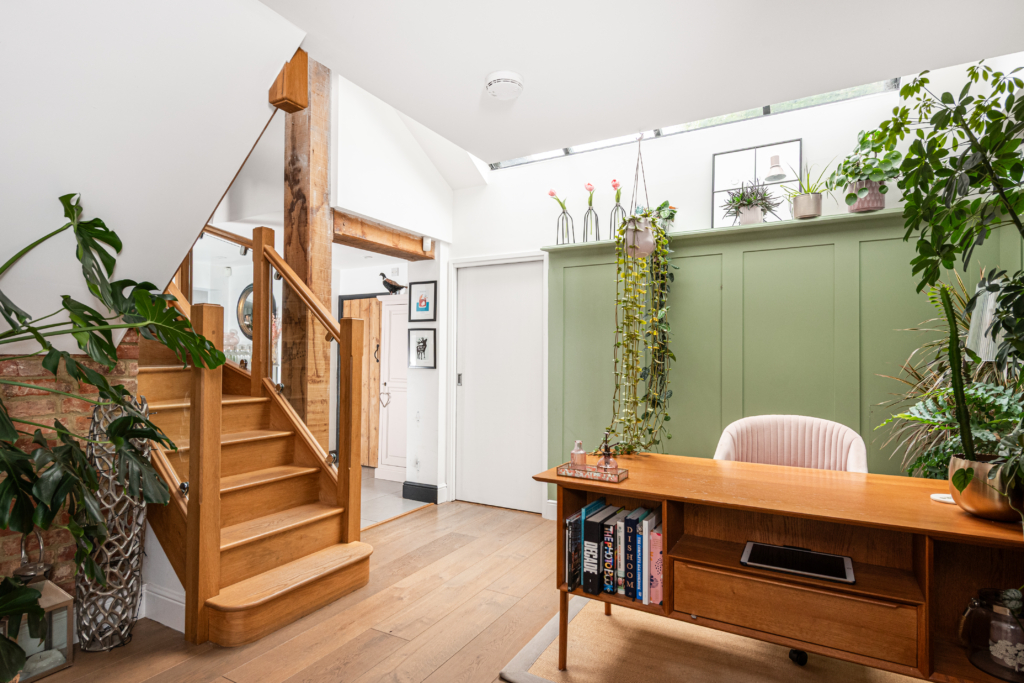
This contemporary property is of brick and block construction under a tiled roof. It includes double-glazed windows and doors, an air source heat pump, and underfloor heating throughout. The ground floor consists of an open plan layout featuring a fully integrated kitchen that flows into a sitting and dining area. This floor also includes an entrance hall with a cloakroom and a staircase with an understairs storage cupboard. Three first floor bedrooms and a family bathroom lead off the landing which has built-in storage. Outside, the rear garden is primarily laid to lawn with a paved patio seating area, enclosed by fenced boundaries. Mature trees and shrubs are situated at the far end of the garden, and a side gate provides access to the front of the property. The front includes a block paved driveway with parking space for two cars.

Accommodation

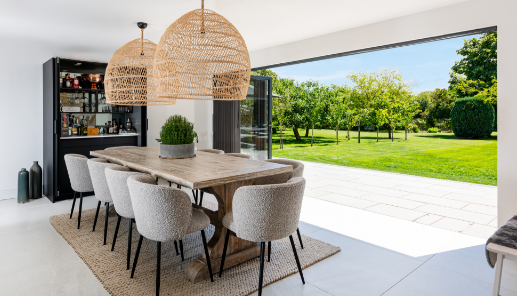
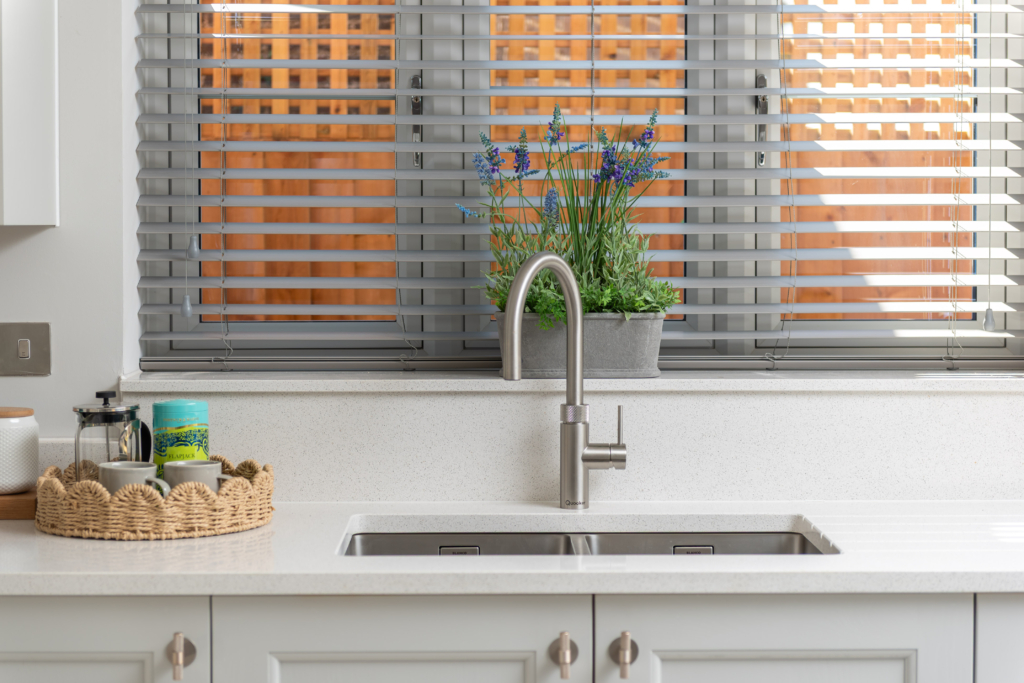
The ground floor his tiled flooring and underfloor heating throughout. The kitchen is equipped with a range of wall and base cabinets with complementary countertops and upstands; all appliances are included. The kitchen is open plan with the dining and sitting areas, with bi-fold doors opening to the garden. The entrance hall accesses understairs storage and a fully tiled cloakroom with a WC and hand basin. The first floor comprises three bedrooms, including two double bedrooms with built-in storage. The bathroom is fully tiled with a side-panel bath with an overhead shower, a low-level WC, and a hand basin.

Situation and Schooling

The property is situated on a small no through Lane which is next to the village allotments. Ickleford has two public houses, a village store and post office, a church and a village hall - all within walking distance. Ickleford Primary School is on the Upper Green and nearby Hitchin has Hitchin Boys' and Girls' Schools and The Priory School for secondary education. There are walks and bridleways in the surrounding area and Hitchin railway station is 2 miles away.

Buyers information

This is a new build property and we have been advised it will be offered with a ten-year Building Guarantee. "Choice of Decoration and floor coverings” for early commitment.

Purchaser Compliance and Administration

To comply with the Money Laundering, Terrorist Financing and Transfer of Funds (Information on the Payer) Regulations 2017, Michael Graham is legally mandated to conduct compulsory Anti-Money Laundering (AML) and Customer Due Diligence (CDD) checks on all property buyers. While we do not charge a commission fee to the property vendor, a mandatory compliance and administration fee of £54.00 (inclusive of VAT) per person is payable by the purchaser(s). This non-refundable fee covers the cost of third-party electronic identity verification, source of funds auditing, and the associated regulatory administration. This fee becomes payable upon an offer being accepted in principle and must be fully cleared before a Memorandum of Sale can be issued or solicitors instructed. The payment of this fee does not guarantee the completion of the transaction, and Michael Graham reserves the right to request further verification documentation to satisfy its statutory obligations.

Agents Notes

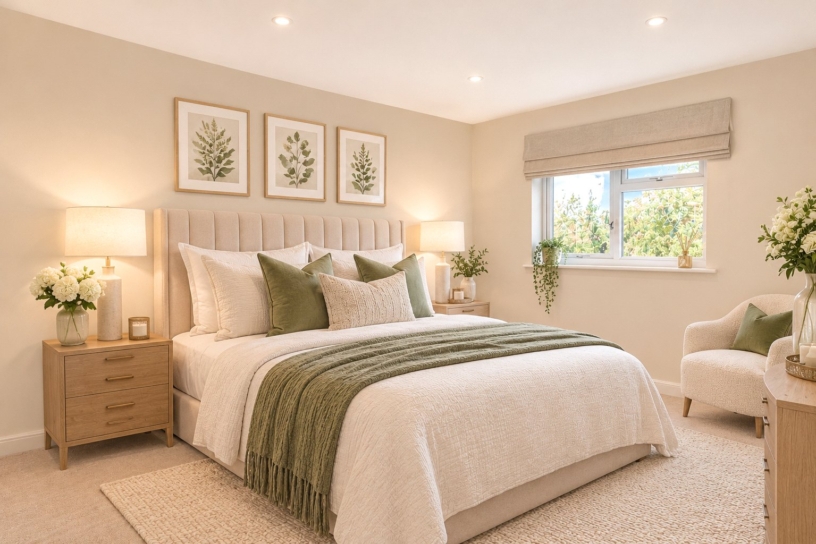
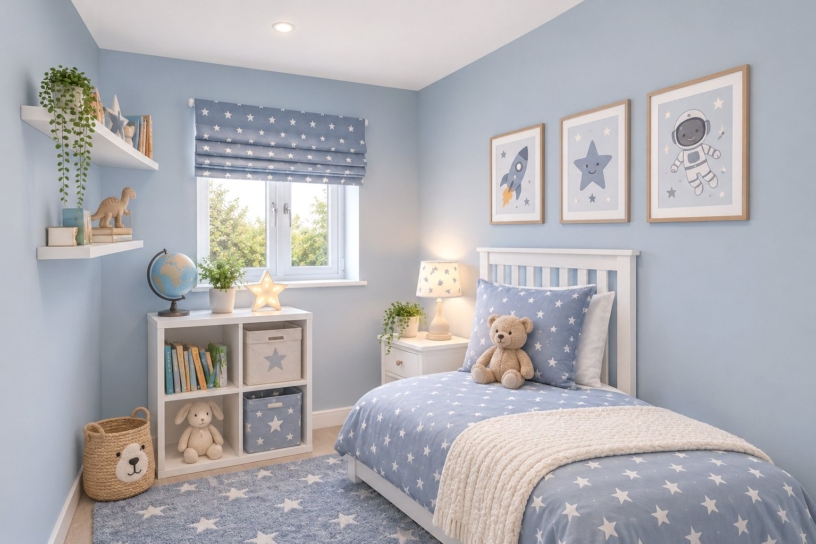
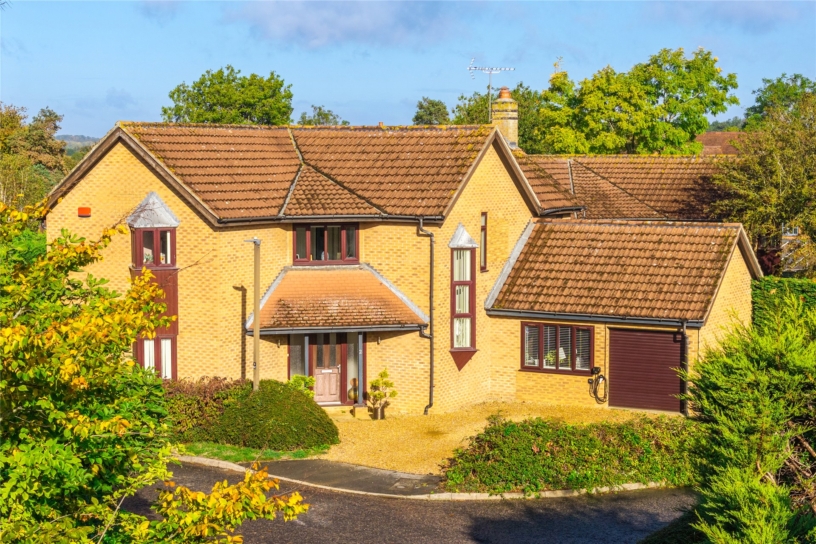
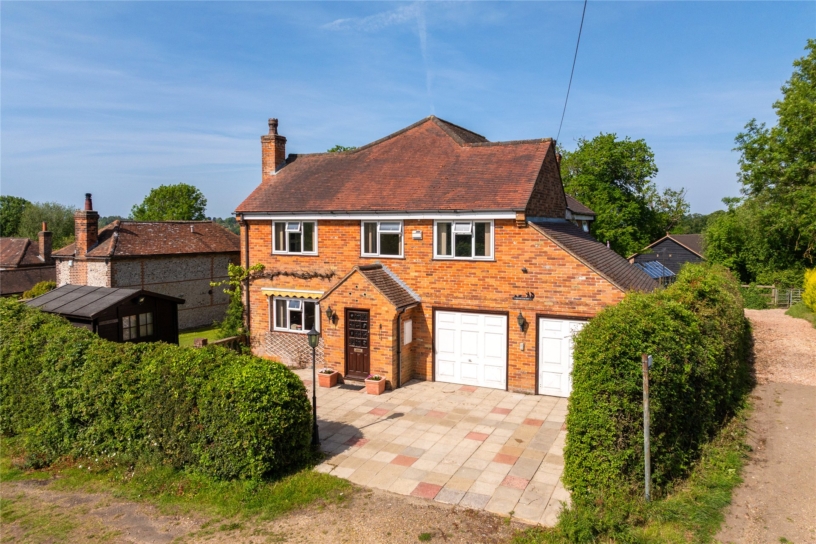
Please be aware that as the property is not build complete, the photos within this advert are CGI enhanced. Therefore these should only be used as general guidance to what the finished home could potentially look like and not be relied upon as fact. Specification and finish may be subject to change at the developer's discretion.

+ Read more

Contact us

Michael Graham Hitchin
01462 441700
saleshi@michaelgraham.co.uk


Request a viewing

Interested in viewing this property? You can easily request your viewing online or give us a call on 01462 441700.

Try our finance tool

Mortgage calculator

We provide expert financial advice tailored to your unique needs. With integrity, honesty, and exceptional customer care as our guiding values, you can trust our experienced advisors to help you make sound financial decisions, whether it’s for mortgages, insurance, or protection policies.

Some of our other services…