





View gallery Floorplan Local area EPC Brochure
Love

Orchard Cottage

123 High Street, Bedfordshire, MK44 1PE

£895,000
4
2
2

Property Highlights

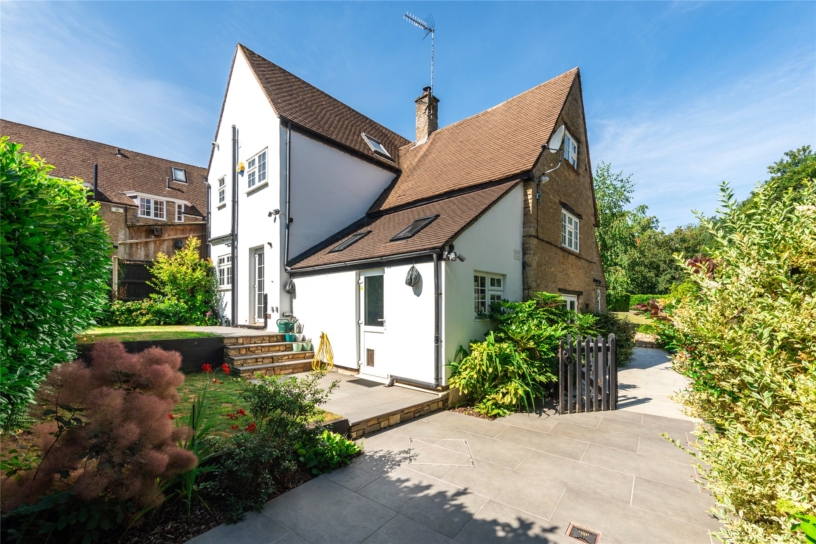
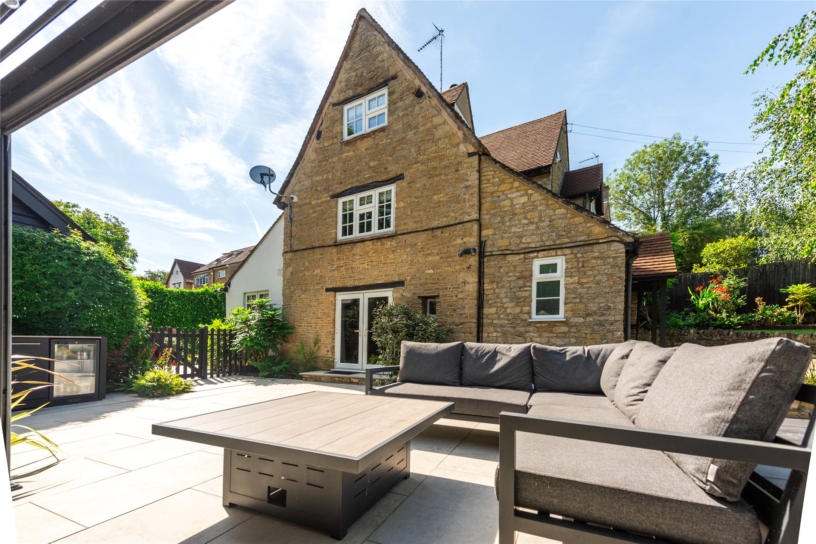
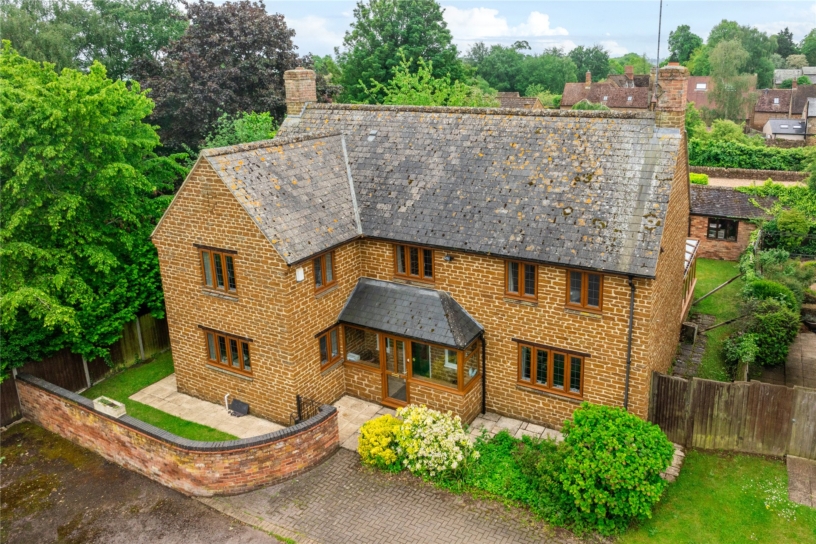
  • Stone-built semi-detached cottage
  • Four bedrooms; shower room
  • Two reception rooms, newly fitted kitchen
  • Self-contained, one bedroom annexe (CTB A)
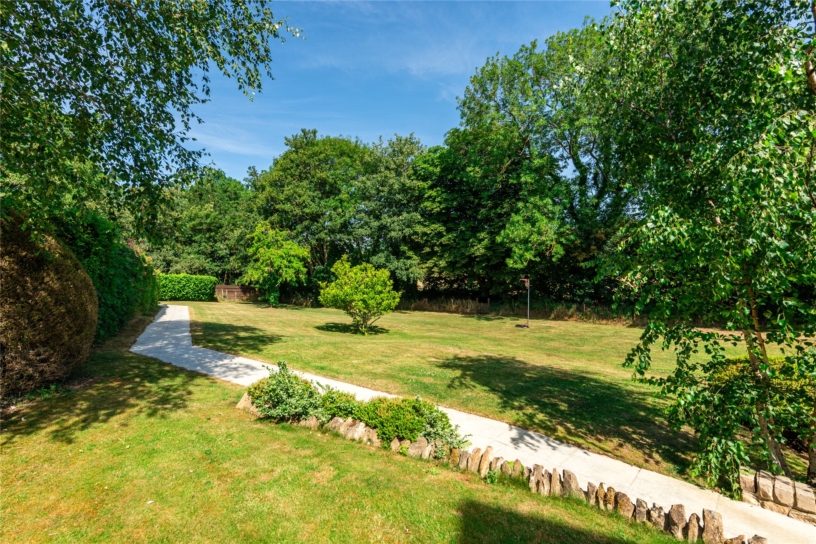
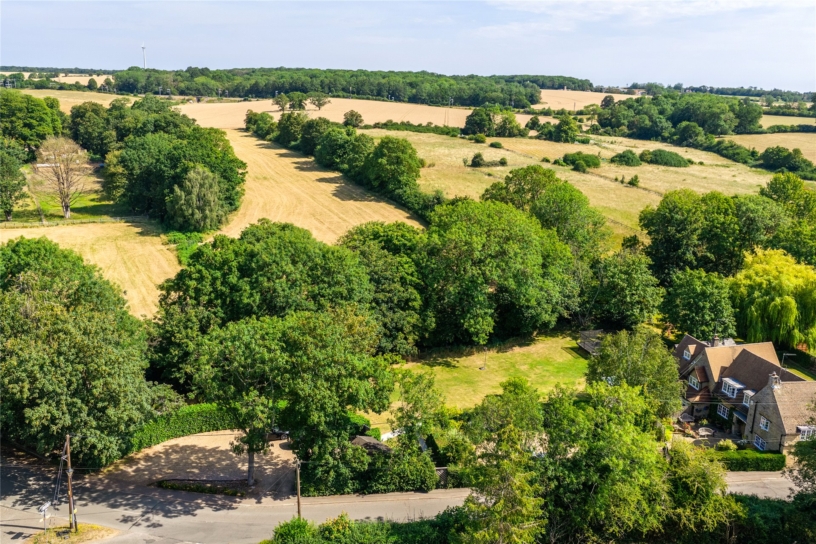
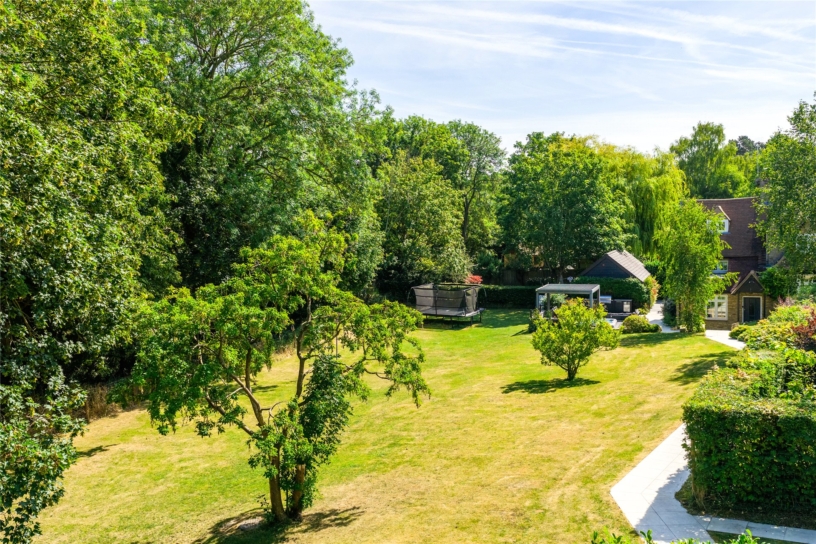
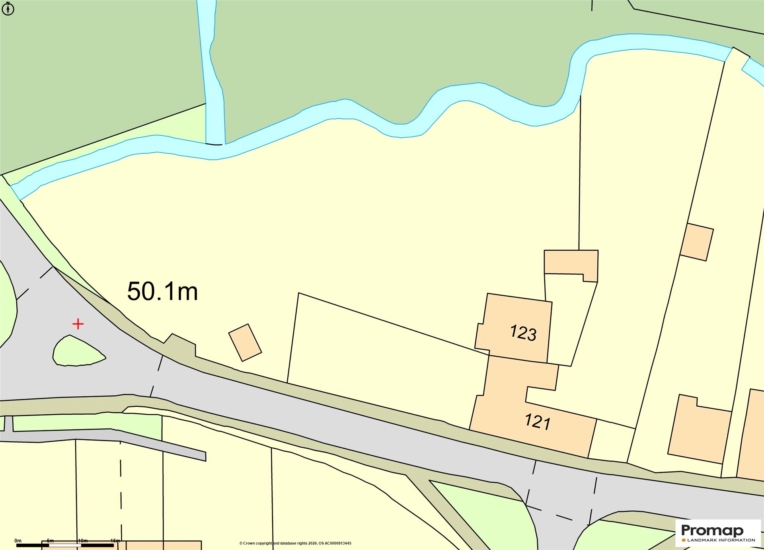
  • Gardens of approximately 0.62 acres with countryside views
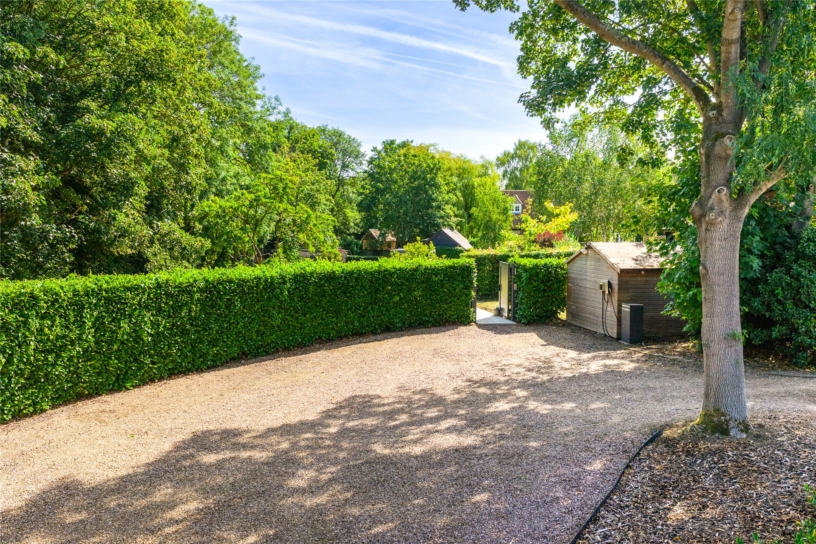
  • Driveway parking with an electric charging point
  • Planning permission for a double garage
  • Sharnbrook Academy catchment

Property description

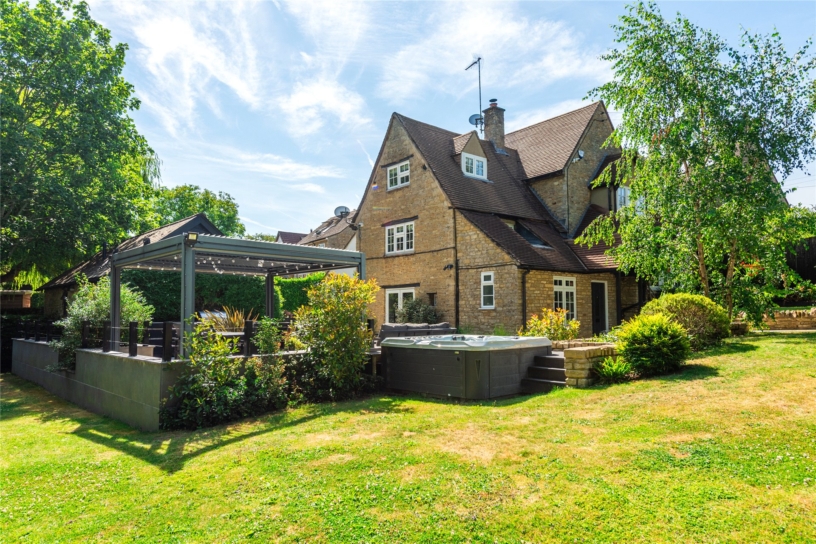
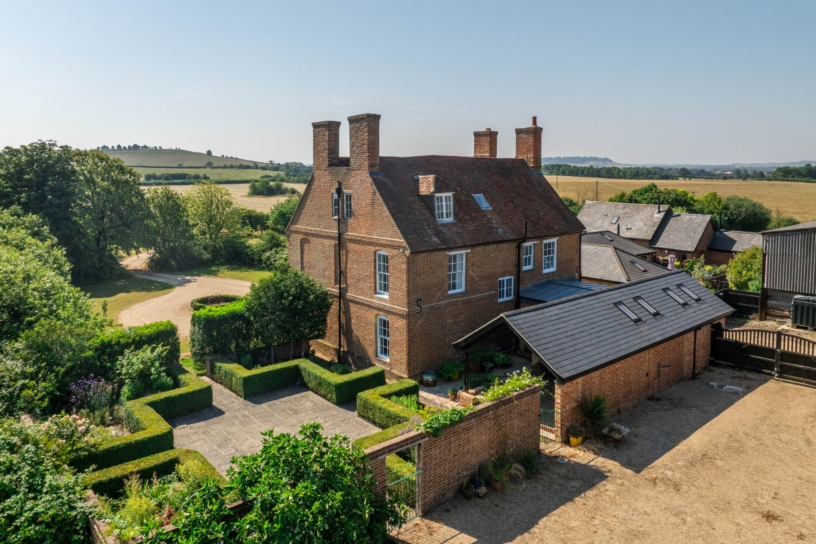
A period stone four bedroom cottage with a one bedroom annexe, driveway parking and gardens of over 0.6 acre at the end of the High Street within a conservation area, available with no upper chain.

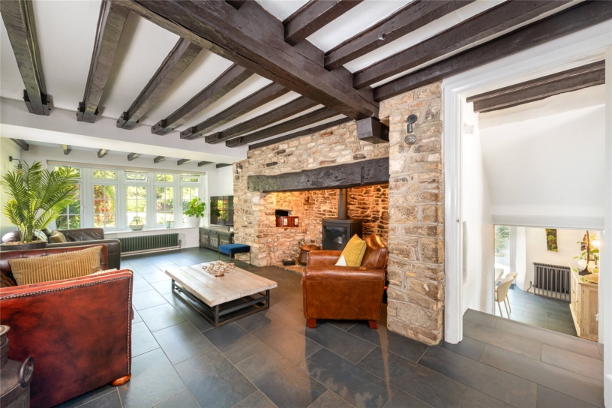
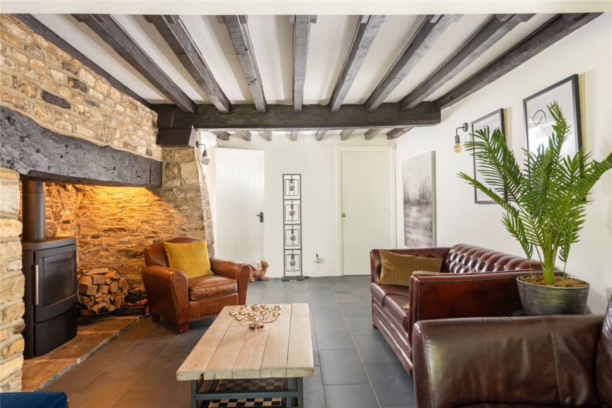
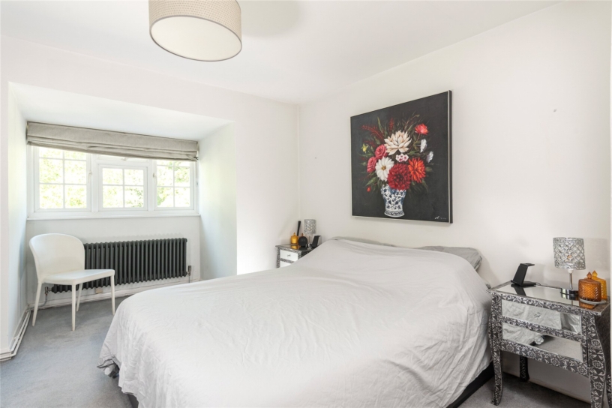
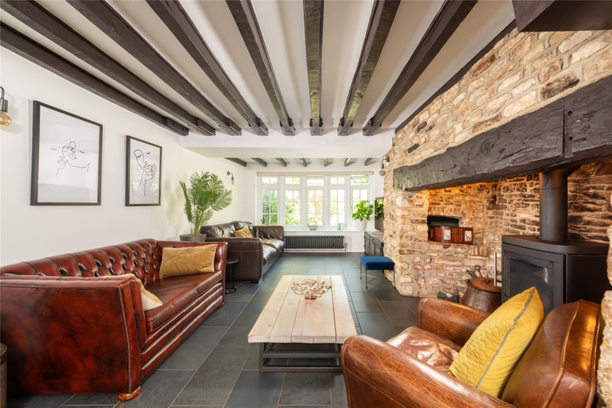
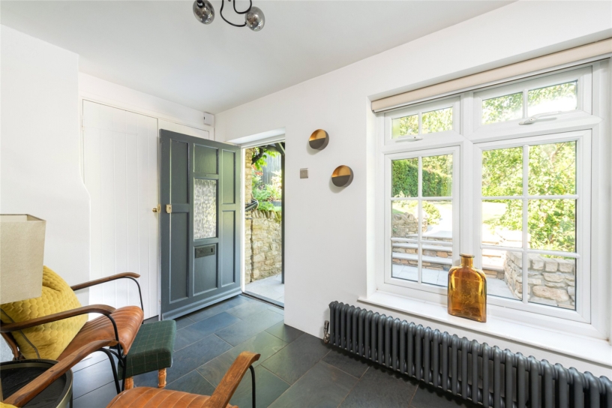
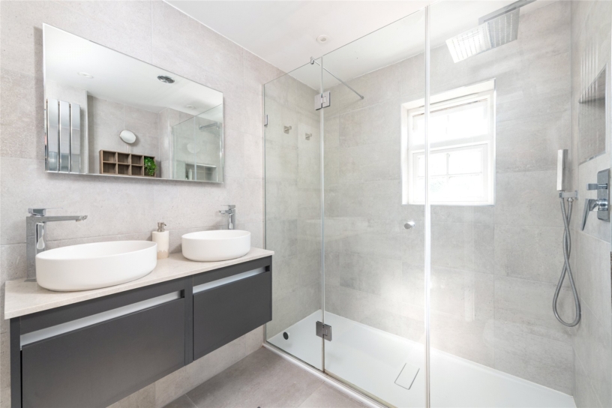
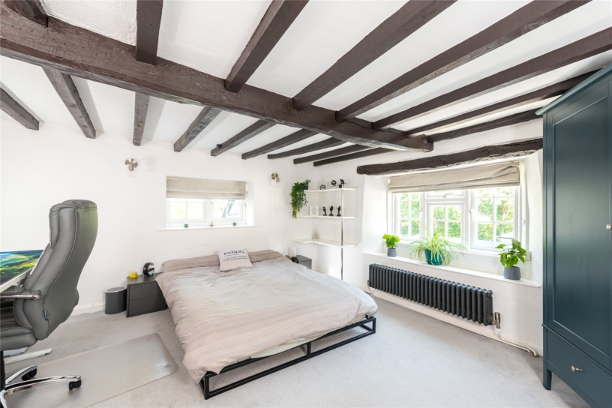
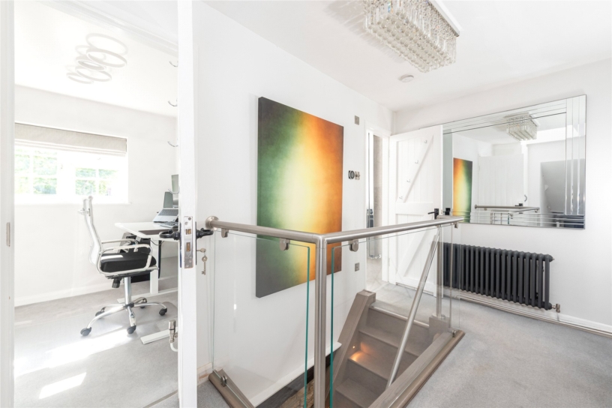
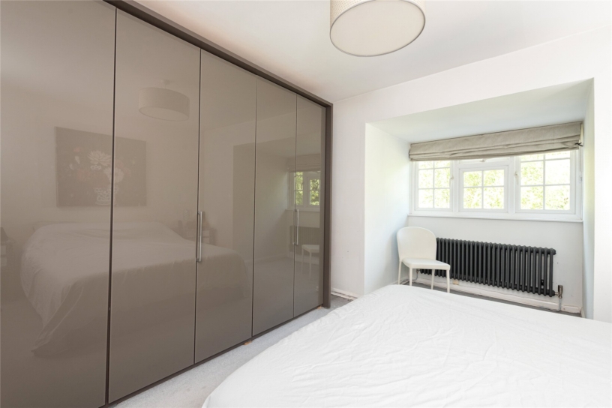
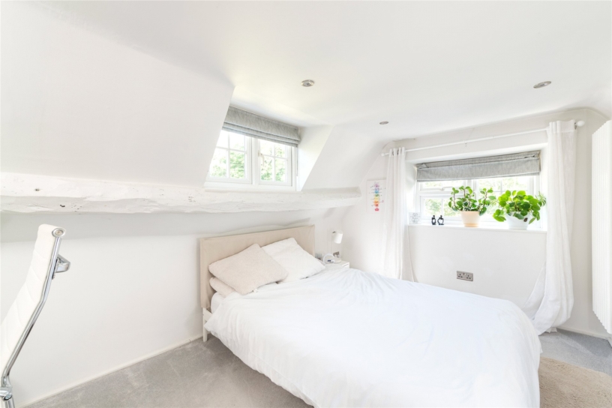
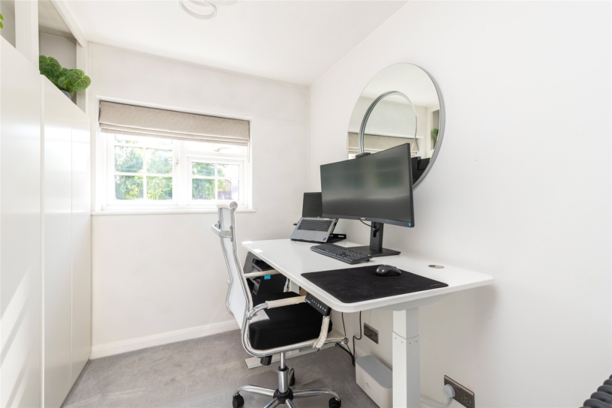
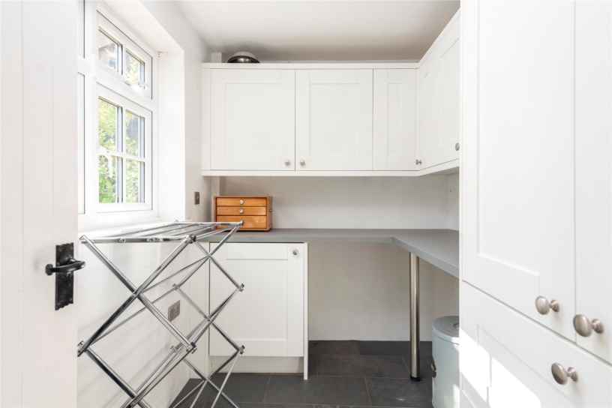
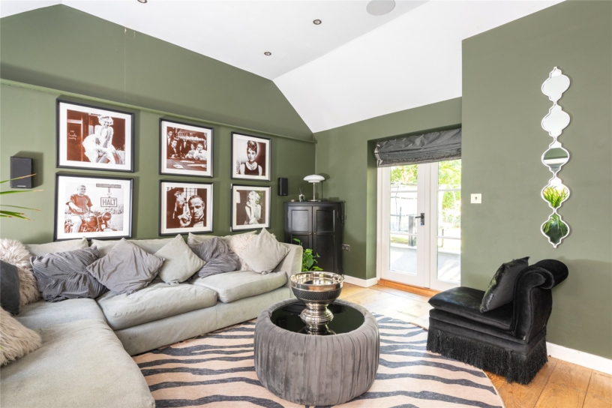
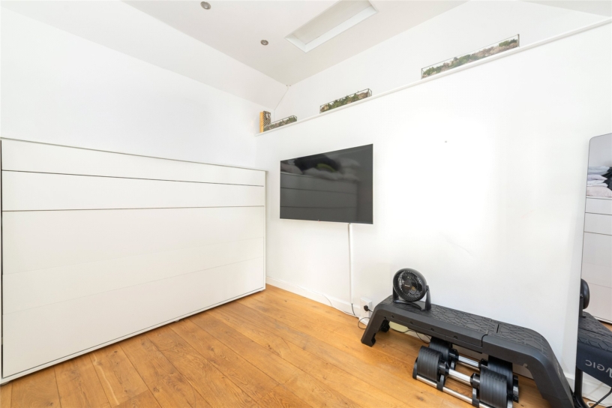
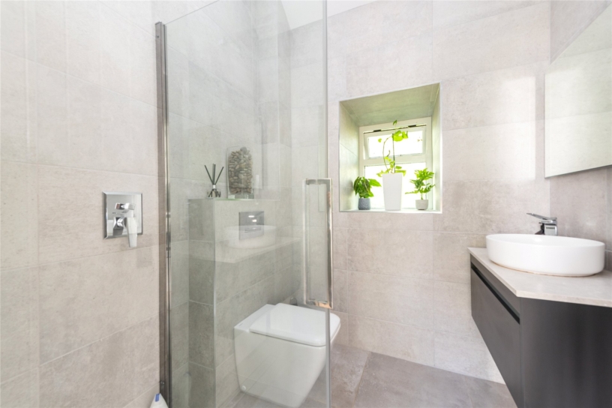
The cottage has undergone a complete refurbishment by the current owners. The 2,248 sq. ft. of accommodation, arranged over two floors, includes an entrance hall with a tiled floor, a built-in cupboard, and a cloakroom. Double doors lead into the dining room which has French double doors to the side and leads into the kitchen. Steps lead up to an inner hallway which has stairs to the first floor and fitted wardrobes and a door to the utility room. A further door leads into the over 23 ft. long sitting room which has exposed ceiling beams, an inglenook fireplace housing a log burning stove and a bay window to the front. On the first floor there are four bedrooms, three with built-in wardrobes and one being used as a study. There is a four piece family shower room. The separate self-contained annexe includes a sitting room, a bedroom and a shower room. It is currently repurposed as a cinema room and gym.

Kitchen and Dining Room

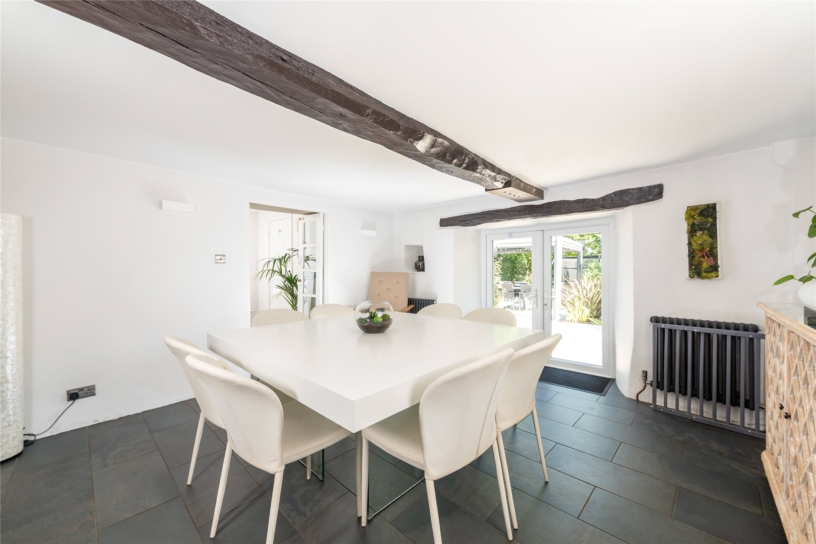
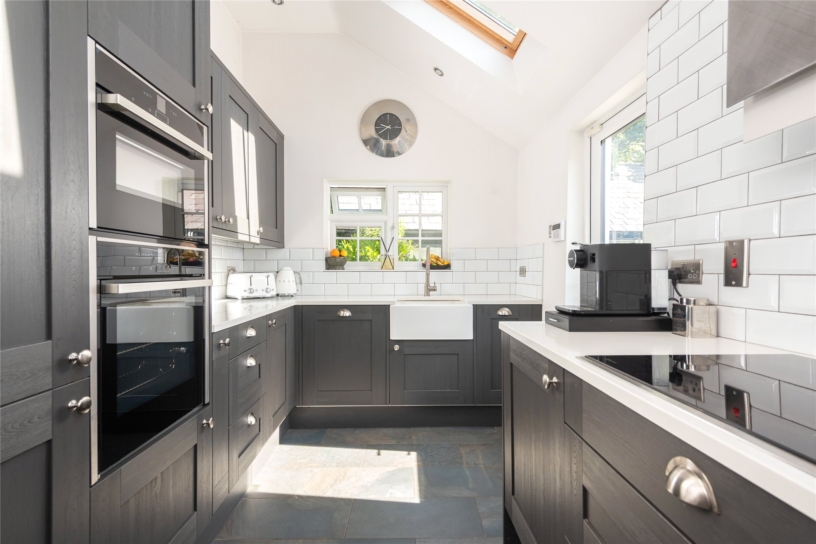
The contemporary kitchen has been refitted with a range of base and wall units with quartz worksurfaces, incorporating a butler’s sink and metro style wall tiles. Integrated appliances include an oven, a microwave/combination oven, an induction hob, a dishwasher, and a full height fridge and freezer. There is a pitched ceiling with two Velux skylights and a partially glazed door to the rear garden. A door leads into the dining room which has a tiled floor, exposed timbers and uPVC double glazed French doors to the outdoor entertaining area.

Outside

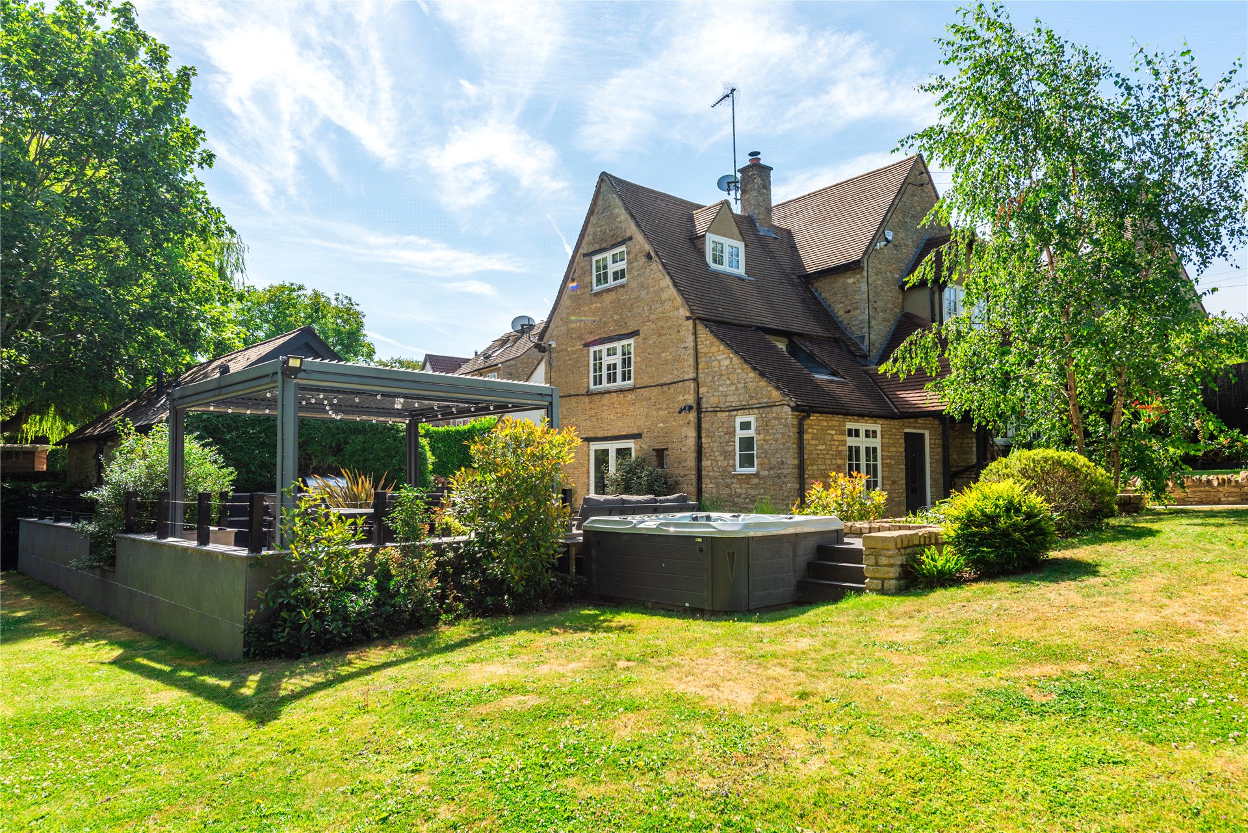
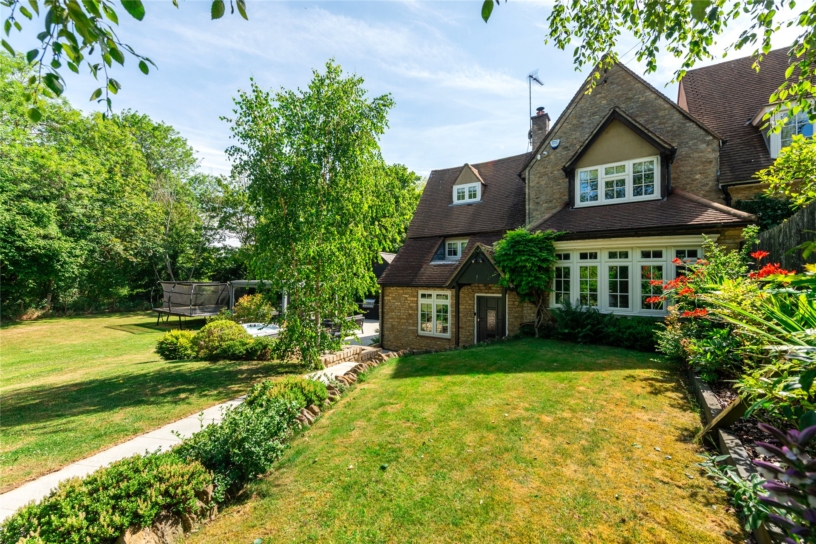
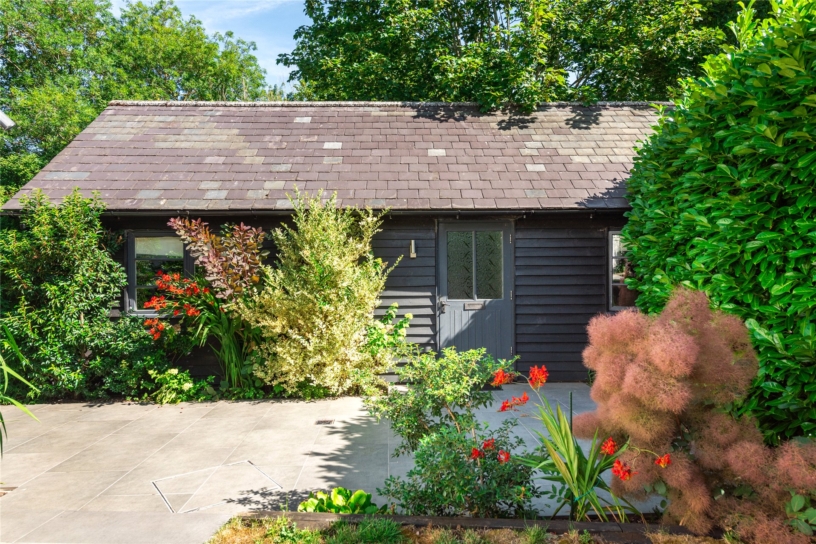
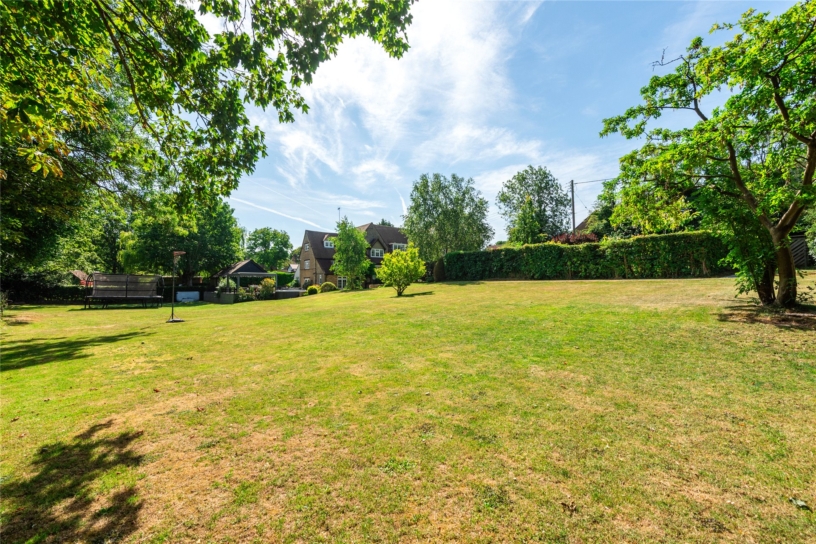
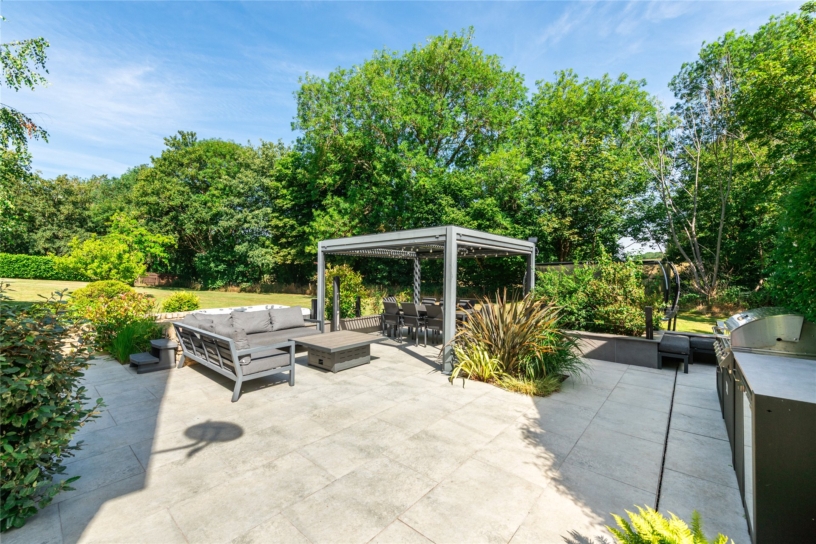
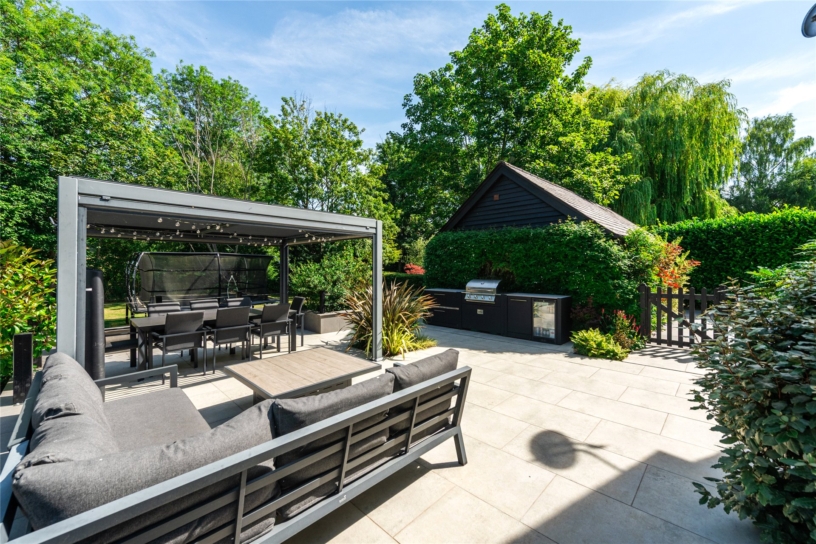
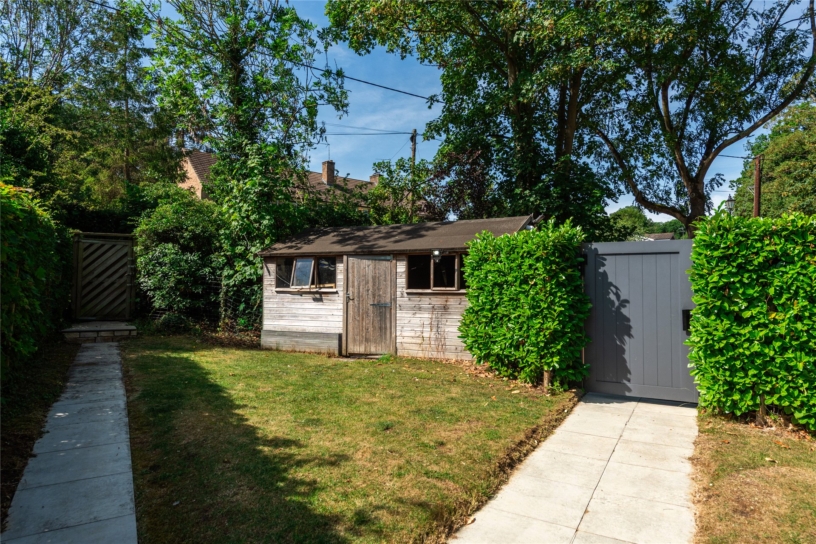
The 0.62-acres private garden is enclosed by mature hedging and trees and is mainly lawned with a paved entertaining area enclosed by a low brick wall. Included are an aluminium pergola, a hot tub and an outdoor kitchen with a drinks’ fridge and a barbeque. A raised wooden decked area and path lead to the annexe which has a built-in drinks fridge. A further path leads to the rear gravelled parking area accessed via a remotely controlled pedestrian gate; there is also an over 15 ft. long garden shed.

Situation and Schooling

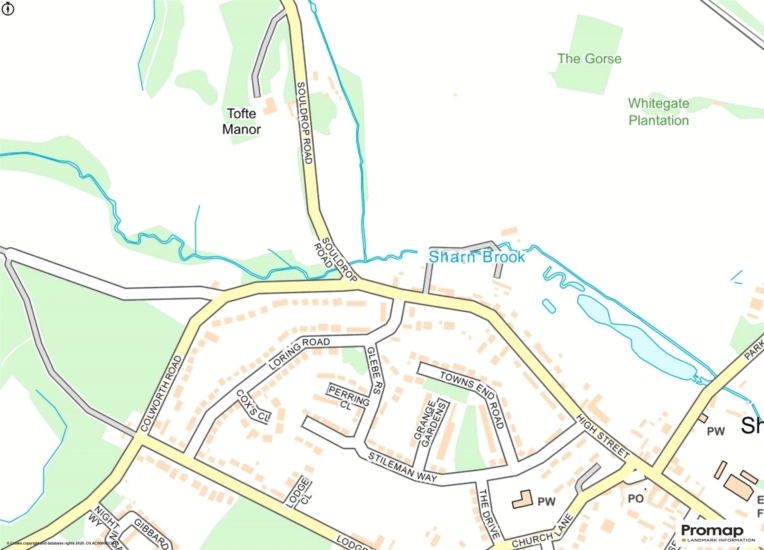
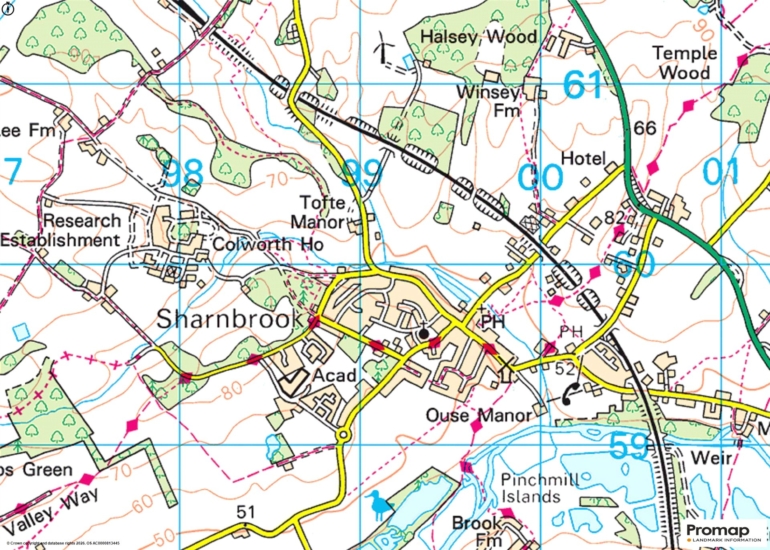
Sharnbrook village has two schools, including Sharnbrook Primary and Academy which are rated good by Ofsted. London Marathon winner Paula Radcliffe opened the Community Sports Centre in April 2005 providing a variety of sporting facilities including a 9 hole golf course, a gym, a bowling green, tennis and squash courts and areas for cricket and football. Sharnbrook dates back to Saxon times and there is a Norman church, a doctors’ surgery, and vets. Village shops include a bakery, farm shop, Co-op supermarket, newsagent with a post office, grocer, pharmacy, florist, and a hairdresser.

+ Read more

Contact us

Michael Graham Bedford
01234 220000
salesbe@michaelgraham.co.uk


Request a viewing

Interested in viewing this property? You can easily request your viewing online or give us a call on 01234 220000.

Try our finance tool

Mortgage calculator

We provide expert financial advice tailored to your unique needs. With integrity, honesty, and exceptional customer care as our guiding values, you can trust our experienced advisors to help you make sound financial decisions, whether it’s for mortgages, insurance, or protection policies.

Some of our other services…