
View gallery Floorplan Local area EPC Brochure
Love

19 Silsoe Road

Wardhedges, Bedfordshire, MK45 5EE

Guide Price
£1,395,000
5
3
2

Property Highlights

  • Contemporary style detached property
  • Five bedrooms; two en suite
  • Sitting/family room
  • Open plan kitchen/breakfast/dining room
  • Utility room and cloakroom
  • Gas fired heating
  • Landscaped gardens
  • Driveway and garage measuring

Property description

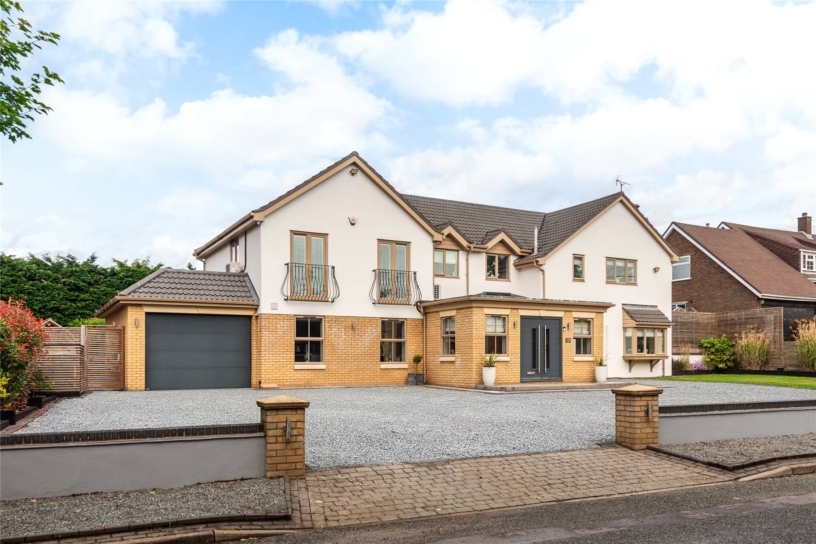
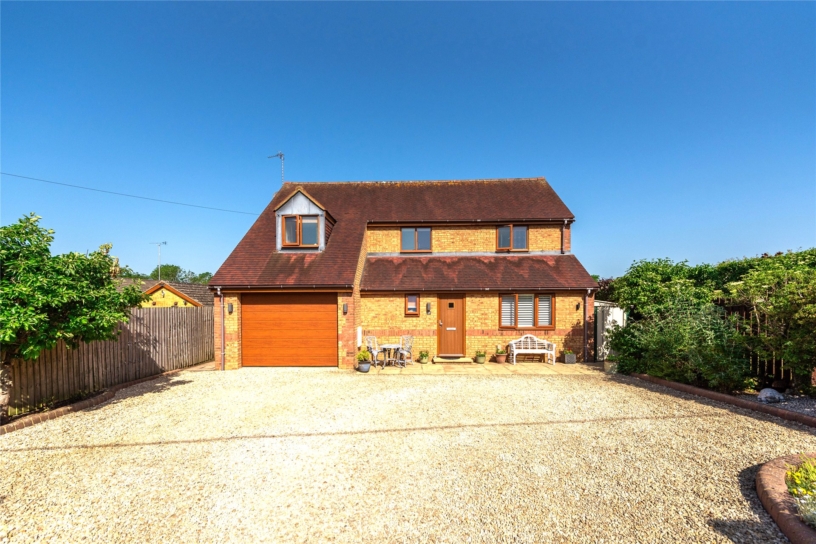
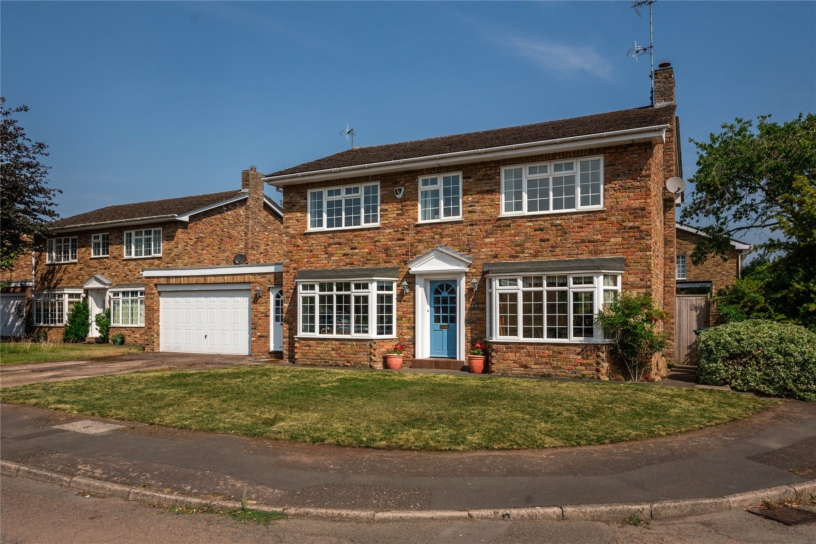
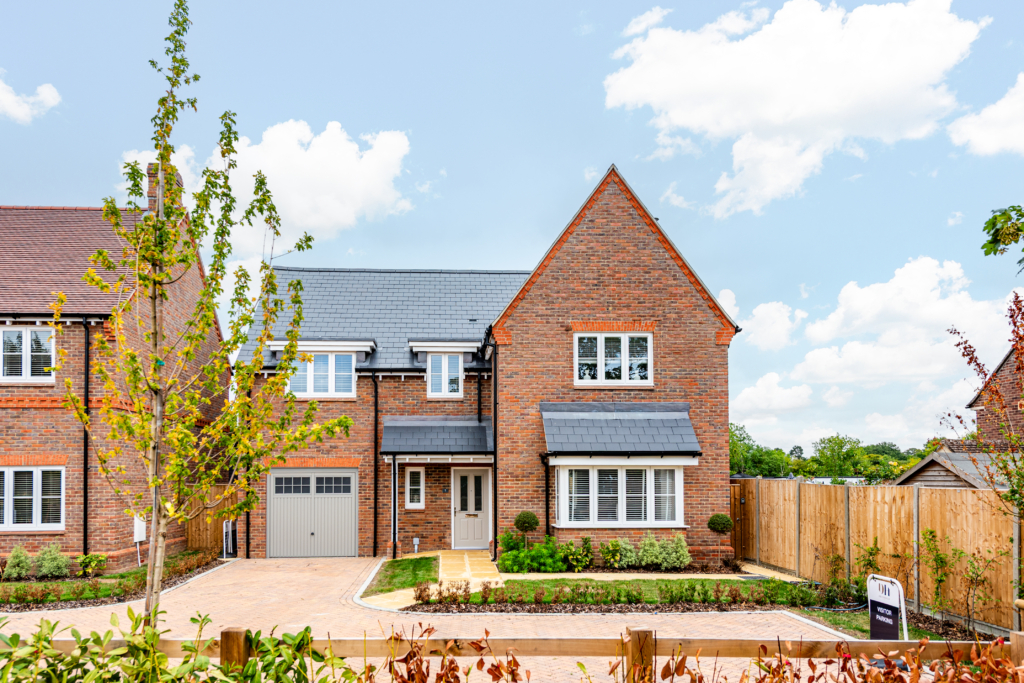
A modern individual five bedroom detached property with a garage and driveway parking, occupying a slightly elevated position on the edge of the village within landscaped gardens overlooking open fields and countryside.

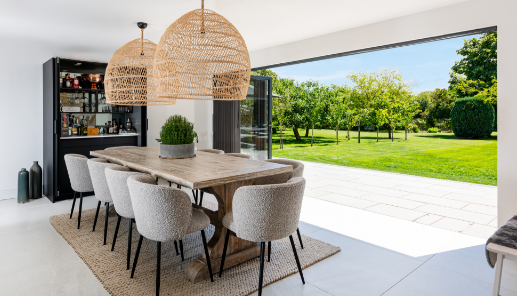
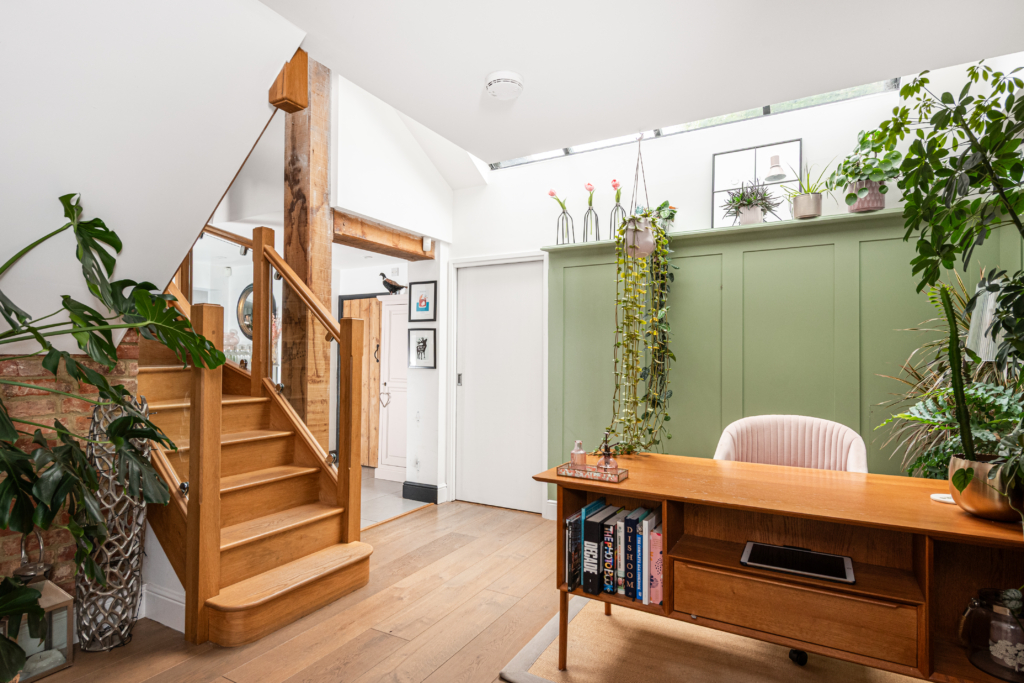
The property has been considerably extended and refurbished to a high specification. The entrance hall has doors opening to the dining room which has bi-fold doors and is open plan to the kitchen/breakfast room. Leading off is the open plan nearly 35 ft. sitting/family room, also with bi-fold doors to the rear garden, allowing a free flow through the space for modern family life and entertaining There are a cloakroom and utility room on the ground floor. The five bedrooms are accessed by a custom-built, full turn oak and glazed staircase; the principal and guest bedrooms have air conditioning and en suite bath/shower rooms. The landing has access to the roof space and a built-in cupboard. An in-out gravel driveway provides parking and access to the garage measuring over 20 ft. by 11 ft., with a remotely operated door, power connected and a side door. The feature gardens include a bespoke outdoor kitchen, a pergola with hot tub, and a detached purpose-built garden room.

Entrance Hall and Sitting/Family Room

The entrance hall features a lantern skylight, a built-in cloaks’ cupboard and triple aspect windows. There is exposed porcelain floor tiling with underfloor heating continuing throughout the ground floor. The sitting room has a custom-built wine cabinet. There is a feature fireplace with a raised hearth and open grate. At the rear of the room are three windows and full-length glazed bi-fold doors to the outdoor entertaining area. The room has a further lantern skylight, a Sonos sound system, an air conditioning unit and solid wood flooring.

Dining Room and Kitchen/Breakfast Room

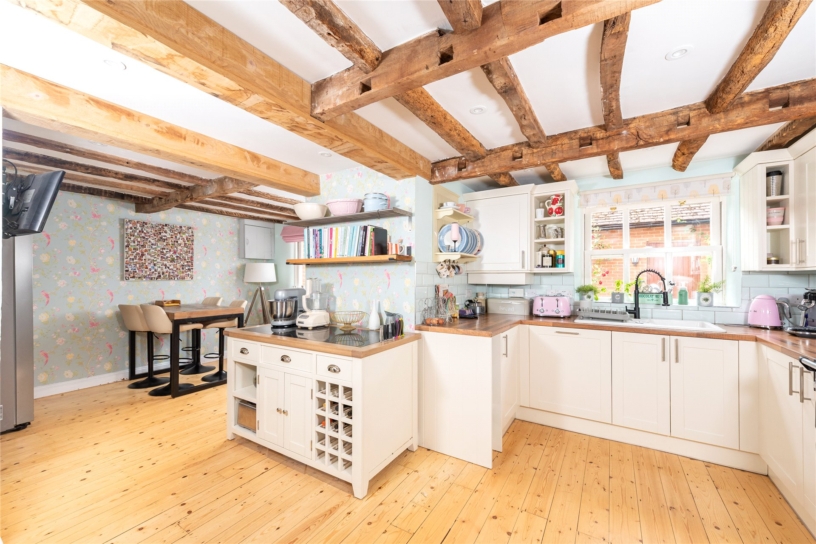
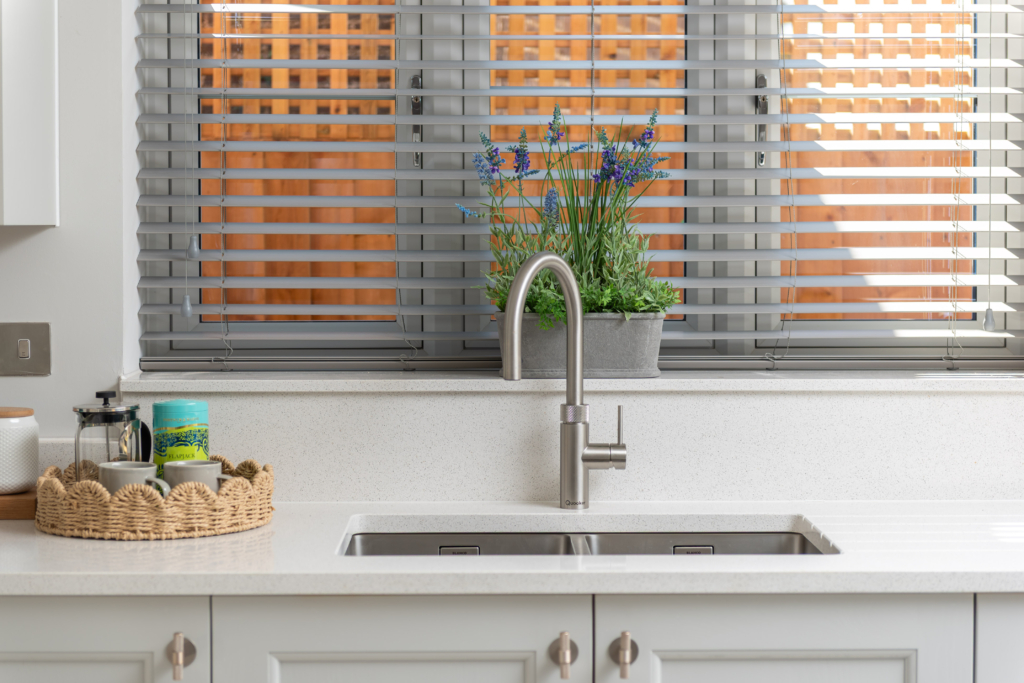
The dining room has glazed bi-fold doors to the paved terrace and a staircase to the first floor. An opening leads to the kitchen/breakfast/dining room with handmade soft closing units and stone worksurfaces incorporating a breakfast bar and a sink unit with a boiling water tap. Integrated appliances include two electric ovens, a microwave oven, a steam oven, a dishwasher and full-length larder fridge/freezer and wine chiller. There are a concealed pelmet, spot lighting, underfloor heating, a Sonos sound system and an air conditioning unit

Rear Garden

The rear garden has a porcelain-tiled, two- level terrace across the rear of the house. The lower level has an outdoor kitchen and a barbeque and there are a pergola with a hot tub and a garden shed. The middle terrace has more seating and raised lawns bound by sleepers with integrated lighting. Steps with granite borders rise to a composite deck with borders. There is a garden room with bi-fold doors which could be repurposed.

Situation and Schooling

The village of Flitton is situated approximately 2 miles to the east of Flitwick which has a large supermarket, library, medical centre, and the mainline railway station with services to Luton International Airport and London St Pancras International. It is approximately 3.5 miles to the south east of the market town of Ampthill and has access to both Junction 12 and Junction 13 of the M1, and to Bedford’s southern by pass, the A421, which gives access to the A1 and the University of Cambridge.

Purchaser Compliance & Administration Fee

To comply with the Money Laundering, Terrorist Financing and Transfer of Funds (Information on the Payer) Regulations 2017, Michael Graham is legally mandated to conduct compulsory Anti-Money Laundering (AML) and Customer Due Diligence (CDD) checks on all property buyers. While we do not charge a commission fee to the property vendor, a mandatory compliance and administration fee of £54.00 (inclusive of VAT) per person is payable by the purchaser(s). This non-refundable fee covers the cost of third-party electronic identity verification, source of funds auditing, and the associated regulatory administration. This fee becomes payable upon an offer being accepted in principle and must be fully cleared before a Memorandum of Sale can be issued or solicitors instructed. The payment of this fee does not guarantee the completion of the transaction, and Michael Graham reserves the right to request further verification documentation to satisfy its statutory obligations.

+ Read more

Contact us

Michael Graham Bedford
01234 220000
salesbe@michaelgraham.co.uk


Request a viewing

Interested in viewing this property? You can easily request your viewing online or give us a call on 01234 220000.

Try our finance tool

Mortgage calculator

We provide expert financial advice tailored to your unique needs. With integrity, honesty, and exceptional customer care as our guiding values, you can trust our experienced advisors to help you make sound financial decisions, whether it’s for mortgages, insurance, or protection policies.

Some of our other services…