





View gallery Floorplan Local area EPC Brochure
Love

16 Marston Road

Lidlington, Bedfordshire, MK43 0PP

Asking Price
£450,000
4
2
1

Property Highlights

  • Modern terraced house built in 2022
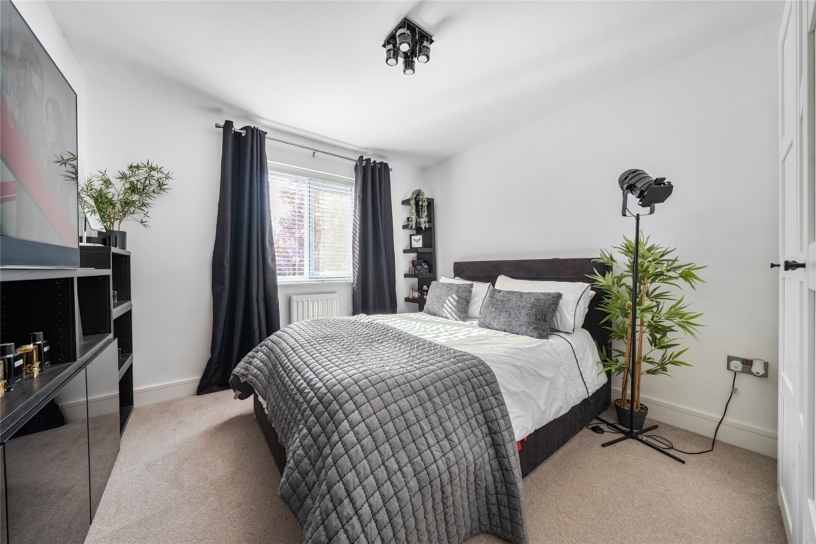
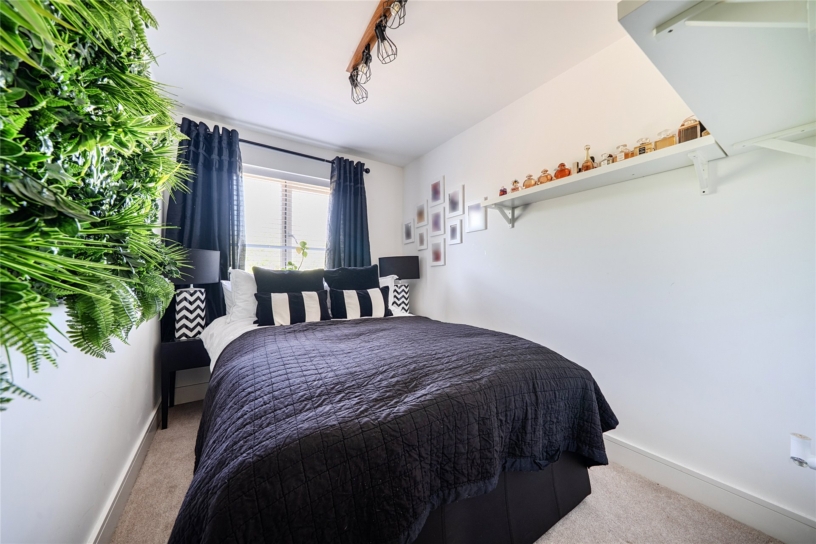
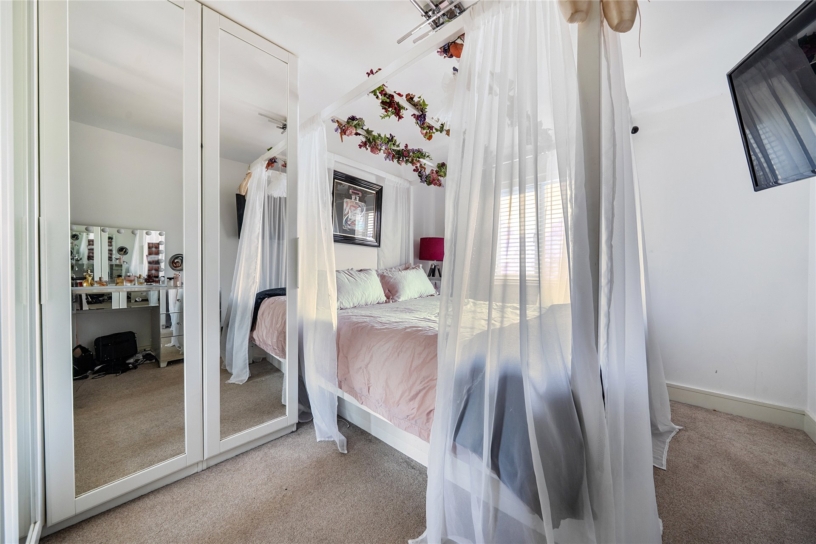
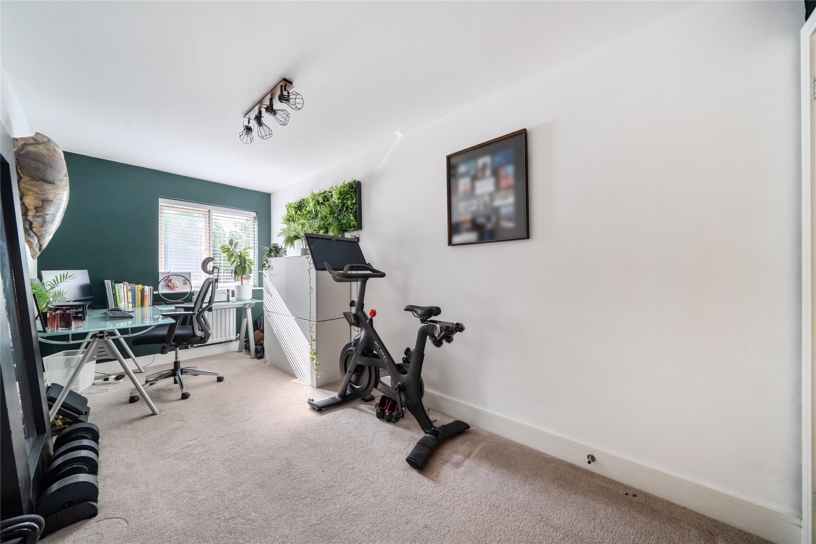
  • Four double bedrooms
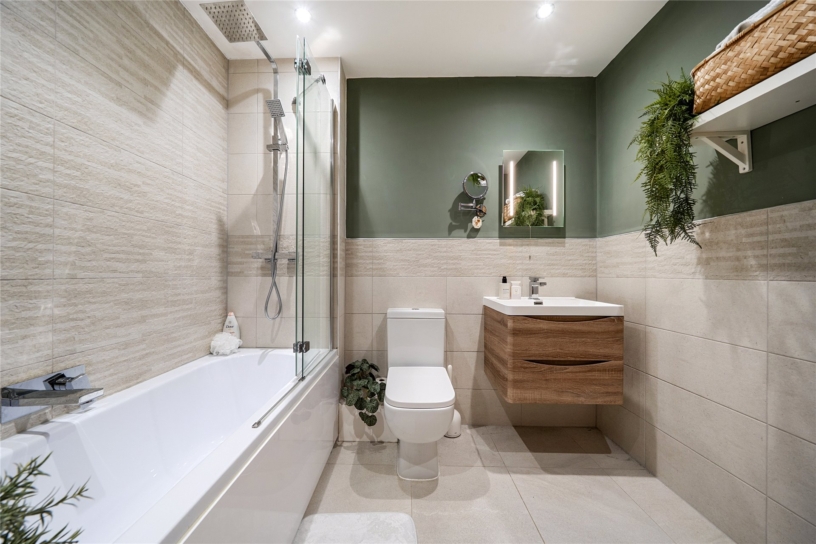
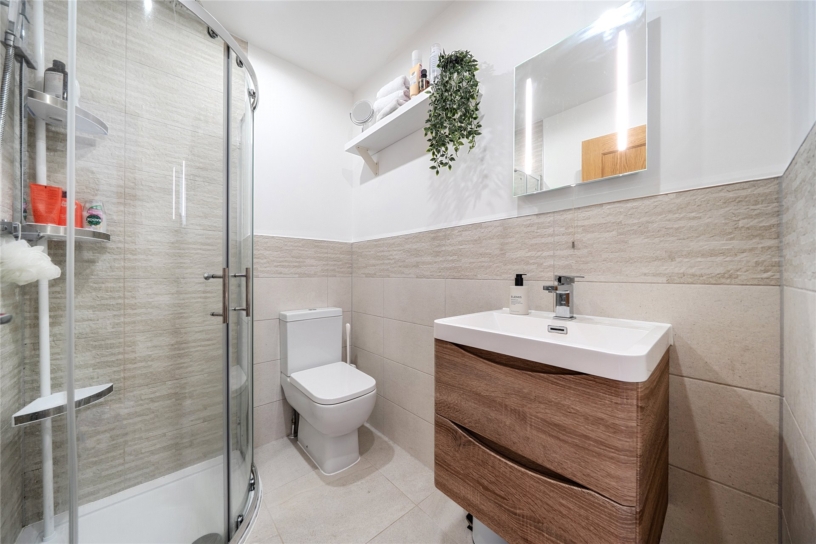
  • En suite shower room and family bathroom
  • Sitting room
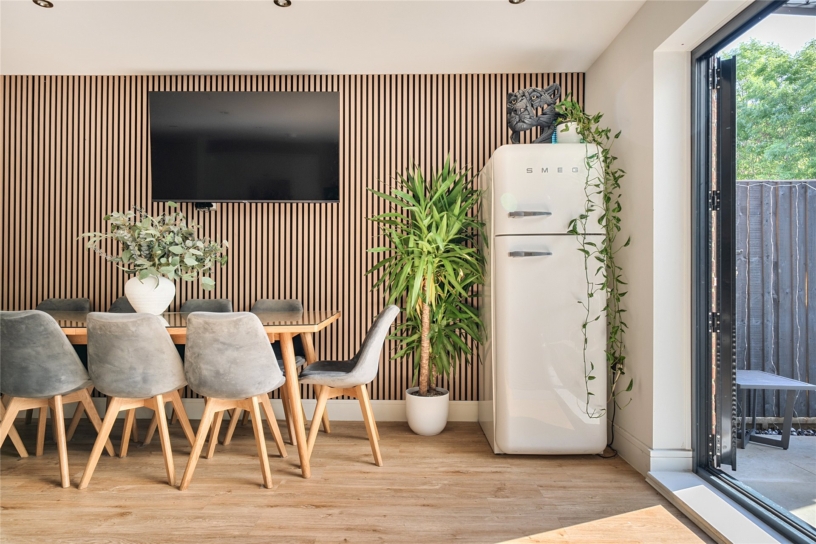
  • Open plan kitchen/dining room
  • Cloakroom
  • Allocated parking for two cars and additional communal parking
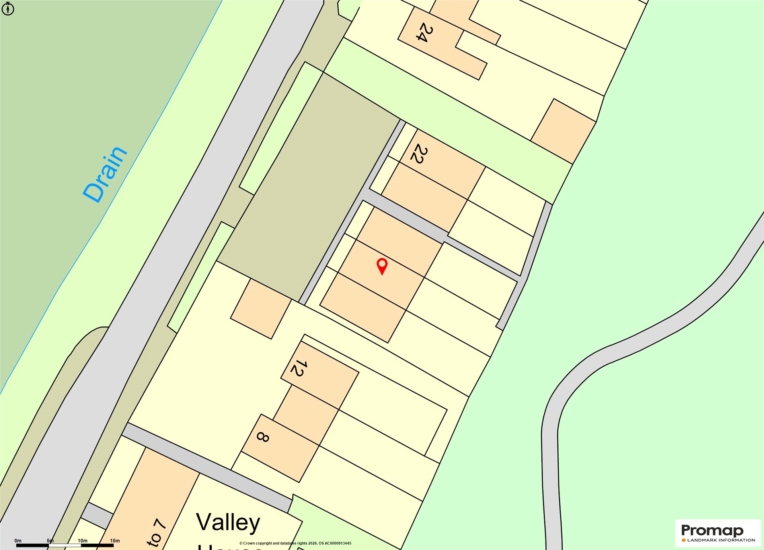
  • Development of just five properties backing onto woodland

Property description

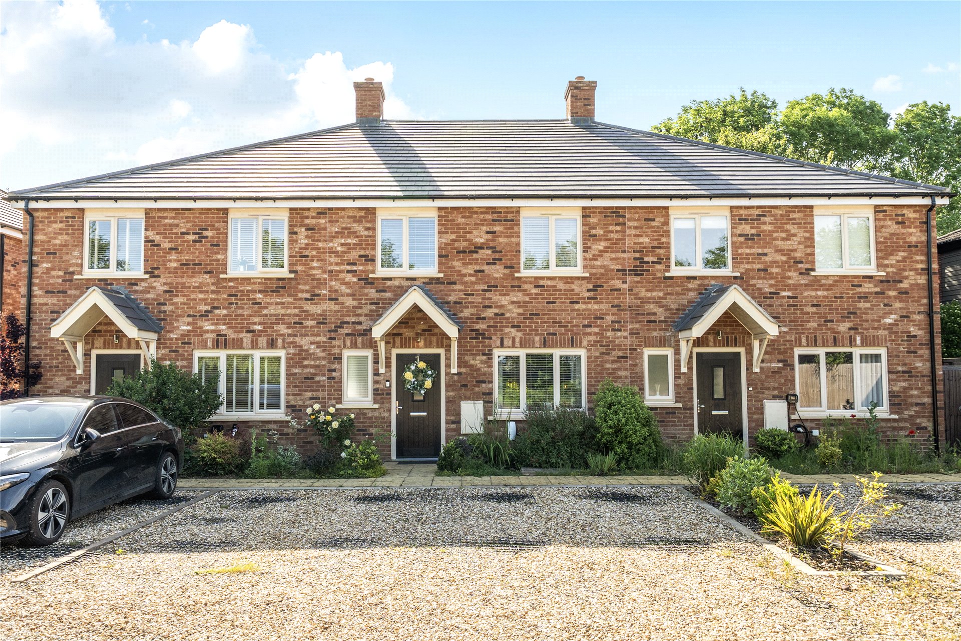
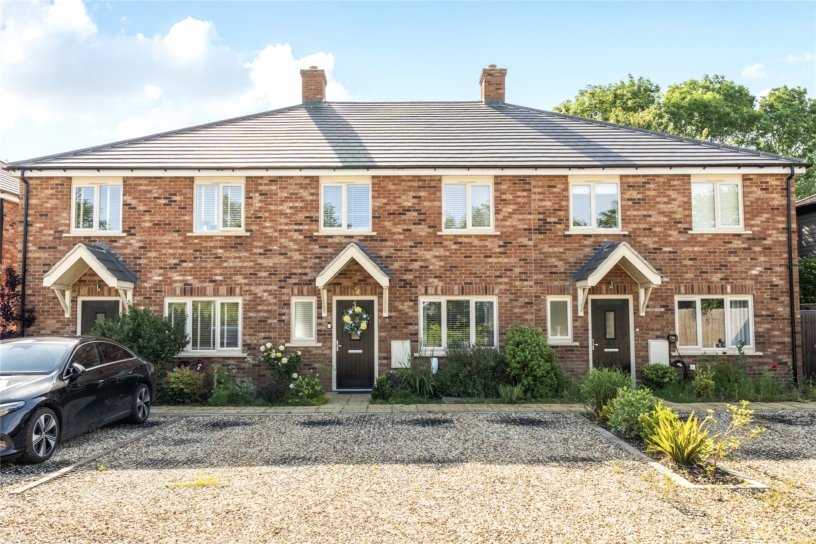
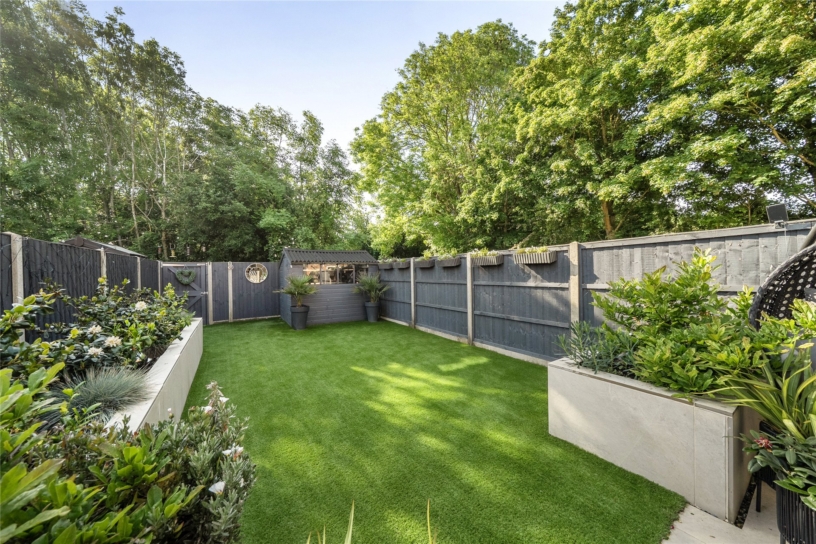
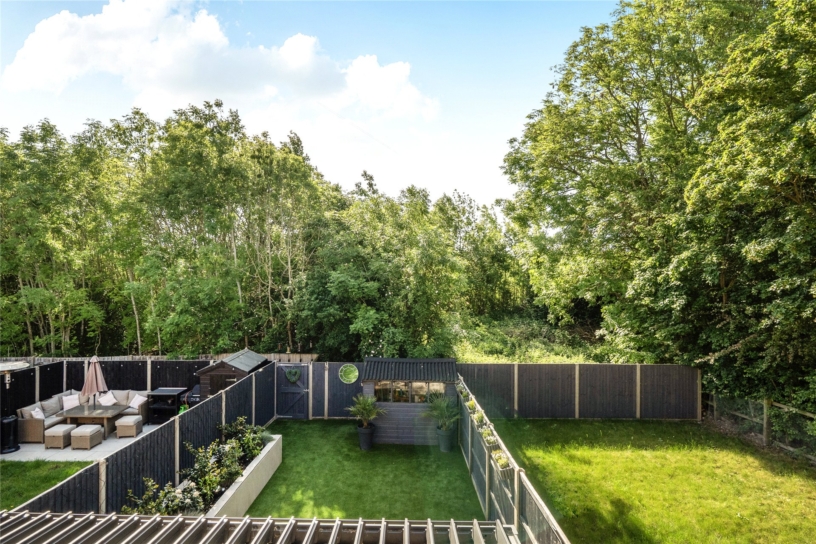
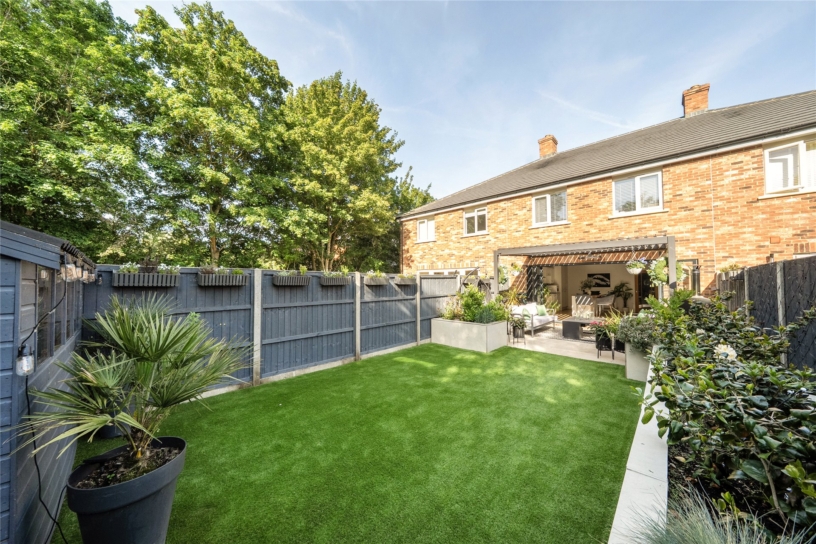
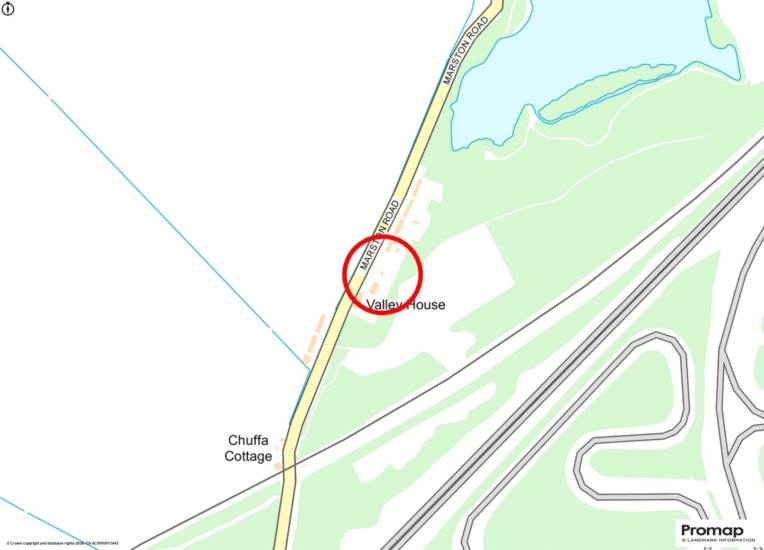
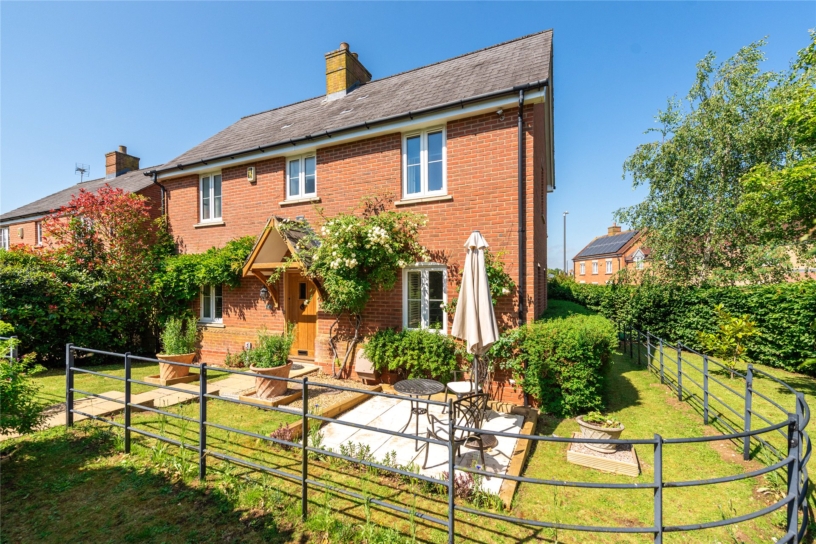
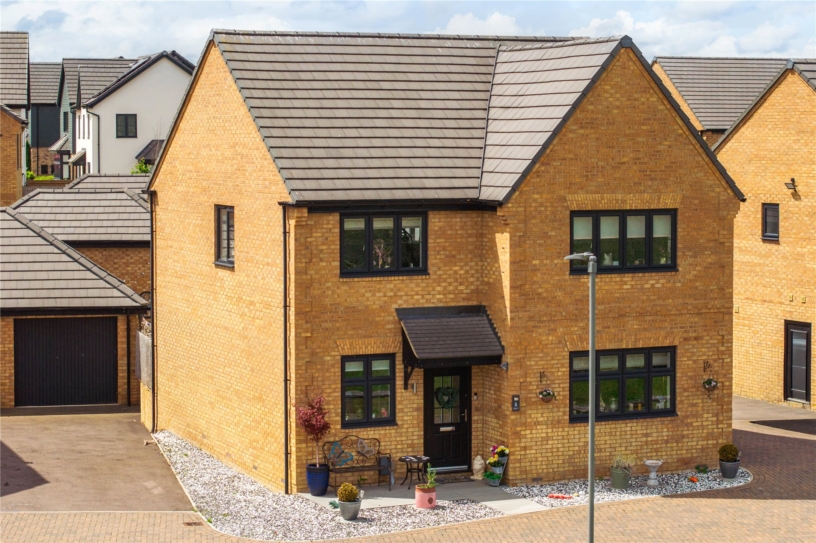
A modern four bedroom terraced house with a landscaped low maintenance rear garden and off street parking for two cars in a small development of just five properties backing onto woodland on the edge of Lidlington.

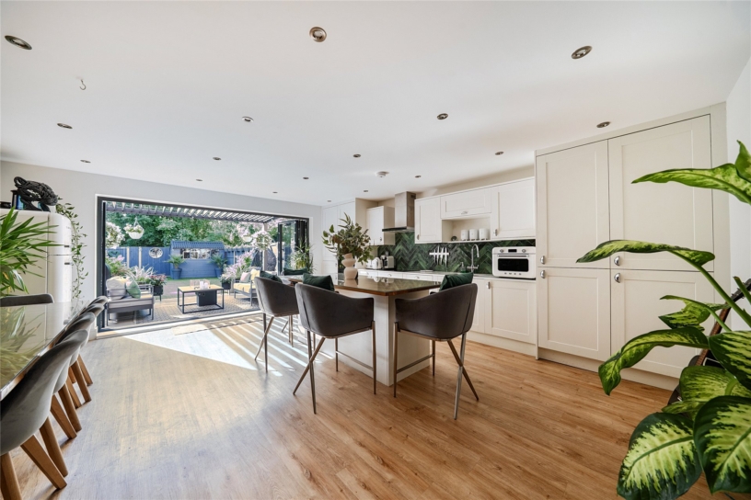
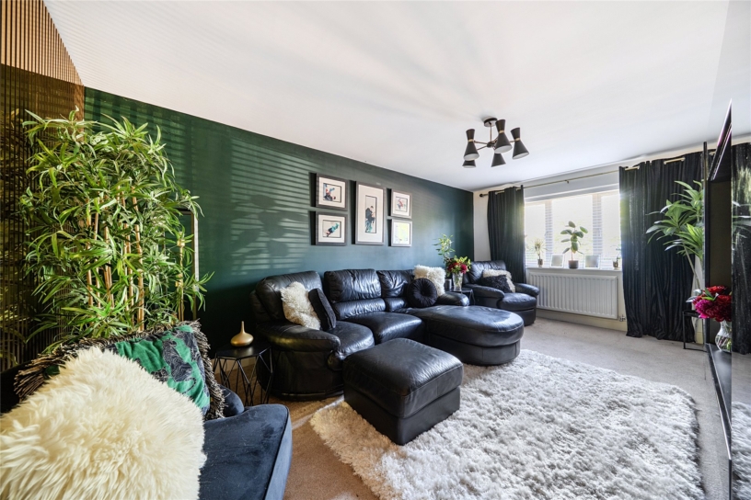
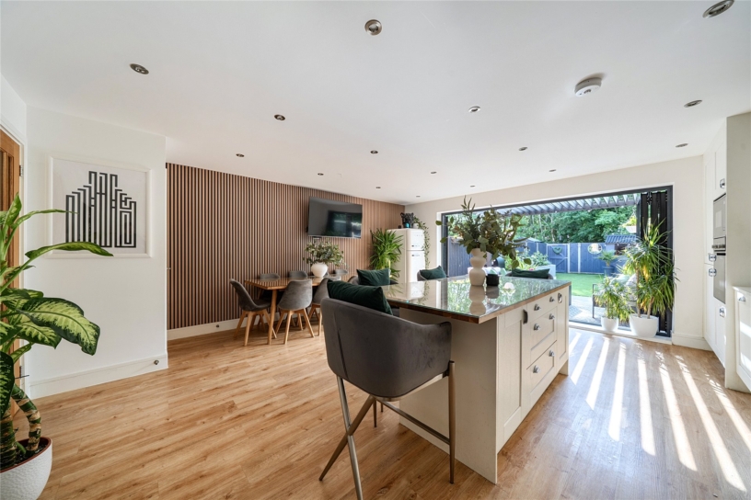
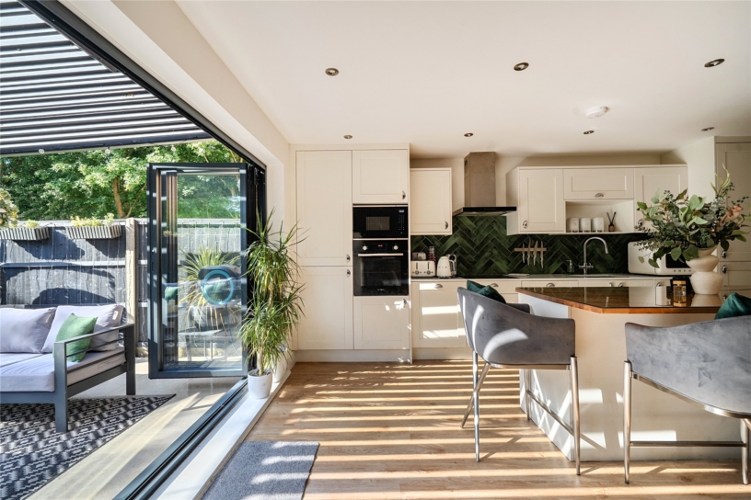
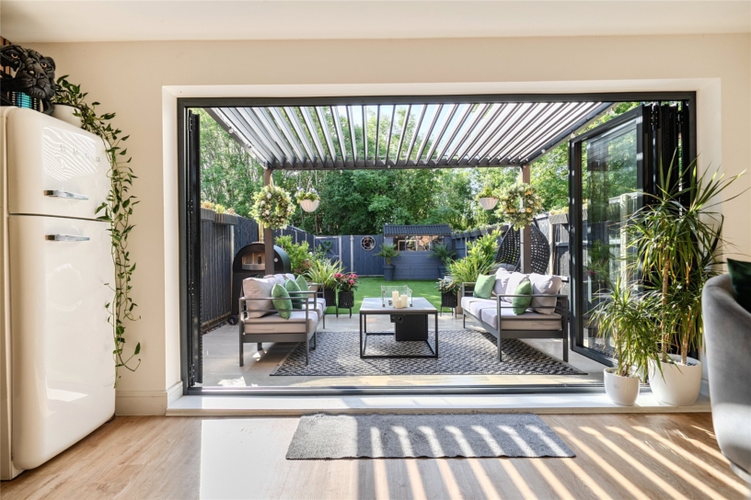
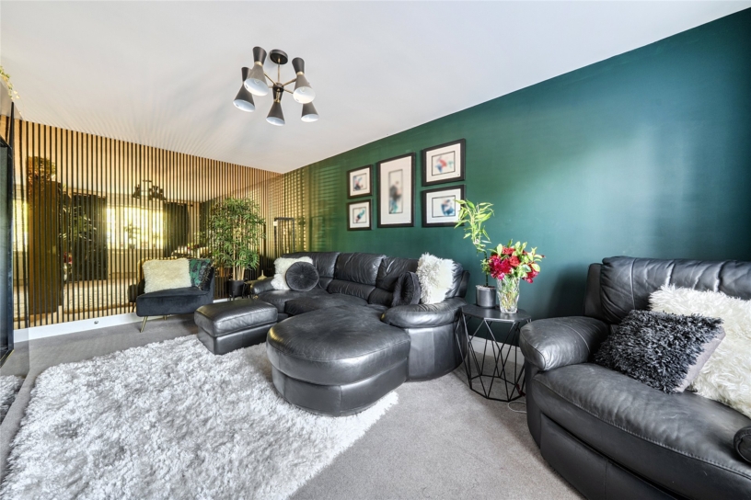
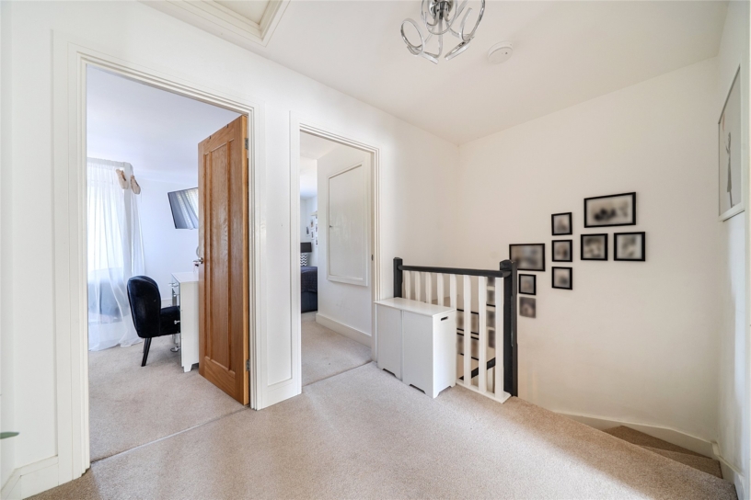
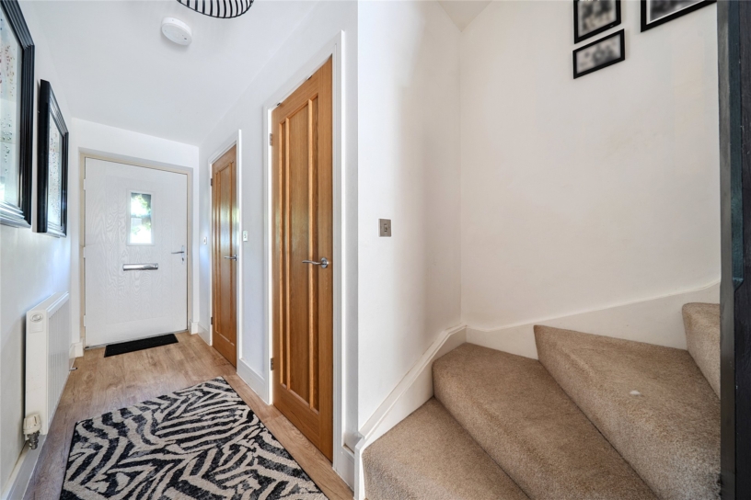
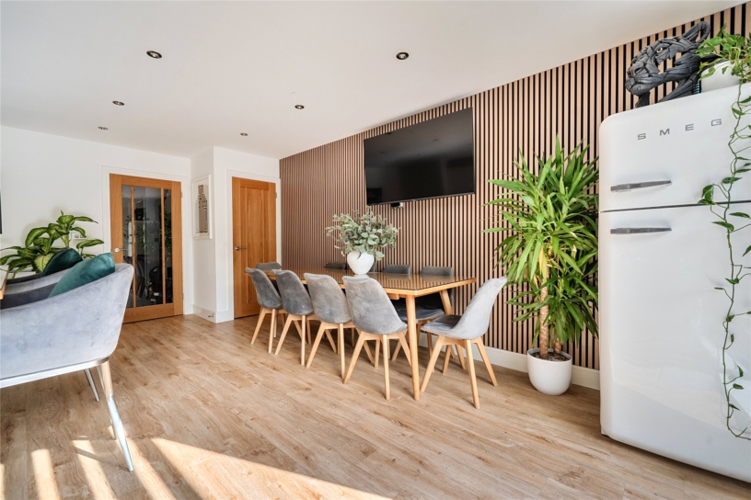
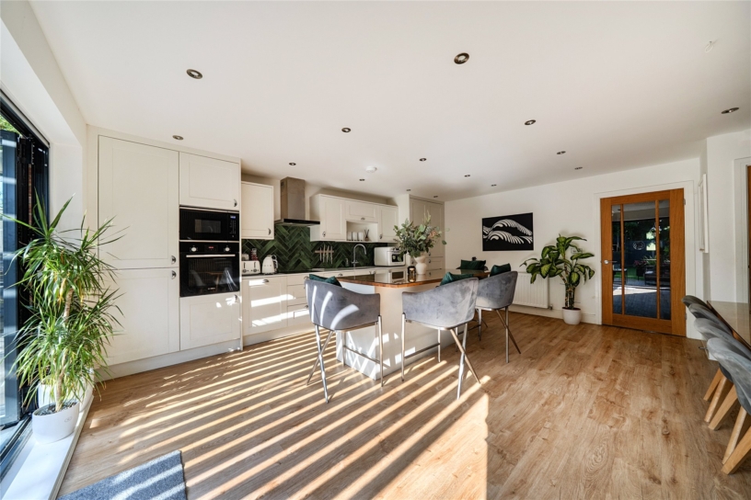
The property was built in 2022 by a local builder and has over 1,350 sq. ft. of accommodation over two floors which has been upgraded by the current owners. The entrance door is sheltered by a porch canopy and opens into a hall with a cloakroom, stairs to the first floor, a storage cupboard, and access to the sitting room and kitchen/dining room. The nearly 18ft. sitting room overlooks the front of the property. The over 19 ft, by 17 ft.9 open plan kitchen/dining room is at the rear and has newly installed bi-fold doors giving an excellent connection to the rear garden for modern family life and entertaining. The first floor has four double bedrooms and a family bathroom which includes a bath with a shower over. The principal bedroom has a three piece en suite shower room. At the front there are flower and shrub beds either side of a paved path to the front door. There are two allocated parking spaces at the front and the development also has communal visitors’ parking places.

Kitchen/Dining Room

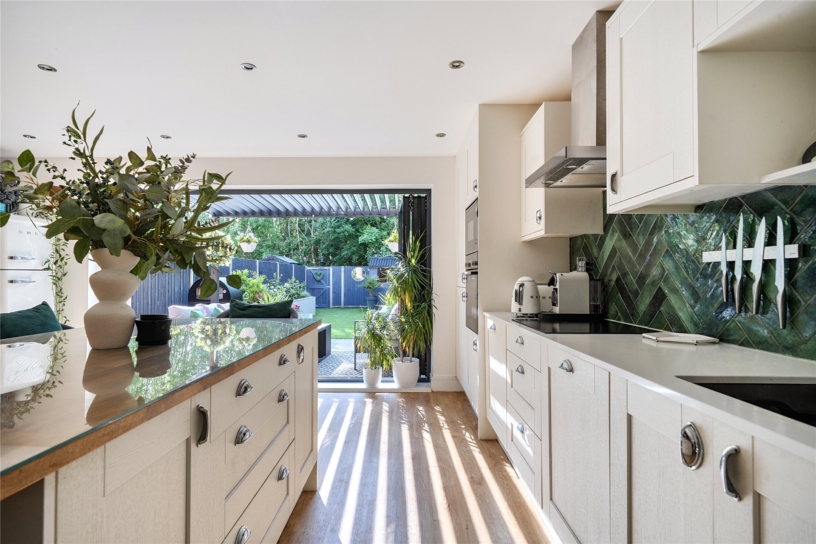
The open plan kitchen/dining room has vinyl flooring throughout. The kitchen is fitted with a range of base and wall units, with additional storage in a central island. Complementary work surfaces incorporate a sink and drainer and an induction hob with an extractor over. Other built-in appliances include an oven, a microwave, a fridge/freezer, a dishwasher and a washing machine. There is access to a walk-in larder under the stairs.

Rear Garden

The rear garden has been landscaped by the vendors with a focus on ease of maintenance including artificial grass for the lawn and raised beds. The vendors also added a porcelain tiled terrace which spans the rear of the house, is partially sheltered by a pergola, and provides ample space for tables and chairs for al fresco dining and entertaining. There is a timber shed, and a rear gate.

Situation and Schooling

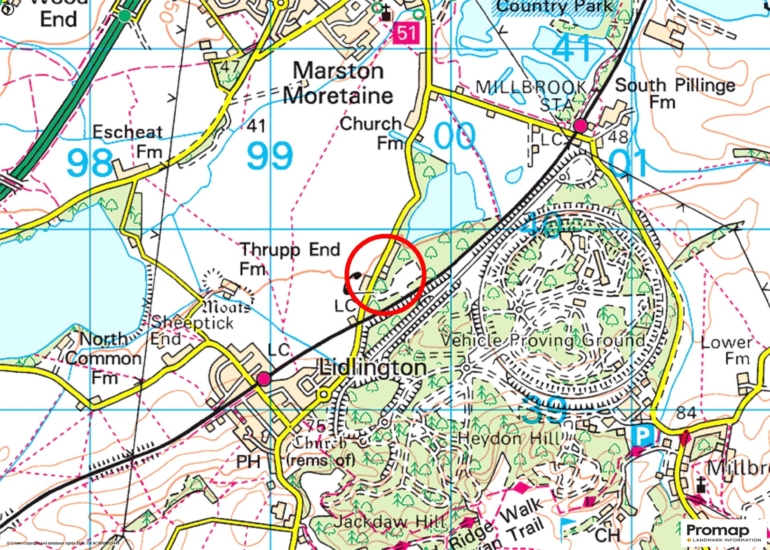
Marston Moretaine has a shop, post office, supermarket, church and a lower school. Milton Keynes and Bedford, which has the Harpur Trust schools, are reached via the A421. Millbrook station (1 mile) has trains to Milton Keynes and Bedford stations. (Bedford to St. Pancras International 43 minutes and Milton Keynes to Euston 33 minutes). The Forest Centre and Millennium Country Park, 1 mile away, have 225 hectares of woodlands, a wetlands nature reserve, trails for walking, running and cycling and countryside views.

+ Read more

Contact us

Michael Graham Bedford
01234 220000
salesbe@michaelgraham.co.uk


Request a viewing

Interested in viewing this property? You can easily request your viewing online or give us a call on 01234 220000.

Try our finance tool

Mortgage calculator

We provide expert financial advice tailored to your unique needs. With integrity, honesty, and exceptional customer care as our guiding values, you can trust our experienced advisors to help you make sound financial decisions, whether it’s for mortgages, insurance, or protection policies.

Some of our other services…