





View gallery Floorplan Local area EPC Brochure
Love

2 Fitkins Meadow

Weston Turville, Buckinghamshire, HP22 5YG

Guide Price
£1,075,000
5
3
3

Property Highlights

  • Modern detached five bedroom house
  • Three reception rooms
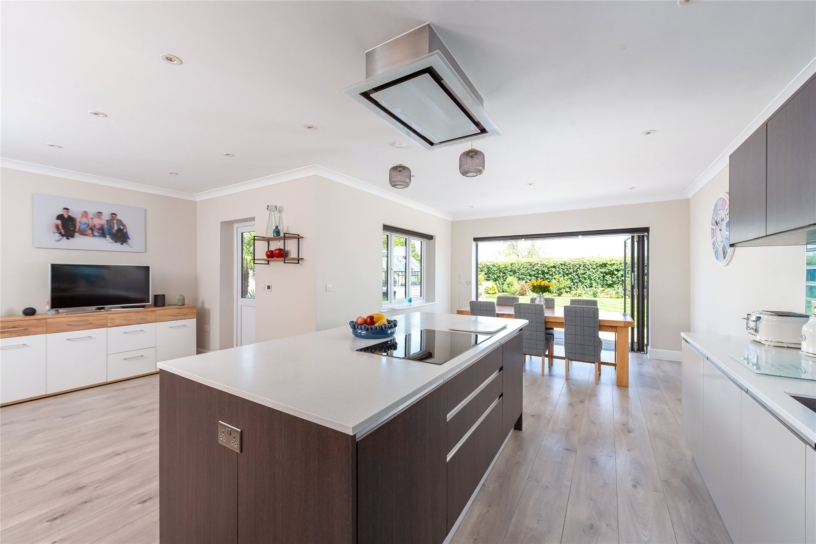
  • Open plan kitchen/dining/family room
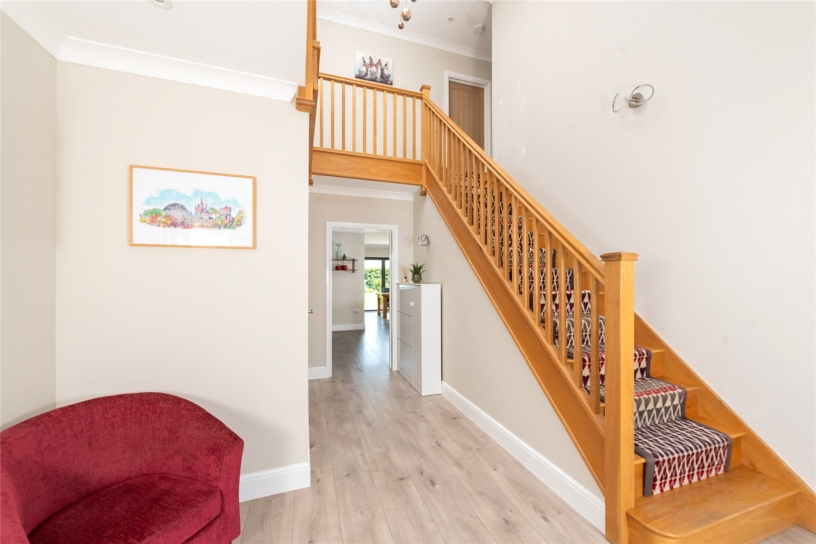
  • Open entrance hall and galleried landing
  • Private parking for four cars ahead of the oversize garage; EV charging point
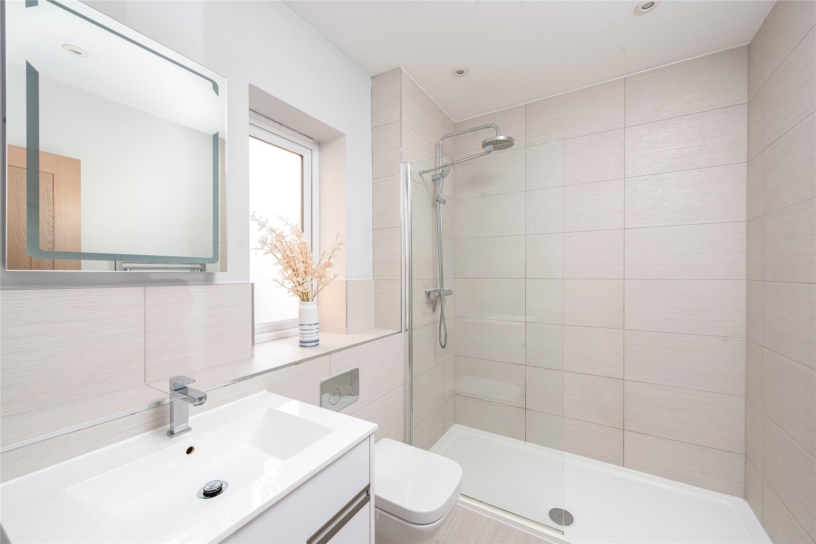
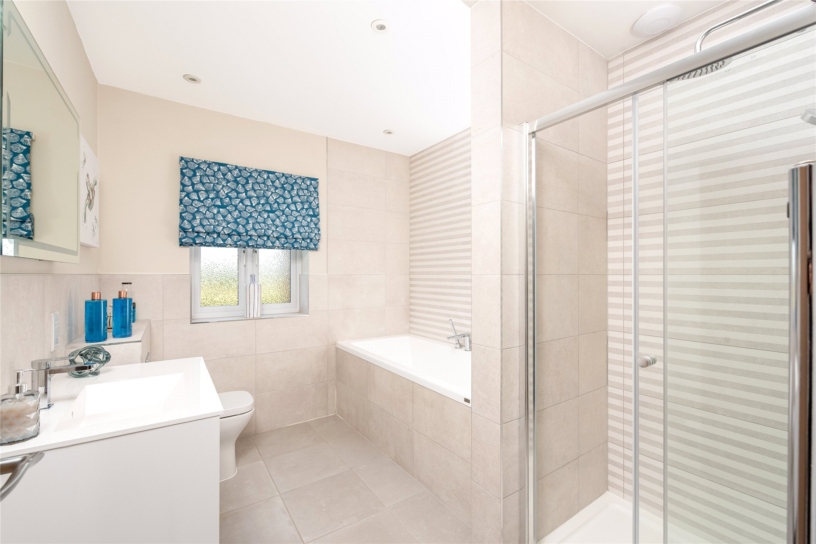
  • Two en suite shower rooms and a family bathroom
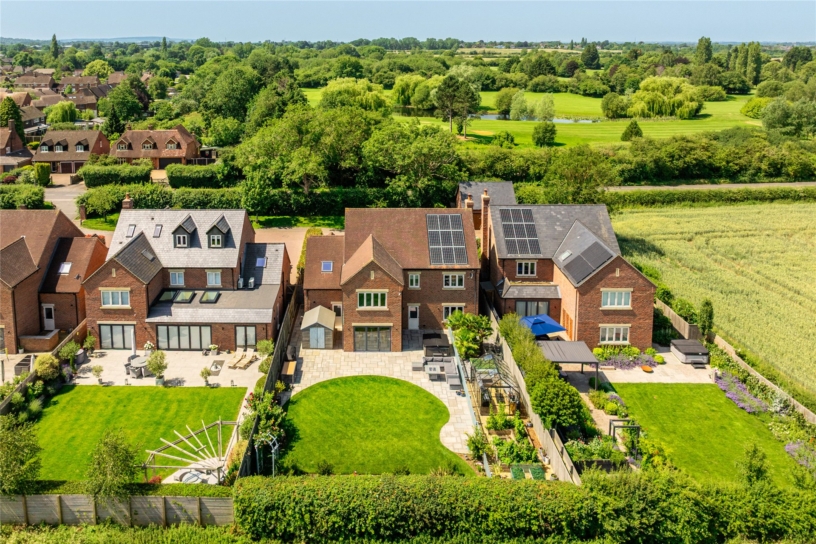
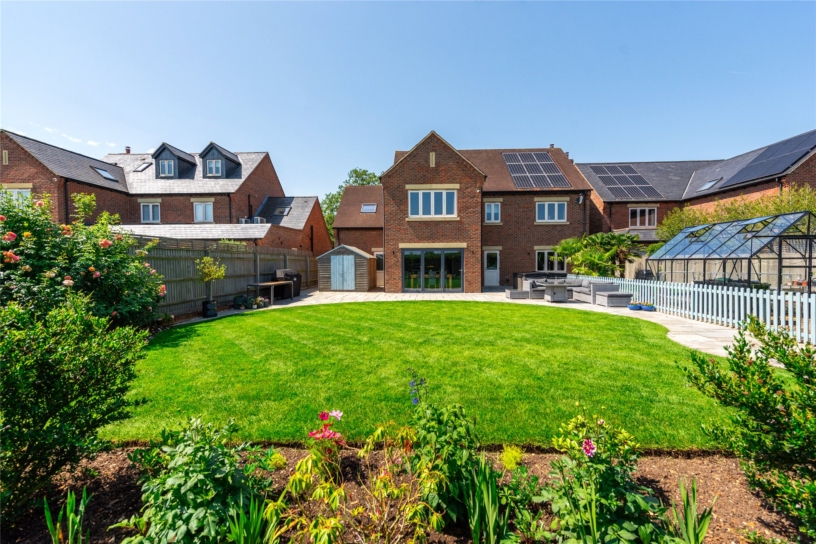
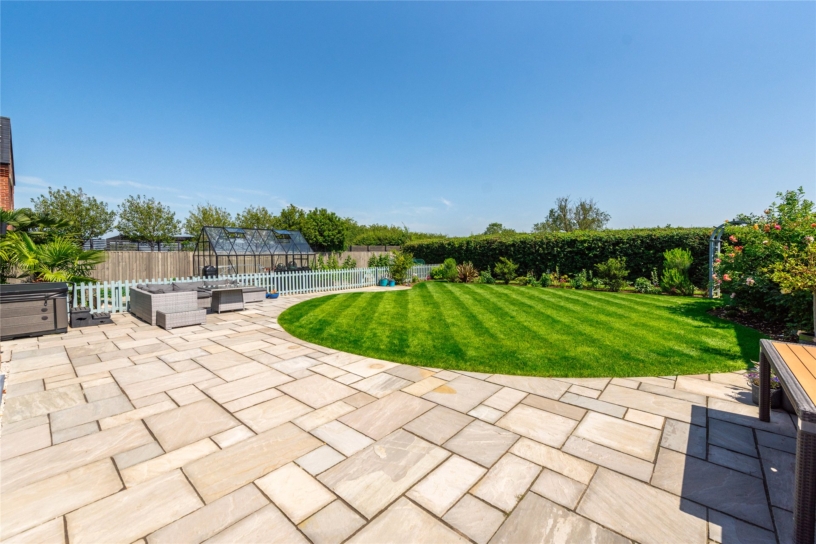
  • Landscaped gardens
  • LABC New Homes Warranty to Feb 2028

Property description

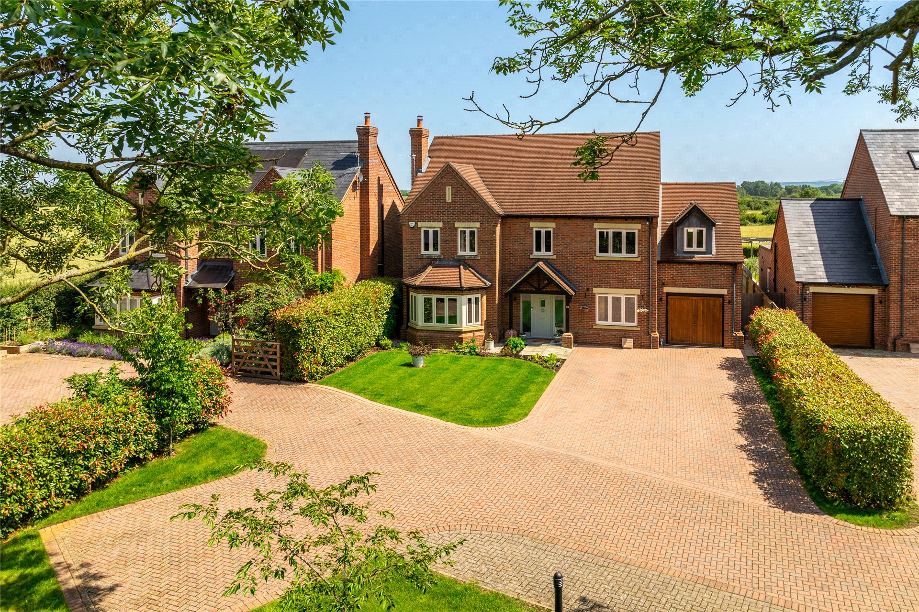
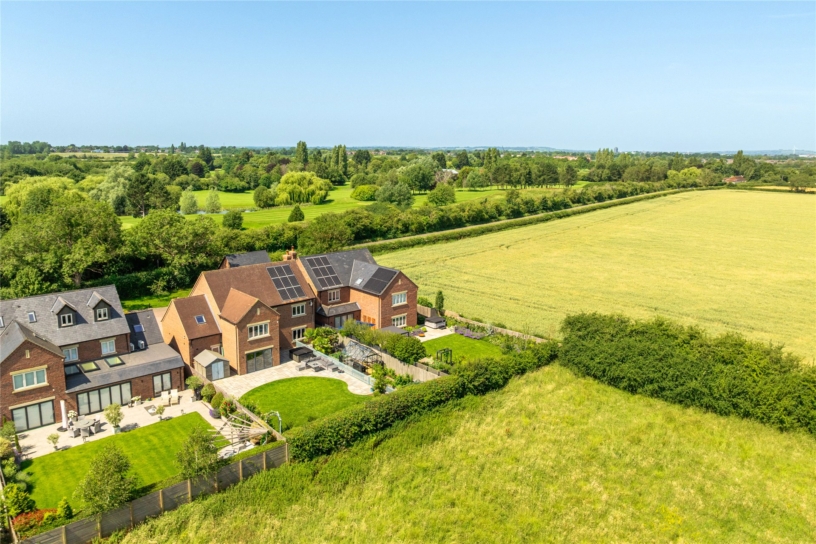
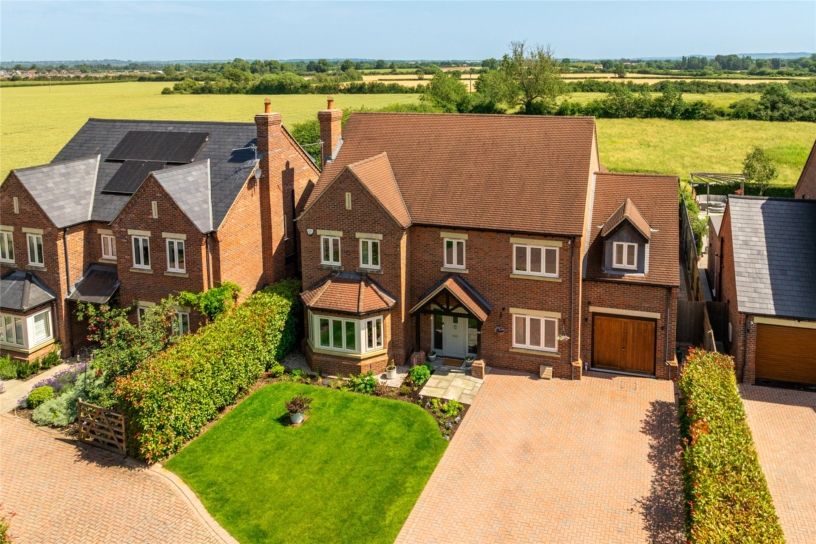
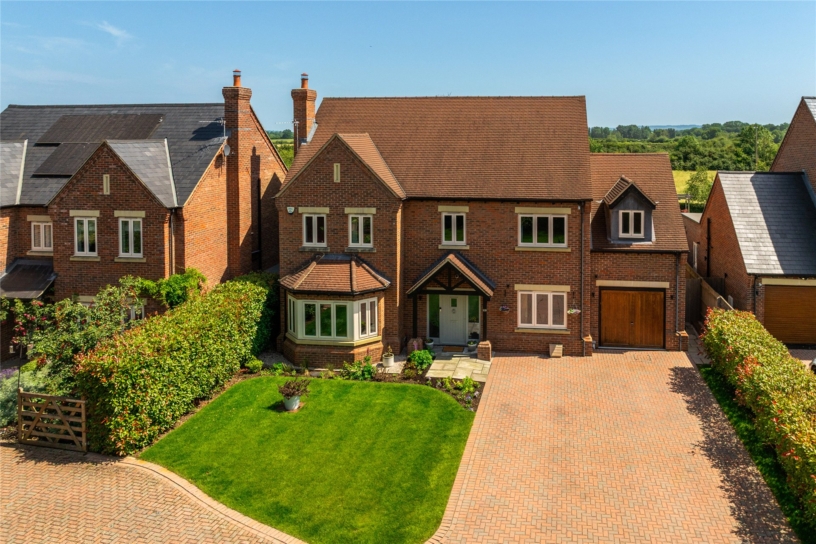
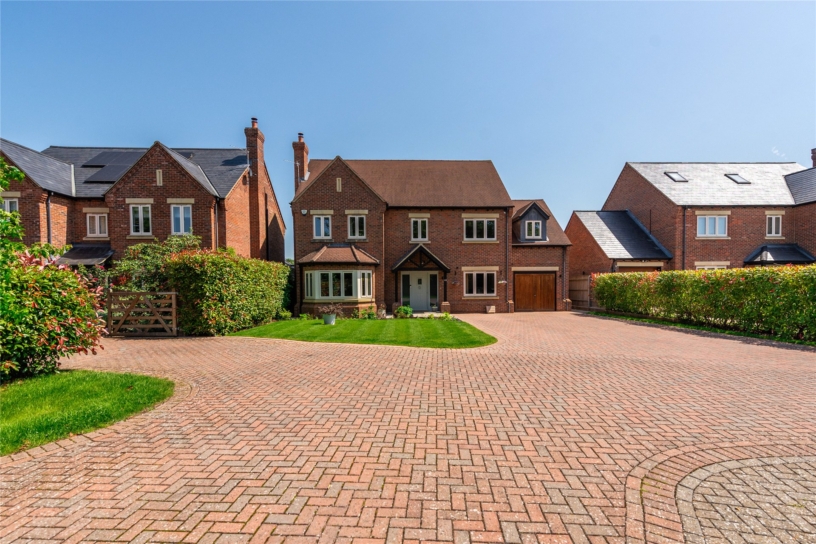
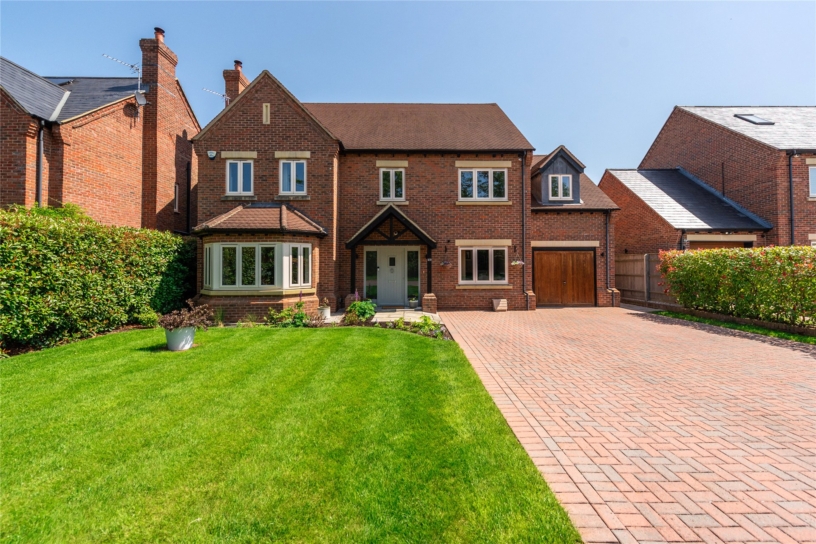
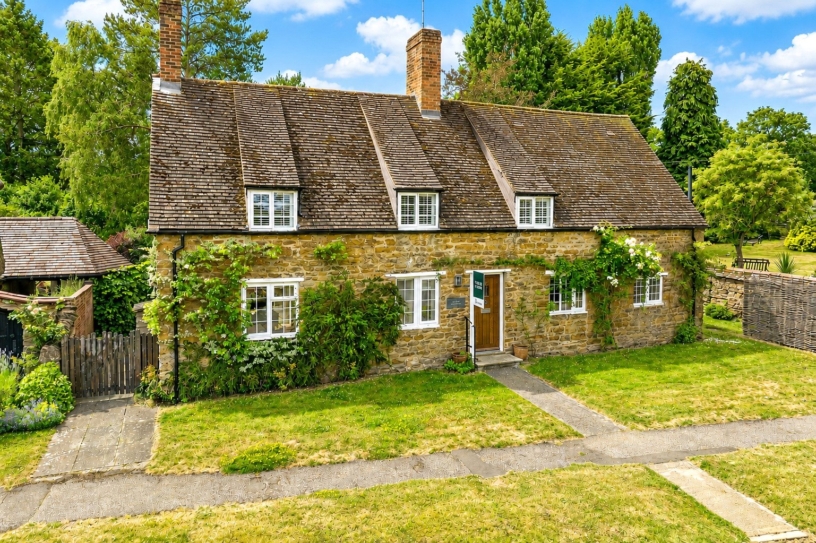
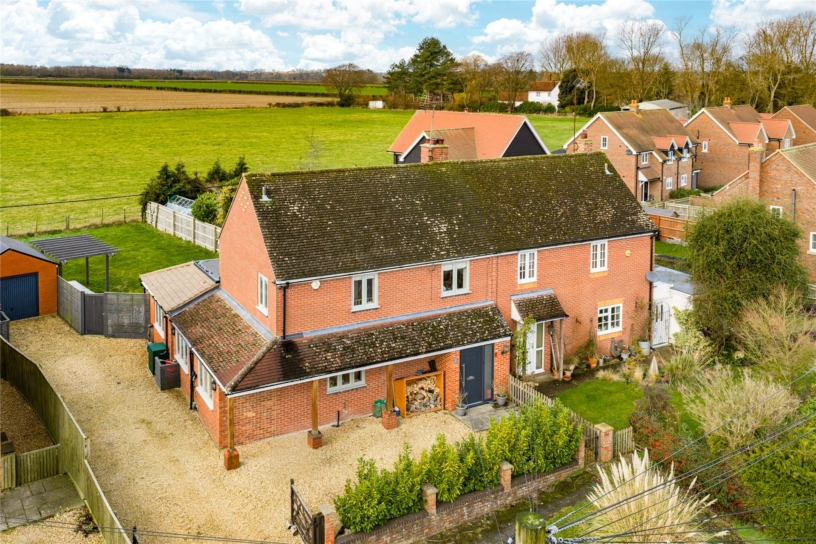
A modern five bedroom detached house with three reception rooms and an open plan kitchen/dining/family room, a north easterly facing garden, two en suite shower rooms and an integrated garage and available for sale with no upper chain.

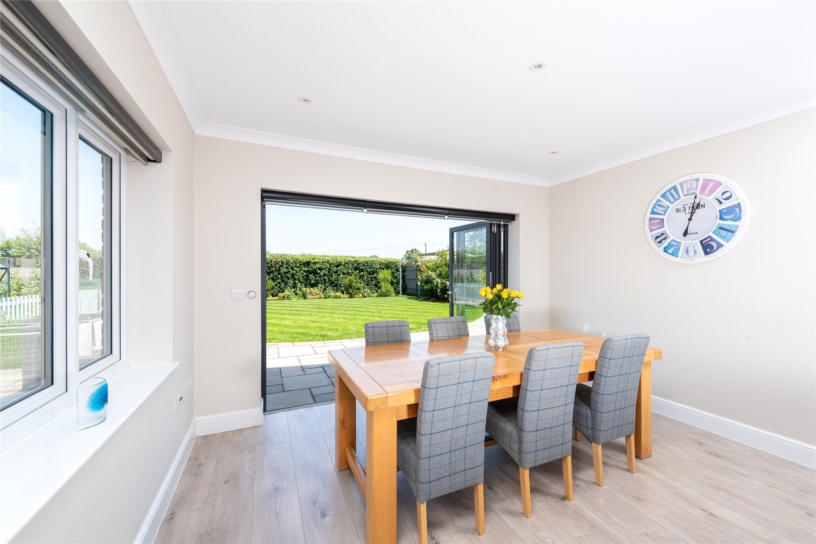
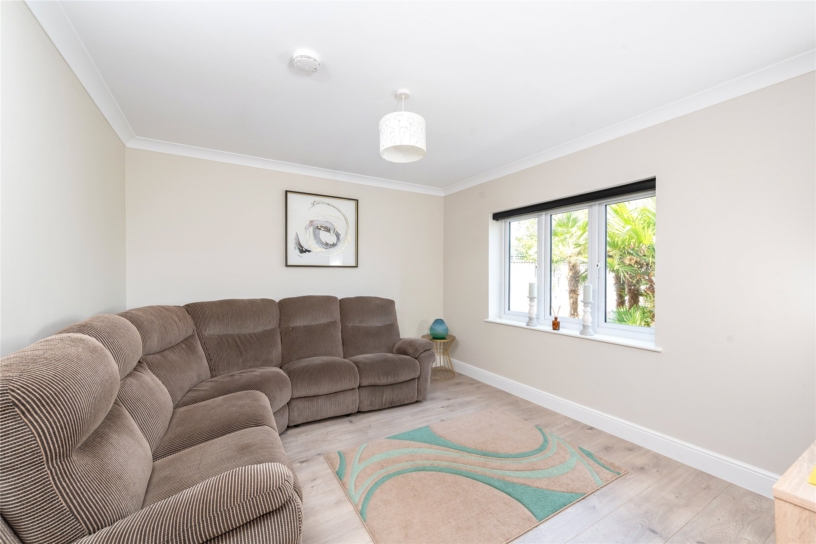
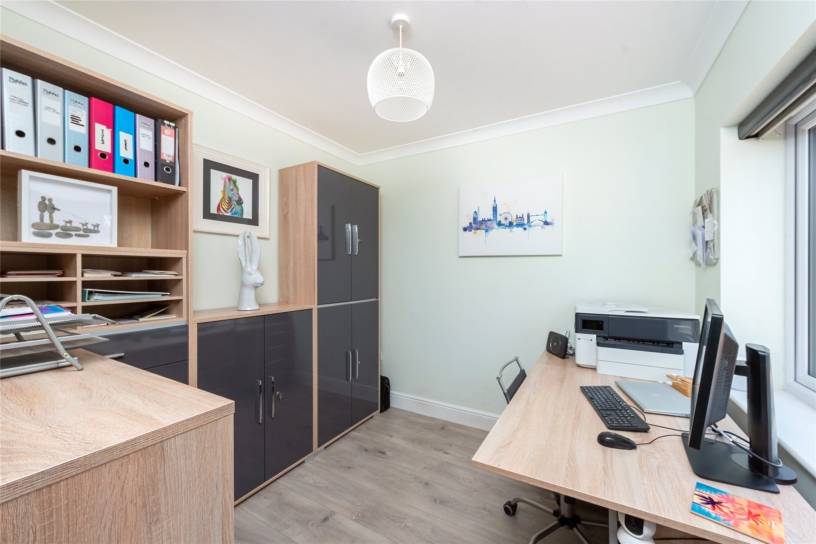
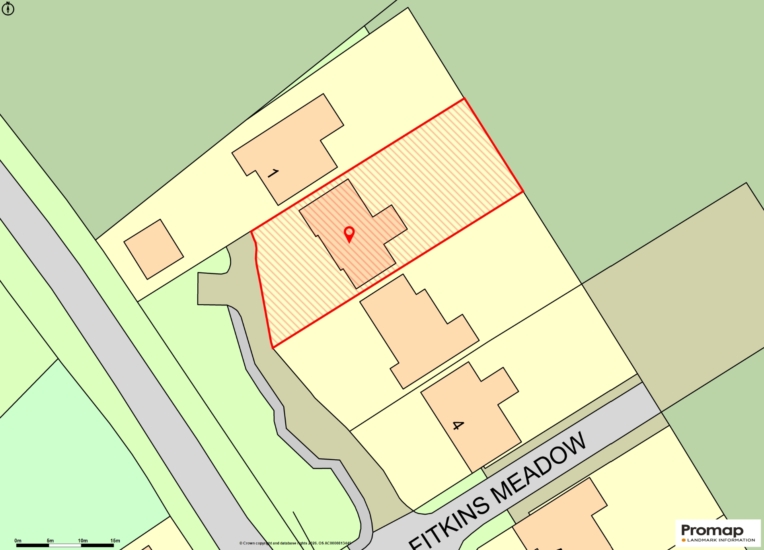
The property was completed by Laxton Homes in 2018 and has 2,680 sq. ft. of accommodation. The property has an entrance hall overlooked by a galleried landing, and a cloakroom. There is a separate sitting room, snug and study plus an open plan kitchen/dining/family room providing a versatile entertaining space. The kitchen area has Neff appliances and a preparation island. The adjacent utility room provides access to the over 24 ft by nearly 11 ft. garage. On the first floor there are five bedrooms, four of which are doubles, two en suite shower rooms and a four piece family bathroom. There is a private block paved driveway with parking for four cars. The property has a lawn at the front and gated side access to the rear garden which is mainly laid to lawn with a stone paved patio adjacent to the bi-folding doors which open from the dining area.

Ground Floor

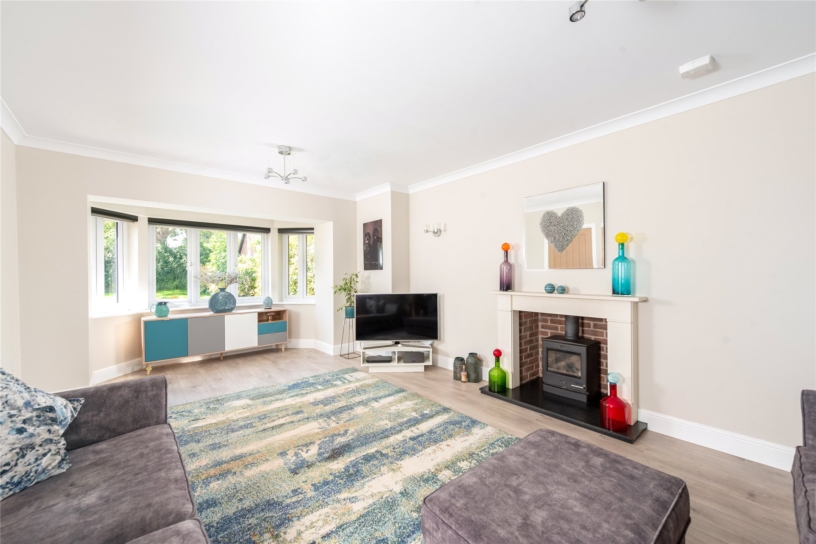
The canopied front door opens into an entrance hall with an oak staircase to the first floor galleried landing. The study and sitting room both overlook the front of the property. The sitting room has a walk-in bay window and a feature wood-burning stove. The L shaped open plan kitchen/dining/family room is at the rear and has doors to the rear garden, the snug and the utility room. The contemporary fitted kitchen has two tone wall and base units, a central island, Quartz work surfaces and integrated appliances. The open-plan design has dining and seating areas, with bi-fold doors opening to the rear patio and landscaped garden. A utility room with fitted units and side access to the garage completes the ground floor.

First Floor

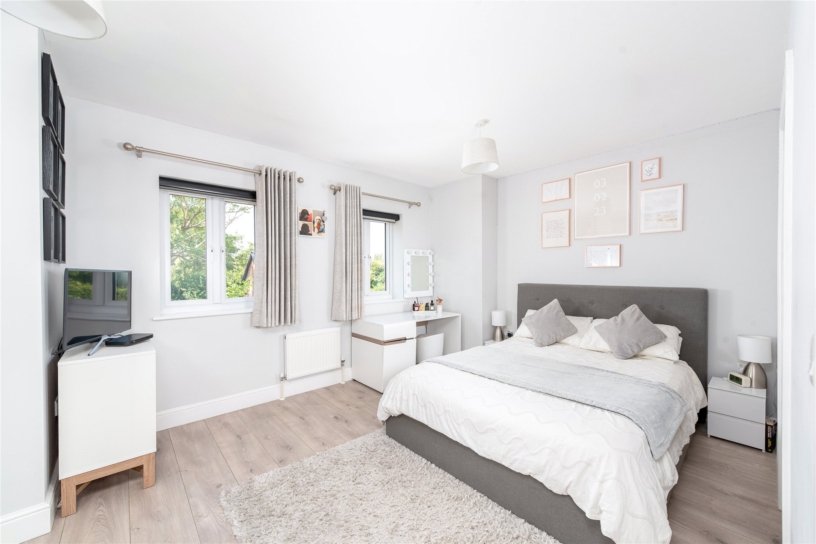
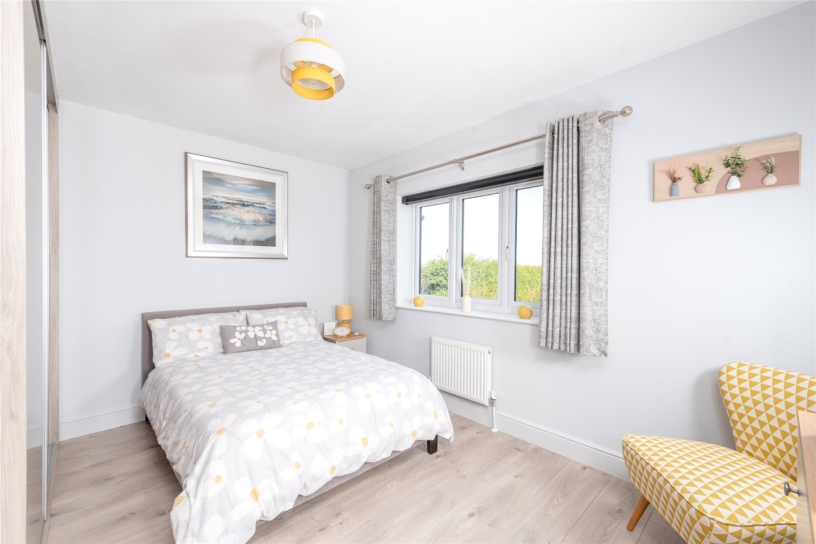
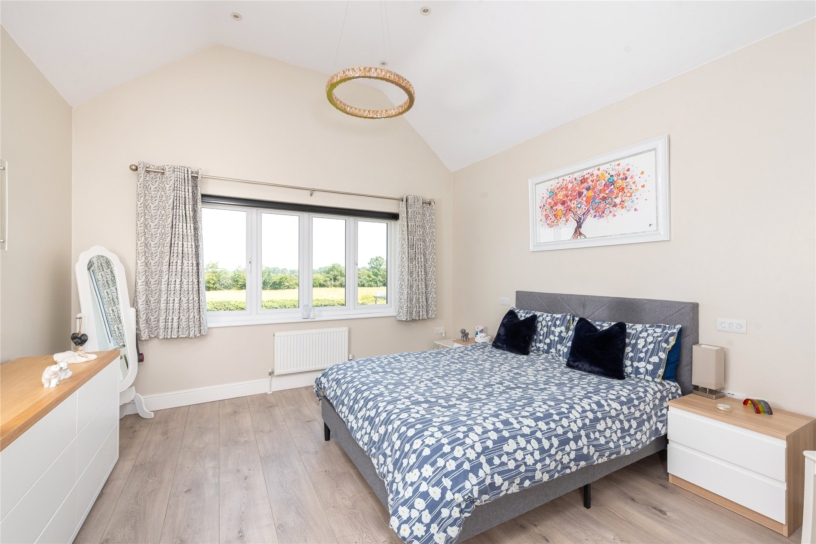
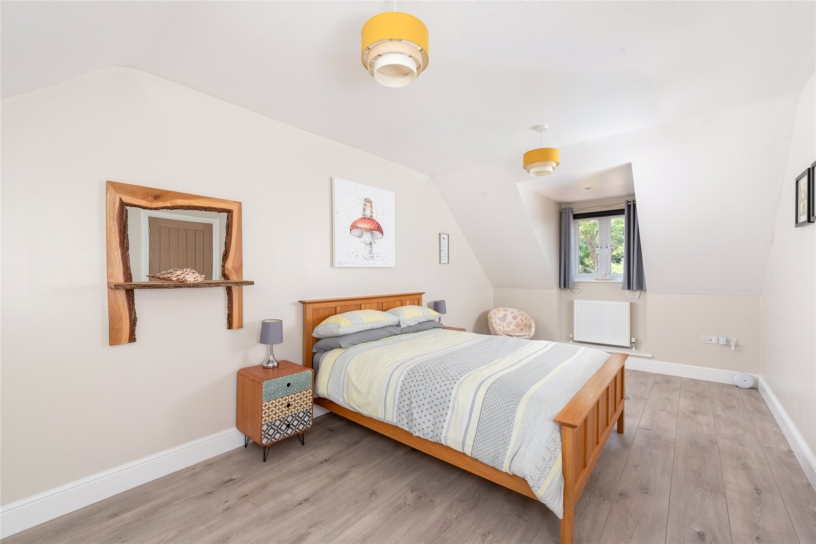
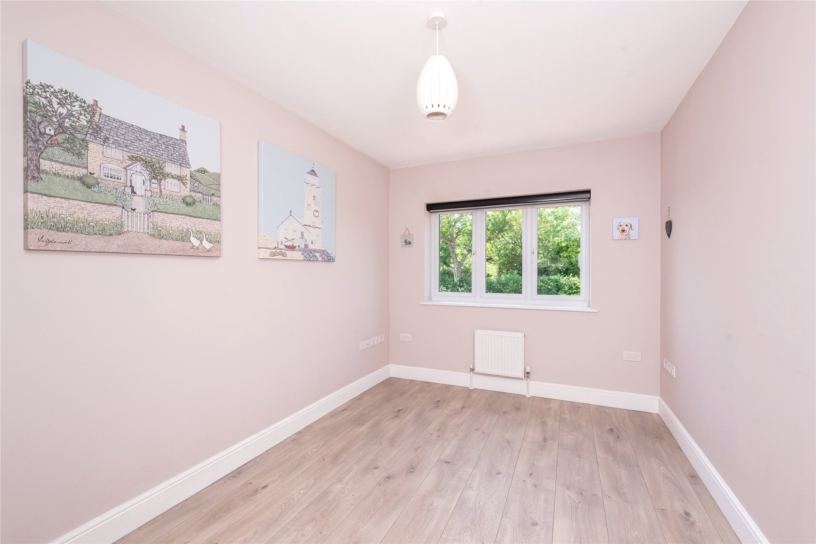
The galleried landing provides access to all five bedrooms and the family bathroom, as well as the loft space, which is fully boarded and provides additional storage. The principal bedroom has a vaulted ceiling, built in wardrobes, an en suite shower room, and a window to the rear overlooking the garden and fields beyond. The second bedroom also benefits from built-in wardrobes and an en suite, while the remaining bedrooms are well-proportioned and served by a family bathroom fitted with both bath and separate shower.

Situation and Schooling

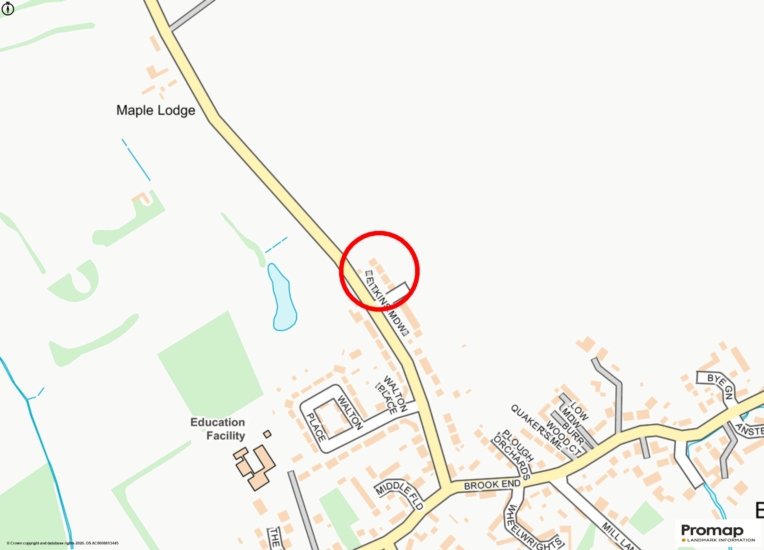
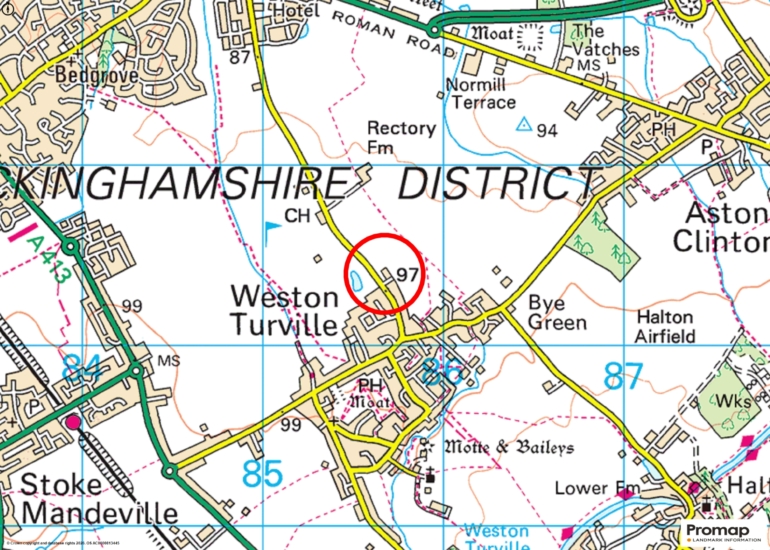
Weston Turville has shops, a combined school (C of E), two public houses or restaurants, and a church. Chiltern View Garden Centre is around 1.5 miles away. The surrounding countryside, some owned by the NT, has walks and bridle paths. Aylesbury (4.2 miles) has shopping, social and sports facilities, a theatre, a railway station, schooling - including grammar schools - a college and a university campus.

+ Read more

Contact us

Michael Graham Aylesbury
01296 336227
salesa@michaelgraham.co.uk


Request a viewing

Interested in viewing this property? You can easily request your viewing online or give us a call on 01296 336227.

Try our finance tool

Mortgage calculator

We provide expert financial advice tailored to your unique needs. With integrity, honesty, and exceptional customer care as our guiding values, you can trust our experienced advisors to help you make sound financial decisions, whether it’s for mortgages, insurance, or protection policies.

Some of our other services…