





View gallery Floorplan Local area EPC Brochure
Love

29 Theydon Avenue

Woburn Sands, Buckinghamshire, MK17 8PN

Offers Over
£740,000
4
3
3

Property Highlights

  • Modern detached house
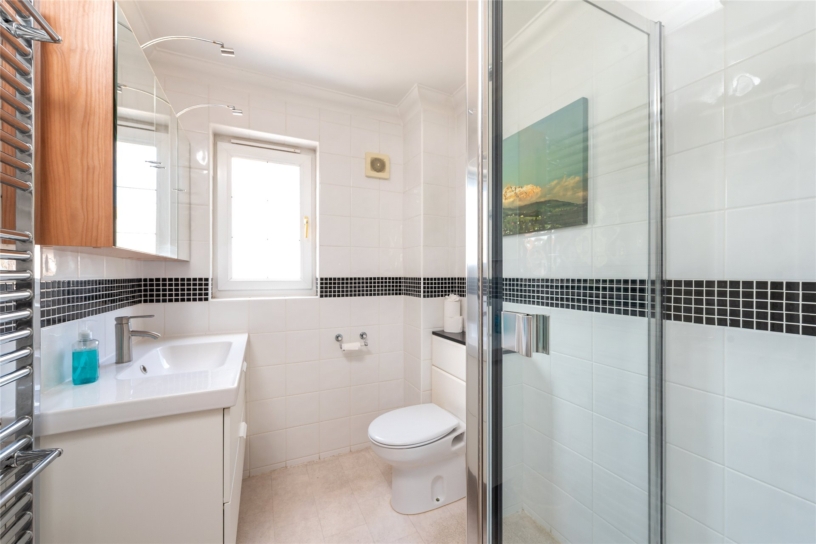
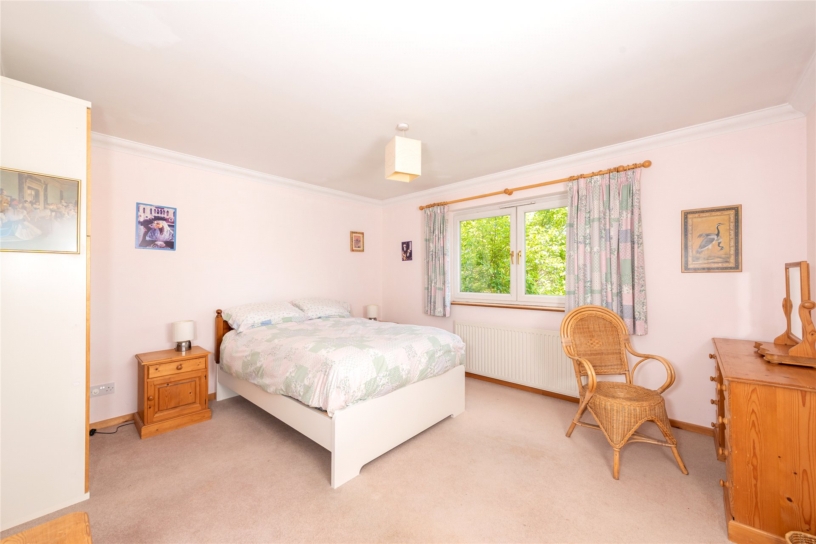
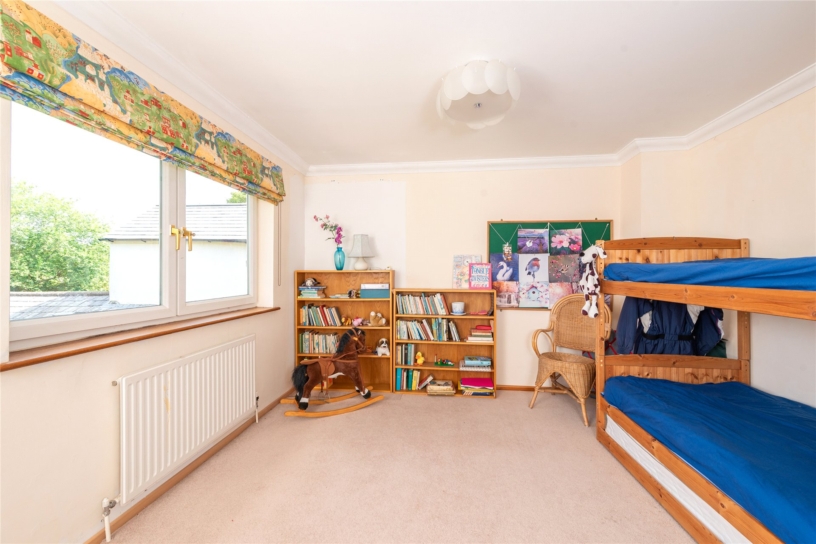
  • Four bedrooms - two en suite
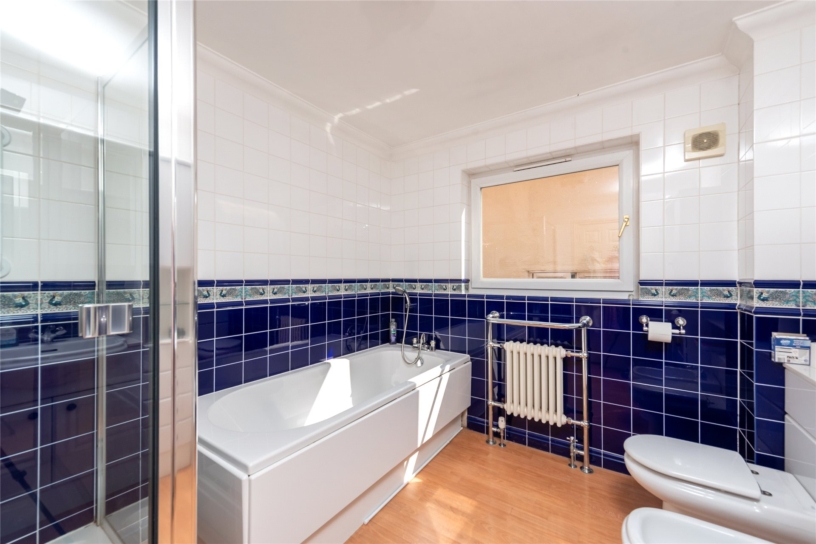
  • Five piece family bathroom
  • Three reception rooms
  • Kitchen/breakfast room
  • Front and rear gardens
  • Double garage and parking
  • Village location

Property description

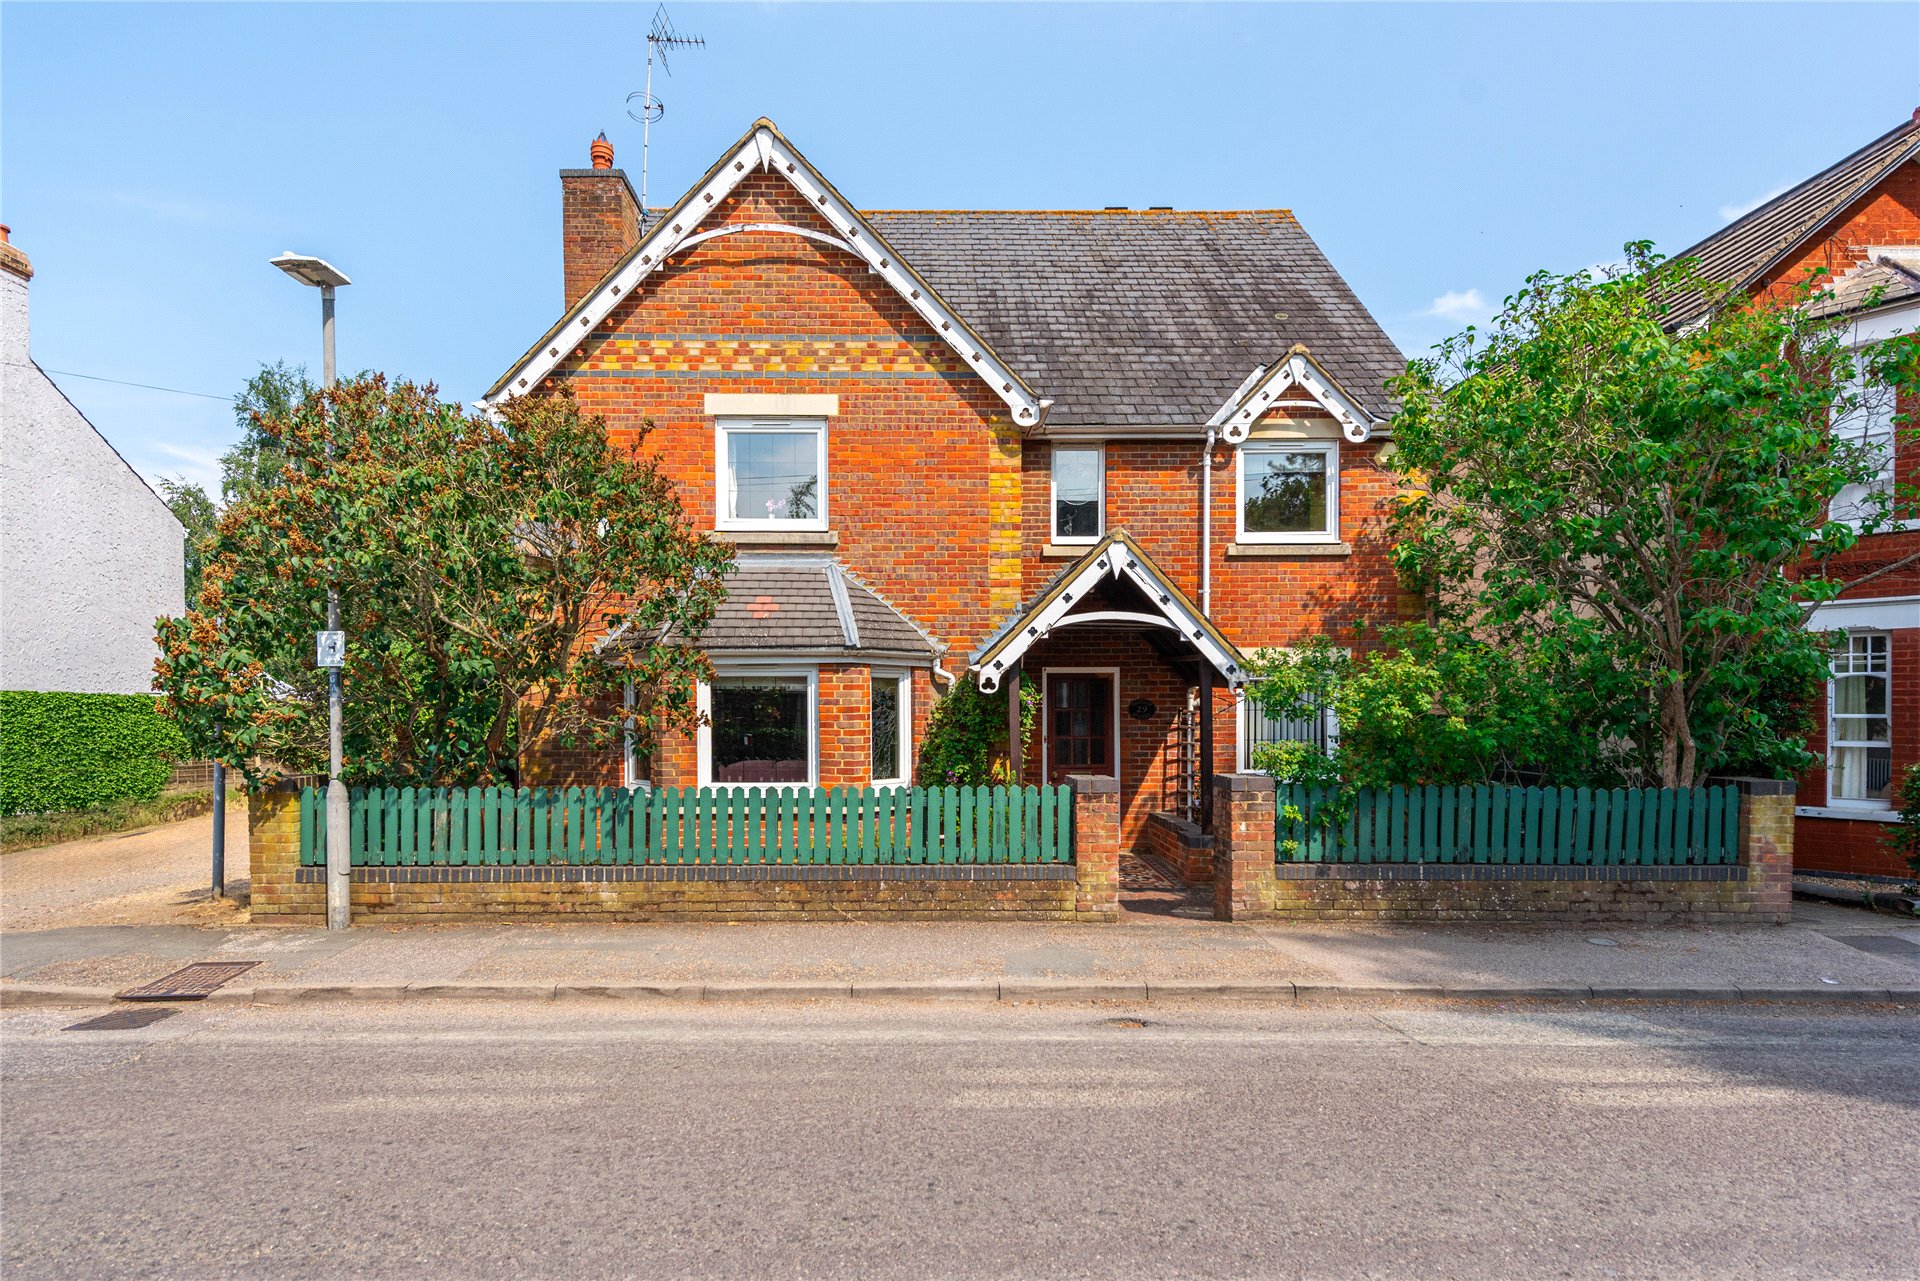
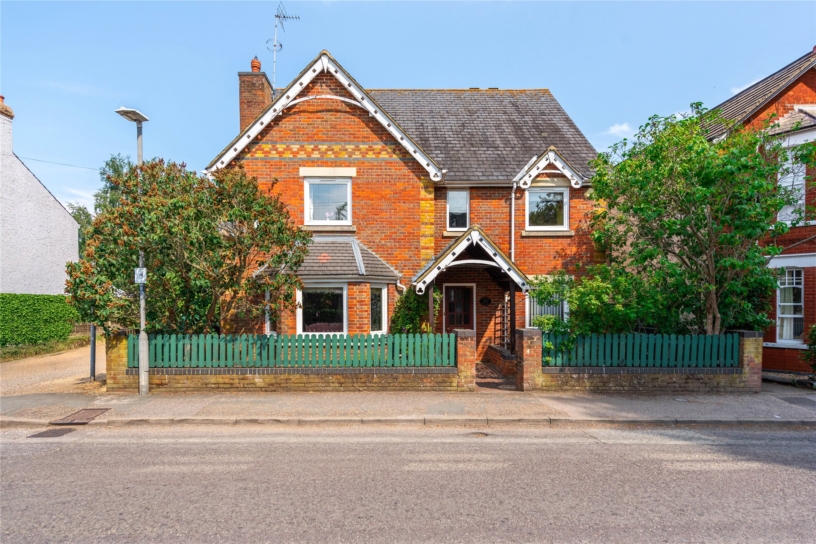
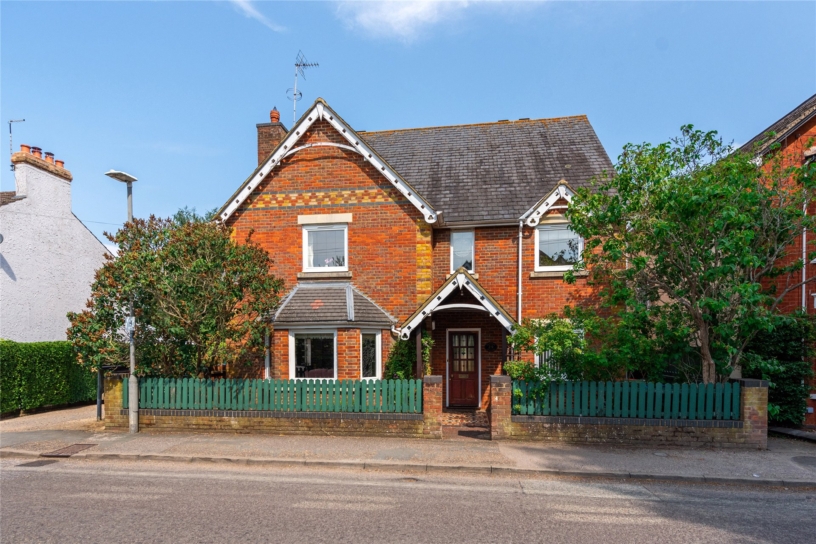
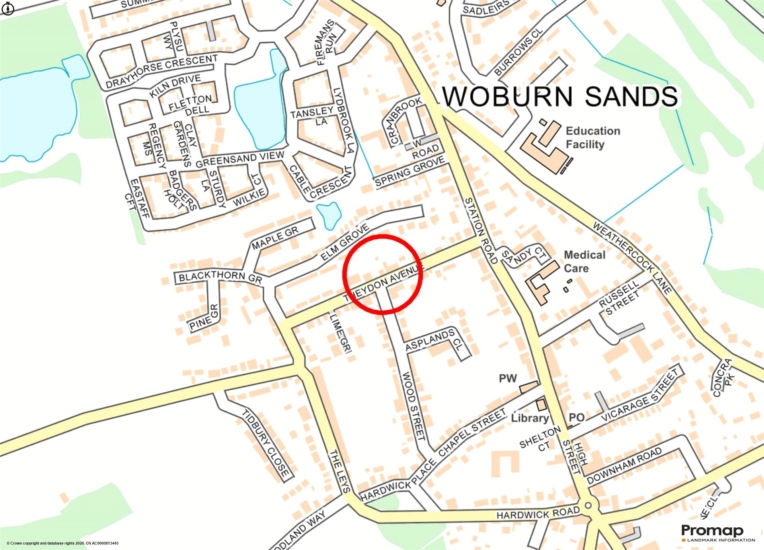
A modern four bedroom detached house with an established garden, a double garage and off street parking less than 5 minutes’ walk from Woburn Sands High Street.

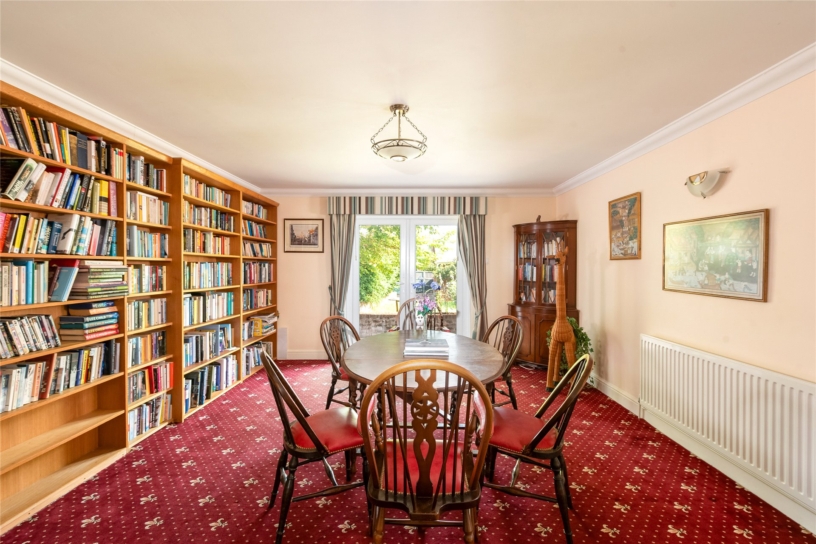
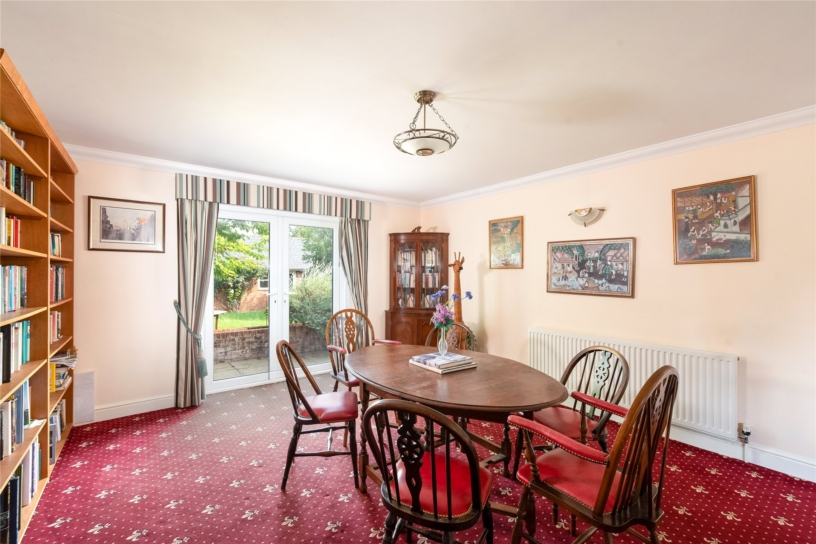
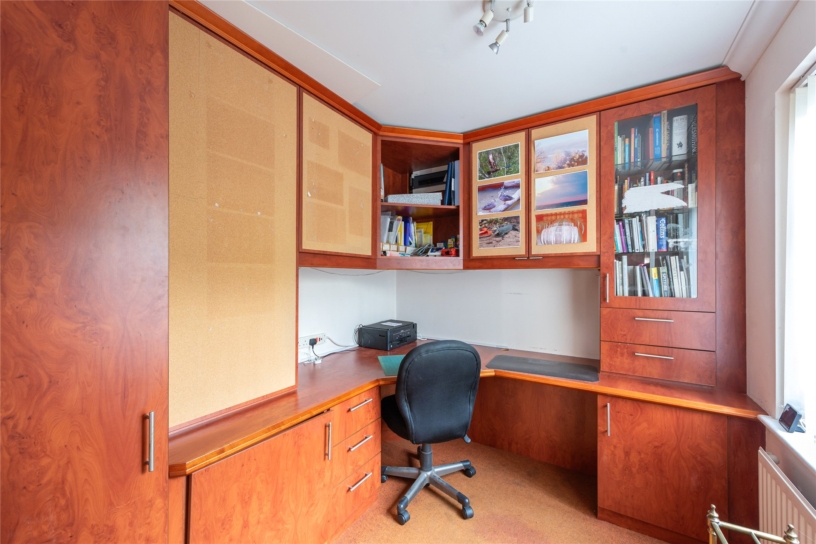
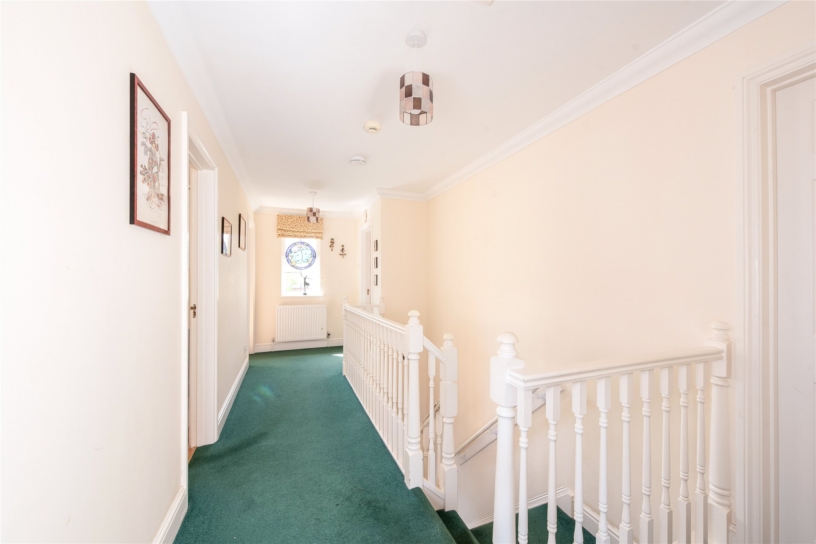
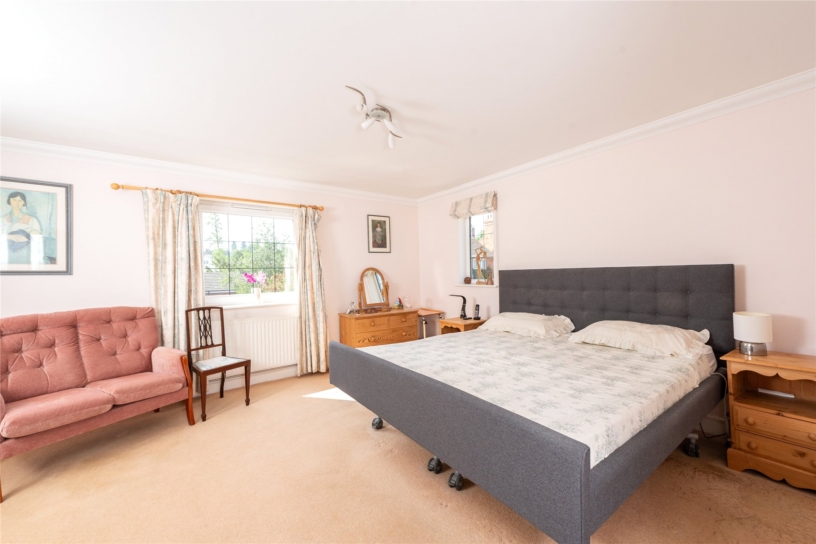
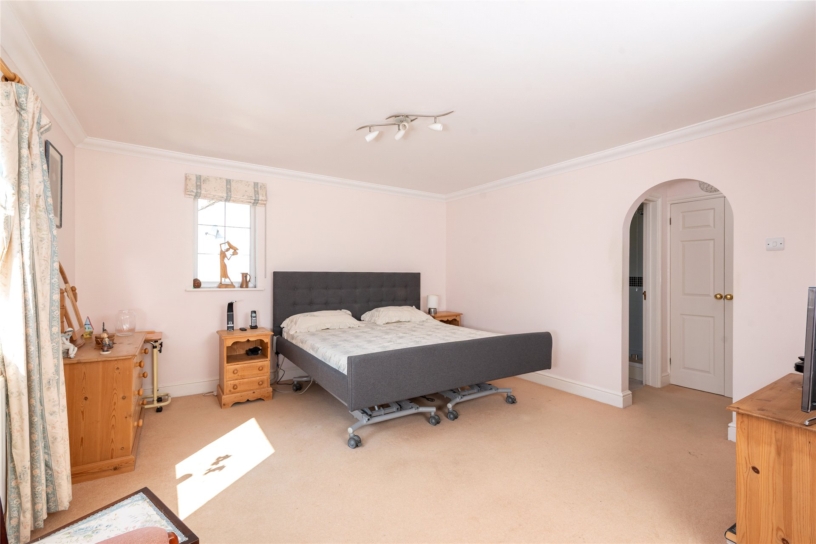
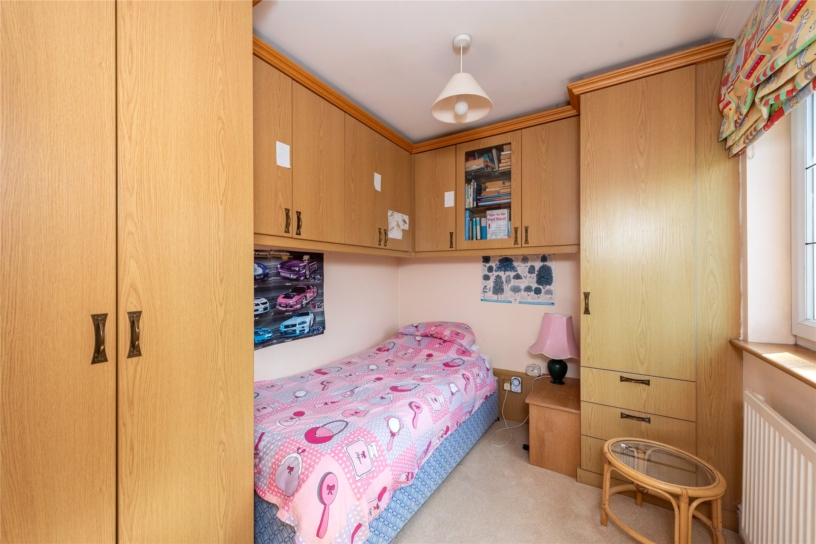
This modern property built in a traditional Victorian style has over 2,460 sq. ft of versatile accommodation arranged over two floors. A storm porch protects the half glazed front door which opens to the hallway and accesses two reception rooms, the kitchen/breakfast room, and a cloakroom. The dual aspect sitting room accesses a dining room with French doors opening to the rear garden, a study has a range of fitted furniture, and there is a kitchen/breakfast room with a pantry/utility area. A dogleg staircase leads to the first floor. The dual aspect principal bedroom has a walk-in dressing area and an en suite shower room. The second bedroom has walk-in wardrobes, a glazed display cabinet and an en suite shower room. There are two further bedrooms - both with fitted wardrobes - and a five piece family bathroom. At the front of the property is a brick wall and picket fence boundary, a garden with shrubs and plants, and a path to the front door.

Ground Floor

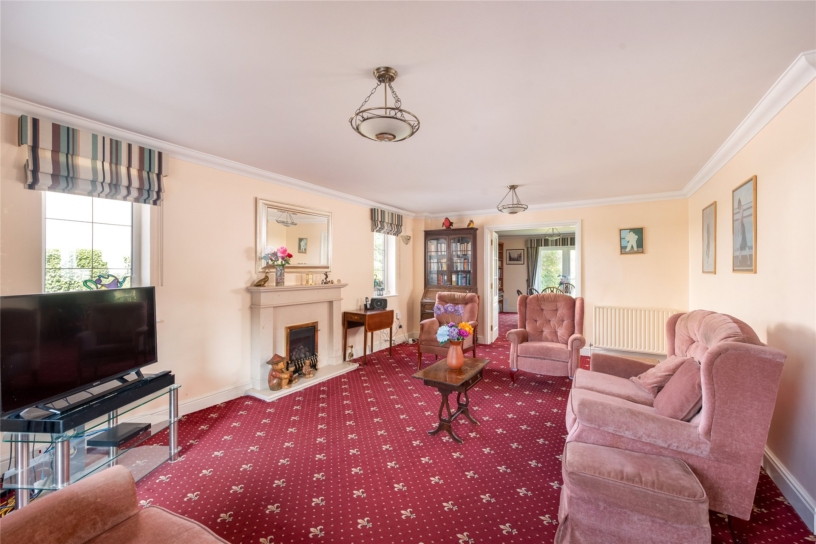
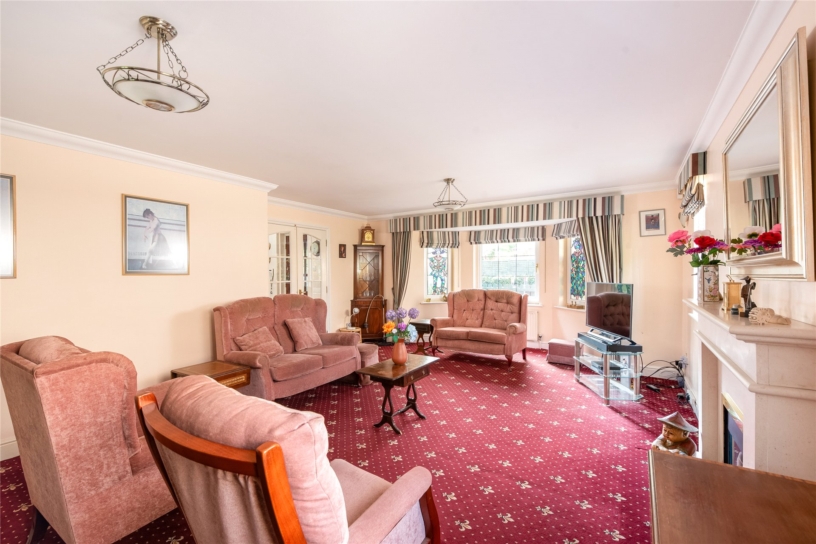
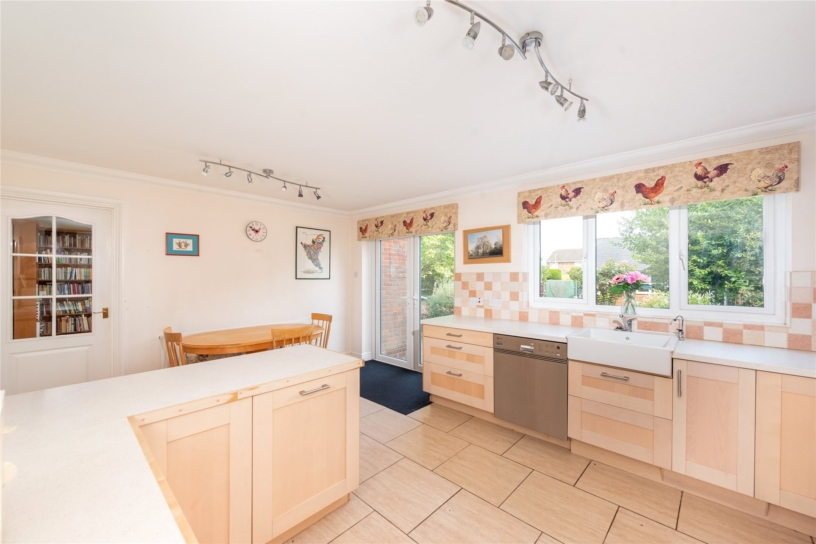
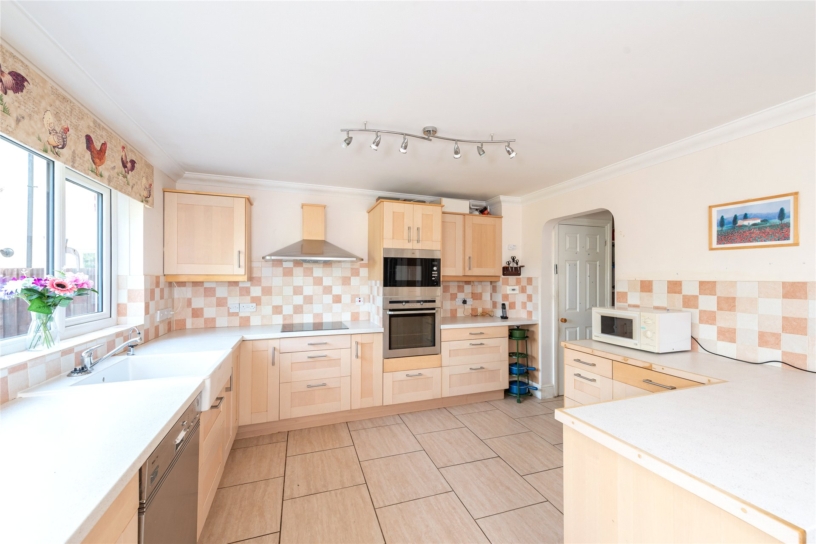
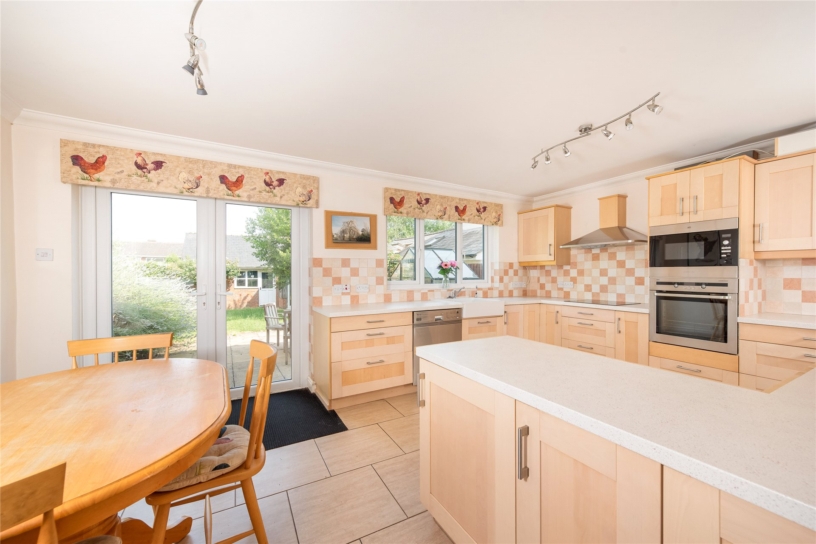
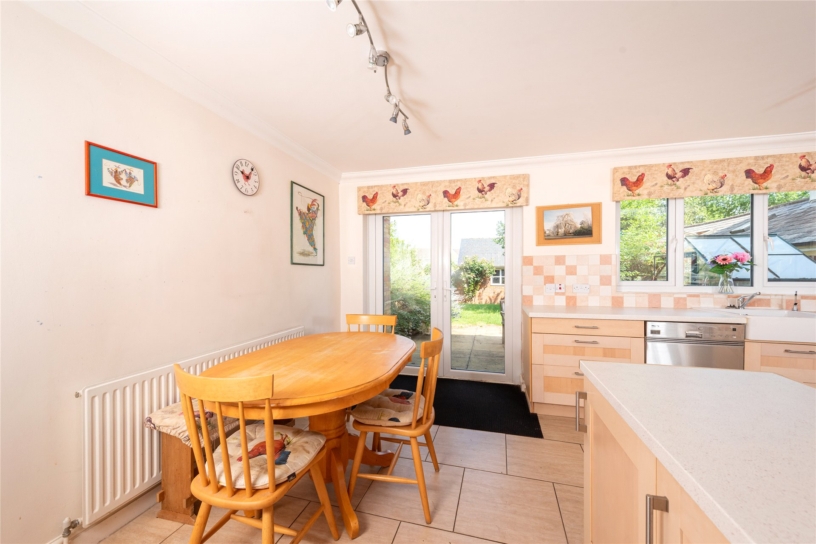
The over 22 ft. long dual aspect sitting room has a bay window overlooking the front garden and two windows to the side aspect. There is a stone fireplace with a marble hearth and a living flame gas fire. Glazed doors open into the dining room which has a range of fitted book shelves. The kitchen/breakfast room is fitted with a range of wall and base units, contrasting worktops and a ceramic sink. Included are a Miele double oven, an electric hob and an extractor. French doors from the breakfast area open to the patio and garden.

Outside

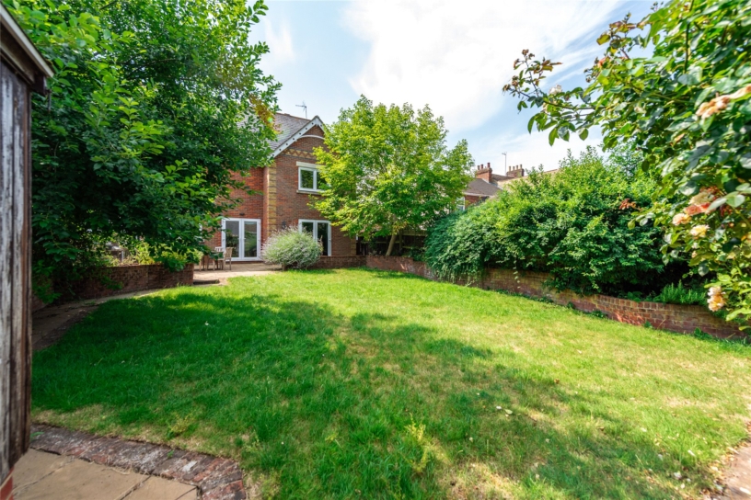
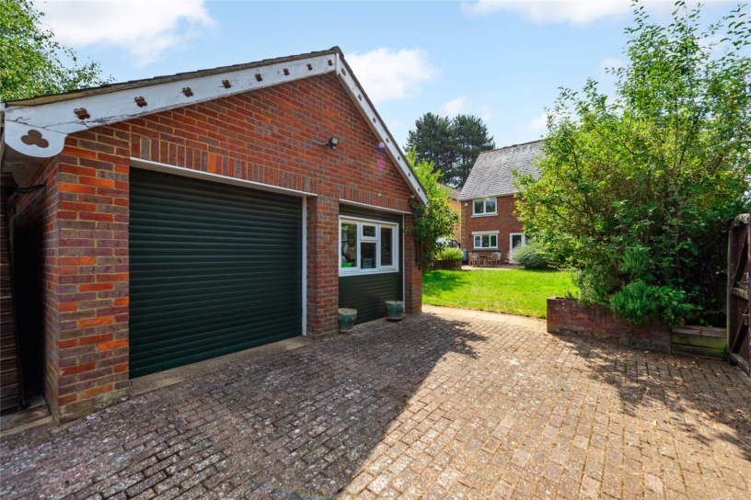
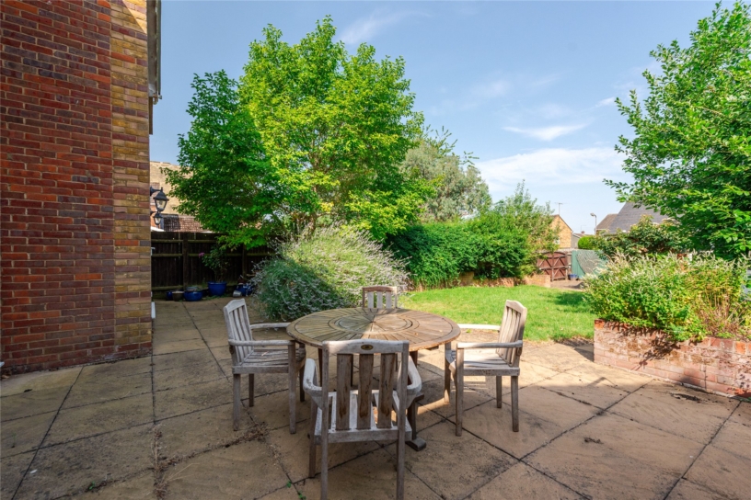
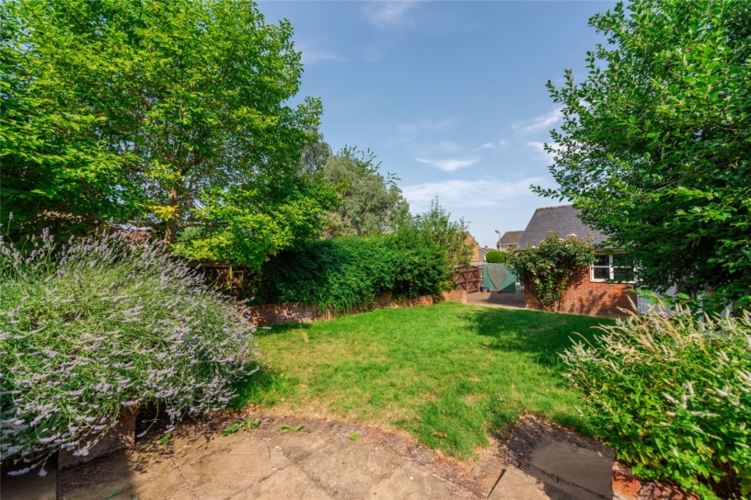
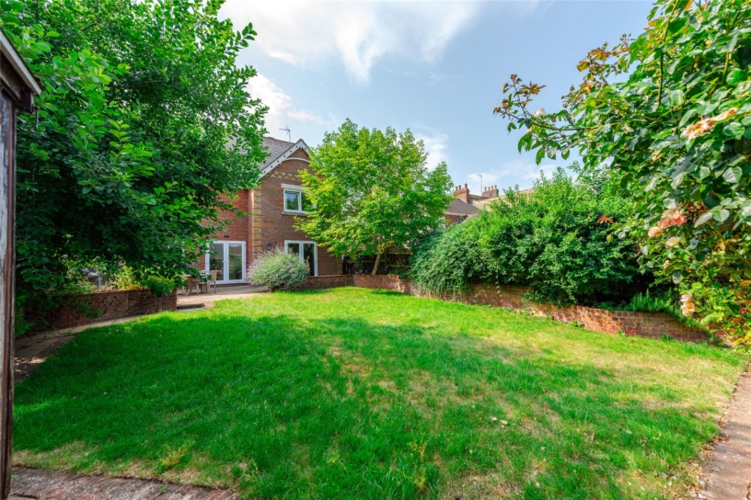
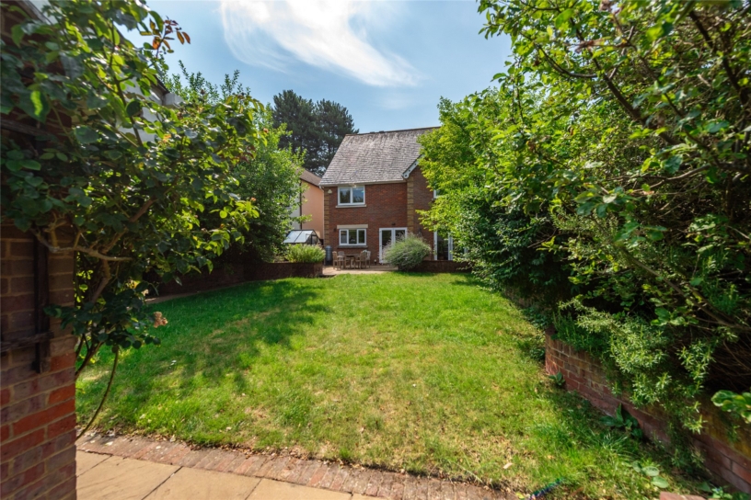
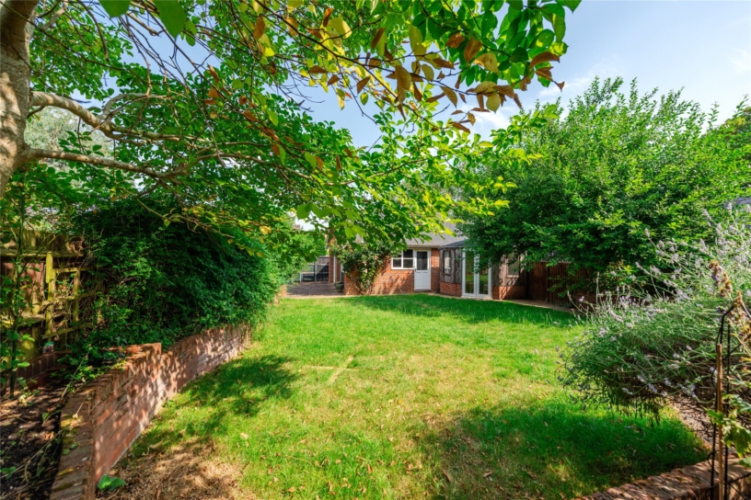
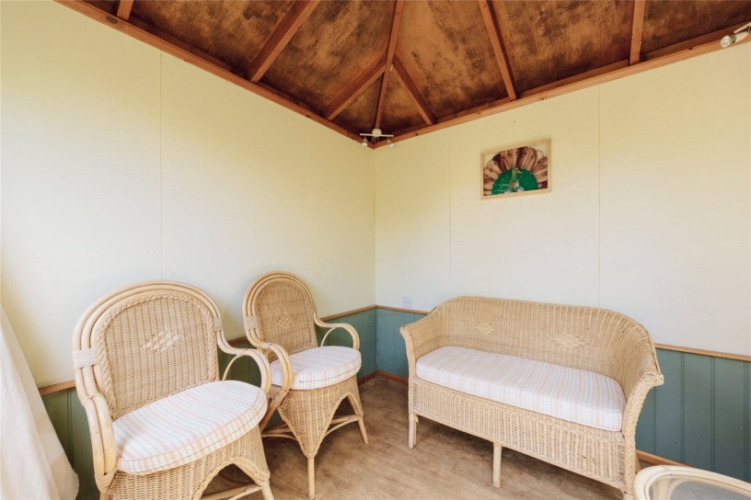
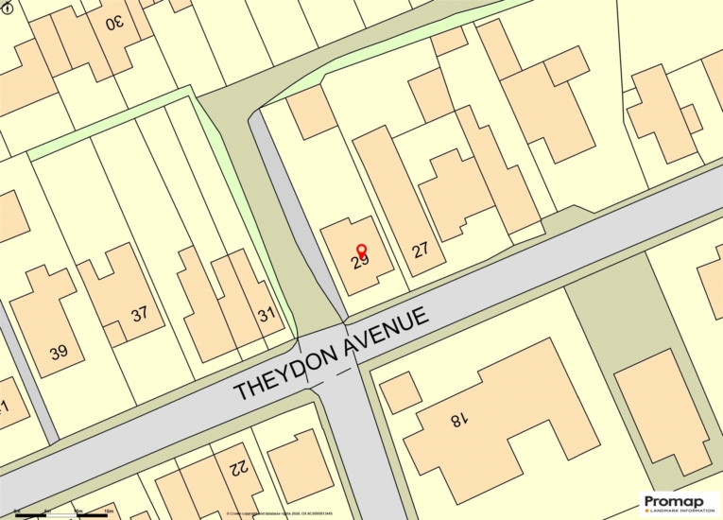
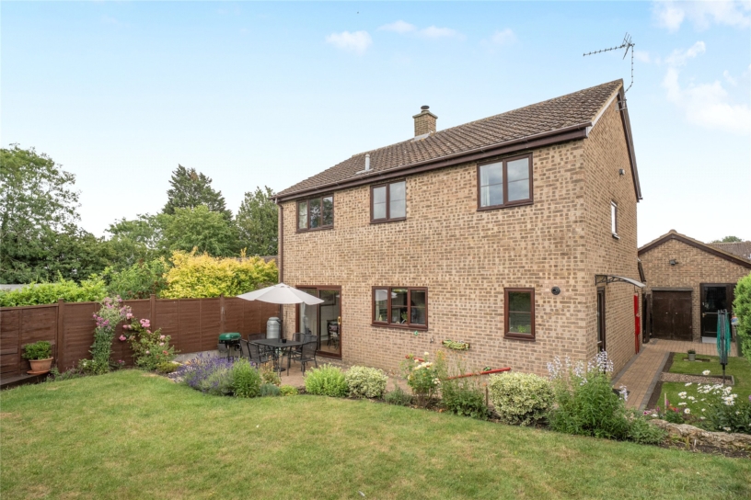
The established rear garden has a paved patio adjacent to the house, a lawn, and mature shrubs and plants in borders with retaining brick walls. A blocked paved area at the bottom of the garden, accessed from the road via double timber gates to the side, provides off street parking and leads to the double brick-built garage and the summer house.

Situation and Schooling

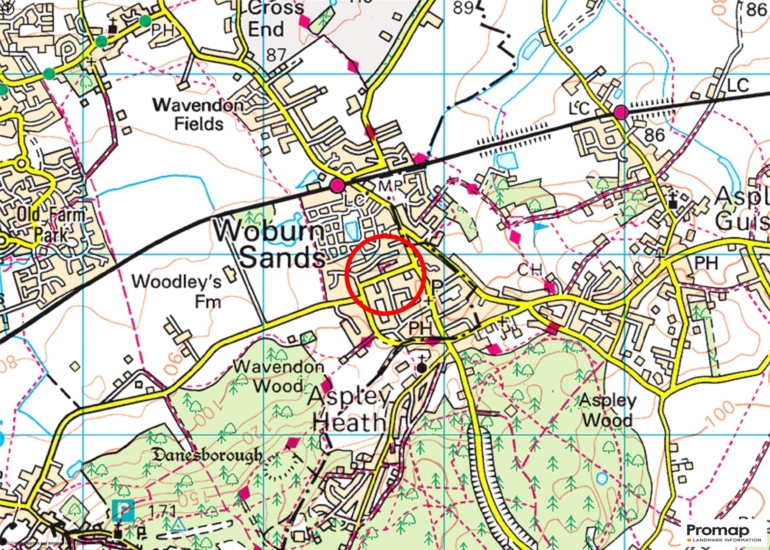
The Buckinghamshire village of Woburn Sands has a high street with GP and dental surgeries, shops, restaurants, and public houses. There is a monthly farmers' market held on the village green. There are two schools in Woburn Sands - Swallowfield Primary and Fulbrook Extended Secondary - and a daily bus service to Bedford, Thornton, and Akeley Wood schools.

+ Read more

Contact us

Michael Graham Woburn Sands
01908 586400
salesws@michaelgraham.co.uk


Request a viewing

Interested in viewing this property? You can easily request your viewing online or give us a call on 01908 586400.

Try our finance tool

Mortgage calculator

We provide expert financial advice tailored to your unique needs. With integrity, honesty, and exceptional customer care as our guiding values, you can trust our experienced advisors to help you make sound financial decisions, whether it’s for mortgages, insurance, or protection policies.

Some of our other services…