





View gallery Floorplan Local area EPC Brochure
Love

Little Roughwood

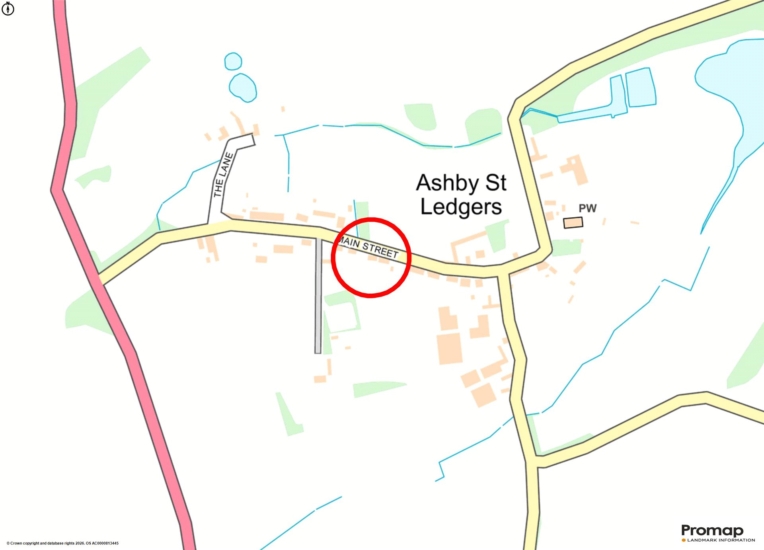
20 Main Street, Ashby St. Ledgers, Northamptonshire, CV23 8UN

Offers In Excess
£700,000
2
3
2

Property Highlights

  • Detached period property
  • Two bedrooms (formerly four)
  • Three bathrooms, two en suite, ground floor shower room
  • Two separate reception rooms, garden room area
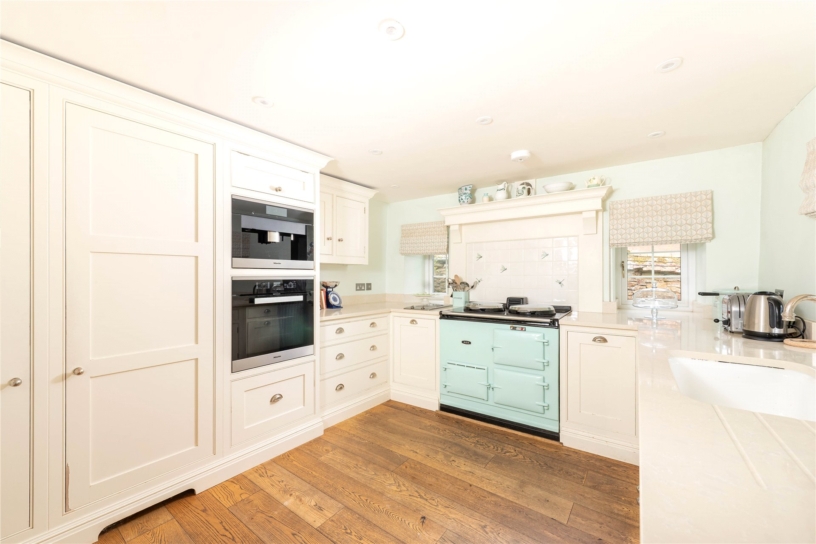
  • Refitted kitchen with Aga and Miele appliances, utility room
  • Principal suite with dressing room
  • Gardens backing onto fields
  • No upper chain

Property description

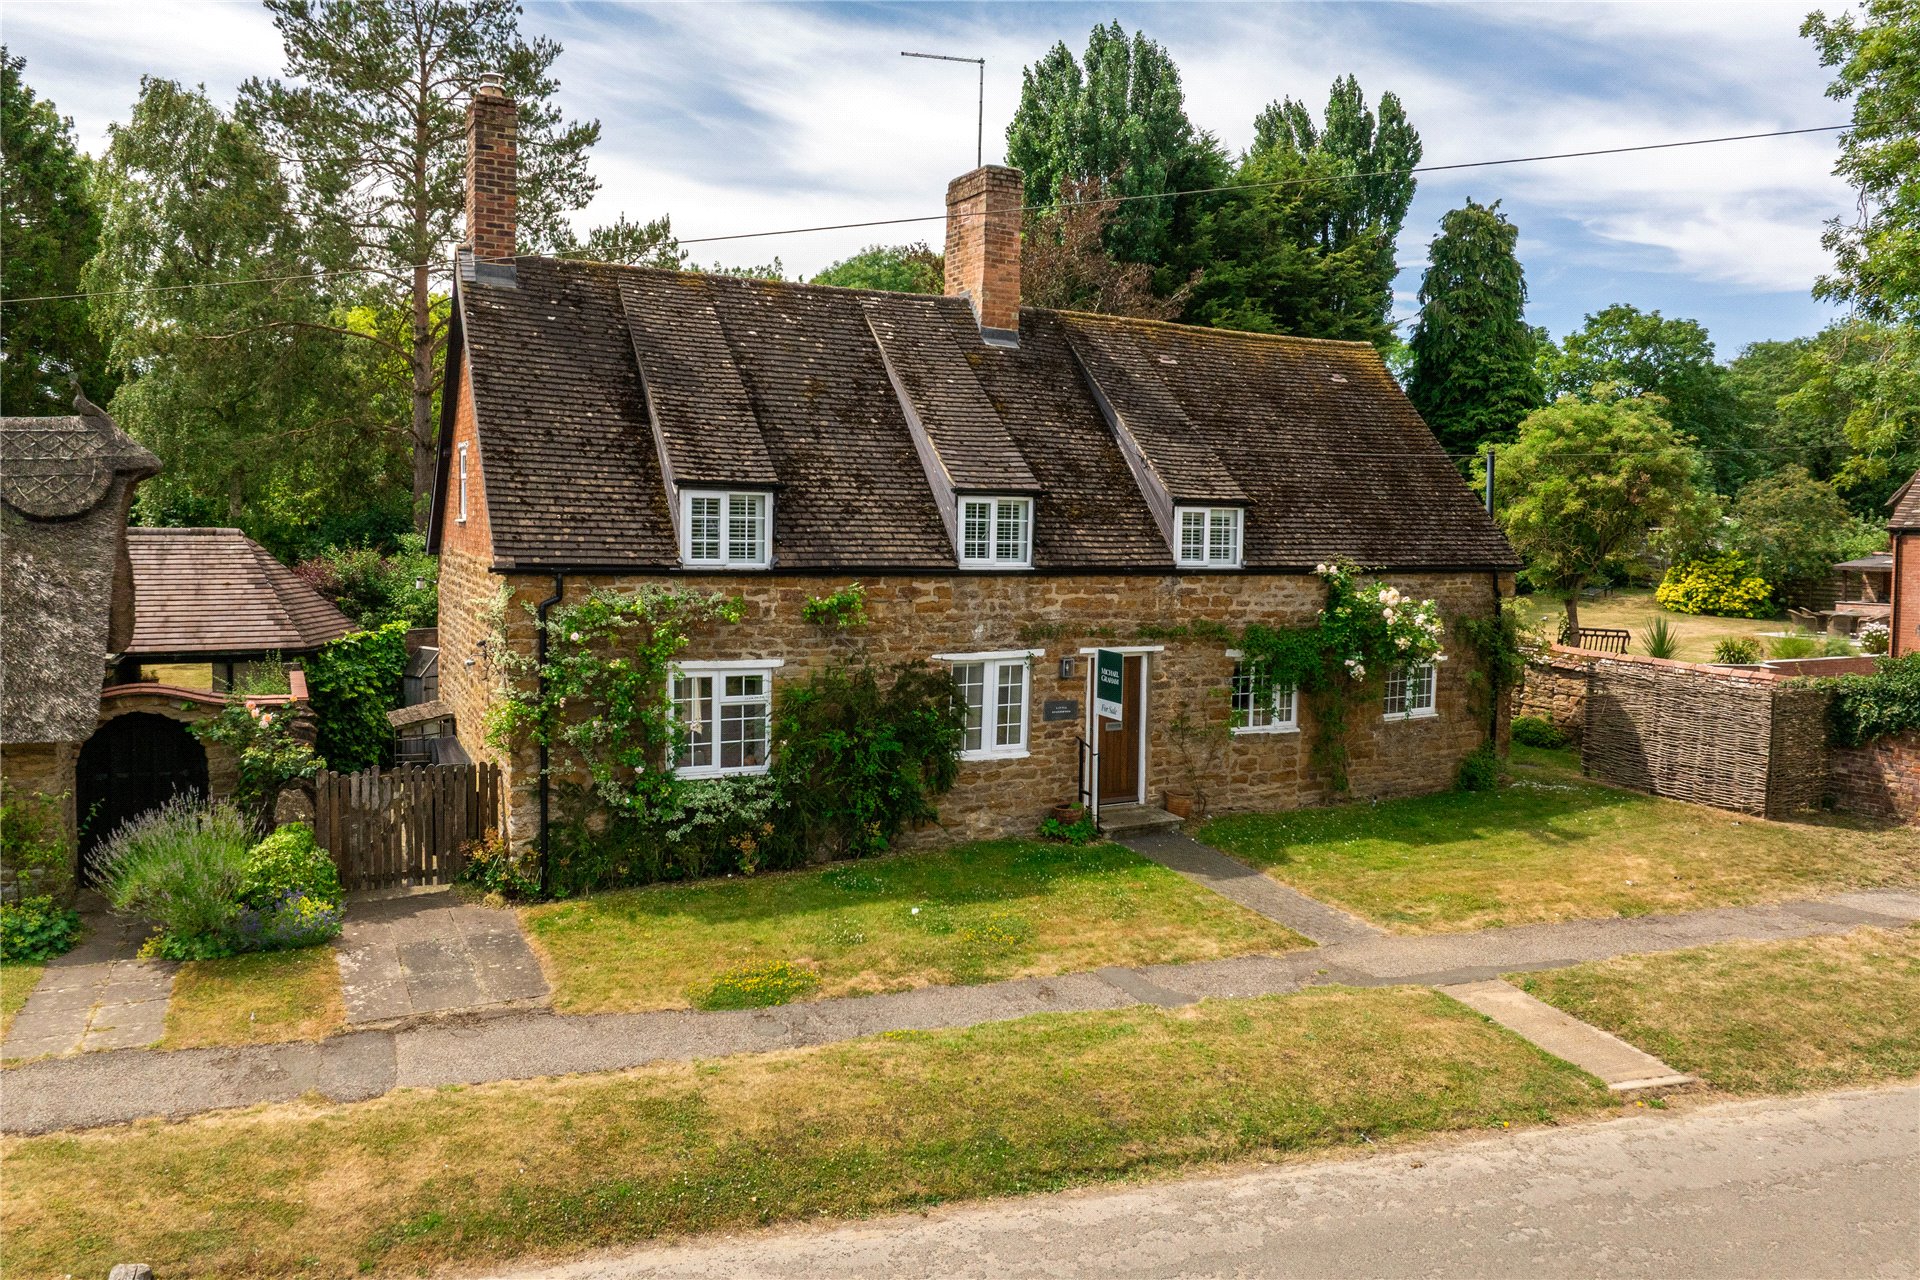
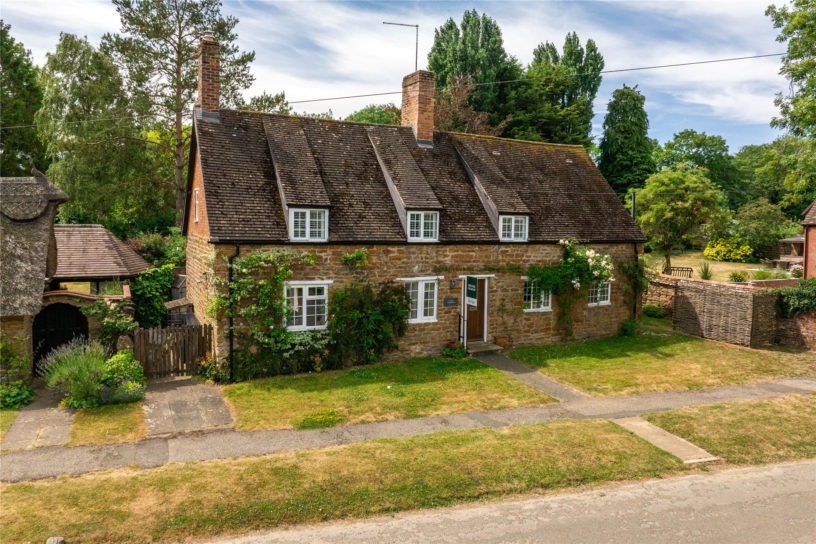
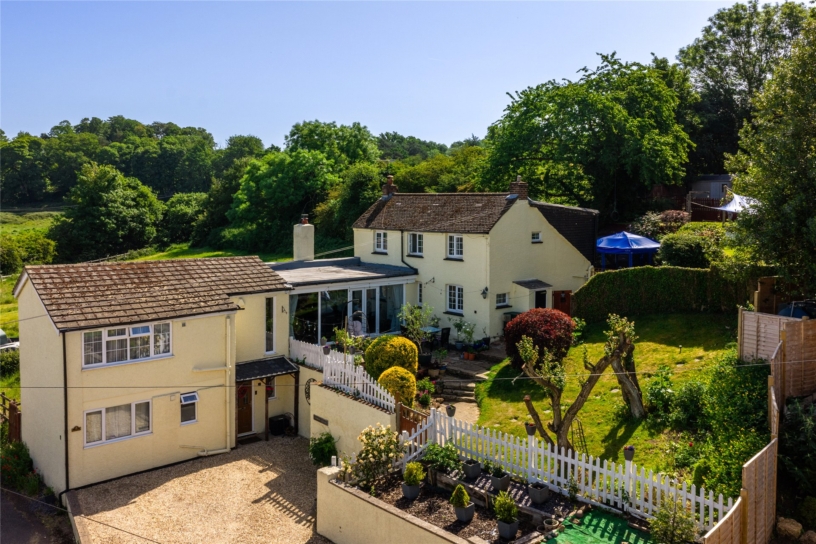
A stone under tile detached two bedroom (formerly four) house which has been fully modernised throughout and has rear gardens backing onto fields.

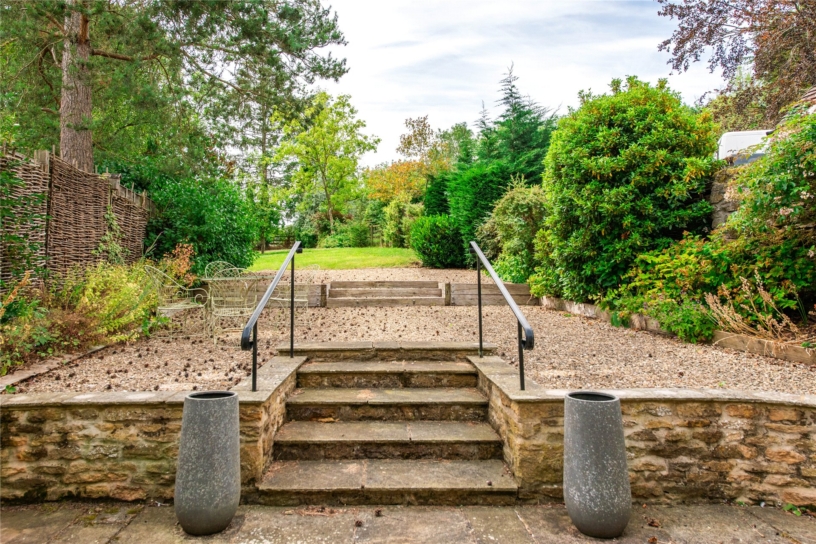
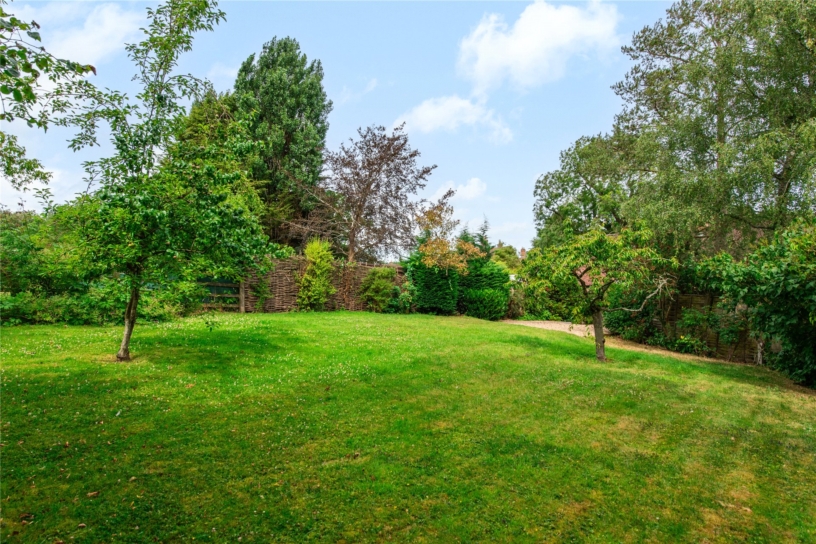
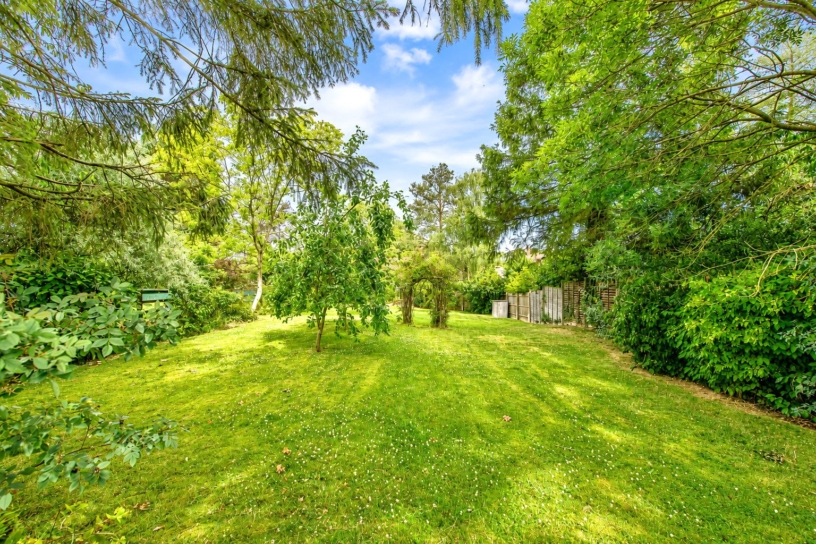
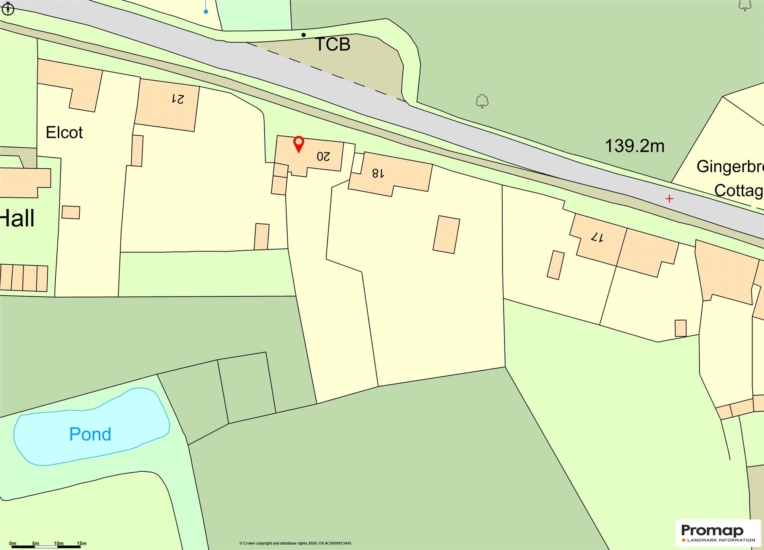
Little Roughwood has accommodation arranged over two floors comprising on the ground floor, an entrance hall with stairs to the first floor and doors to the sitting room, which leads to the dining/garden room, and the kitchen with an Aga and Miele appliances. An inner lobby accesses utility and shower rooms. The remodelled first floor layout now has a principal bedroom suite with a dressing room and an en suite five piece bathroom and a second en suite double bedroom. The front of the property has areas of lawn on either side of the path leading to the front door. There is gated access on the lefthand side, leading to the rear garden with a paved lower level adjacent to the property with central steps leading up to two sleeper edged gravel terraces. The upper terrace then opens out into the wider lawned area with mature specimen and fruit trees. To the rear is a post and rail fence facilitating through views to the tree-lined field at the rear.

Reception Rooms and Kitchen

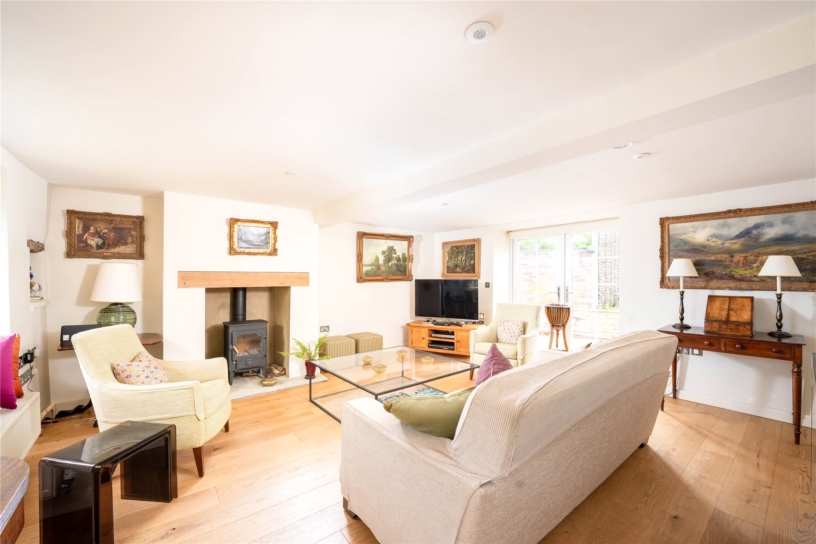
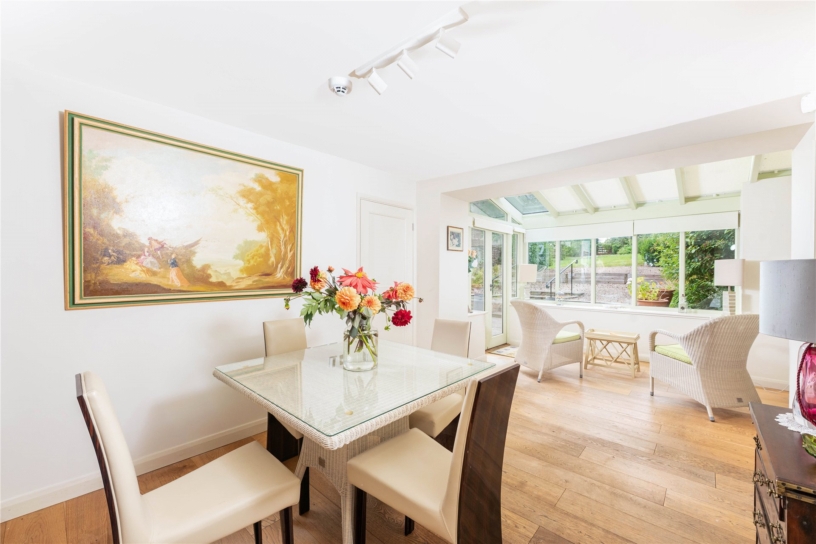
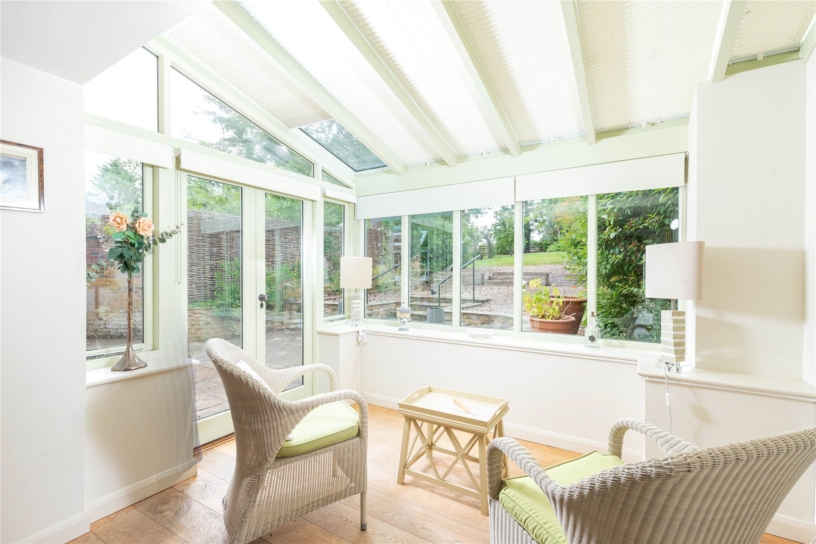
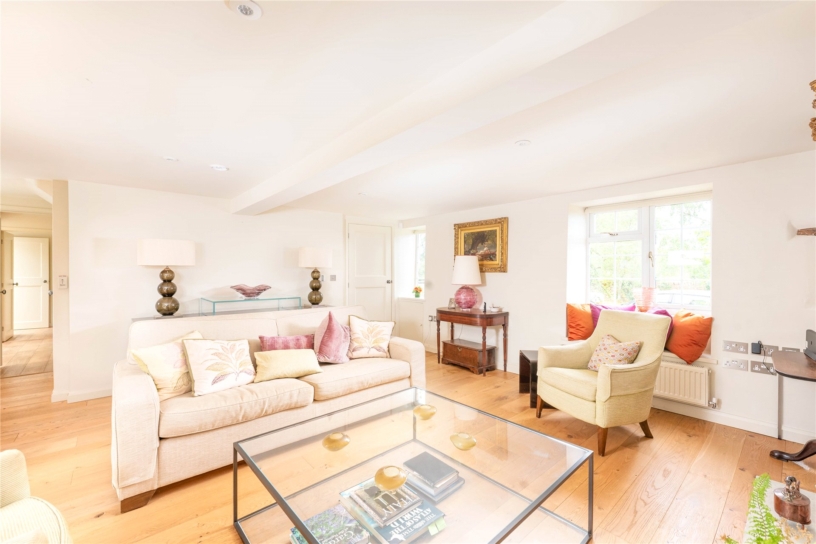
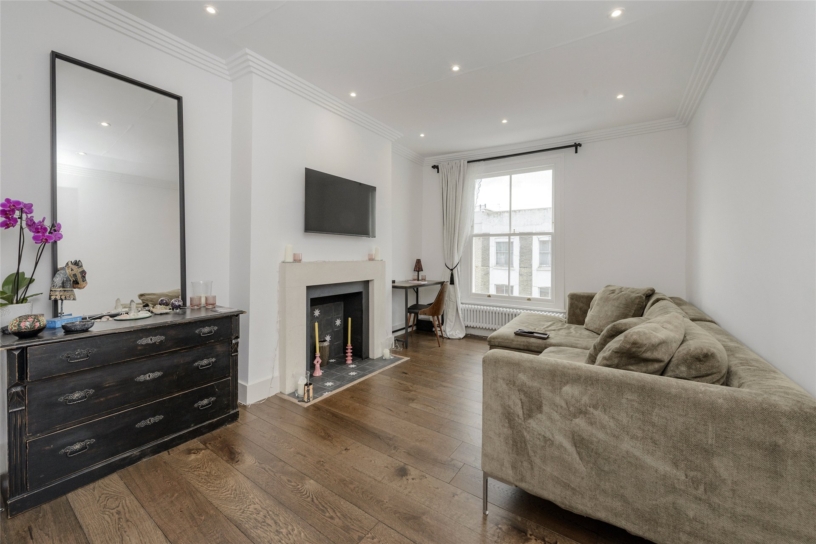
The dual aspect sitting room has a window seat and French doors to the garden. The fireplace has a wood burning stove; there is electric under floor heating in much of the ground floor, beneath engineered oak flooring, and oil-fired central heating. The dining/garden room has a mono pitch glass roofed extension with French doors to the garden. The refitted kitchen, with granite worksurfaces and upstands and a Belfast sink, has an electric Aga an electric hob, an oven, a coffee machine, a full height fridge and an integrated dishwasher.

Bedrooms and Bathrooms

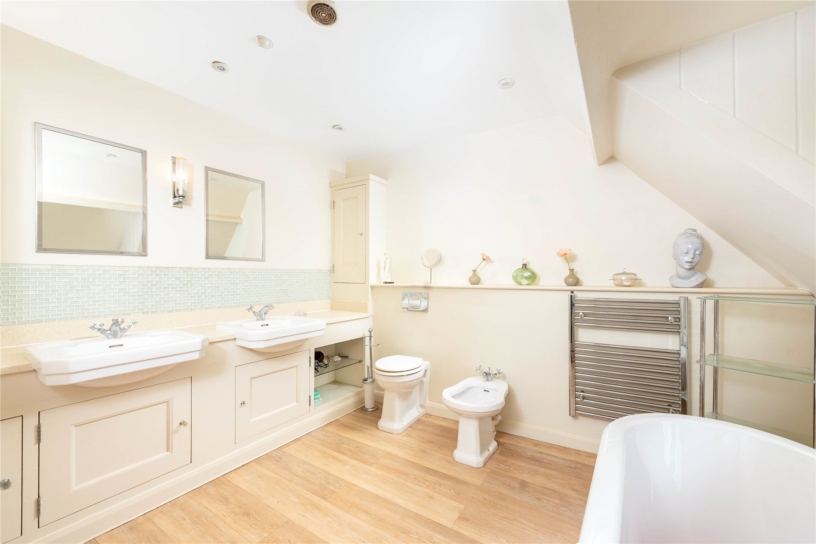
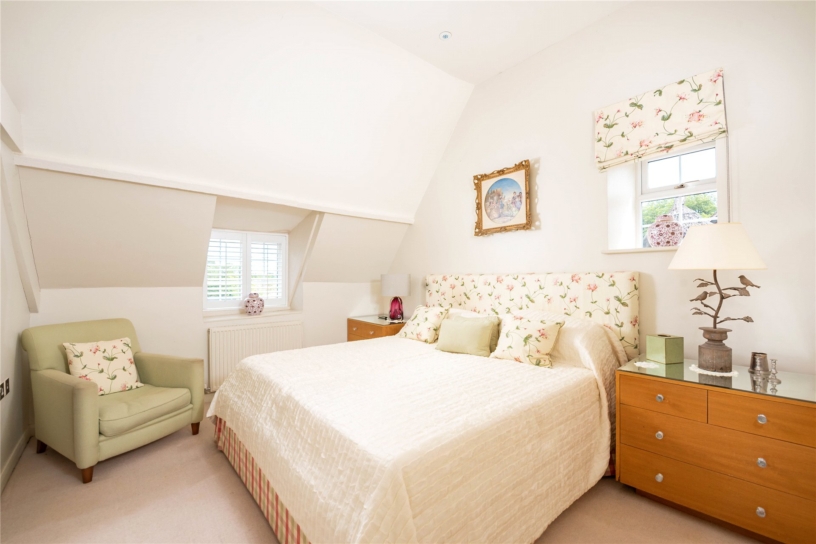
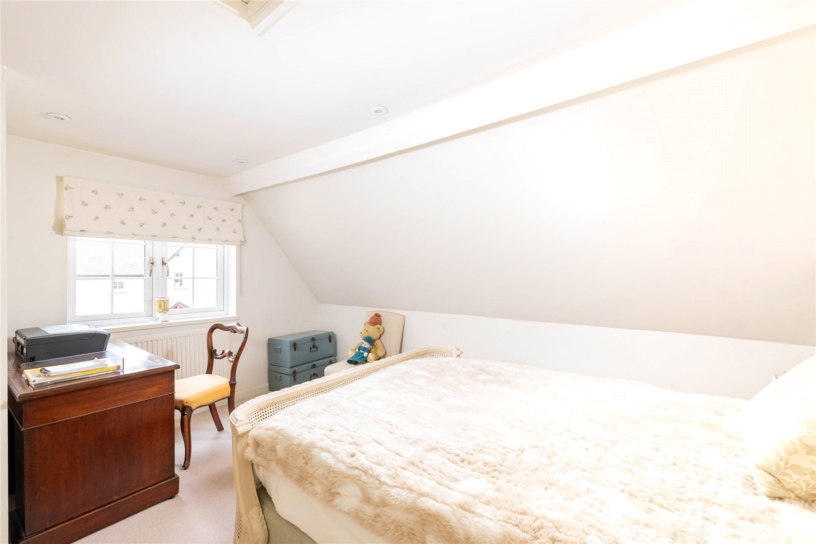
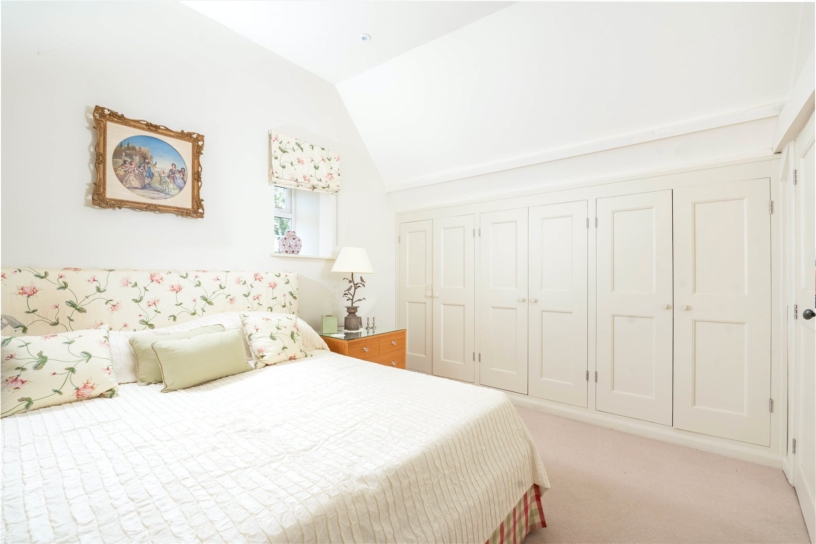
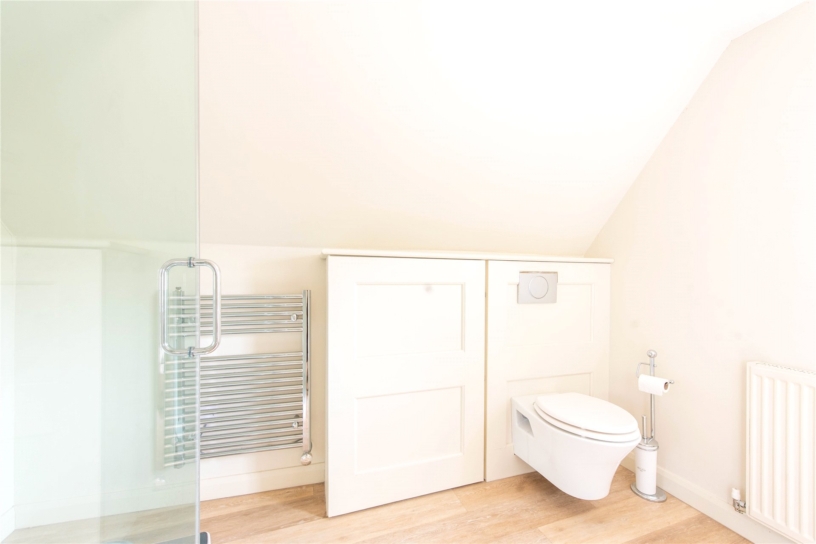
Once three rooms, the principal suite is now a dual aspect bedroom with built-in wardrobes with a walkthrough dressing area with additional wardrobes and a new five piece en suite with WC, bidet, twin wash basins set into fitted cabinets, and a freestanding bath with a shower attachment. Double bedroom two has an en suite shower room. Both en suites have electric underfloor heating.

Situation and Schooling

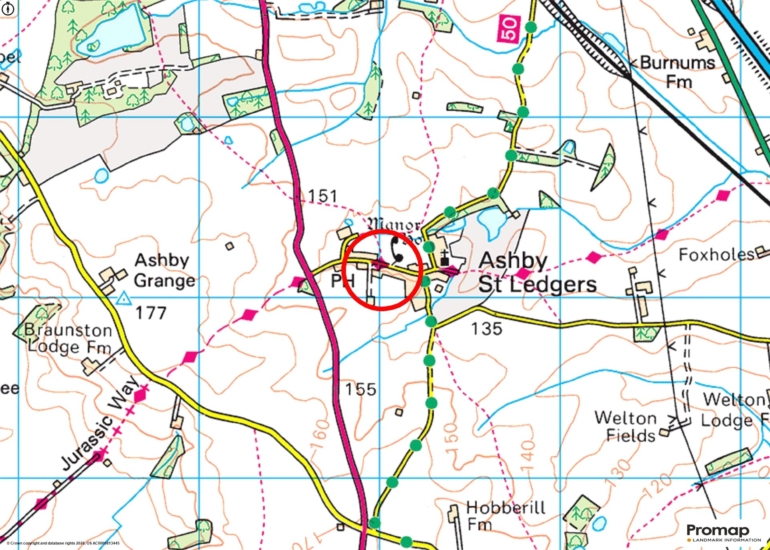
Ashby St Ledgers has thatched cottages and most buildings crafted in the local warm-toned ironstone. There is a church, a pub and Ashby Manor House where famous conspirators met to plan the 1605 Gunpowder Plot. Schools include Rugby Grammar School, Northampton High School for Boys, Hardingstone, Princethorpe College, Rugby and Lawrence Sheriff School, Rugby.

+ Read more

Contact us

Michael Graham Towcester
01327 350022
salest@michaelgraham.co.uk


Request a viewing

Interested in viewing this property? You can easily request your viewing online or give us a call on 01327 350022.

Try our finance tool

Mortgage calculator

We provide expert financial advice tailored to your unique needs. With integrity, honesty, and exceptional customer care as our guiding values, you can trust our experienced advisors to help you make sound financial decisions, whether it’s for mortgages, insurance, or protection policies.

Some of our other services…