





View gallery Floorplan Local area EPC Brochure
Love

Springfield

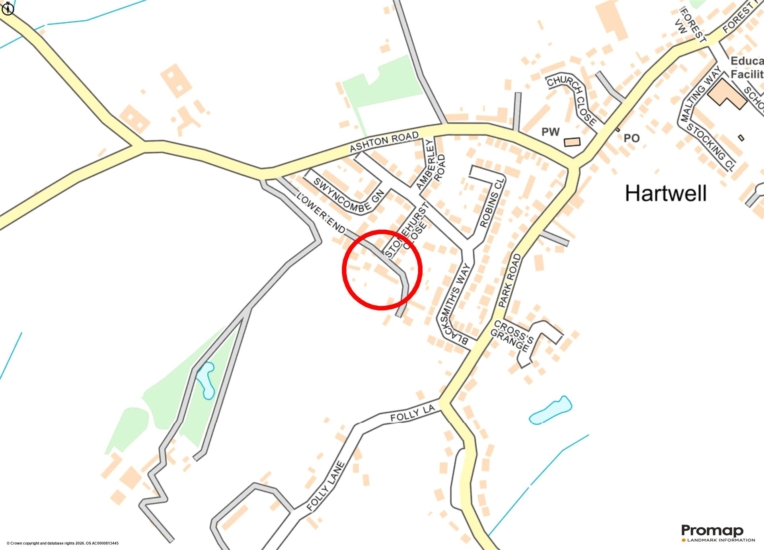
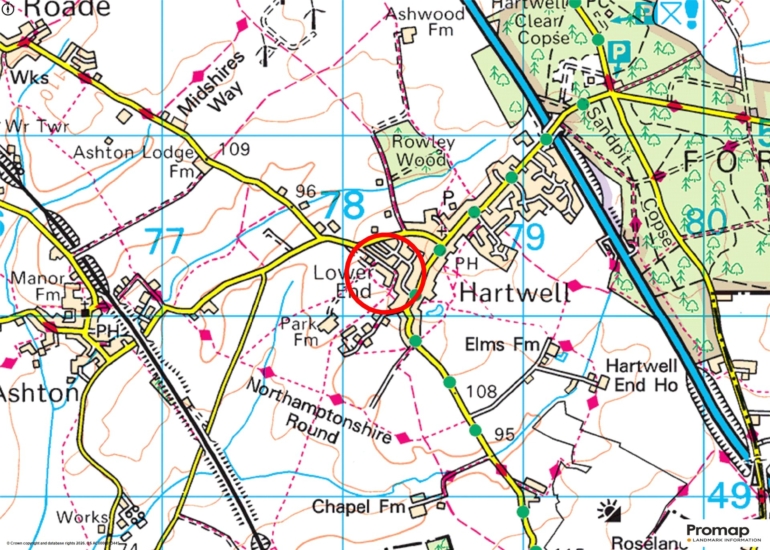
Lower End, Hartwell, Northamptonshire, NN7 2HS

£750,000
4
2
3

Property Highlights

  • Unique detached village property
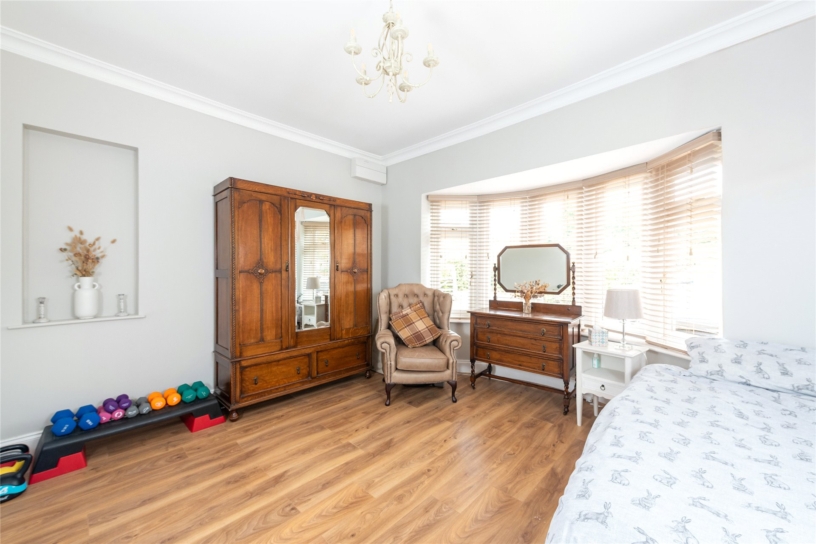
  • Four double bedrooms; en suite and dressing room
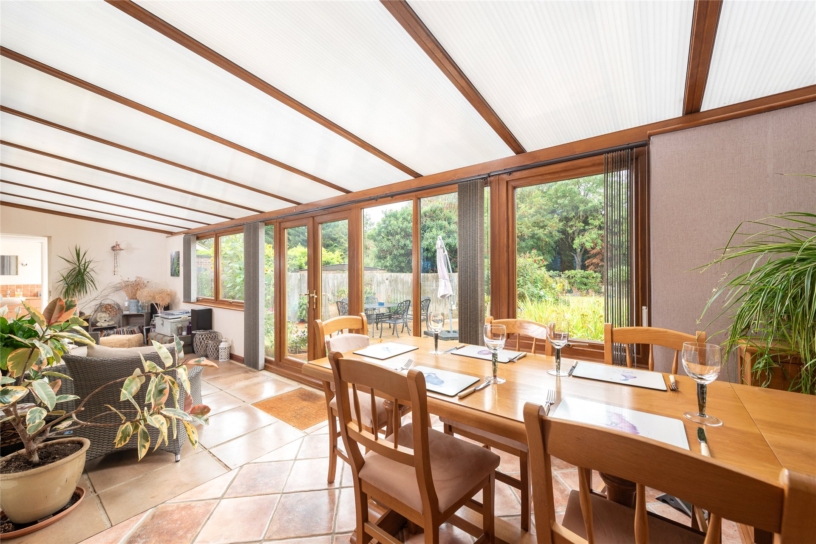
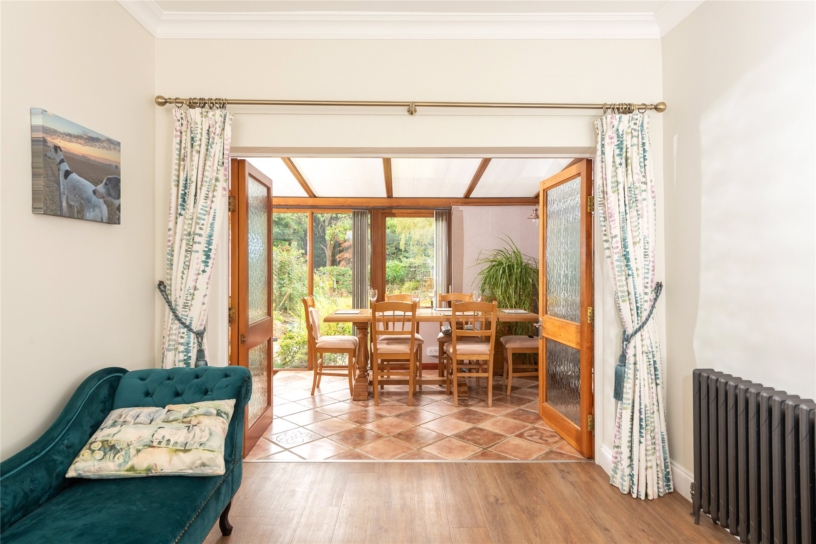
  • Sitting room, snug and dining room/conservatory
  • Kitchen/breakfast room and utility room
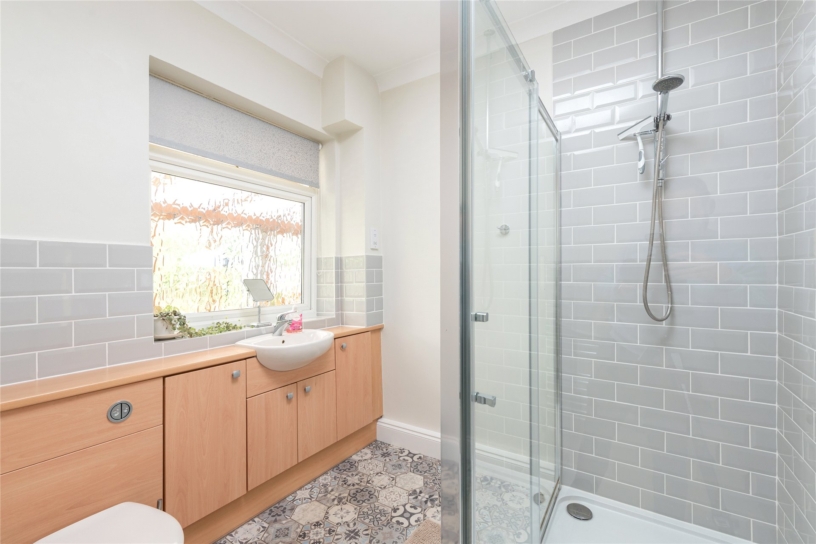
  • Downstairs shower room and separate cloakroom
  • Garage and in and out driveway parking
  • Enclosed mature south facing rear garden
  • Solar panels, double glazing and gas radiator heating

Property description

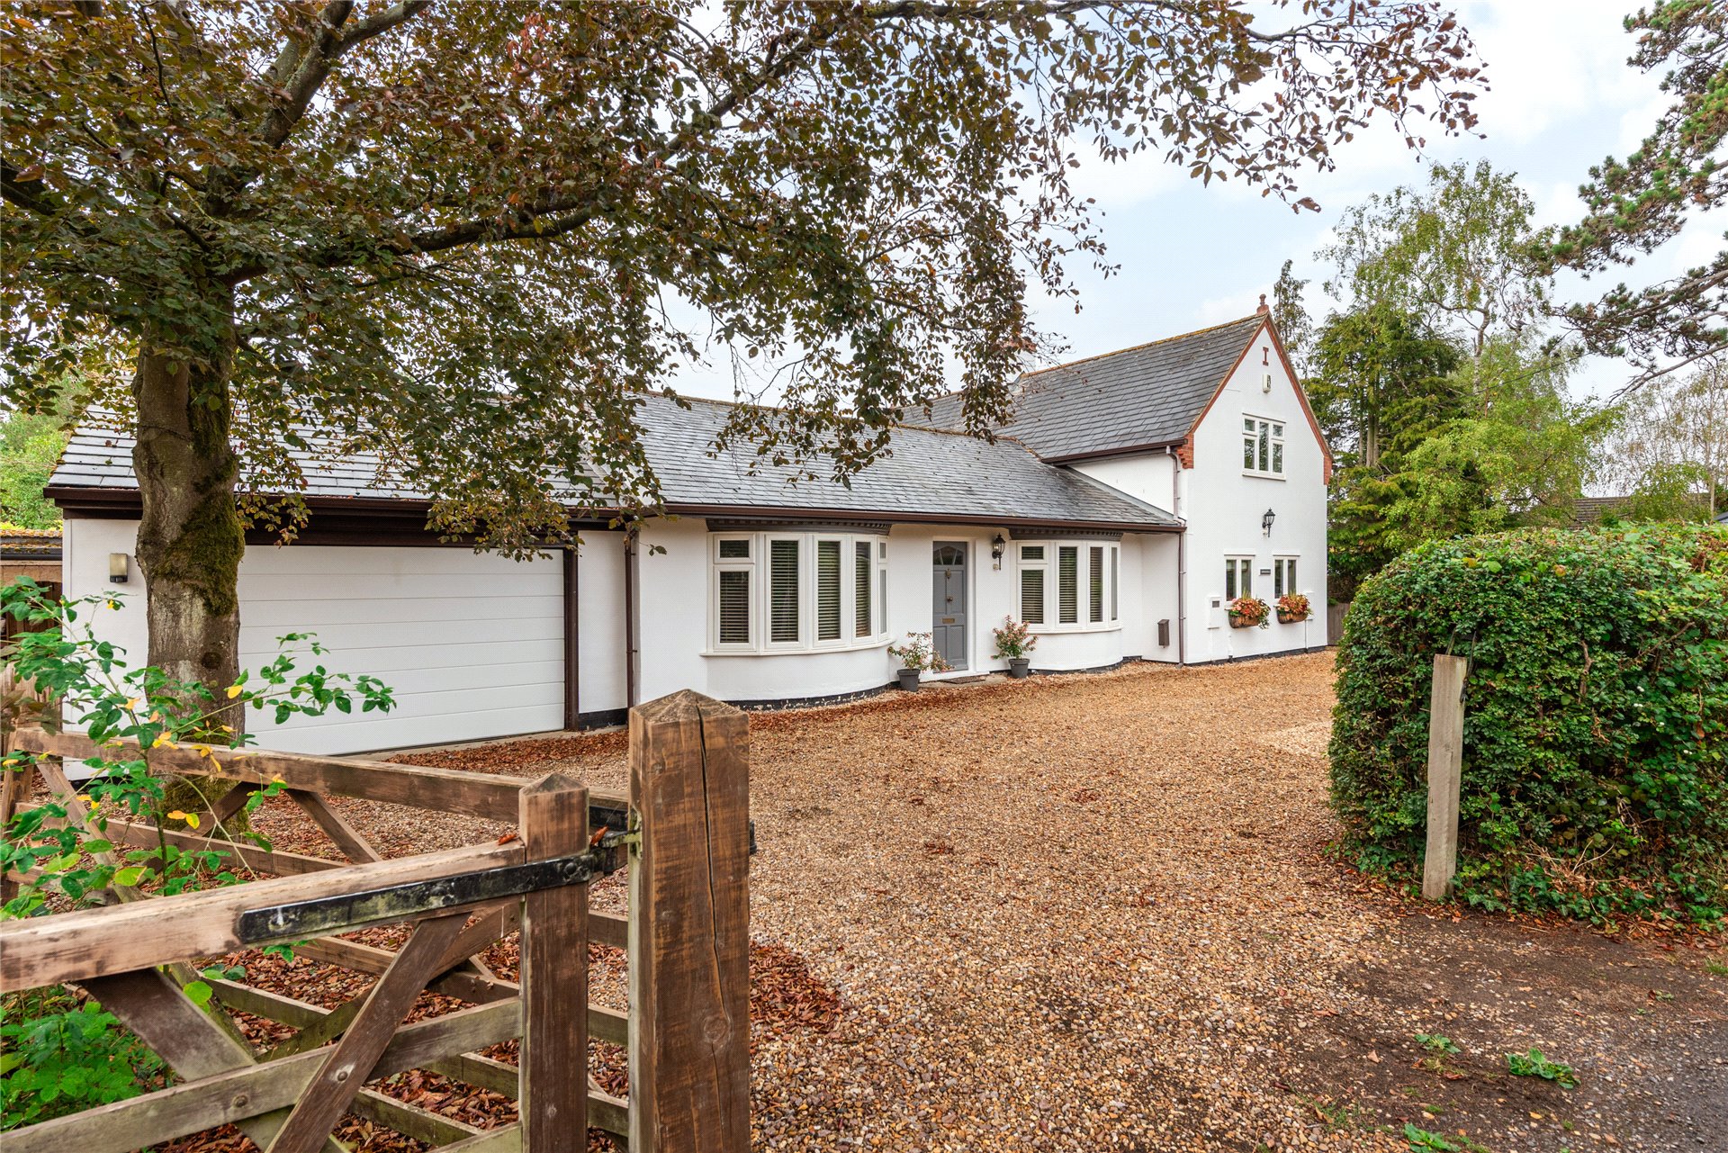
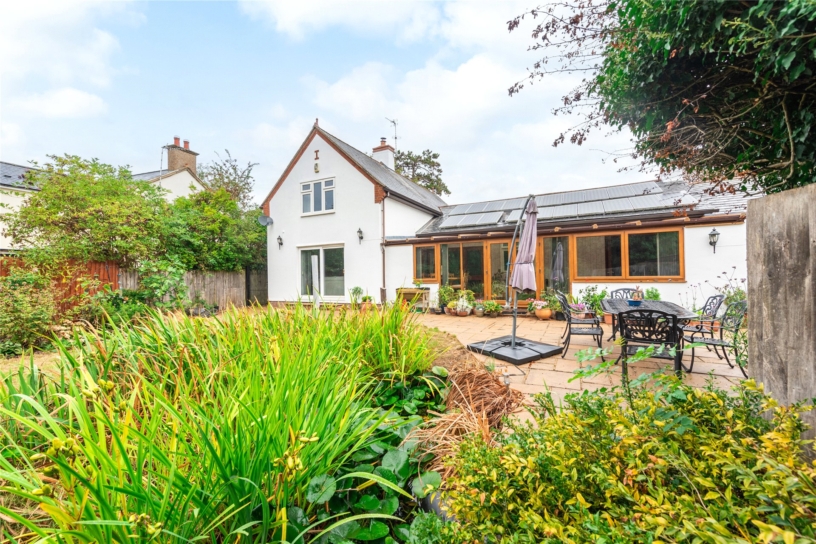
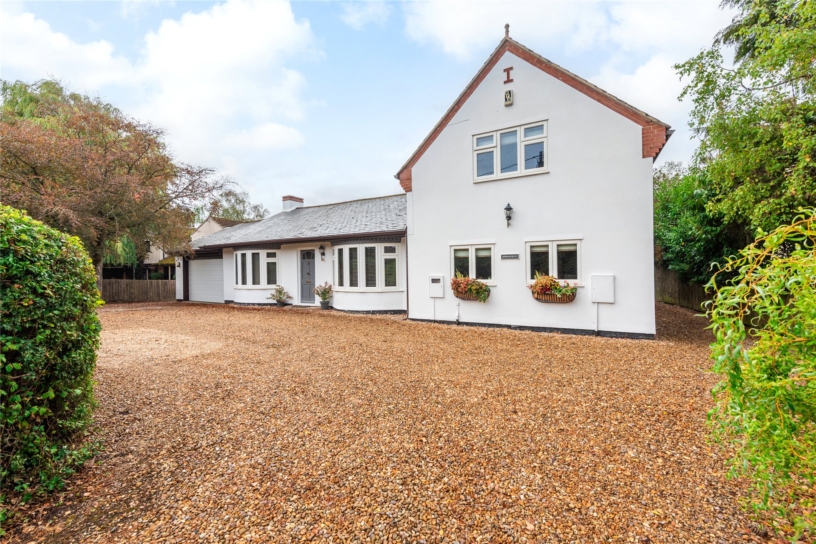
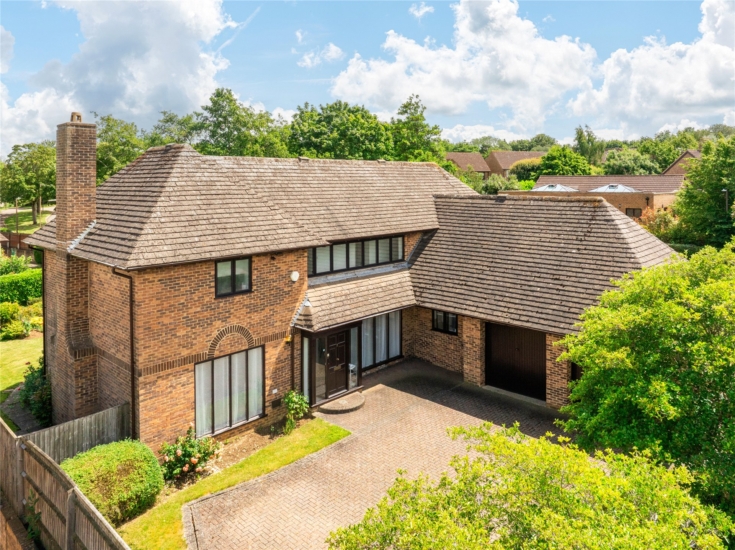
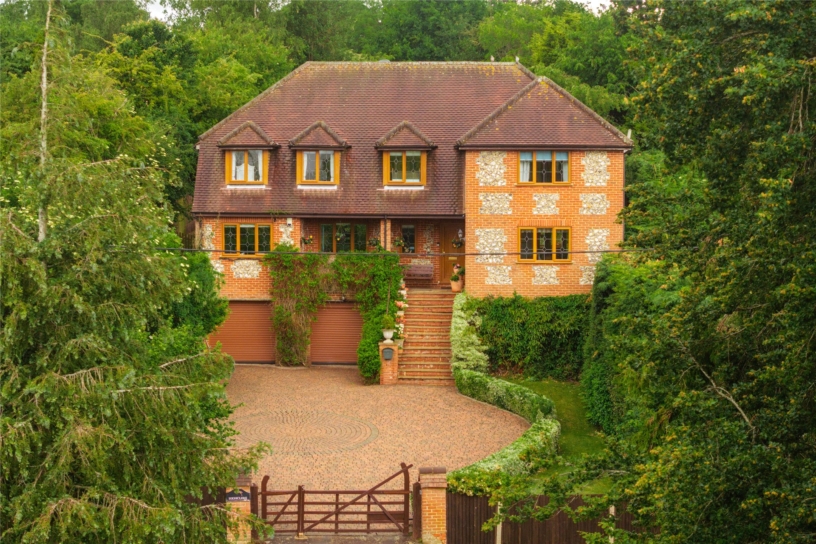
A unique four bedroom detached property with a principal en suite and dressing room, an over 21 ft. by 16 ft. 4 garage, an in and out driveway, and mature gardens, situated in the village of Hartwell.

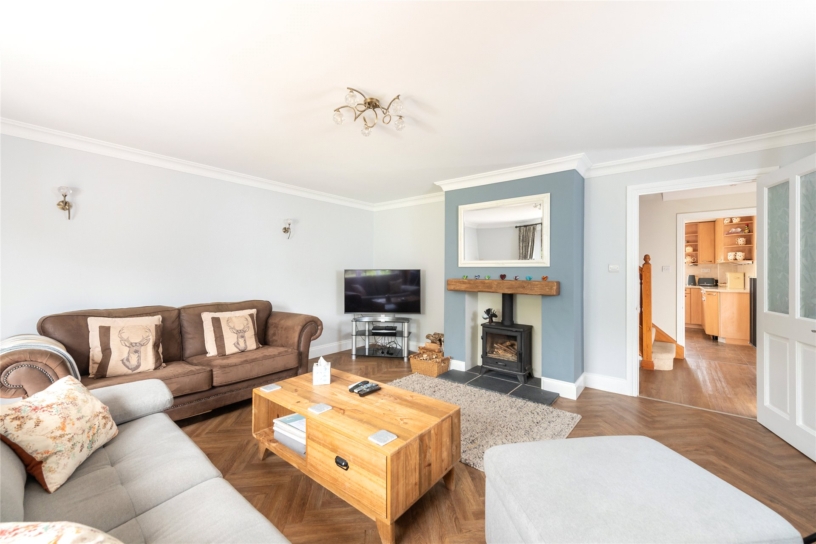
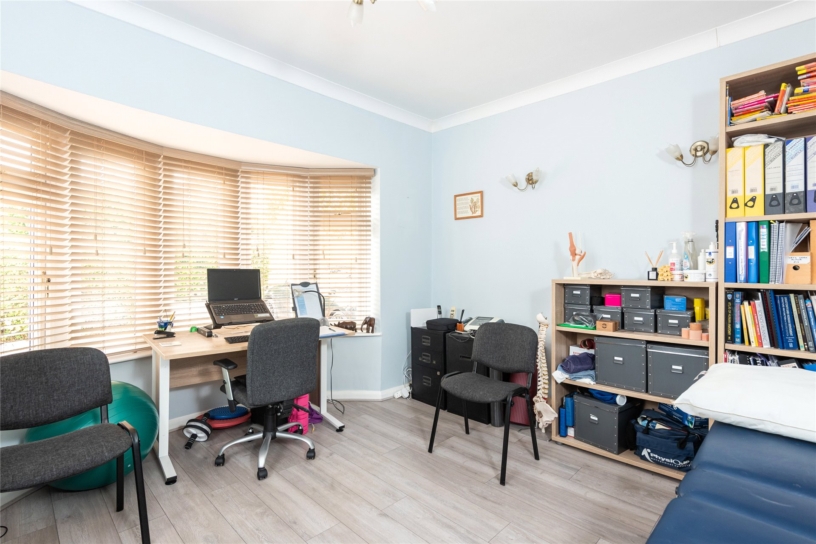
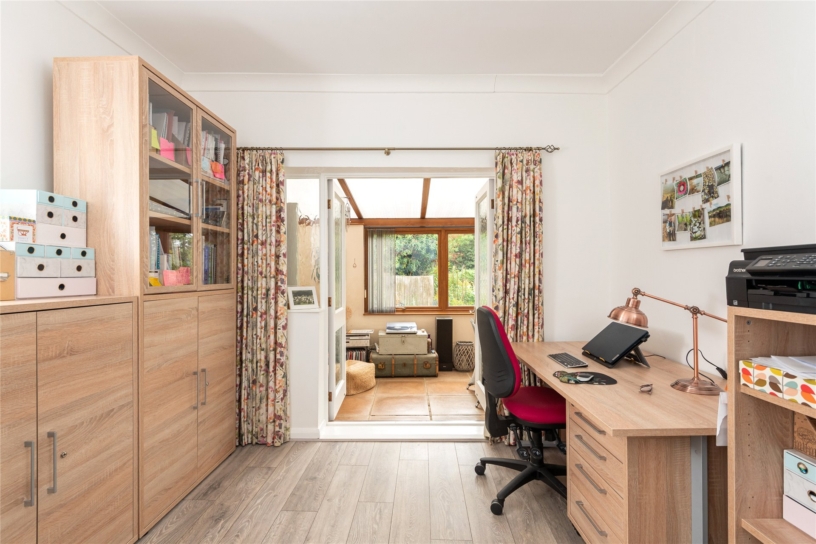
The accommodation includes a dual aspect sitting room with a feature log burner, parquet flooring, and sliding doors to the rear garden, an inner hall with stairs to the first floor with an understairs storage cupboard, and openings to the kitchen/breakfast room with adjoining utility room, and the snug which has bi-fold doors to an over 30 ft. dining room/conservatory which has tiled flooring, double doors and windows overlooking the rear garden, and a door to a rear lobby with access to the cloakroom, garage and rear garden. The ground floor also has an entrance hall with access to two double bay fronted bedrooms, a further double bedroom/study which has double doors to the dining room/conservatory, and a shower room. The principal bedroom suite is situated on the first floor.

Kitchen/Breakfast Room and Utility Area

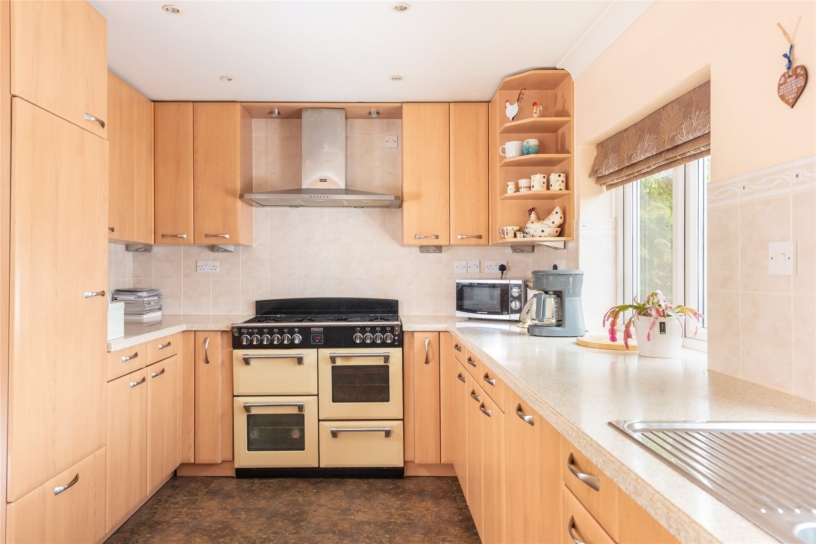
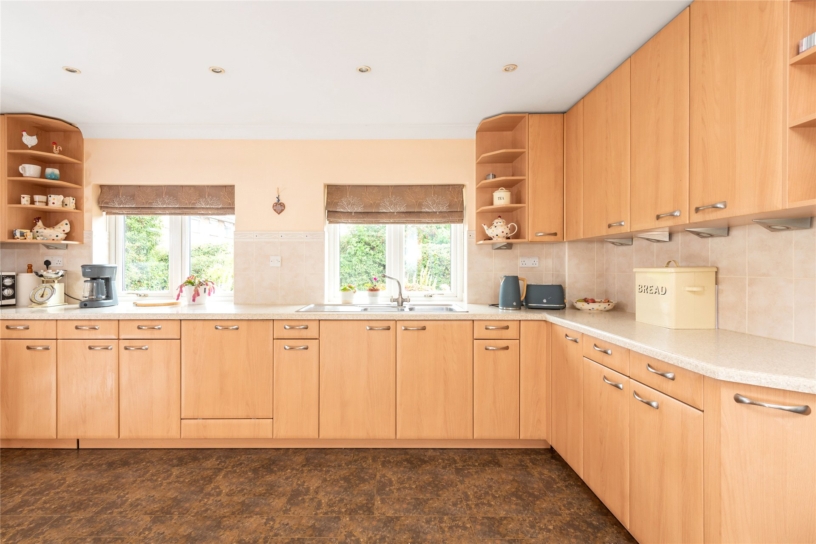
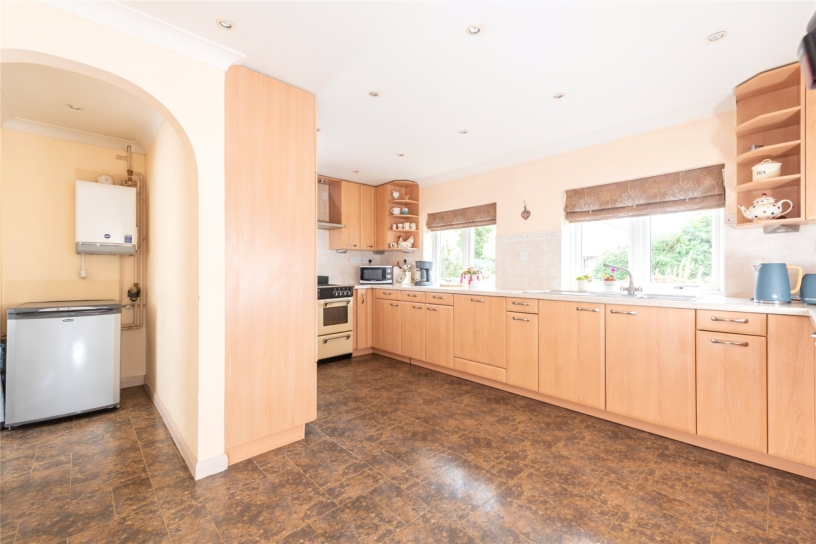
The kitchen/breakfast room has an extensive range of full height, wall and base units with work surfaces incorporating a stainless steel one and a half bowl sink and drainer. There is space for a range style cooker with an extractor hood above, a built-in dishwasher and fridge, and space for a table and chairs. Tiled flooring continues into the utility room which has space for further appliances, a sink, and a wall mounted boiler.

Principal Bedroom Suite

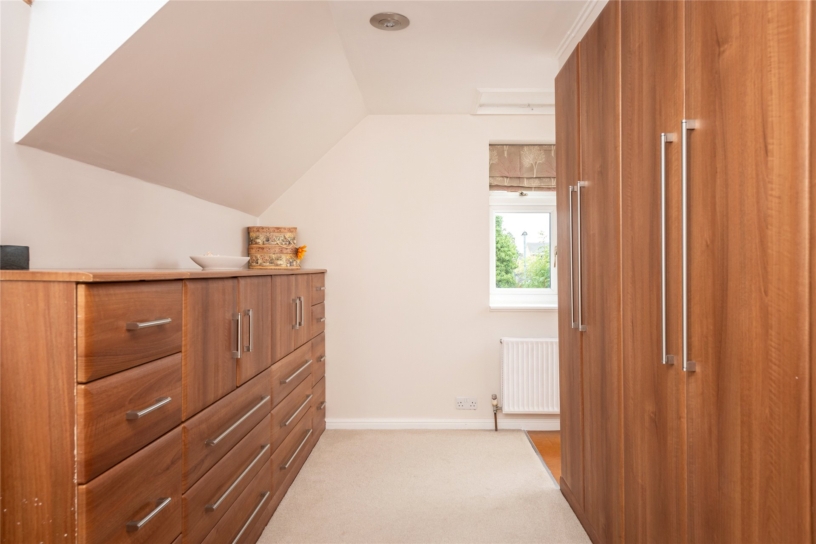
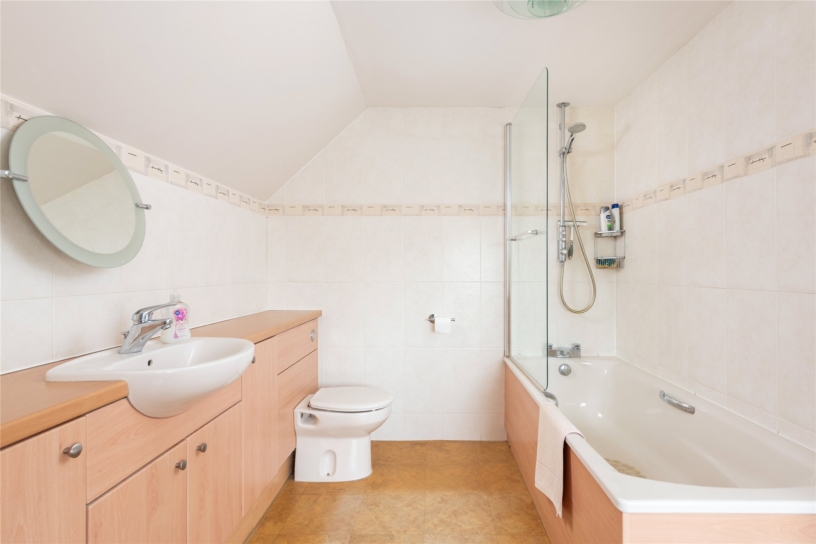
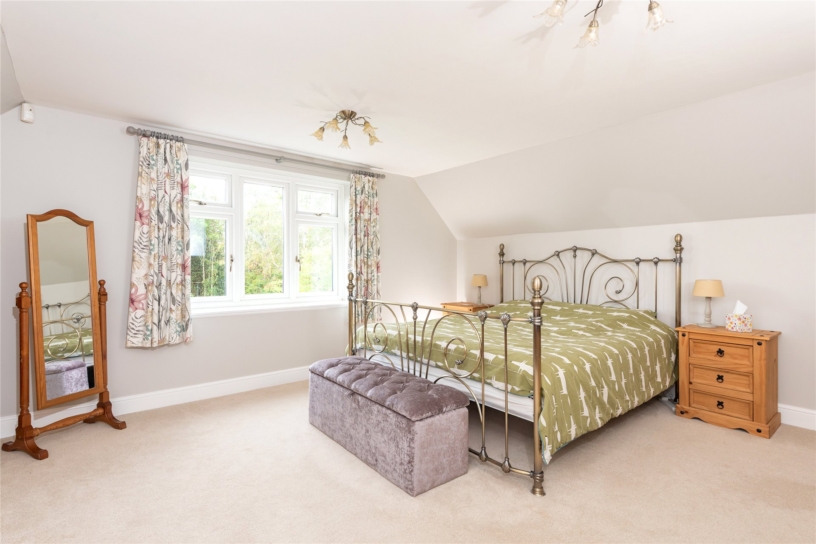
The principal suite spans the whole of the first floor and includes a 22 ft. 9 bedroom, a dressing room with a range of built-in wardrobes to one wall, and an en suite bathroom with a panelled bath with a shower over, and a vanity unit incorporating a wash basin, a concealed cistern WC and storage cupboards.

Outside

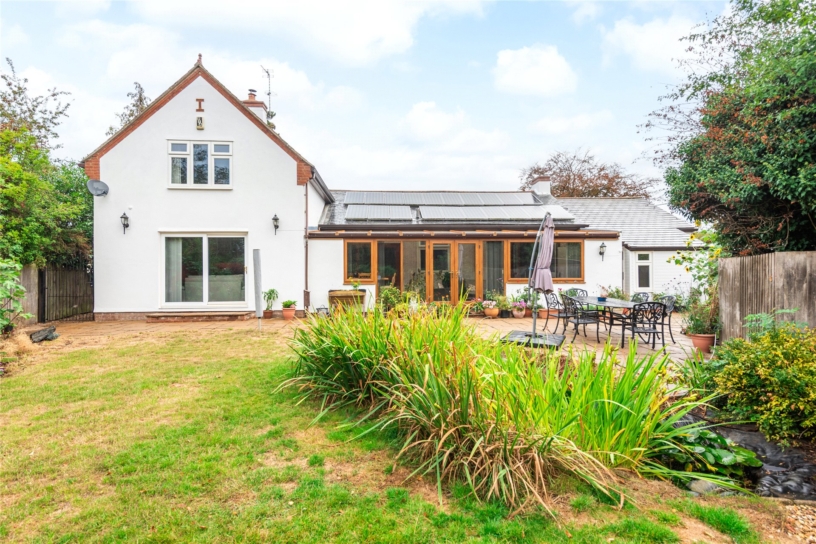
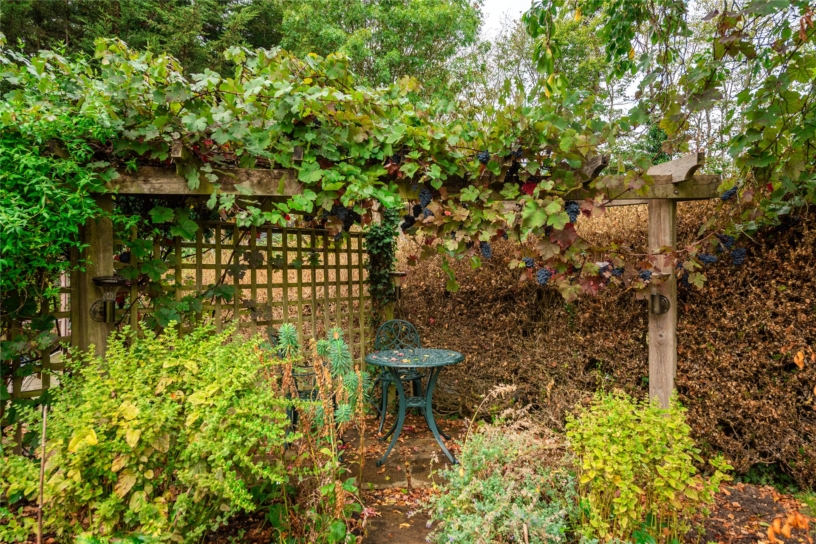
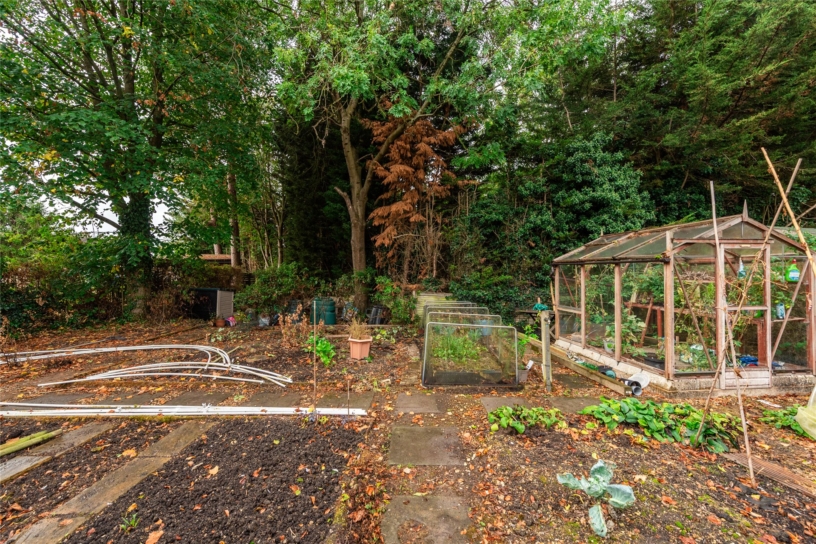
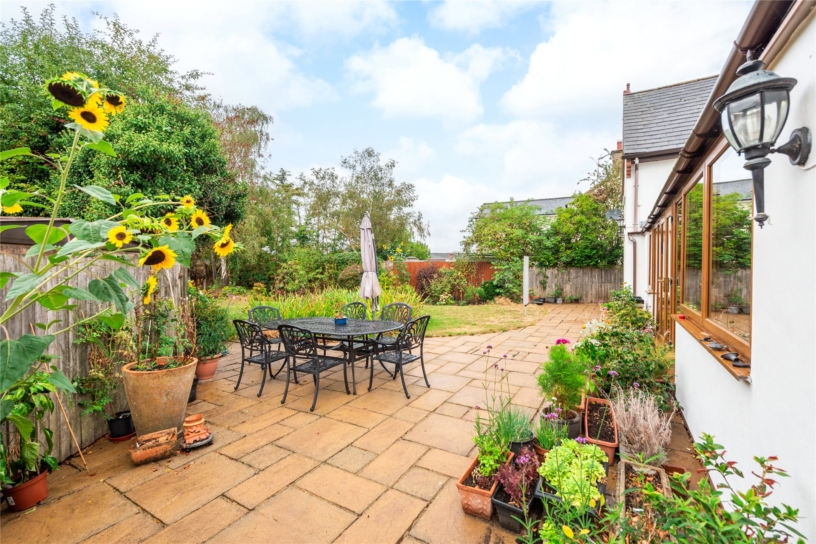
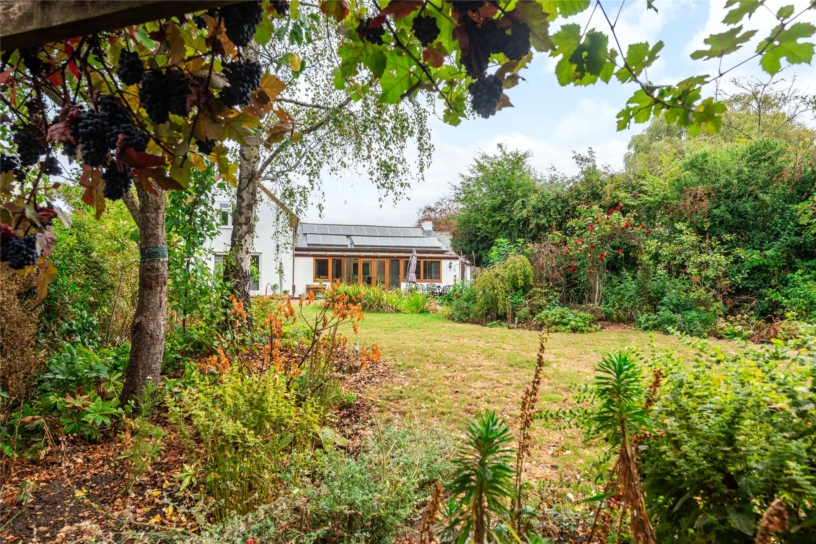
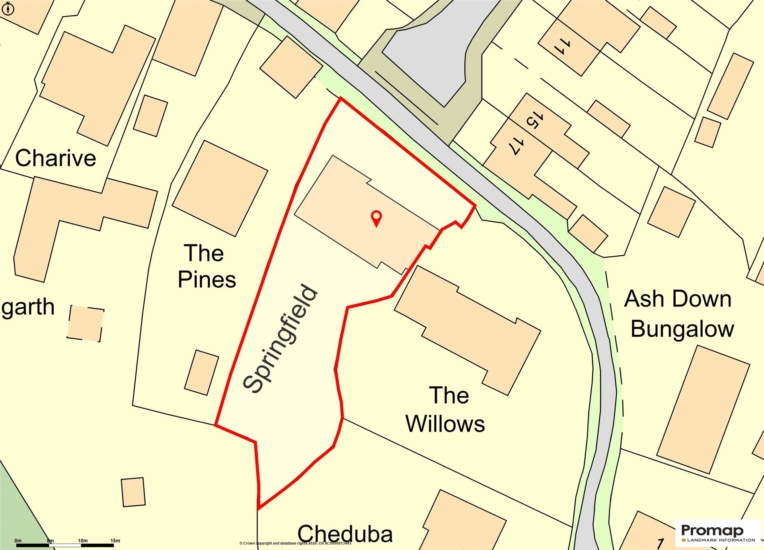
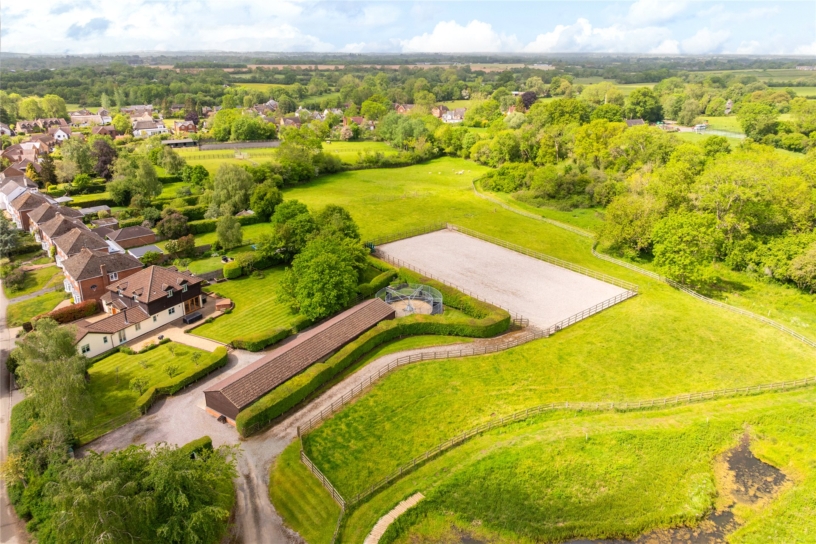
Gated access at the front leads to the gravelled in and out driveway which provides extensive parking and leads to the garage. Side access leads to the mature and private rear garden which has a paved patio area spanning the width of the property, with the remainder mainly laid to lawn with shrub and tree borders, and a further seating area. There is also a vegetable garden at the bottom of the garden.

Situation and Schooling

Hartwell has a parish church, the Rose and Crown public house, a community centre, a recreation ground, a village shop/post office, and a Conservative Club. Nearby Salcey Forest, a centre of nature and history, has a cycle route and an equestrian trail. There is a C of E Primary school in the village, Northampton High School for girls and Northampton High School for boys are approximately 12 and 8.5 miles away respectively.

+ Read more

Contact us

Michael Graham Newport Pagnell
01908 218860
salesnp@michaelgraham.co.uk


Request a viewing

Interested in viewing this property? You can easily request your viewing online or give us a call on 01908 218860.

Try our finance tool

Mortgage calculator

We provide expert financial advice tailored to your unique needs. With integrity, honesty, and exceptional customer care as our guiding values, you can trust our experienced advisors to help you make sound financial decisions, whether it’s for mortgages, insurance, or protection policies.

Some of our other services…