





View gallery Floorplan Local area Brochure
Love

The Dairy

4A Northampton Road, Blisworth, Northamptonshire, NN7 3DN

Guide Price
£575,000
3
3
3

Property Highlights

  • Grade II Listed semi detached barn conversion
  • Three double bedrooms
  • Three en suite bathrooms
  • Three separate reception rooms
  • Kitchen/breakfast room
  • Utility room and downstairs cloakroom
  • Off street parking for up to three cars
  • Established gardens and outside store

Property description

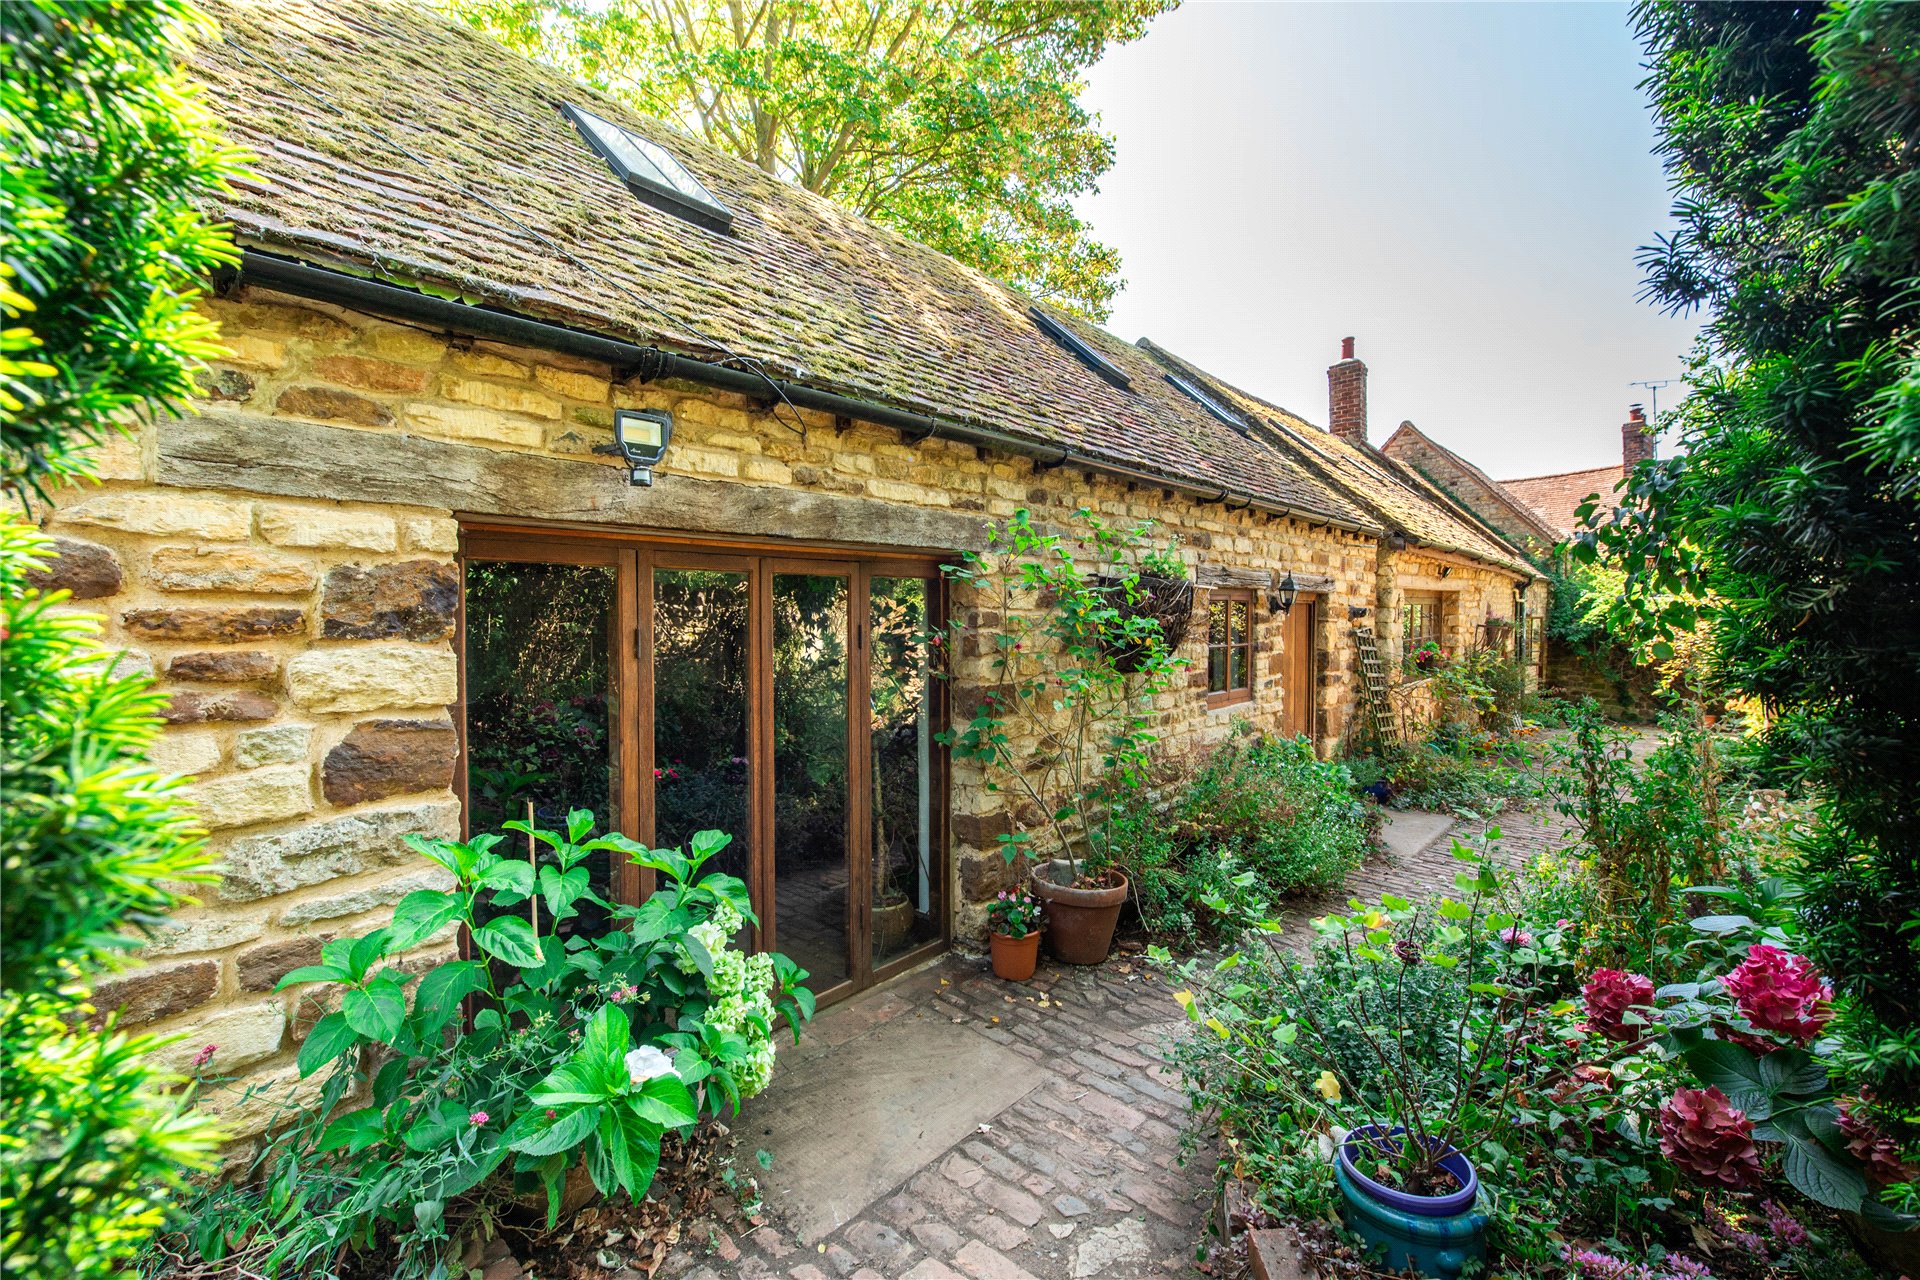
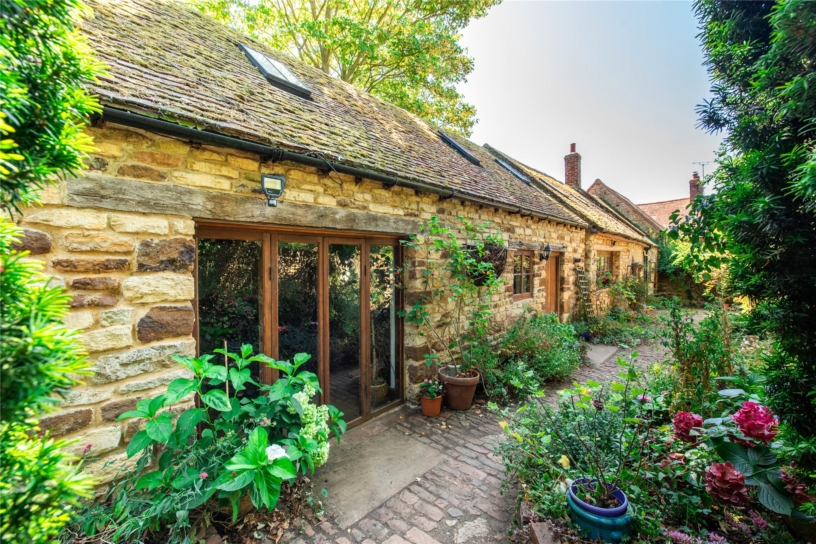
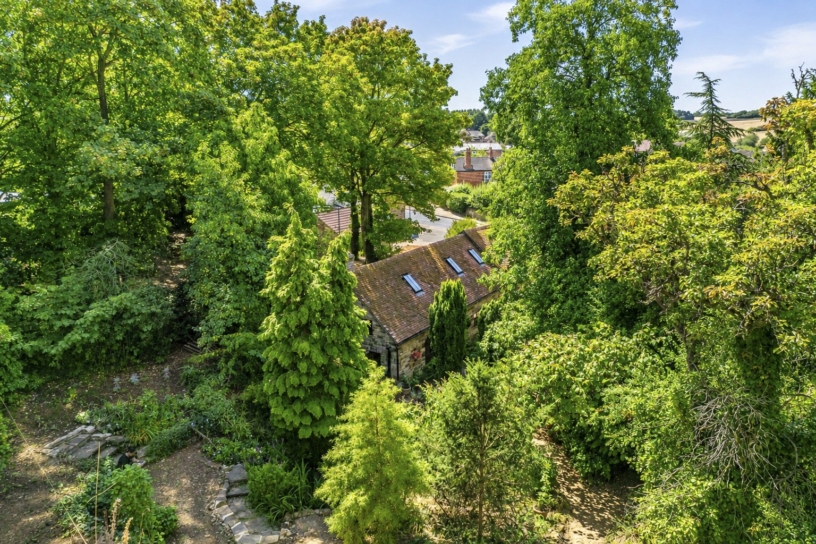
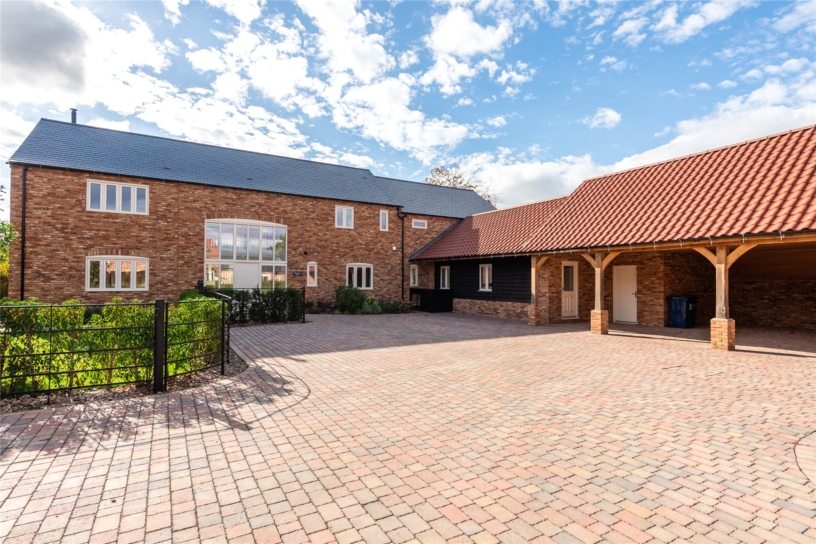
A Grade II Listed stone under clay tile three bedroom semi-detached barn conversion with off street parking and gardens set back from the road on the edge of the village.

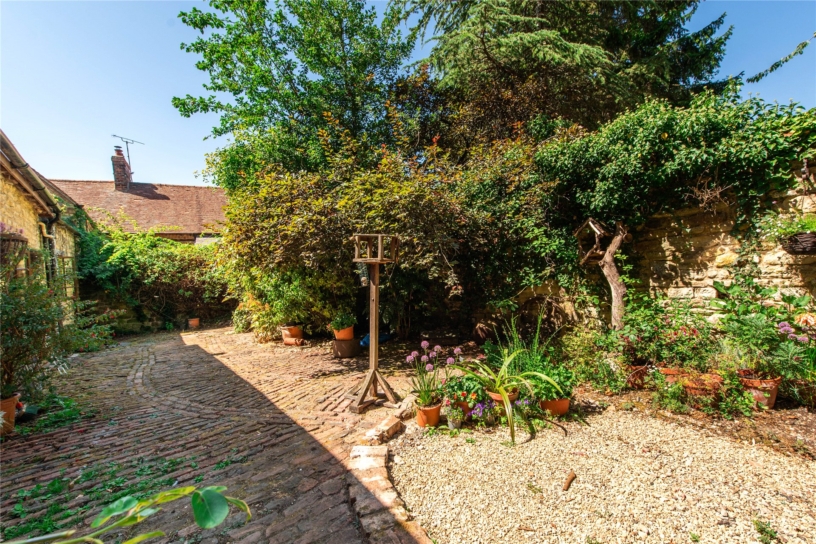
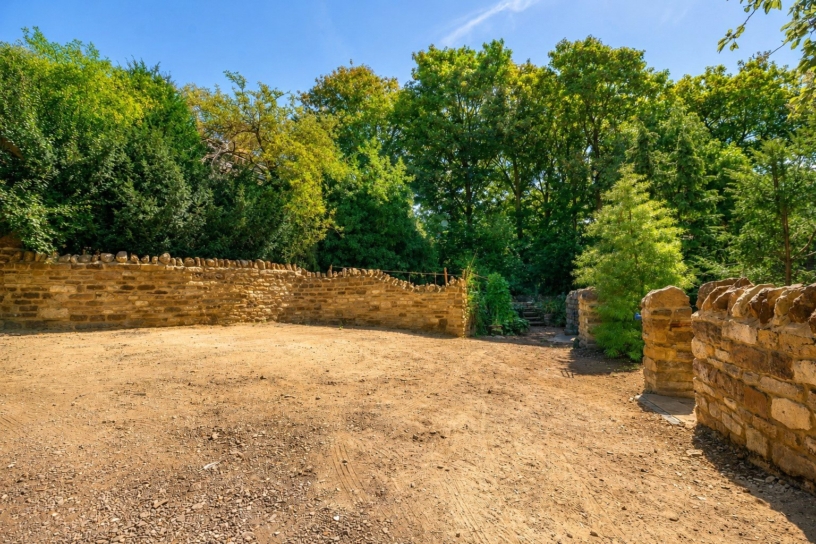
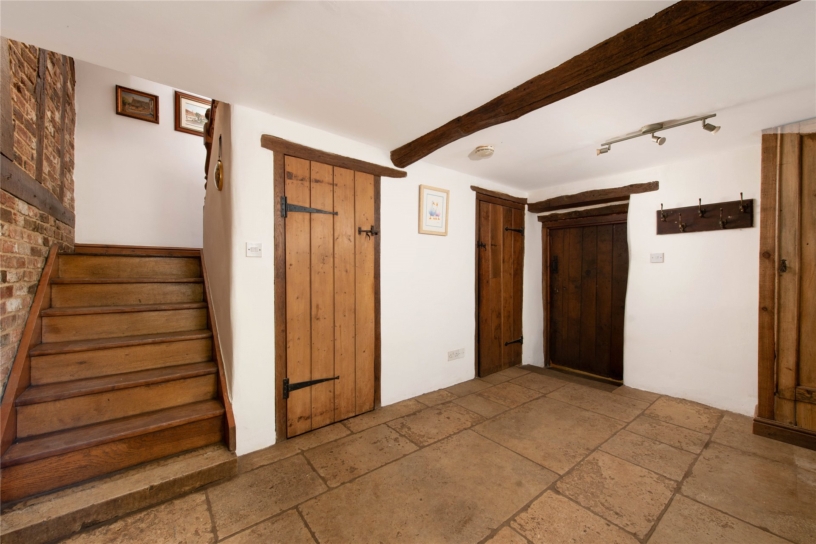
The Dairy extends to in excess of 2,270 sq. ft. of accommodation arranged over two floors. The ground floor has an entrance hall with flagstone flooring and exposed cottage doors leading to a cloakroom, a utility room, the sitting room and the kitchen/breakfast room. This room leads into the dining room which accesses a family room. Three bedrooms, all with en suite bathrooms, and a dressing room, lead off the first-floor landing which has an optional study area. The property retains many period features, including exposed brick detailing and stonework, exposed beams and studwork, quarry tiled and flagstone floors, as well as exposed floor boards. More recent brick fireplaces, one with a period bressummer above, have inset wood burning stove. There is driveway parking for up to three cars. The terraced gardens have a pond, beds and borders, paved seating areas and mature trees. An outside store attached to the gable end of the property has power and lighting.

Reception Rooms and Kitchen

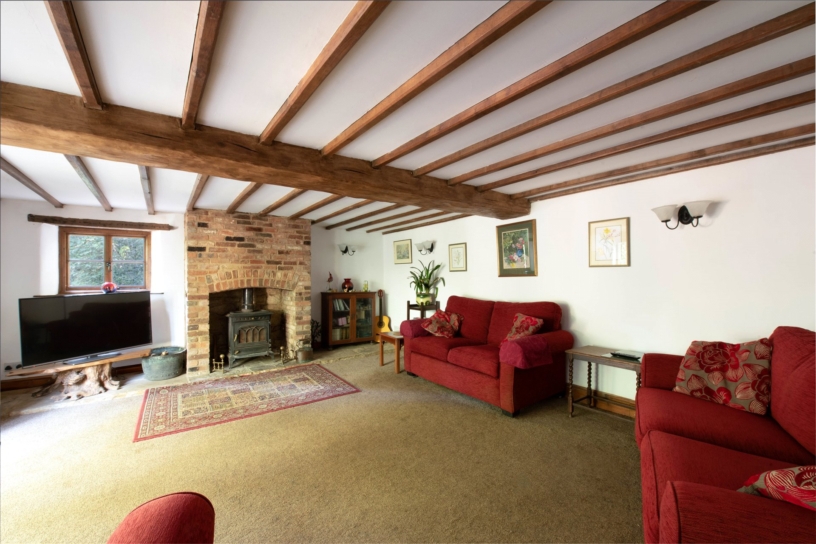
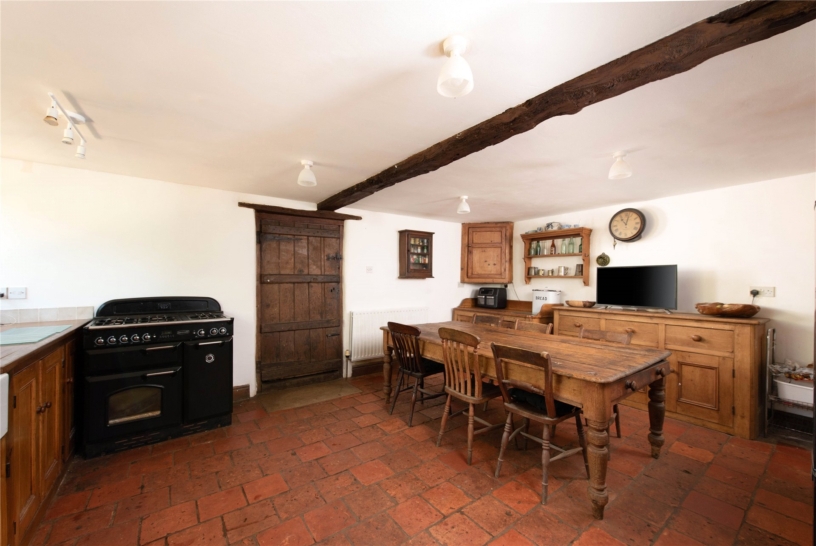
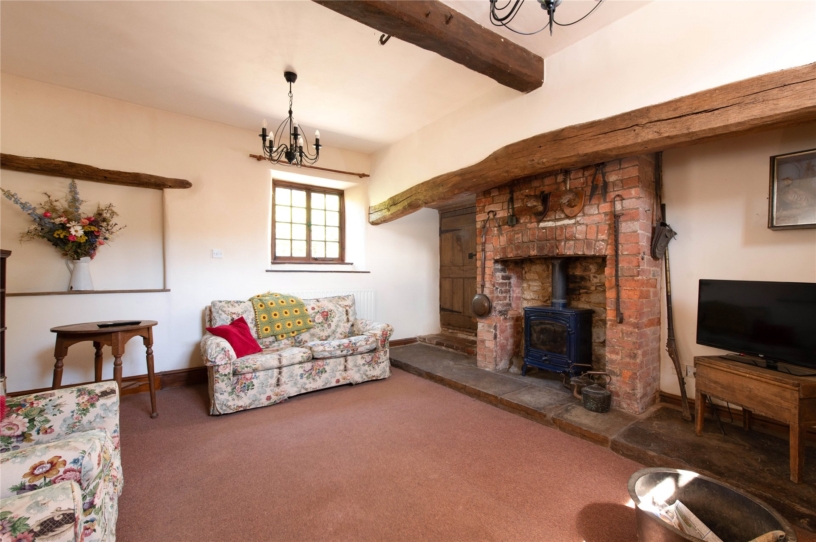
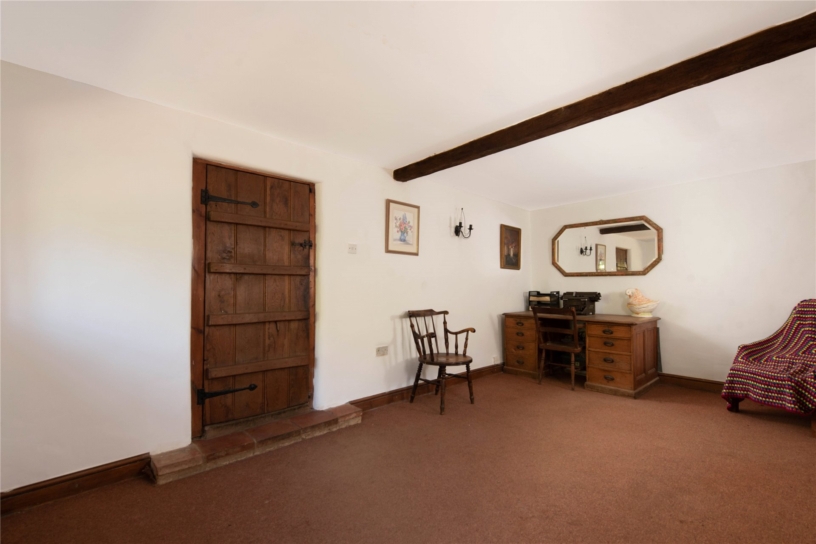
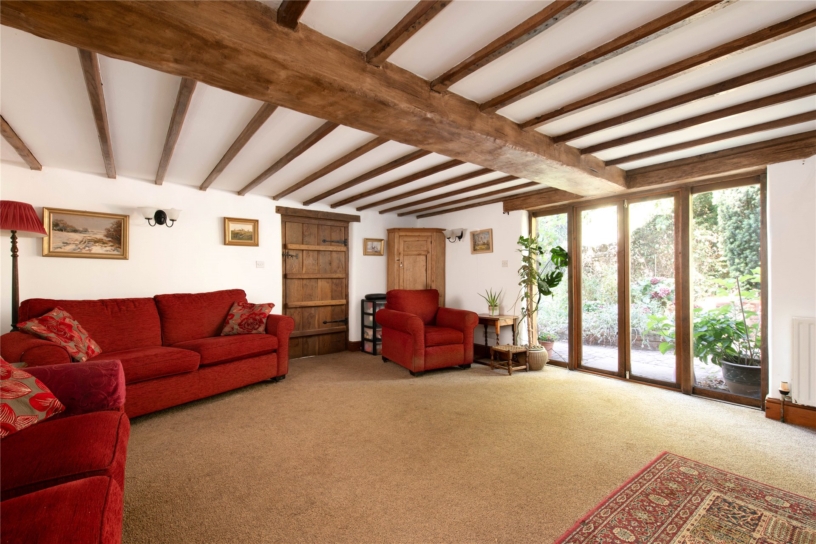
The dual aspect sitting room has French doors to the private front garden and a wood burning stove set into an exposed brick chimney breast. The kitchen/breakfast room leads off the entrance hall and has bespoke fitted units with a double butler’s sink, space and plumbing for a dishwasher, a quarry tiled floor and room for an eight-seater table. A dining room, currently used as a study, leads off and accesses the dual aspect family room at the far end of the property, also with a wood burning stove. All the rooms have exposed beams.

Bedrooms and Bathrooms

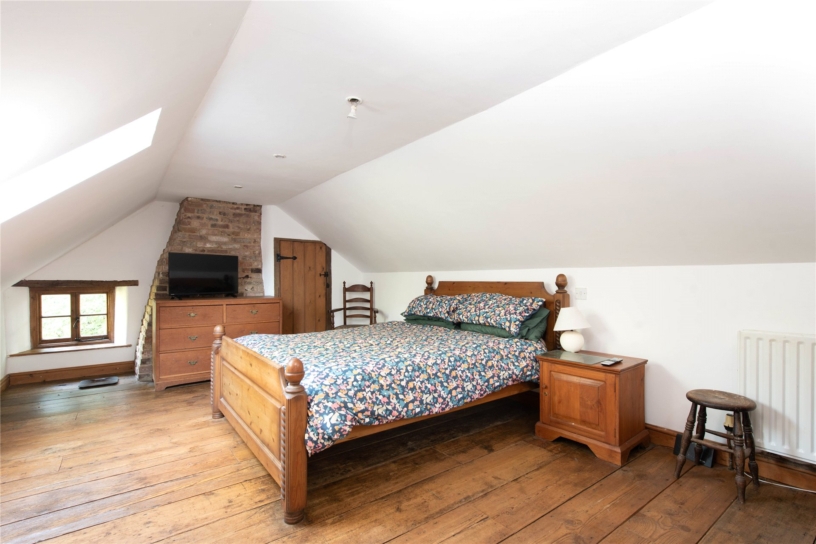
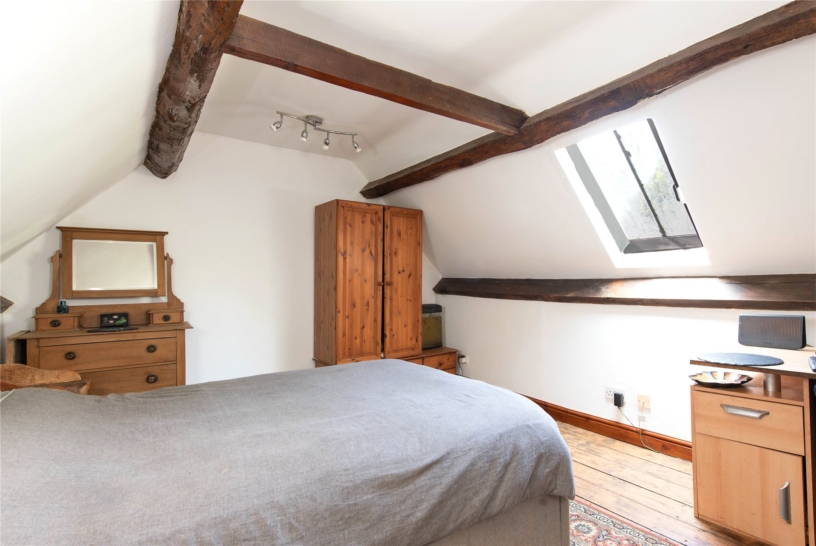
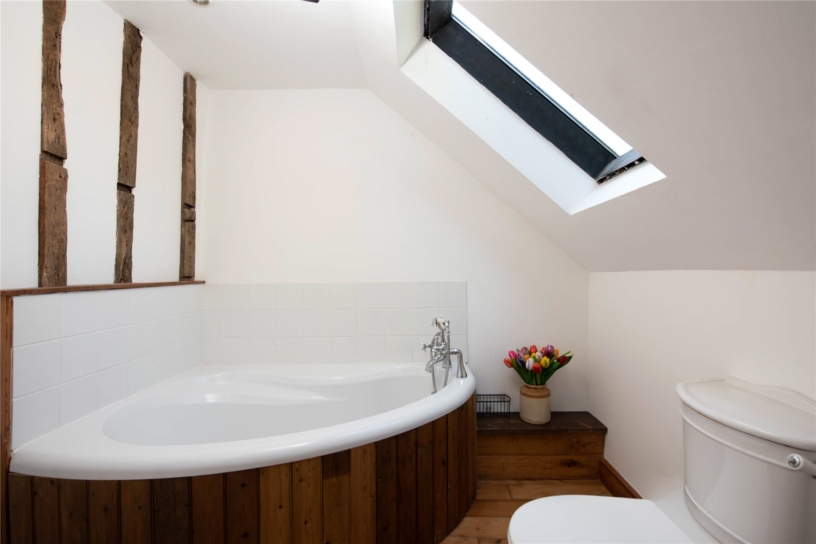
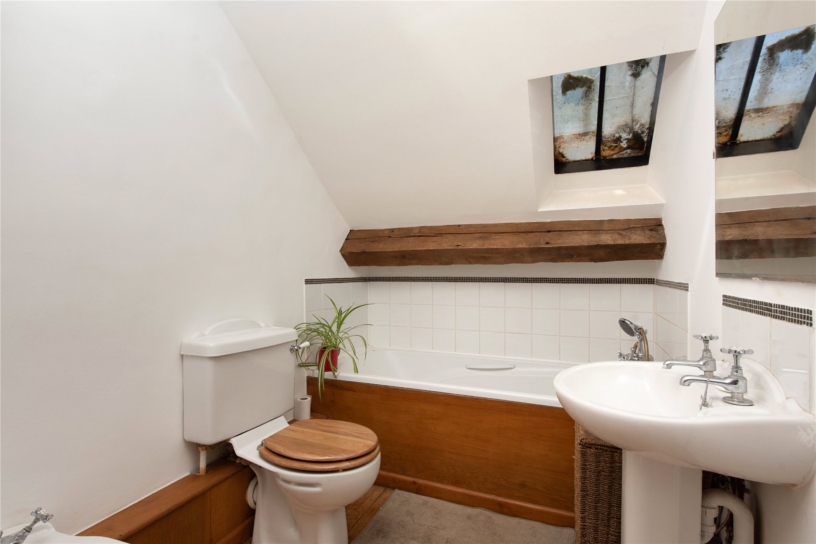
The landing and stairwell have studwork, exposed beams and brickwork, and wide floorboards. The vaulted first floor has the principal bedroom with exposed floorboards, eaves storage, a fitted wardrobe and a four piece en suite with a corner bath. Bedroom two has a dressing room and an en suite bathroom with a bath. Bedroom three is a further double bedroom also with an en suite bathroom with a shower attachment and a fitted shower screen.

Schooling and Situation

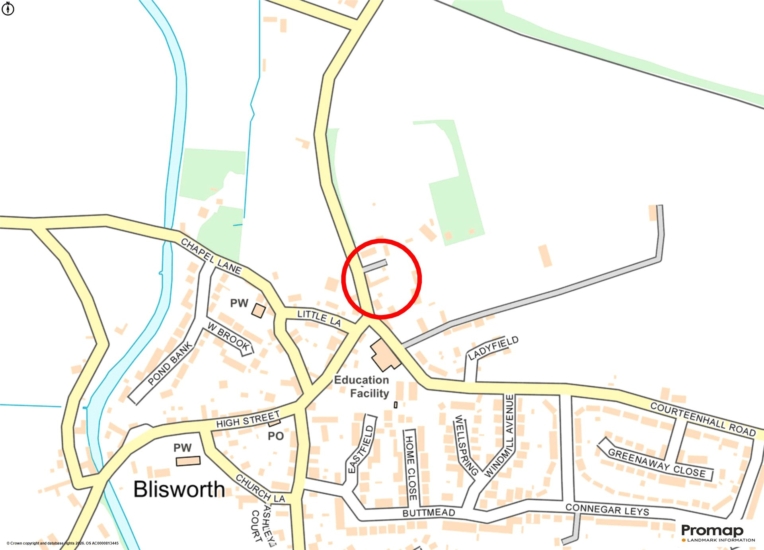
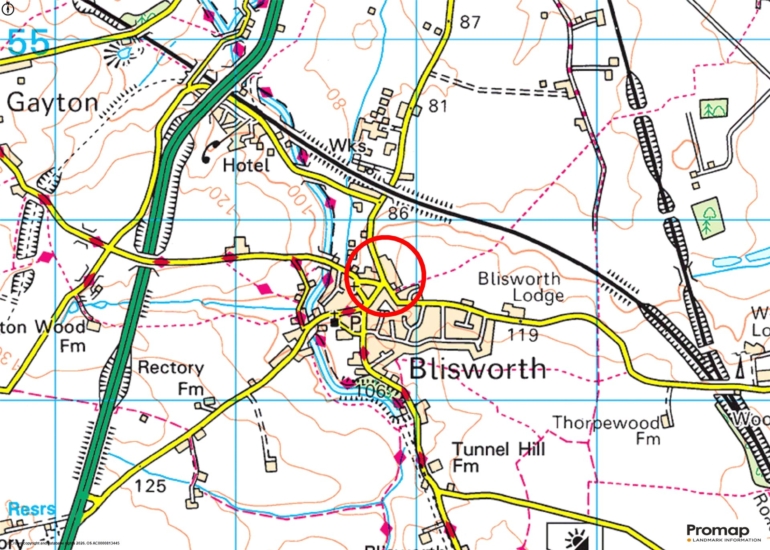
Local schools include Quinton House, Spratton Hall, Northampton School for Girls, and Northampton School for Boys. Blisworth has a public house, a post office and a general store, a primary school, the village hall and a doctors' surgery. The property is close to the Grand Union Canal and there are Blisworth and Gayton Marinas at Blisworth Arm.

+ Read more

Contact us

Michael Graham Towcester
01327 350022
salest@michaelgraham.co.uk


Request a viewing

Interested in viewing this property? You can easily request your viewing online or give us a call on 01327 350022.

Try our finance tool

Mortgage calculator

We provide expert financial advice tailored to your unique needs. With integrity, honesty, and exceptional customer care as our guiding values, you can trust our experienced advisors to help you make sound financial decisions, whether it’s for mortgages, insurance, or protection policies.

Some of our other services…