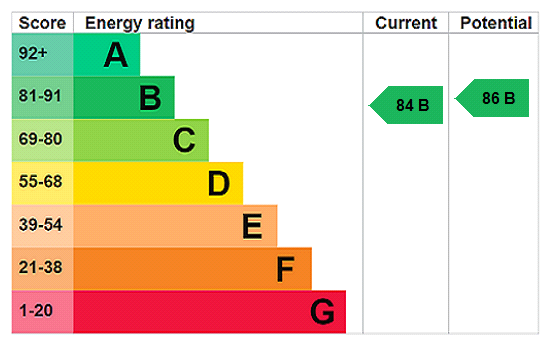






View gallery Floorplan Local area EPC Brochure
Love

Beech House

Preston Capes Road, Newnham, Northamptonshire, NN11 3EZ

Guide Price
£775,000
5
3
3

Property Highlights

  • Detached property
  • Five bedrooms
  • Three reception rooms
  • Three bathrooms
  • Open plan kitchen/breakfast/dining/family room
  • Underfloor heating to both floors
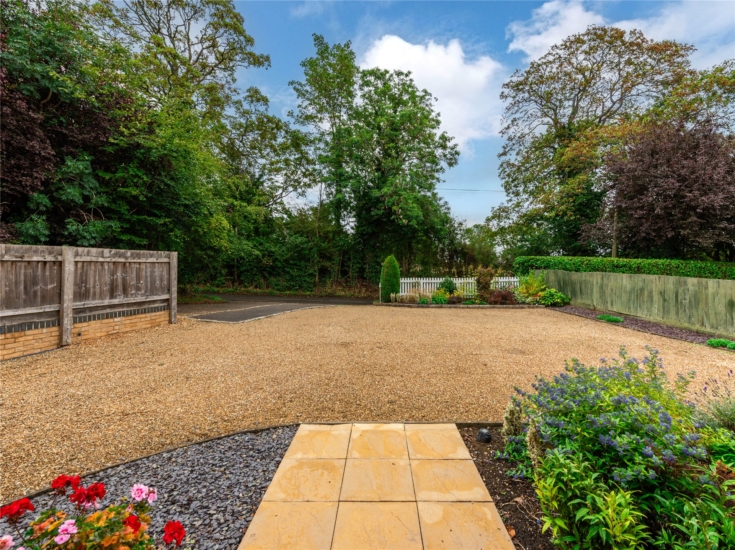
  • Off street parking for five cars
  • Landscaped, low maintenance rear garden

Property description

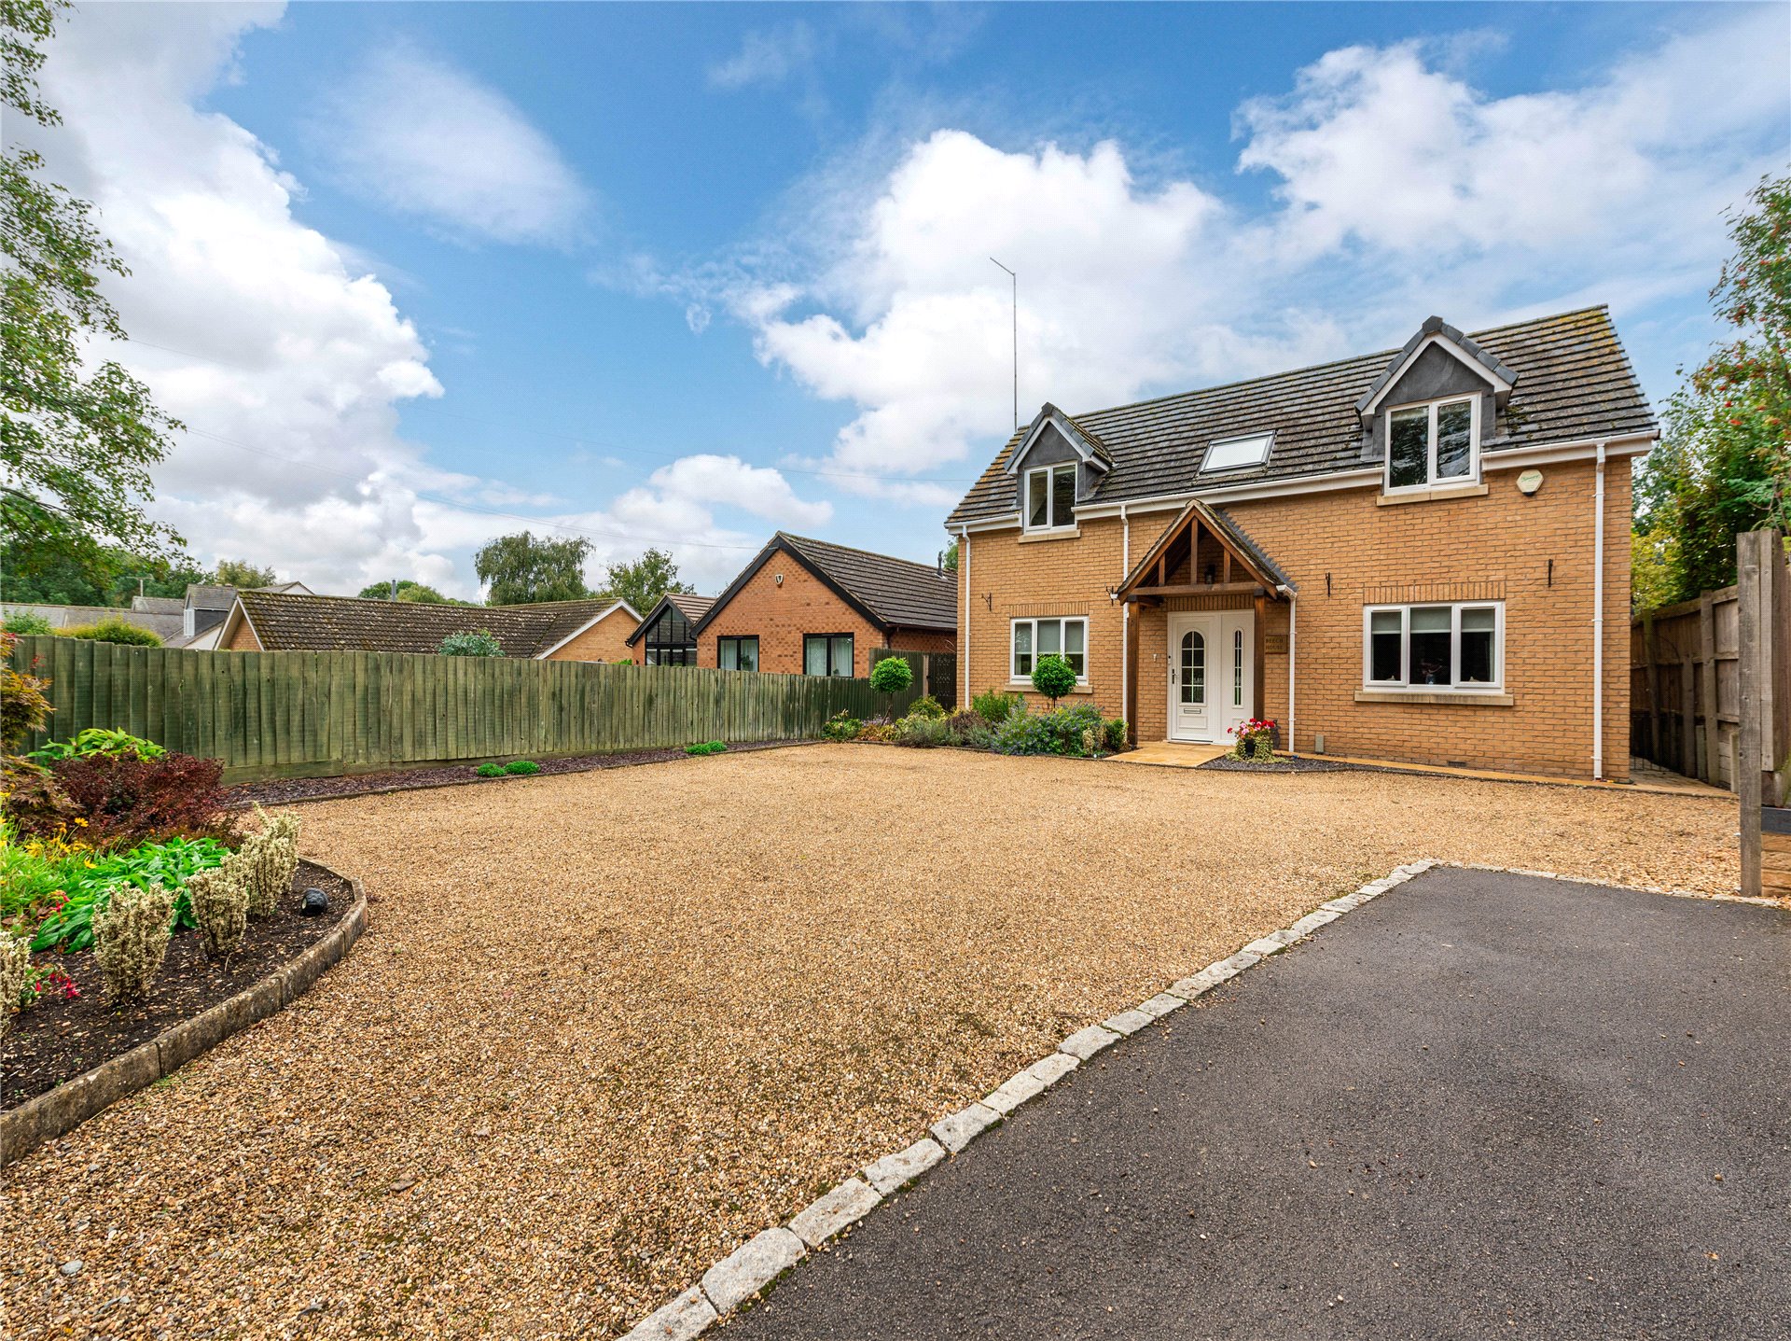
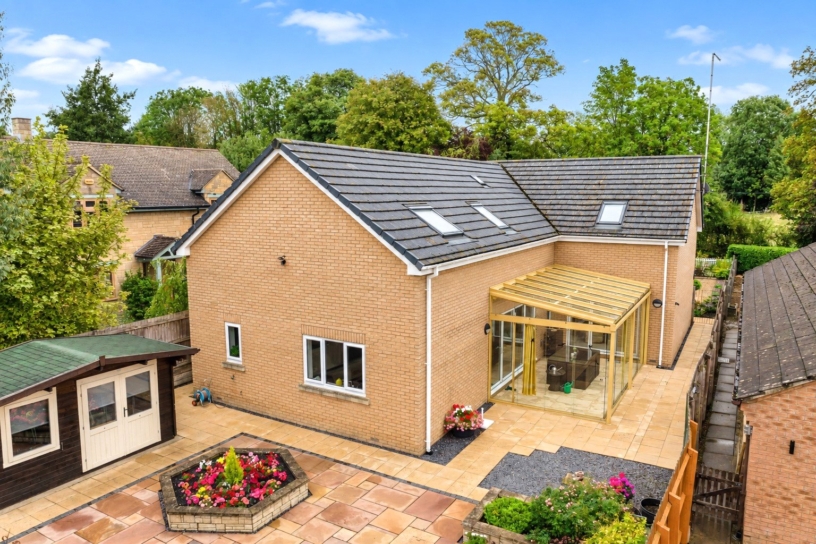
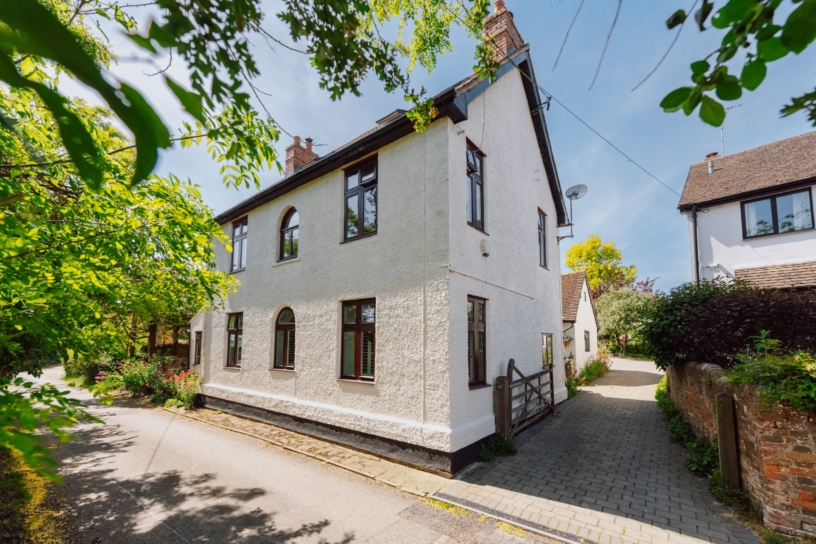
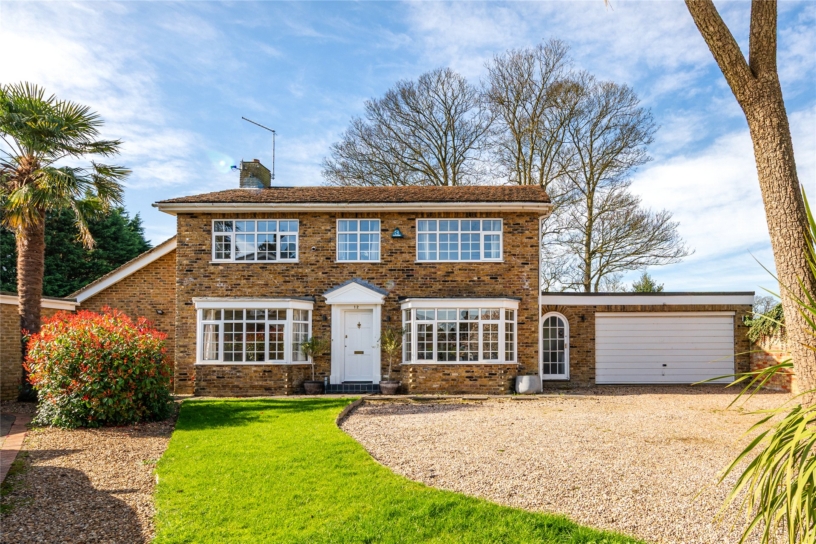
A brick under tile five bedroom detached property extending to in excess of 3,000 sq. ft. of accommodation with off street parking and landscaped low maintenance gardens.

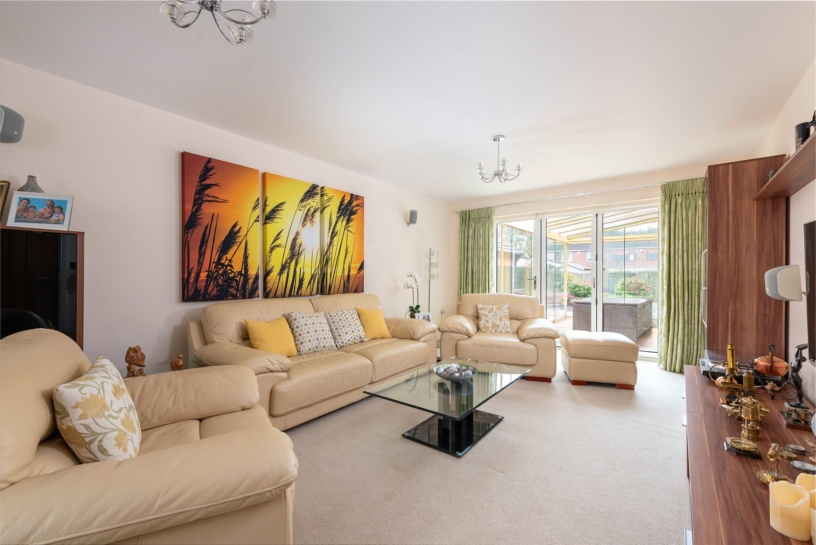
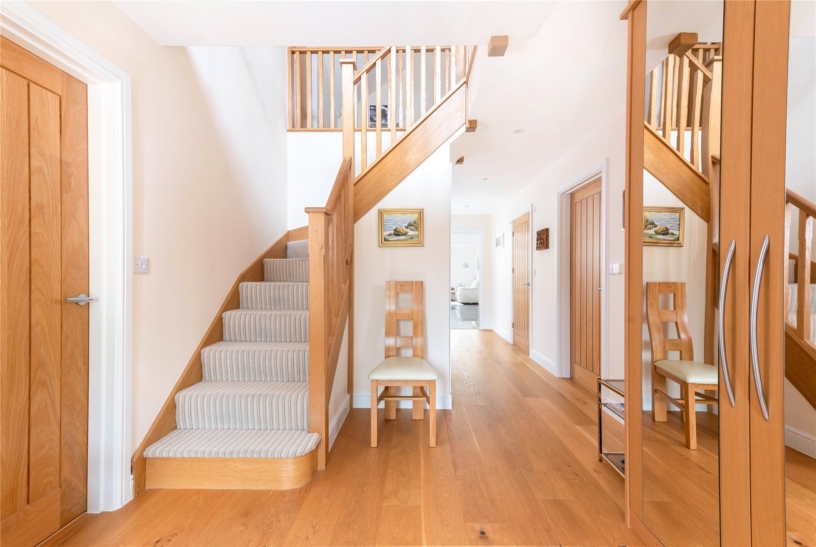
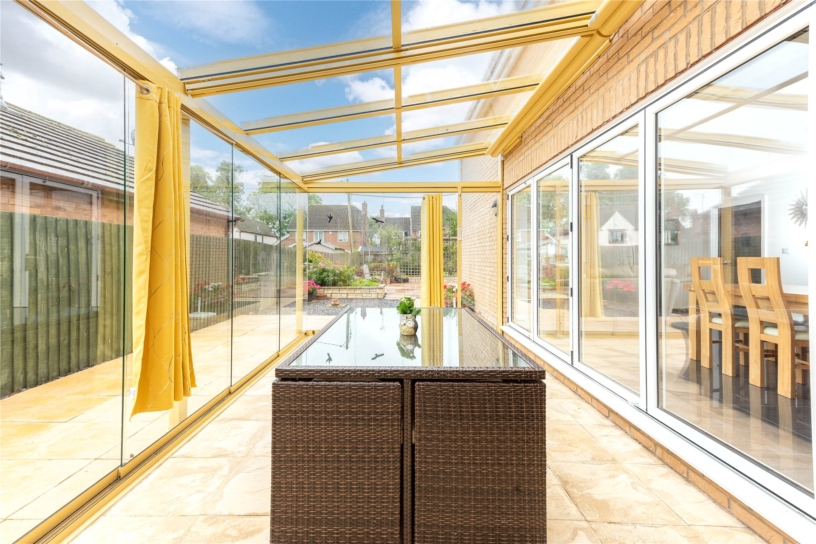
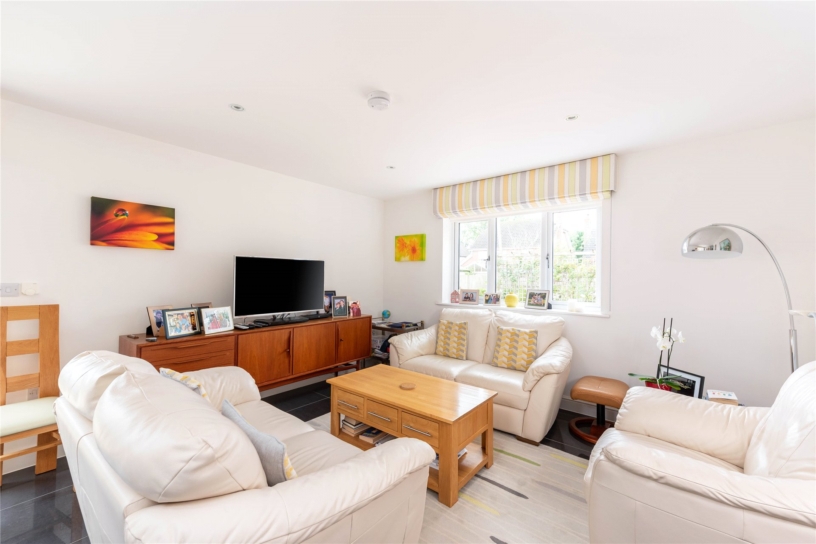
Beech House includes a sitting room, open plan kitchen/breakfast/dining/family room, study area, garden room, utility room, cloakroom and an en suite double bedroom on the ground floor. There are a further four double bedrooms an en suite, a family bathroom and a large landing area on the first floor. The ground floor double bedroom offers flexibility for multi-generational living. The reception areas include the dual aspect sitting room with bi-fold doors opening into the garden room which has sliding doors to both aspects opening it up to the garden as well as a door to the open plan kitchen area. The large hallway includes a space for a study area with window looking into the conservatory. The property has been built to a high specification including under floor heating to both floors.

Open Plan Kitchen/Breakfast/Dining/Family Room

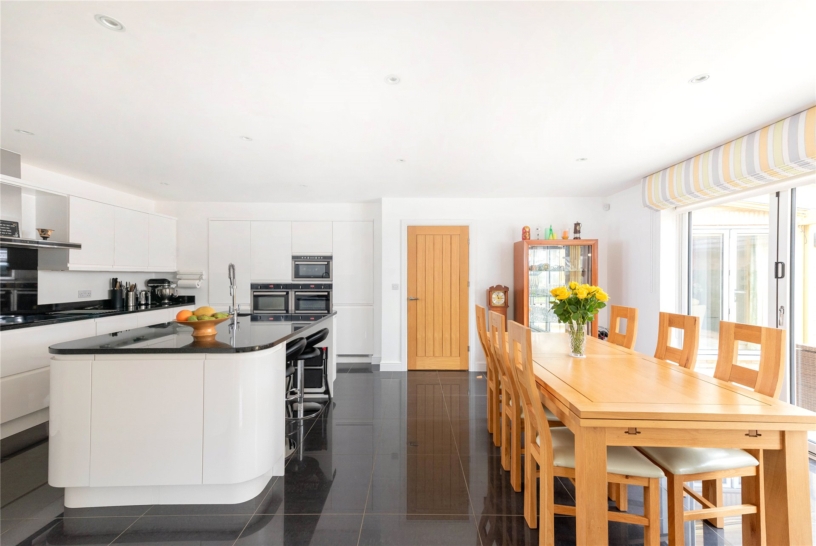
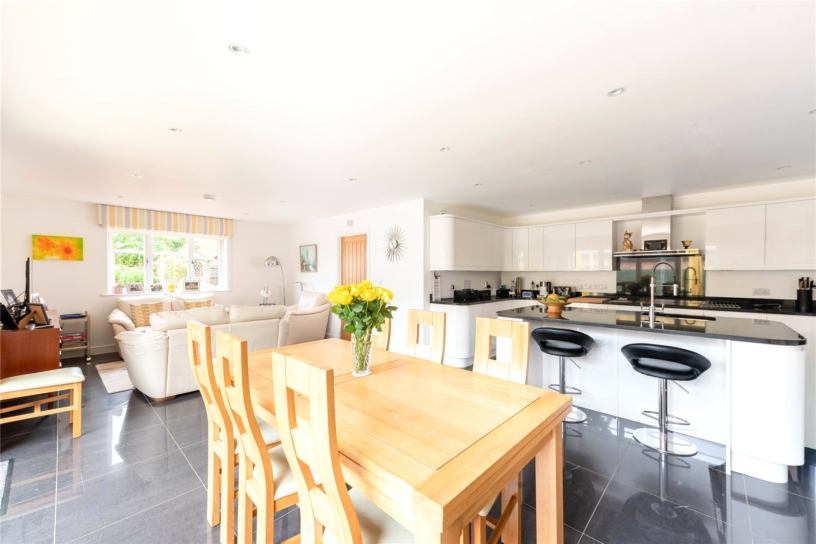
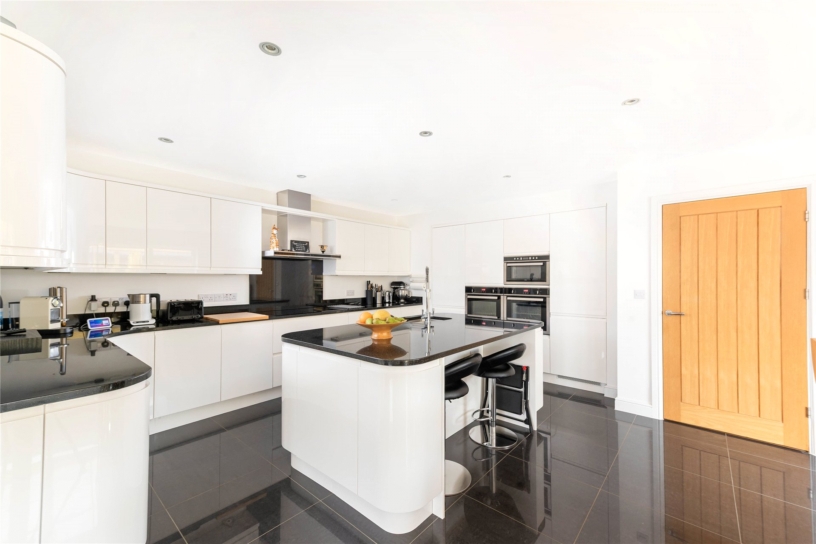
The open plan layout to the rear includes the kitchen/breakfast area with base and wall units with granite worksurfaces over including the island with breakfast bar. Appliances include an integrated dishwasher in the island and an electric hob with extractor canopy over, double electric oven and separate microwave and integrated full height fridge and separate freezer. The dining area has space for a six - eight seater table with a door leading out to the garden room and there is a sizeable seating area to the back.

Bedrooms and Bathrooms

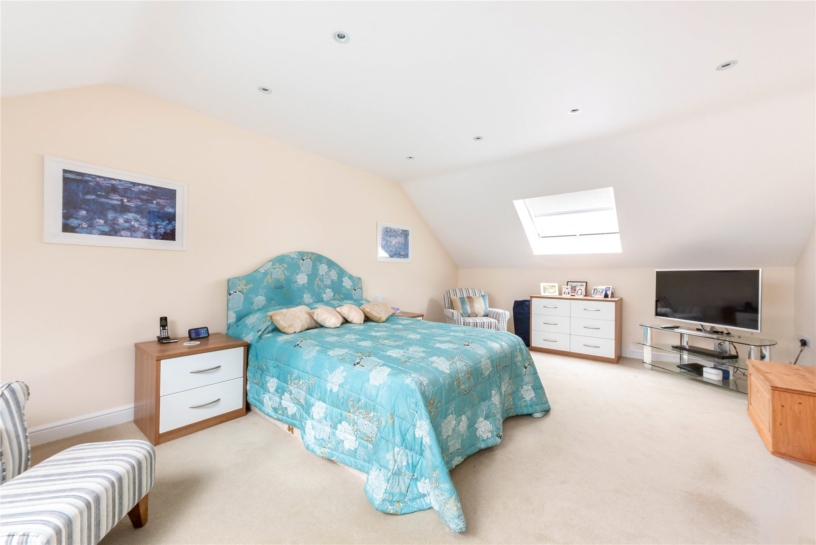
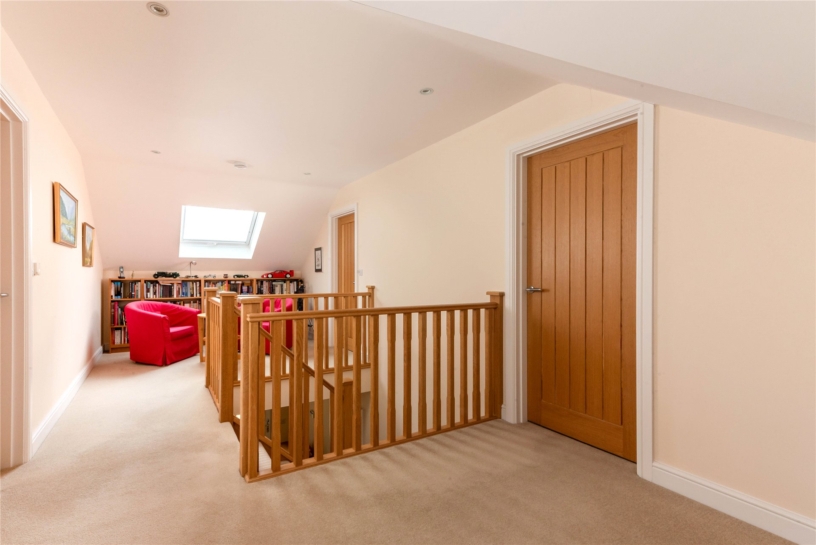
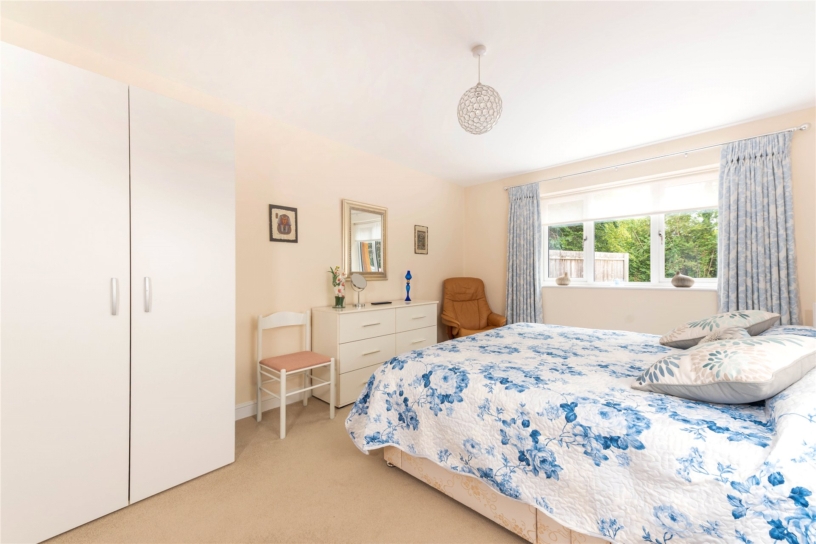
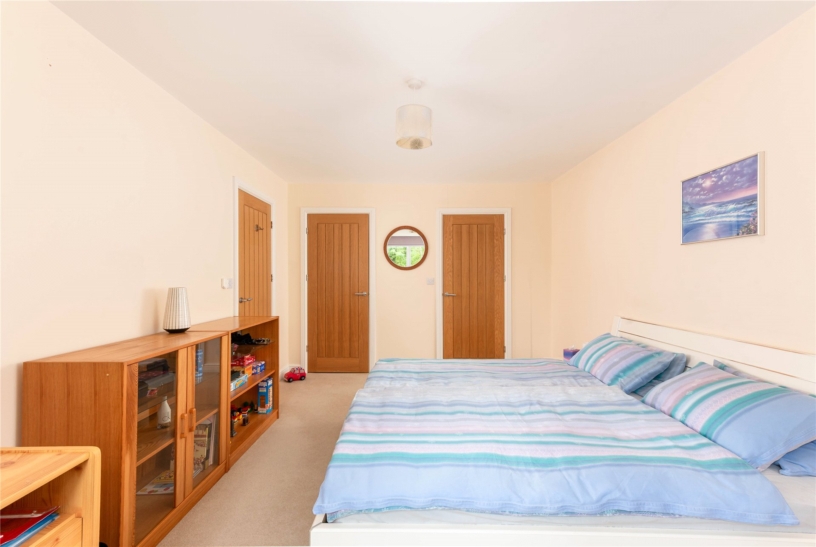
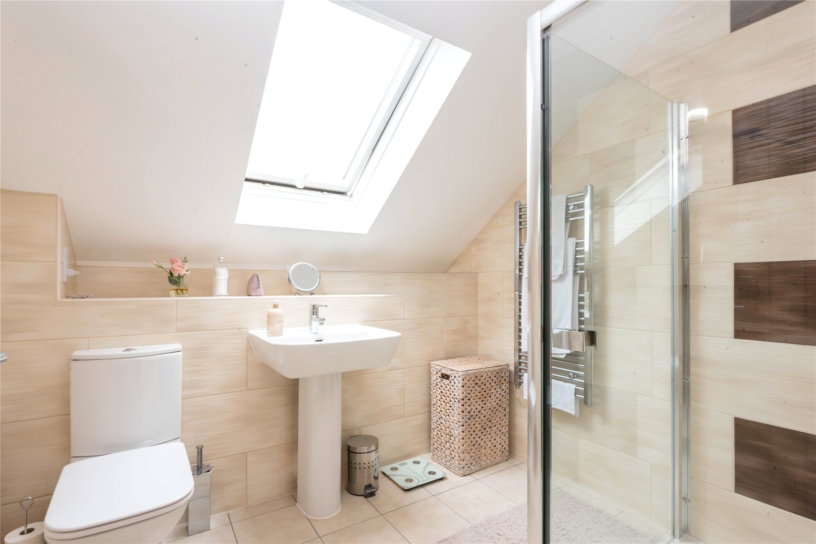
The principal bedroom is on the first floor at one end of the landing and has a fully fitted walk in wardrobe with hanging rails, drawers and shelved storage and a three piece en suite with a double shower cubicle. There are three further double rooms on the first floor with potential for a further en suite in bedroom three's walk in wardrobe. The family bathroom has a four piece suite with a separate bath and shower. The ground floor double bedroom has a three piece en suite wet room. The large first floor landing offers additional seating areas and storage with built in cupboards including a shelved airing cupboard.

Outside

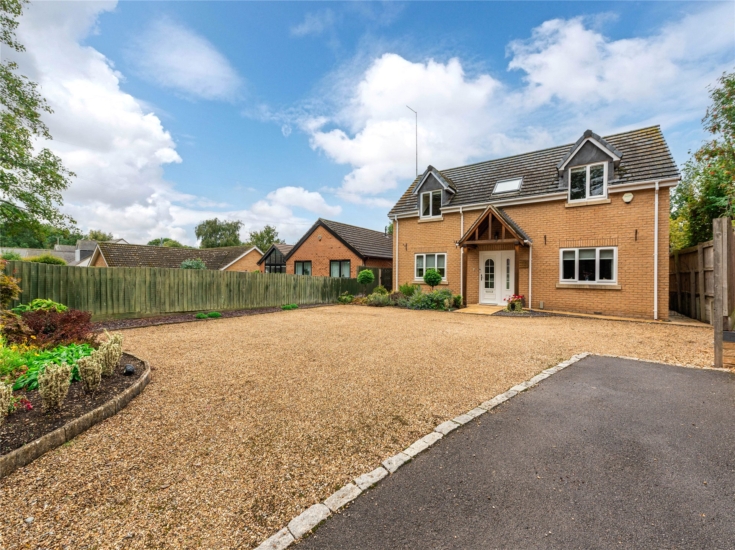
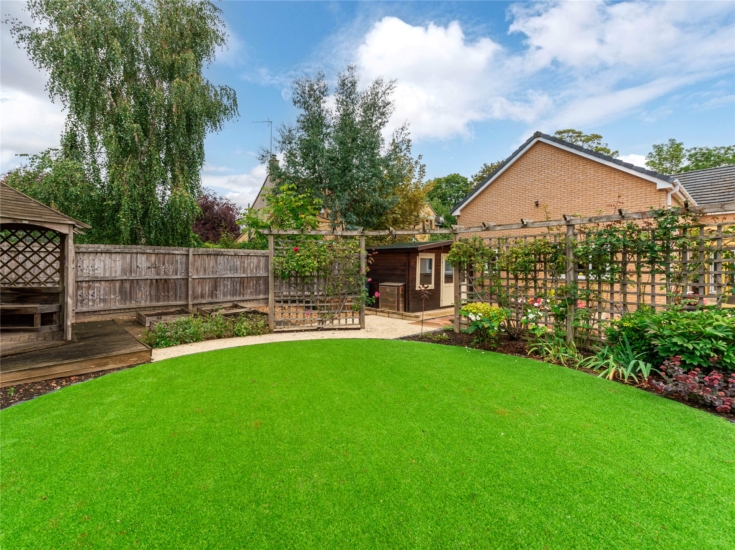
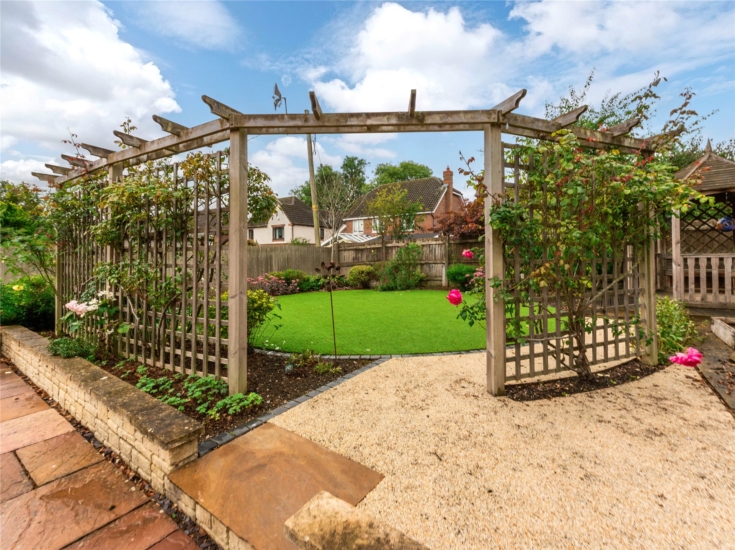
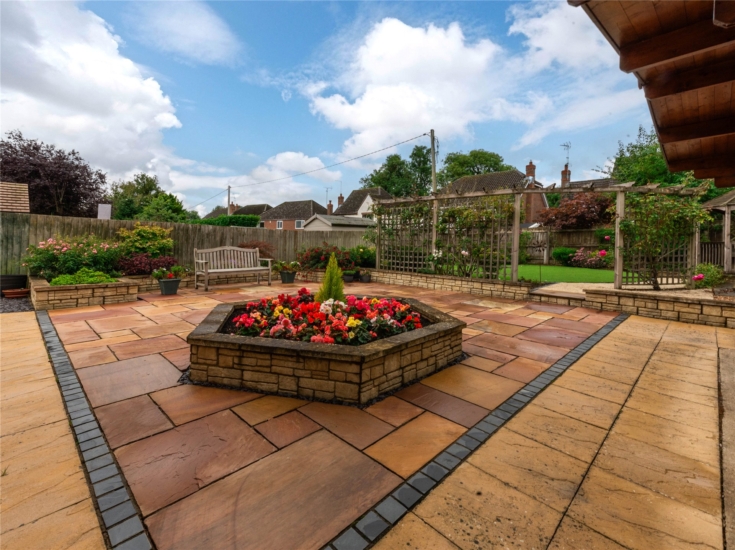
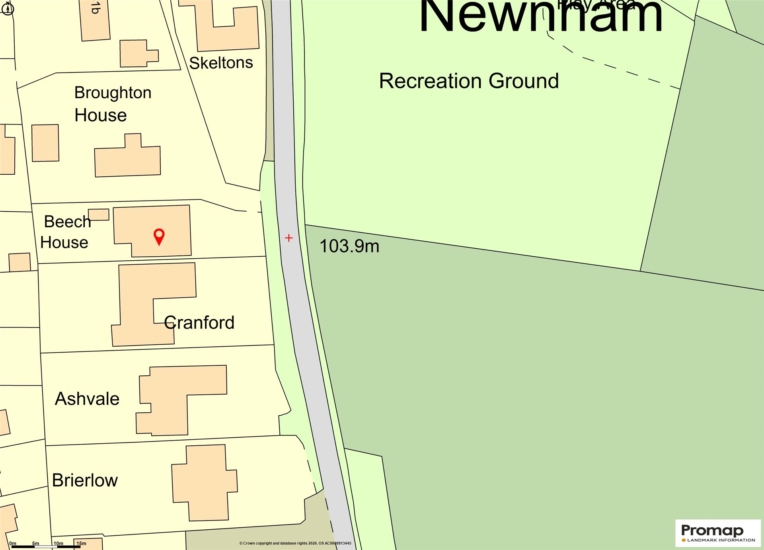
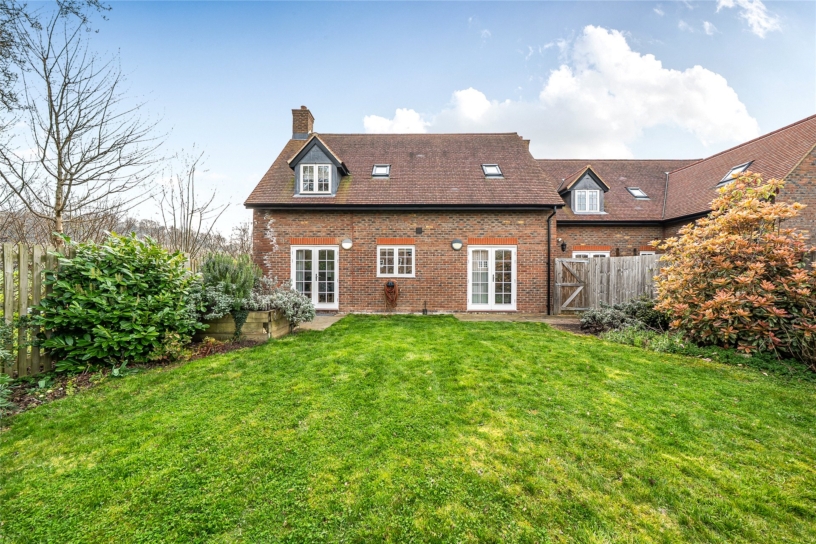
To the front of the property is a gravelled driveway providing off street parking for five to six cars. There are borders to the font of the driveway and house and gated access to the rear garden on either side. The rear garden has been landscaped to offer reduced maintenance with a circular artificial lawn flanked by borders with a pergola to part with trellis and climbing roses. There is a patio area with raised stone built beds and borders, a summer house and a decked area with a gazebo.

Schooling and Situation

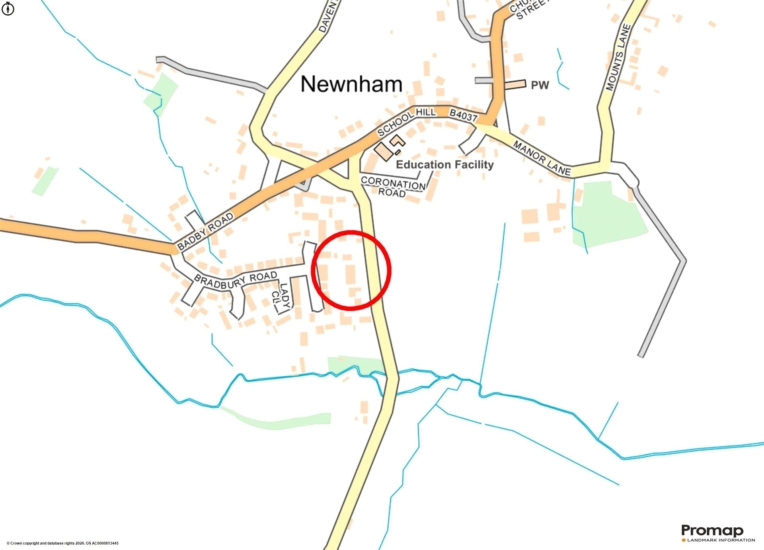
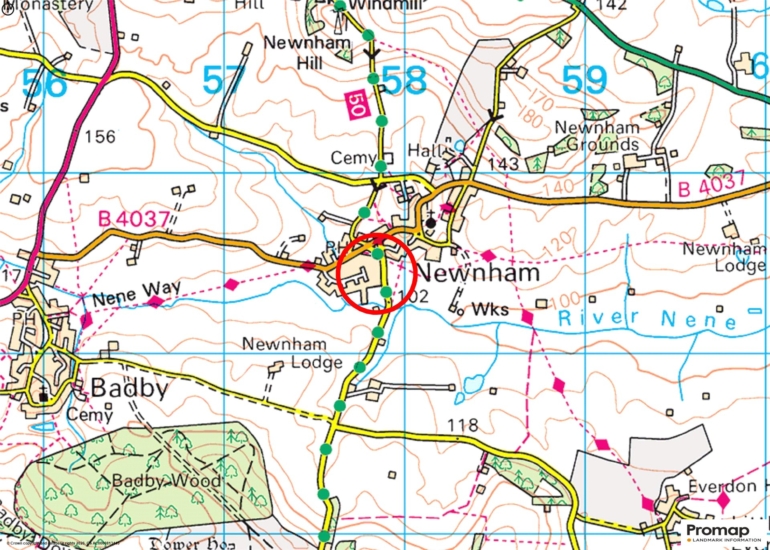
Local schools include Newnham Primary School, Bilton Grange Prep School in Dunchurch, Princethorpe College, Princethorpe and Rugby School, Rugby. Newnham village has a church and the Romer Arms public house.

+ Read more

Contact us

Michael Graham Towcester
01327 350022
salest@michaelgraham.co.uk


Request a viewing

Interested in viewing this property? You can easily request your viewing online or give us a call on 01327 350022.

Try our finance tool

Mortgage calculator

We provide expert financial advice tailored to your unique needs. With integrity, honesty, and exceptional customer care as our guiding values, you can trust our experienced advisors to help you make sound financial decisions, whether it’s for mortgages, insurance, or protection policies.

Some of our other services…