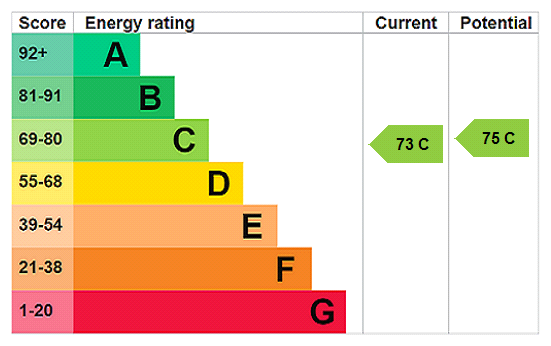






View gallery Floorplan Local area EPC Brochure
Love

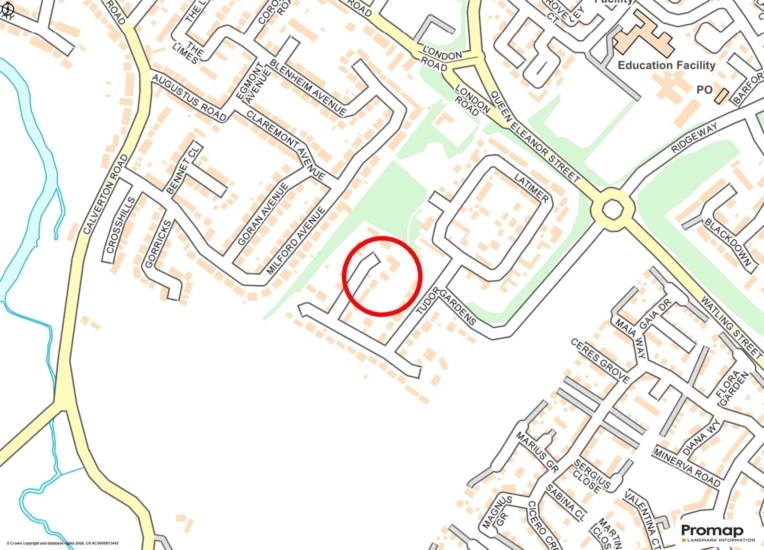
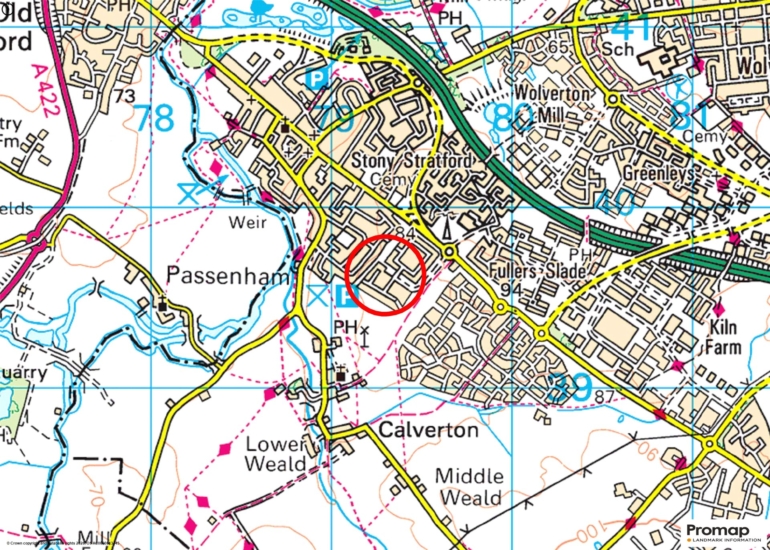
37 Tudor Gardens

Stony Stratford, Buckinghamshire, MK11 1HX

Offers In Excess
£800,000
5
3
3

Property Highlights

  • Modern detached house
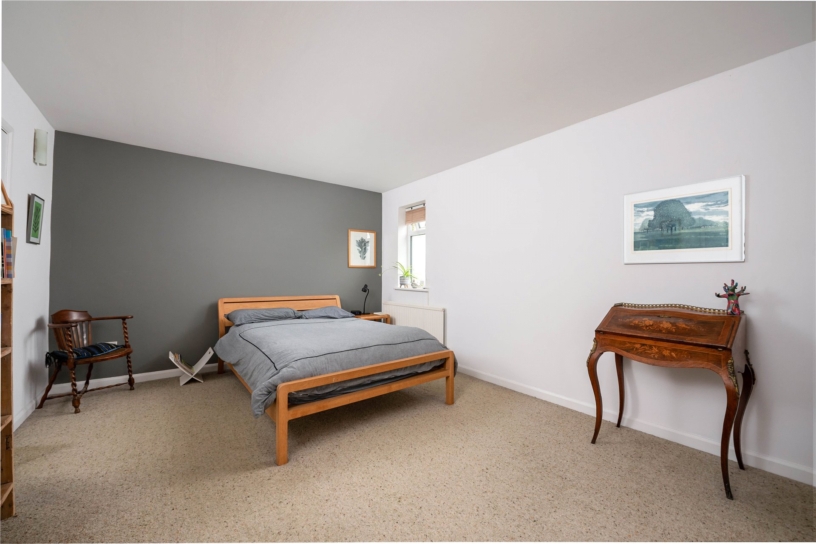
  • Four/five double bedrooms
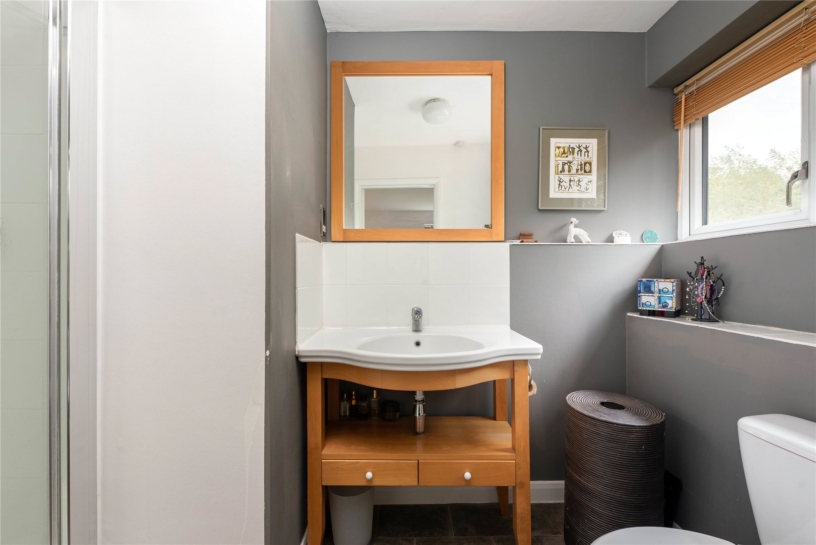
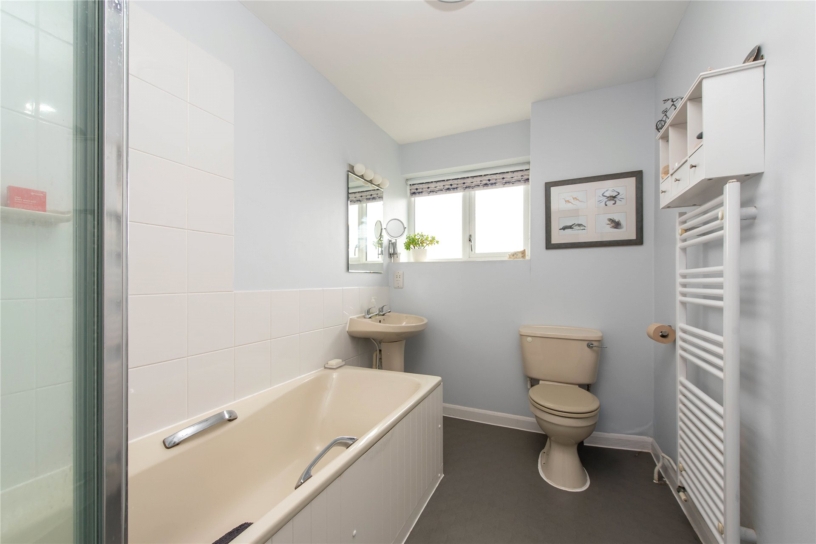
  • En suite and family bathroom
  • Ground floor shower room and a cloakroom
  • Kitchen/breakfast room and utility room
  • Two reception rooms, a snug and a study/bed 5
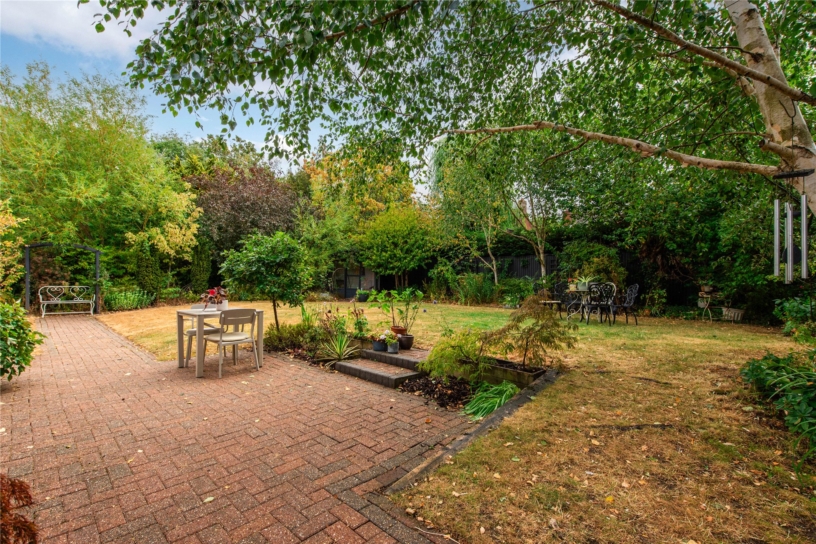
  • Private landscaped rear garden
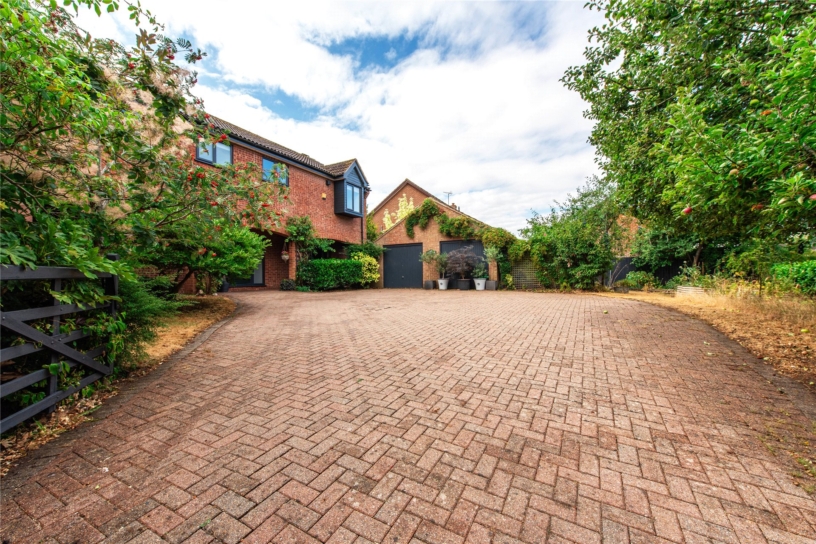
  • Double garage and driveway

Property description

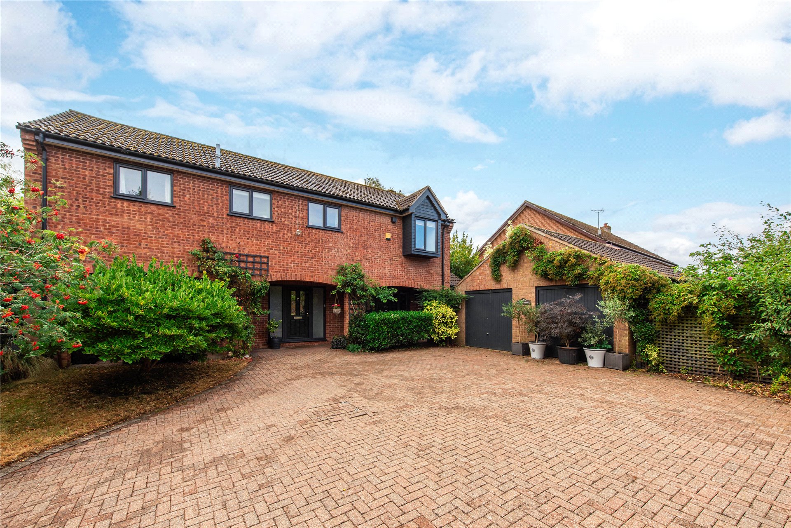
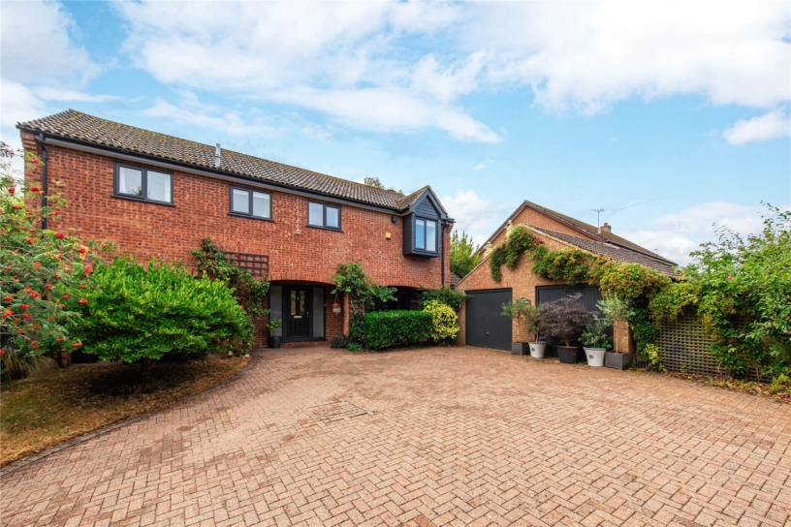
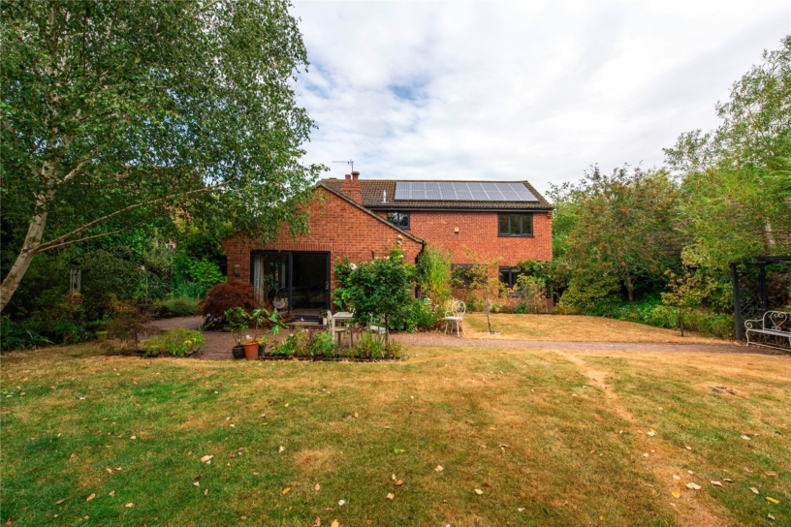
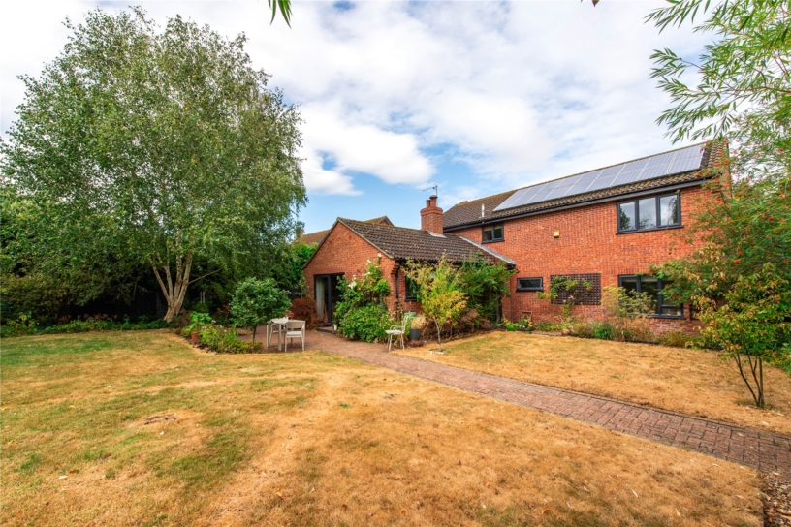
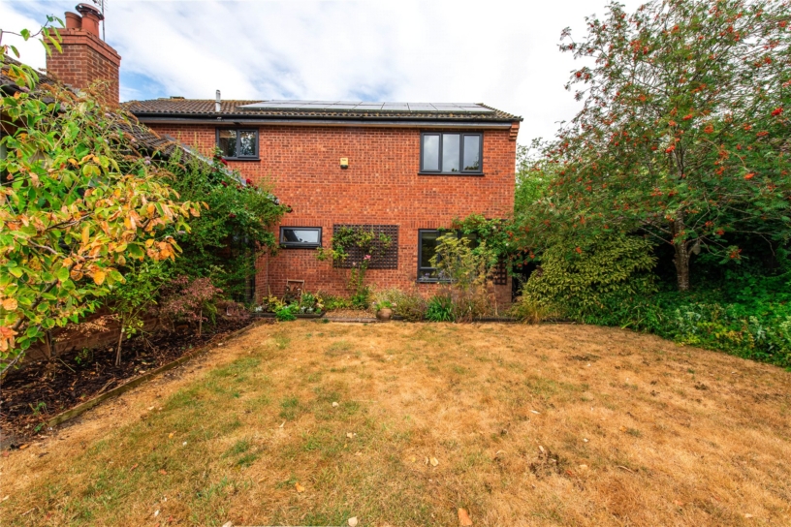
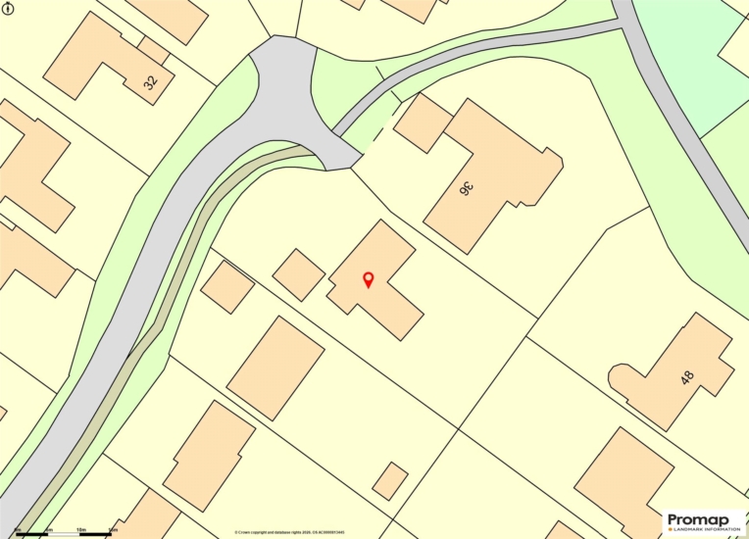
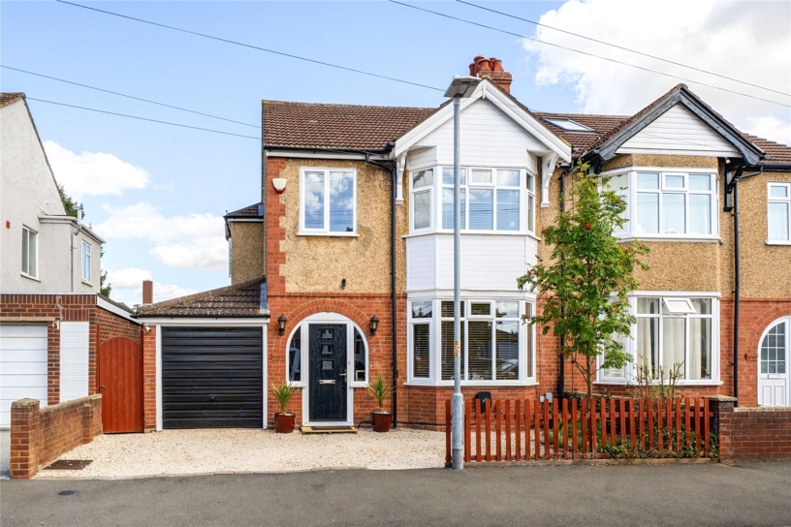
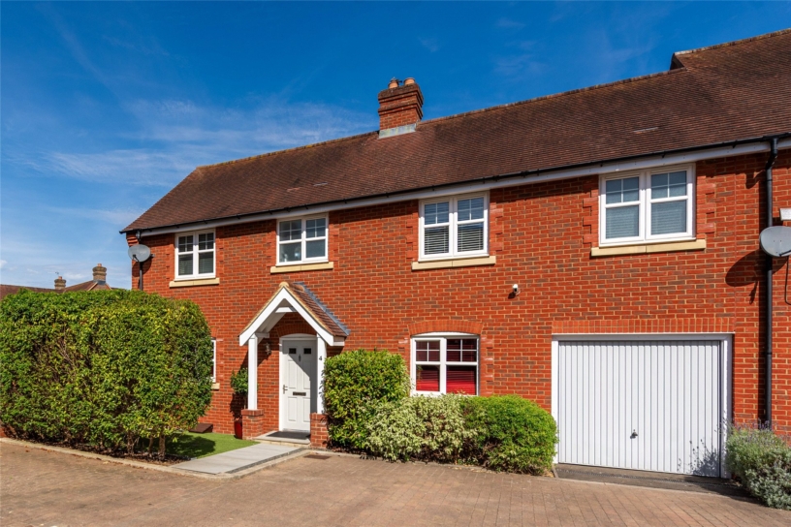
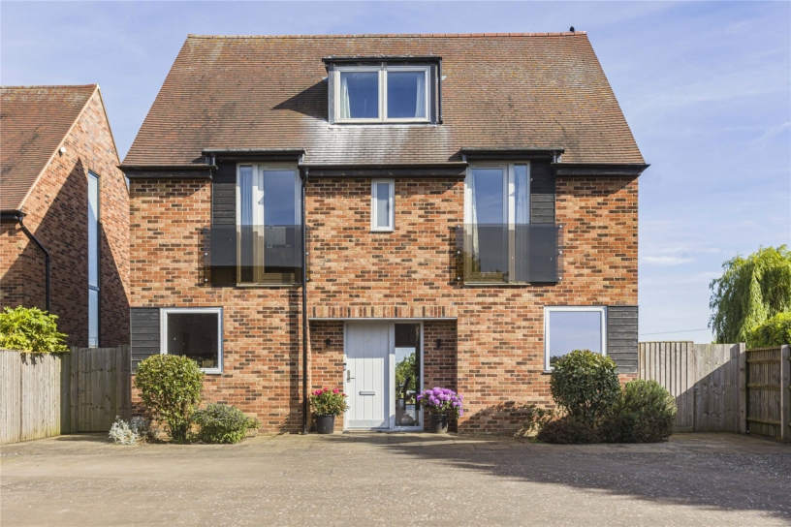
A modern five bedroom detached property with solar panels, a gated driveway, a double garage, and an enclosed south easterly facing rear garden.

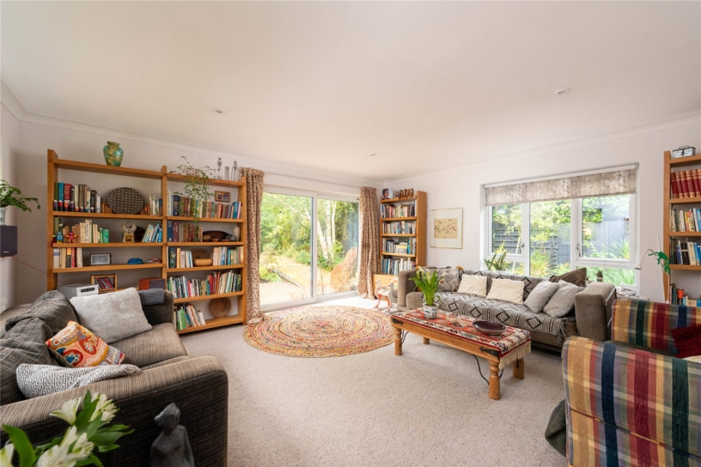
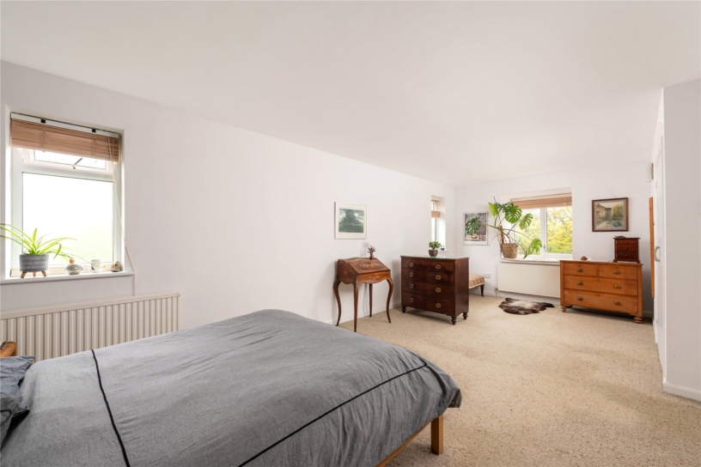
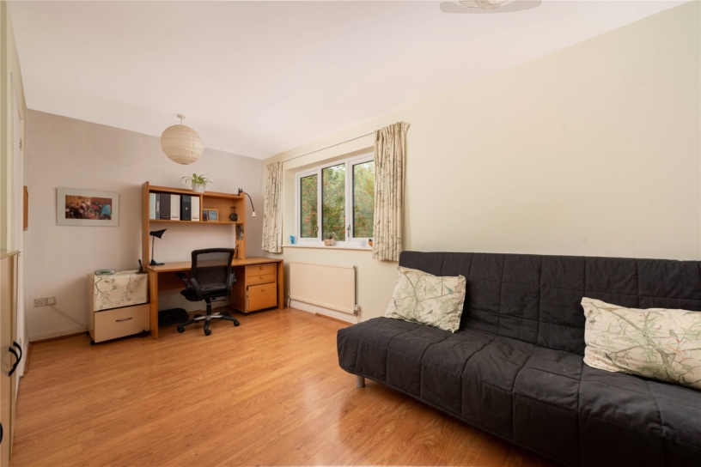
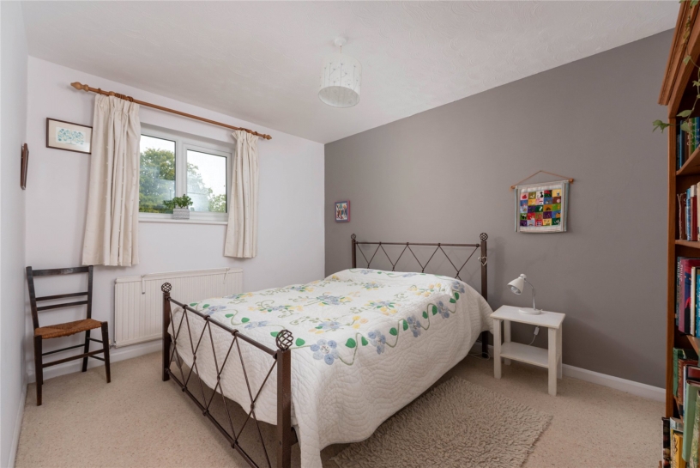
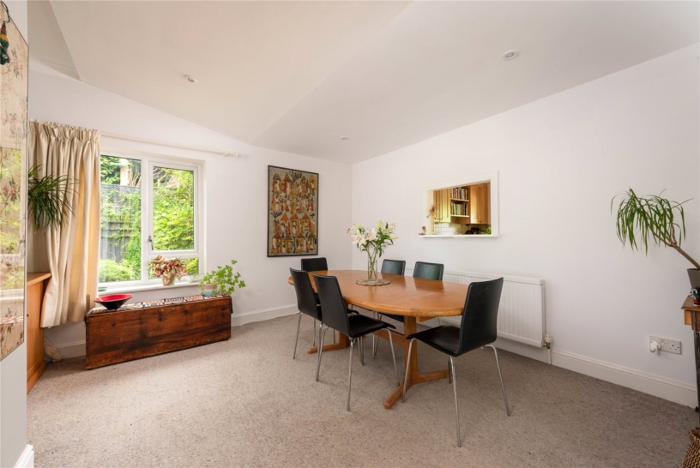
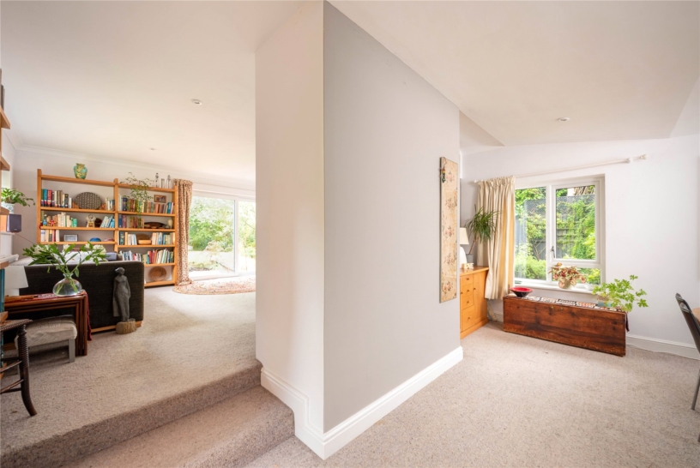
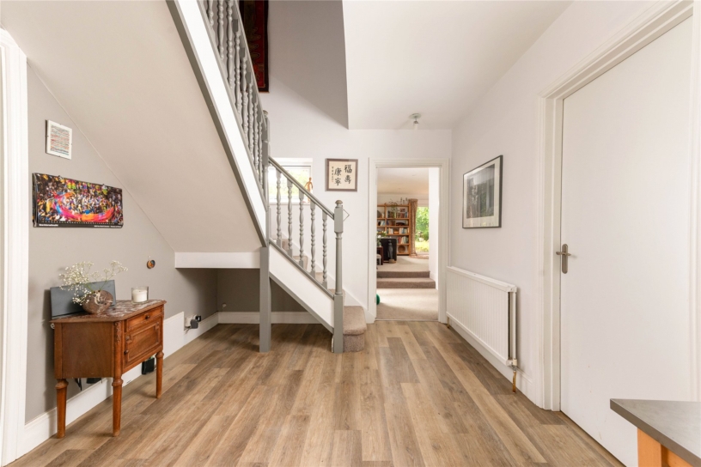
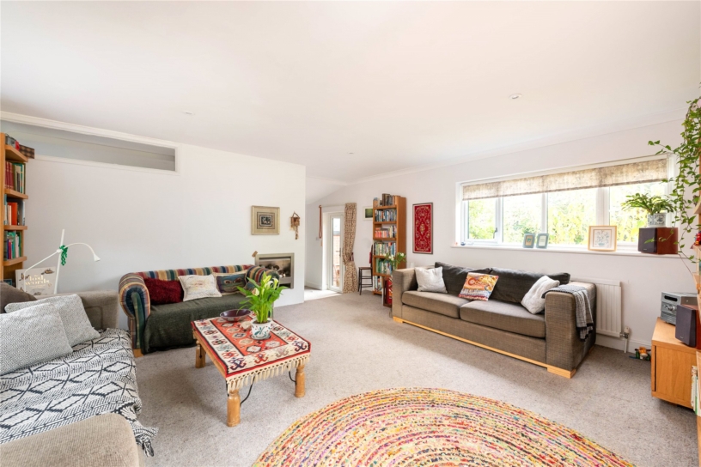
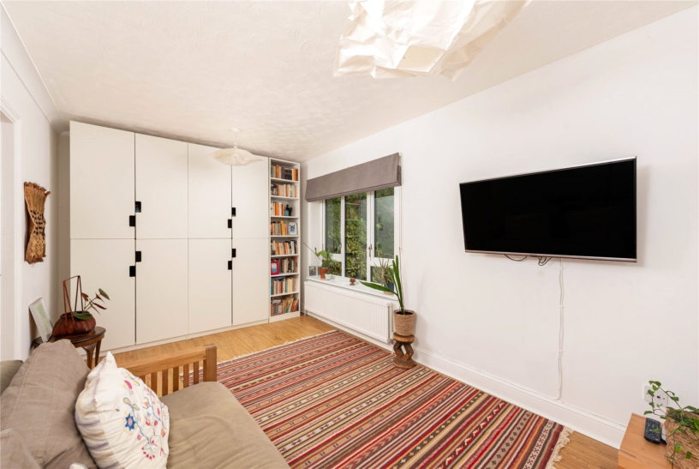
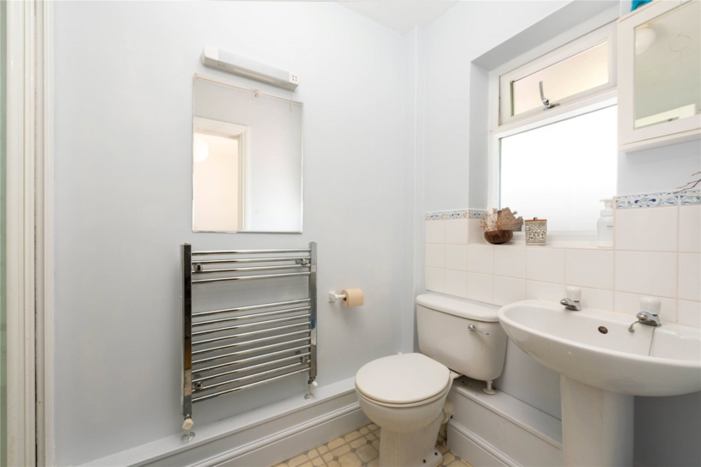
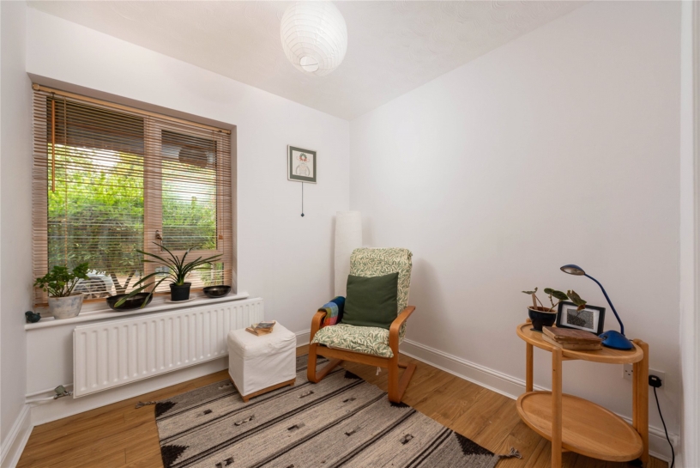
The property has approximately 2,519 sq. ft. of versatile accommodation over two floors and including the double garage. The house includes an entrance porch with a cloak cupboard and an inner hall with a cloakroom and stairs to the first floor. The dual aspect dining room has French doors to the garden and steps up to the triple aspect sitting room which has sliding doors to the garden. Also on the ground floor is the kitchen/breakfast room, a utility room and a bedroom/study which has an adjoining snug and a shower room. The first floor landing has an airing cupboard and access to the loft space. The dual aspect principal bedroom measures almost 23 ft., and has a box bay window to the front, windows to the side, a built-in wardrobe and an en suite shower room. There are three further double bedrooms, each with a built-in wardrobe, which share a bathroom with a WC, a washbasin, a bath with a shower over and a heated towel rail.

Kitchen/Breakfast Room and Utility Room

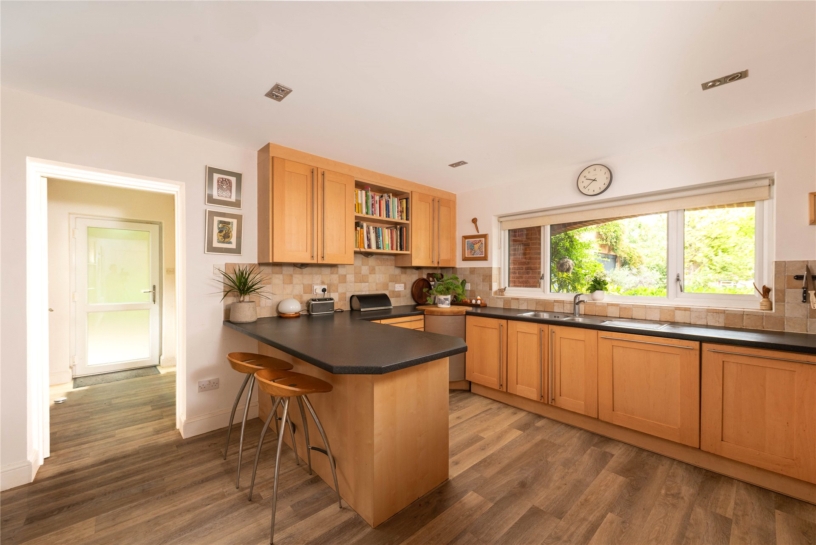
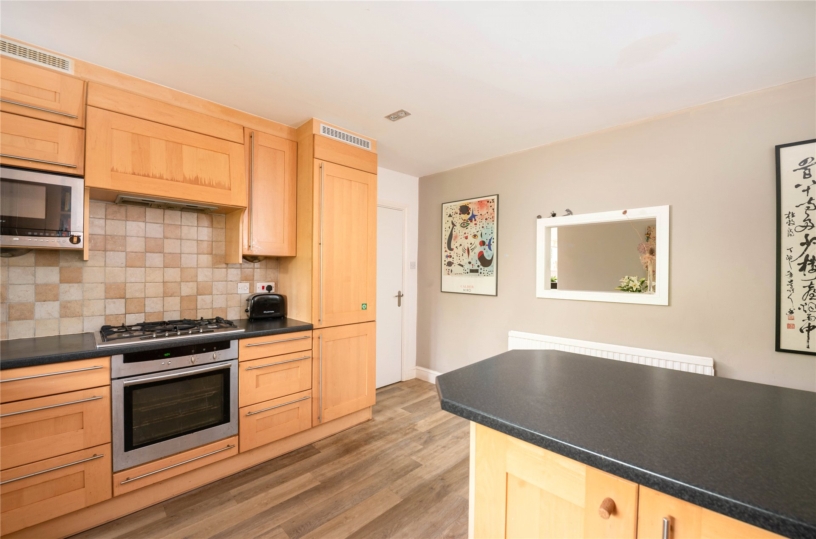
The kitchen is fitted with a range of Shaker style units with tiled splashbacks and complementary work surfaces incorporating a breakfast bar, and a double bowl sink and drainer with a mixer tap. Appliances include a fridge/freezer, a microwave, an electric oven and an induction hob with an extractor over. The adjoining utility room has matching units and work surfaces, a sink, and a door to the garden.

Outside

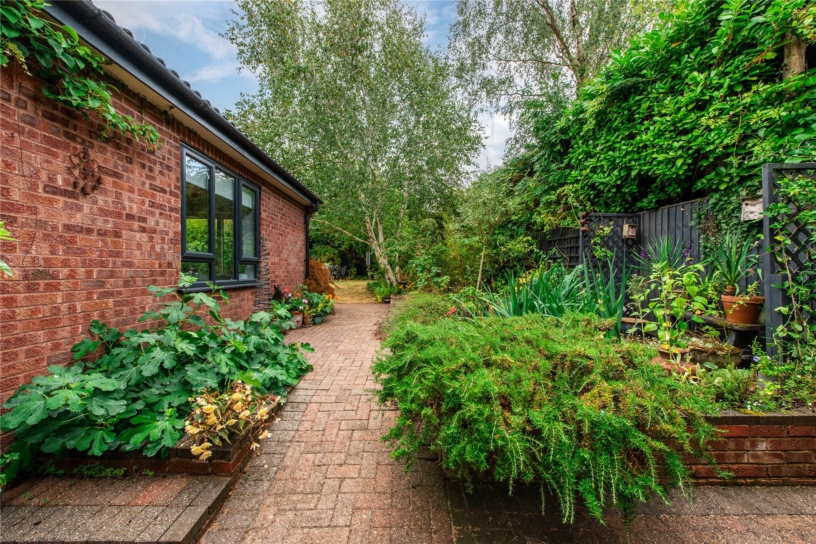
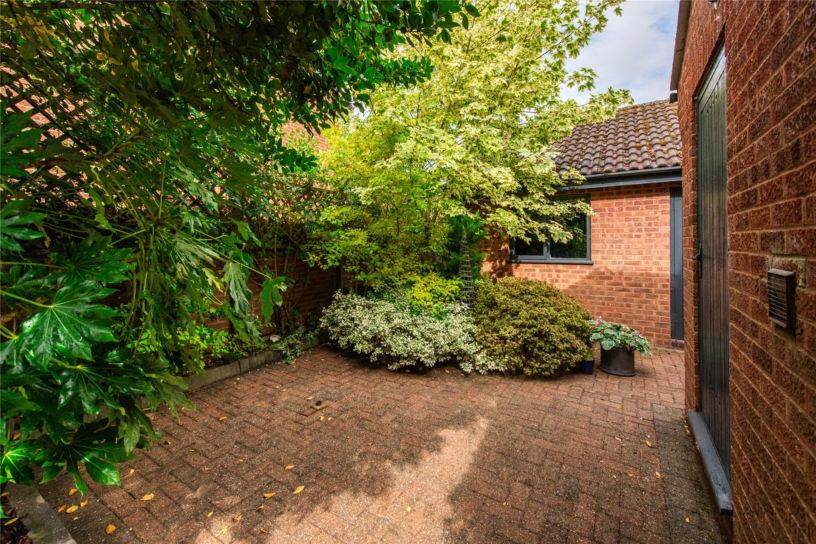
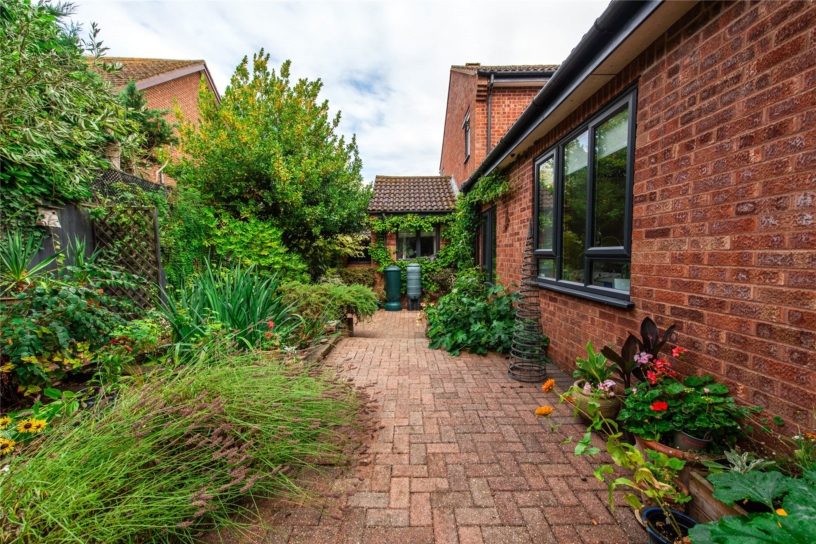
A five bar timber gate opens to a block paved driveway providing parking for multiple cars in addition to the double garage which has light and power. An Iron gate at the side give access to the rear garden which is not directly overlooked and is bordered with mature hedges, shrubs and trees offering a degree of privacy. A block paved patio outside the sitting room continues round the side of the house. The remainder of the garden is laid to lawn.

Situation and Schooling

Known as ‘the jewel of Milton Keynes' Stony Stratford is a market town with shops, restaurants, a health centre, a library, public houses and the Ancell Trust Sports Ground. Russell Street School and St. Mary and St. Giles C of E School offer primary education. The Radcliffe School and Watling Academy offer secondary education and the Royal Latin and Akeley Wood Schools are within 20 minutes’ drive.

+ Read more

Contact us

Michael Graham Stony Stratford
01908 307300
salesss@michaelgraham.co.uk


Request a viewing

Interested in viewing this property? You can easily request your viewing online or give us a call on 01908 307300.

Try our finance tool

Mortgage calculator

We provide expert financial advice tailored to your unique needs. With integrity, honesty, and exceptional customer care as our guiding values, you can trust our experienced advisors to help you make sound financial decisions, whether it’s for mortgages, insurance, or protection policies.

Some of our other services…