

View gallery Floorplan Local area EPC Brochure
Love

Cheviot

Henton, Chinnor, Oxfordshire, OX39 4AE

Guide Price
£1,000,000
4
2
4

Property Highlights

  • Detached Neo-Georgian style house
  • Four double bedrooms
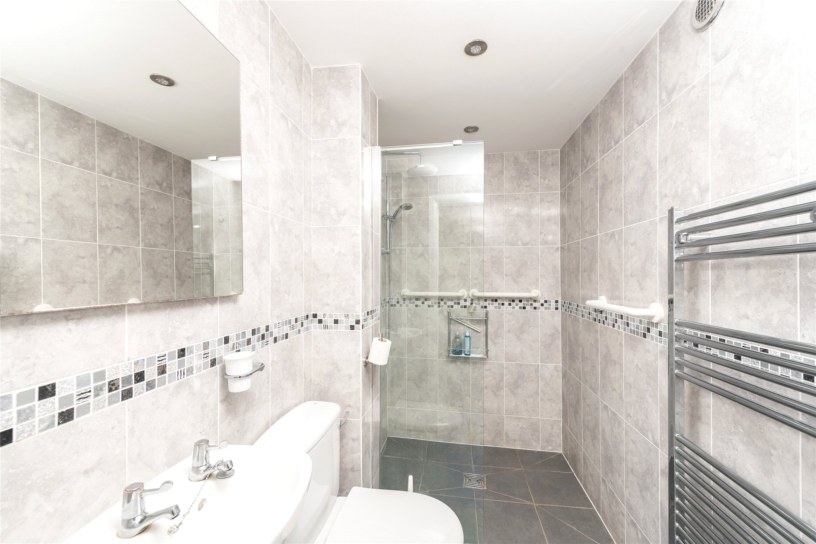
  • Family bathroom, modern ground floor wet room
  • Sitting room with open fire
  • Dining room, games/playroom, study
  • Kitchen refitted in 2020
  • Detached oak framed garage, summerhouse
  • 0.4-acre plot backing onto fields

Property description

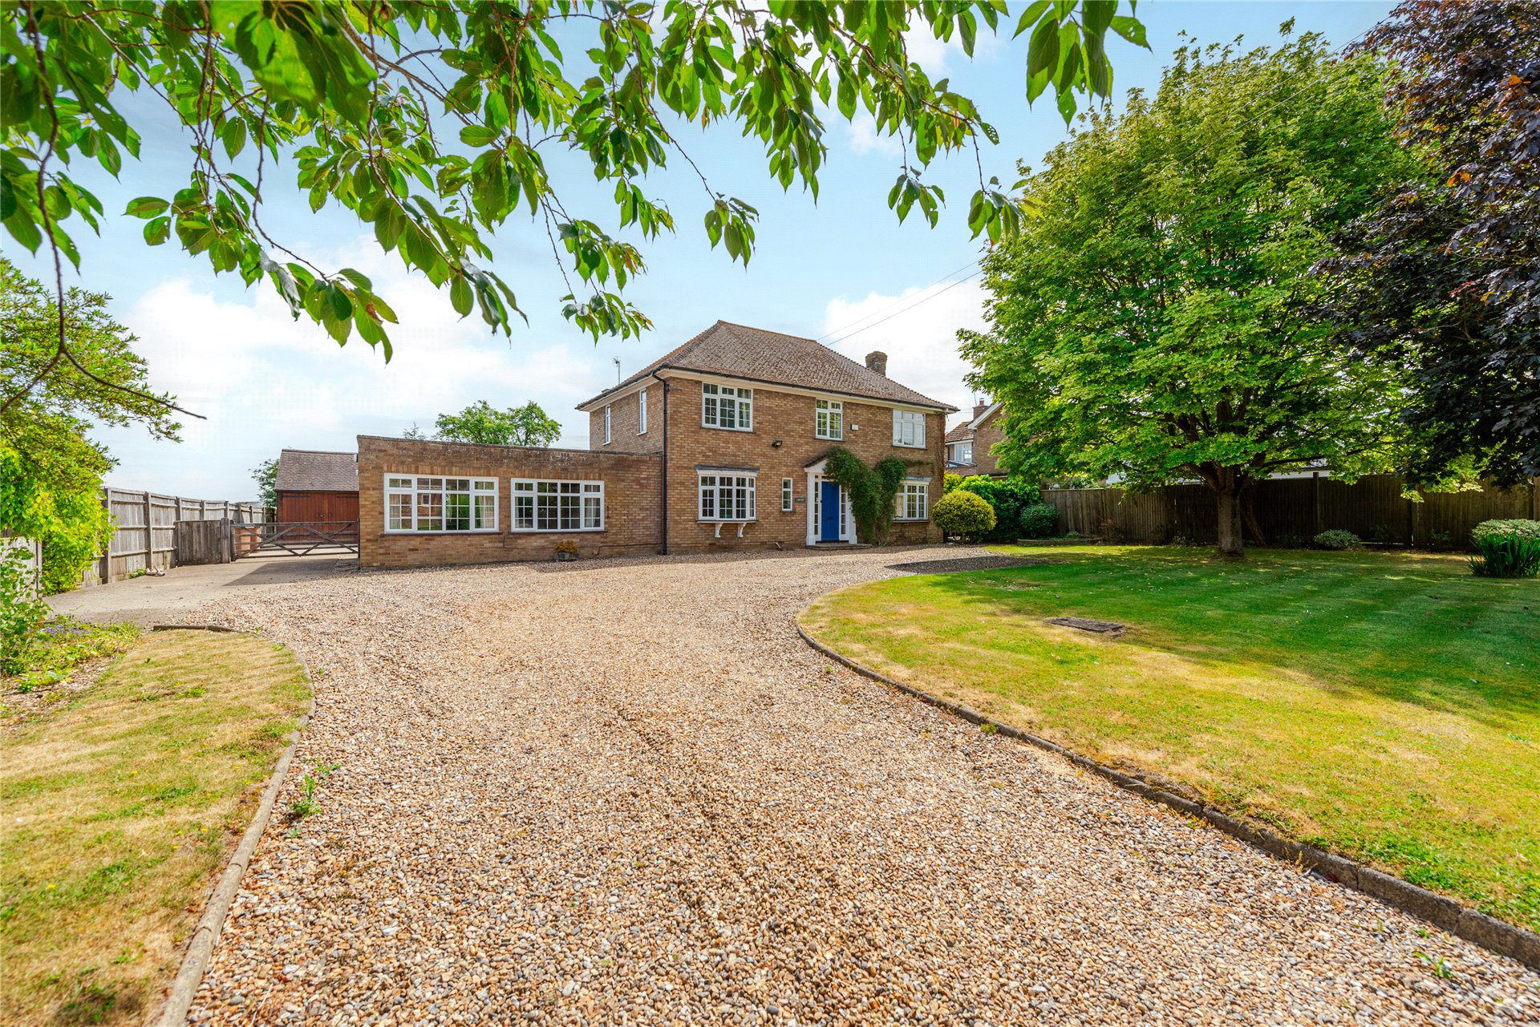
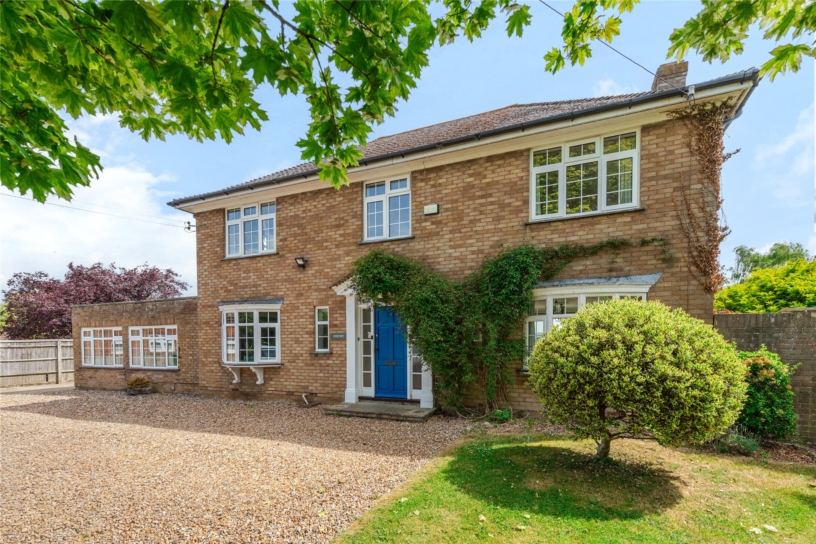
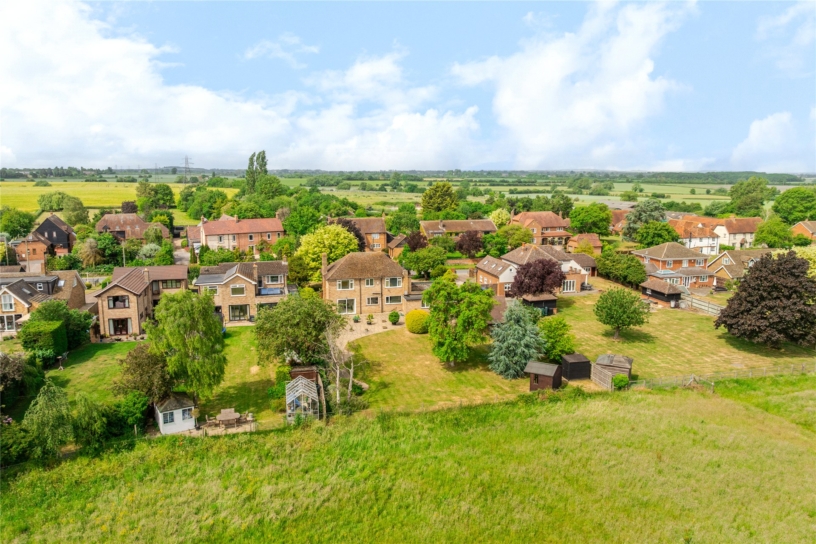
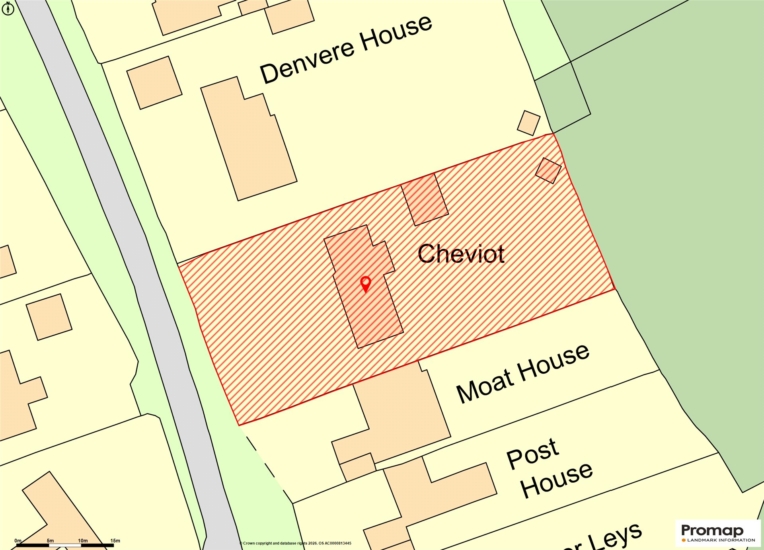
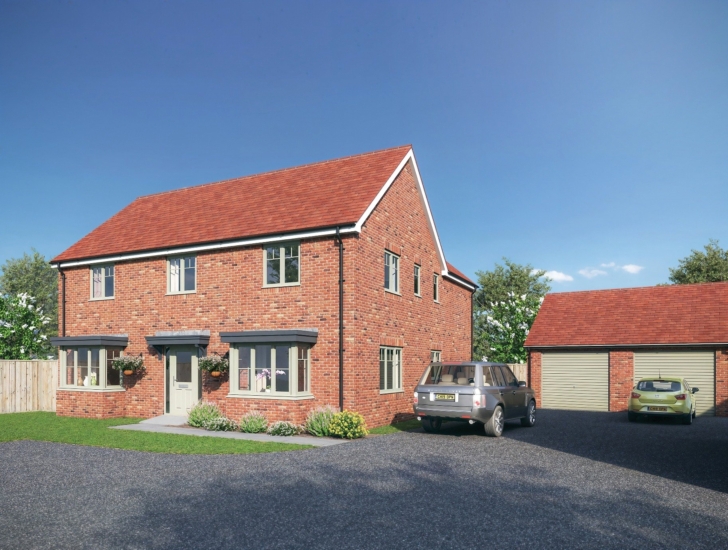
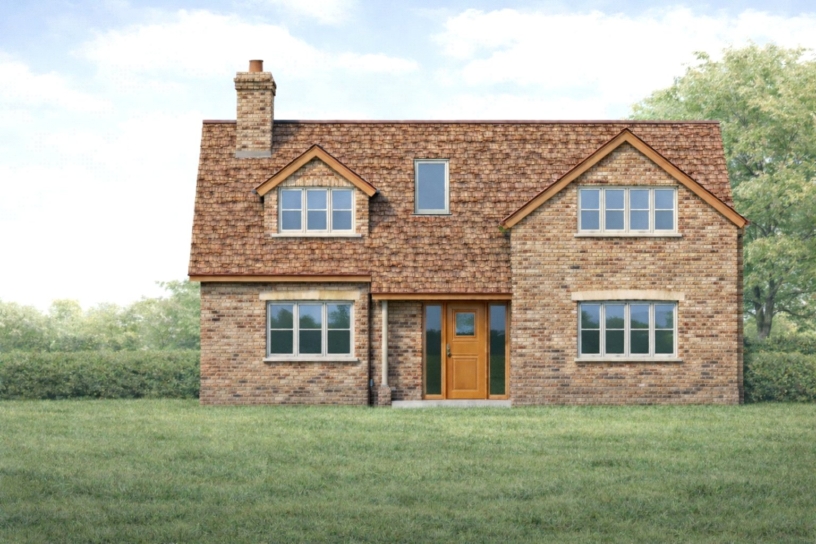
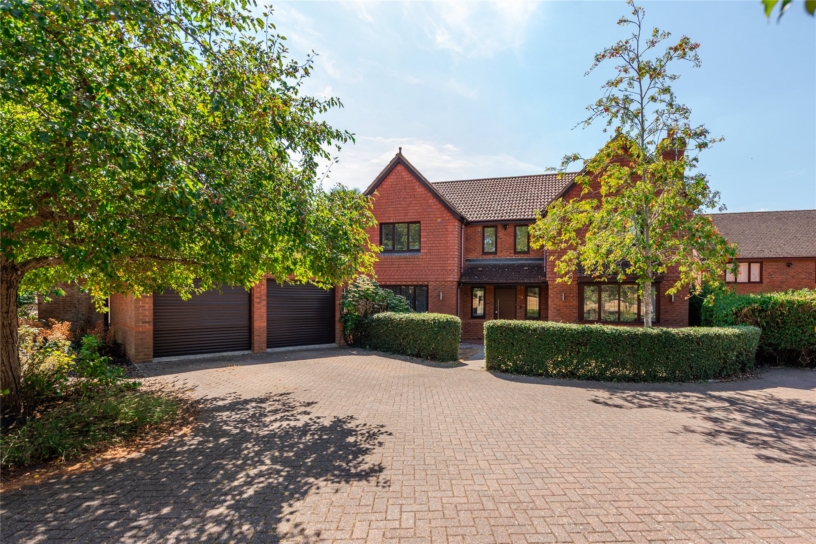
A four bedroom detached house with four reception rooms and off street driveway parking ahead of an oak framed garage, set on a 0.4-acre plot with front and rear gardens, overlooking open countryside in the hamlet of Henton.

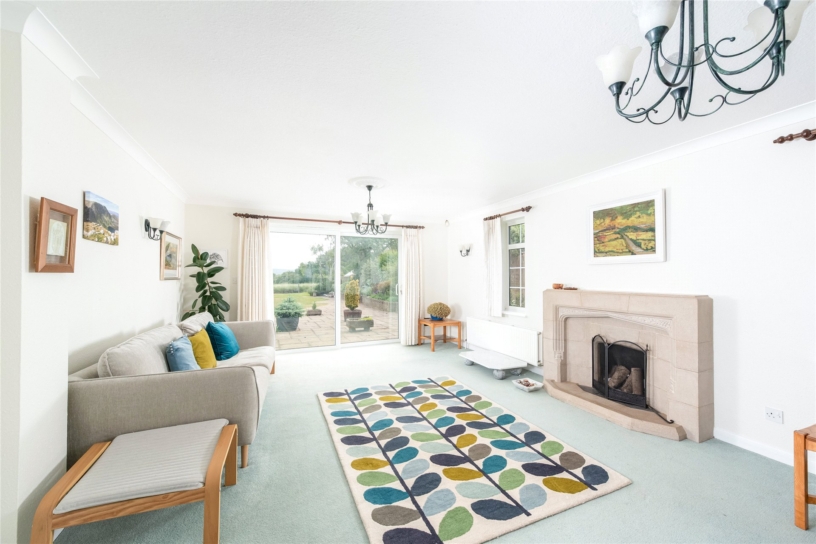
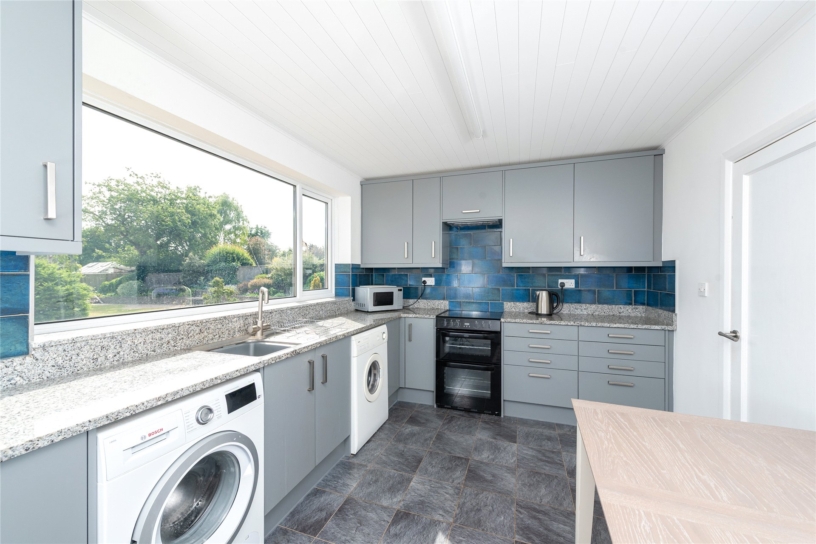
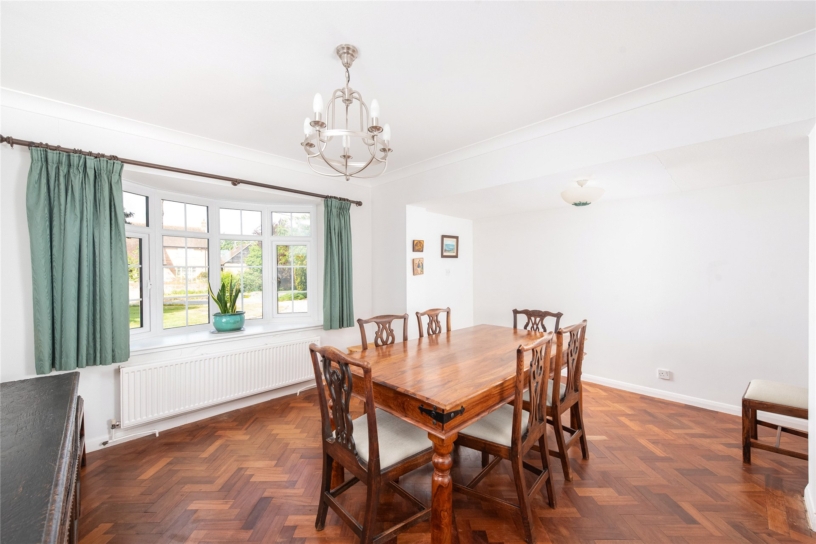
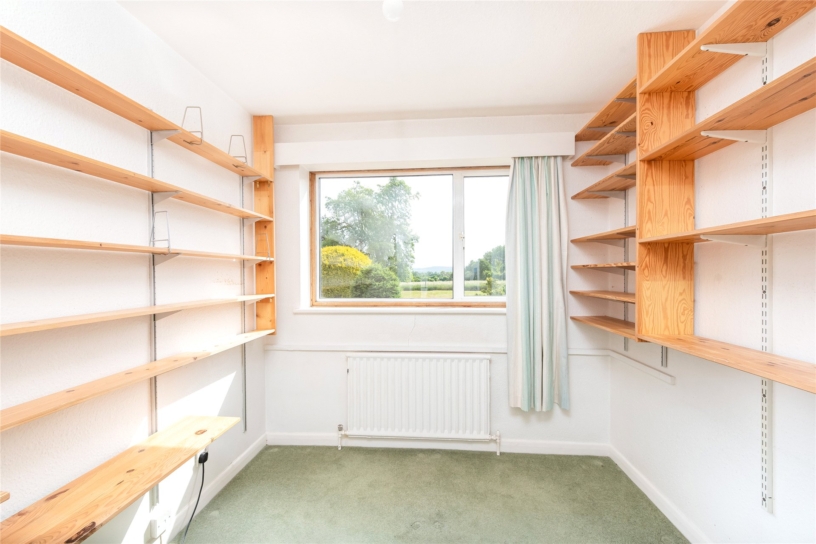
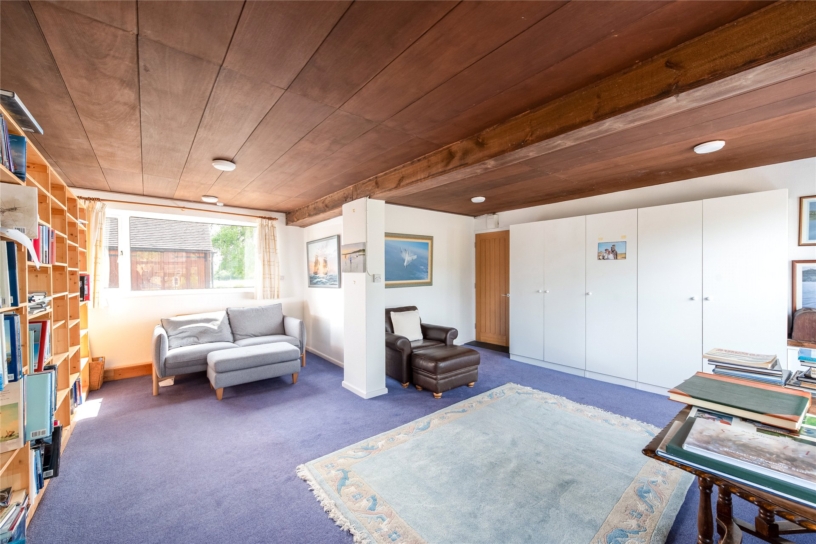
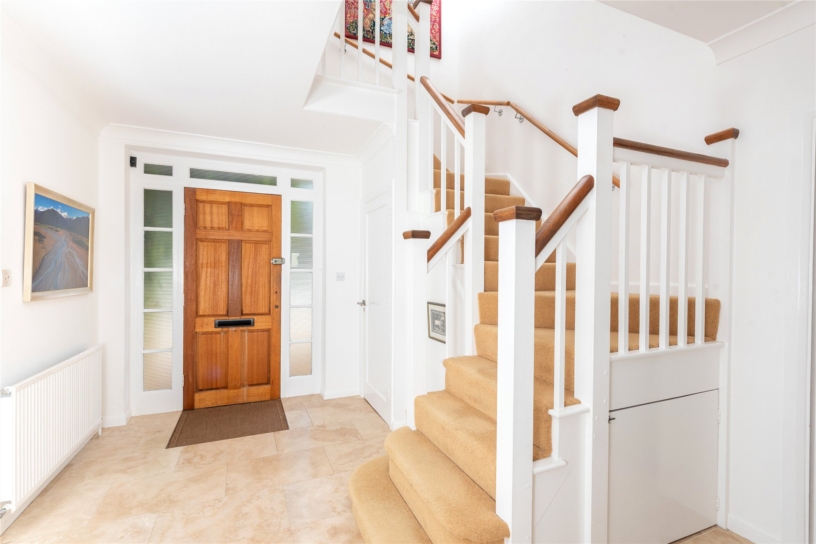
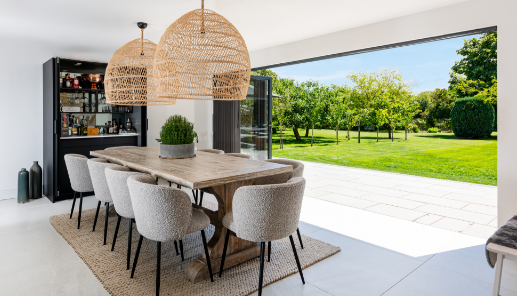
The 1960s brick under tile property provides over 2,260 sq. ft. of accommodation over two floors. The front door opens to an entrance hall with part glazed double doors to an over 22 ft. by 14 ft. triple aspect sitting room which has an open fire with a stone surround, a bay window, and sliding doors to a paved rear patio spanning the width of the house. Also off the hall and overlooking the rear garden, are a study with a built-in cupboard and a kitchen. This was refitted in 2020 and has granite worktops and upstands with an inset sink, tiled splashbacks and a Belling oven, as well as space and plumbing for a washing machine, a tumble dryer and a fridge/freezer. Overlooking the front garden, the dining room has a bay window and hardwood herringbone parquet flooring. A step down from the kitchen leads to an inner hallway which accesses an over 20 ft. by 18 ft. double aspect games/play room and a wet room. At the end of the inner hallway is a boot room with a door to the garden.

First Floor

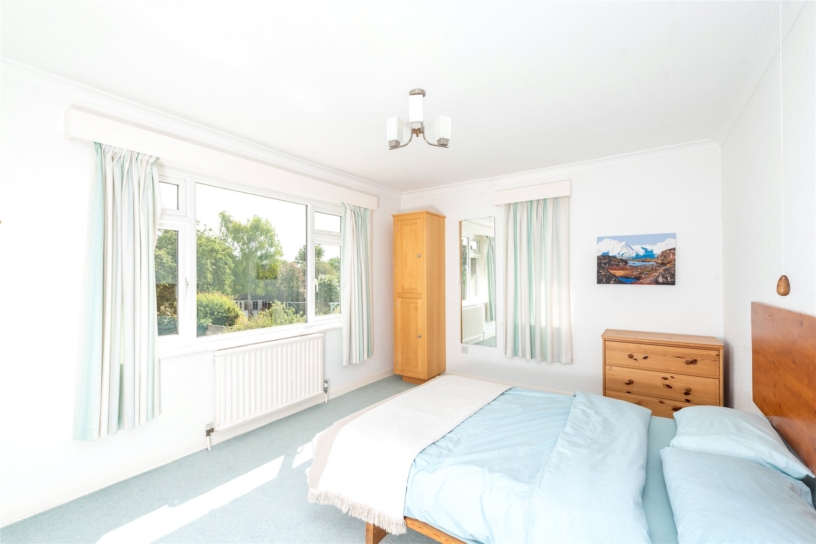
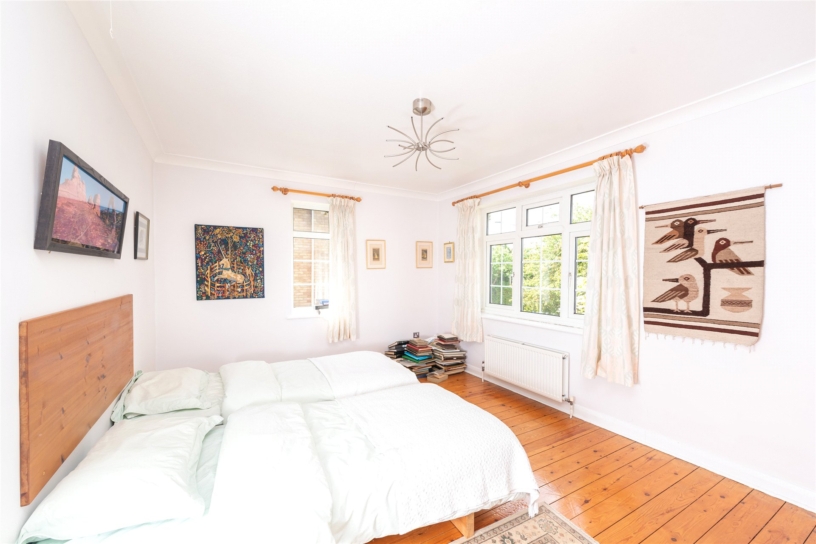
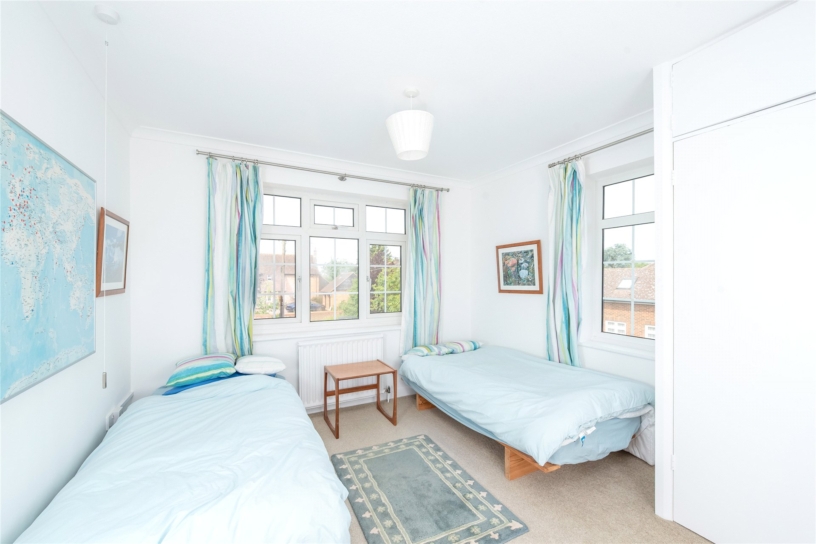
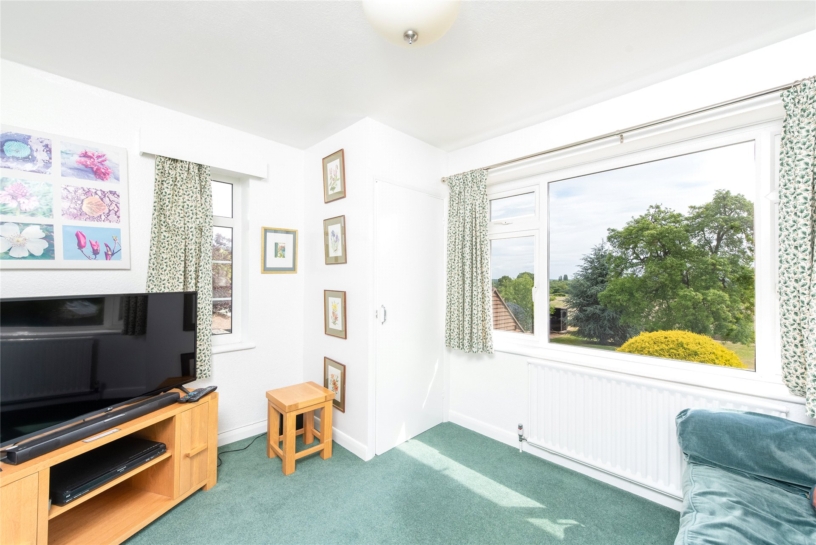
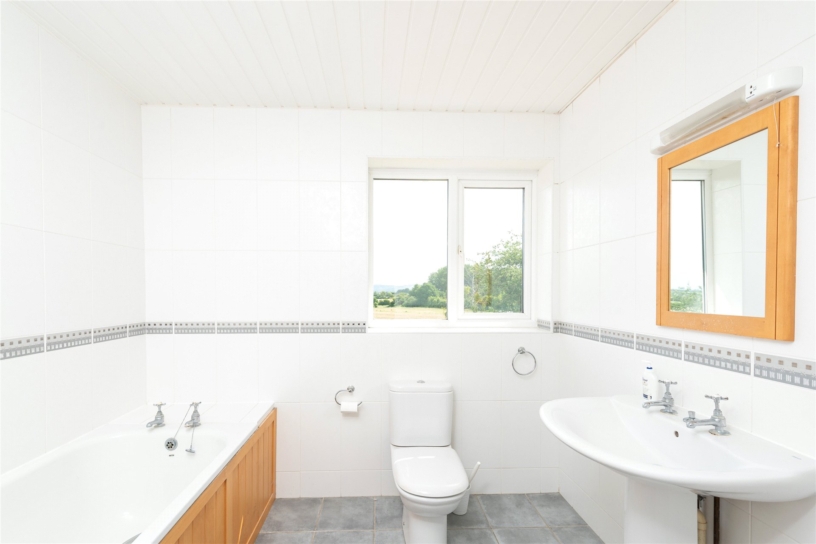
The first floor landing, with a window over the front, gives access to four dual aspect bedrooms, three of which have built-in wardrobes, and a family bathroom. The principal bedroom and bedroom four both have larger windows overlooking the rear garden with views beyond. The main windows of bedrooms two and three overlook the front garden. The tiled bathroom has a panel bath with a shower over, a pedestal basin, and a WC.

Outside

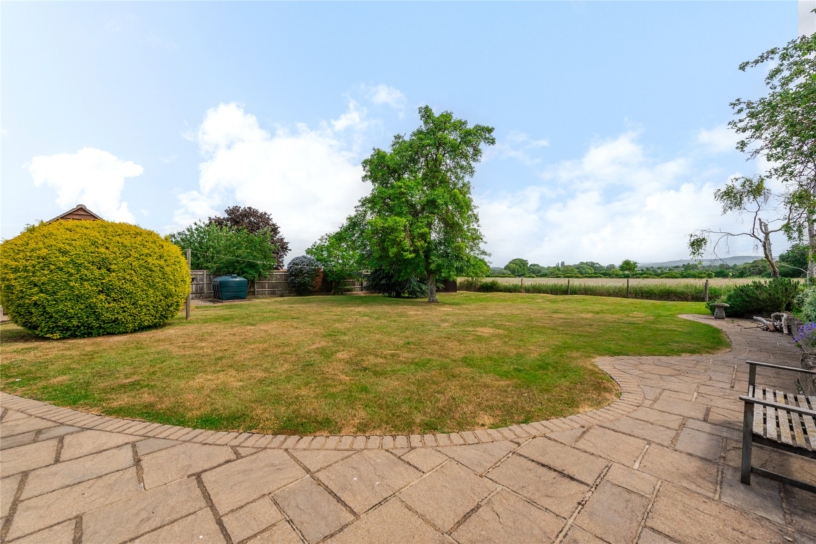
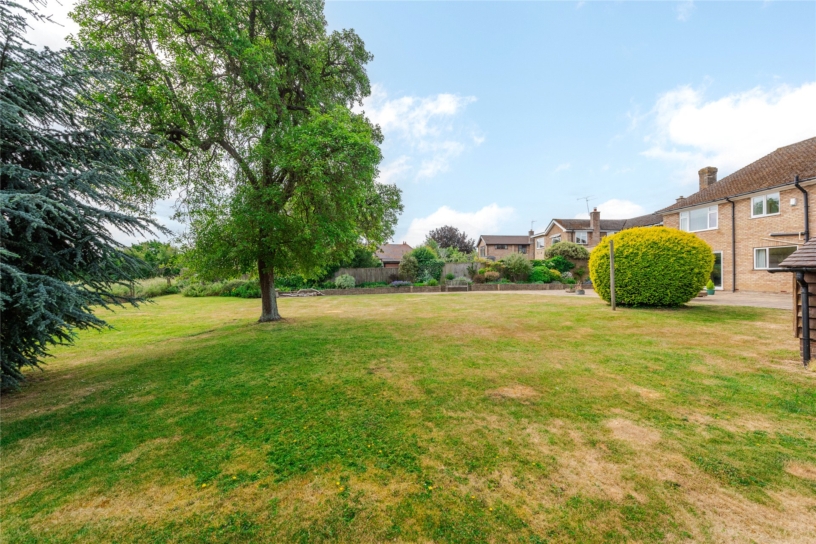
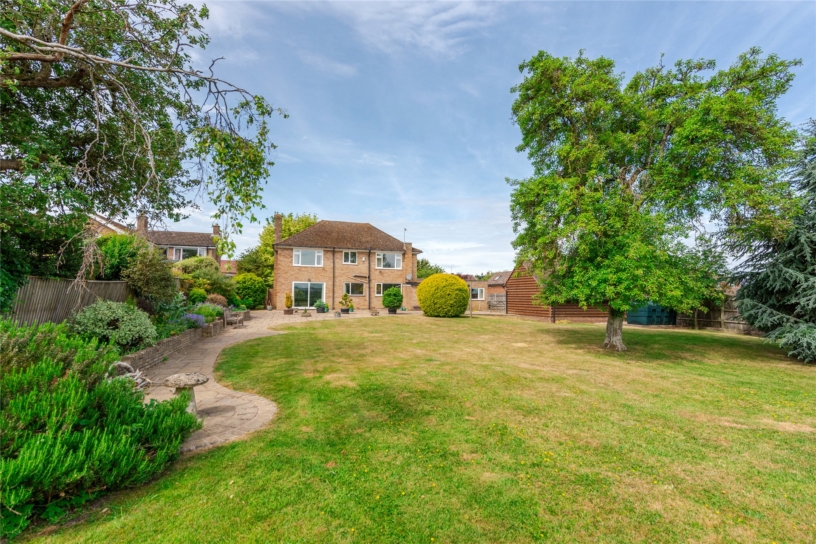
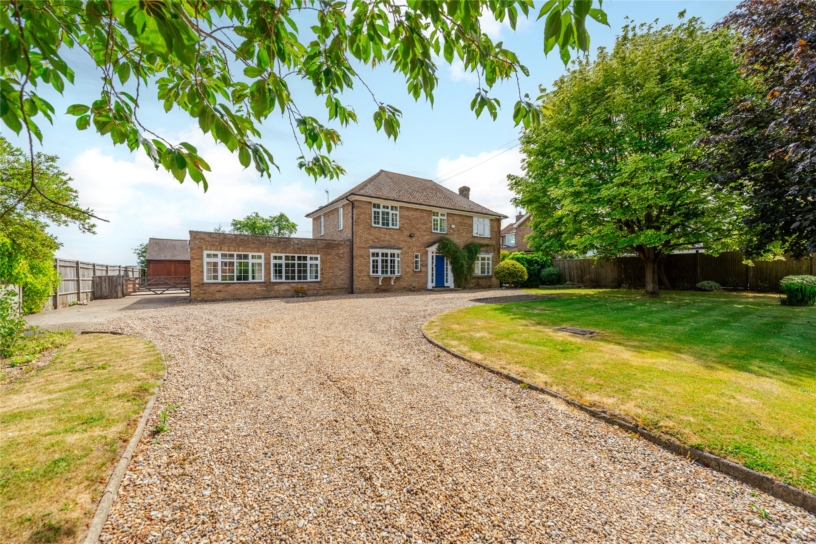
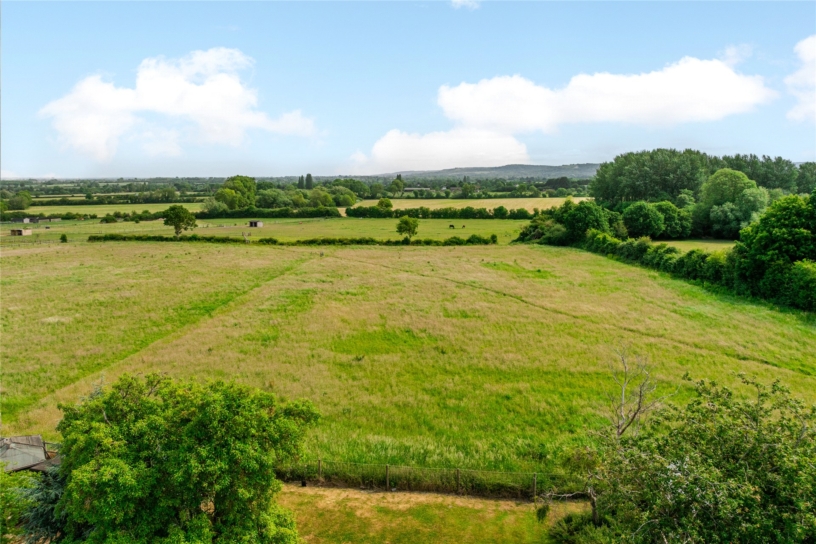
Set back from the road, the house is approached via a shingle driveway with parking for several cars and lawns on either side. The drive continues through a five-bar gate to a further rear parking area in front of the oak-framed double garage, with power connected. The established rear garden is predominantly east facing, with raised brick flower borders to one side and is enclosed on both sides by wood panel fencing. Post and rail fencing at the end of the garden provides uninterrupted views over the adjacent countryside and Chiltern Hills beyond. Included are a summerhouse and a garden shed.

Situation and Schooling

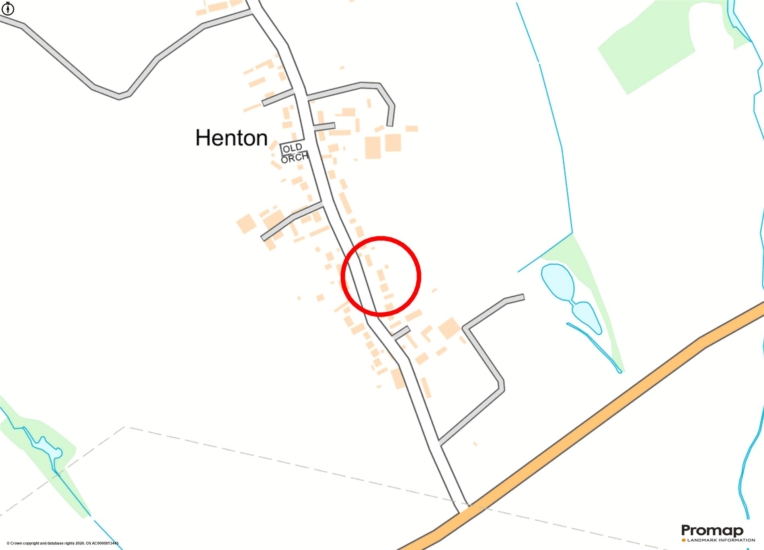
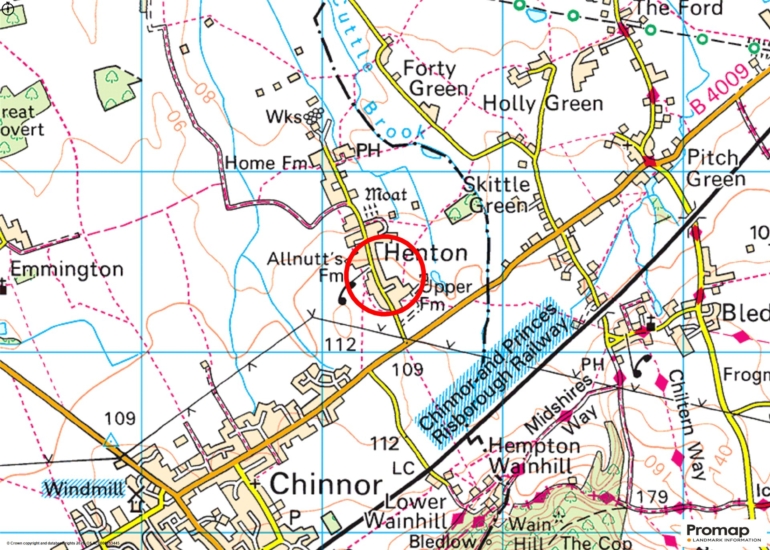
The hamlet of Henton is just North of the Chilterns Area of Outstanding Natural Beauty and has access to many footpaths and bridleways including the Phoenix Trail and Ridgeway Path. There are three livery yards and The Peacock Country Inn. Chinnor (1.5 miles) has a variety of amenities including primary schools and a GP surgery. Thame (5.8 miles) has a wider choice of shopping, social and sports facilities. The bus for Lord Williams' secondary school in Thame stops in Henton and buses from Bledlow serve grammar schools in Aylesbury.

Purchaser Compliance & Administration Fee

To comply with the Money Laundering, Terrorist Financing and Transfer of Funds (Information on the Payer) Regulations 2017, Michael Graham is legally mandated to conduct compulsory Anti-Money Laundering (AML) and Customer Due Diligence (CDD) checks on all property buyers. While we do not charge a commission fee to the property vendor, a mandatory compliance and administration fee of £54.00 (inclusive of VAT) per person is payable by the purchaser(s). This non-refundable fee covers the cost of third-party electronic identity verification, source of funds auditing, and the associated regulatory administration. This fee becomes payable upon an offer being accepted in principle and must be fully cleared before a Memorandum of Sale can be issued or solicitors instructed. The payment of this fee does not guarantee the completion of the transaction, and Michael Graham reserves the right to request further verification documentation to satisfy its statutory obligations.

+ Read more

Contact us

Michael Graham Princes Risborough
01844 396000
salespr@michaelgraham.co.uk


Speak to us

If you would like to get in touch with us or have any questions regarding this property, please click the button below.

Try our finance tool

Mortgage calculator

We provide expert financial advice tailored to your unique needs. With integrity, honesty, and exceptional customer care as our guiding values, you can trust our experienced advisors to help you make sound financial decisions, whether it’s for mortgages, insurance, or protection policies.

Some of our other services…