





View gallery Floorplan Local area EPC Brochure
Love

18 Cuckoo Hill Rise

Hanslope, Buckinghamshire, MK19 7HT

Asking Price
£650,000
5
4
3

Property Highlights

  • Contemporary detached property
  • Five bedrooms; three en suite shower rooms
  • Study and sitting room open plan to dining room
  • Kitchen/breakfast room
  • Utility room and cloakroom
  • Double garage and off street parking
  • Enclosed rear garden
  • No upper chain

Property description

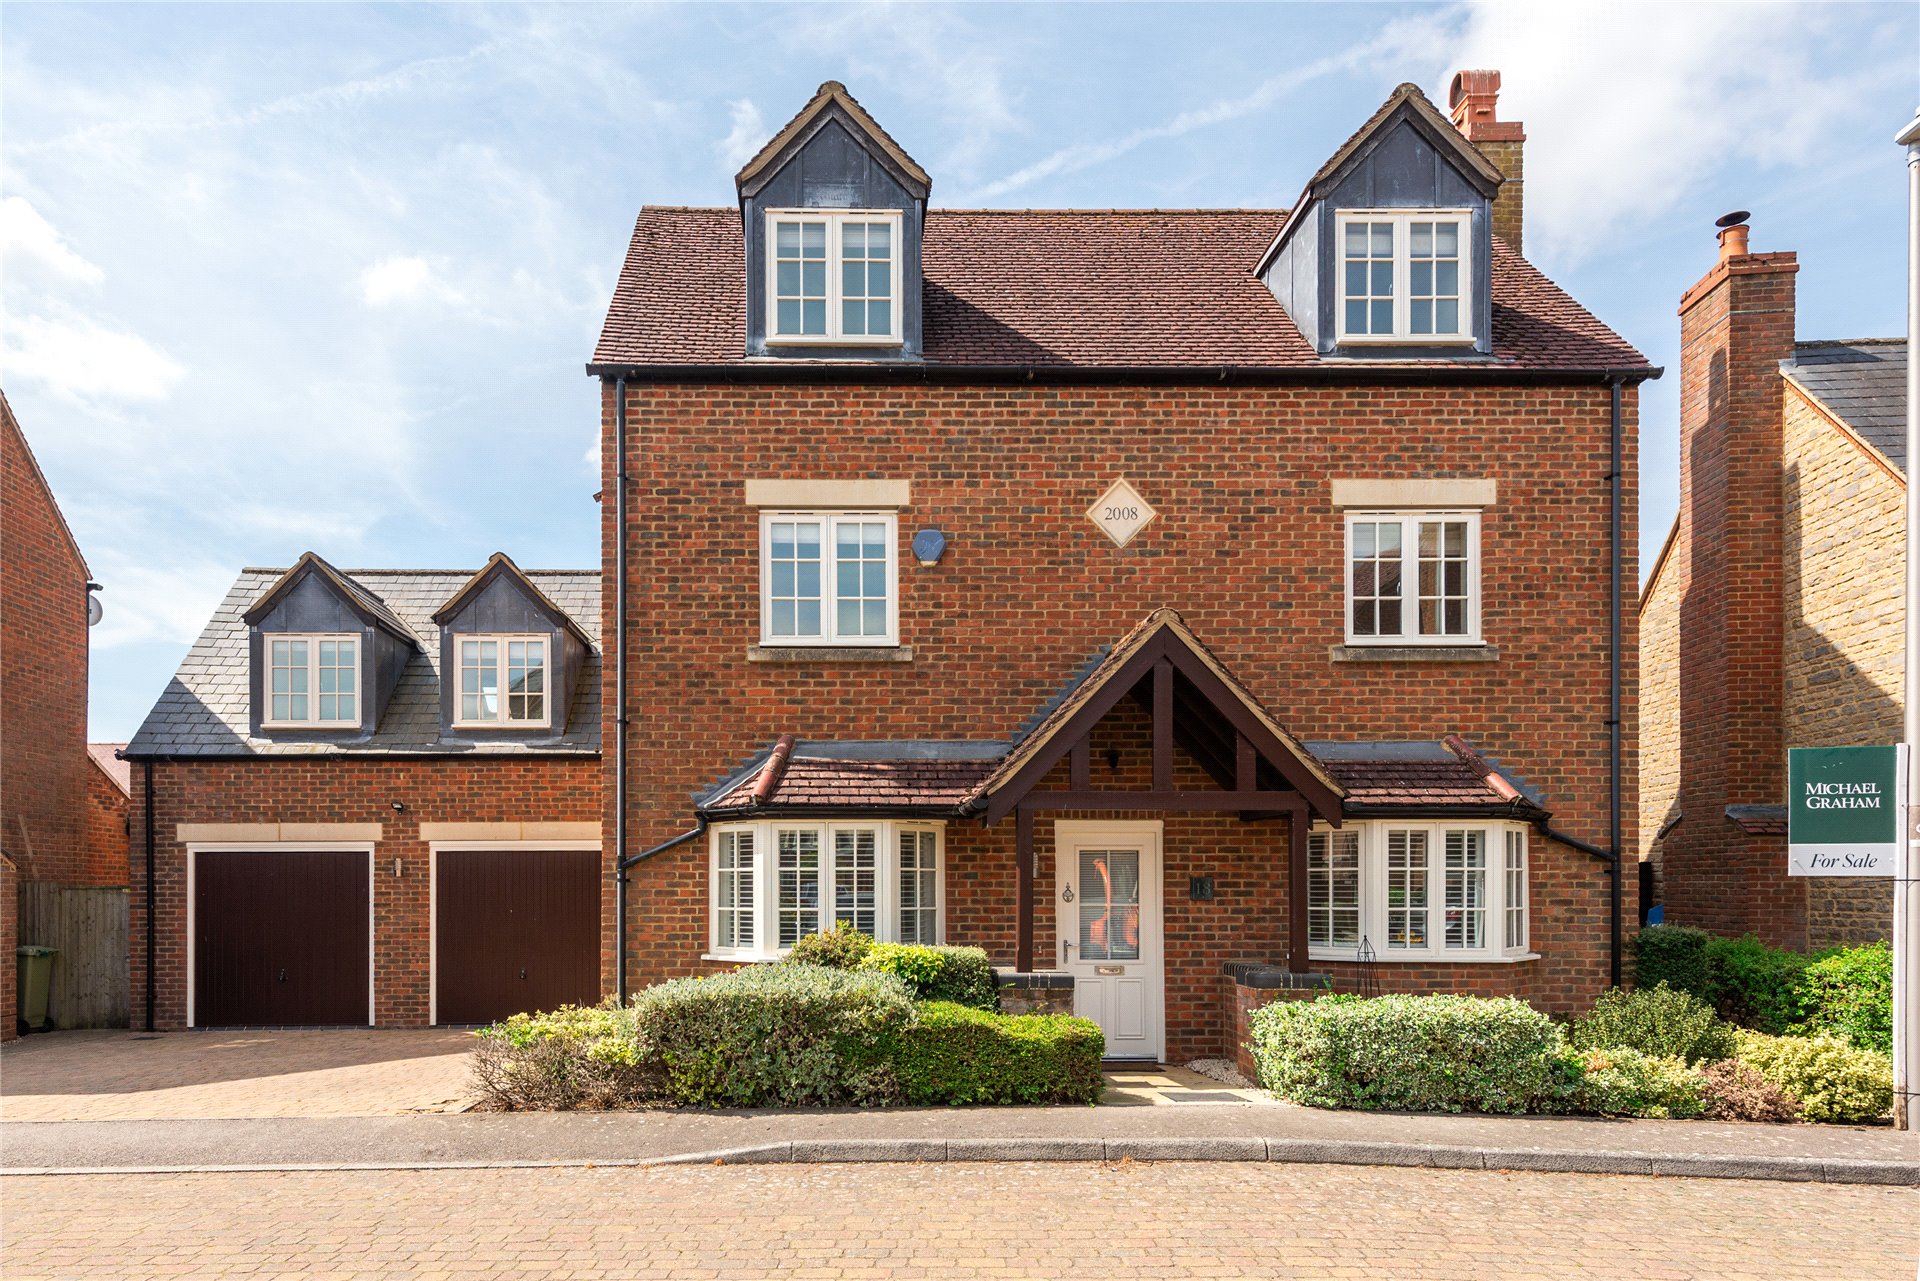
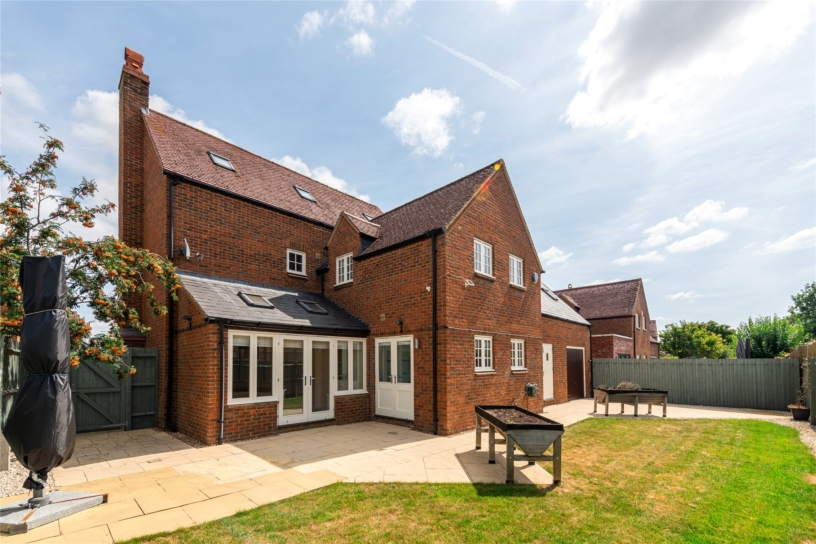
A contemporary five bedroom detached property with three en suite shower rooms, a double garage, off street parking, and no upper chain, situated in the village of Hanslope.

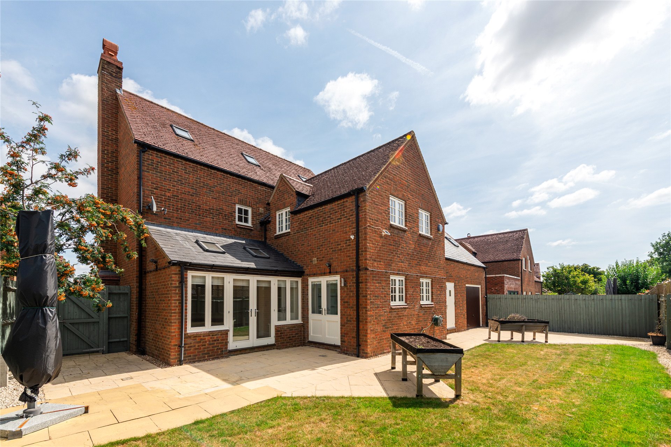
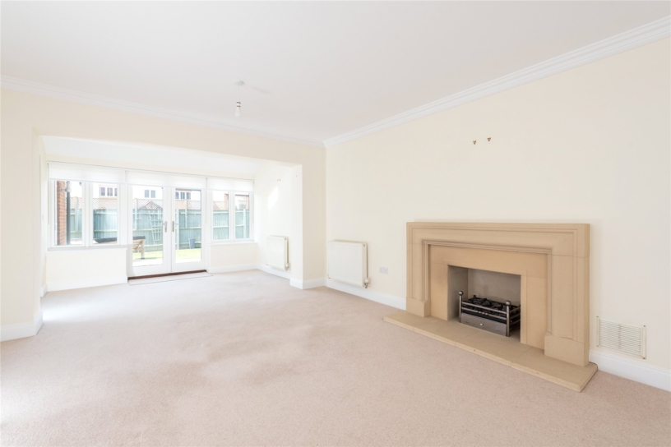
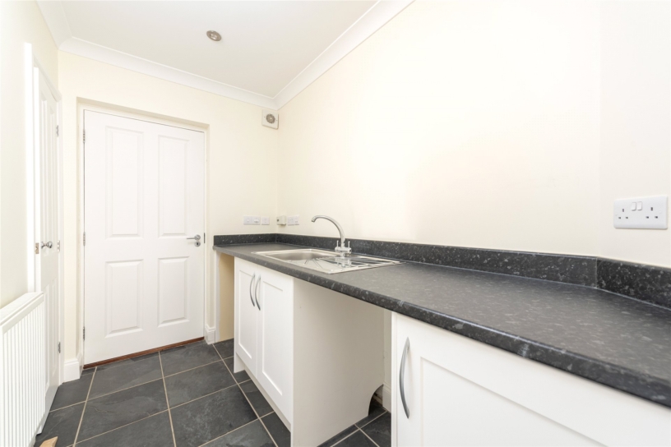
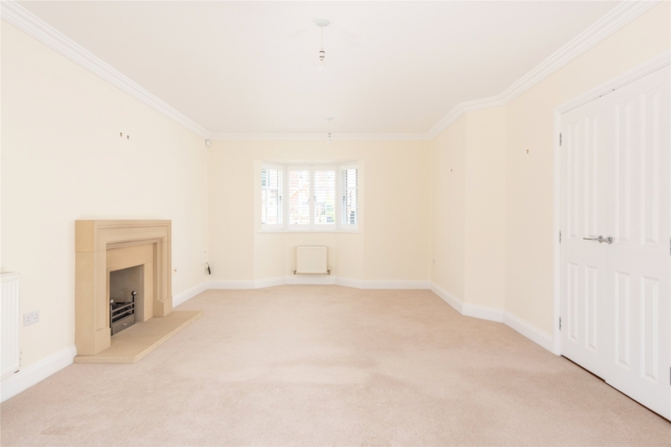
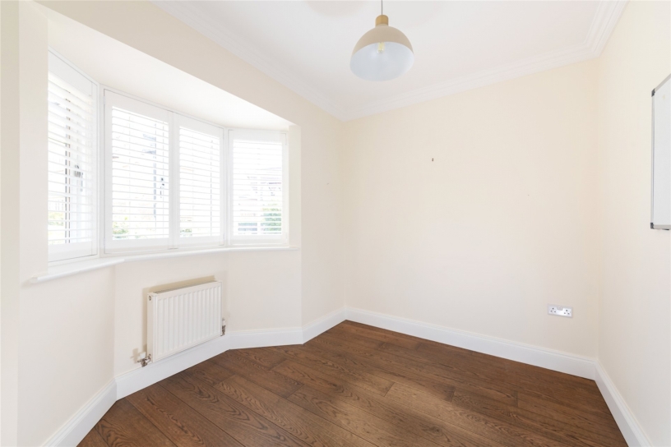
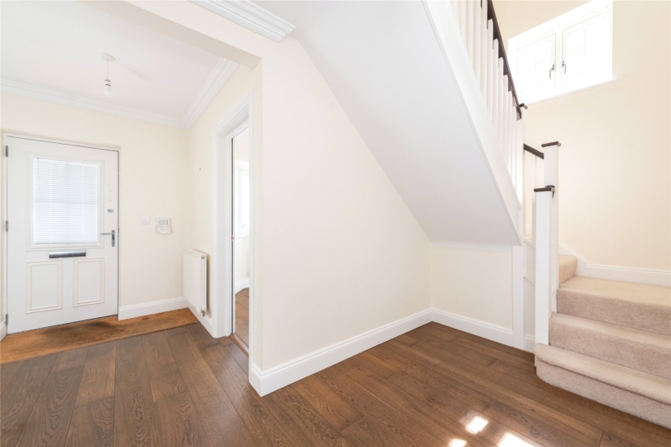
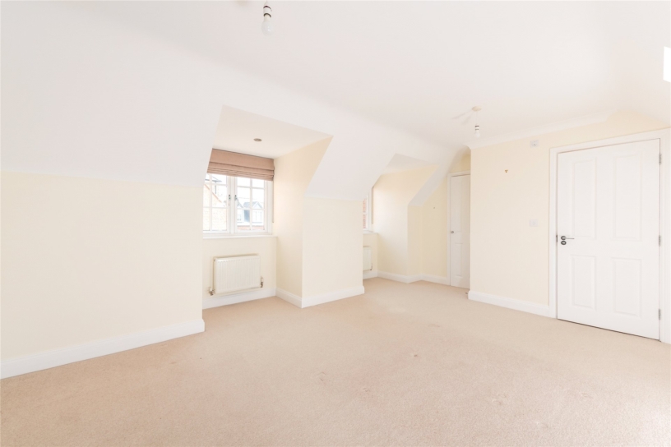
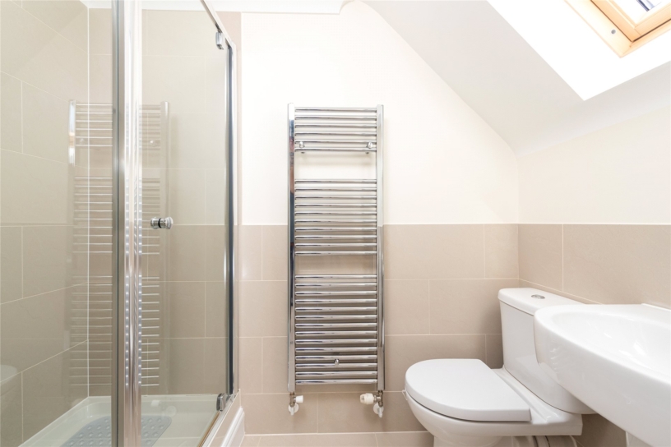
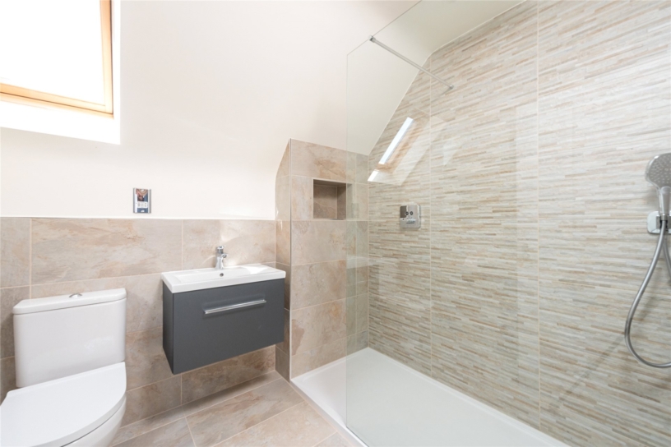
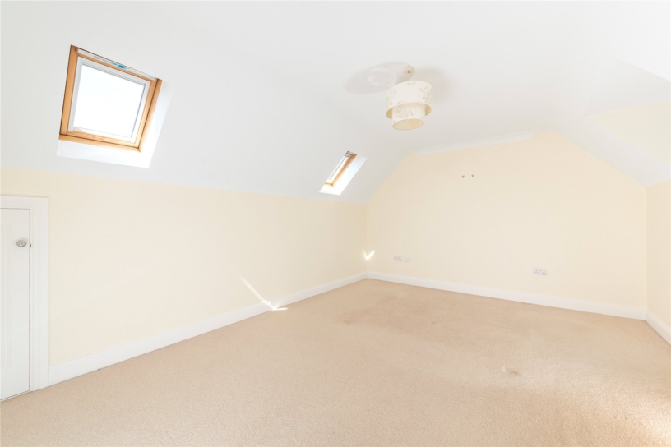
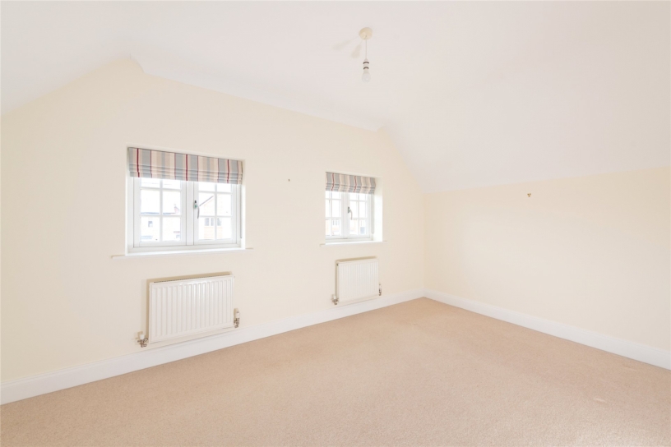
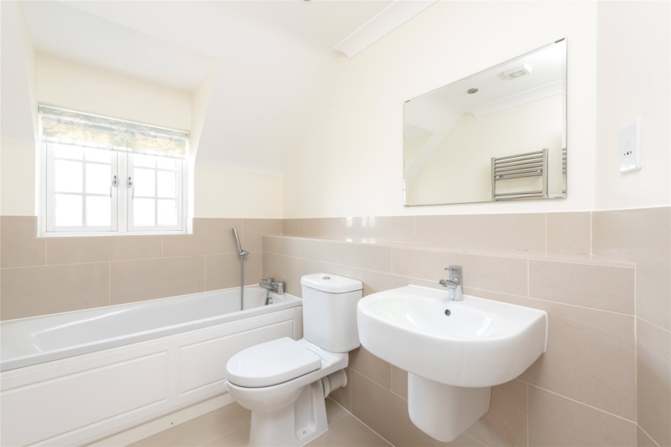
The accommodation is set over three floors and has been recently re-decorated throughout. It includes an entrance hall with stairs to the first floor and access to the cloakroom. The ground floor also has a sitting room with a feature fireplace, a bay window to the front, and an opening to the dining room which has two Velux windows and double doors and windows to the rear garden. There is a study with a bay window to the front, a fitted kitchen/breakfast room, and a utility room with space for appliances, and a door to the garage. On the first floor there are two en suite bedrooms, one with a walk-in wardrobe, two further bedrooms, and a main bathroom. An additional double bedroom is situated on the second floor and has a built-in wardrobe, and an en suite shower cubicle with a cloakroom adjoining on the landing.

Kitchen/Breakfast Room

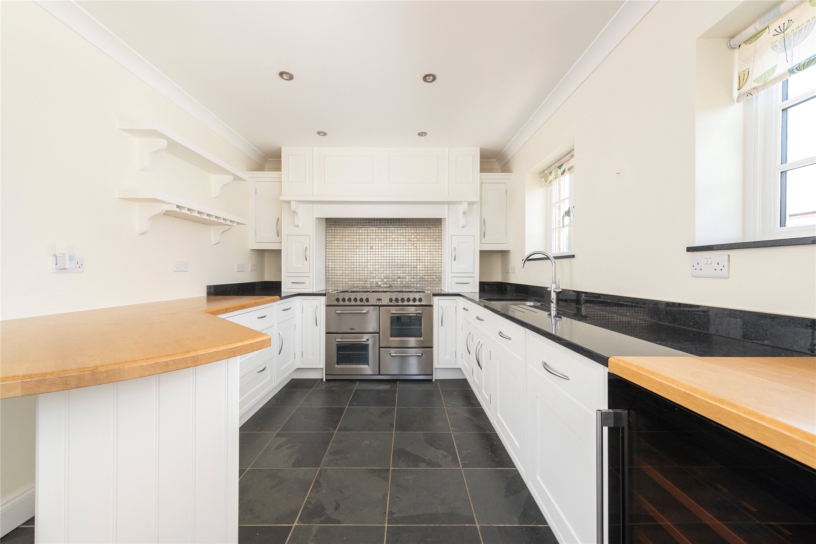
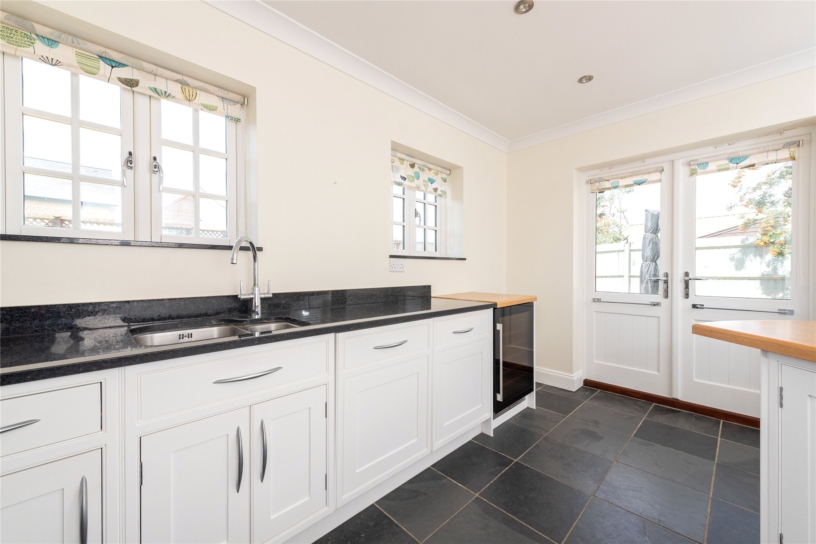
The kitchen/breakfast room has tiled flooring, and a range of modern units with combination of wood and marble work surfaces incorporating a stainless steel sink and drainer, and a breakfast bar. Built-in appliances includes a range cooker set in an ornate fireplace with storage cupboards, a dishwasher, and a drinks fridge. Double doors open to a paved patio in the rear garden.

Outside

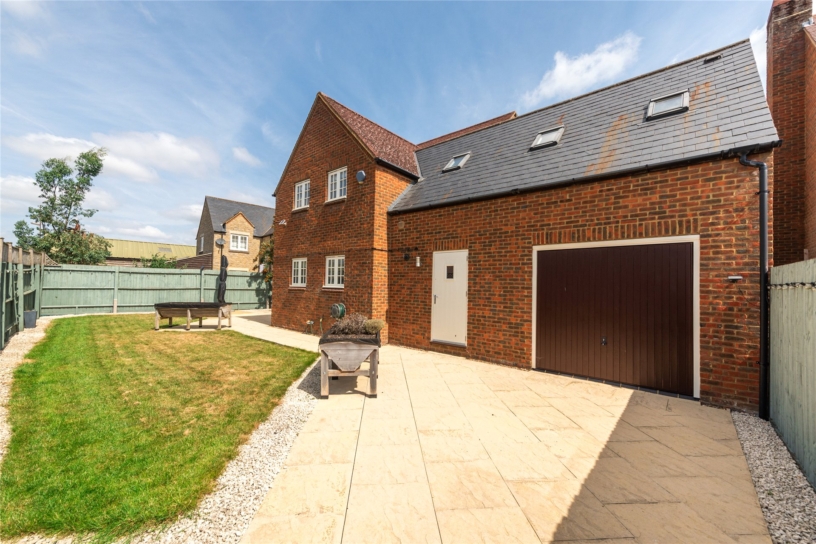
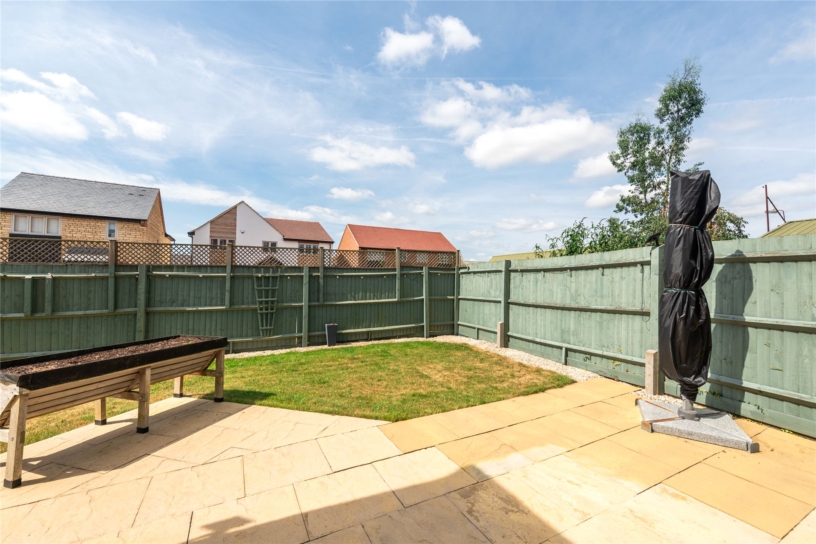
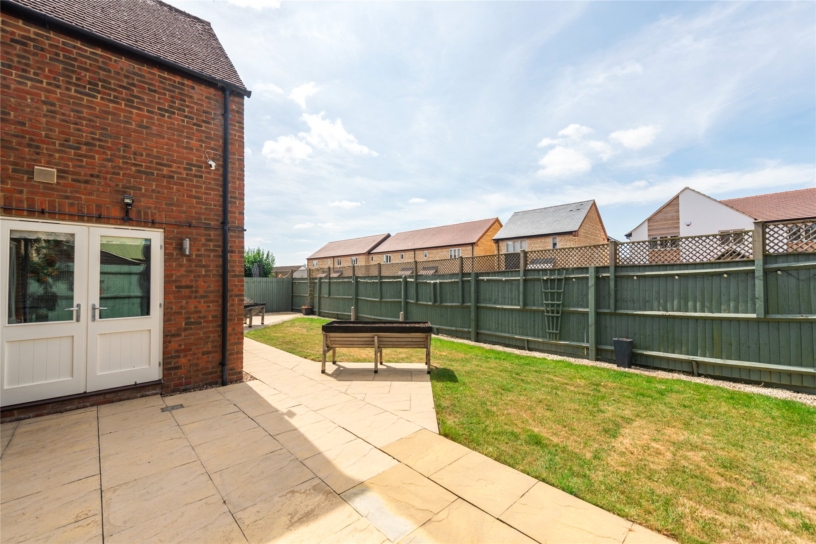
The front garden has a dwarf hedge boundary, shrub borders and a pathway to the front entrance. A block paved driveway at the side provides off street parking leading to the double garage which has twin up and over doors. The enclosed rear garden has two paved patio areas which are linked by a connecting path and provide ample space for tables and chairs for al fresco entertaining. There is also a lawn area, and a door to the garage.

Situation and Schooling

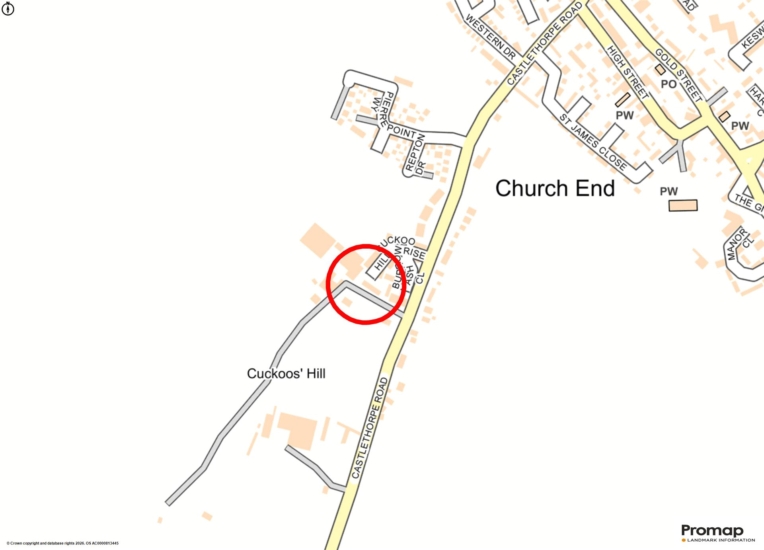
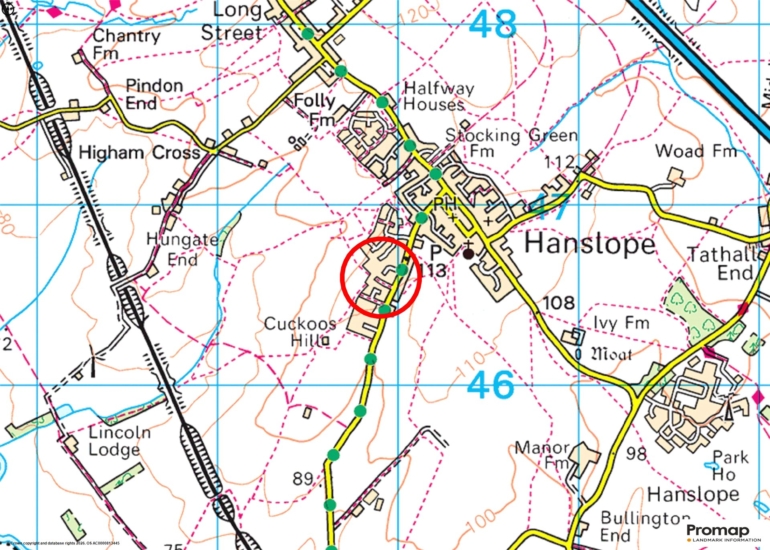
Hanslope is situated on the north east Buckinghamshire boundary with Northamptonshire. The village has a range of local facilities including a post office and general store, a butcher, two public houses, a first/middle school, a church and two chapels.

+ Read more

Contact us

Michael Graham Newport Pagnell
01908 218860
salesnp@michaelgraham.co.uk


Request a viewing

Interested in viewing this property? You can easily request your viewing online or give us a call on 01908 218860.

Try our finance tool

Mortgage calculator

We provide expert financial advice tailored to your unique needs. With integrity, honesty, and exceptional customer care as our guiding values, you can trust our experienced advisors to help you make sound financial decisions, whether it’s for mortgages, insurance, or protection policies.

Some of our other services…