





View gallery Floorplan Local area EPC Brochure
Love

10 Main Road

Duston, Northamptonshire, NN5 6JB

Offers In Excess
£700,000
4
4
4

Property Highlights

  • Detached extended and refurbished property
  • Four bedrooms
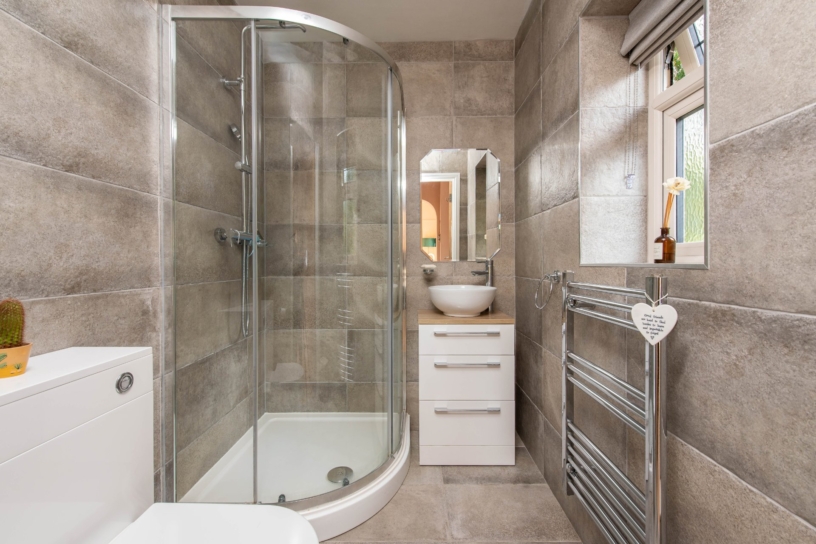
  • En suite, bathroom and ground floor shower room
  • Sitting room, dining room, breakfast room
  • Fitted kitchen, utility room
  • Detached self contained one bedroom annexe
  • Front and rear gardens
  • Driveway parking, double garage and EV charger

Property description

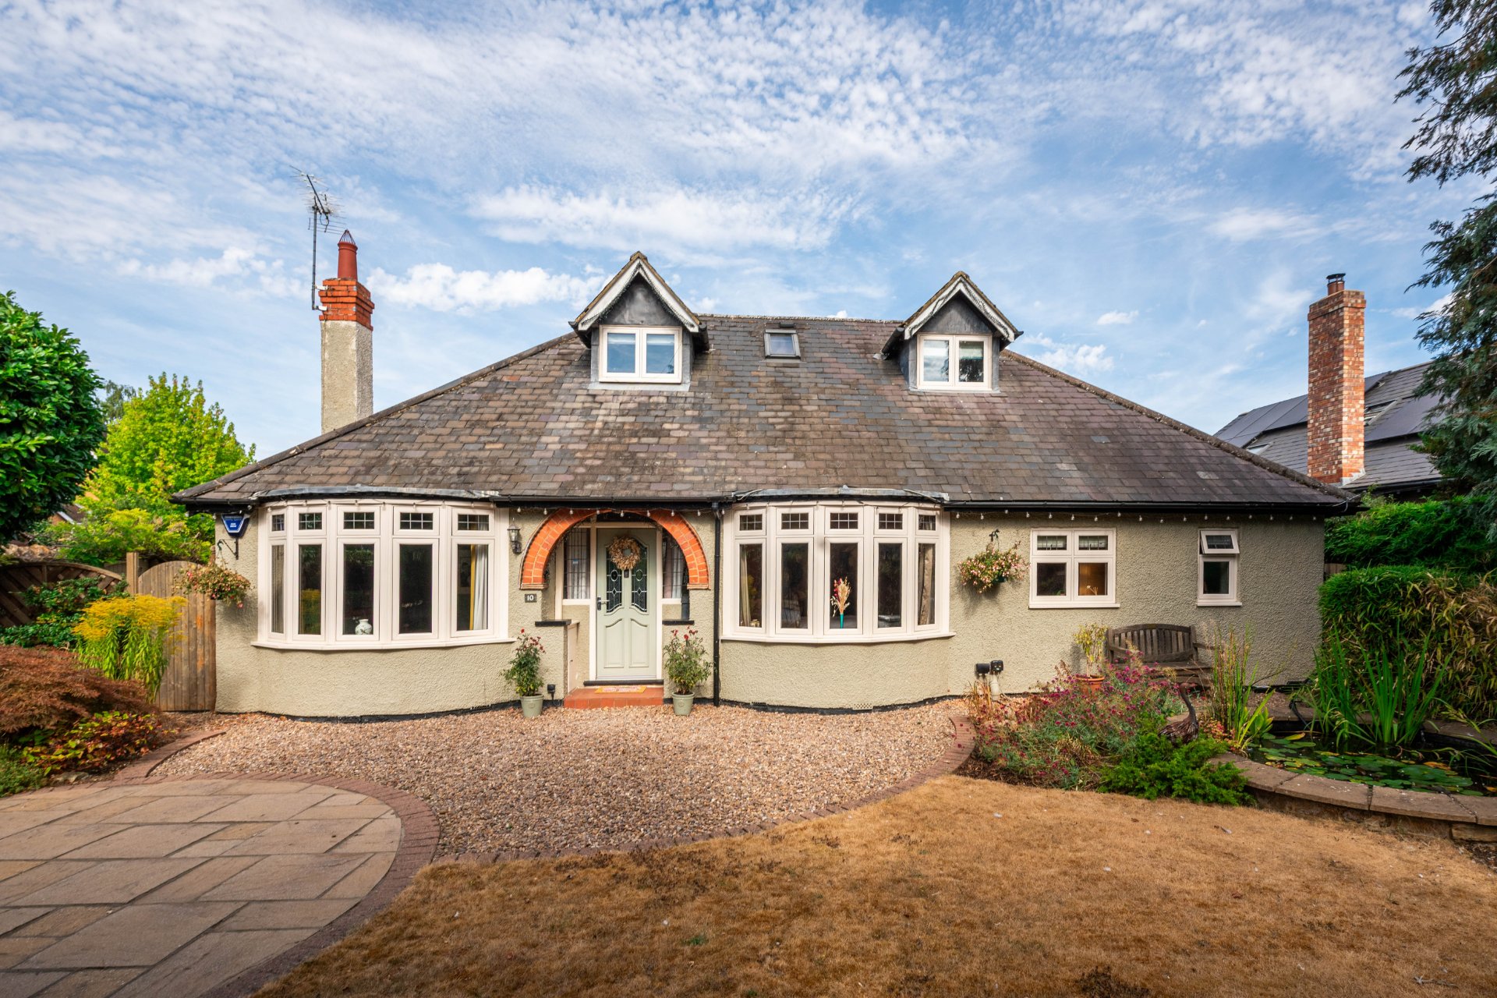
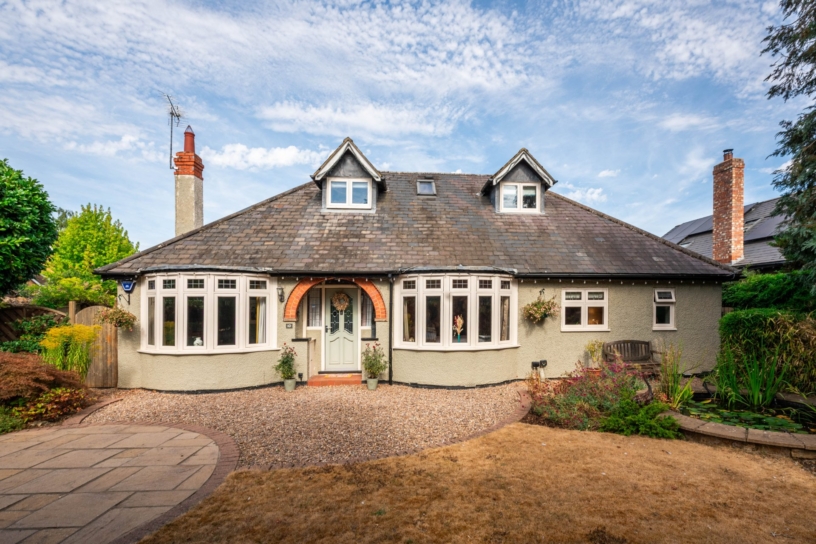
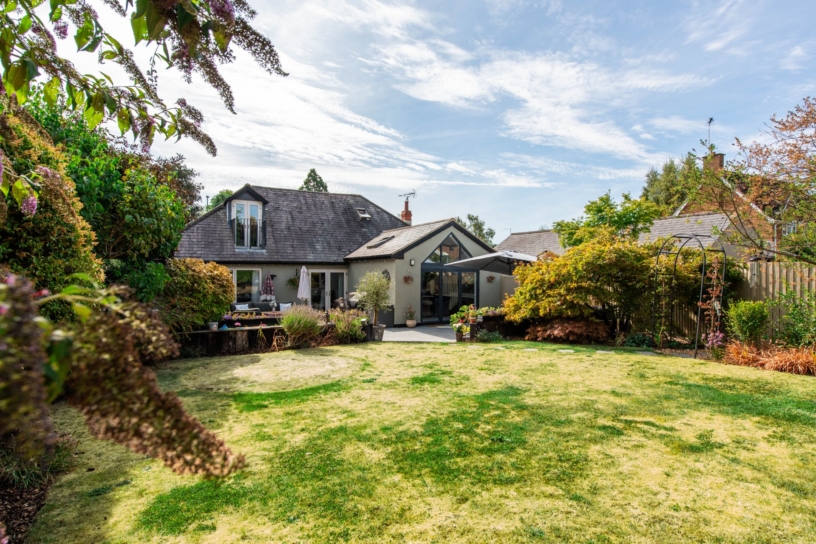
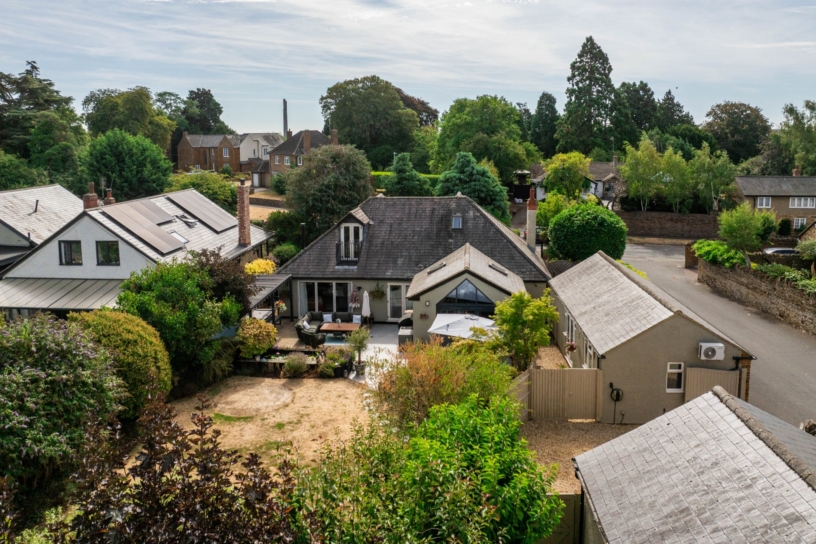
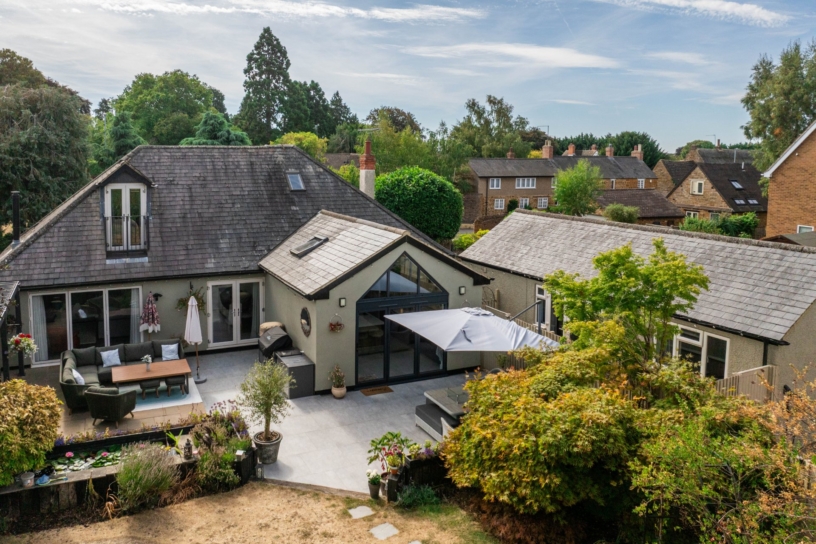
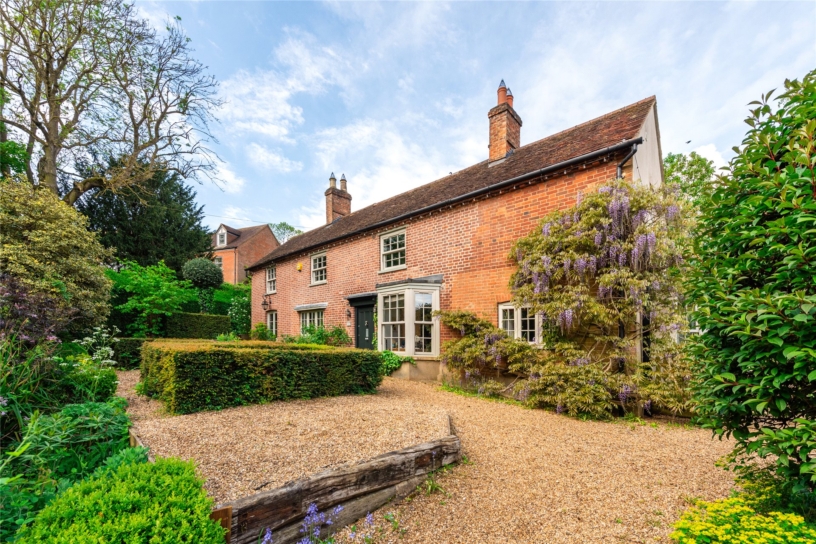

An extended and refurbished four bedroom property set in secluded gardens, with a detached double garage, driveway parking for multiple cars and a detached one bedroom annexe.

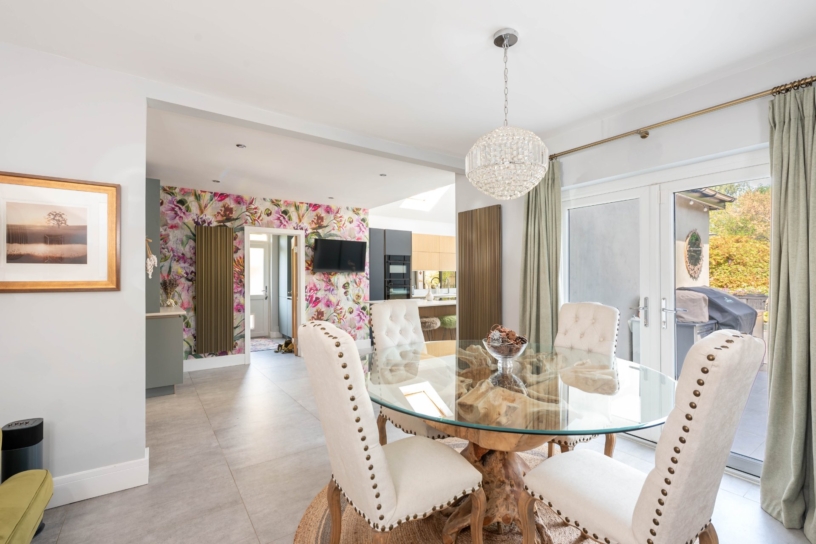
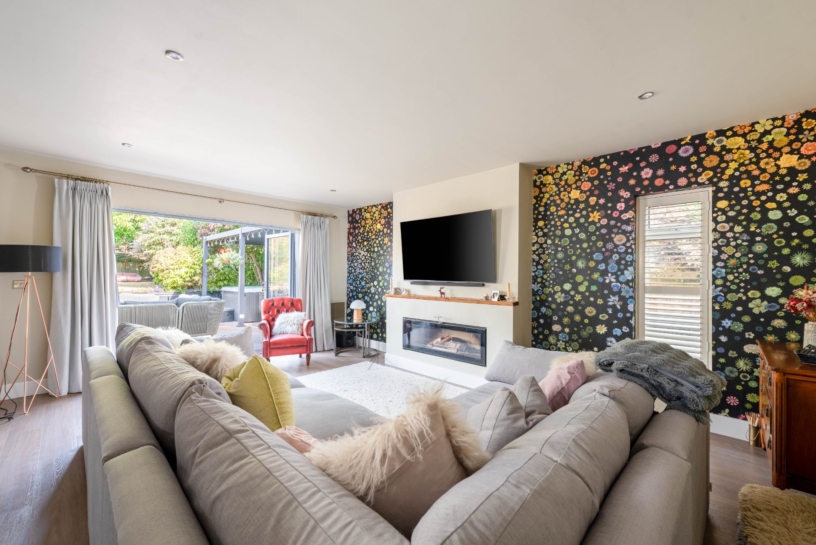
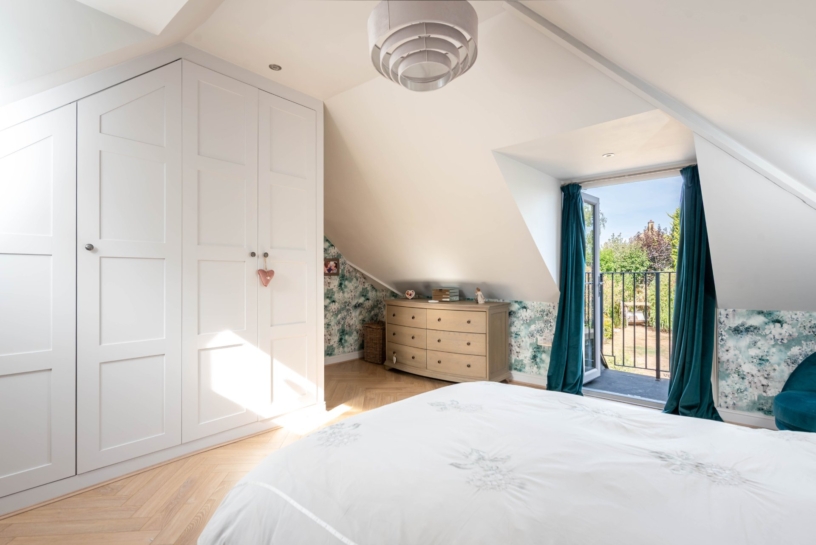
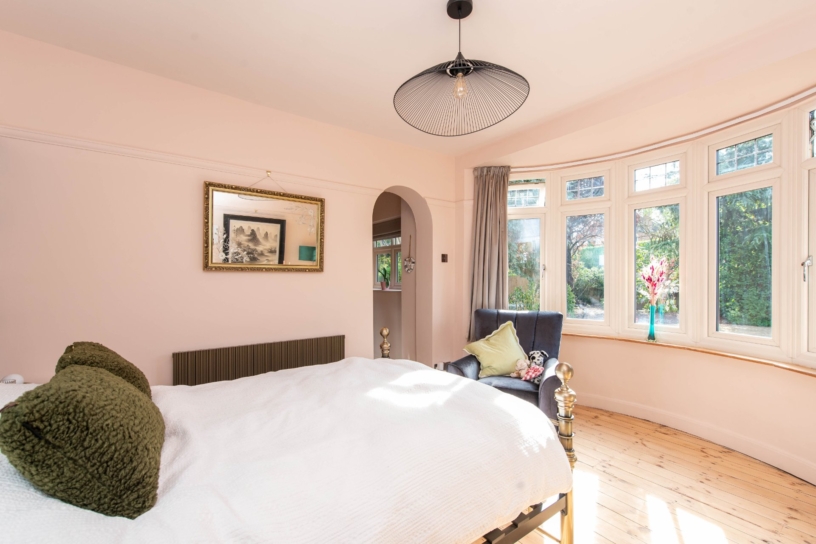
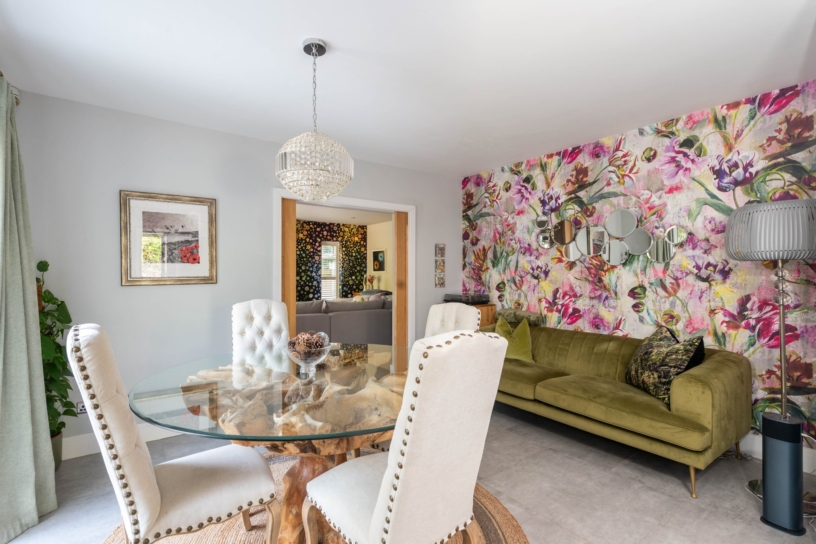
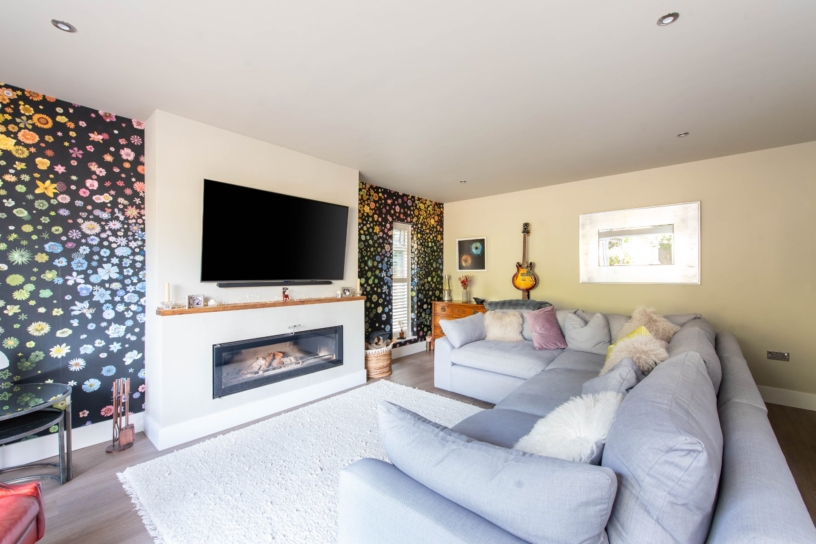
Originally built in the 1930s the main house has approximately 1,844 sq. ft. of versatile accommodation over two floors. The hall leads to a vaulted open-plan kitchen/breakfast room which has bi-fold doors to the terrace and is open-plan to the dining room which also has doors to the terrace. Double sliding glass pocket doors give access to the sitting room which has a contemporary wall mounted log burner and bi-fold doors to the garden. There are two ground floor bedrooms, one currently used as a snug and one with a dressing room and en suite shower room. There is a ground floor shower room adjoining the utility room which has a door to the side garden. On the first floor there is eaves storage along the landing and a door to the principal bedroom which has a comprehensive range of fitted wardrobes and double glass doors to a balcony overlooking the rear garden. Bedroom four has a window to the front and there is a four piece family bathroom.

Kitchen/Breakfast/Dining Room and Utility Room

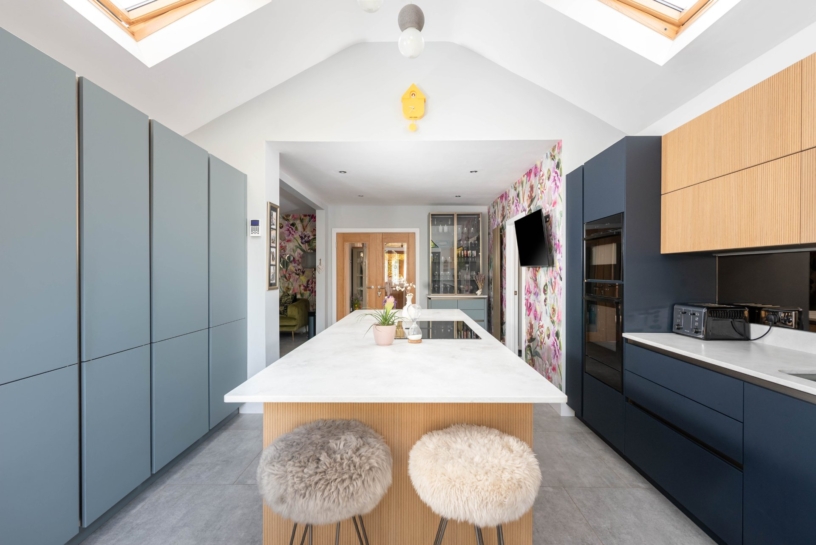
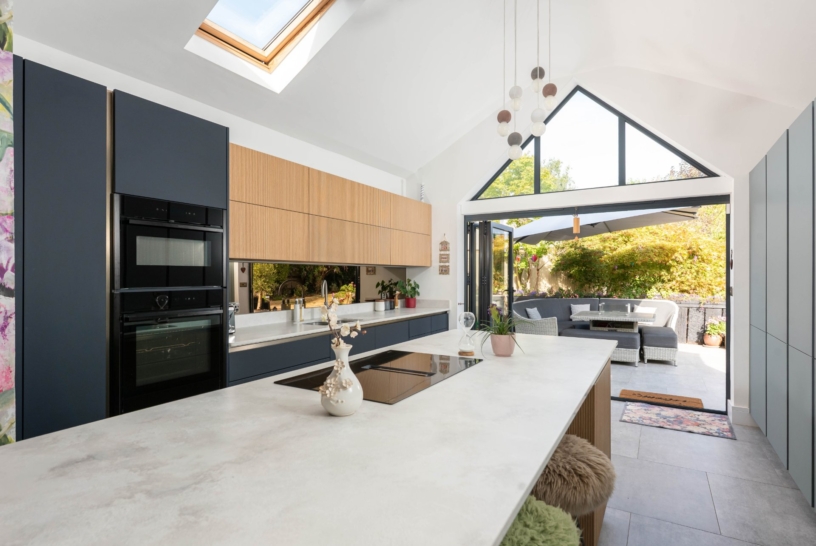
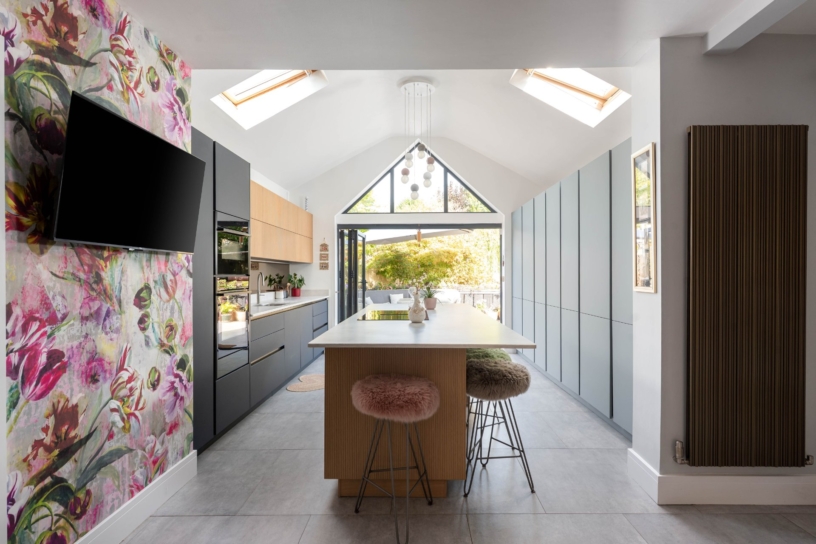
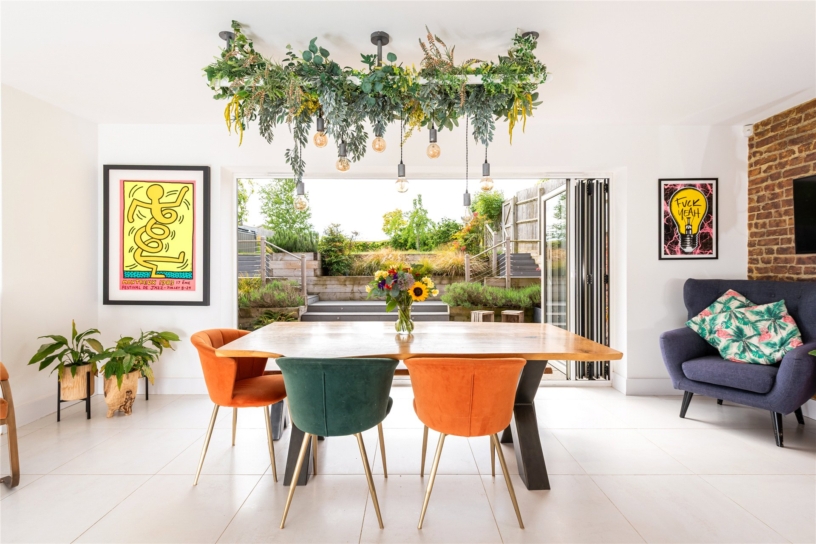
The recently refurbished and extended kitchen/breakfast room has a vaulted ceiling and bi-fold doors to the terrace. The kitchen has a comprehensive range of full height, wall and base units with a central island incorporating a breakfast bar and an induction hob with downdraft extractor over. Other integrated appliances include a dishwasher, a double oven, microwave, fridge and freezer. The kitchen is open plan to the breakfast room and dining room. The utility room has further storage units, a sink, and space for additional appliances. There are doors to the shower room and to the garden.

Gardens and Garaging

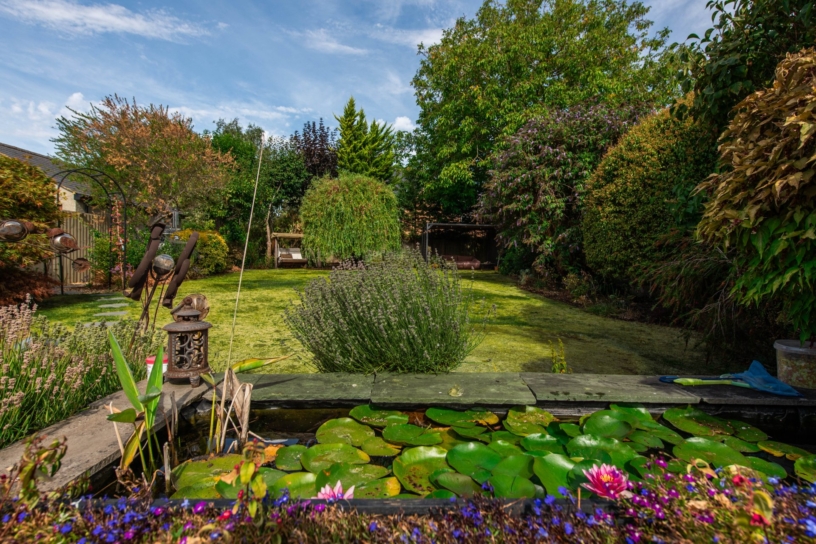
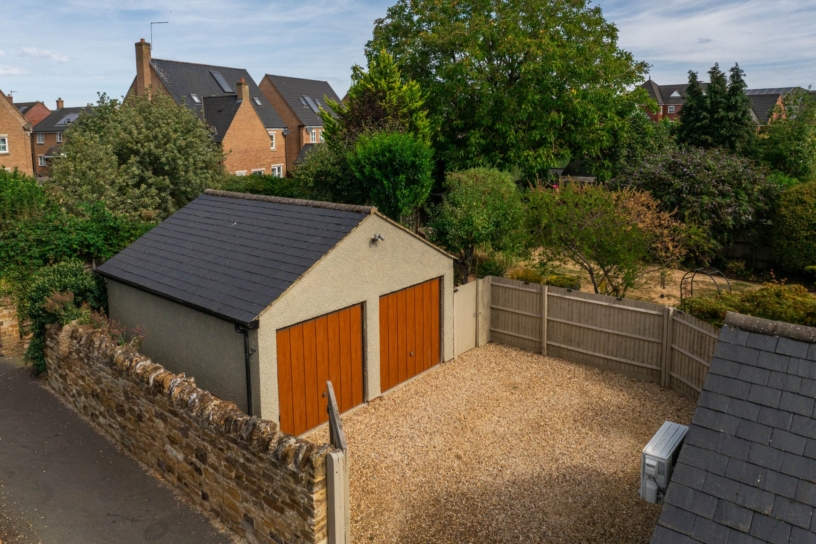
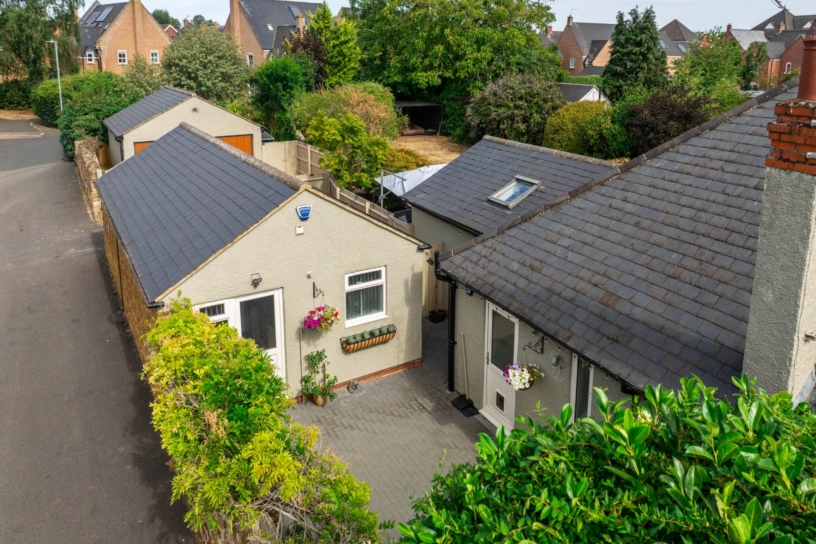
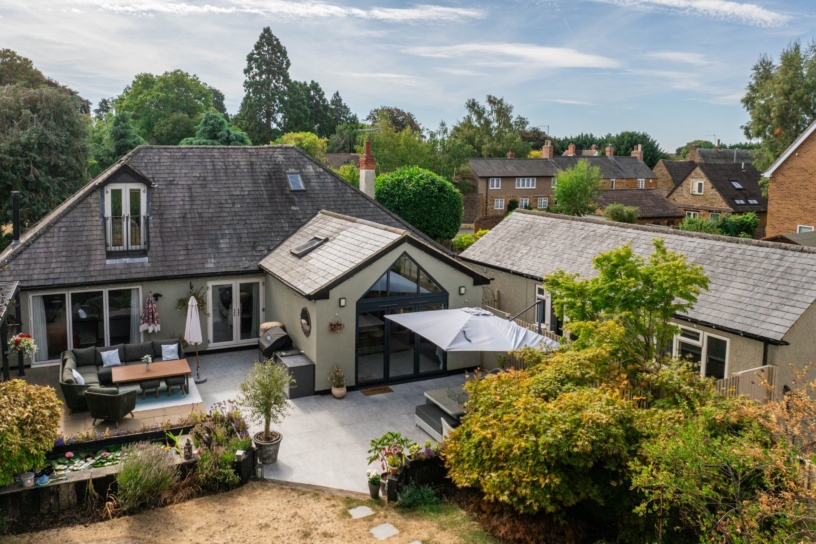
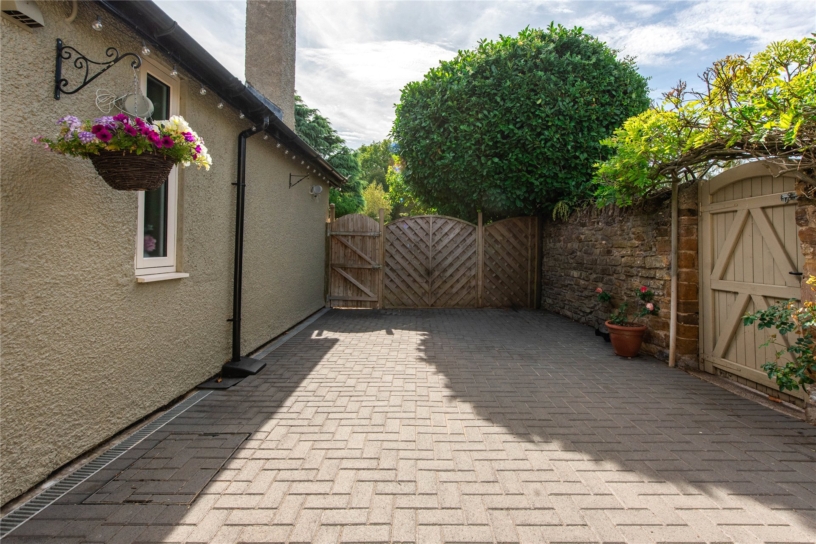
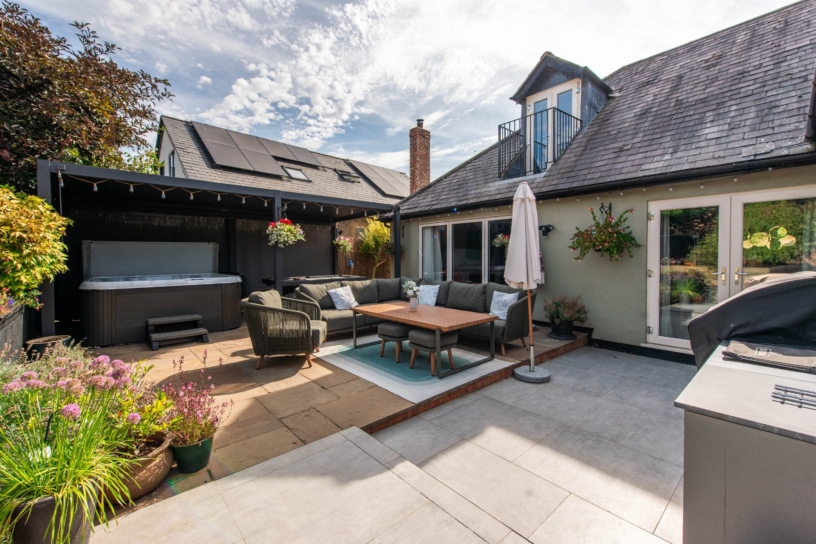
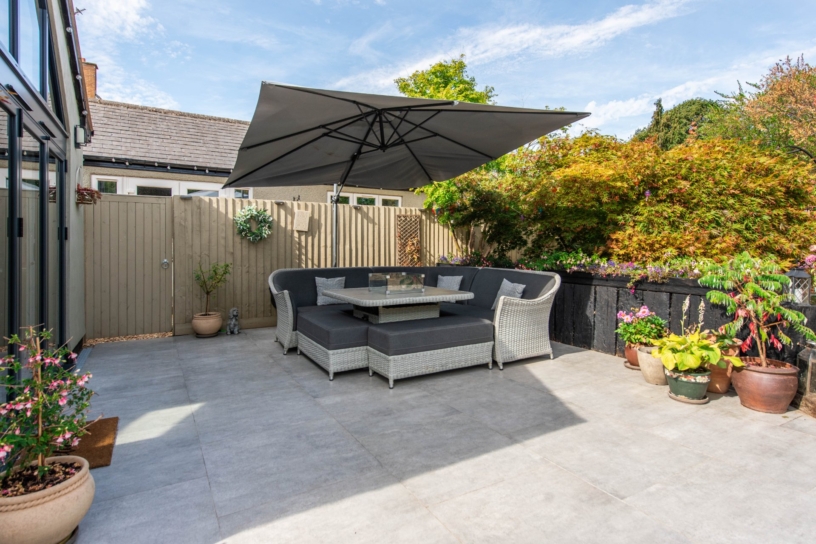
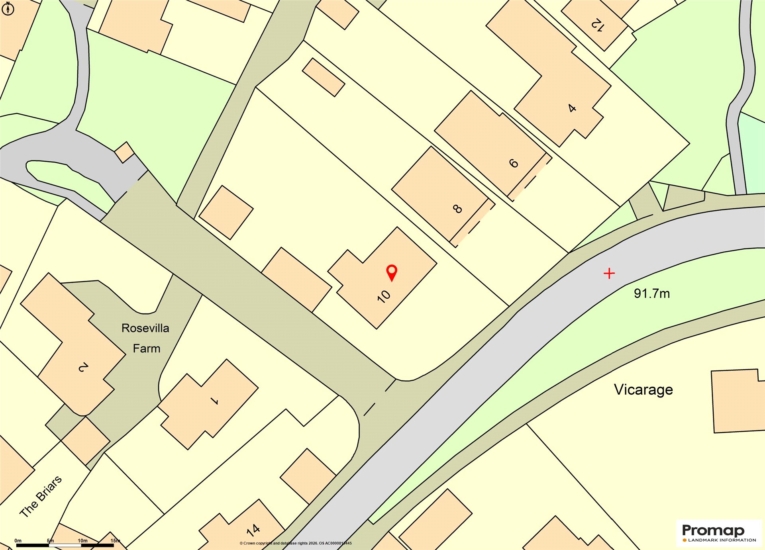
The gated front garden is gravelled with mature trees on the boundary. The garden wraps around to the side of the house which is block paved and provides a separate entrance to the detached purpose built annexe. The rear garden has an extensive split level paved terrace which spans the rear of the property and provides ample space for dining, relaxing and entertaining. Part of the terrace is sheltered by a pergola and there is space for a hot tub. The rest of the garden is mainly laid to lawn with mature trees and additional seating areas. A detached double garage and gated driveway provide secure parking, and there is an electric vehicle charging point.

Detached Annexe

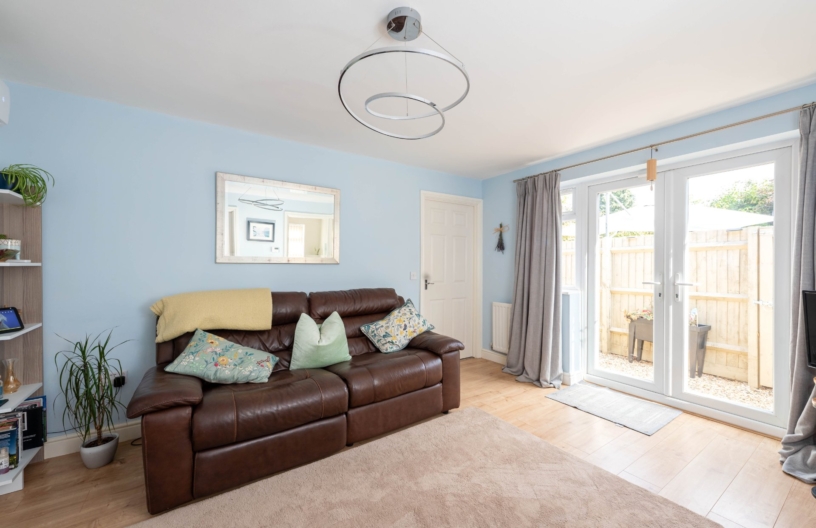
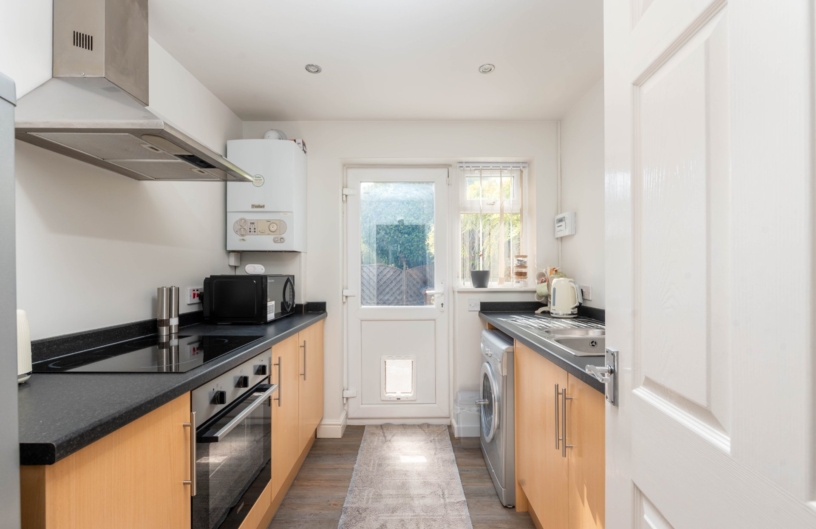
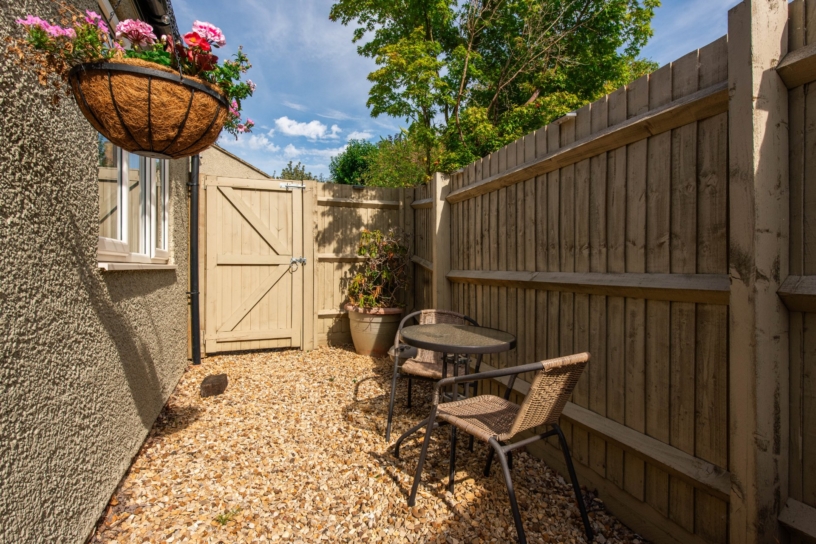
A side gate at the front of the property leads to the detached annexe which provides an additional 436 sq. ft. of single storey accommodation which would work well for multi generational families or for guests. It is entered via a part glazed door to a fully fitted galley kitchen which includes an electric oven and hob with an extractor over, and an inset sink. A door leads through to the sitting room/dining room which has double glass doors to a small enclosed courtyard garden which has a high timber gate linking it to the main garden, and a timber gate to the driveway. There is a dual aspect double bedroom, and a bathroom.

Situation and Schooling

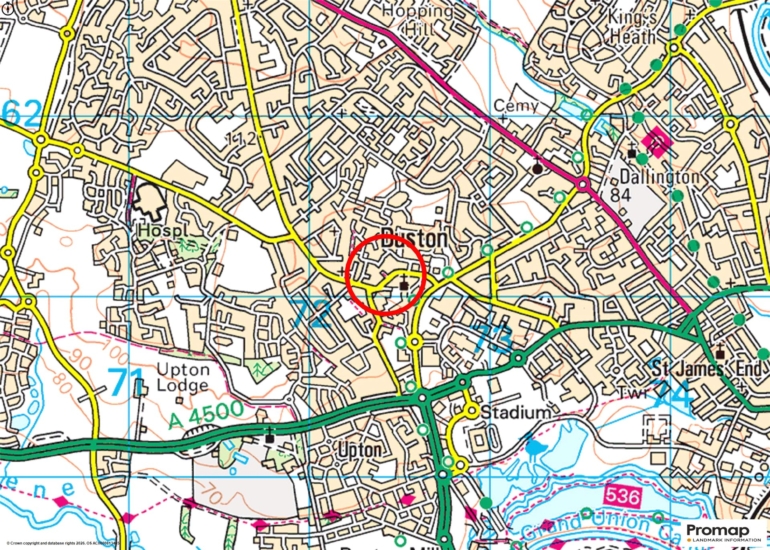
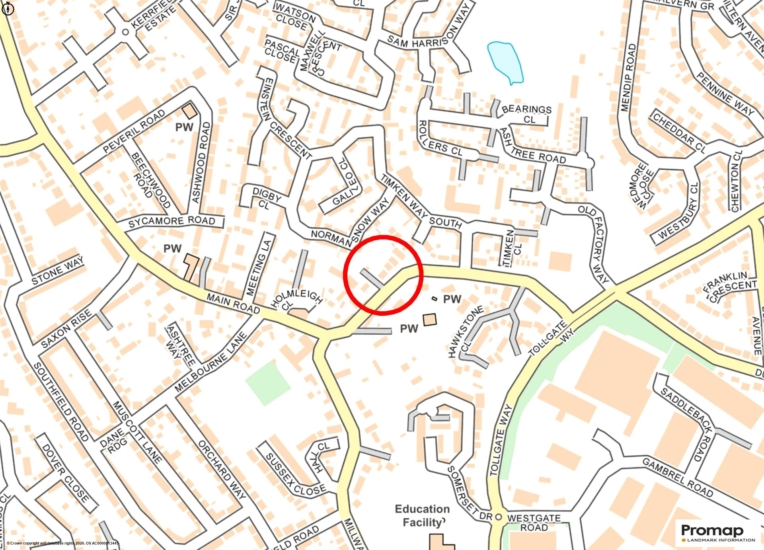
The property is within walking distance of amenities in Duston which has a selection of shops, supermarkets, public houses and restaurants and Sixfields is approximately 2 miles away for further shopping and leisure facilities. There are both primary and secondary schools in Duston, and St Luke's Primary Care Centre is a 3 minute walk away.

+ Read more

Contact us

Michael Graham Northampton
01604 611011
salesn@michaelgraham.co.uk


Request a viewing

Interested in viewing this property? You can easily request your viewing online or give us a call on 01604 611011.

Try our finance tool

Mortgage calculator

We provide expert financial advice tailored to your unique needs. With integrity, honesty, and exceptional customer care as our guiding values, you can trust our experienced advisors to help you make sound financial decisions, whether it’s for mortgages, insurance, or protection policies.

Some of our other services…