





View gallery Floorplan Local area EPC Brochure
Love

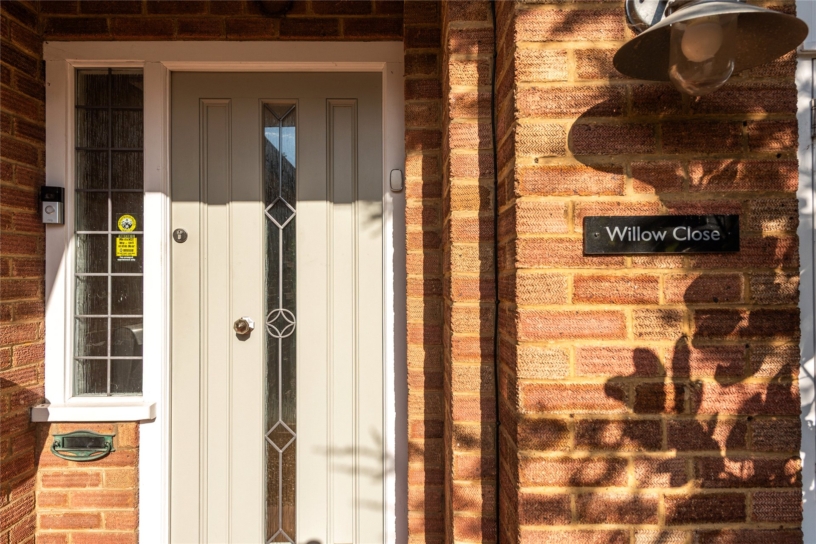
Willow Close

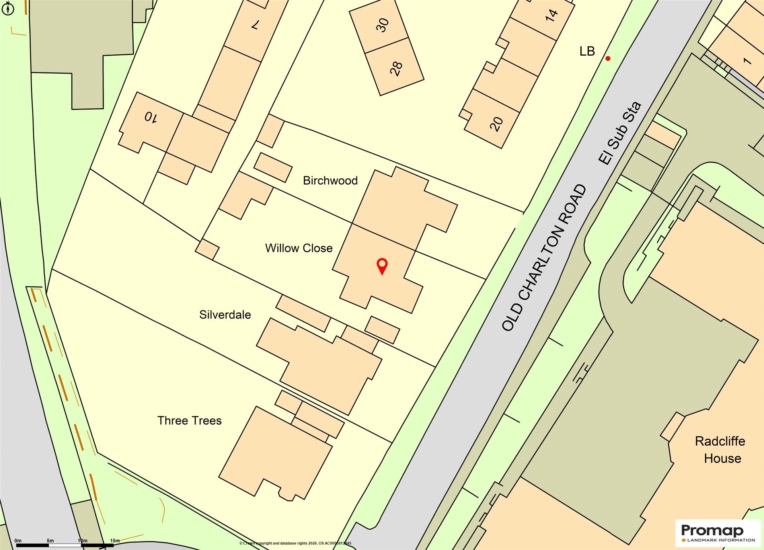
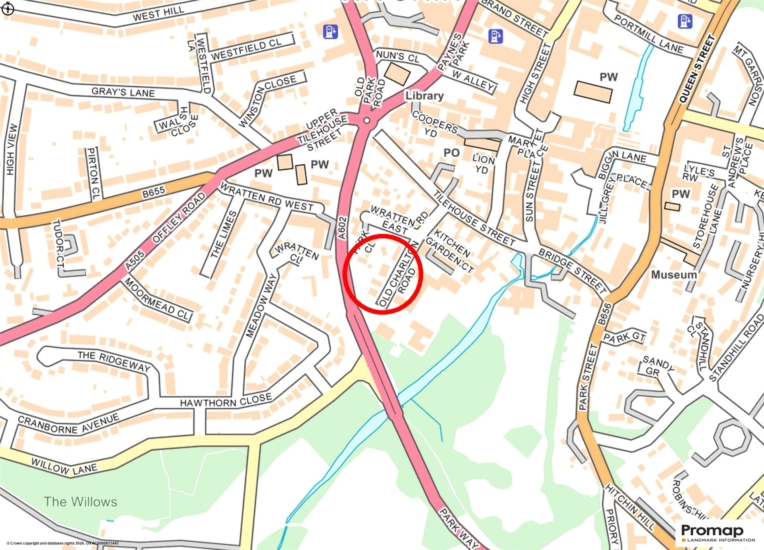
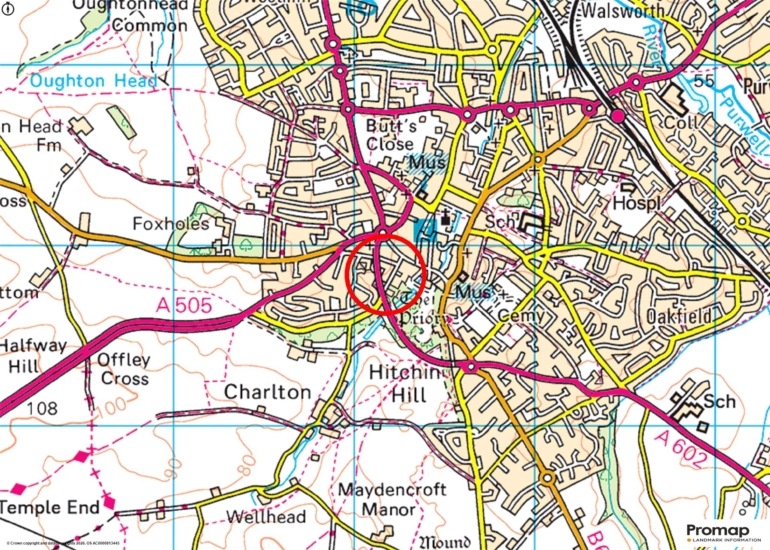
Old Charlton Road, Hitchin, SG5 2AJ

Guide Price
£900,000
4
2
2

Property Highlights

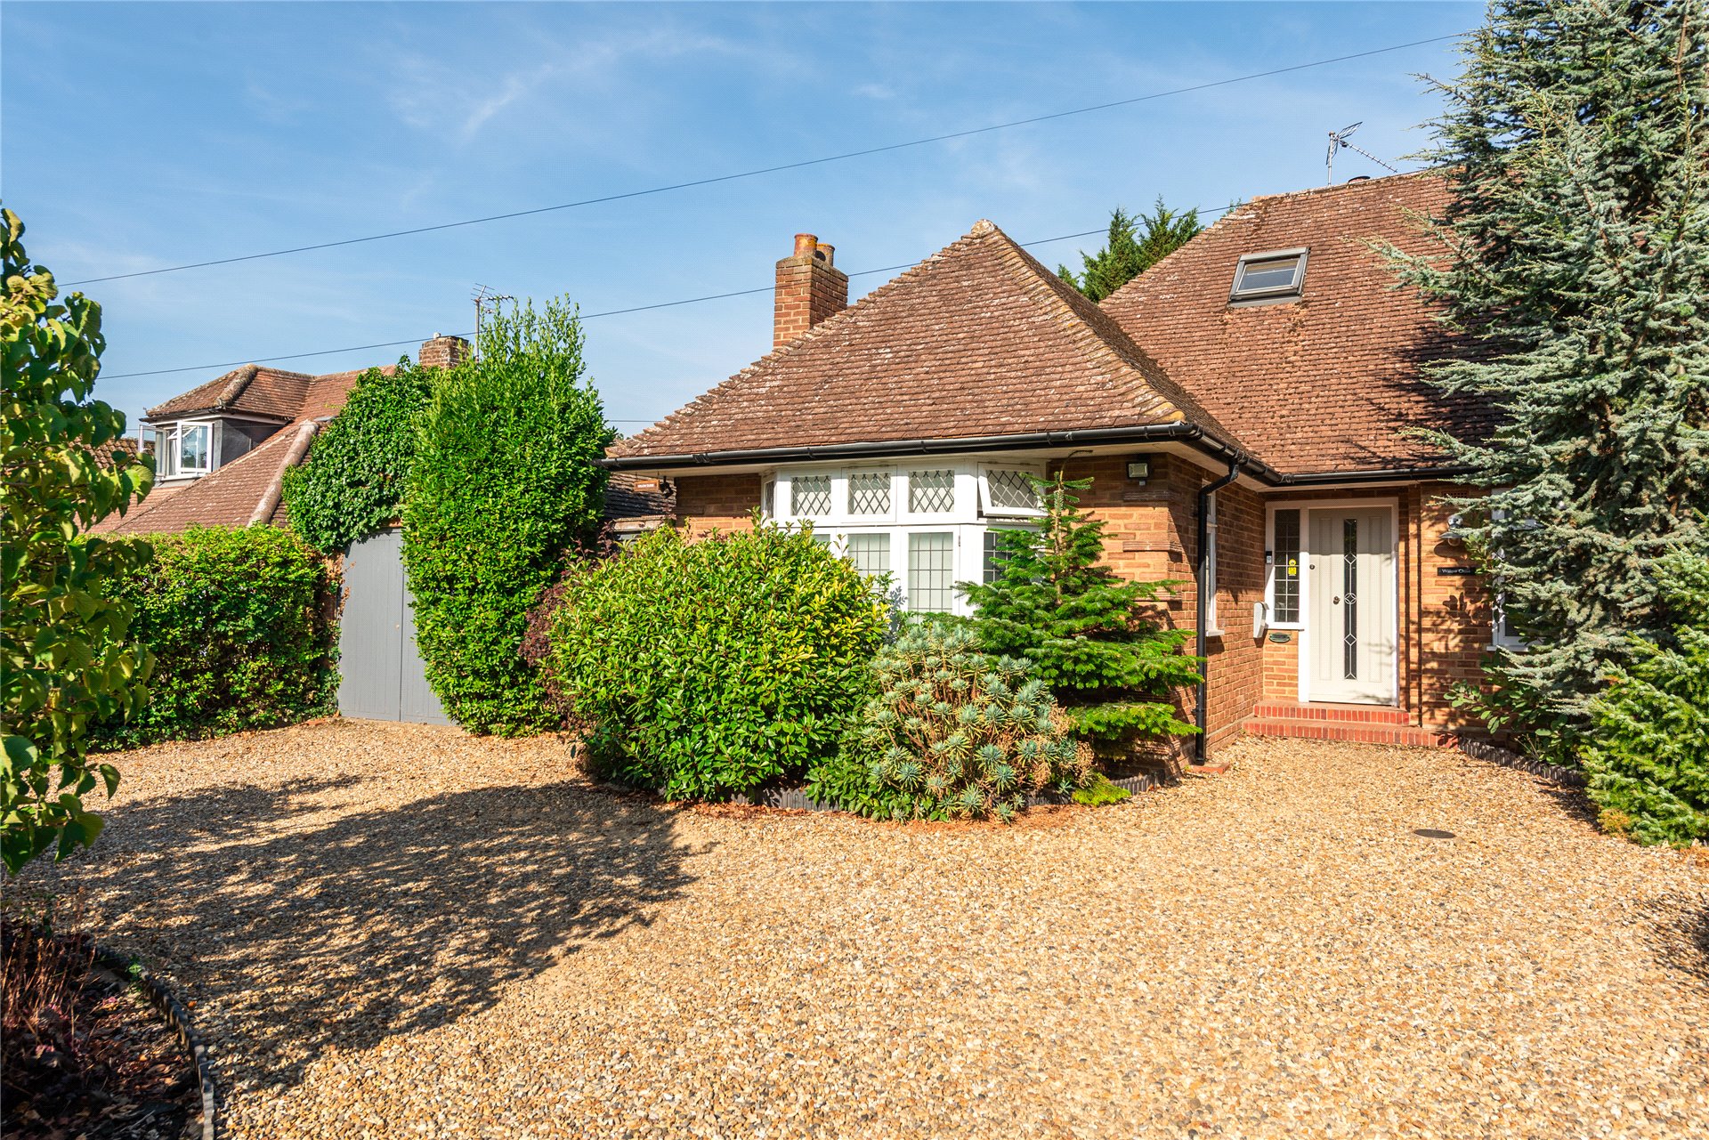
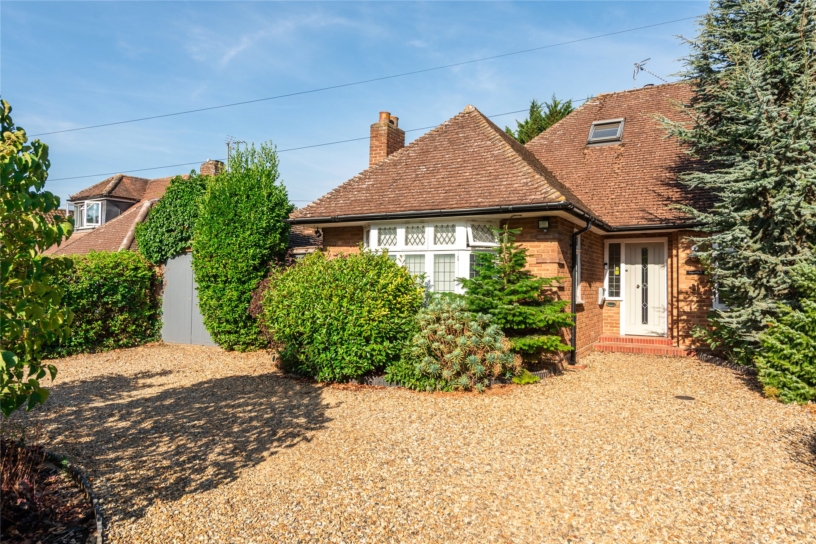
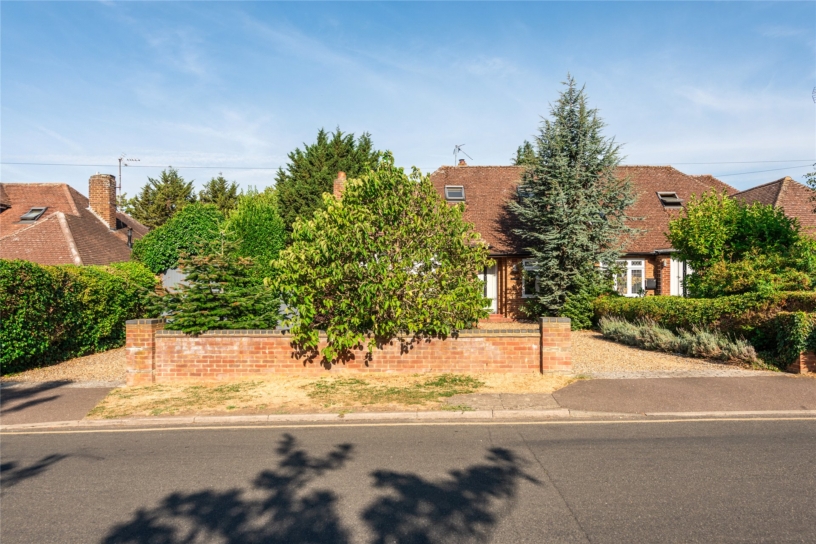
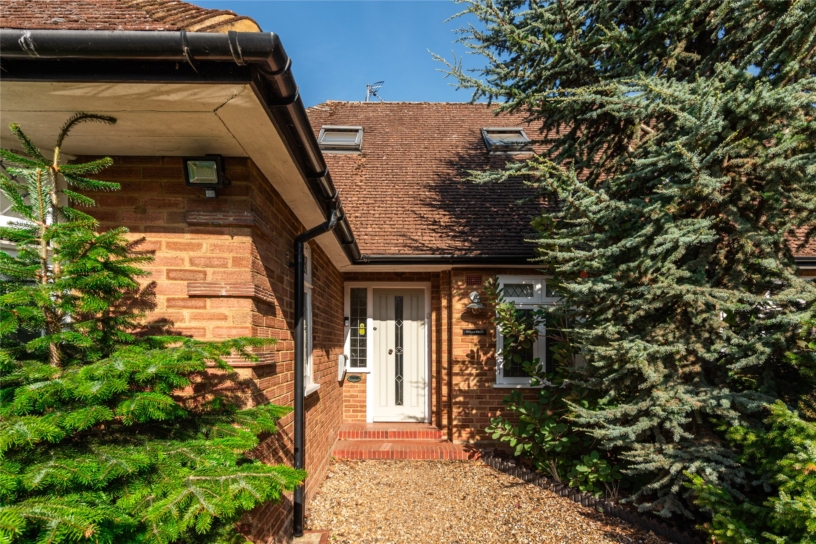
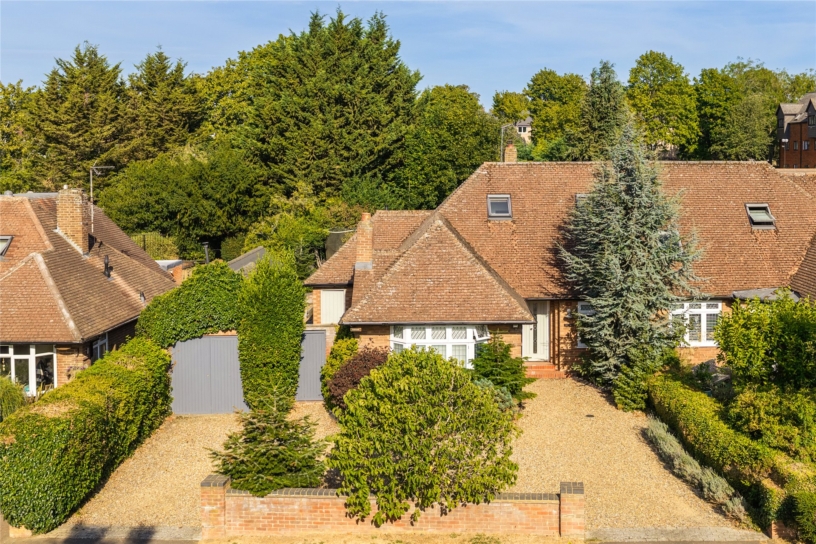
  • 1930s semi-detached chalet style bungalow
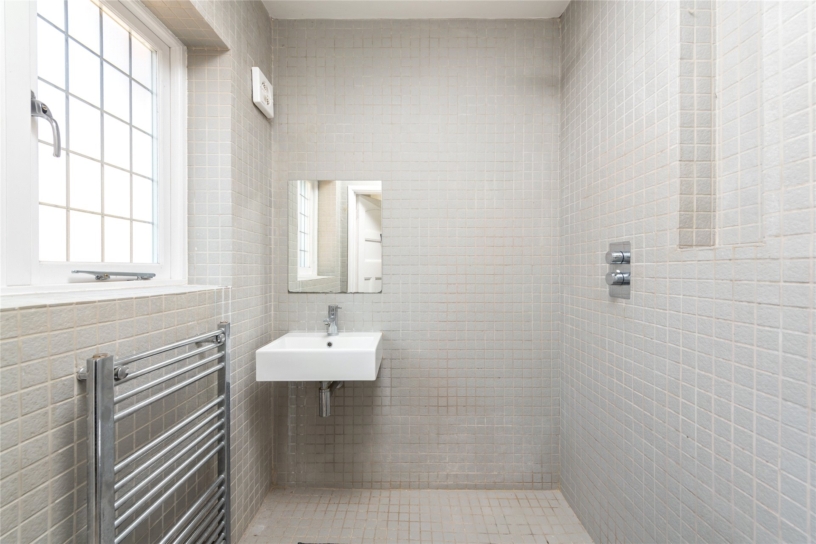
  • Four bedrooms. principal with en suite wet room
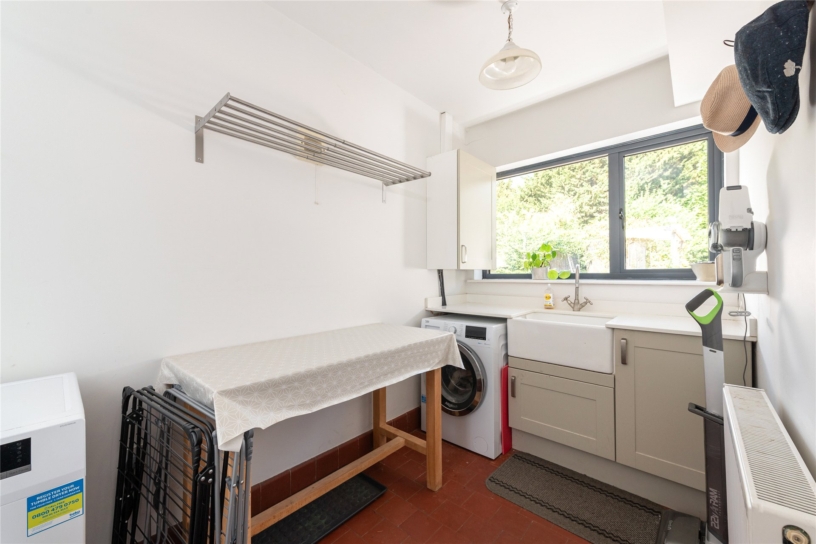
  • Family bathroom, cloakroom and utility room
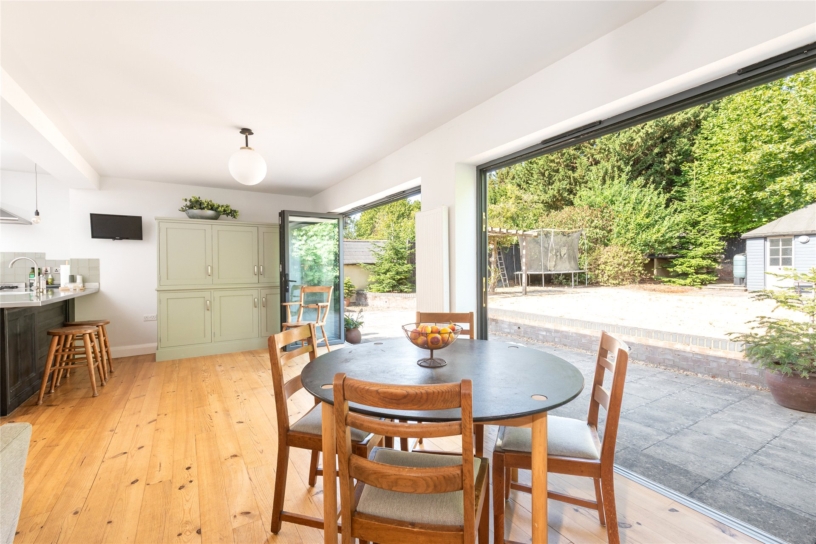
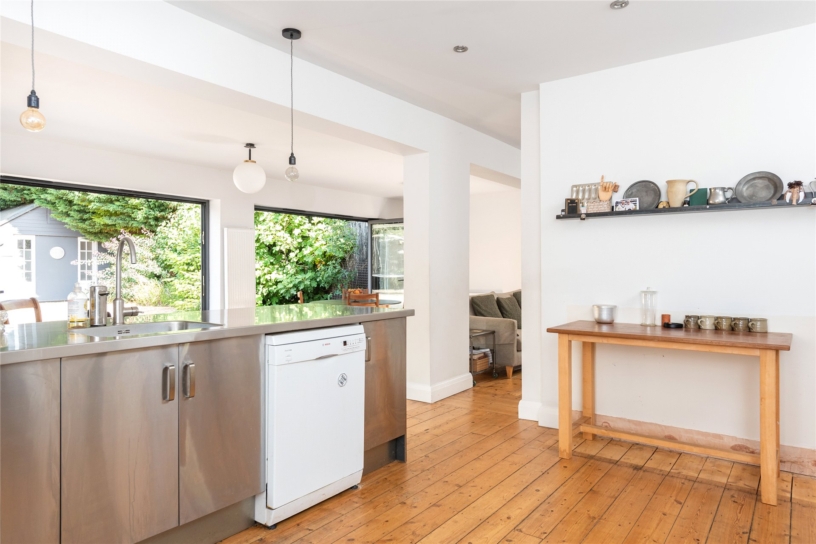
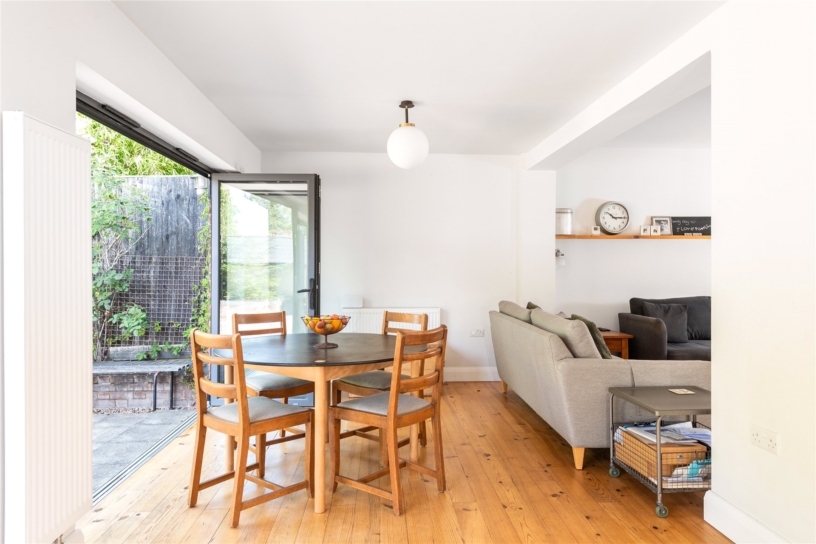
  • Open plan modern kitchen/dining/sitting room
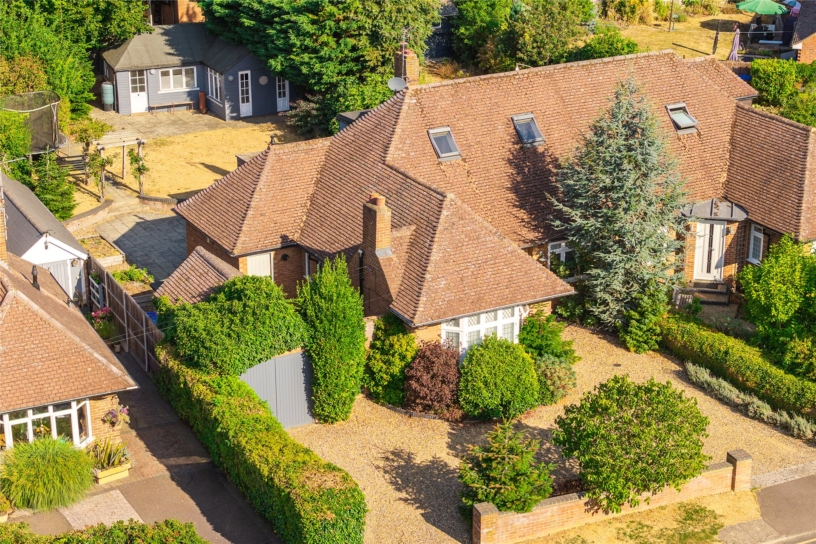
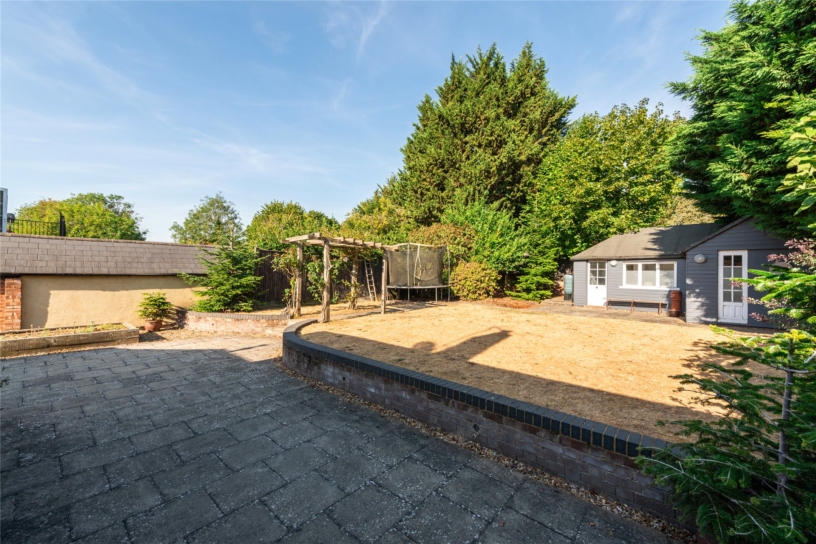
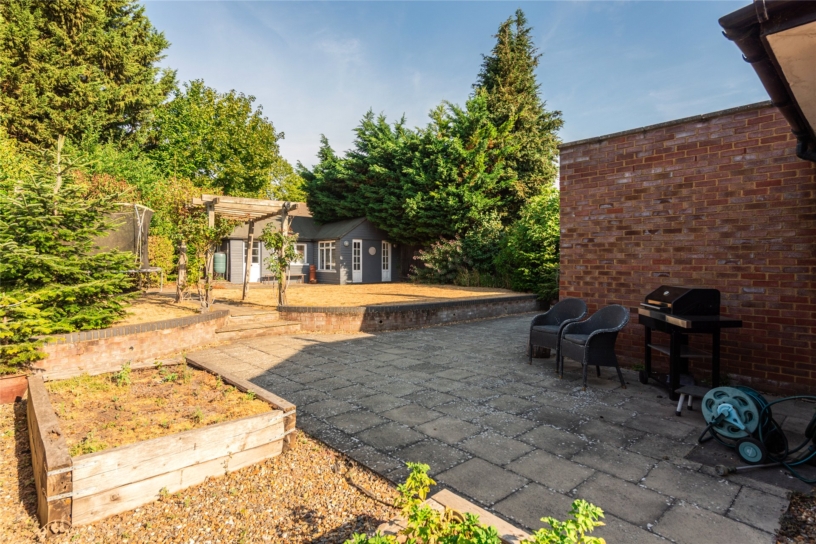
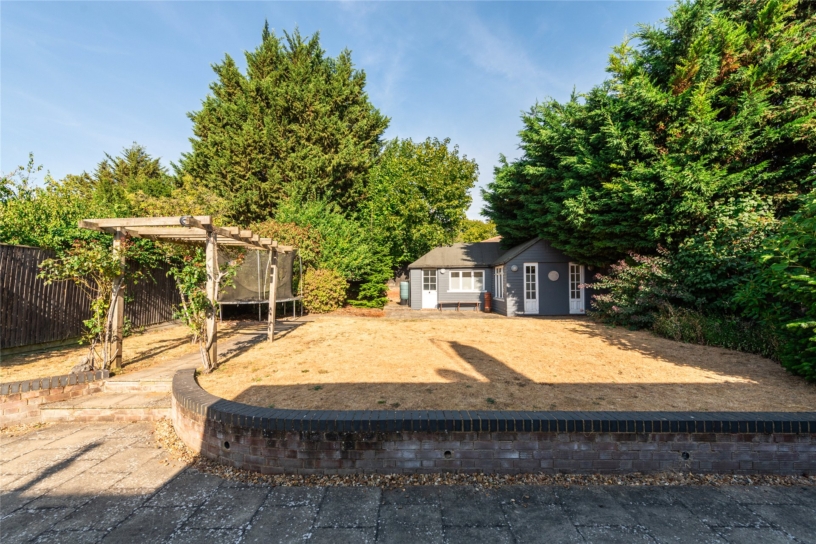
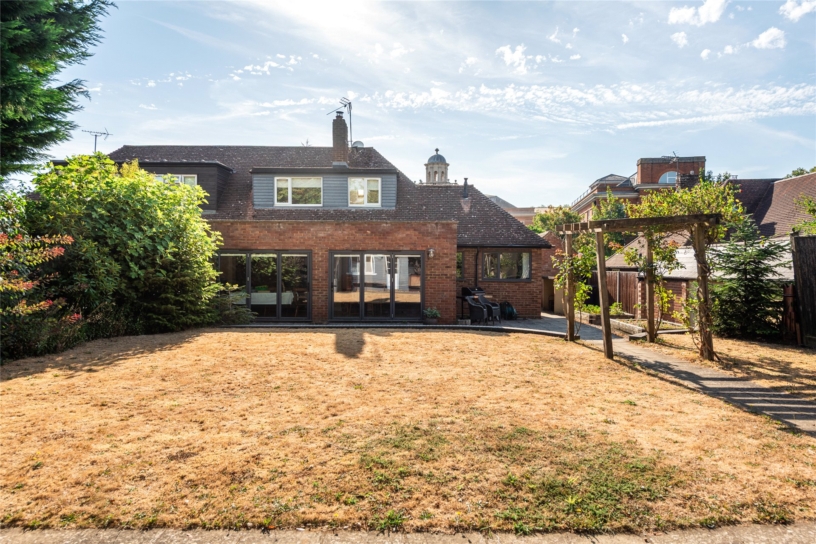
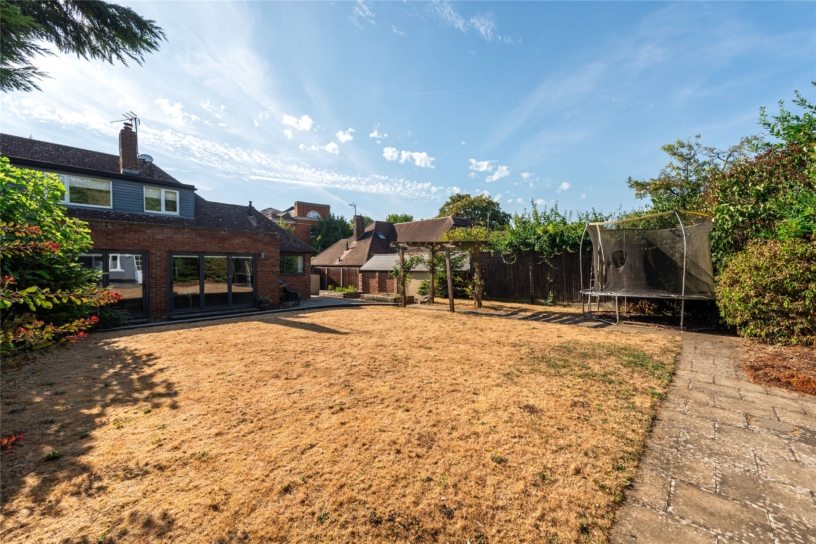
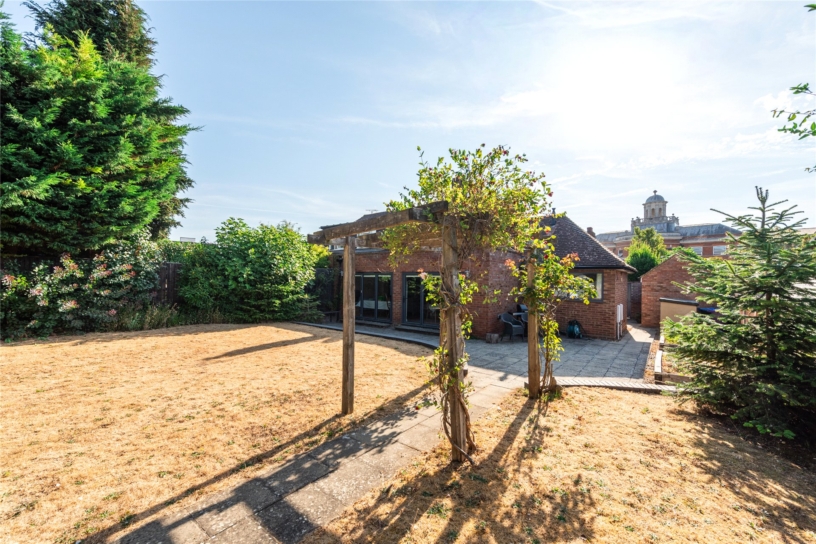
  • Mature lawned garden with outbuilding
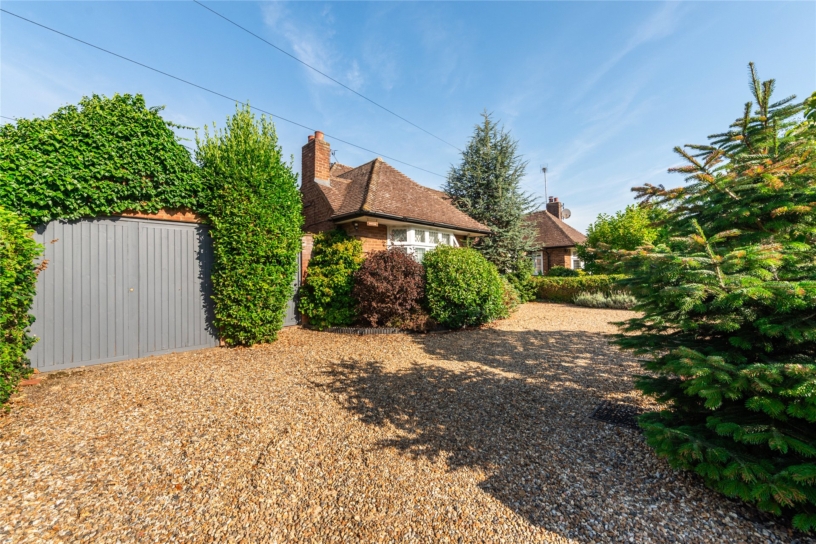
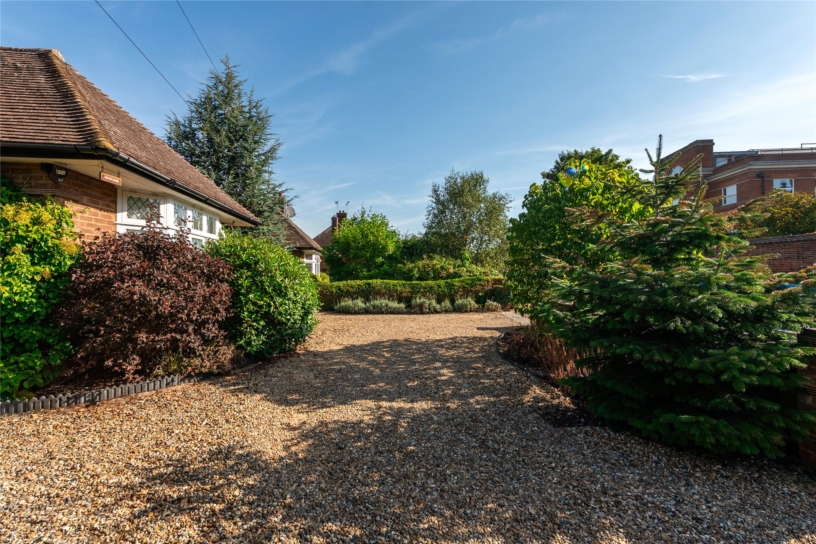
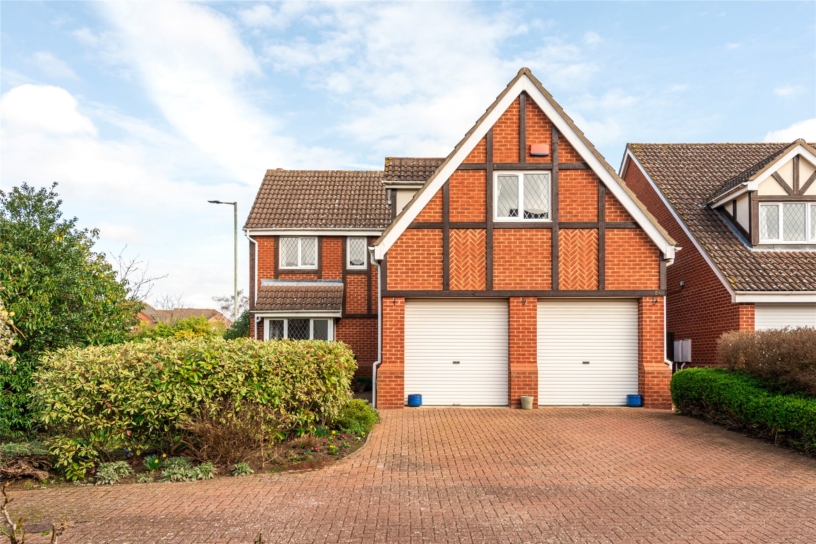
  • Garage and driveway parking for up to five cars
  • Within a 5 minutes’ walk to Hitchin’s market place
  • Within catchment for the Hitchin Girls' and Boys' schools

Property description

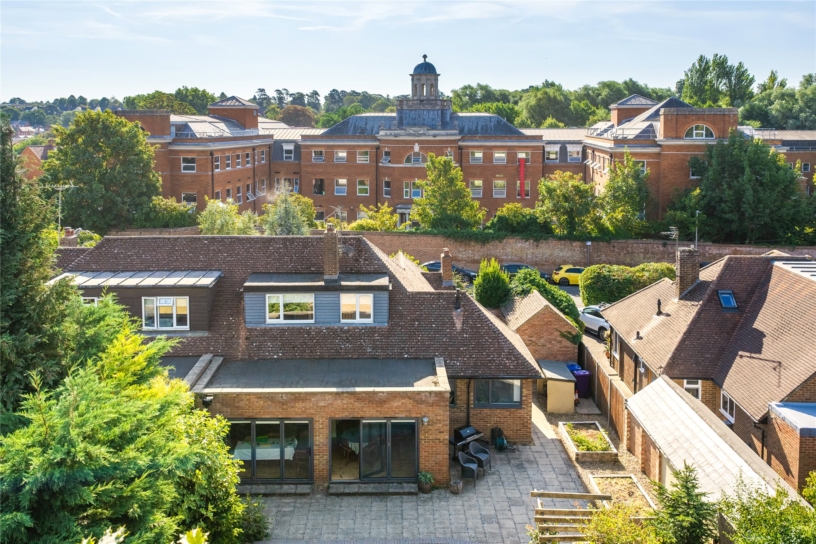
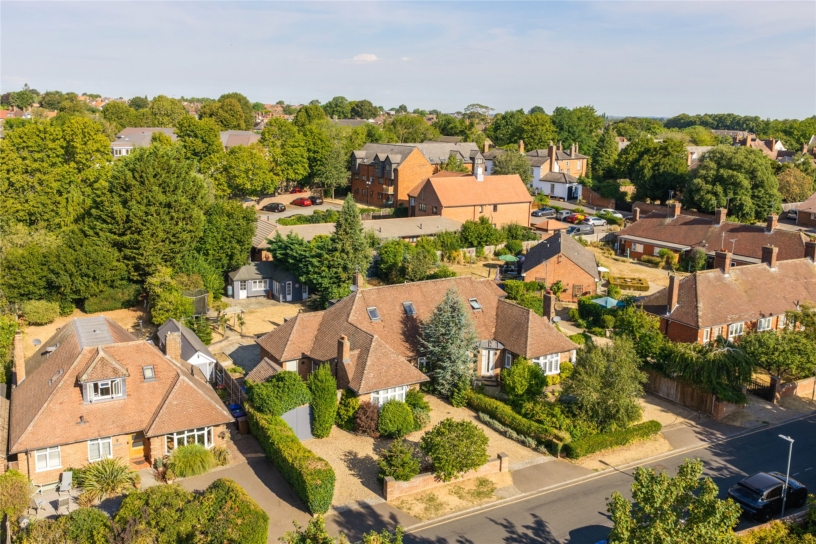
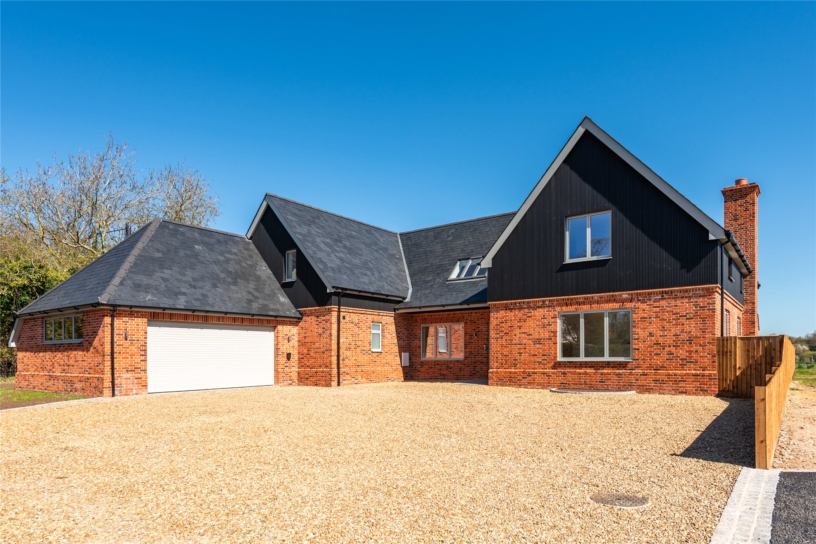
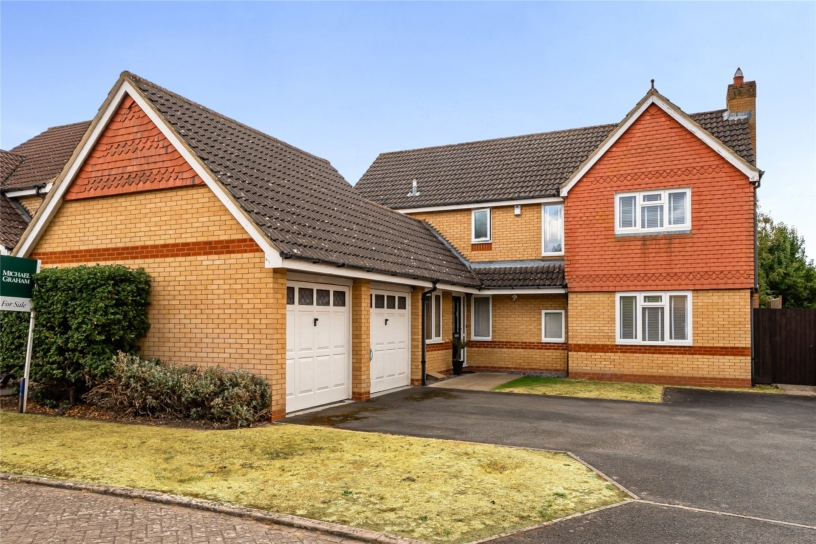
A 1930s four bedroom semi-detached chalet style bungalow with a rear garden with an outbuilding, a garage and driveway parking for four cars within a 5 minutes’ walk to Hitchin’s market place.

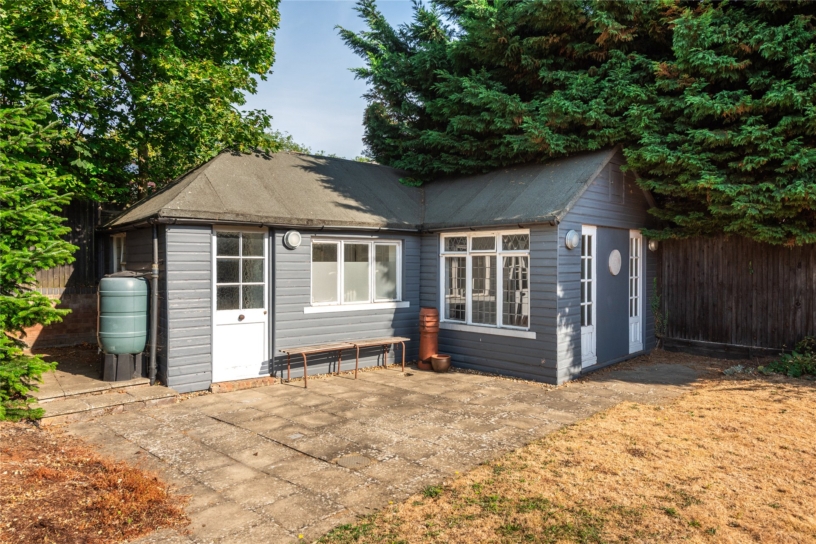
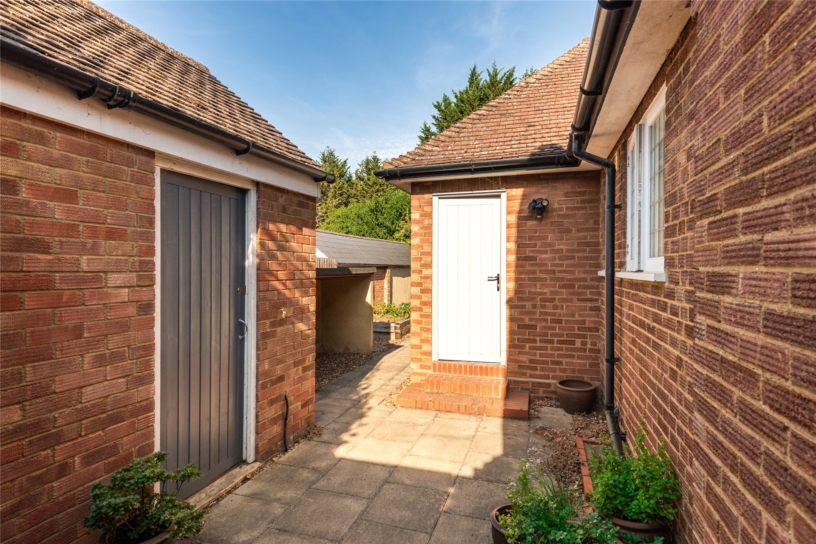
The bungalow was built in 1935 and was extended and upgraded around ten years ago. The property has retained the 1930s character throughout, with original doors and leaded windows, but with some beneficial modern additions. The property now offers 1,945 sq. ft. of accommodation presented over two floors, including the outbuilding and garage. On the ground floor is an open plan kitchen/dining/sitting room, the principal bedroom with an en suite wet room, and bedroom four which is currently being used as a study. Included also are a utility room and cloakroom. The first floor has two further bedrooms and a family bathroom. Outside there is a patio at the rear which wraps around to the side and a lawn with mature trees, shrubs and plants. There is a door leading into the garage, three wood stores and a garden studio which has power and water and a kitchen and cloakroom. The timber-built outbuilding has laminate flooring, a main room with windows, a cloakroom and a kitchenette

Ground Floor

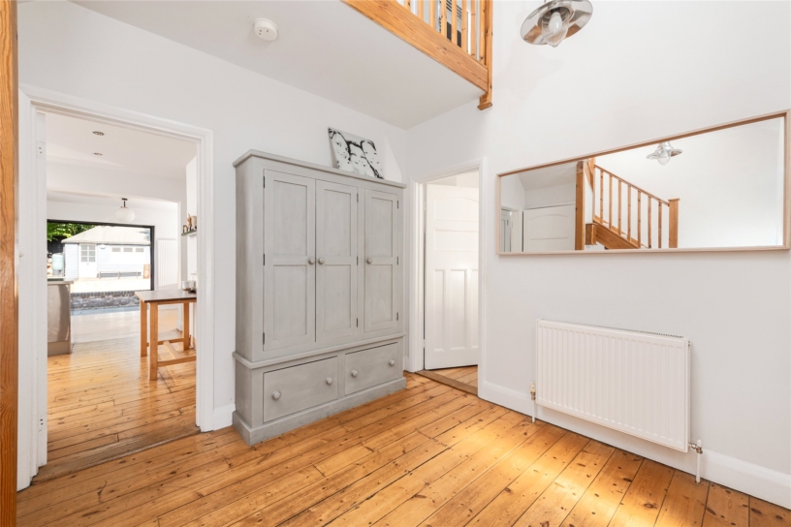
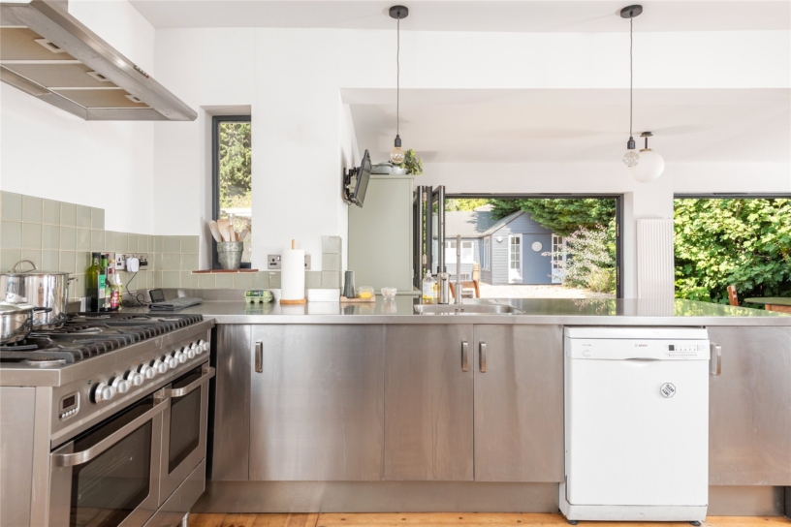
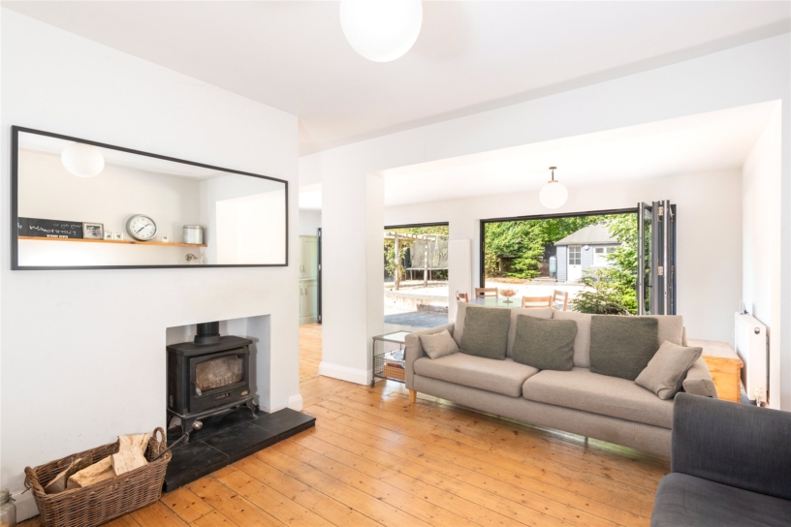
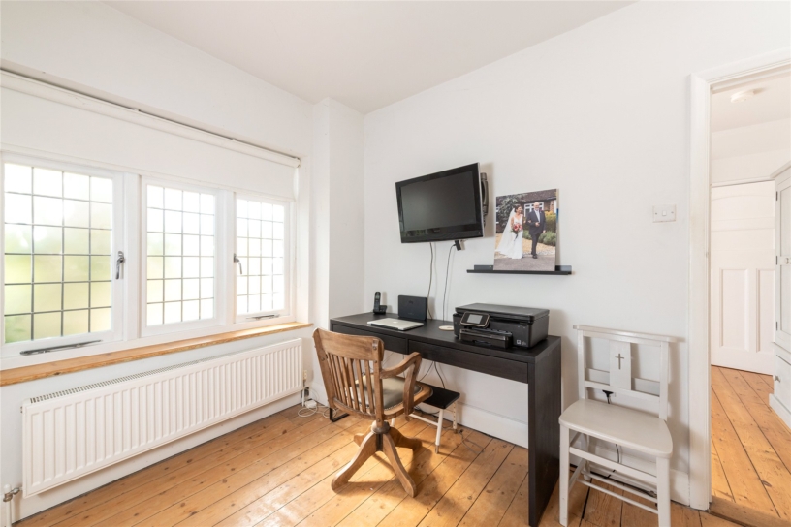
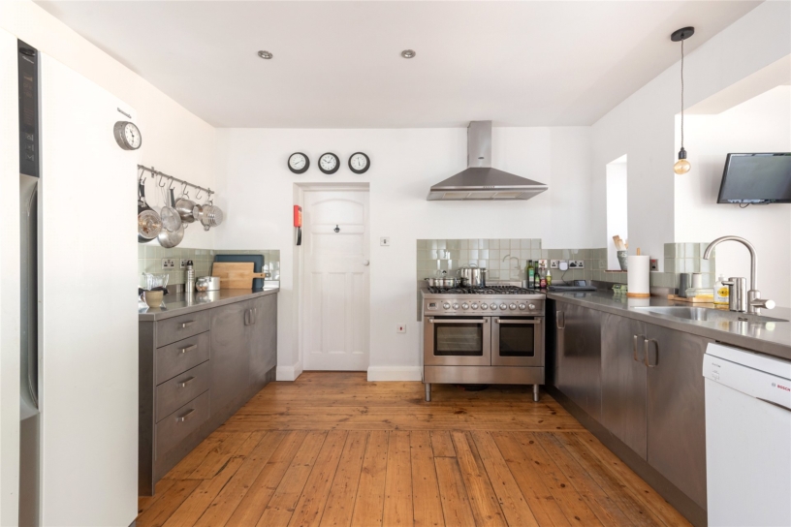
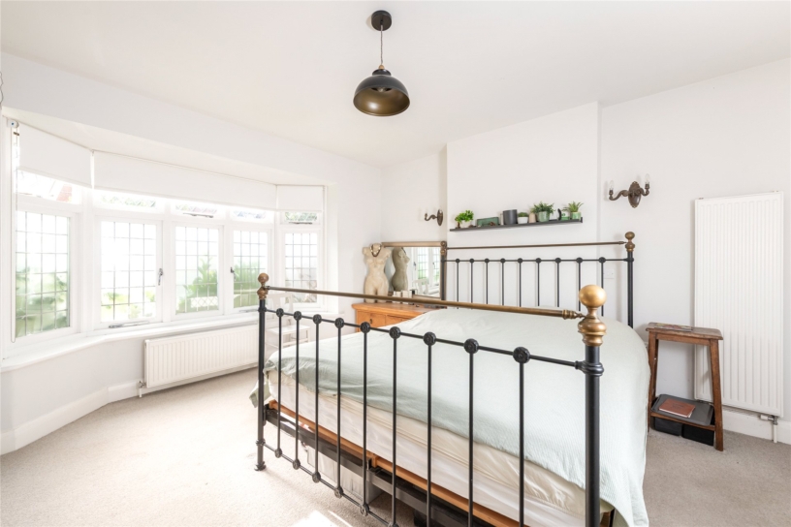
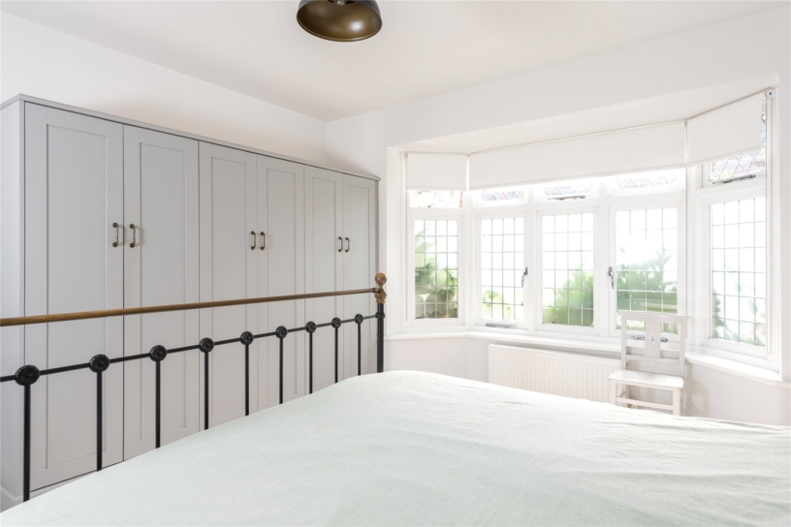
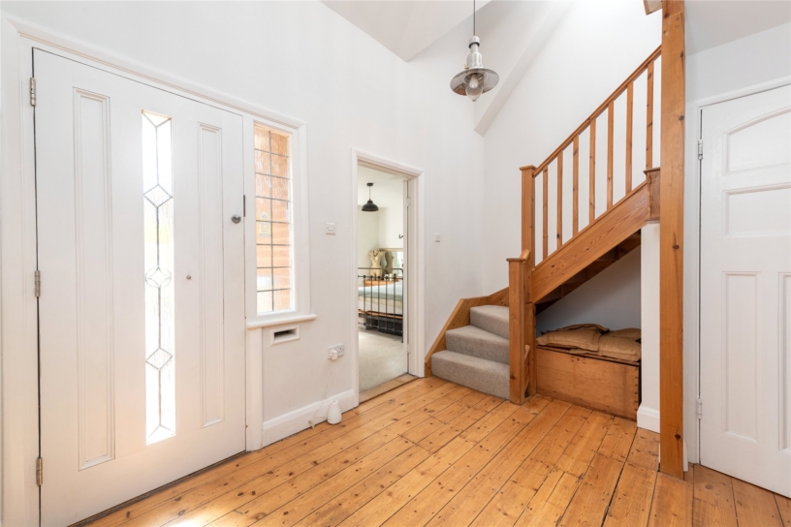
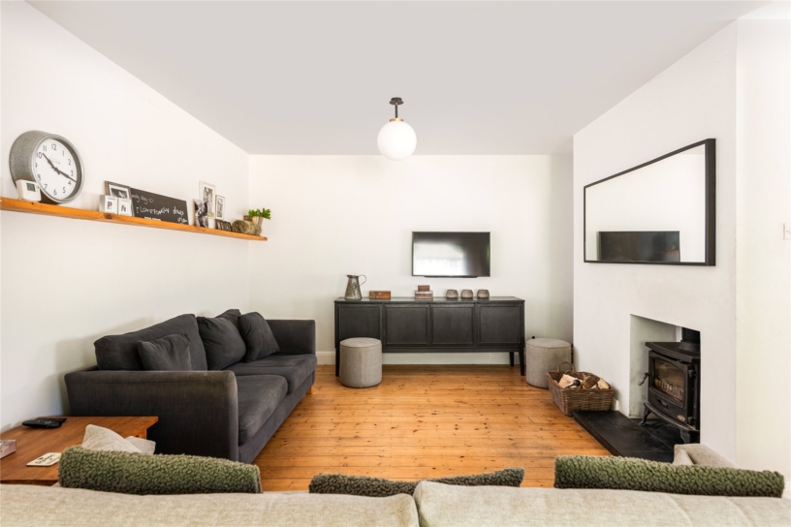
The entrance and reception areas have stripped wooden floorboards. The principal bedroom has a bay window, fitted wardrobes and a door into the fully tiled wet room. The kitchen area is fitted in an industrial style with polished stainless steel cupboards and countertops featuring a range cooker and tiled splashbacks. There is a fitted breakfast cupboard with power and storage below. The sitting room has a log burning stove and there are two sets of bi-folding doors leading out to the garden. The fourth bedroom on the ground floor has leaded windows to the front and is currently used as a study.

First Floor

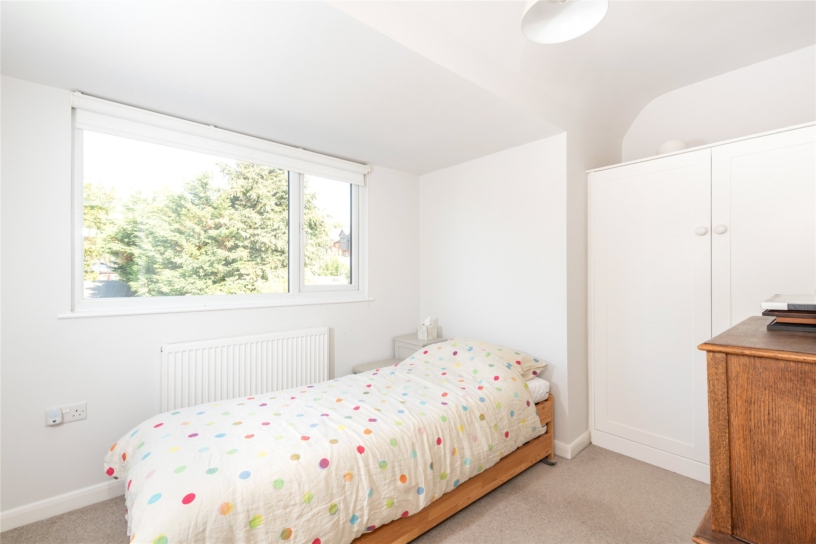
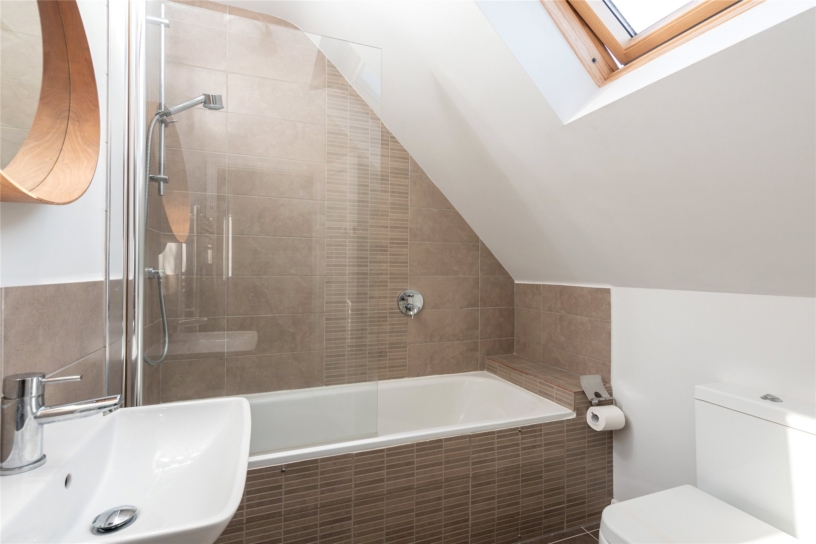
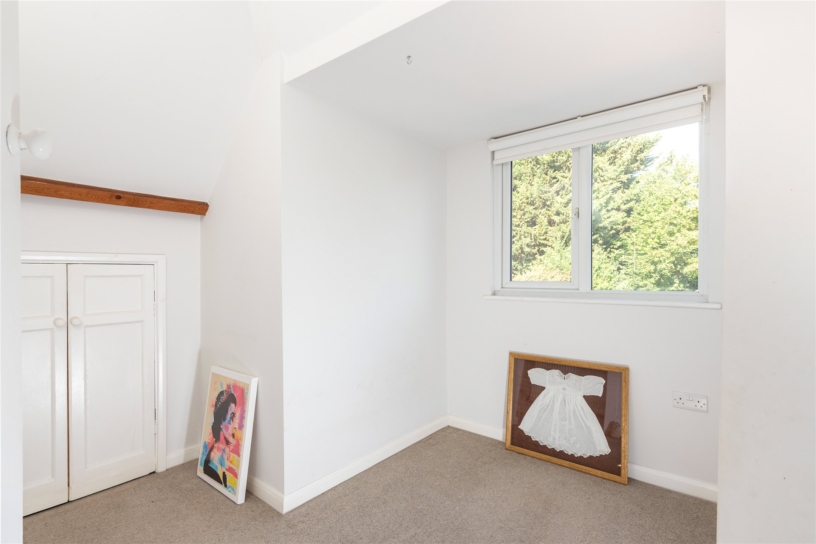
The first floor landing has a Velux window to the front. Bedroom two is a double, overlooking the garden with a fitted wardrobe; bedroom three is a single with access to the loft. The partially tiled family bathroom has a Velux window and includes a panel bath with a shower over.

Situation and Schooling

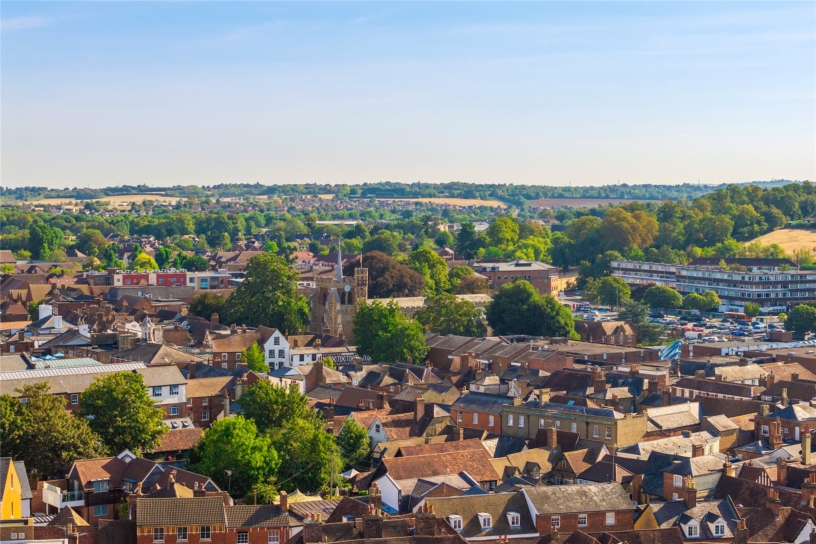
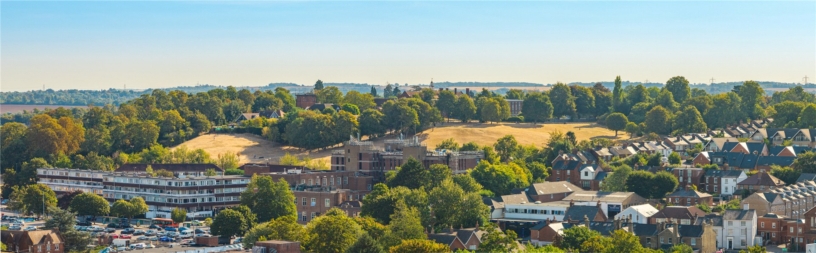
Hitchin has a range of amenities with regular markets, independent cafés, restaurants and boutiques in the centre Leisure facilities include a swimming pool and the Queen Mother Theatre. Hitchin has a strong community, with groups and events operating throughout the year, and sports clubs, including football, rugby, cycling, tennis, badminton, fencing and running. Hitchin is about 9 miles from Luton Airport with a direct bus service linking the two. There are several primary schools and secondary schooling at Hitchin Girls’ School, Hitchin Boys’ School and The Priory School.

+ Read more

Contact us

Michael Graham Hitchin
01462 441700
saleshi@michaelgraham.co.uk


Request a viewing

Interested in viewing this property? You can easily request your viewing online or give us a call on 01462 441700.

Try our finance tool

Mortgage calculator

We provide expert financial advice tailored to your unique needs. With integrity, honesty, and exceptional customer care as our guiding values, you can trust our experienced advisors to help you make sound financial decisions, whether it’s for mortgages, insurance, or protection policies.

Some of our other services…