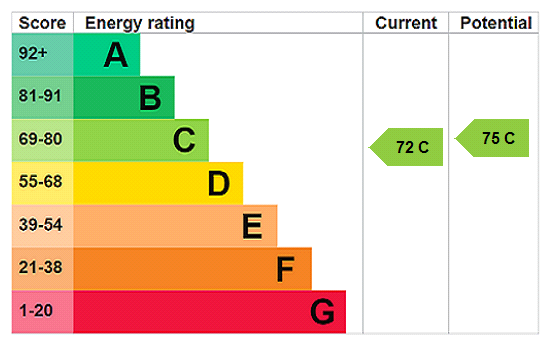






View gallery Floorplan Local area EPC Brochure
Love

Acacia House

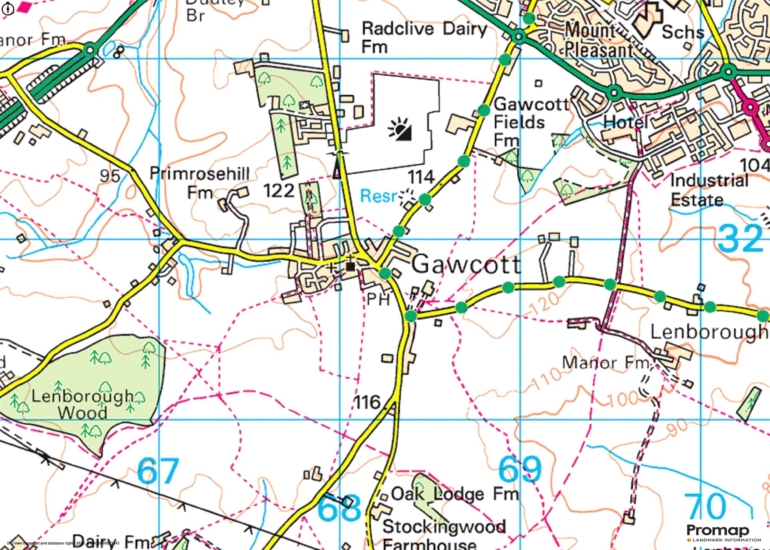
Hillesden Road, Gawcott, Buckinghamshire, MK18 4JF

Asking Price
£650,000
4
2
4

Property Highlights

  • An individual detached property
  • Four double bedrooms, en suite, family bathroom
  • Kitchen, utility room
  • Sitting room, dining room, study, conservatory
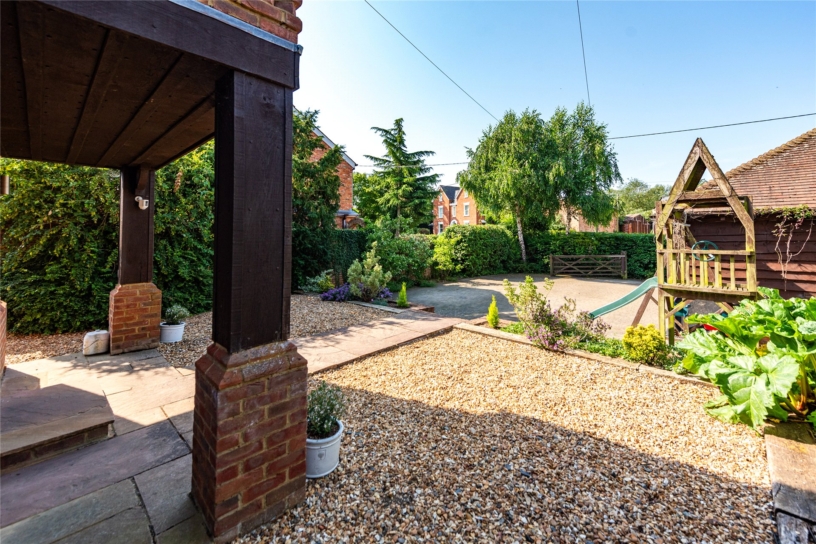
  • Gated off street parking, double garage
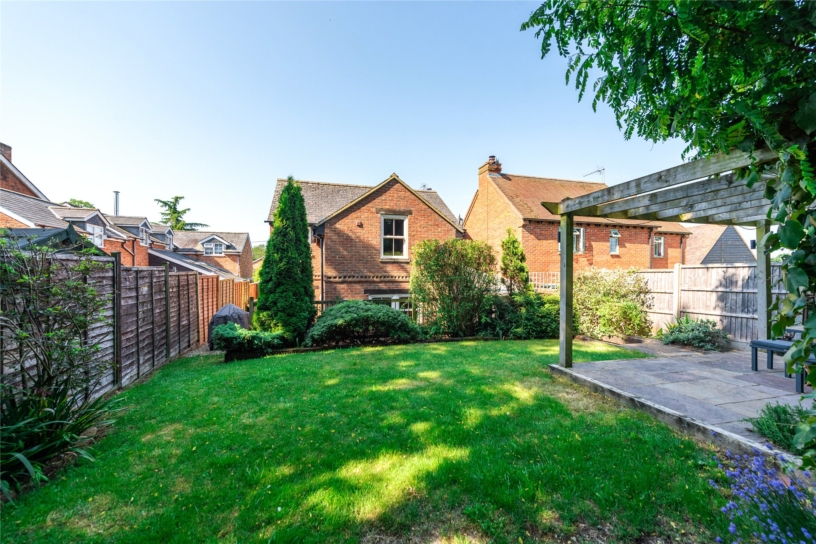
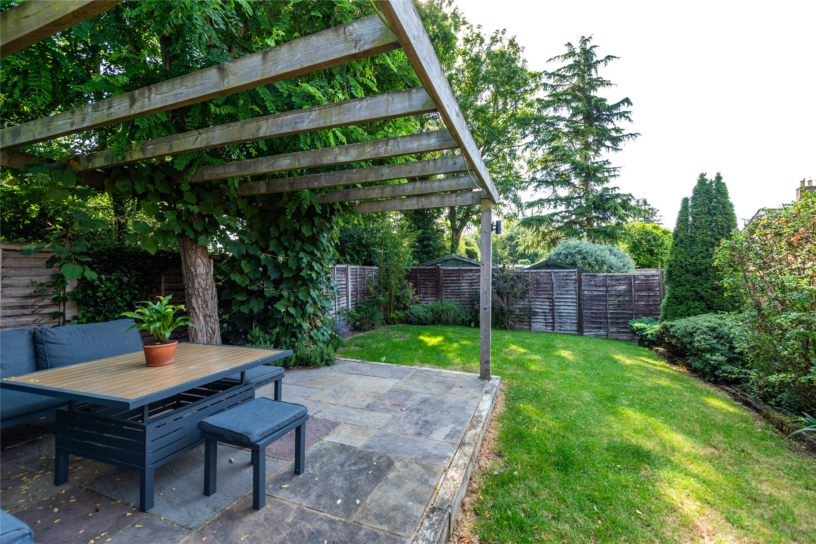
  • Enclosed lawned garden
  • Royal Latin (grammar) School catchment
  • Non estate and village location

Property description

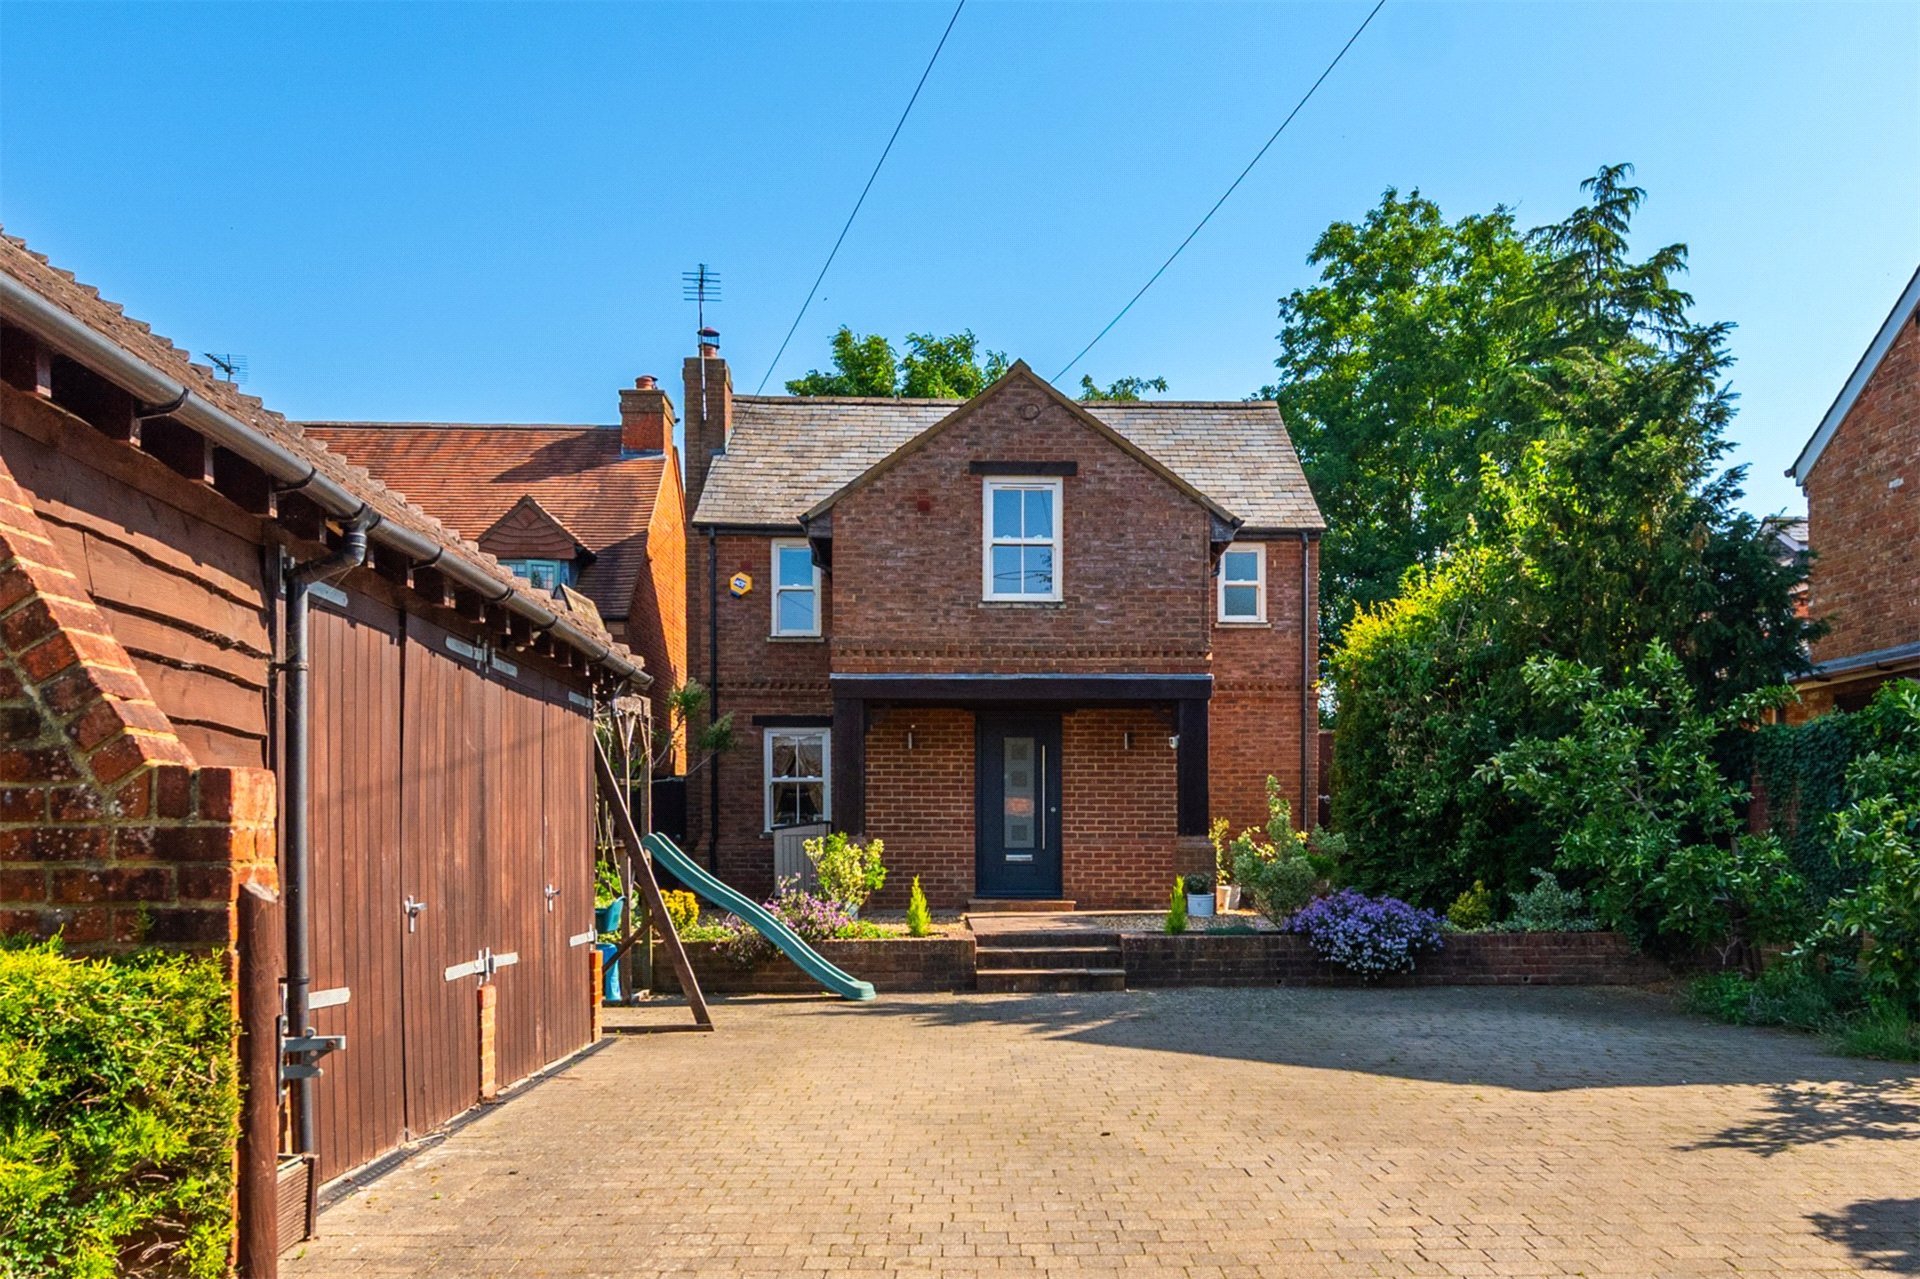

A four double bedroom detached property with four reception rooms, gated off street parking, a detached double garage and a landscaped garden in a village location.

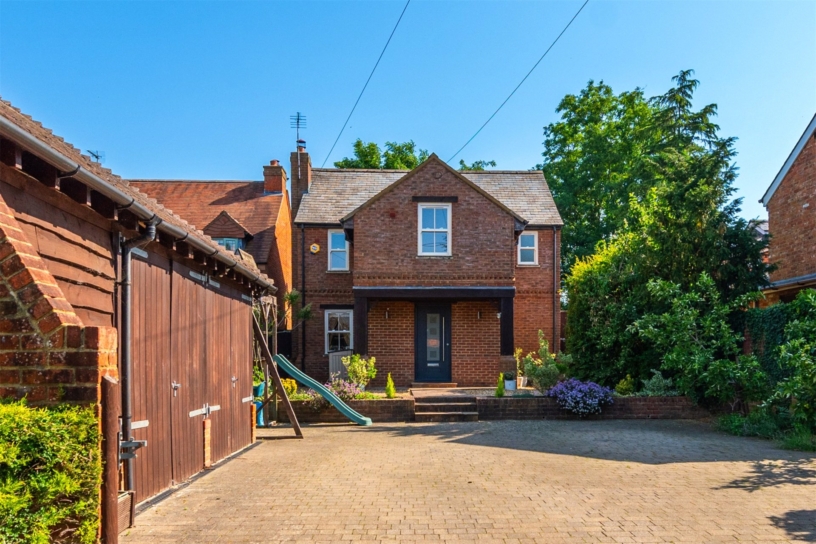
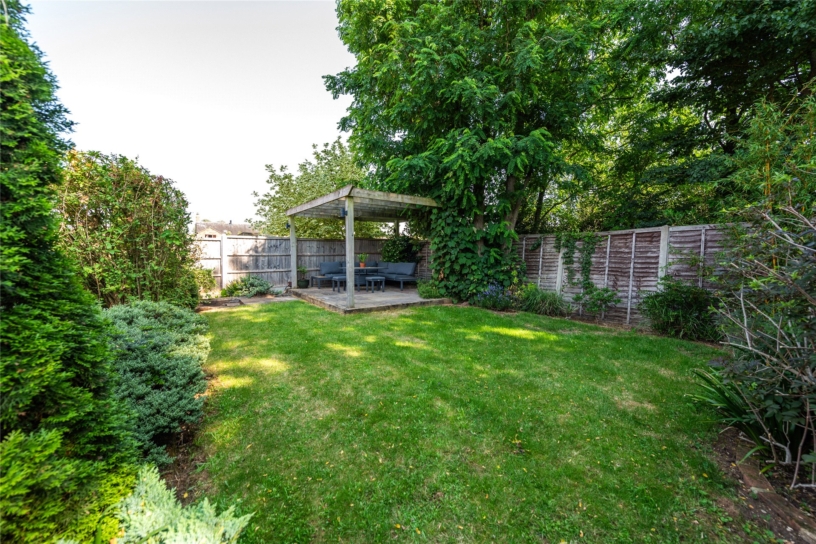
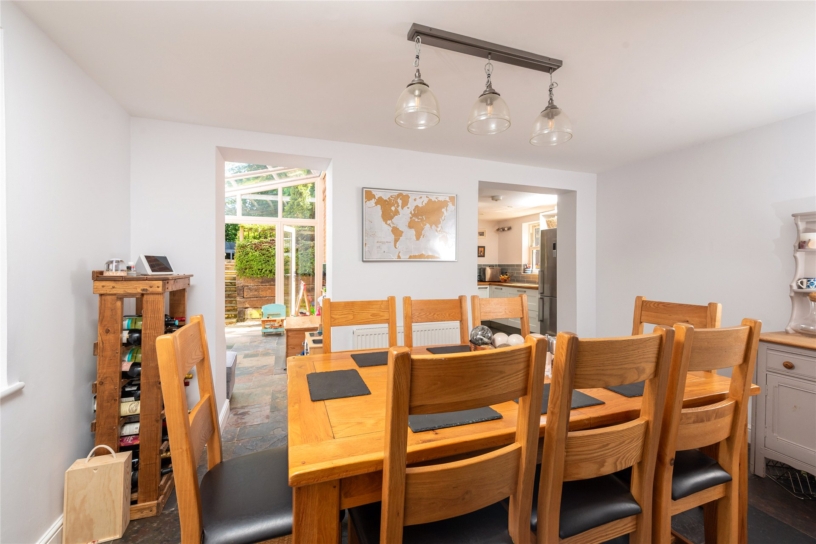
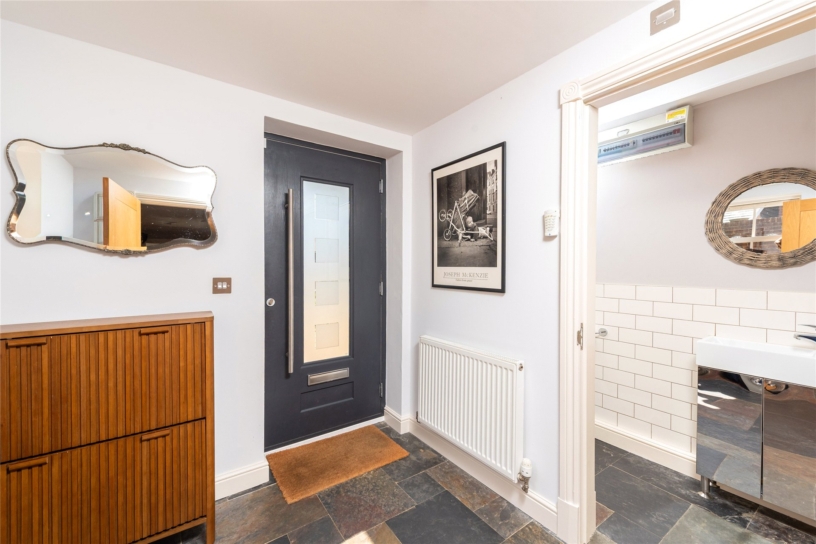
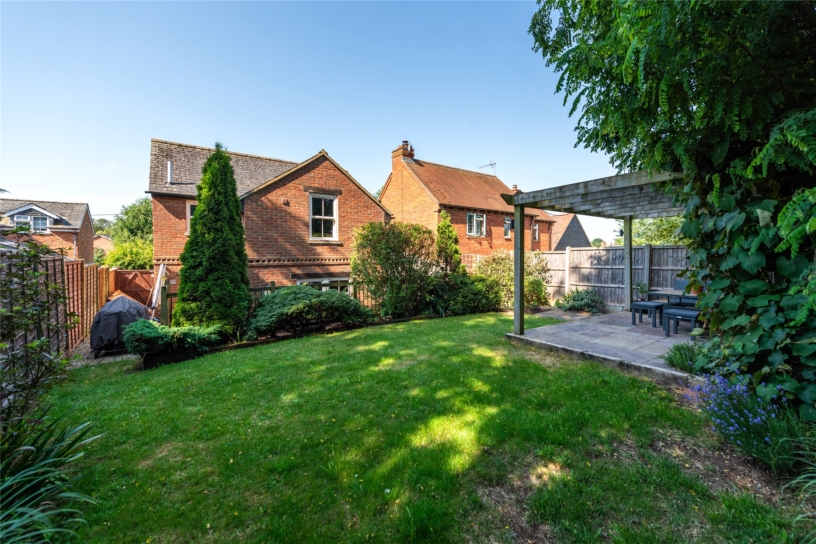
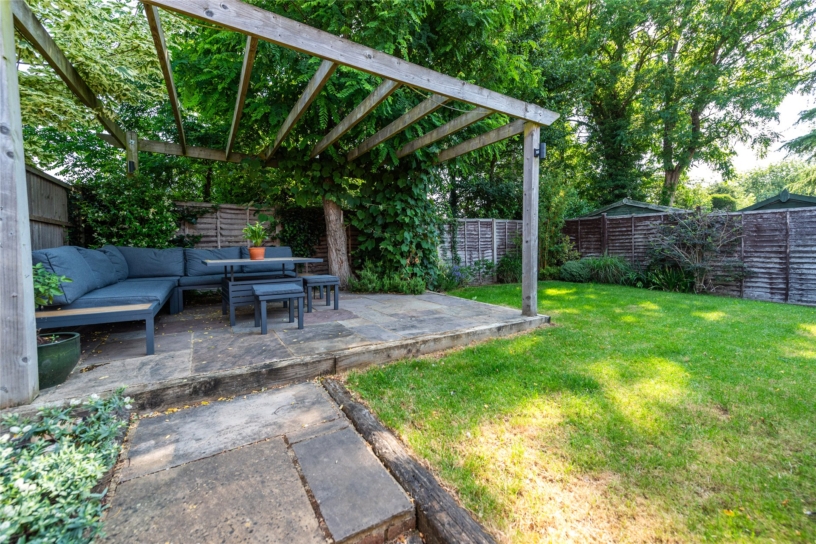
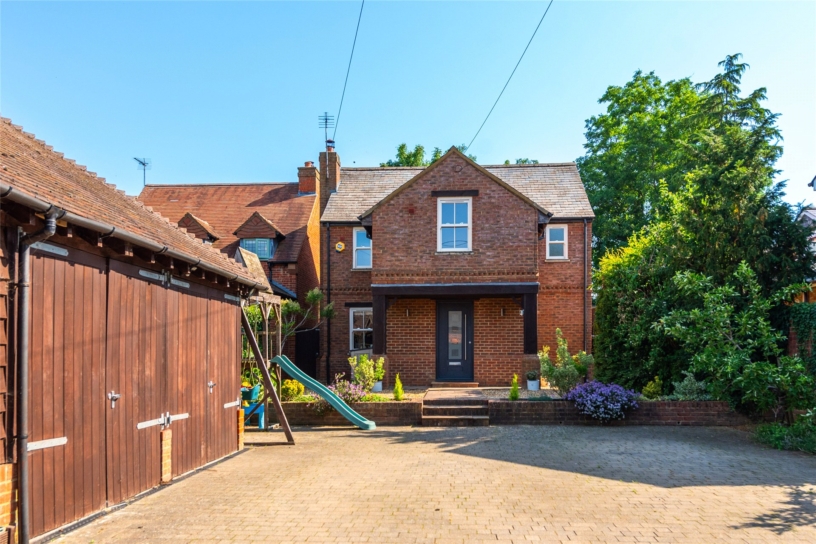
The property has a combined 1,896 sq. ft of accommodation over two floors, and including the garage. On the ground floor there is an entrance porch with a cloakroom, a sitting room, a dining room, study, conservatory, and a kitchen with adjoining utility room. On the first floor one of the four bedrooms has a three piece en suite shower room and the other bedrooms share a three piece family bathroom. There are double glazed sash style windows and a combination of tiled and wooden flooring internally, and an open fire place in the sitting room At the front there is blocked paved parking for four cars. The double garage is accessed via two sets of barn style doors. The rear garden is enclosed by timber fencing with mature trees and shrubs providing privacy. It is mainly laid to lawn with a patio and pergola for entertaining. The property is in catchment to the Royal Latin (grammar) school within two miles in Buckingham.

Kitchen and Reception Rooms

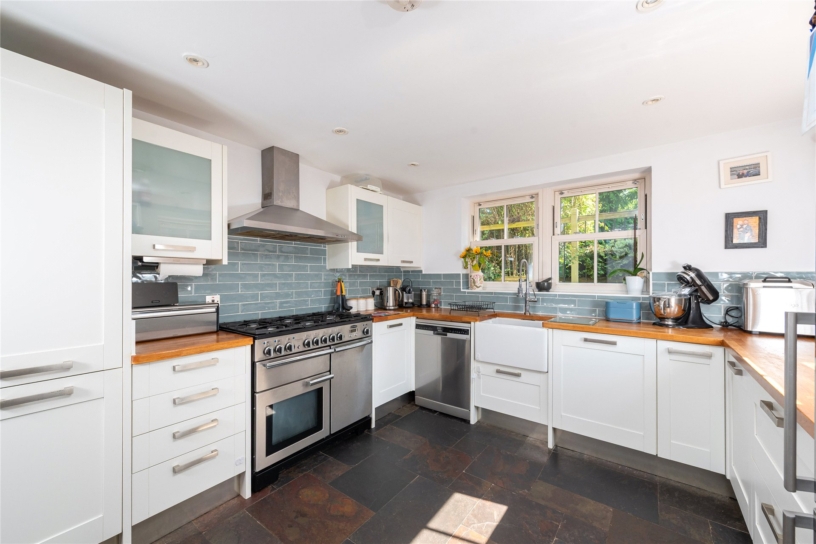
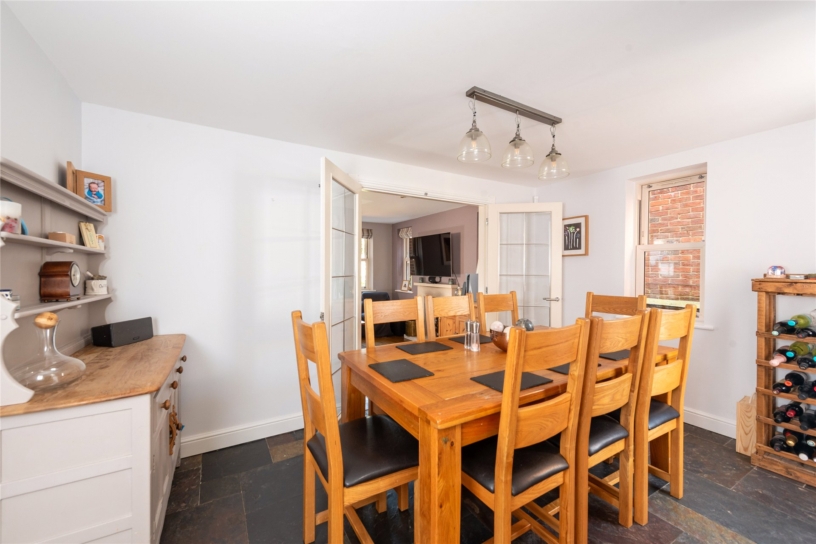
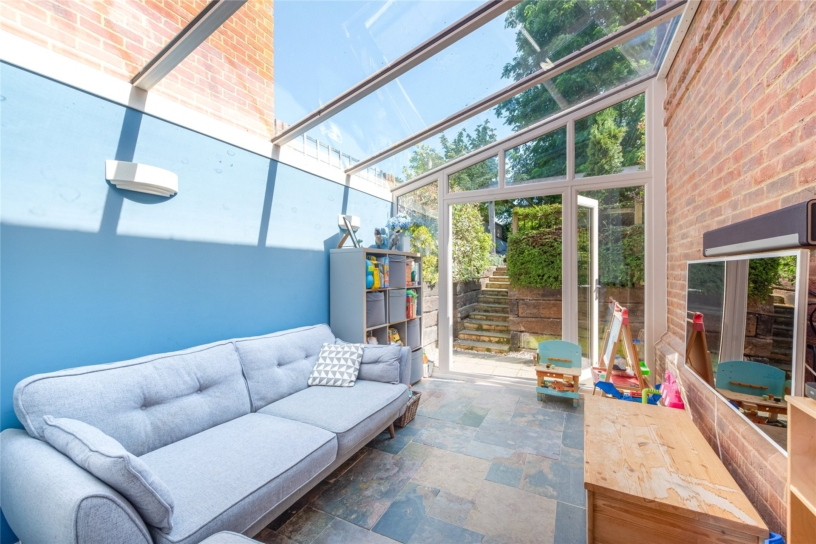
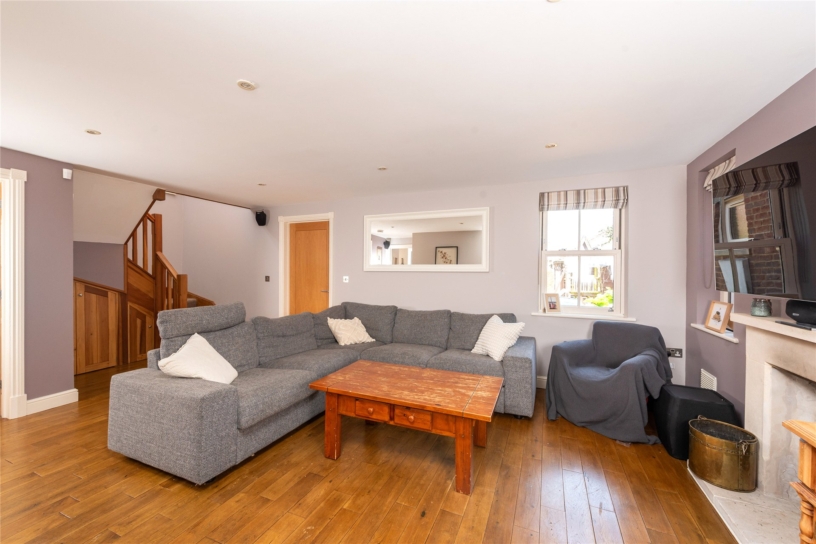
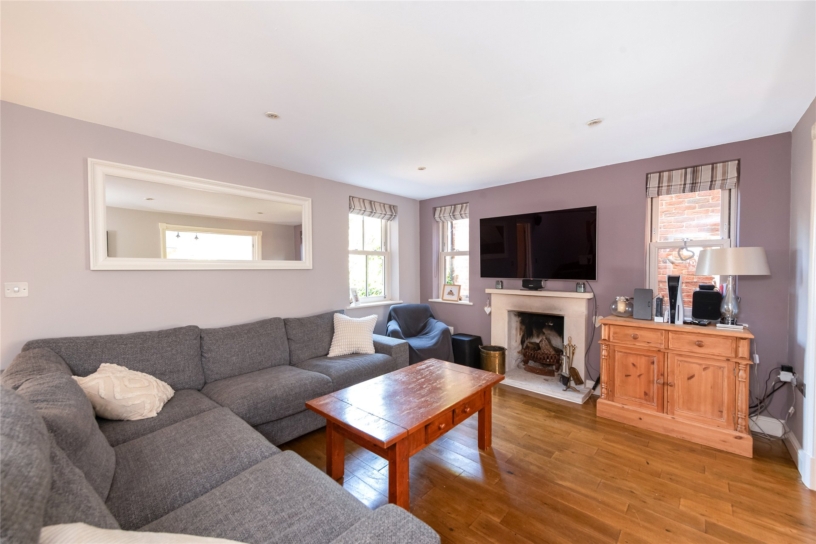
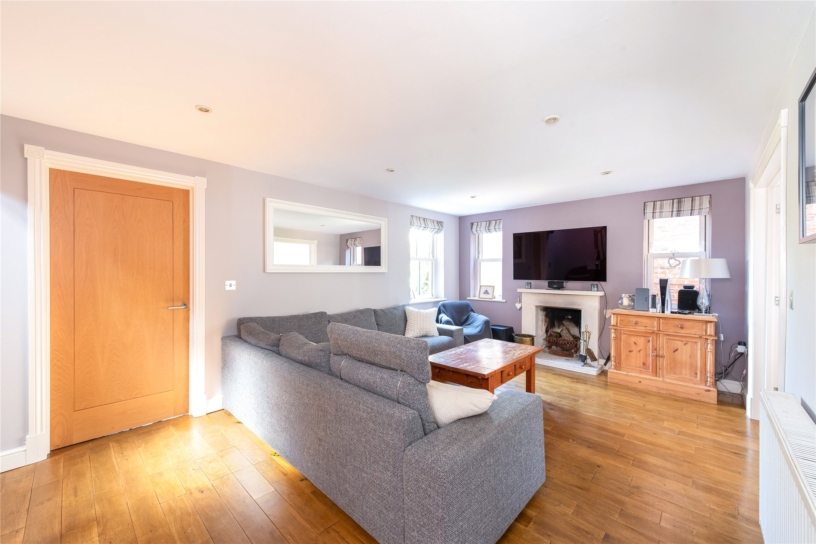
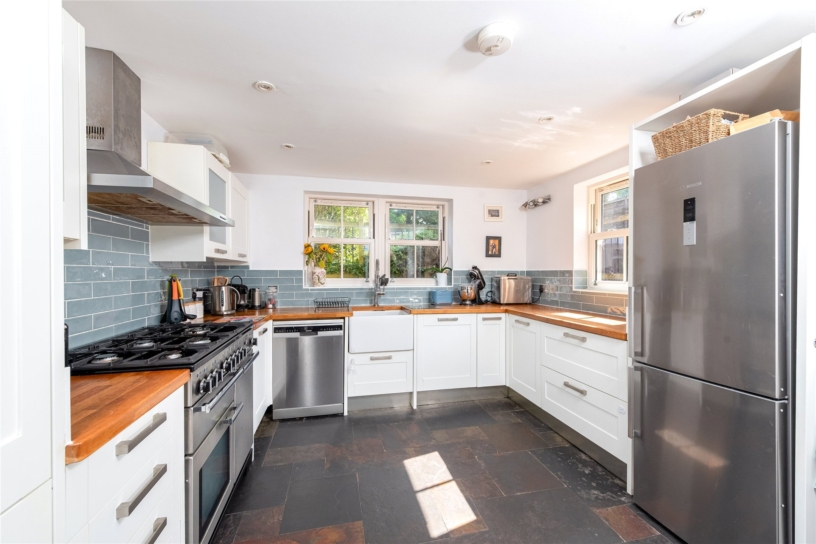
The kitchen has a range of Shaker style units with wood block worksurfaces, a butler sink, and metro style tiling. There is space for appliances, including a range cooker, and tiled flooring which extends to the utility room, conservatory and the dining room. Glazed French doors lead from the dining room to the dual aspect sitting room which has wooden flooring and a feature open fireplace. There is a study for home working and the conservatory which provides an additional seating area and has a pitched glazed roof and French doors to the garden.

First Floor

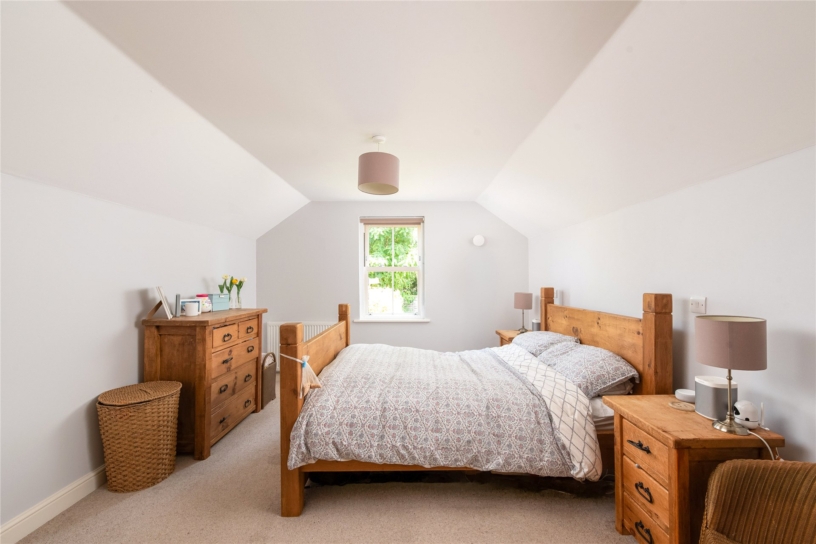
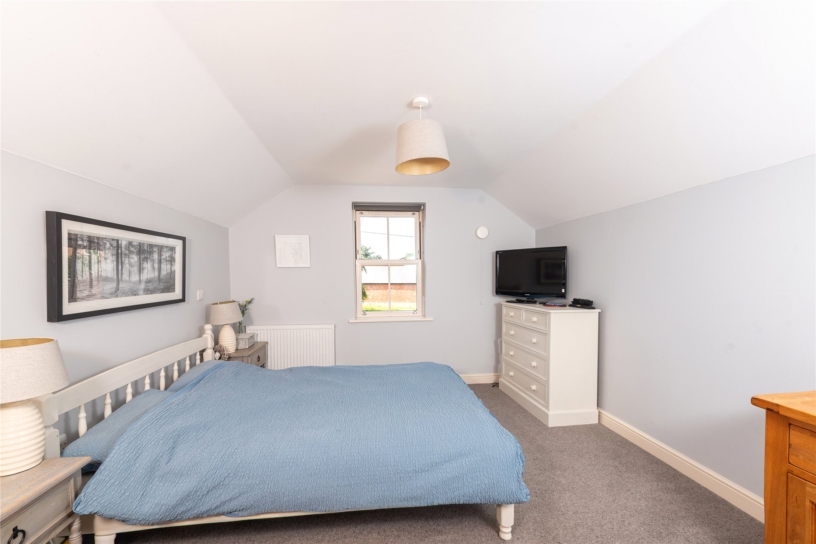
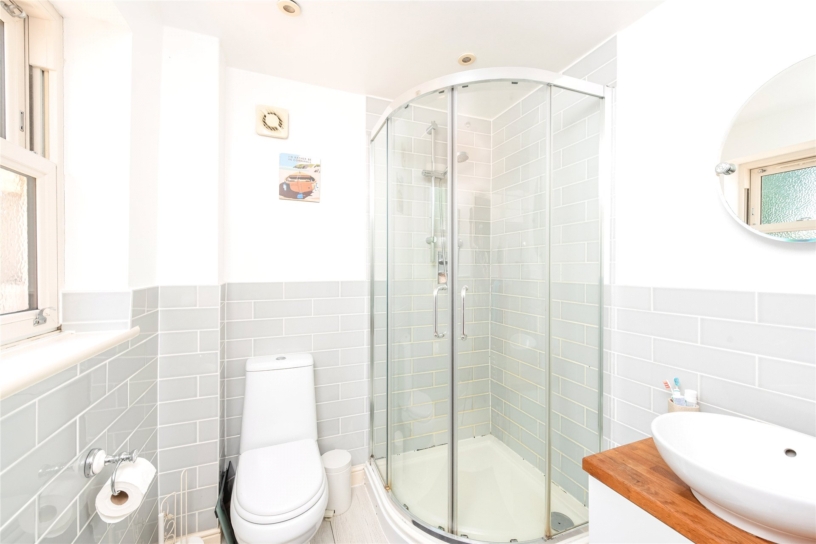
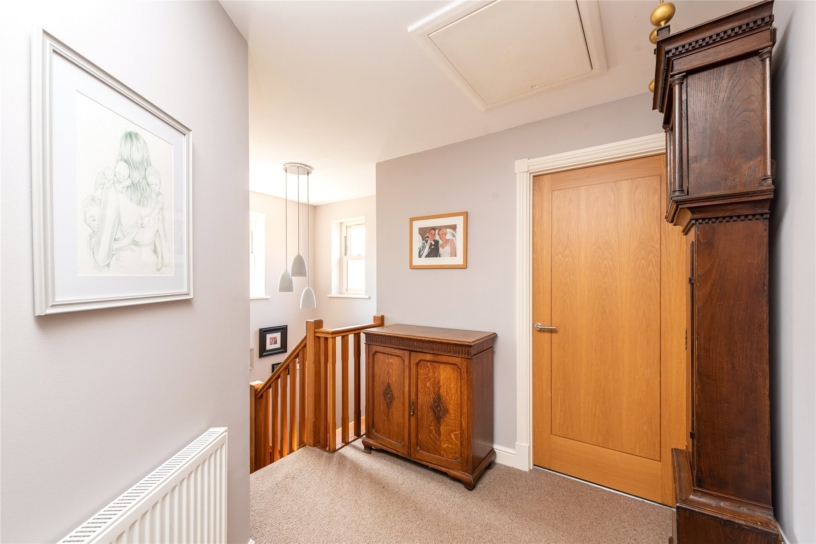
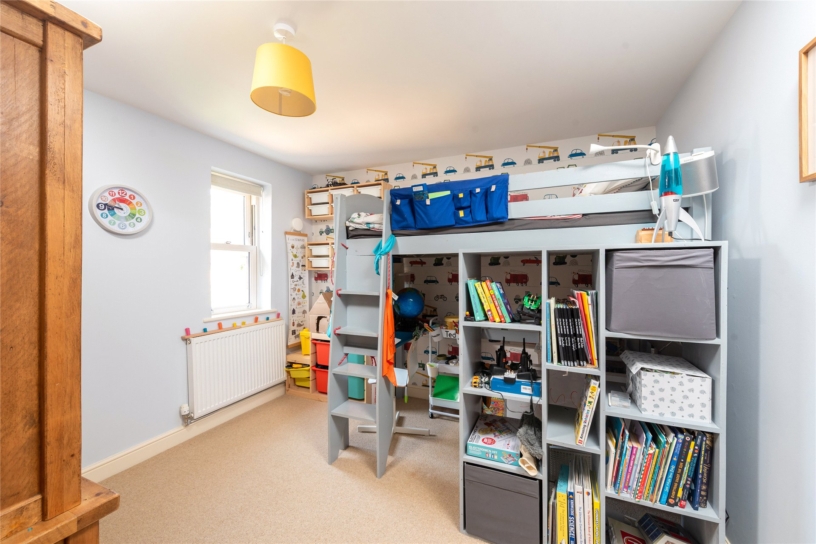
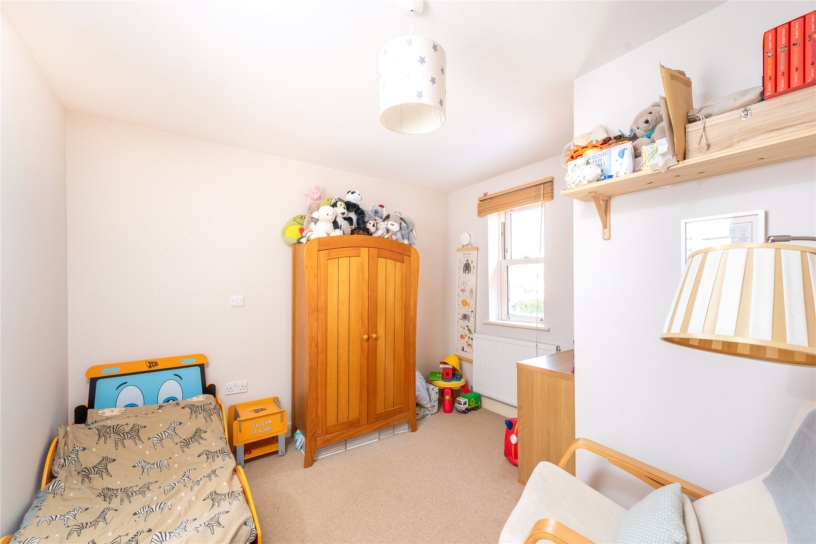
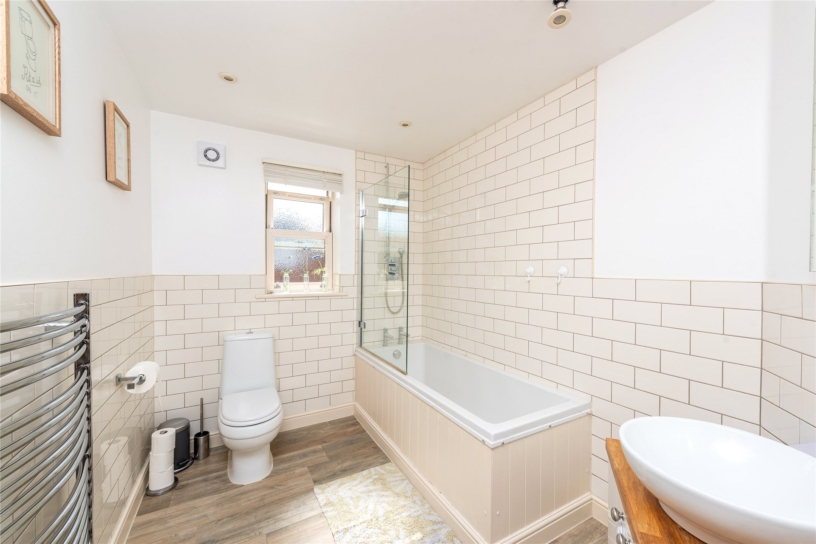
Two of the four bedrooms have built-in storage, and the principal bedroom also has a three piece en suite shower room. The three piece family bathroom includes a shower over the bath, a wash basin on a vanity unit, a WC, metro style tiling and a heated towel rail.

Situation and Schooling

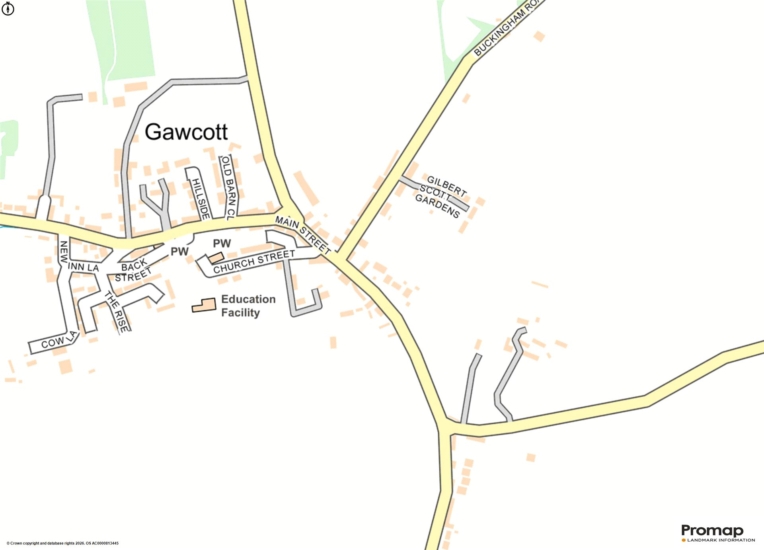
The village of Gawcott has a church, a village hall, a primary school, a public house, and an award-winning vineyard. The market town of Buckingham (approximately 2.7 miles) has a range of shopping and leisure facilities as well as a library and GP and dental surgeries. Milton Keynes (approximately 14 miles) has a wider range of shopping facilities. Gawcott is in the catchment area for the Royal Latin School in Buckingham and accesses a variety of private schools including Swanbourne, Thornton, and Stowe.

+ Read more

Contact us

Michael Graham Buckingham
01280 821100
salesb@michaelgraham.co.uk


Request a viewing

Interested in viewing this property? You can easily request your viewing online or give us a call on 01280 821100.

Try our finance tool

Mortgage calculator

We provide expert financial advice tailored to your unique needs. With integrity, honesty, and exceptional customer care as our guiding values, you can trust our experienced advisors to help you make sound financial decisions, whether it’s for mortgages, insurance, or protection policies.

Some of our other services…