





View gallery Floorplan Local area EPC Brochure
Love

150 Avenue Road

Rushden, Northamptonshire, NN10 0SW

Guide Price
£465,000
2
1
1

Property Highlights

  • Modern detached bungalow
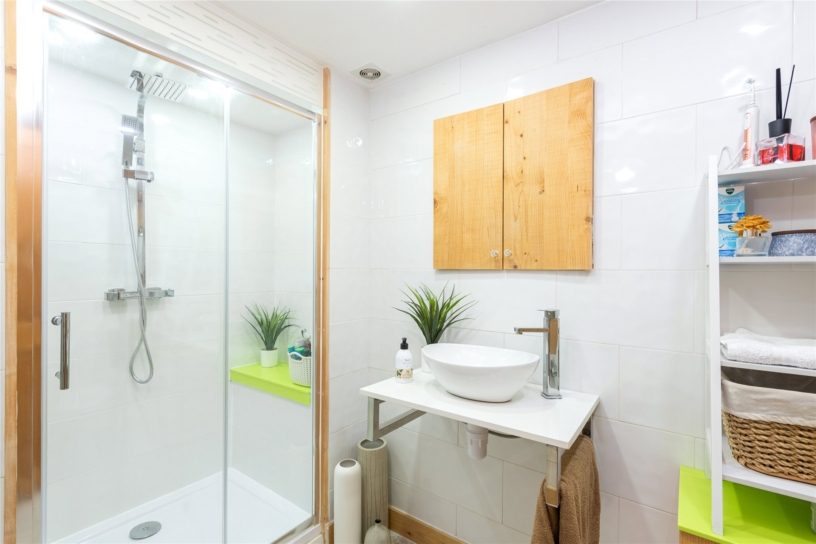
  • Two bedrooms, one en suite, family shower room
  • Two versatile first floor rooms
  • Open plan sitting/dining/family room
  • Fitted kitchen
  • Gas fired heating
  • Driveway parking and single garage
  • Established gardens

Property description

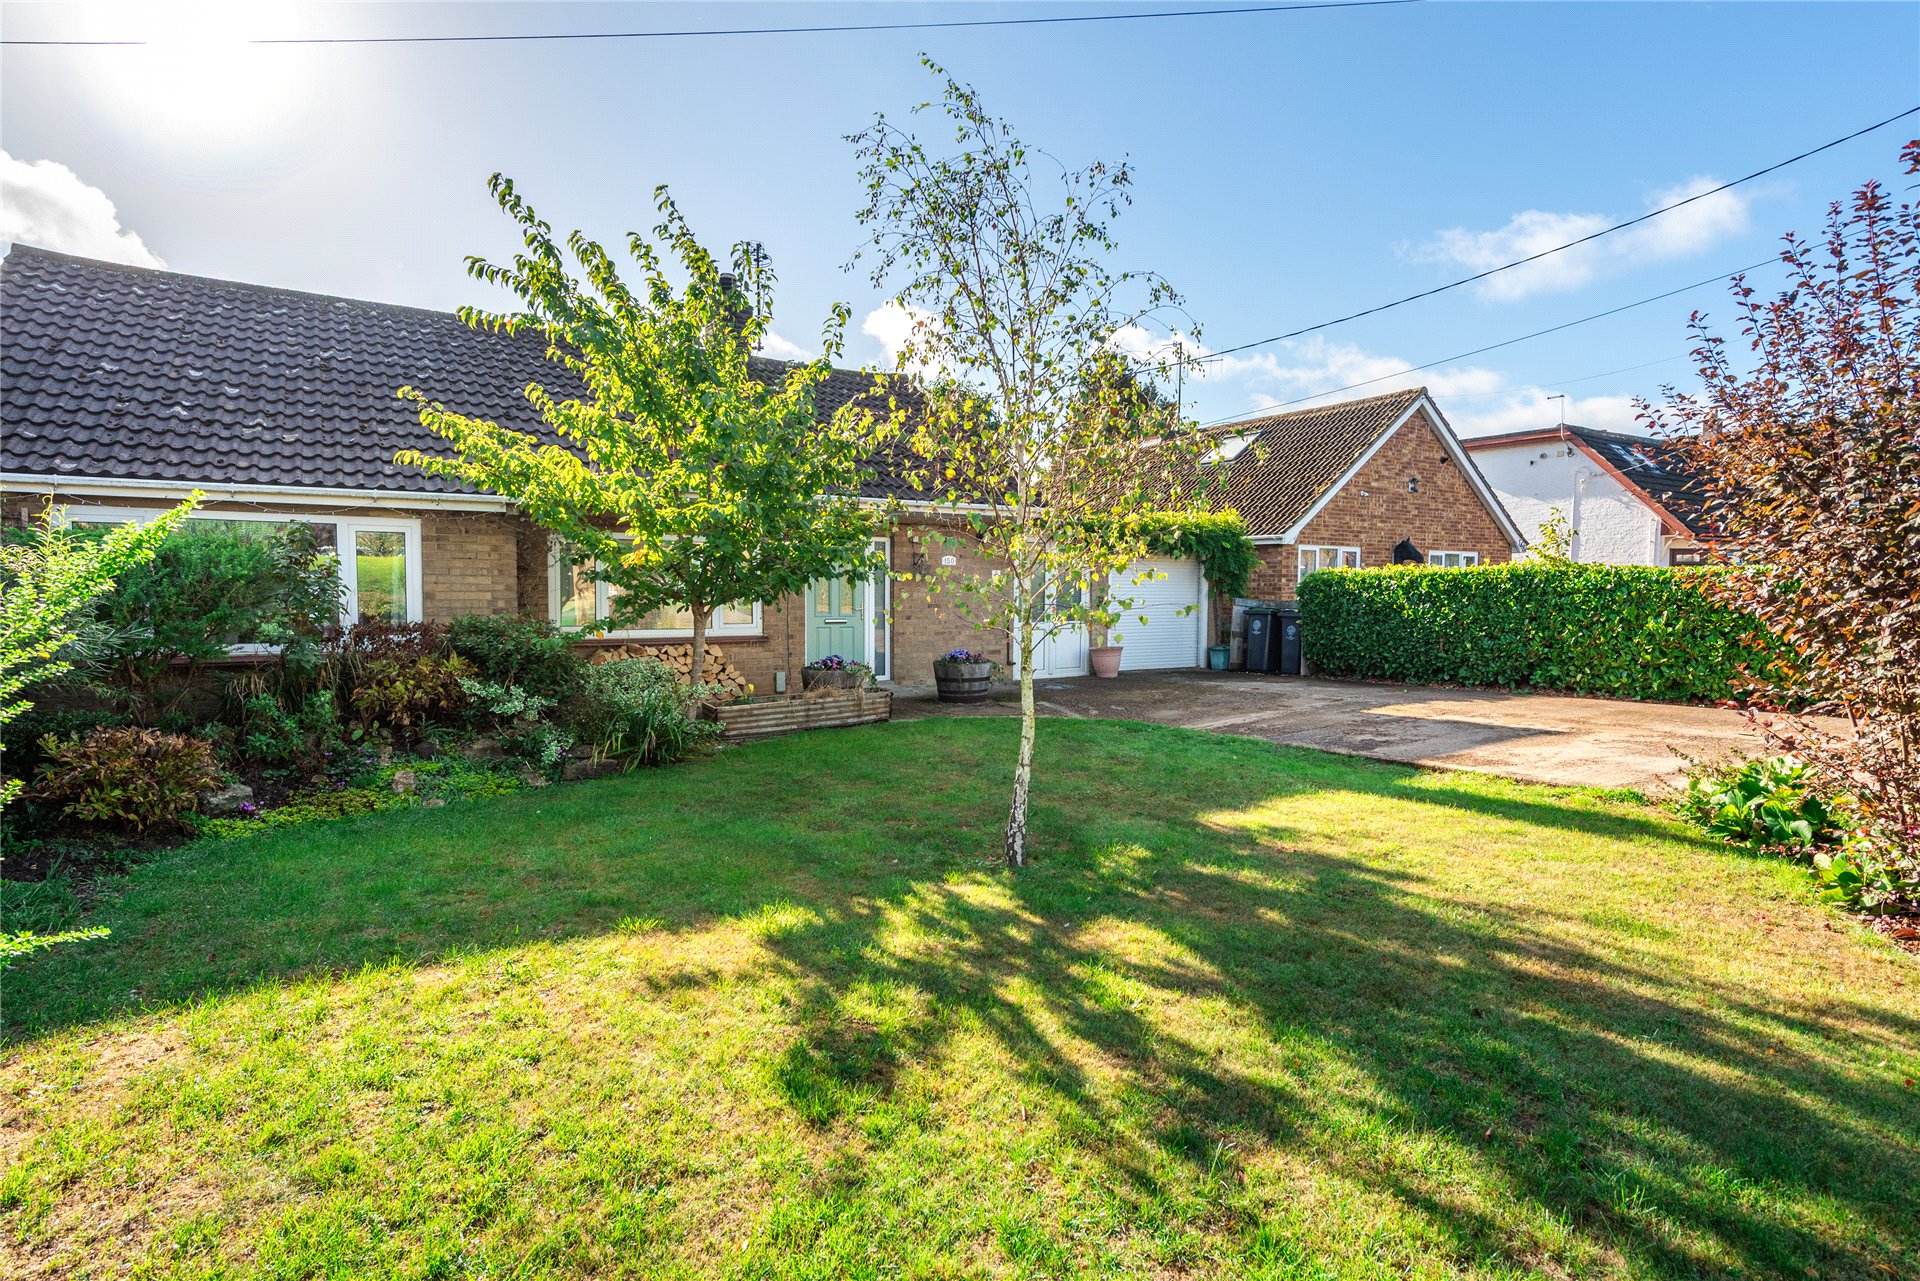
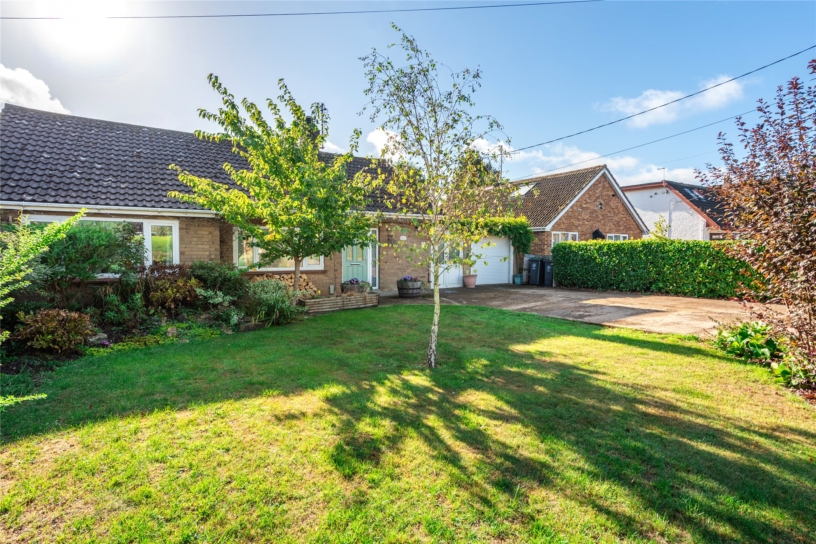
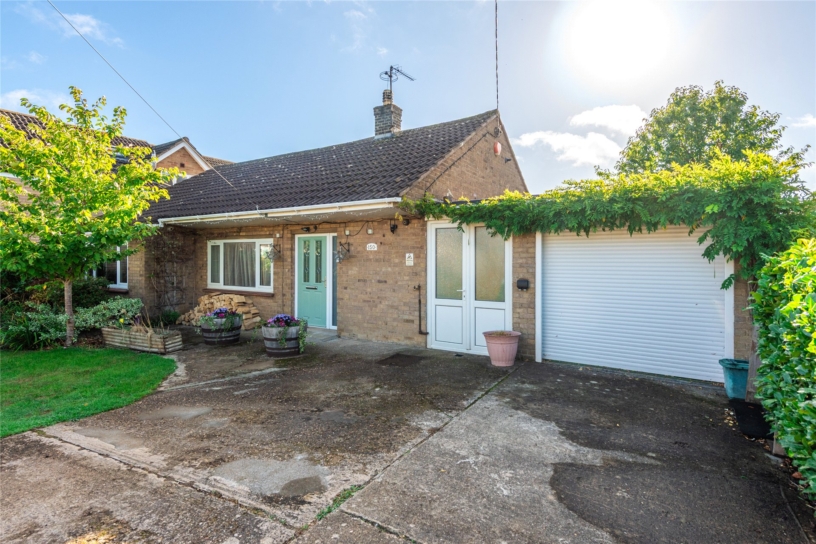

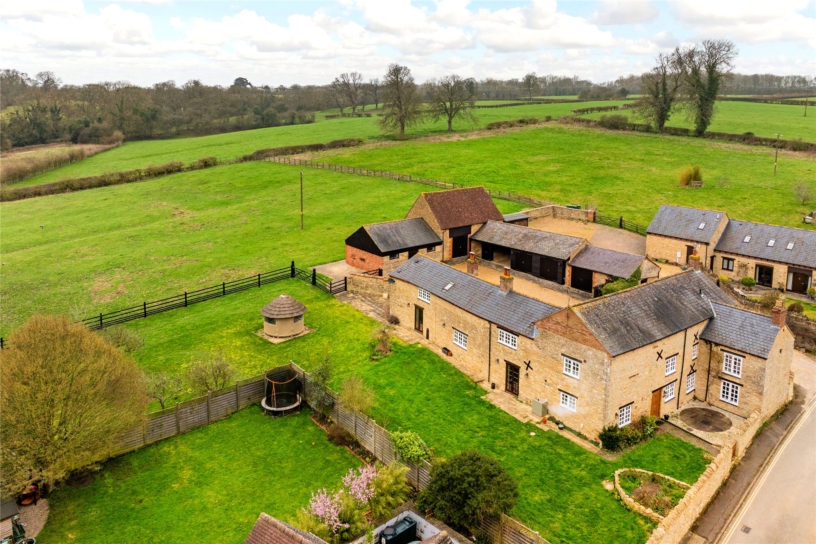
A modern two bedroom detached chalet style bungalow, set back from the road with driveway parking and a garage situated in private gardens with views over open fields to the rear.

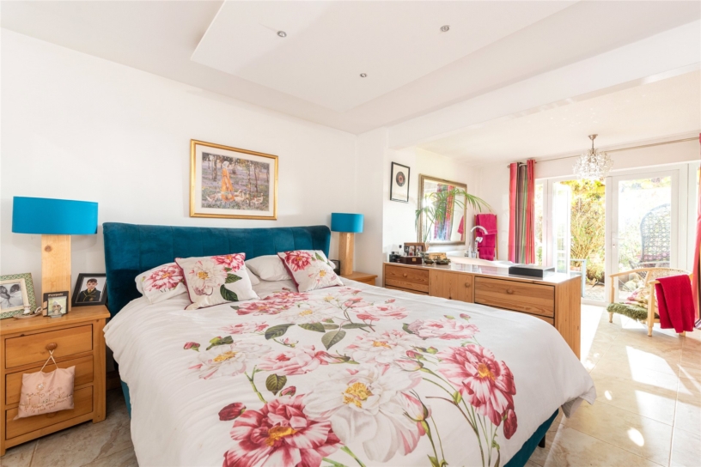
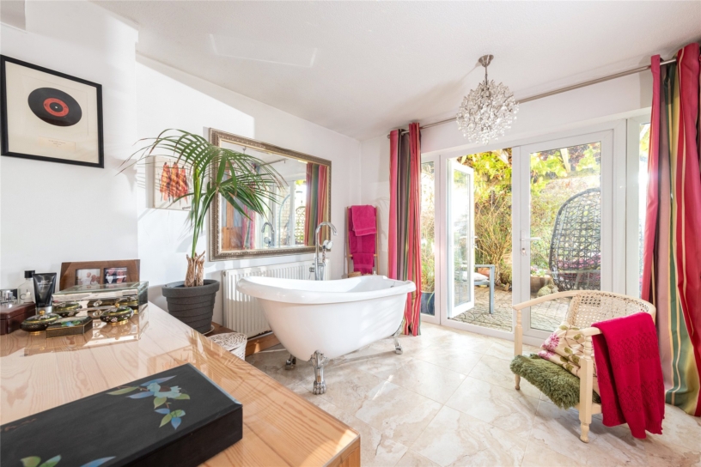
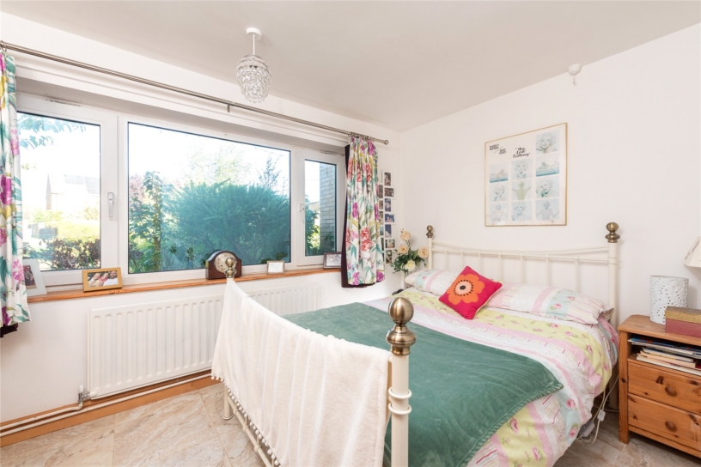
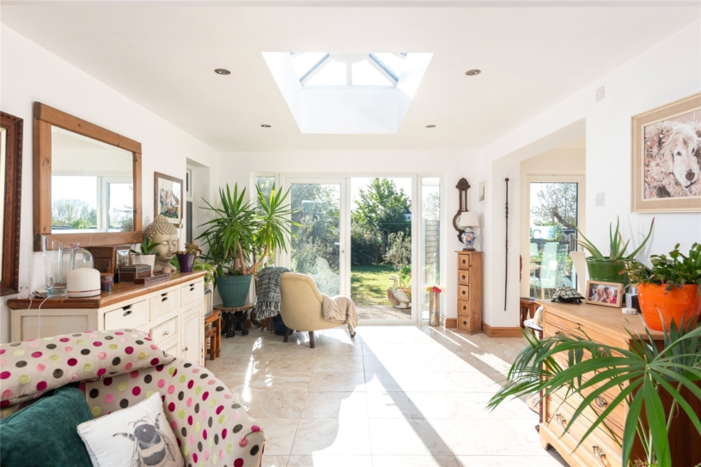
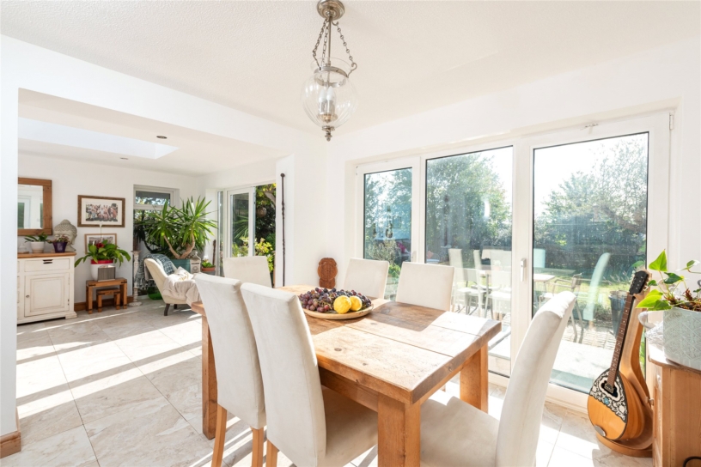
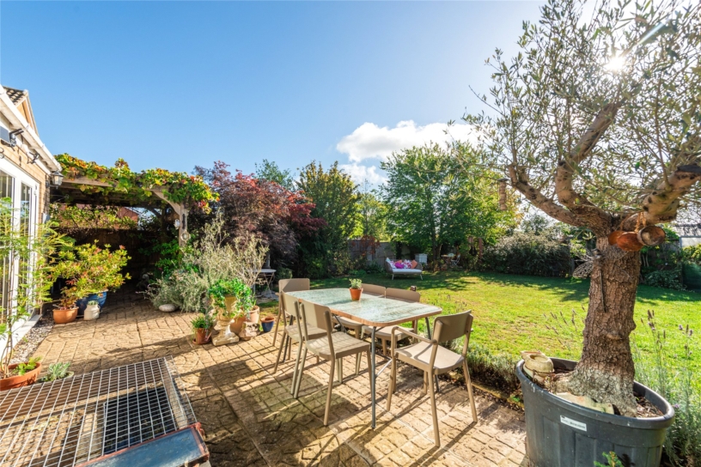
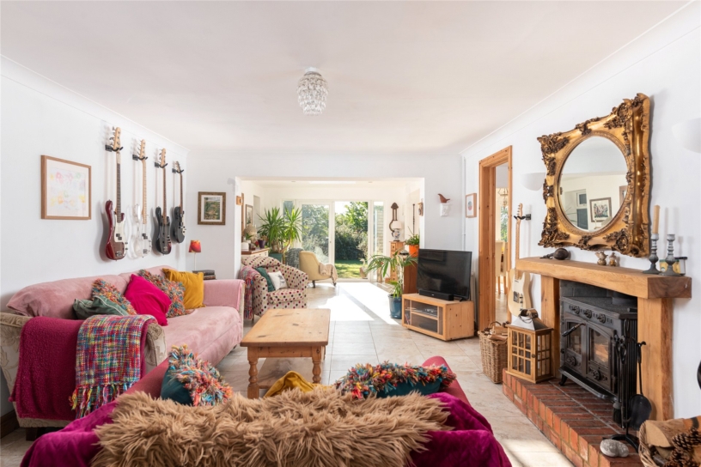
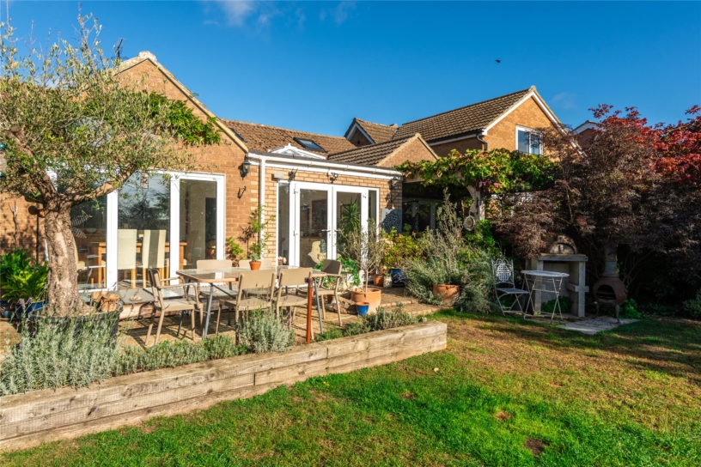
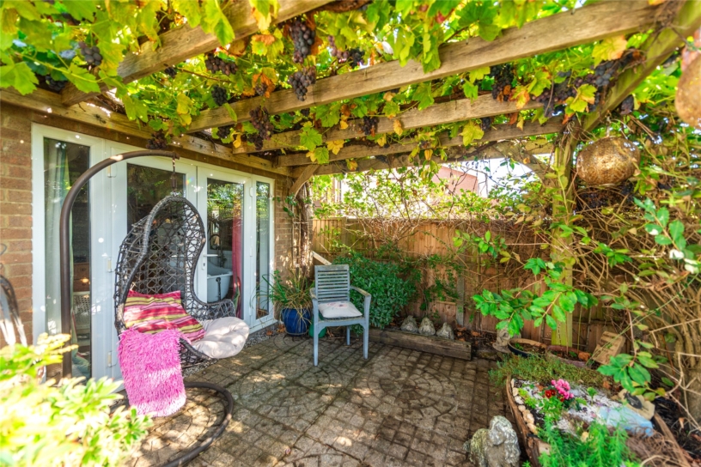
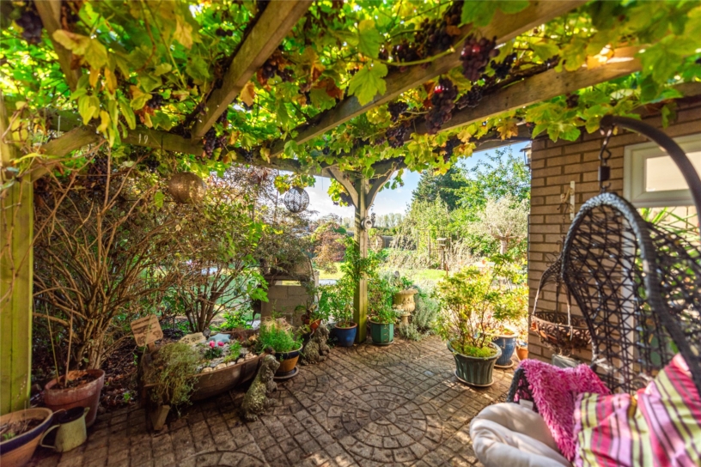
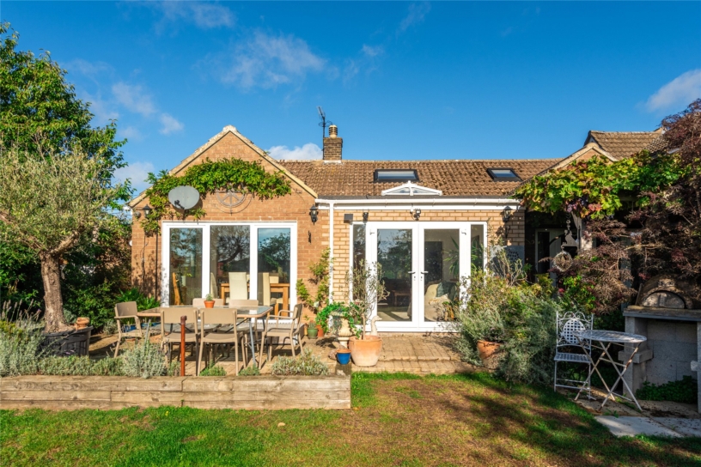
The over 1,480 sq. ft. of versatile accommodation includes an entrance hall with a built-in cloaks’ cupboard and a porcelain tiled floor which continues throughout the ground floor. The open plan sitting/dining/family room is arranged in an L shape and has double glazed double doors and bi-fold doors opening out to the rear garden; it also leads directly into the fitted kitchen. There are two double bedrooms accessed off an inner hallway; the principal bedroom has a dressing room with a slipper bath and French doors to a courtyard area with a pergola covered by a mature vine. On the first floor, two additional rooms could be adapted to a variety of uses. To the side of the front lawn, the driveway provides parking for up to five cars as well as access to the single garage with a remotely operated roller door and power connected. To the side of garage is a store room with access to the front and rear, as well as access to the garage.

Sitting/Dining/Family Room and Kitchen

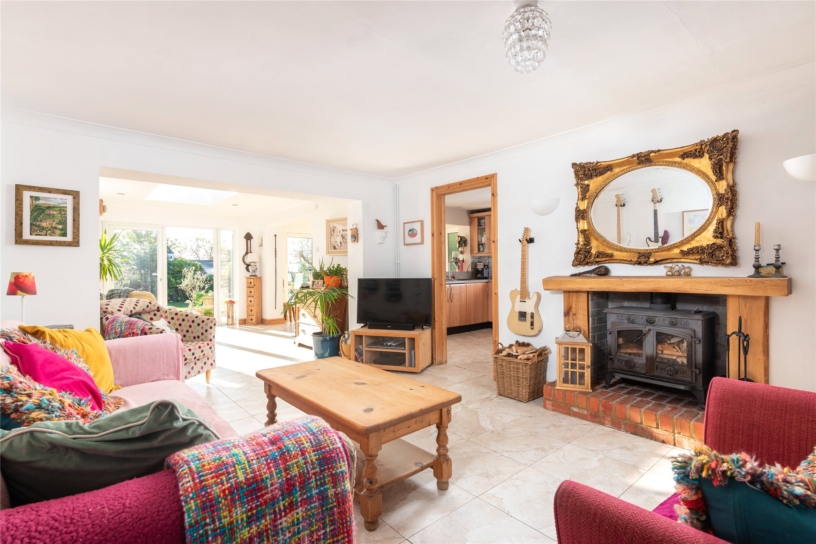
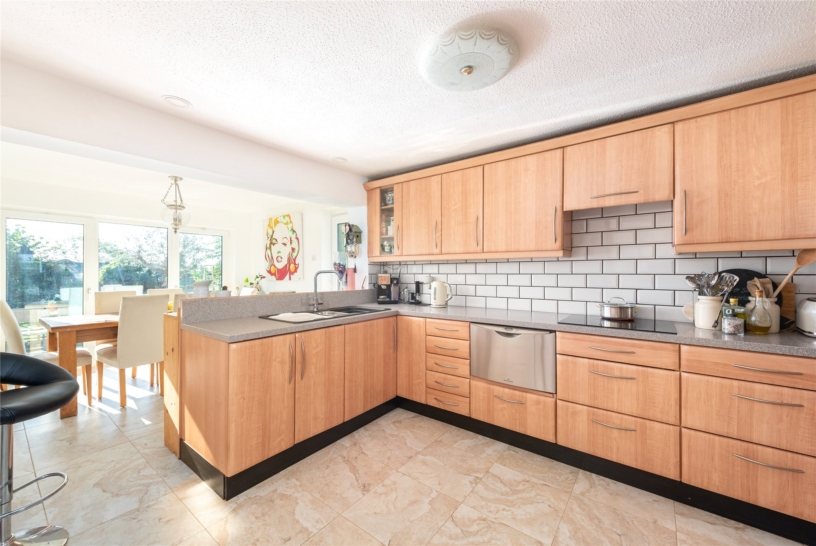
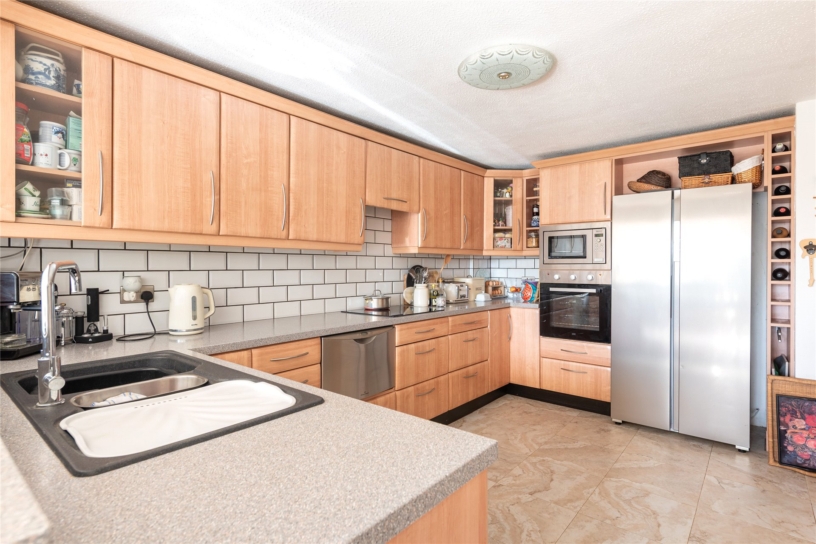
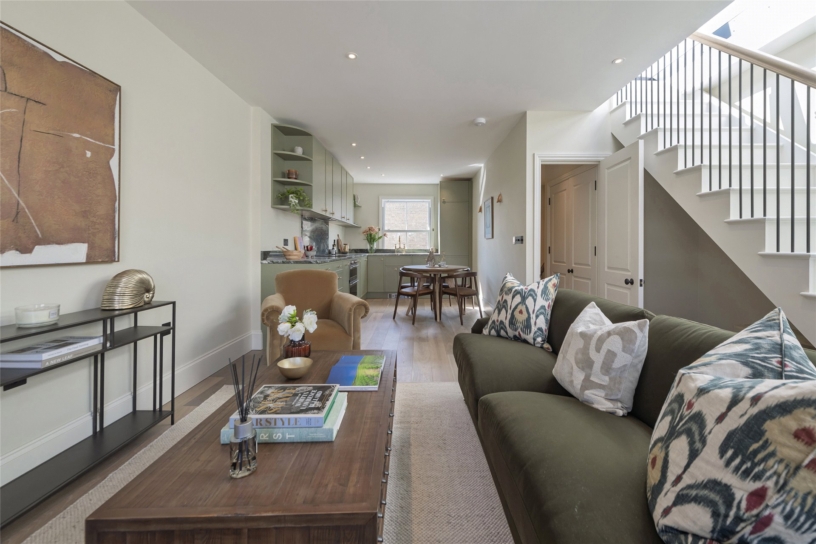
The sitting room has a feature fireplace surround with a timber mantel and a raised brick hearth supporting an inset log burning stove. A walkthrough leads into an open plan dining/family room featuring full length glazed windows and bi-fold doors opening to the rear garden; the family area also has a lantern skylight window. The kitchen is fitted in a modern range of light wood cabinets incorporating a breakfast bar with Corian worksurfaces over and an inset sink unit. Integrated appliances include an electric oven, a microwave, an electric hob, and a dishwasher. There is space for an American style fridge/freezer.

Rear Garden

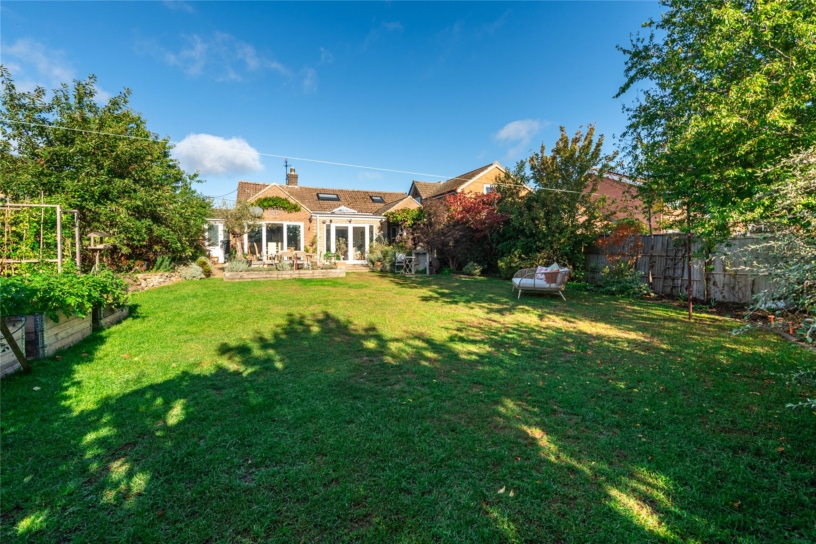
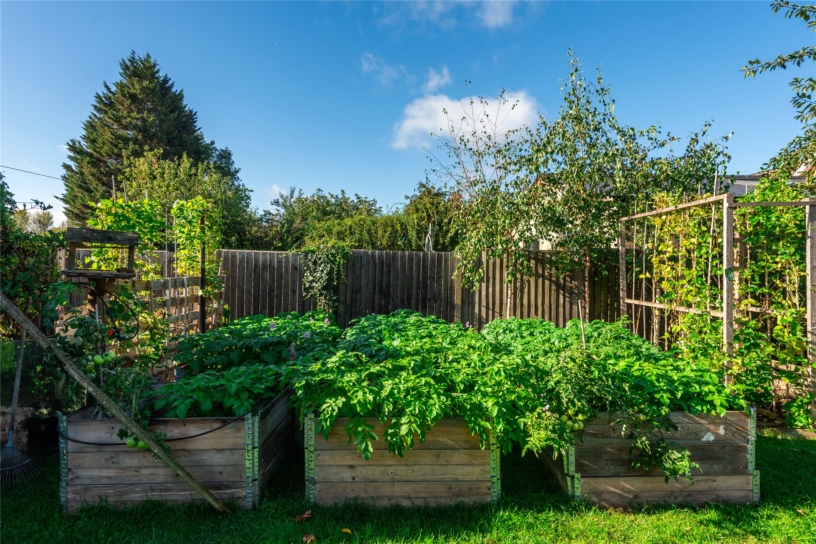
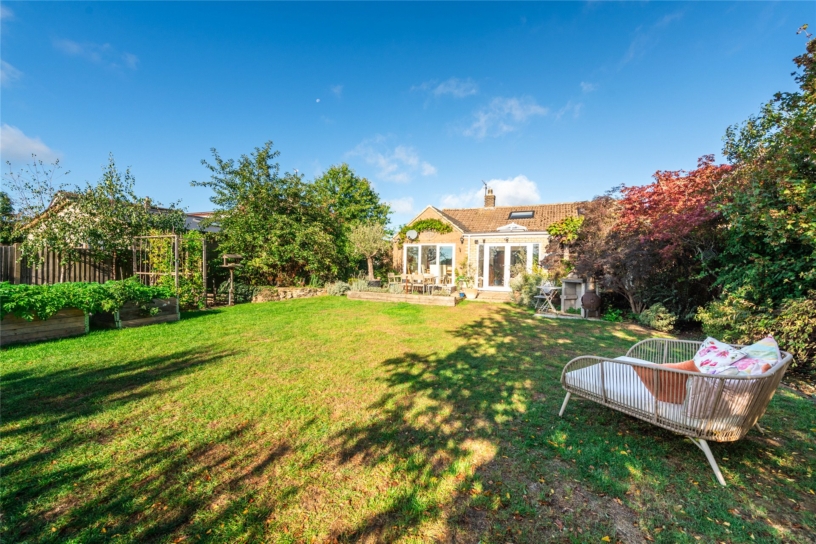
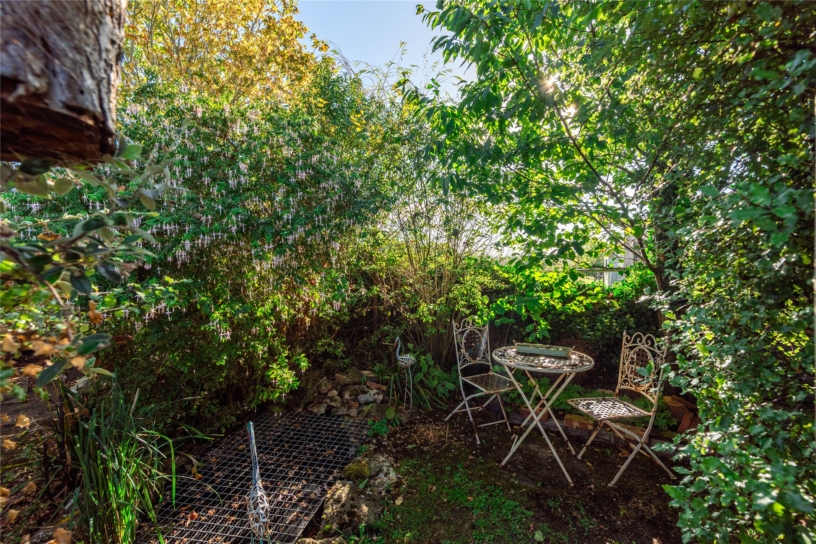
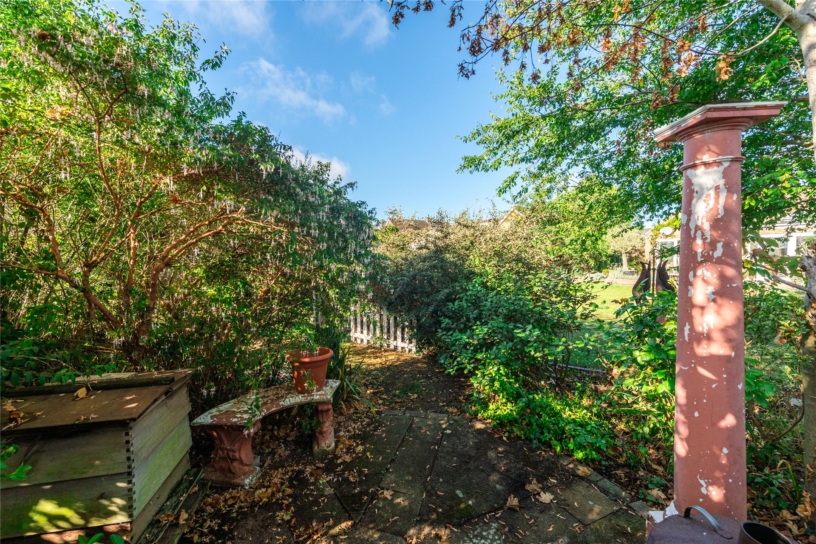
The south easterly rear garden is enclosed by timber fencing, mature trees and hedgerow, providing a high level of screening and privacy and backing onto open fields. It has a raised outdoor entertaining area and a timber pergola. The rest of the garden is laid to lawn and is also enclosed by mature trees and hedgerow. In addition, there are raised vegetable borders, an enclosed chicken run and a gated area to the rear with an ornamental pond. There are also a timber storage barn and a greenhouse.

Situation and Schooling

Rushden has amenities including shops and public houses; Wellingborough (7 miles) has further amenities. Rushden Lakes retail and leisure complex is approximately 10 minutes’ walk and has shops, waterfront restaurants, a cinema and a boathouse. There are also footpaths and cycle routes. Local private schools include Spratton, Maidwell, Wellingborough, Kimbolton and Bedford. Rushden and Higham Ferrers (less than 1 mile) have primary and secondary schools.

+ Read more

Contact us

Michael Graham Bedford
01234 220000
salesbe@michaelgraham.co.uk


Request a viewing

Interested in viewing this property? You can easily request your viewing online or give us a call on 01234 220000.

Try our finance tool

Mortgage calculator

We provide expert financial advice tailored to your unique needs. With integrity, honesty, and exceptional customer care as our guiding values, you can trust our experienced advisors to help you make sound financial decisions, whether it’s for mortgages, insurance, or protection policies.

Some of our other services…