





View gallery Floorplan Local area EPC Brochure
Love

20 Clarendon Street

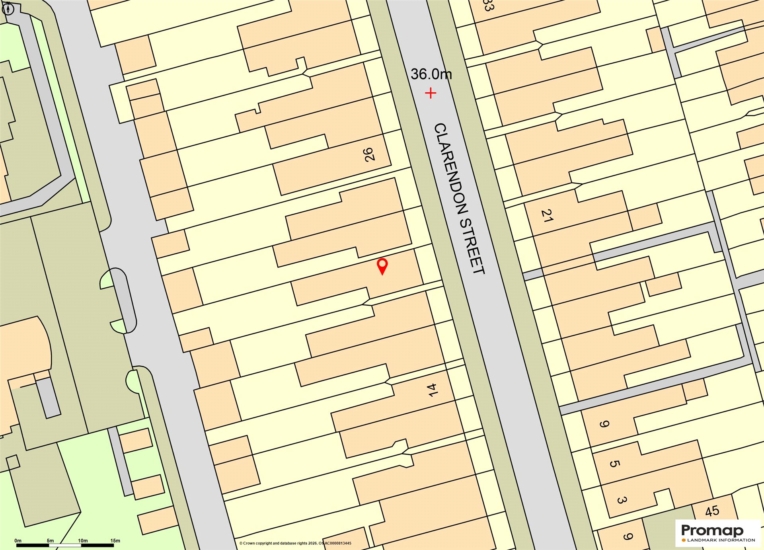
Bedford, Bedfordshire, MK41 7SJ

Asking Price
£595,000
5
2
2

Property Highlights

  • Detached bay fronted character property
  • Five bedrooms; bathroom and shower room
  • Three reception areas
  • Kitchen/breakfast room with bi-fold doors
  • Utility/WC
  • South facing solar panels
  • Gardens and off street parking for one car
  • Prime Ministers area, walking distance from Bedford town and station

Property description

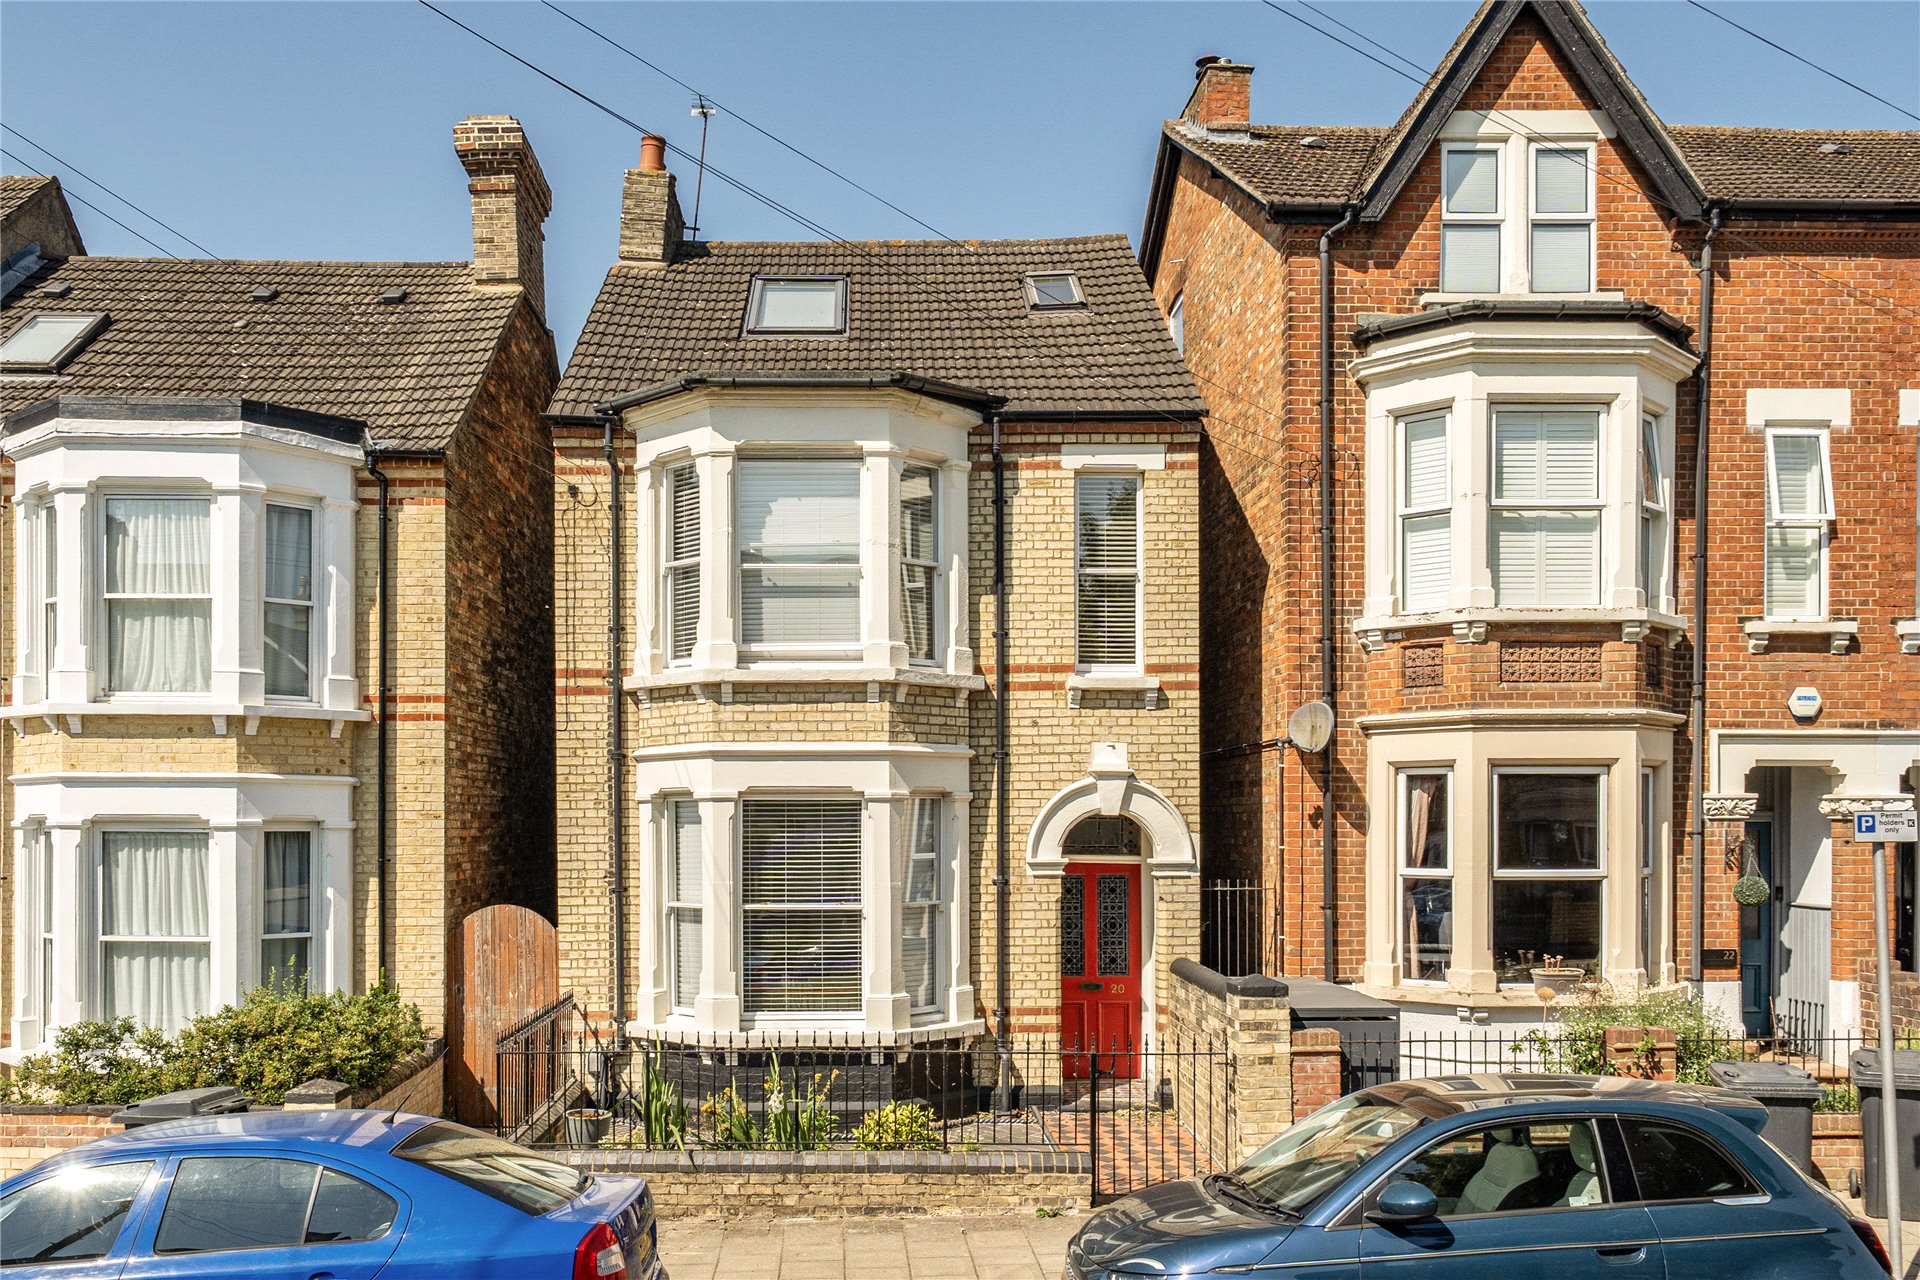
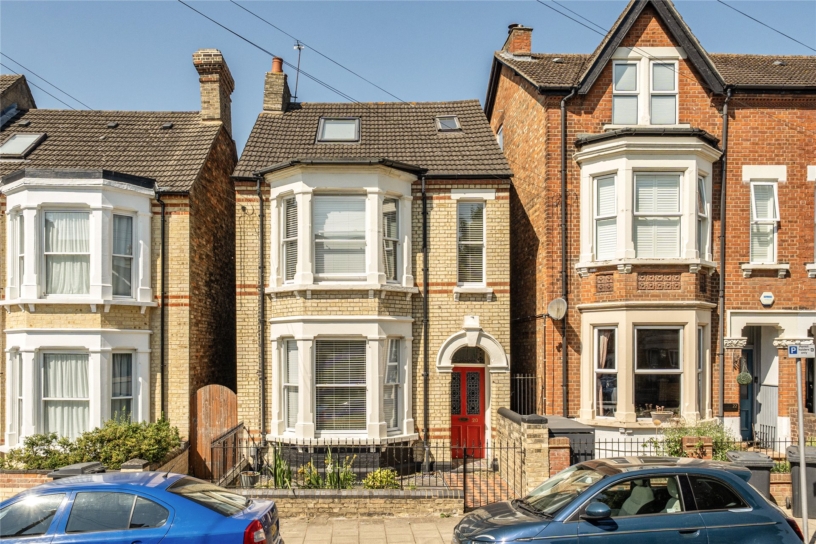
A period five bedroom detached property with an enclosed rear garden, set in the popular ‘Prime Ministers’ area within walking distance of Bedford town centre and station with no upper chain.

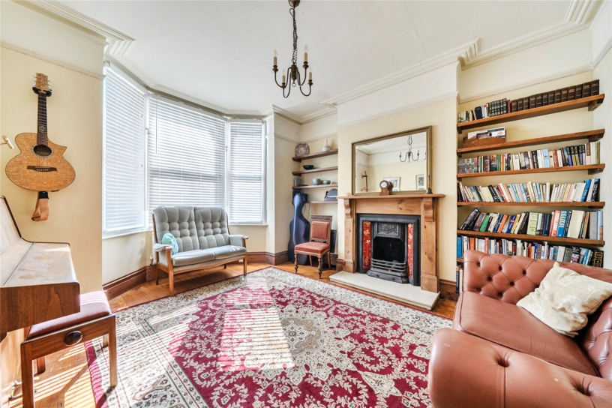
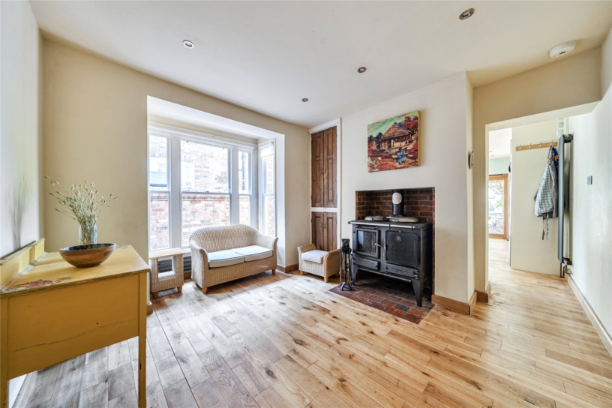
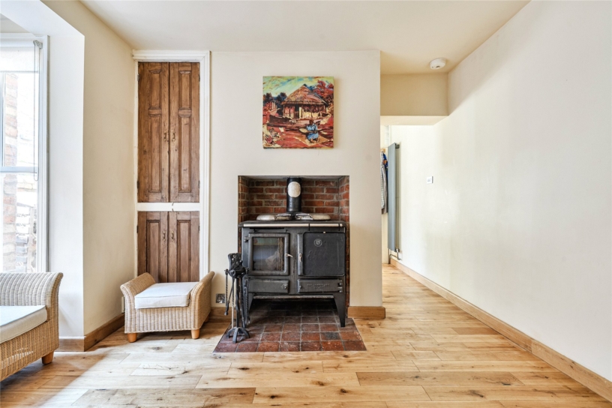
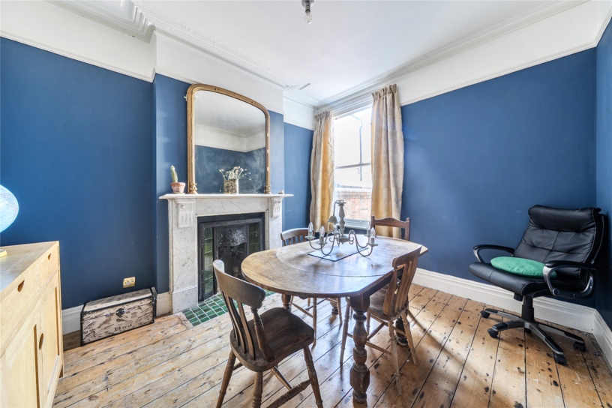
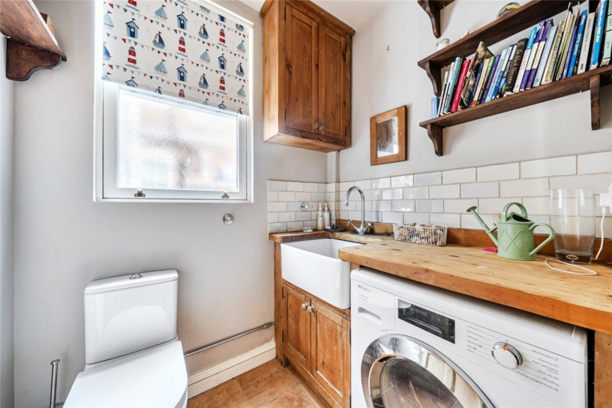
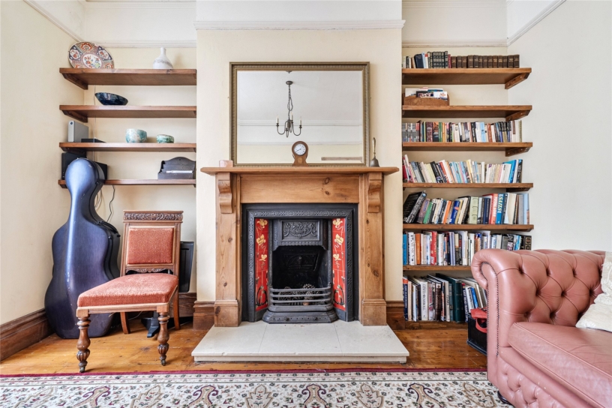
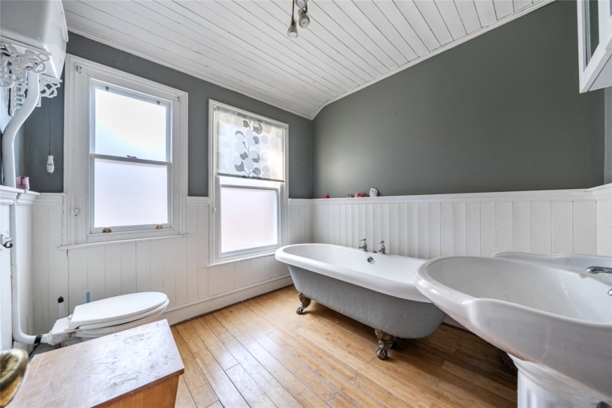
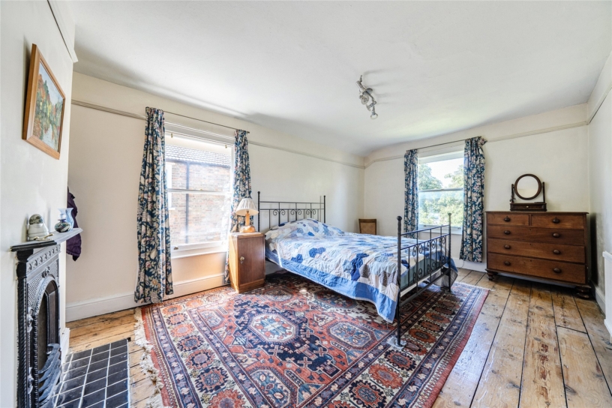
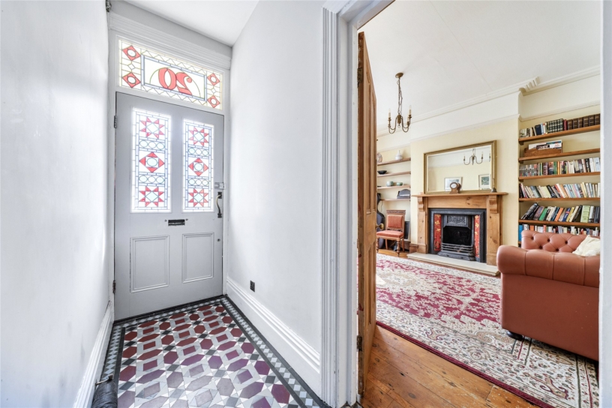
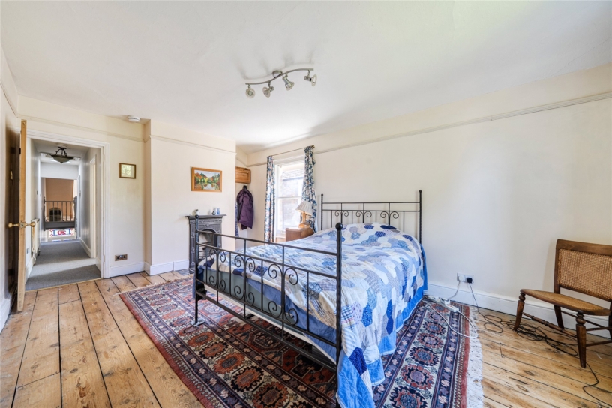
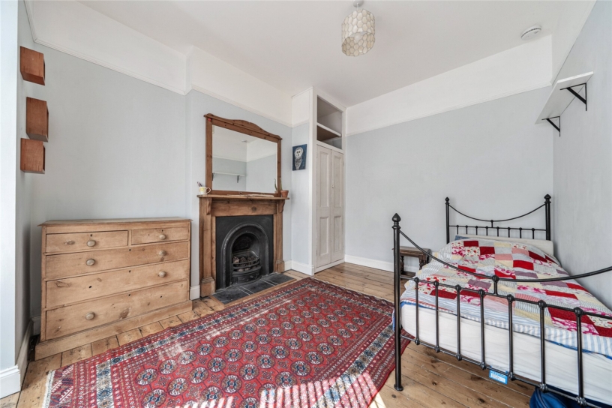
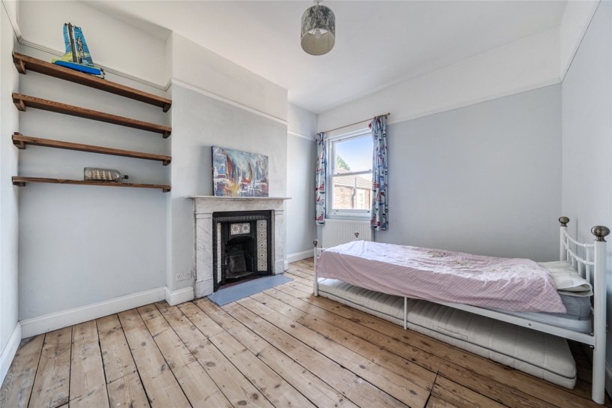
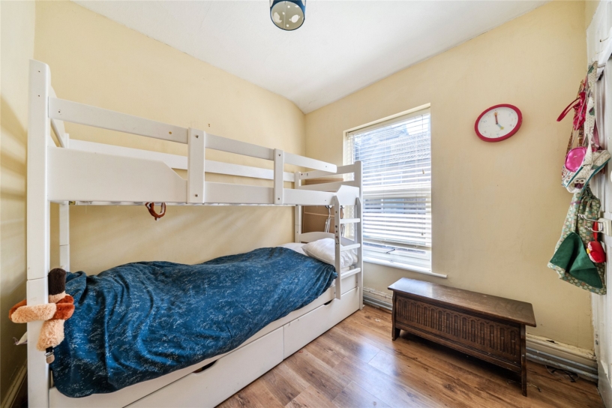
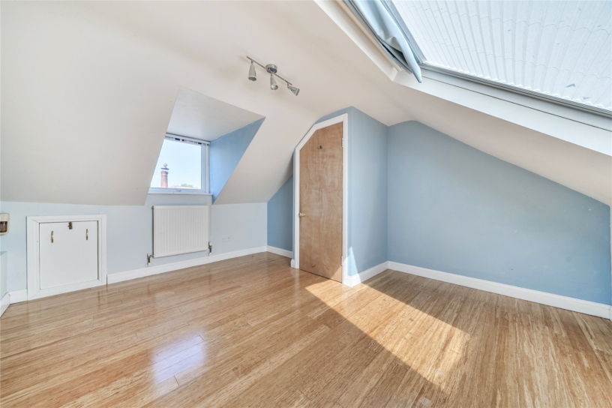
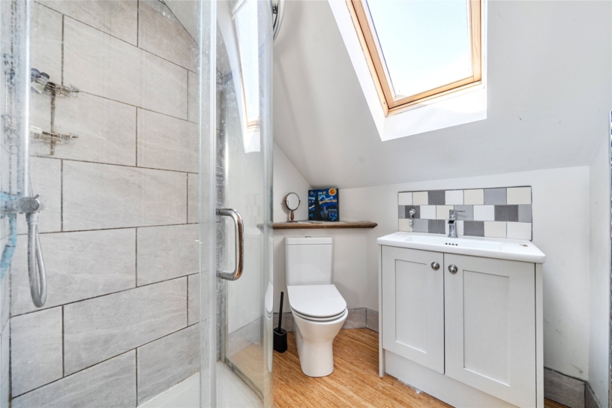
The property has over 1,930 sq. ft. of accommodation over three floors, with entry via a bespoke stained glass wooden door to the hallway which has a patterned tiled floor, several storage cupboards and access to the utility/WC and further storage cupboards. The ground floor also has three reception areas, all of which have exposed wooden floorboards. The bay fronted sitting room and the dining room have feature fireplaces. The snug area has a box bay sash window to the side, a feature brick fireplace housing an inset Esse Ironheart range cooker/wood burner, and built-in alcove storage cupboards on one side. An archway leads from the snug to the open plan kitchen/breakfast room. Leading off the first floor landing are a dual aspect principal bedroom overlooking the garden, three further bedrooms, and a main bathroom with a roll top bath, all with exposed wooden flooring. There is a further bedroom on the second floor with a shower room.

Kitchen/Breakfast Room

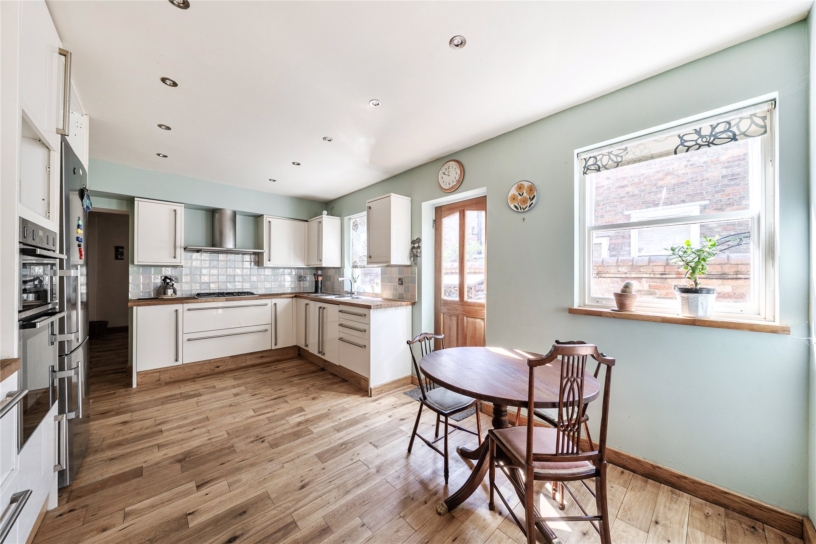
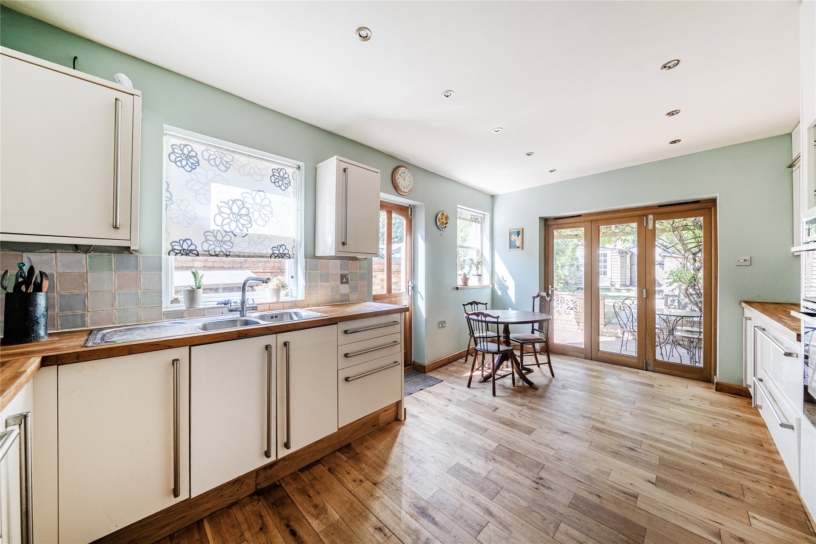
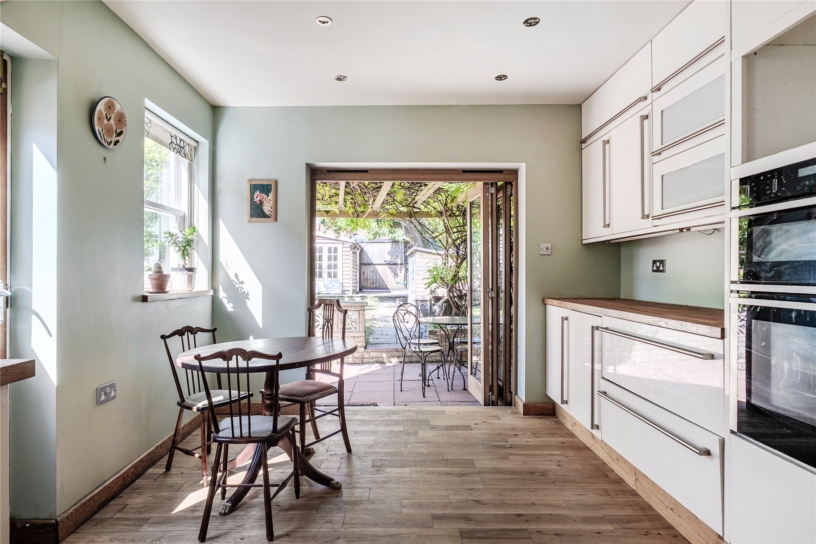
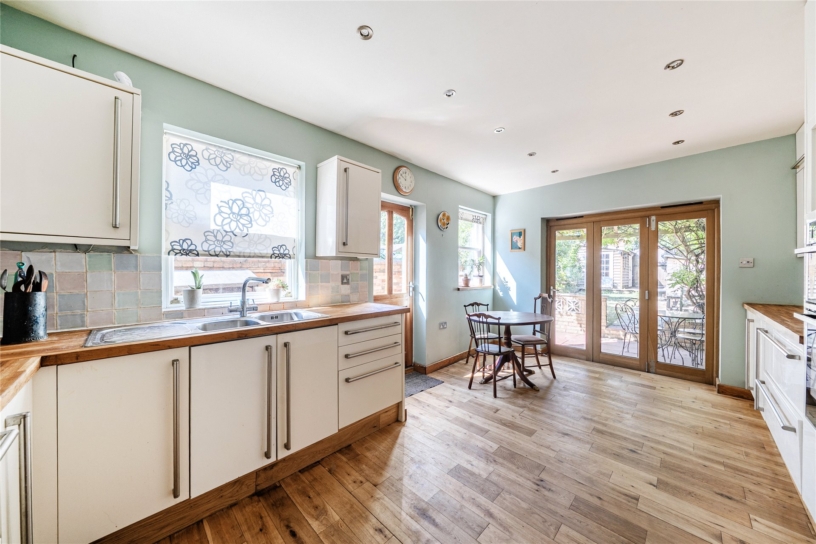
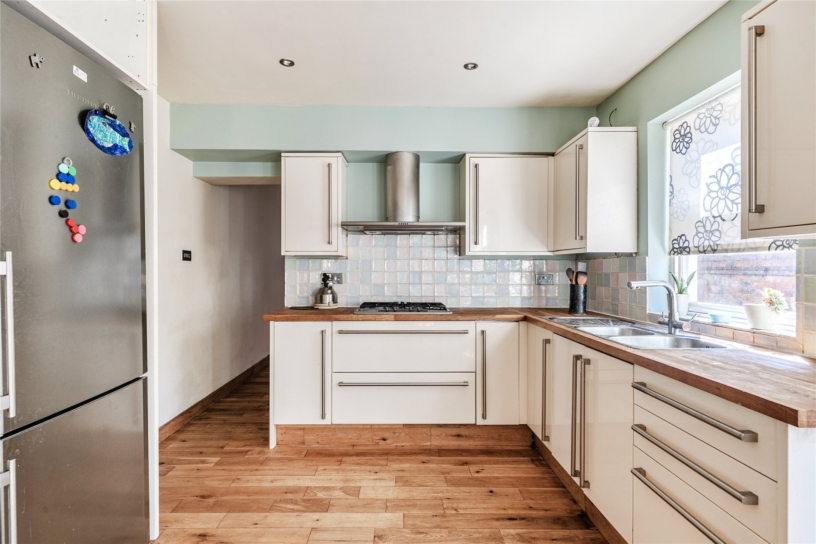
The kitchen/breakfast room has exposed wooden flooring, and a range of wall and base units with wood block worksurfaces incorporating a stainless steel one-and-a-half bowl sink and drainer. Built-in appliances include an eye level double oven, and a gas hob with an extractor over; there is space for a fridge/freezer. The breakfast area has ample room for a table and chairs, and there are bi-fold doors to a patio in the garden and a part glazed door to the side.

Outside

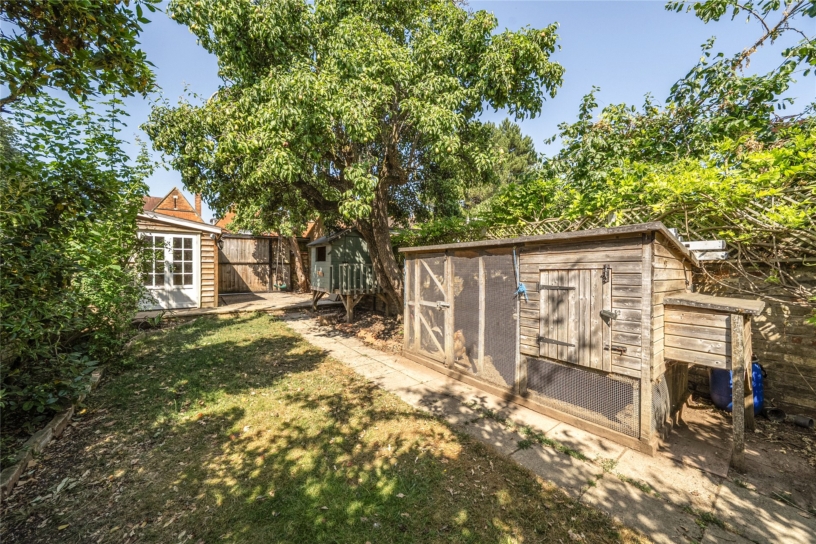
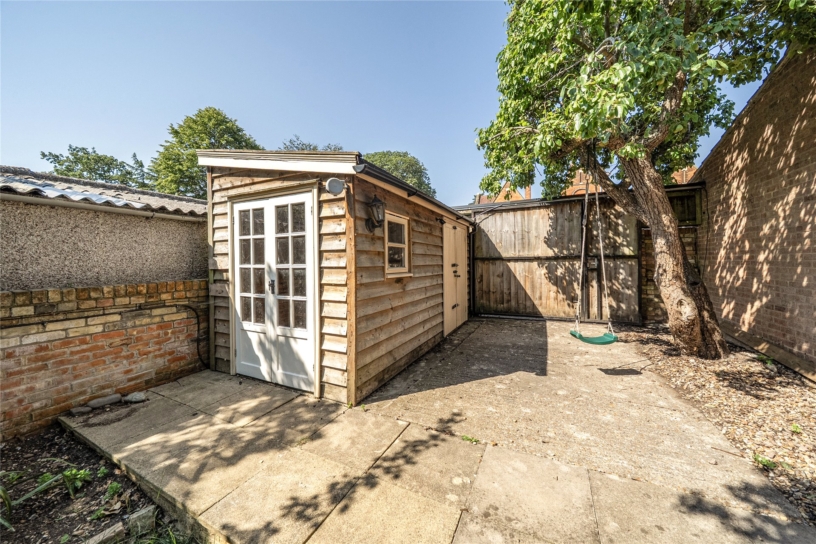
The front garden is enclosed by a brick wall with wrought iron railings and a tiled path leads to the entrance, set behind an open porch beneath a decorative arch. Gated access at the side accesses the enclosed rear garden which has a paved patio with a wooden pergola over, an area of lawn, a wooden workshop and a summer house with double doors. A wooden sliding door leads to an alleyway at the rear, allowing access to off street parking for one car.

Situation and Schooling

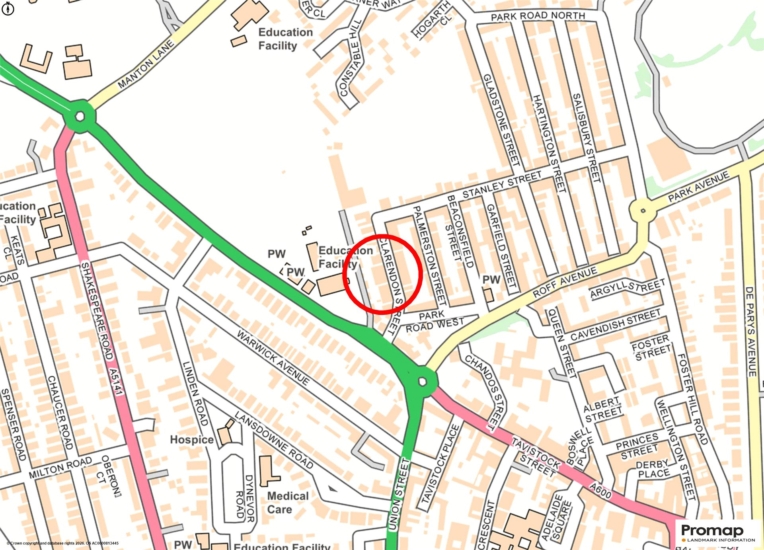
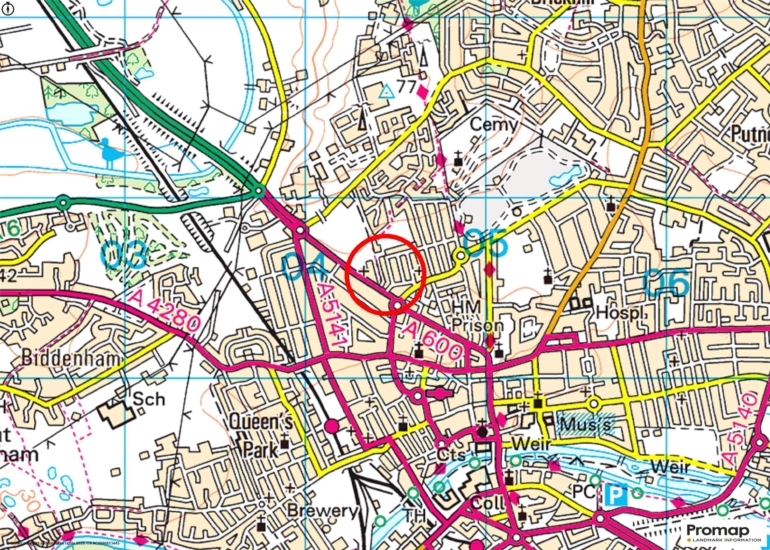
Bedford Park is within 5 minutes’ walk and Bedford town centre and the mainline railway station, with services to St. Pancras International, are both within 15 minutes’ walk. The Harpur Trust schools and other independent schools are located within this area.

+ Read more

Contact us

Michael Graham Bedford
01234 220000
salesbe@michaelgraham.co.uk


Request a viewing

Interested in viewing this property? You can easily request your viewing online or give us a call on 01234 220000.

Try our finance tool

Mortgage calculator

We provide expert financial advice tailored to your unique needs. With integrity, honesty, and exceptional customer care as our guiding values, you can trust our experienced advisors to help you make sound financial decisions, whether it’s for mortgages, insurance, or protection policies.

Some of our other services…