

View gallery Floorplan Local area Brochure
Love

7 Horn Street

Winslow, Buckinghamshire, MK18 3AP

Asking Price
£975,000
4
3
5

Property Highlights

  • A Grade II listed detached property
  • Four/five bedrooms, two en suites, family shower room
  • Kitchen/breakfast room, five reception areas
  • First floor study and family/games room
  • Utility room, pantry, two cloakrooms
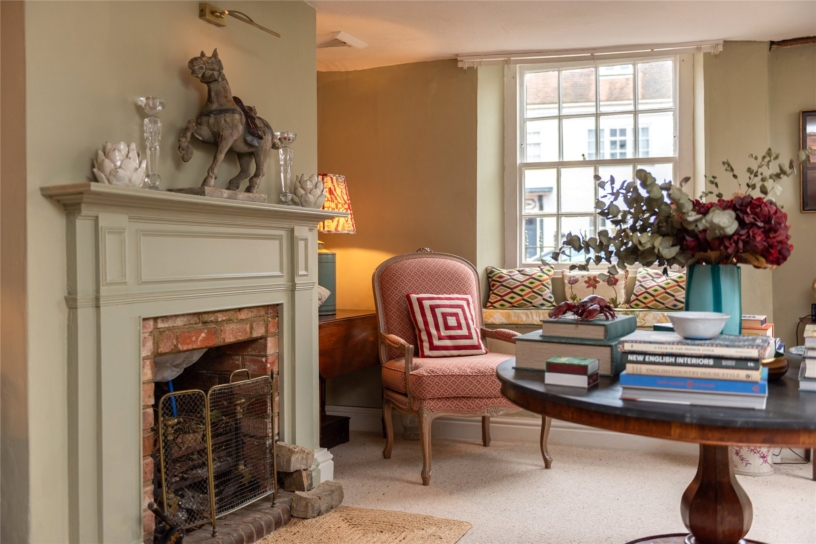
  • Period features: fireplaces, sash windows, exposed beams
  • Garage, outbuilding, private south facing walled garden
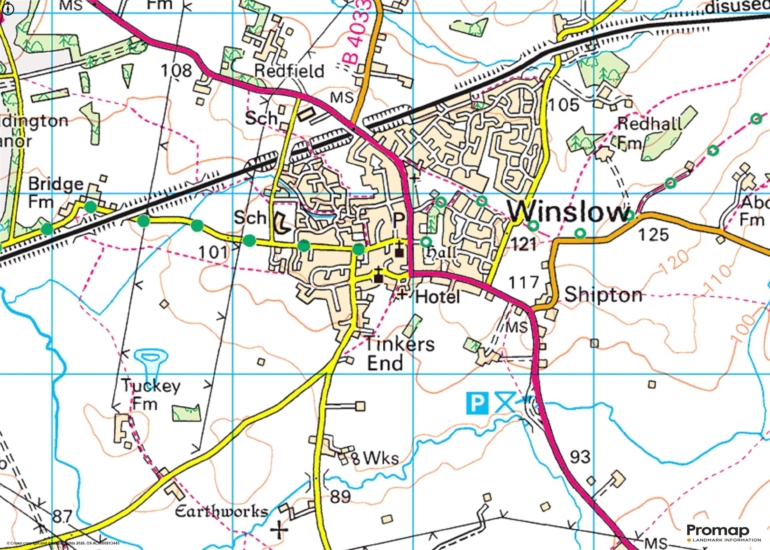
  • Walking distance to amenities and Winslow train station

Property description

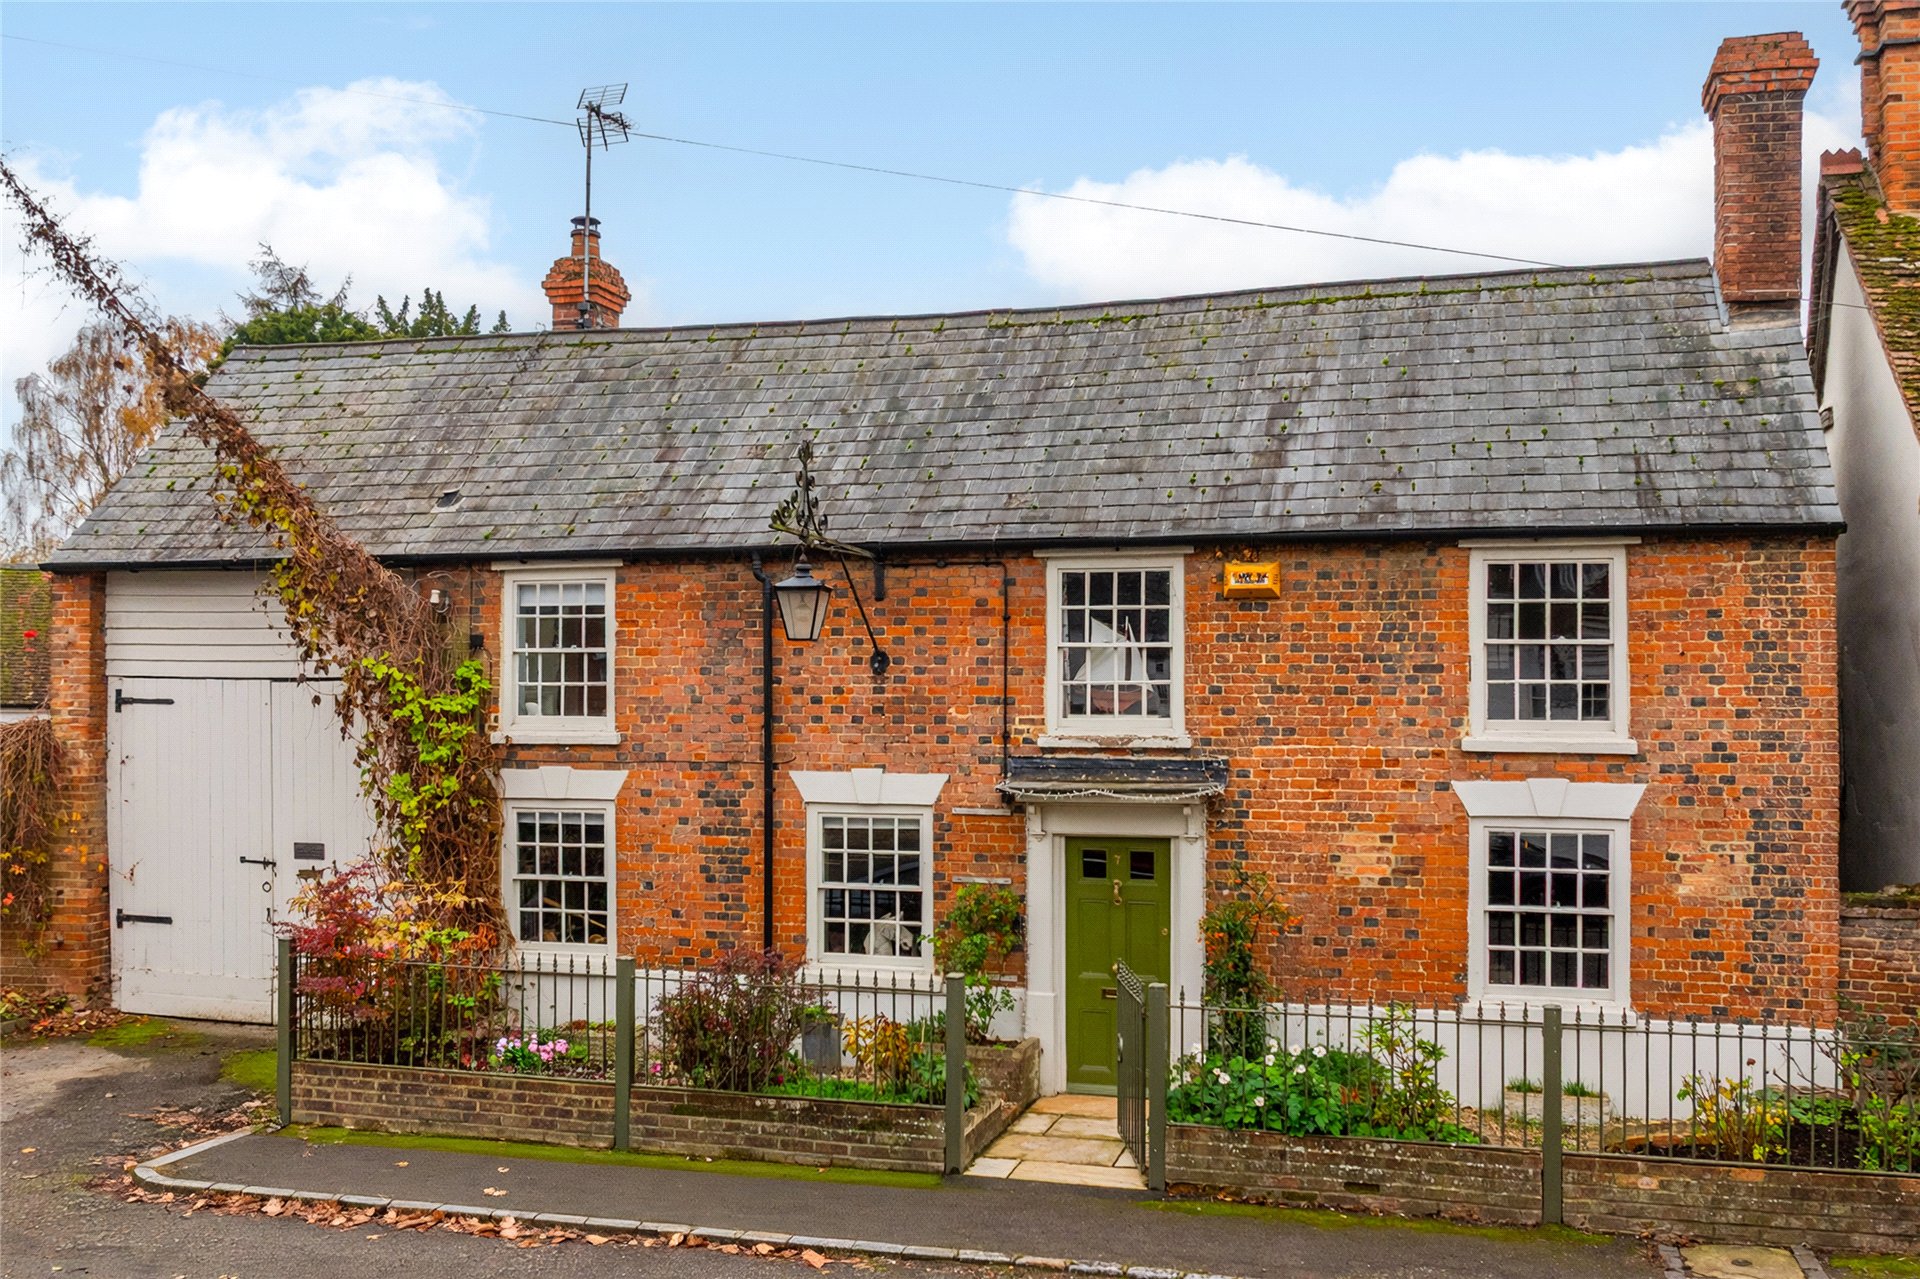
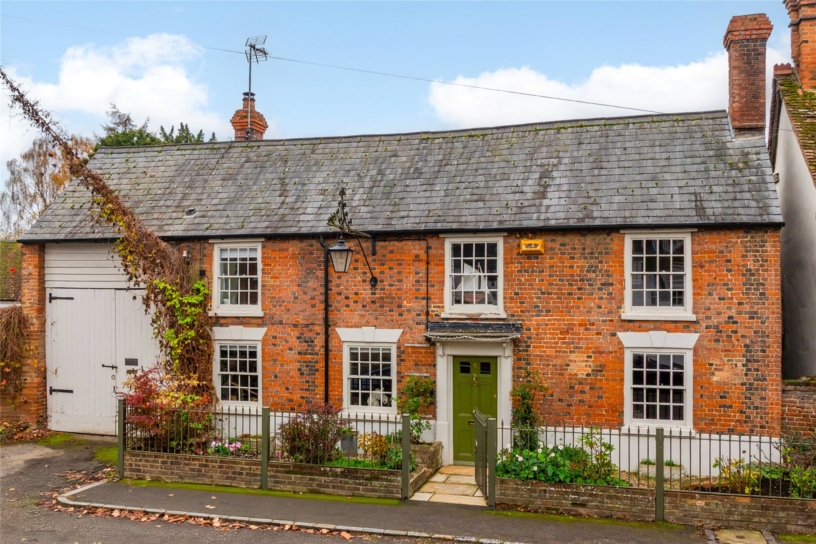
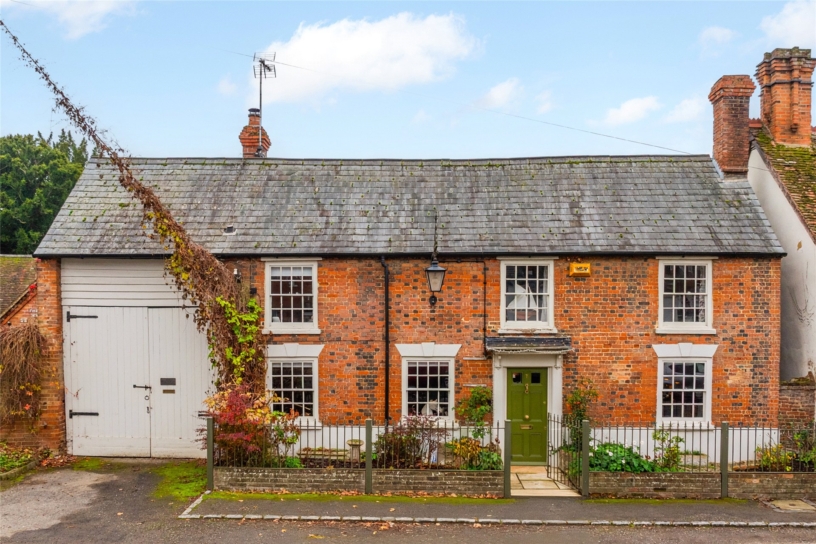
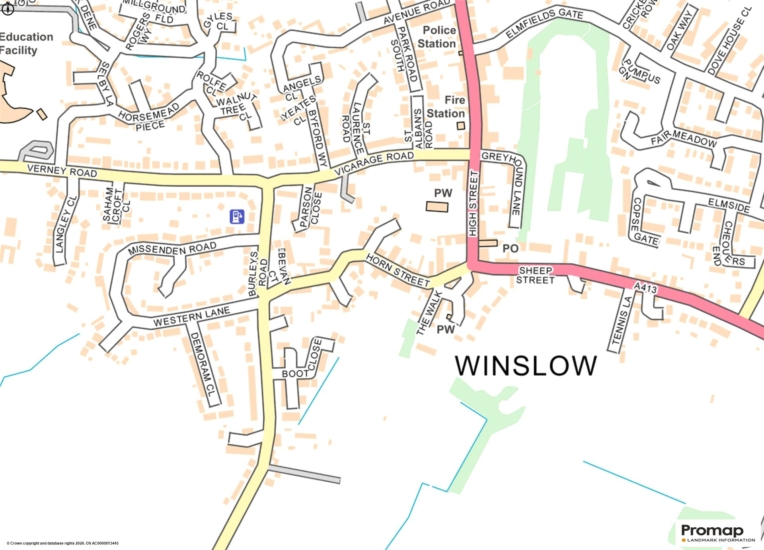
A Grade II listed four/five bedroom detached property with up to six reception areas, a garage and a south facing walled garden with an outbuilding in Winslow town centre and within a 0.7 mile's walk to Winslow train station.

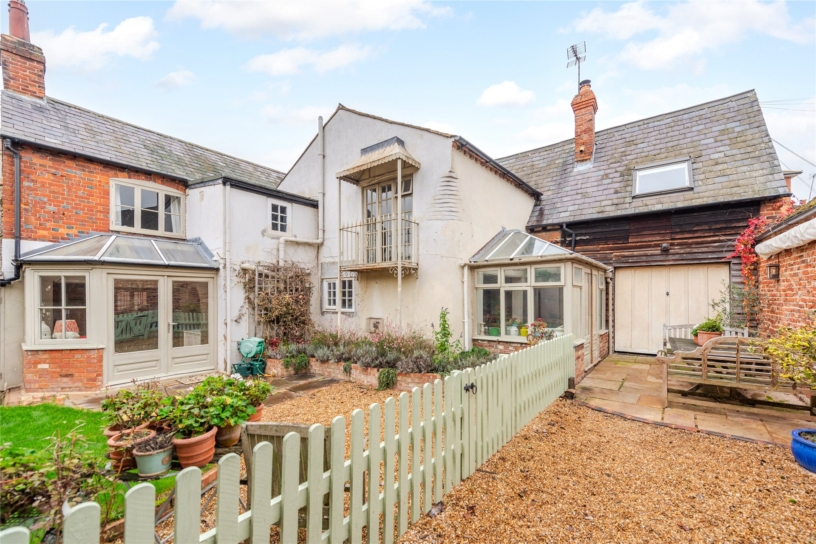
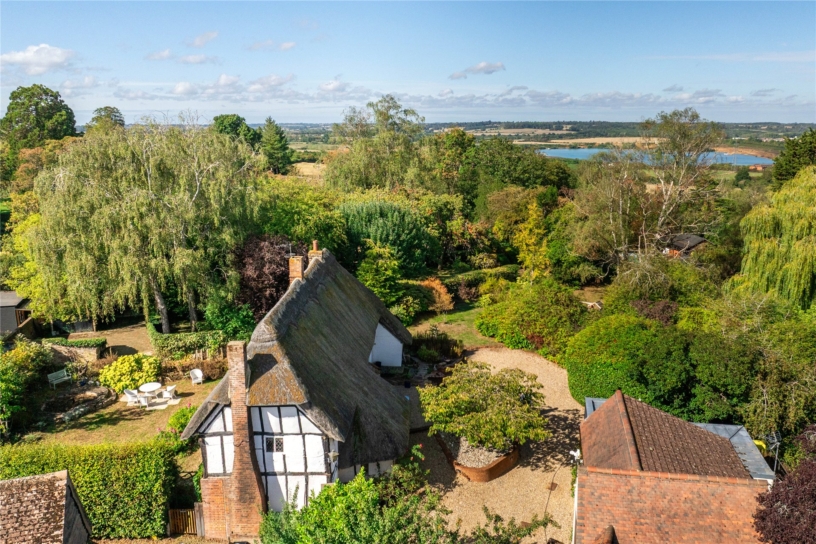
This 17th-19th-century timber framed and brick under slate property is located in a conservation area within walking distance of a variety of amenities. Once the Crocked Billet public house, it retains numerous period features including: sash windows, open fireplaces, exposed beams and timbers, and a pantry. There is a combined nearly 3,300 sq. ft. of accommodation set over two floors, including the garage and outbuilding. On the ground floor there are drawing, sitting and dining rooms, a garden room, a snug leading to a utility room (accessing a cloakroom) and the kitchen/breakfast room. On the first floor there are four bedrooms, two of which are en suite and all with fitted wardrobes, as well as a shower room and a cloakroom. Additionally, there are two rooms, a study/dressing room and a family/games room, which could be turned into a fifth bedroom. The rear garden is private with areas for entertaining and the over 19 ft. by 12 ft. brick outbuilding has scope for conversion.

Ground Floor

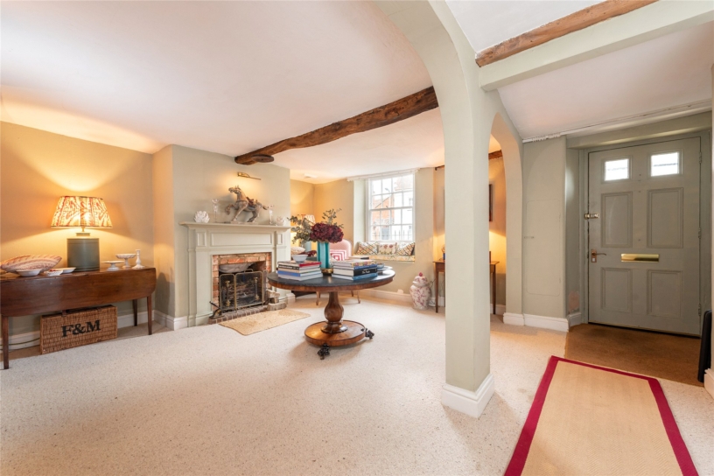
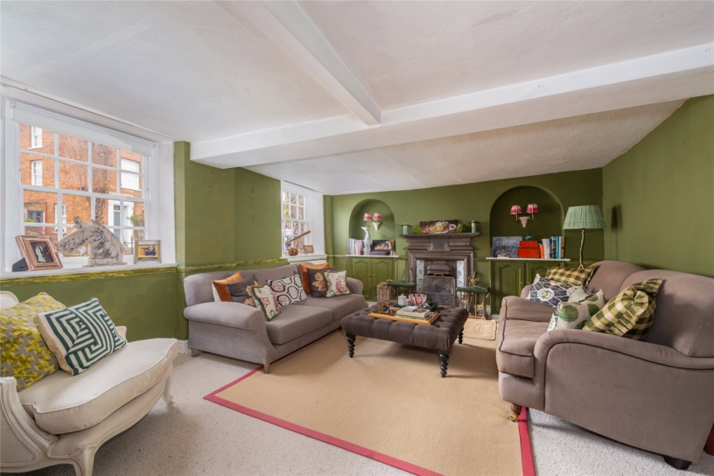
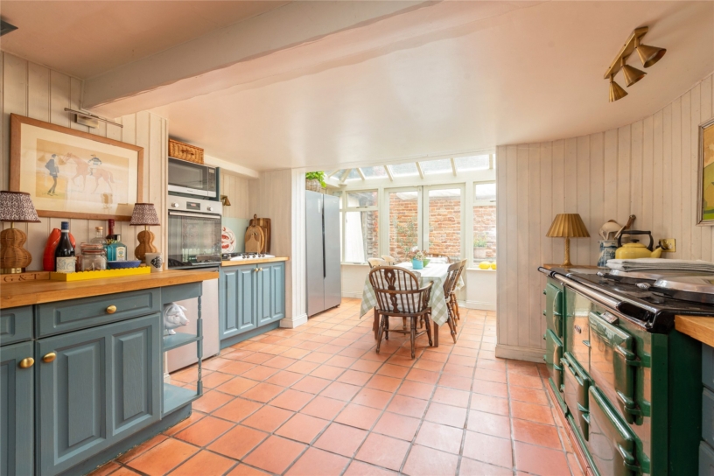
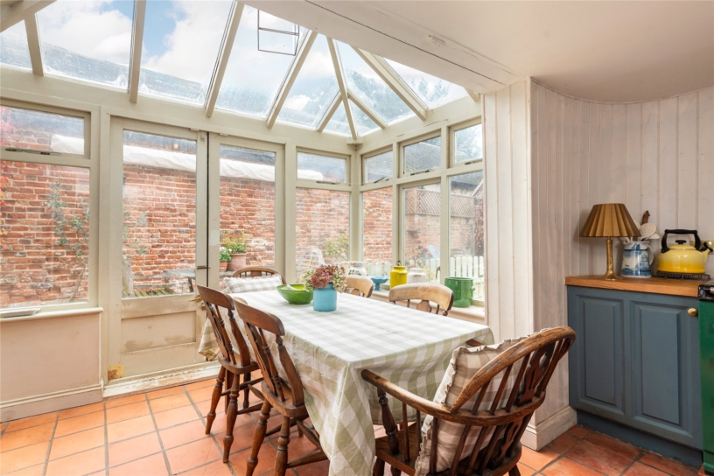
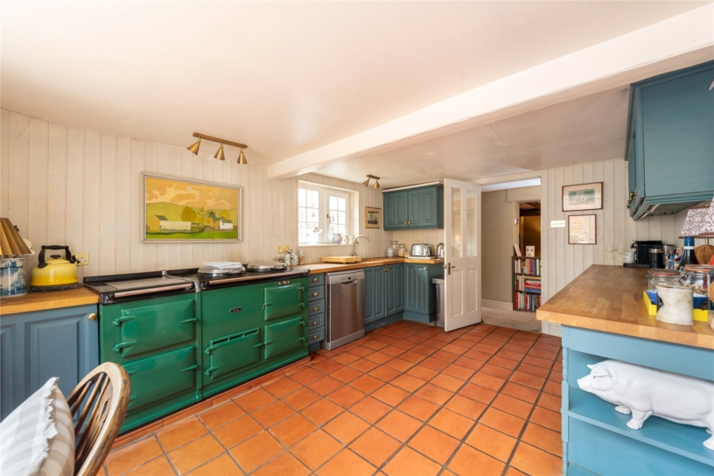
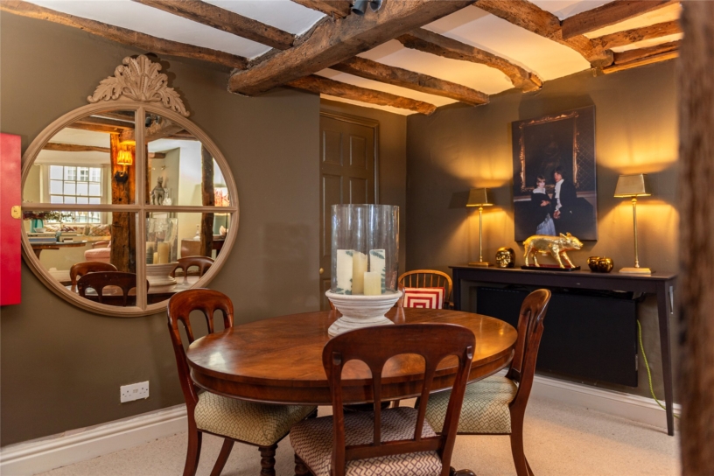
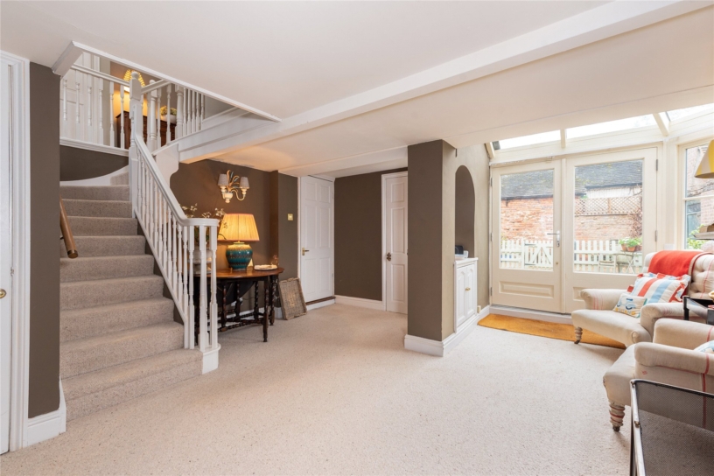
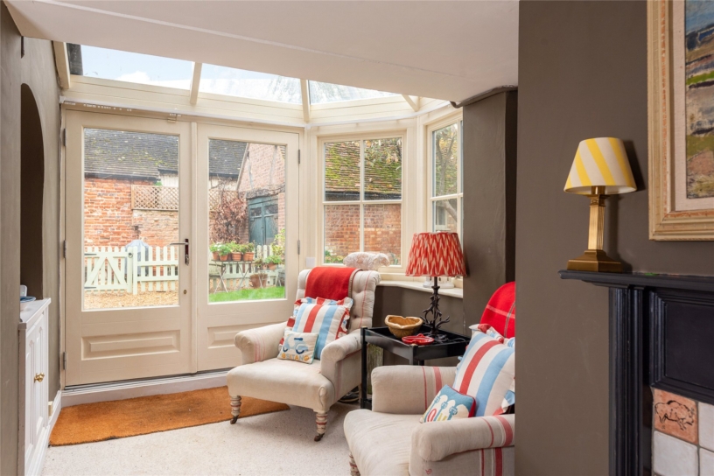
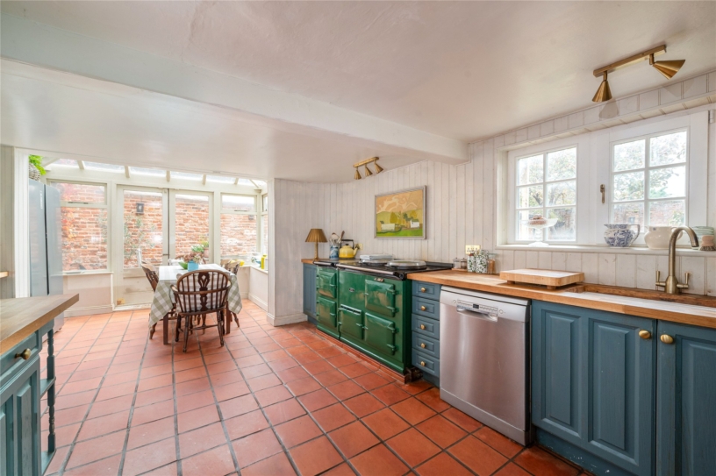
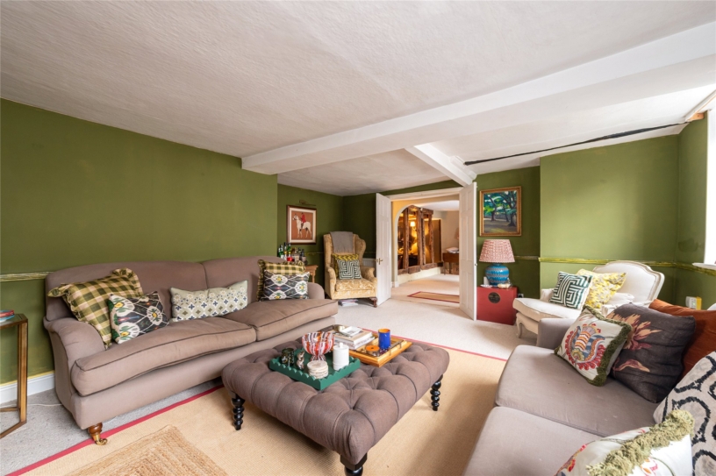
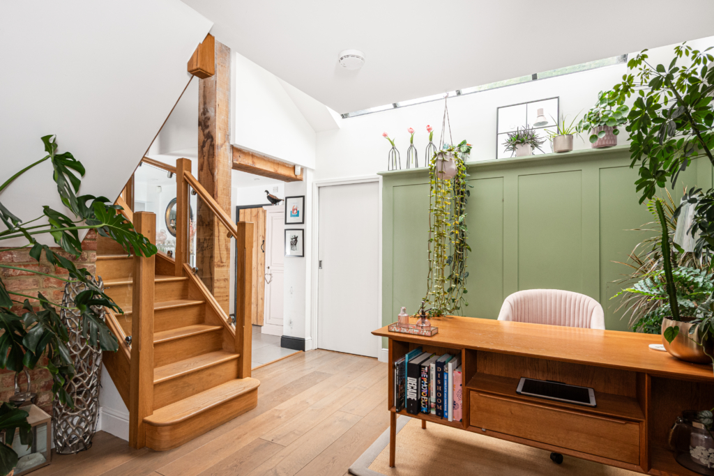
The main entrance opens to a sitting room with an open fireplace and exposed beams. Double doors lead to a drawing room, also with an open fireplace and built-in storage; both rooms have sash windows overlooking the front aspect. There is a dining area with exposed beams and timbers. The kitchen/breakfast room has a range of wooden units with wooden worksurfaces, space for appliances and an AGA range cooker. Quarry tiled flooring extends to the breakfast area with French doors leading to the side garden. The centre of the house has the period staircase rising to the first floor from a garden room. Beyond are a snug and a utility room with a cloakroom.

First Floor

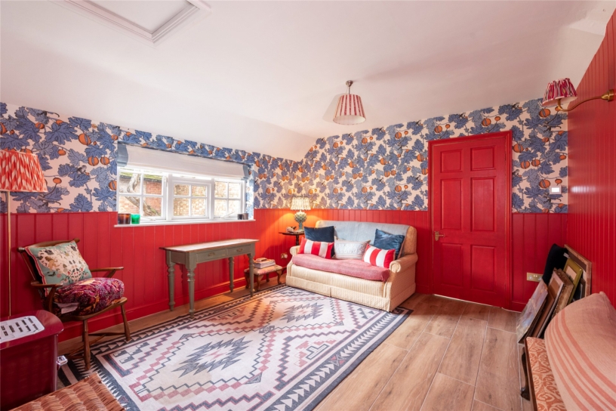
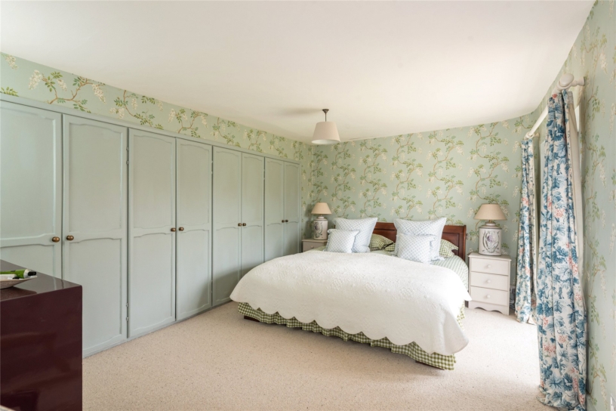
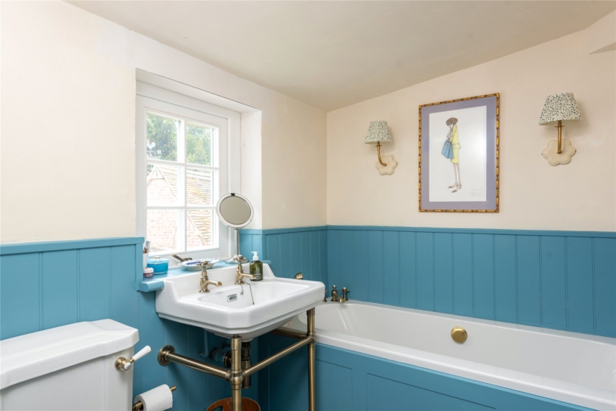
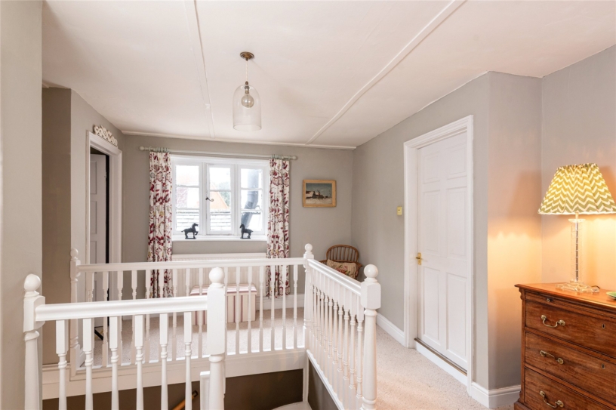
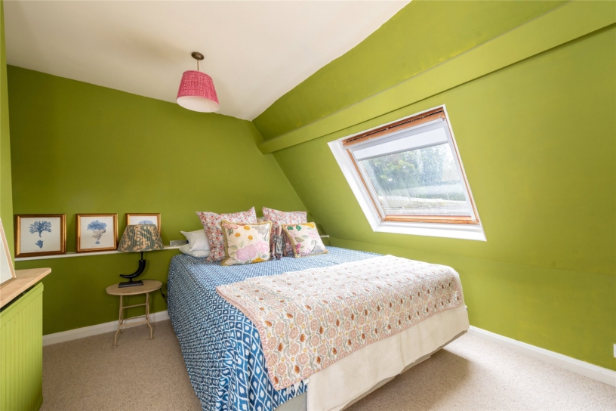
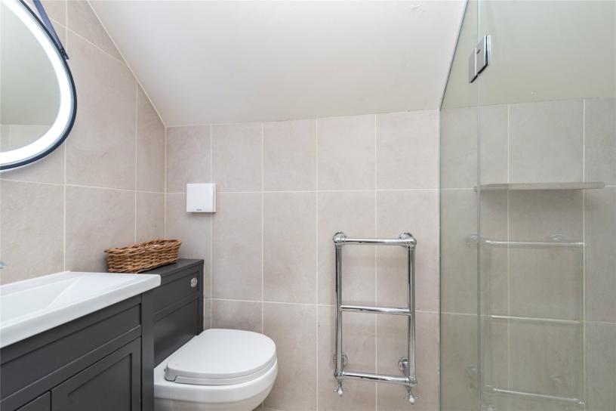
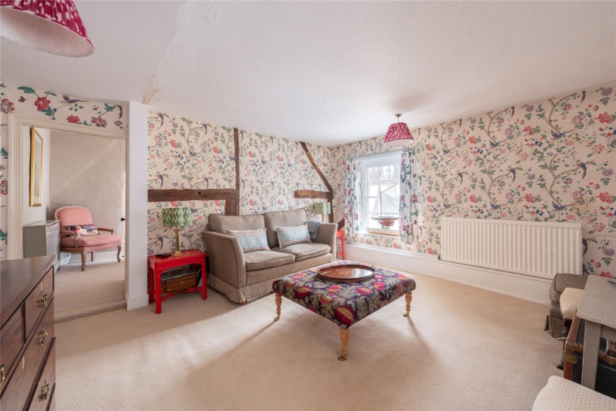
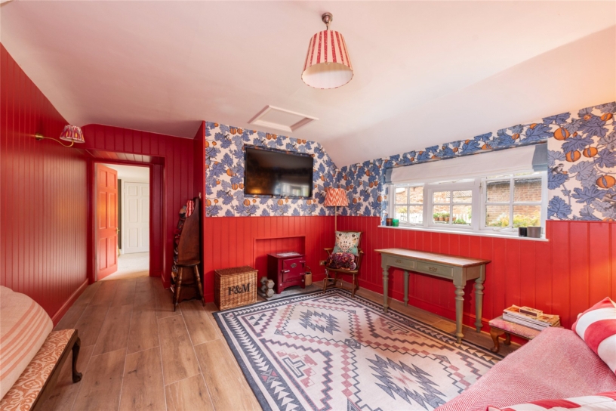
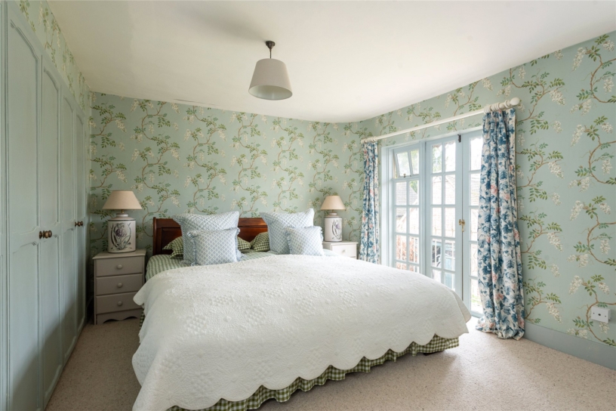
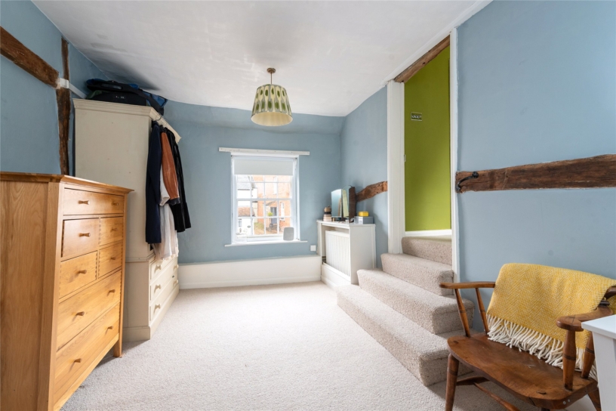
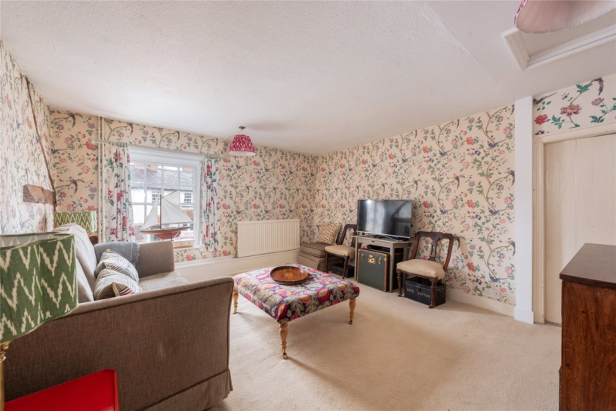
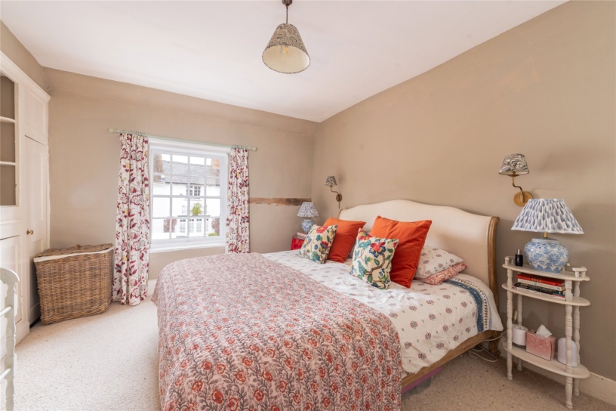
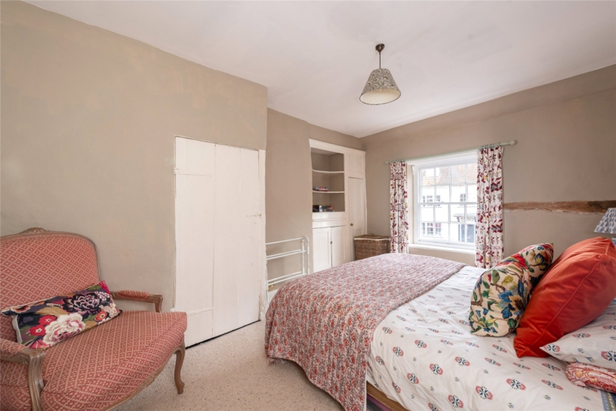
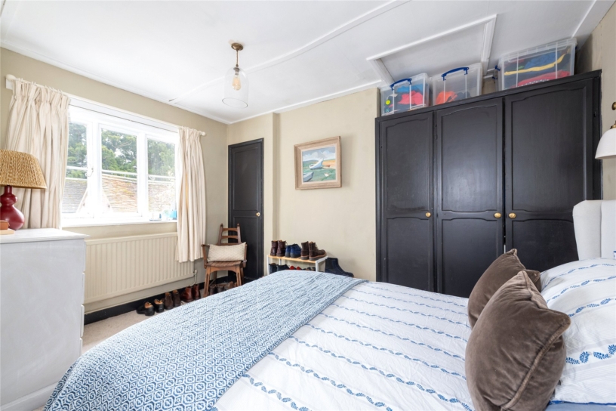
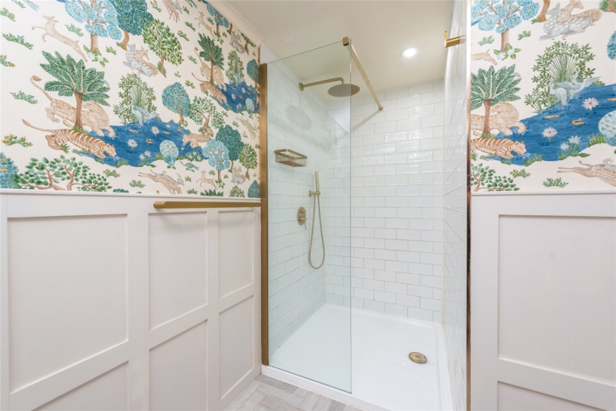
The principal bedroom has a range of fitted wardrobes, an en suite bathroom and a balcony overlooking the rear garden. Three other double bedrooms also have fitted wardrobes and bedroom two has an en suite shower room. Included also are a family shower room and a separate cloakroom. Adjacent to bedroom two is a walk-through study, which could be a dressing room, and there is an over 14 ft. by almost 13 ft. family/games room, which could be converted to a fifth bedroom if required.

Outside

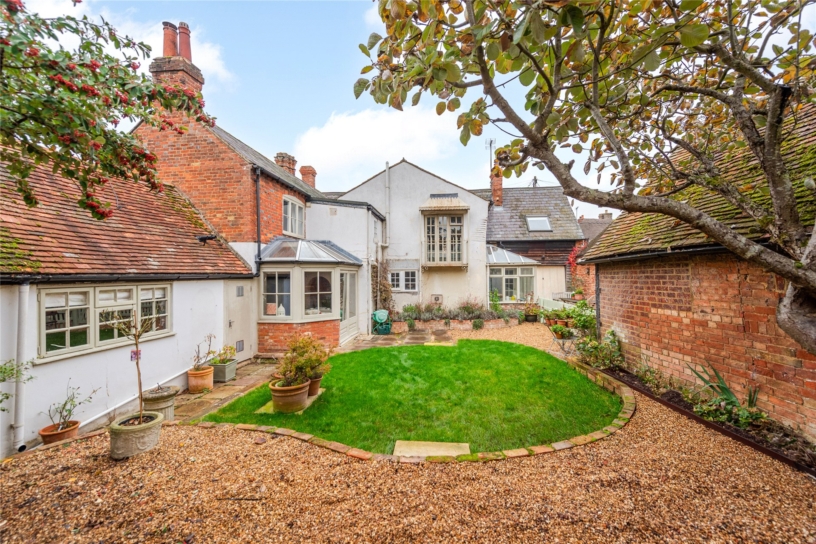
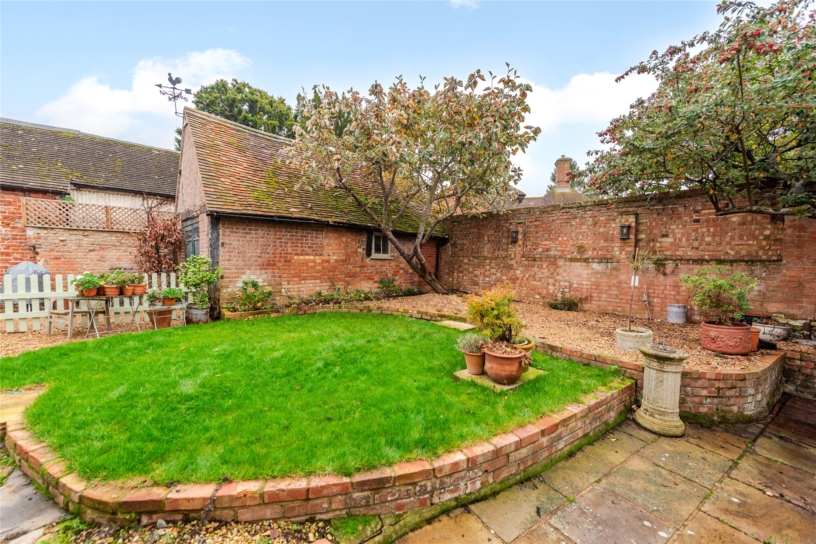
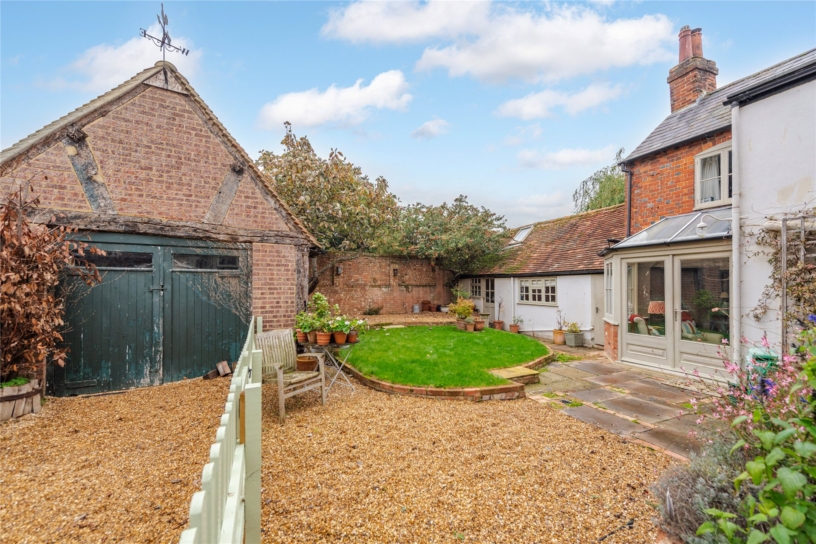
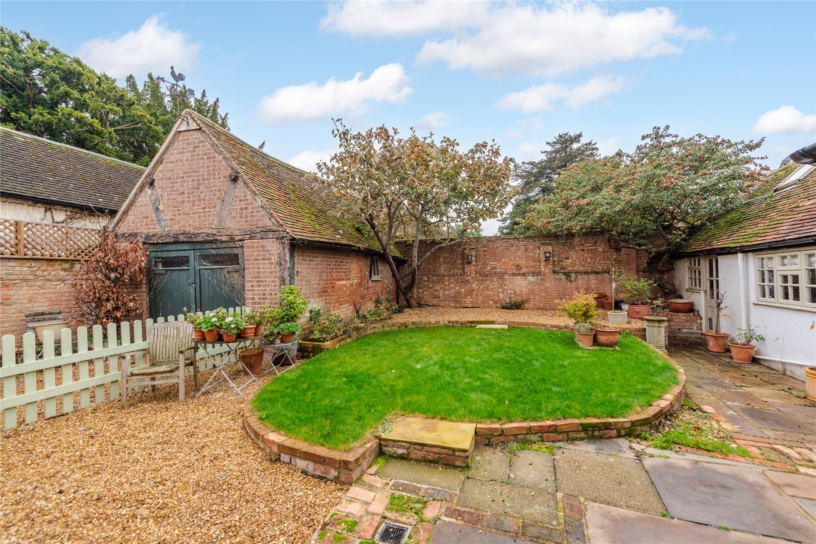
The garage has coach house doors, power and lighting, access to the kitchen and a rear up and over door. The rear garden has a central lawn surrounded by paved and gravelled areas for entertaining and an outbuilding accessed via barn doors. With a pitched tiled roof, this over 19 ft. by 24 ft. building is ideal for storage or for conversion into ancillary accommodation (subject to permissions). The enclosed front garden has a low brick wall with iron railings and a gate to the main entrance.

Situation and Schooling

The market town of Winslow has a range of shopping and leisure facilities, GP and dental surgeries, a library and a range of public houses and restaurants. The town also has a Church of England combined school and the Sir Thomas Fremantle secondary school. Winslow is also in the catchment area for the Royal Latin School in Buckingham.

Purchaser Compliance & Administration Fee

To comply with the Money Laundering, Terrorist Financing and Transfer of Funds (Information on the Payer) Regulations 2017, Michael Graham is legally mandated to conduct compulsory Anti-Money Laundering (AML) and Customer Due Diligence (CDD) checks on all property buyers. While we do not charge a commission fee to the property vendor, a mandatory compliance and administration fee of £54.00 (inclusive of VAT) per person is payable by the purchaser(s). This non-refundable fee covers the cost of third-party electronic identity verification, source of funds auditing, and the associated regulatory administration. This fee becomes payable upon an offer being accepted in principle and must be fully cleared before a Memorandum of Sale can be issued or solicitors instructed. The payment of this fee does not guarantee the completion of the transaction, and Michael Graham reserves the right to request further verification documentation to satisfy its statutory obligations.

+ Read more

Contact us

Michael Graham Buckingham
01280 821100
salesb@michaelgraham.co.uk


Request a viewing

Interested in viewing this property? You can easily request your viewing online or give us a call on 01280 821100.

Try our finance tool

Mortgage calculator

We provide expert financial advice tailored to your unique needs. With integrity, honesty, and exceptional customer care as our guiding values, you can trust our experienced advisors to help you make sound financial decisions, whether it’s for mortgages, insurance, or protection policies.

Some of our other services…