Kitchen/Dining/Family Room
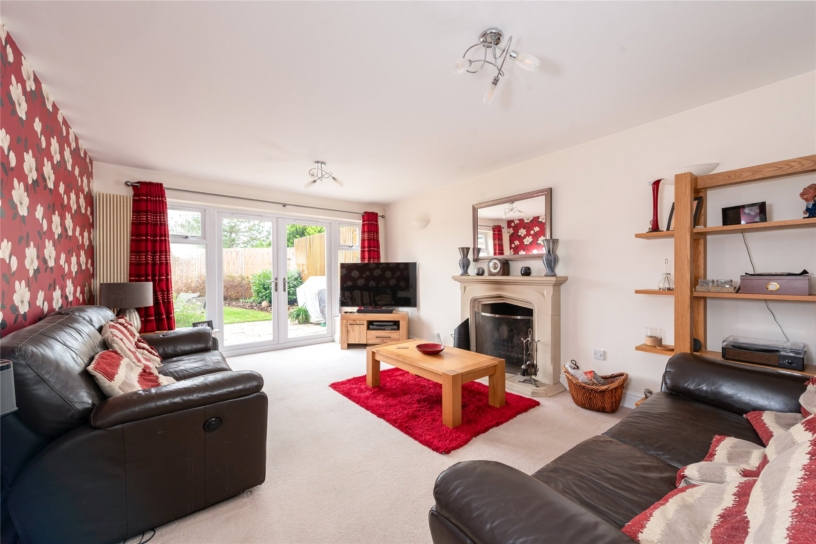
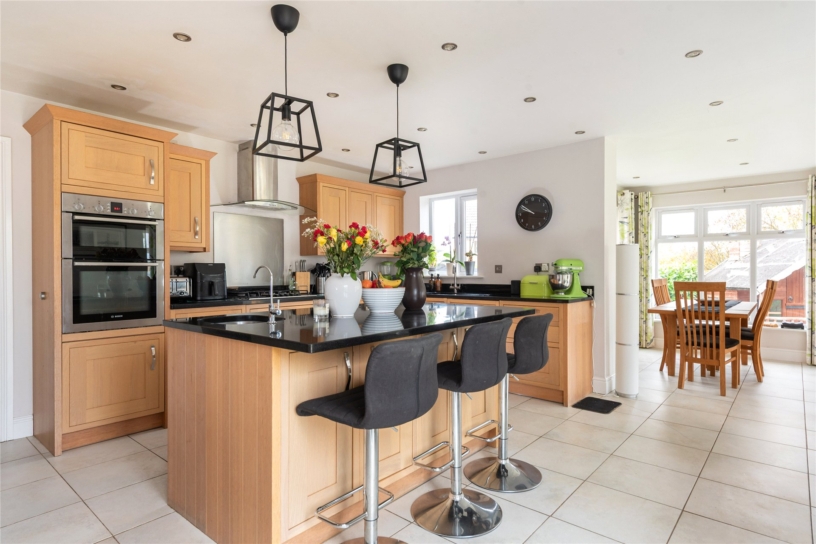
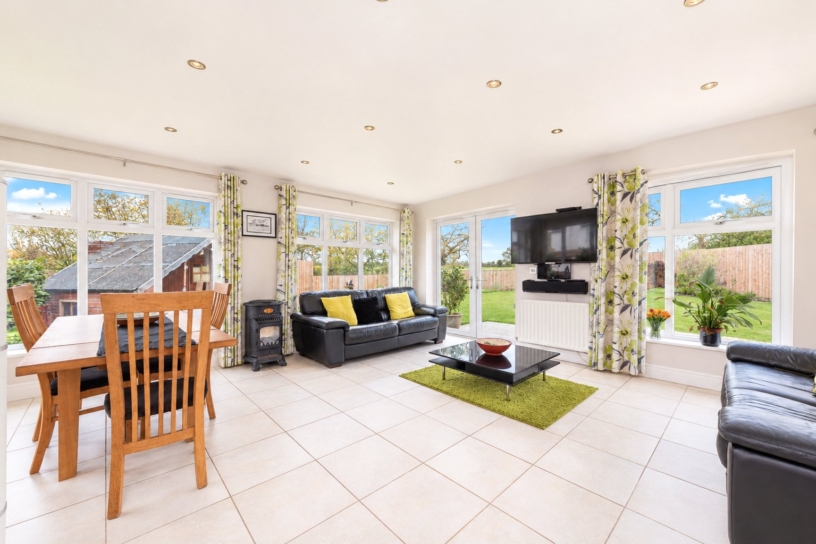
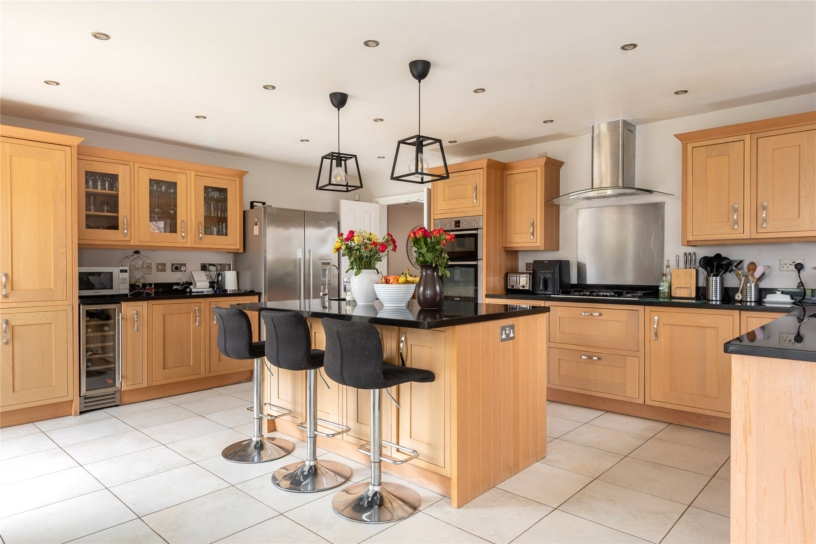
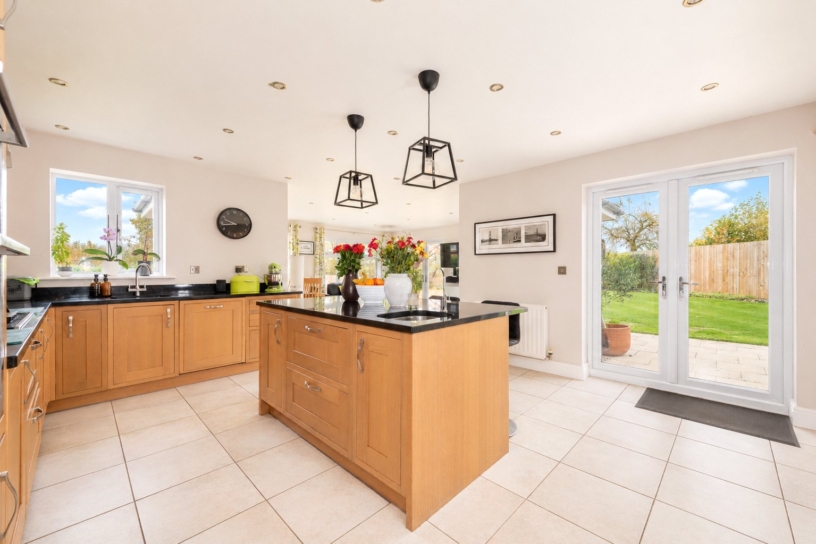
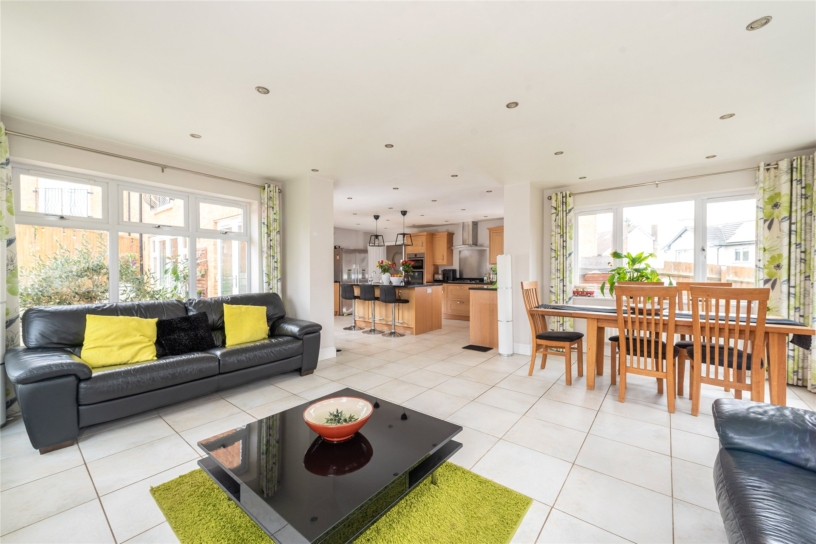
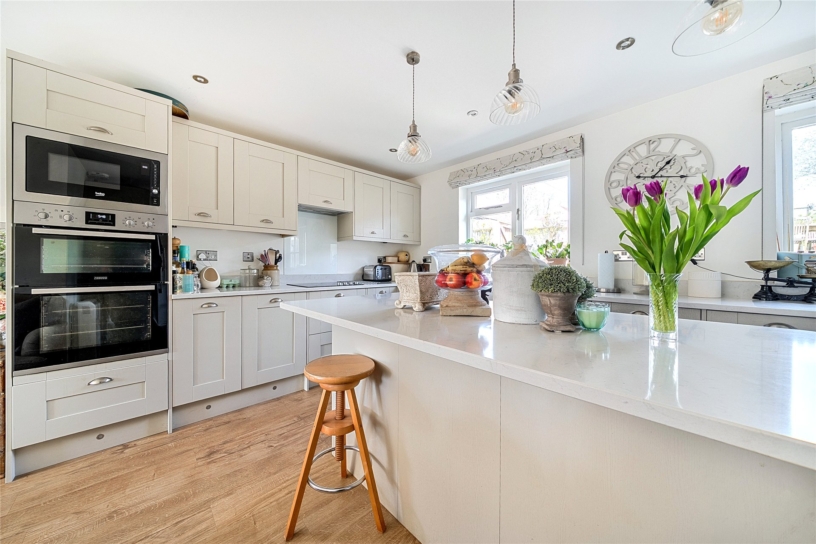
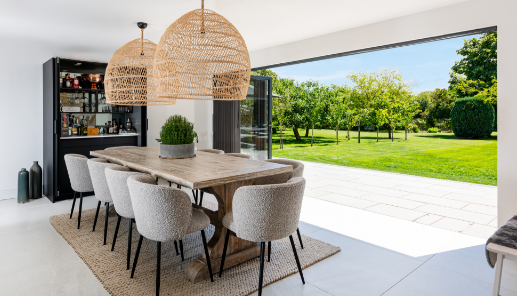
The kitchen area of the open plan kitchen/dining/family room is fitted with a range of Shaker style units with Quartz worktops with an undermounted sink with a drainer and a matching central island breakfast bar with a second inset sink with a filtered cold water tap. Integral appliances include an electric double over, a gas hob with an extractor above, a fridge/freezer, a dishwasher and a wine cooler. The kitchen extends into the triple aspect dining/family room, where a pair of French doors open to the enclosed garden.
Bedrooms and Bathrooms
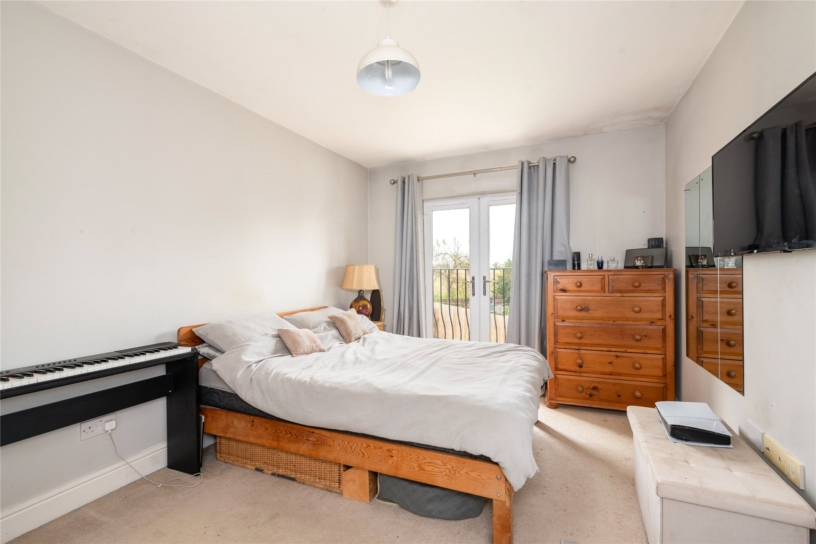
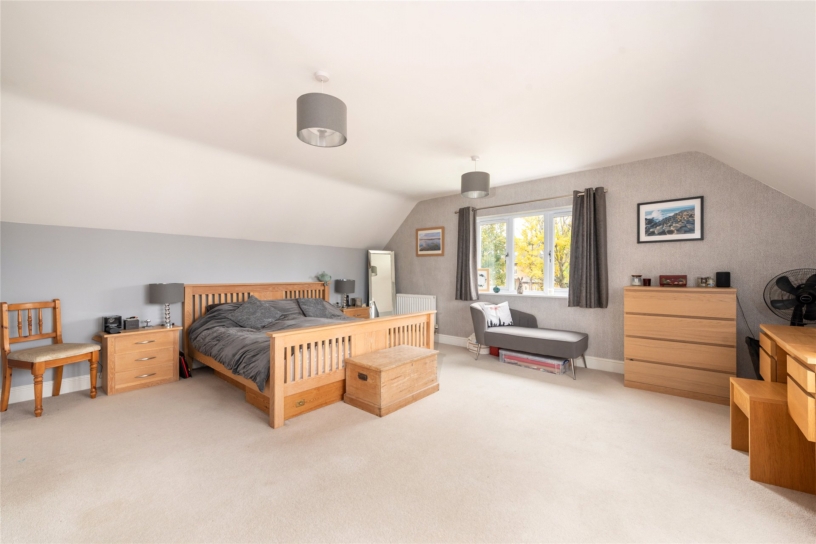
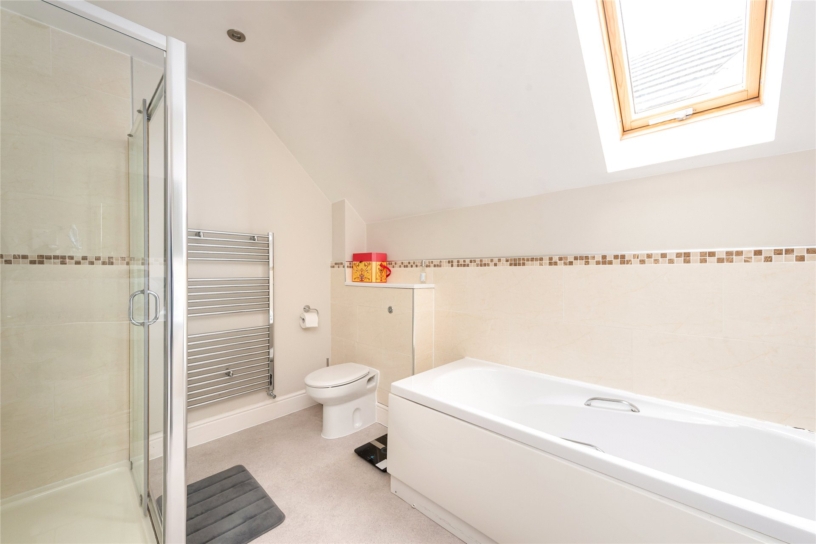
The over 21 ft. by 17 ft. dual aspect principal bedroom has built-in wardrobes and en en suite with a separate bath and shower. The second bedroom has a built-in wardrobe, a Juliet balcony overlooking the rear garden and views and an en suite shower. Bedroom three, four and five are also double rooms with built-in wardrobes and share the four piece family bathroom with a separate bath and shower cubicle.
Outside
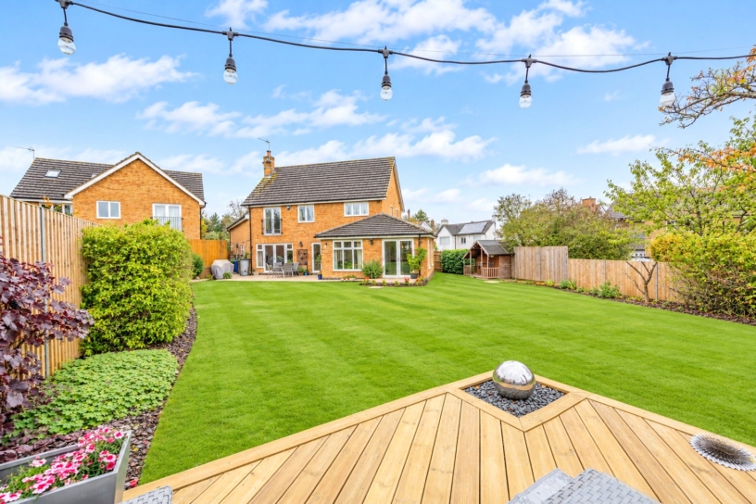
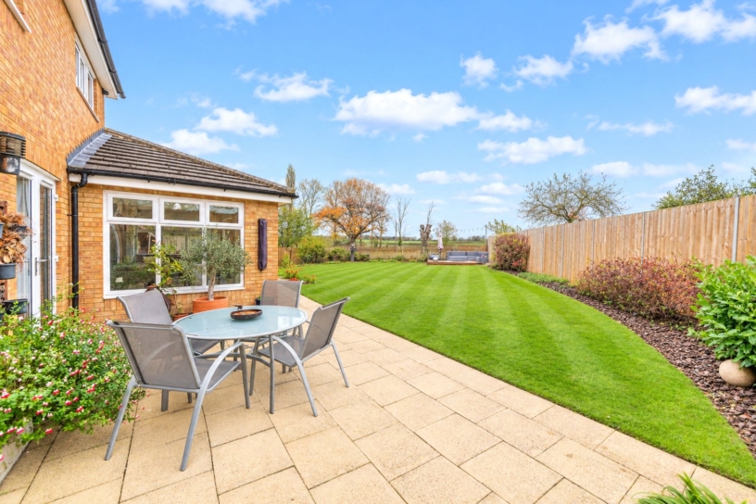
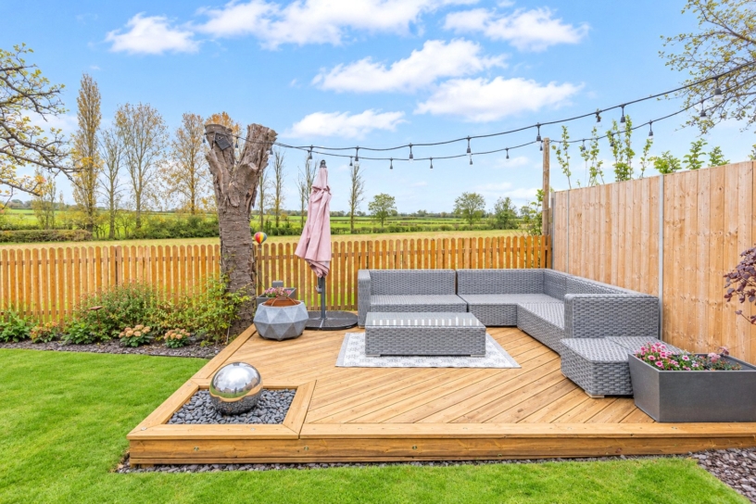
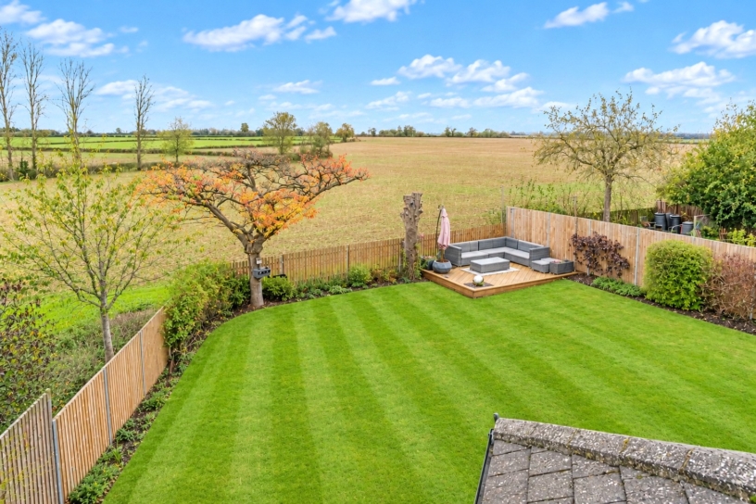
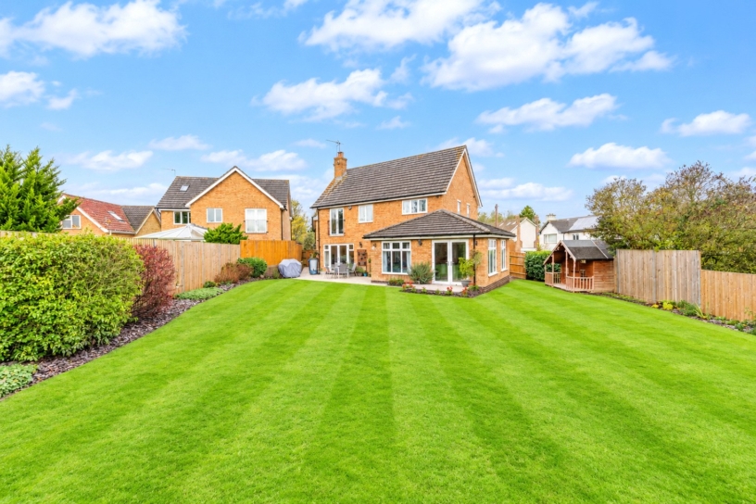
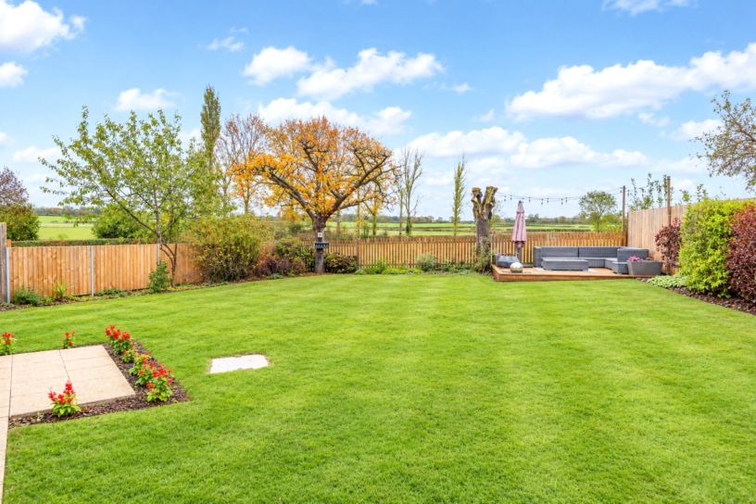
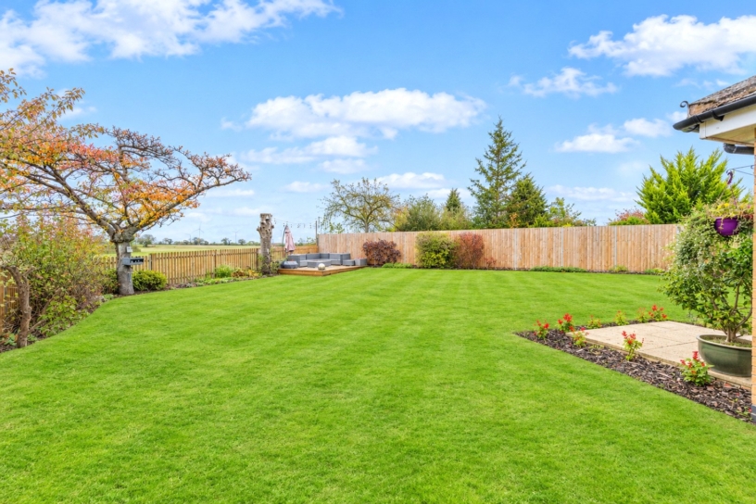
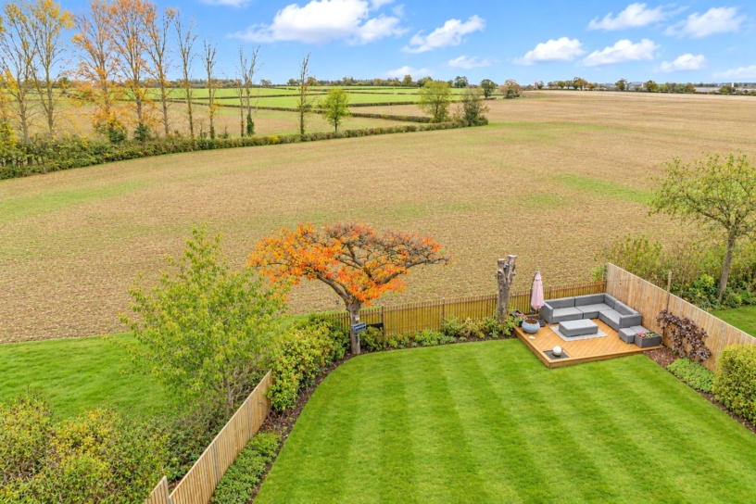
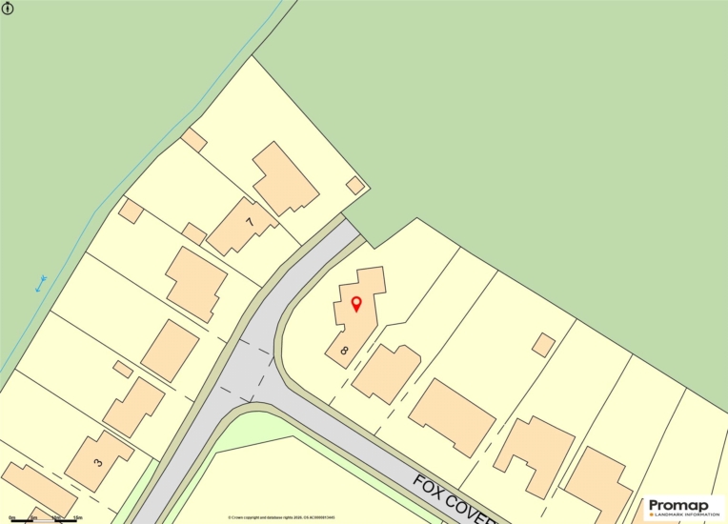
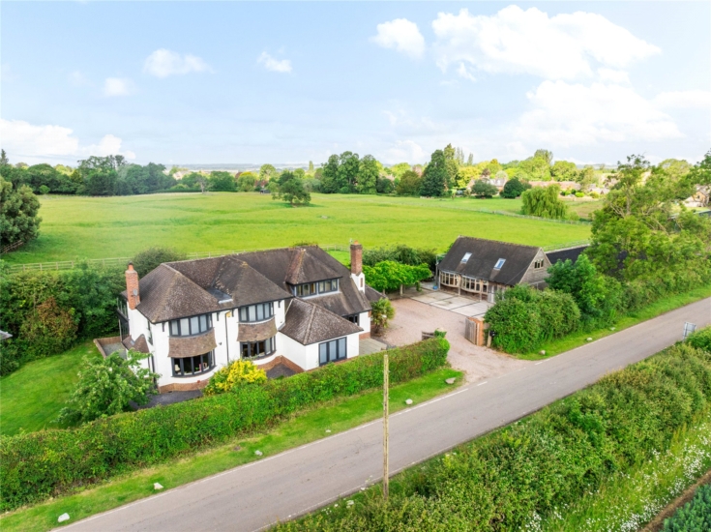
French doors from the kitchen and open plan reception areas open to a paved patio spanning the width of the property. The garden is laid to lawn with fenced boundaries, hedges, and flower borders. A raised decked seating area has picket fencing along the rear boundary, overlooking open countryside.
Schooling and Situation
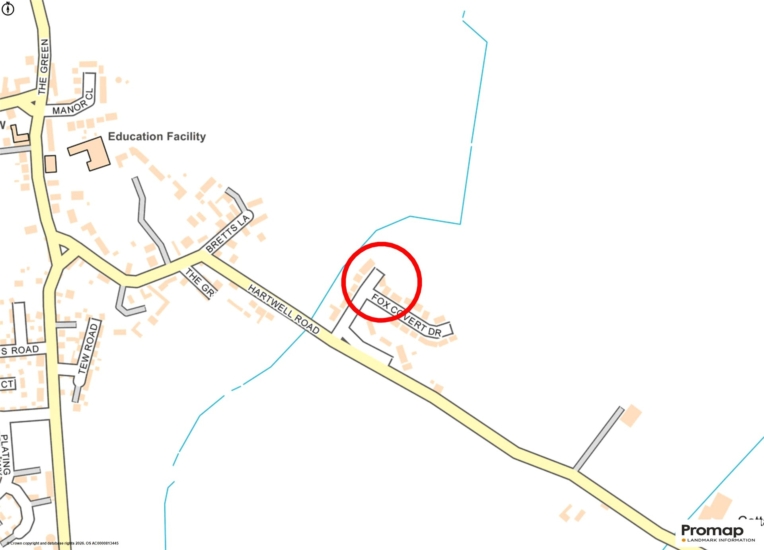
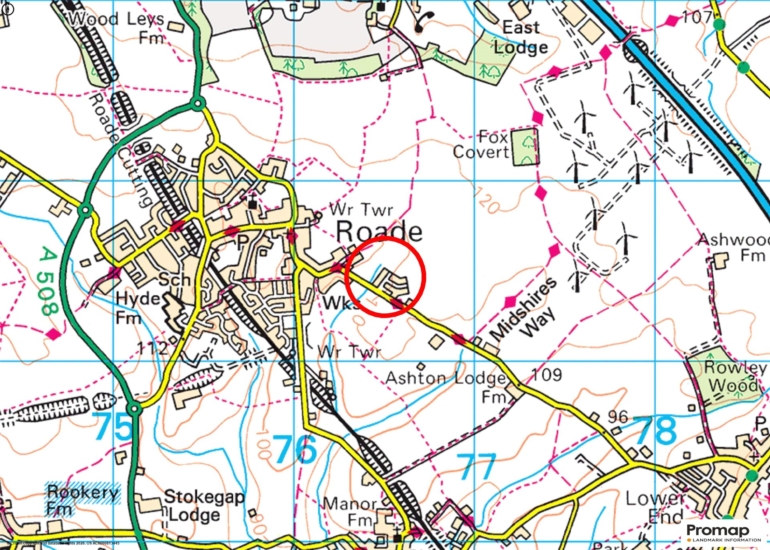
There are primary schools in Ashton and the neighbouring villages of Roade, Stoke Bruerne and Hartwell. Secondary schools include Roade Village Academy at Roade, Quinton House Upton, Northampton School for Boys, Northampton High School in Hardingstone and Stowe School. The village has a church, a doctor's surgery, library, grocery shops, a public house and a garage with a mini-market.
Purchaser Compliance & Administration Fee
To comply with the Money Laundering, Terrorist Financing and Transfer of Funds (Information on the Payer) Regulations 2017, Michael Graham is legally mandated to conduct compulsory Anti-Money Laundering (AML) and Customer Due Diligence (CDD) checks on all property buyers.
While we do not charge a commission fee to the property vendor, a mandatory compliance and administration fee of £54.00 (inclusive of VAT) per person is payable by the purchaser(s). This non-refundable fee covers the cost of third-party electronic identity verification, source of funds auditing, and the associated regulatory administration.
This fee becomes payable upon an offer being accepted in principle and must be fully cleared before a Memorandum of Sale can be issued or solicitors instructed. The payment of this fee does not guarantee the completion of the transaction, and Michael Graham reserves the right to request further verification documentation to satisfy its statutory obligations.
Sales Ready
Get ready for speedier, smoother and more successful sales with Sale Ready properties!
The vendors have opted to provide a legal pack for the sale of their property which includes a set of searches. The legal pack provides upfront the essential documentation that tends to cause or create delays in the transactional process.
The legal pack includes:
Evidence of title
Standard searches (regulated local authority, water & drainage & environmental)
Protocol forms and answers to standard conveyancing enquiries
The legal pack is available to view in the branch prior to agreeing to purchase the property. The vendor requests that the buyer purchases the searches provided in the pack which will be billed at £360 (inc. VAT) upon completion.