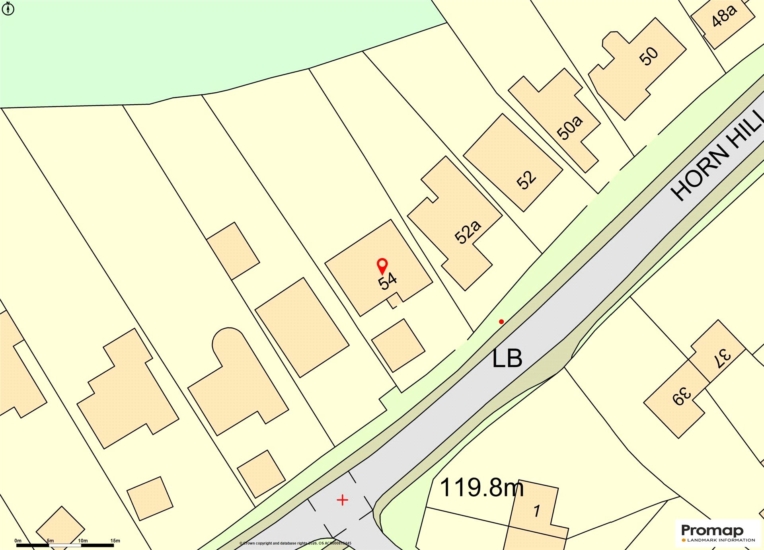
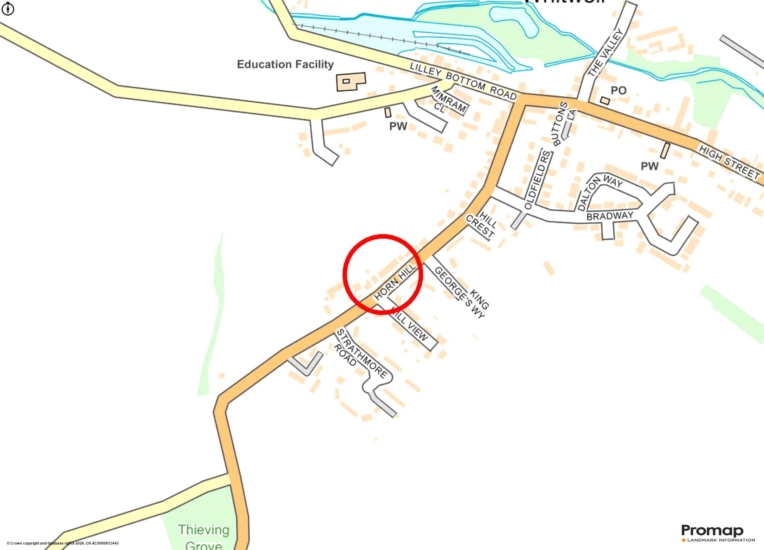
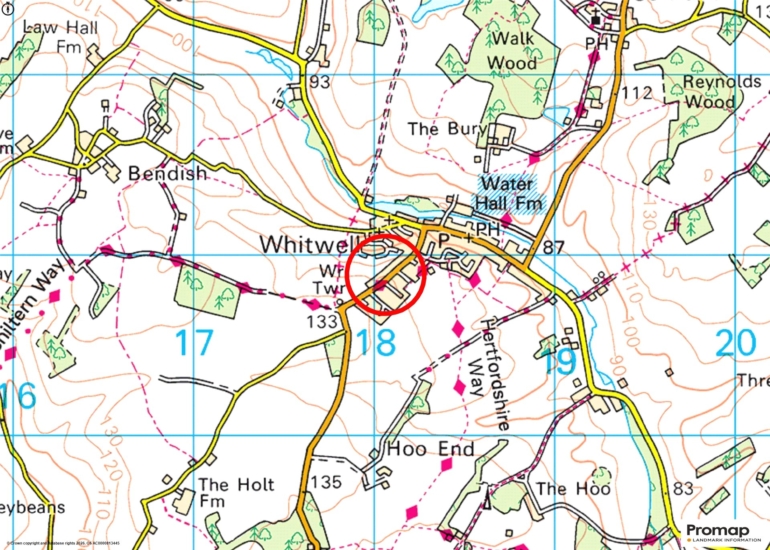
Whitwell, Hertfordshire, SG4 8AR
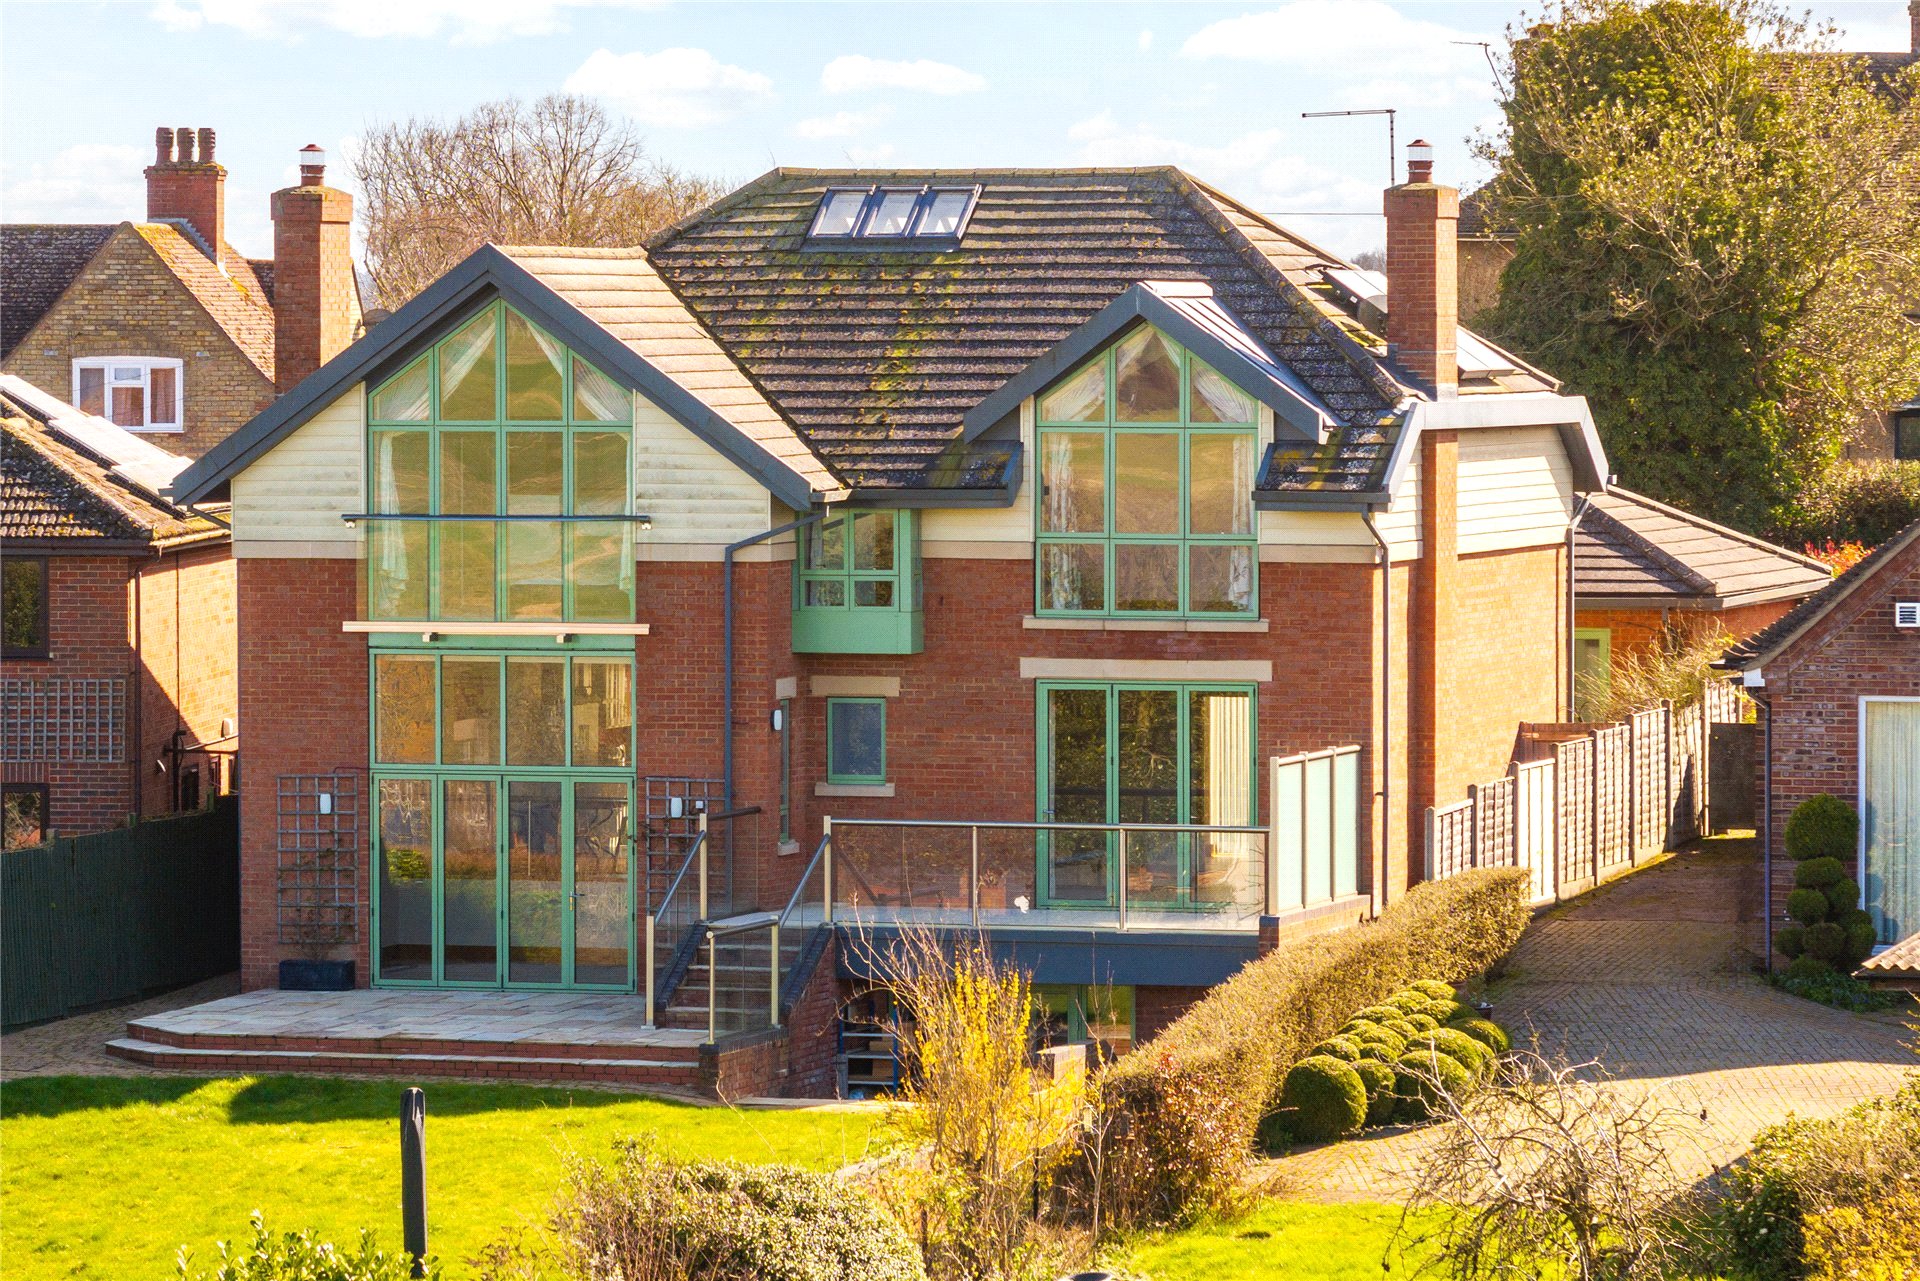
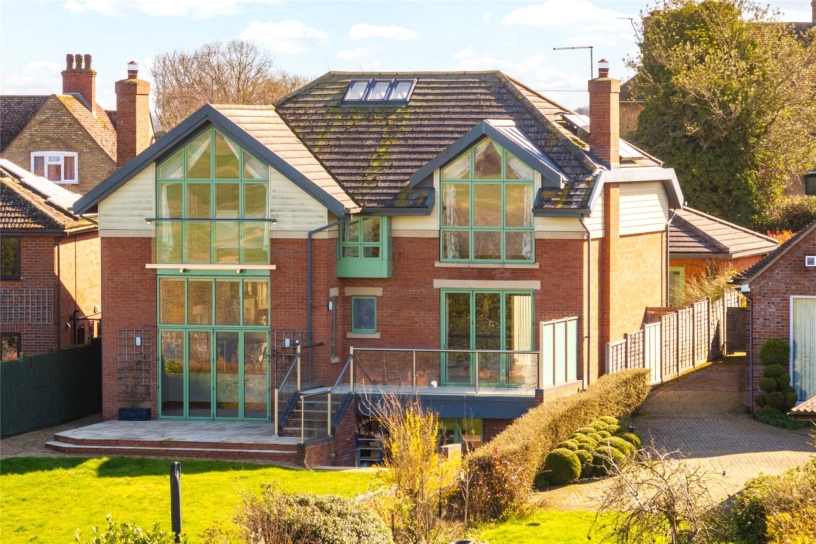
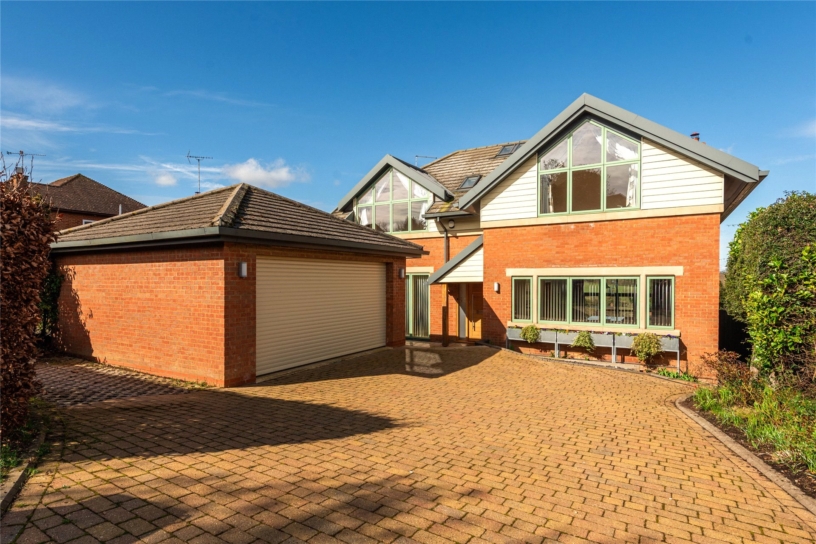
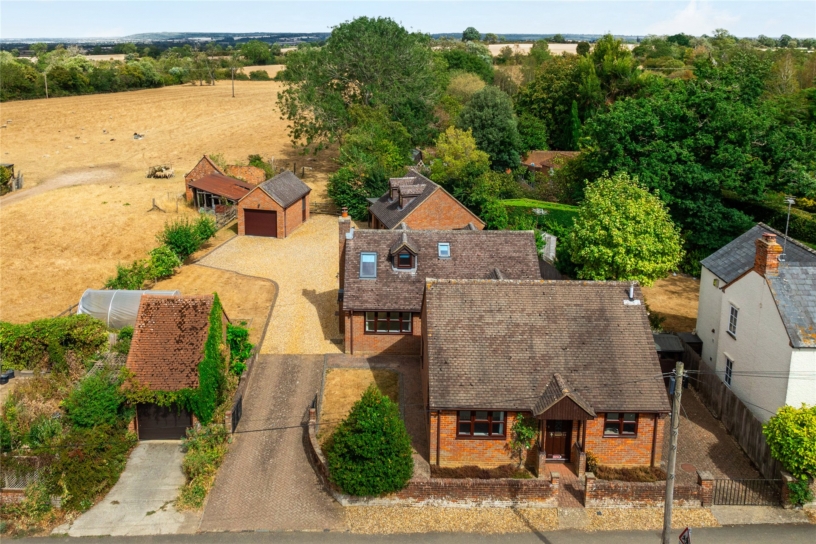
A modern individually designed four bedroom detached house in the Hertfordshire village of Whitwell, with panoramic views over the Mimram Valley.
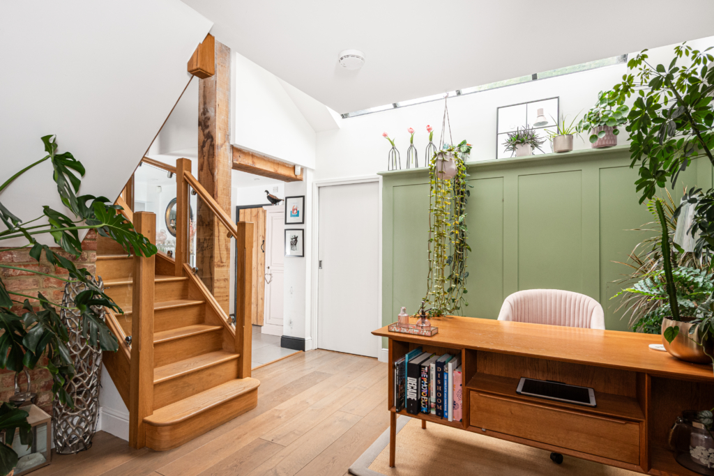
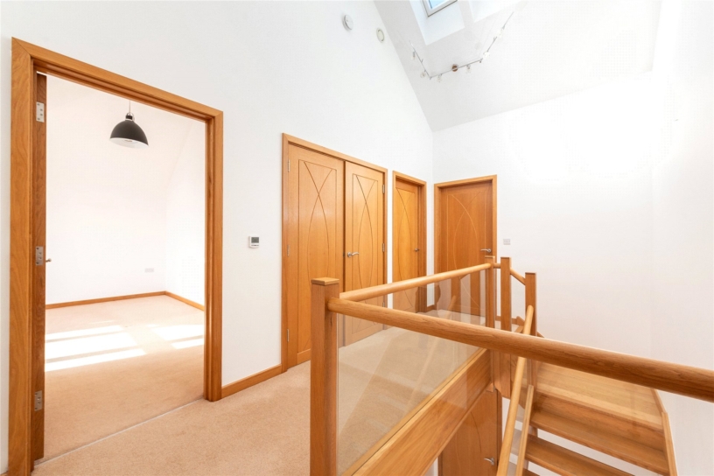
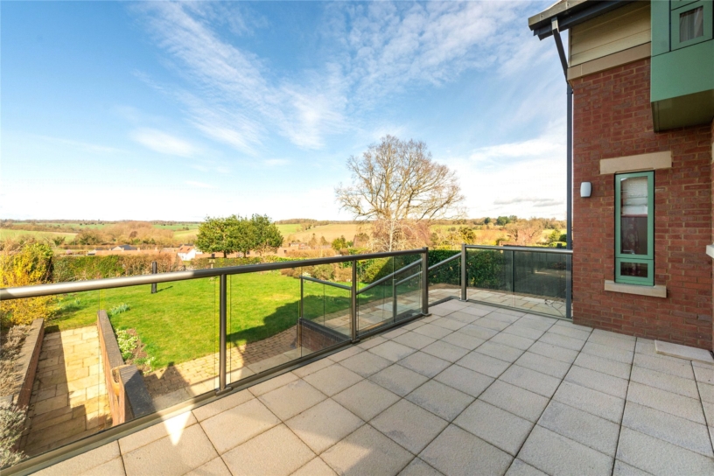
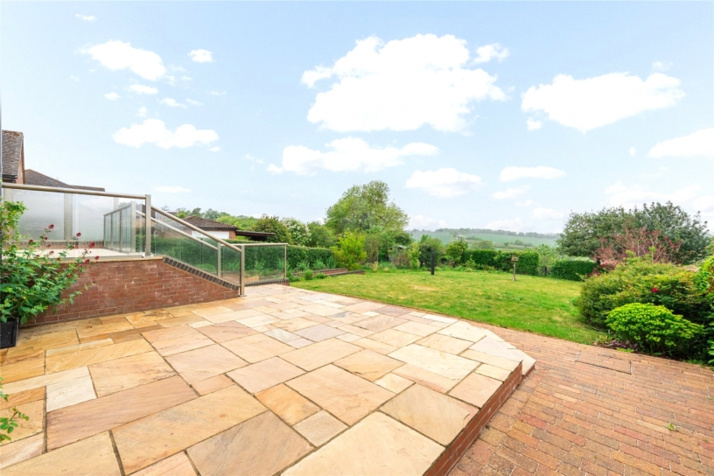
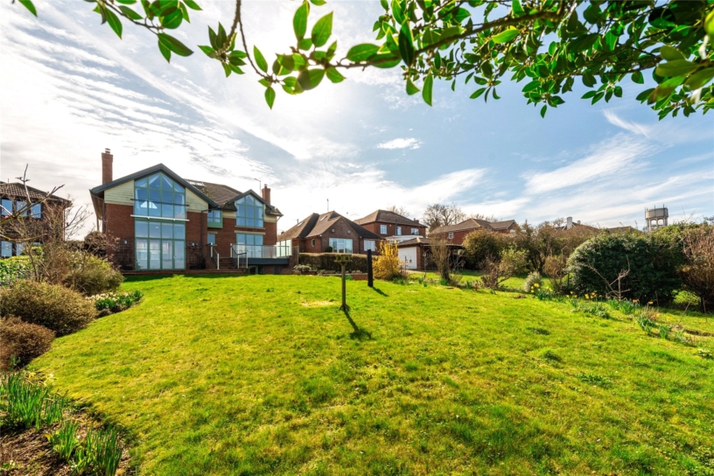
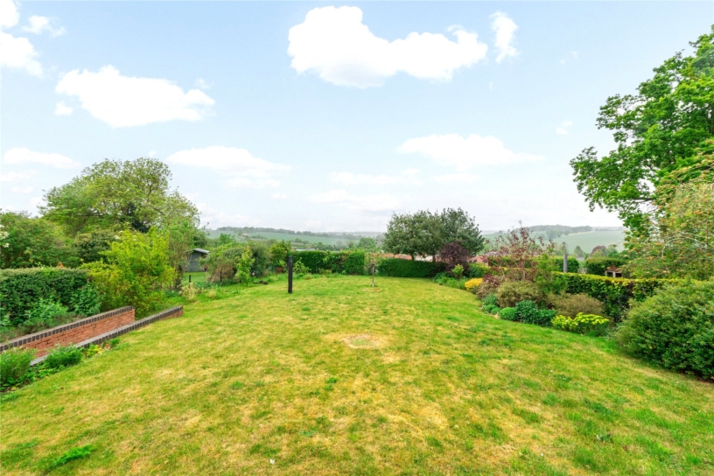
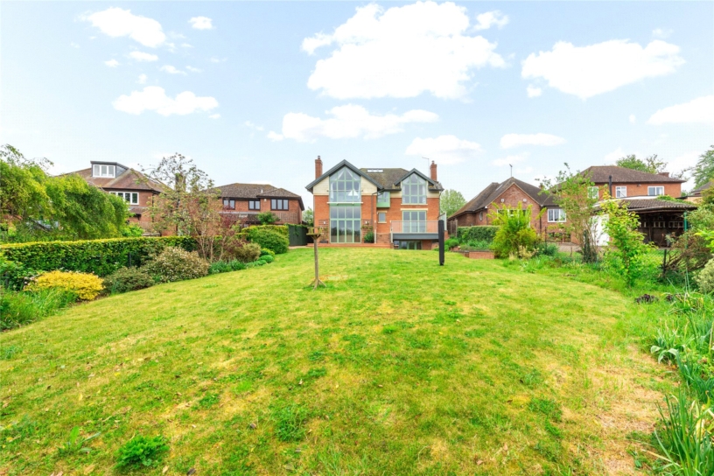
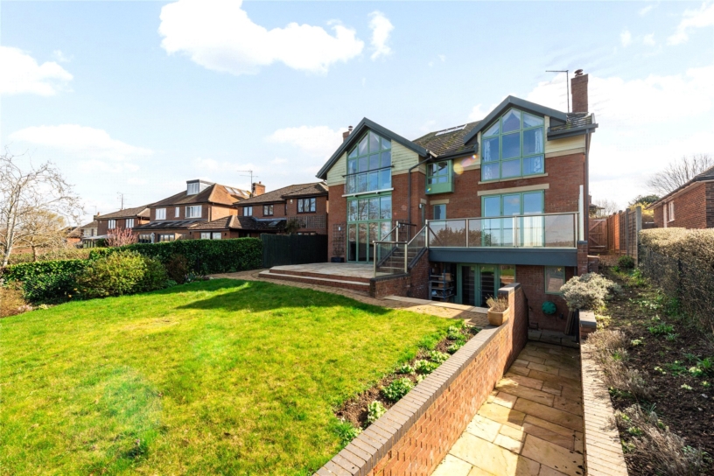
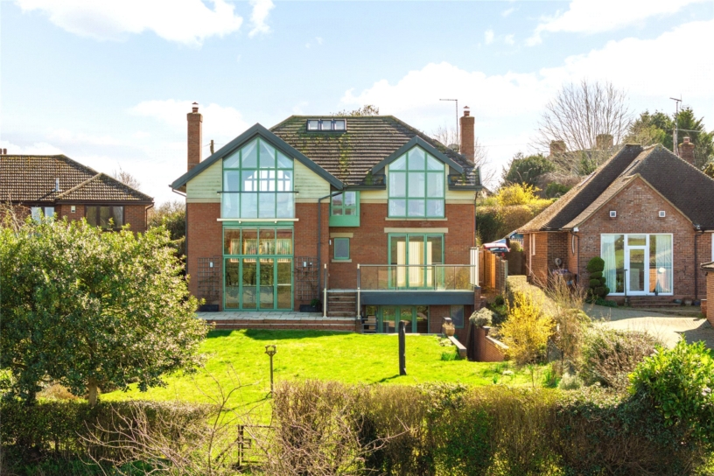
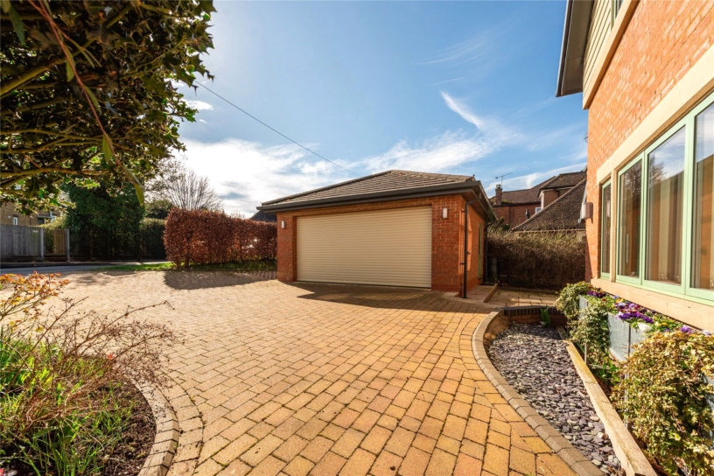
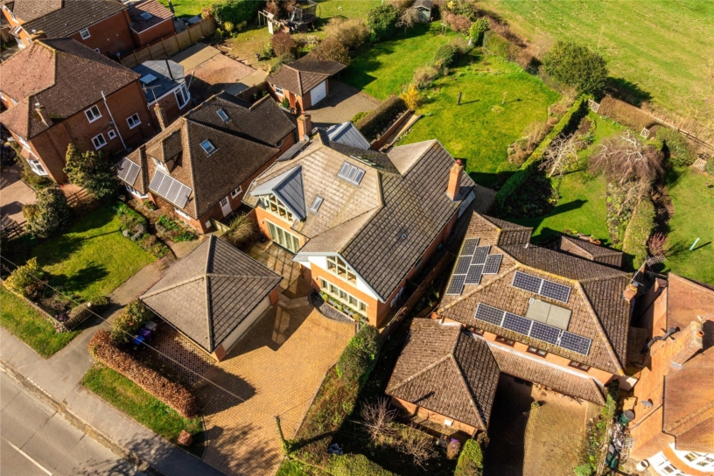
The property was built in 2014 and has over 3,420 sq. ft. of versatile accommodation over three floors. It has quality fixtures and fittings, including solid oak doors and underfloor heating, throughout. There are vaulted ceilings and bi-fold doors. The ground floor accommodation includes an entrance hall with a cloakroom, a kitchen/dining/family room, sitting room, and an office. The lower ground floor has a utility room, boot room, games room or gym, and a wet room. There is also a boiler/storage room. On the first floor there are four double bedrooms, two en suite shower rooms and a main bathroom. At the front of the property there is off street parking for up to four cars ahead of the double garage which has electric roller doors and an EV charging point. The rear garden is enclosed and laid to lawn with two patio seating areas. The property is available now, unfurnished.
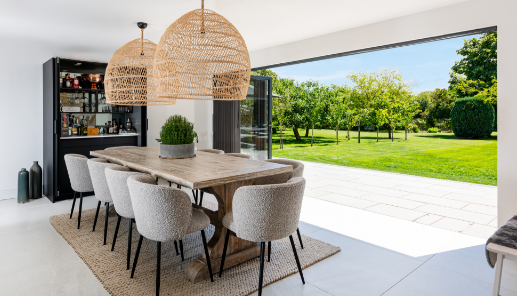
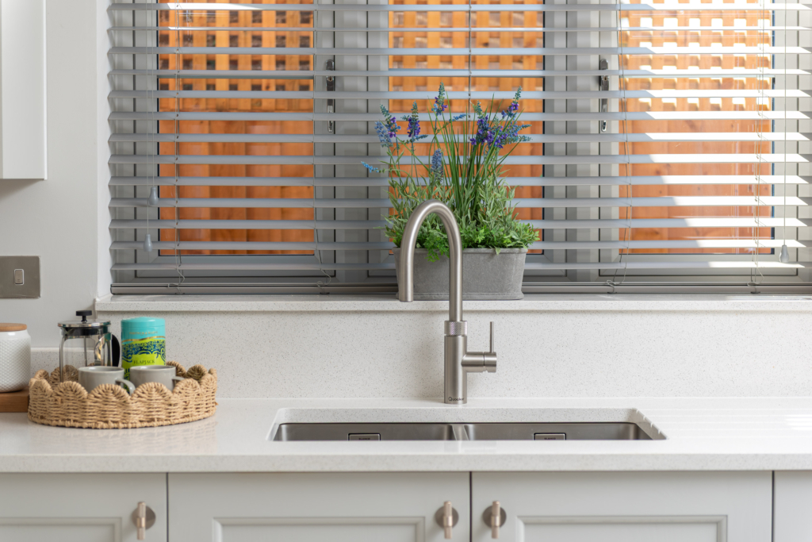
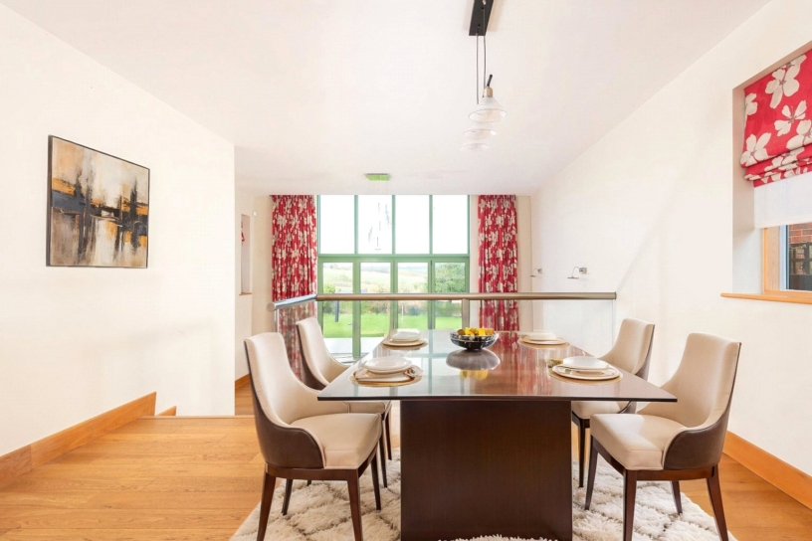
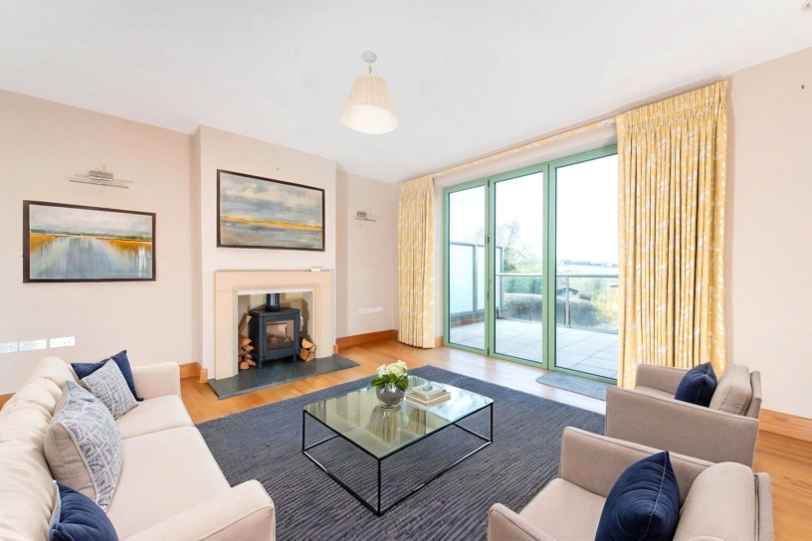
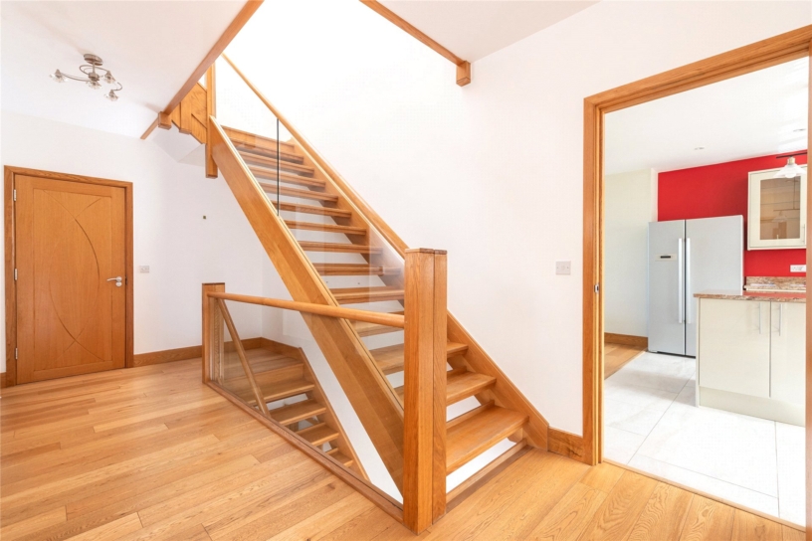
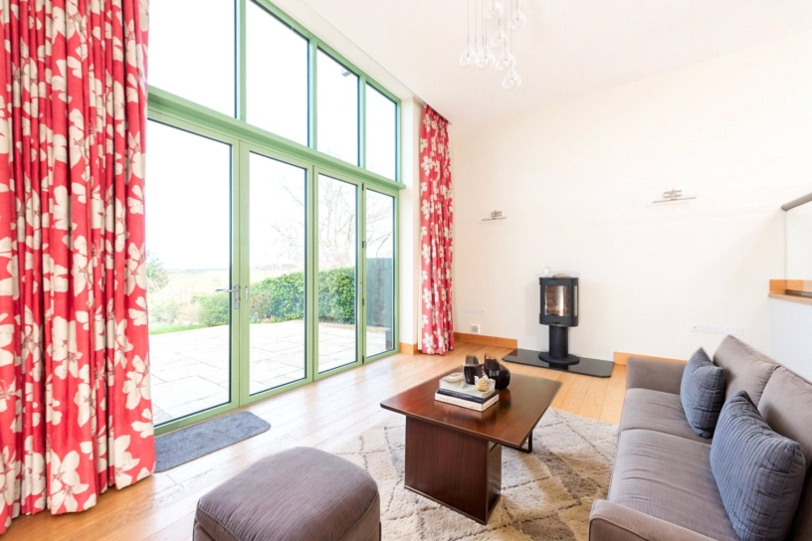
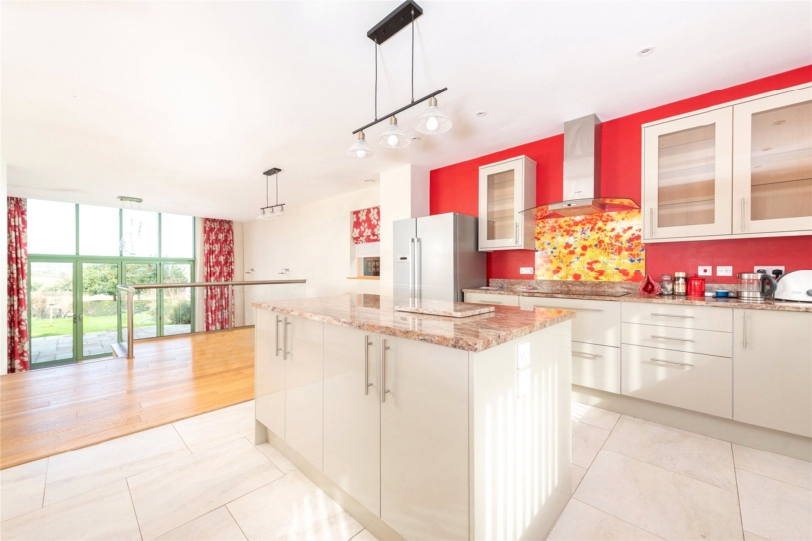
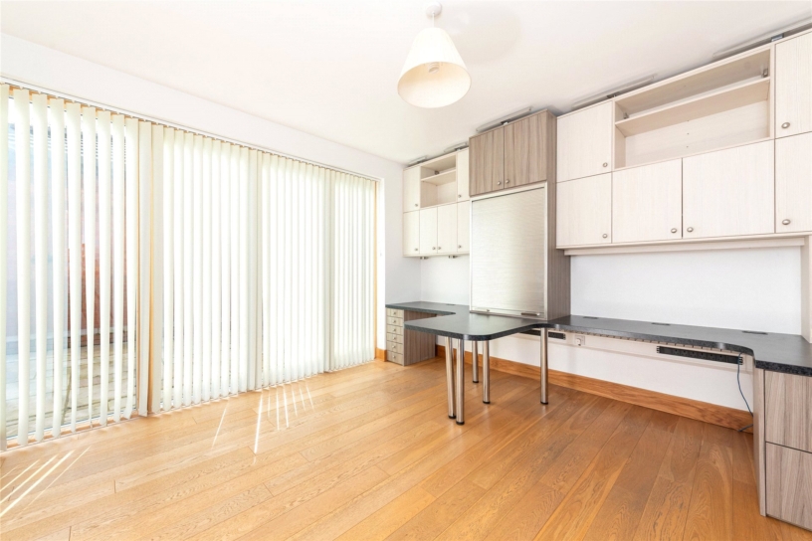
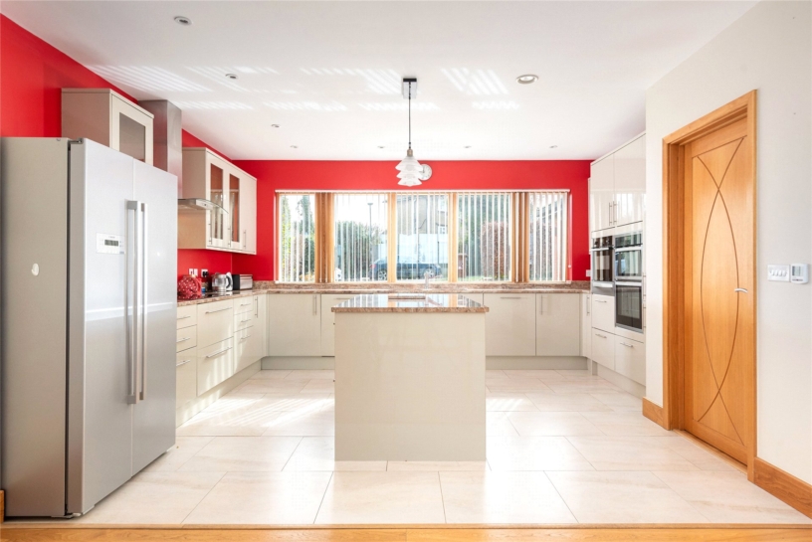
The kitchen/breakfast room has tiled flooring, and a range of base and wall cabinets with granite work surfaces and upstands. Integrated appliances include a double oven and microwave, an induction hob and a dishwasher. There is a central island with additional storage. The dining area has wooden flooring and a glass balustrade with steps leading down to the family room which has a vaulted ceiling, bi-fold doors to the patio and a log burning fire. The sitting room has a further set of bi-fold doors and a log burner with a stone surround and hearth. Pocket doors lead into the fully fitted office.
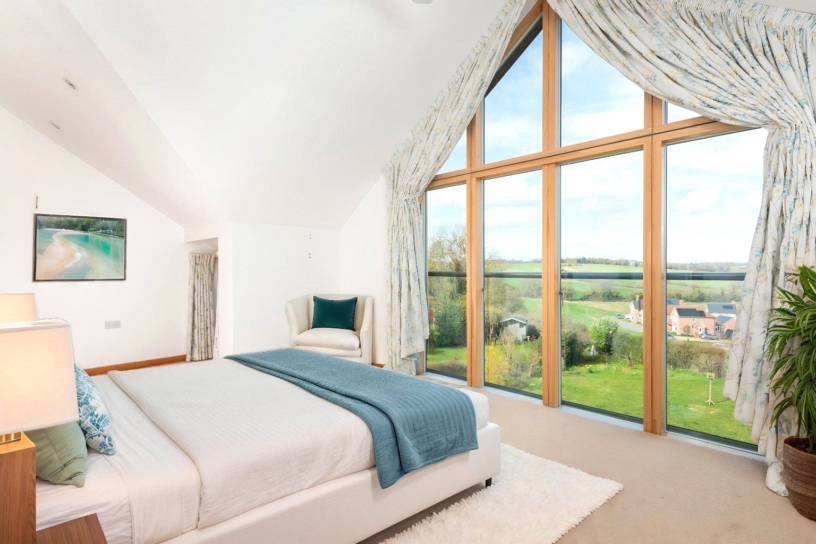
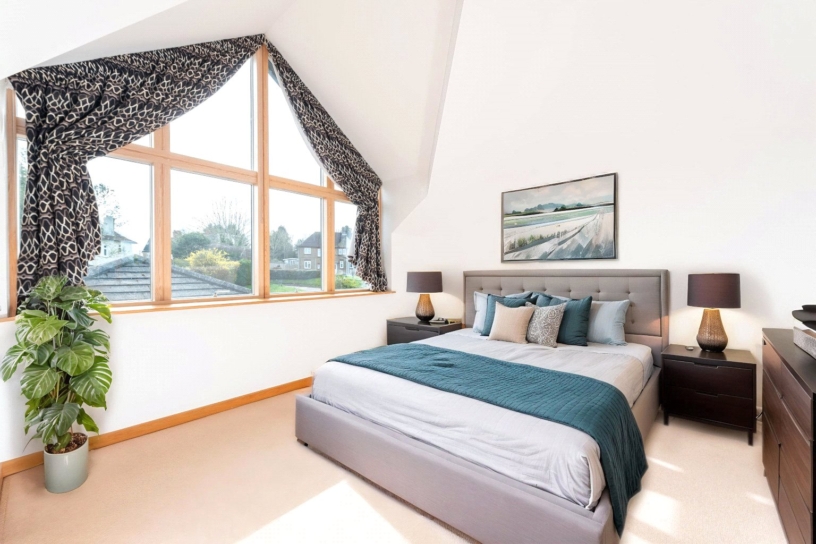
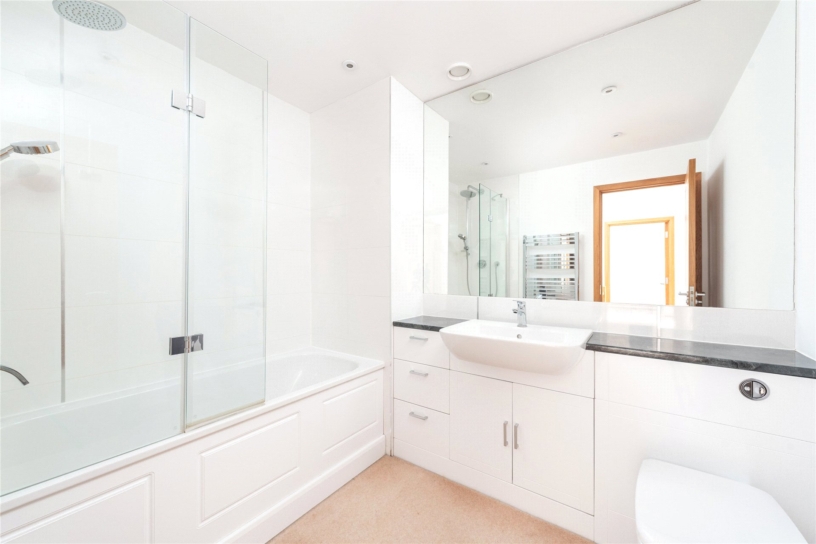
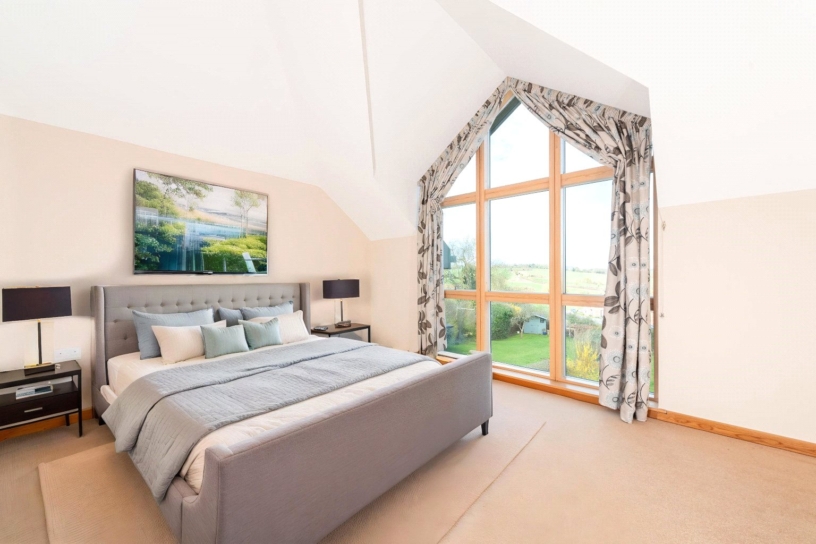
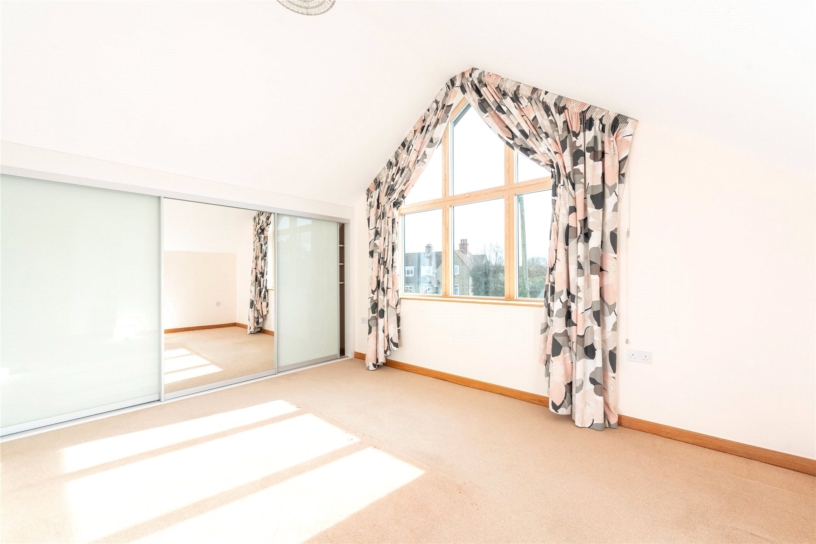
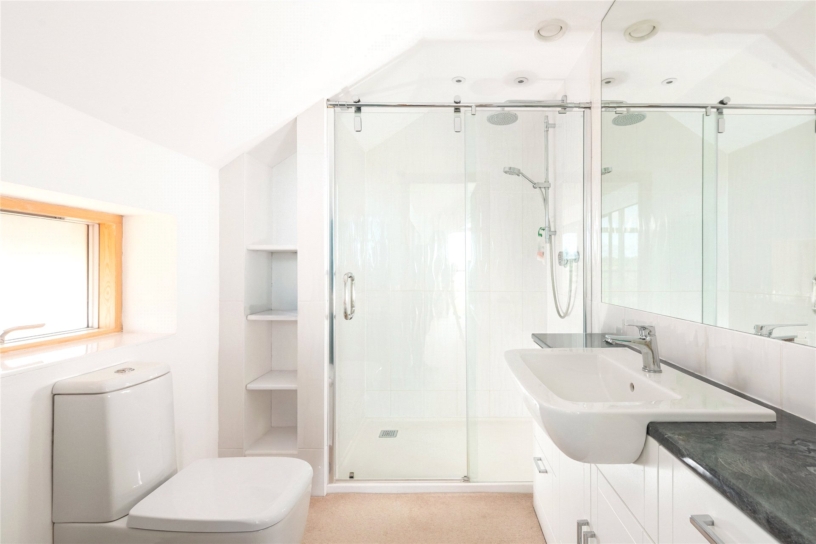
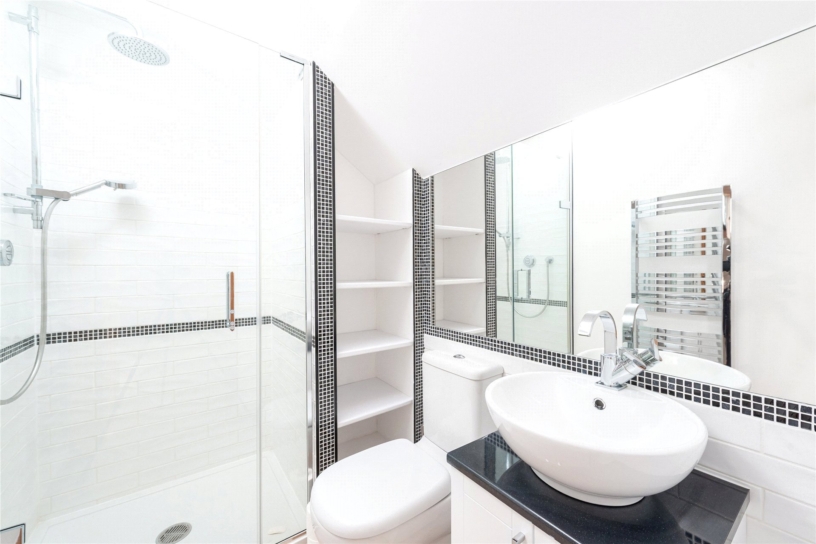
The principal bedroom has a vaulted ceiling, and a glazed gable end with sliding doors to a Juliet balcony and a ceiling fan with views over the surrounding countryside. There is a dressing area with fitted wardrobes and access to the en-suite shower room. Bedroom two also has fitted wardrobes and an en-suite shower room. Bedrooms three and four are also double size rooms with fitted wardrobes. The main bathroom has a side panel bath with glass privacy screen and shower over, a wash basin set into an array of built-in storage, a low level WC. All bathrooms have a heated towel rail.
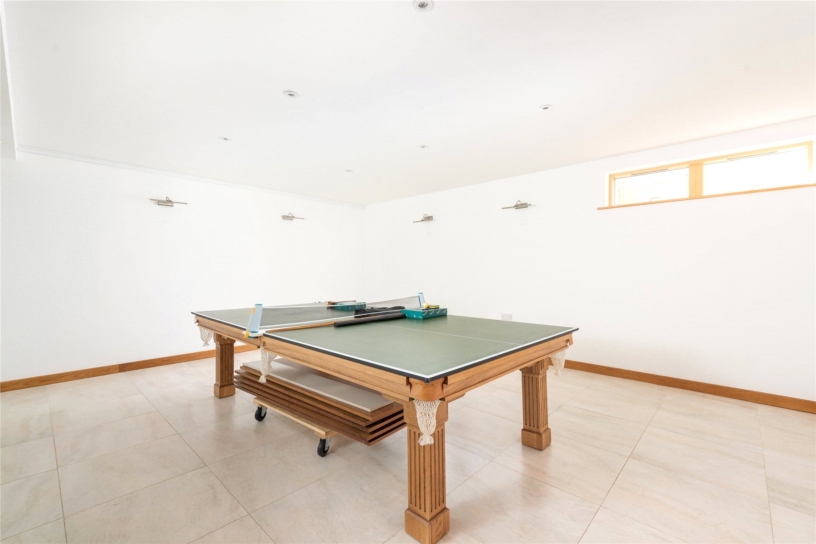
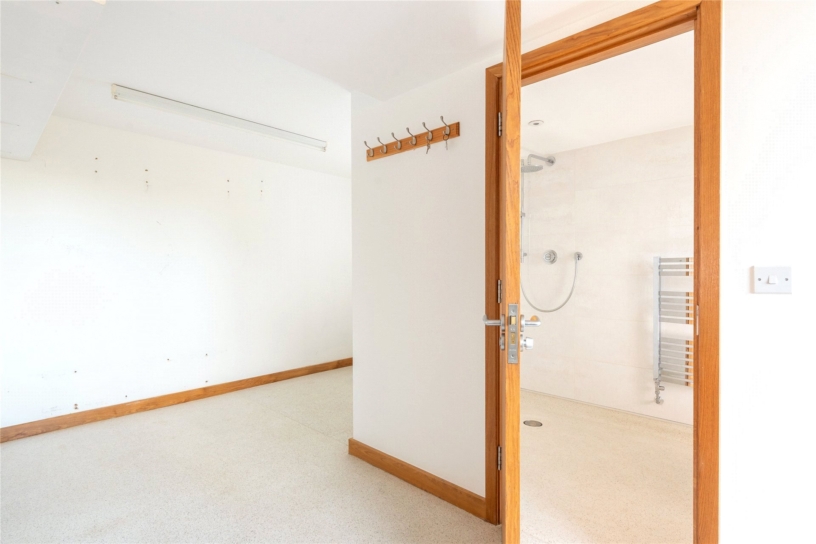
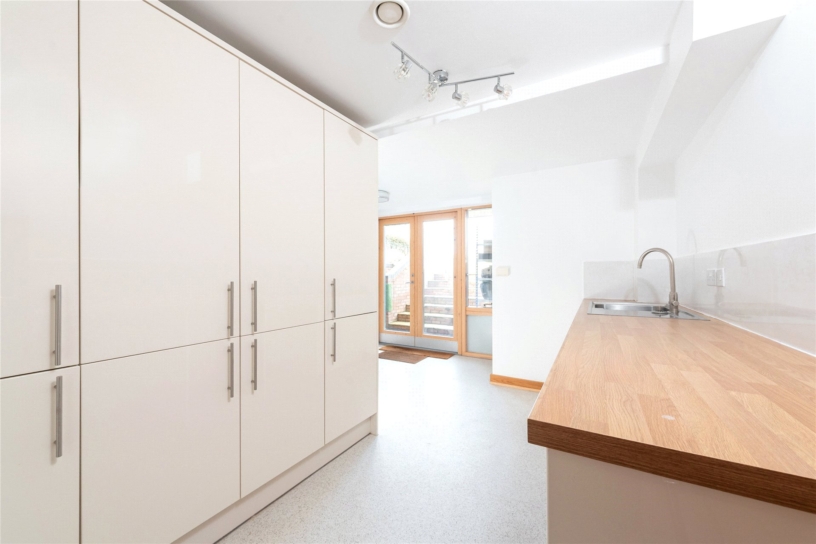
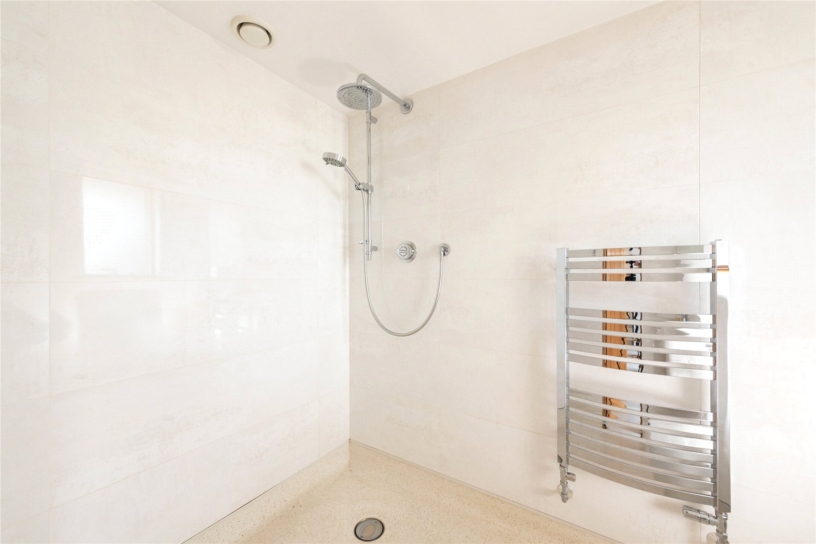
The lower ground floor could be adapted for use as an annexe. It has a utility room with a sink, wooden work surfaces and a range of cabinets. There is a wet room with a WC and wash basin, and a 15 ft. by 18 ft. room which is currently used as a games room, and has a high level window to the side bringing in natural light. There is a boot room, and a boiler room which houses the hot water tank, gas central heating boiler, water softener, and air filtration system. The lower ground floor has a ramp leading up to the lawned rear garden which has hedge boundaries and inset shrubs and trees. A gate gives access to open countryside and local walks.
Whitwell is situated between the towns of Hitchin and Harpenden. Trains to St. Pancras International from Harpenden take 26 minutes. The village has a primary school, a public house, a village shop and post office, a GP surgery and a farm shop. It is also a popular location for walkers, and Emily's Teashop is located just down the lane from the house. The village is in the catchment areas for both Hitchin and Harpenden secondary schools.
| Michael Graham Hitchin | |
| 01462 441700 | |
| lettingshi@michaelgraham.co.uk |
Interested in viewing this property? You can easily request your viewing online or give us a call on 01462 441700.
We provide expert financial advice tailored to your unique needs. With integrity, honesty, and exceptional customer care as our guiding values, you can trust our experienced advisors to help you make sound financial decisions, whether it’s for mortgages, insurance, or protection policies.